
Courtesy of Frazer Connelly of Sable Realty

1 1179 SUMMERSIDE Drive, Townhouse for sale in Summerside Edmonton , Alberta , T6X 1K1

 MLS® # E4505670

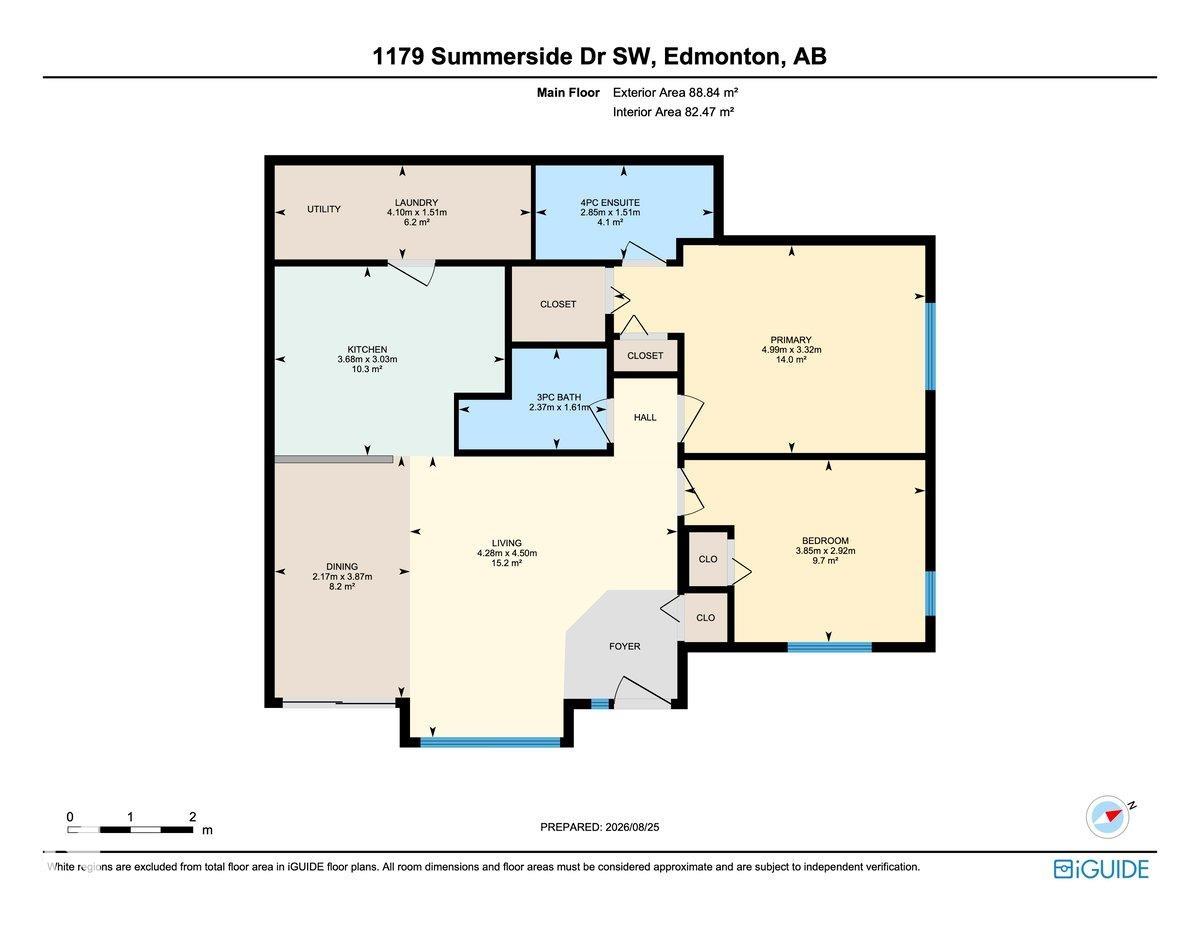
2 bedrooms

2 bathrooms

956 sqft

Sign up to View

Days on Market

On Street Parking Ceiling 9 ft. Lake Privileges Natural Gas BBQ Hookup

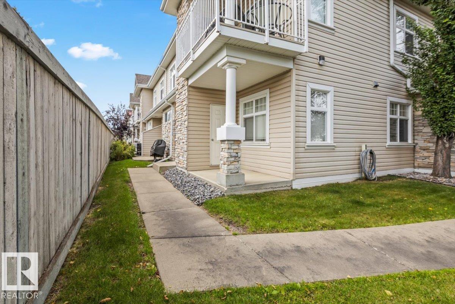
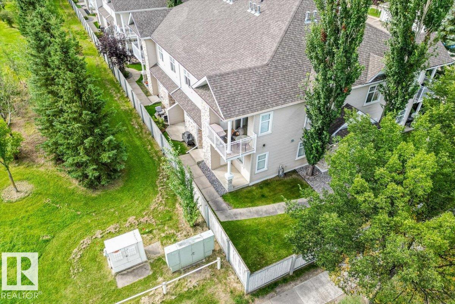
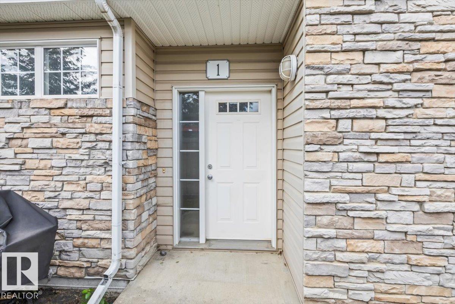
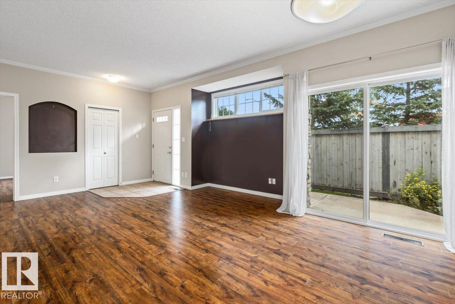
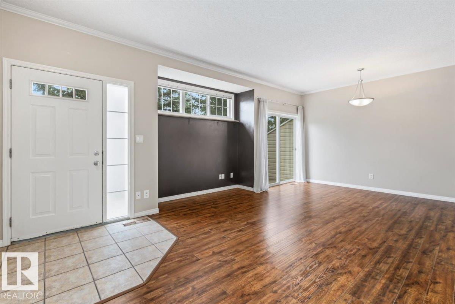
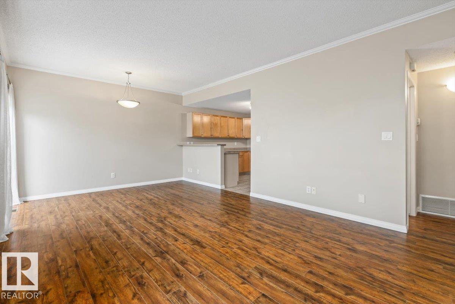
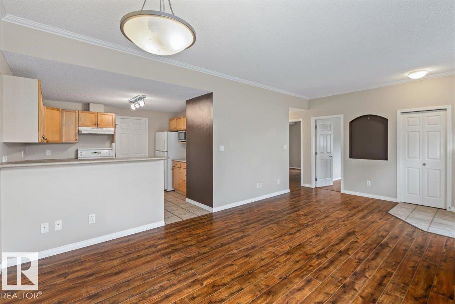
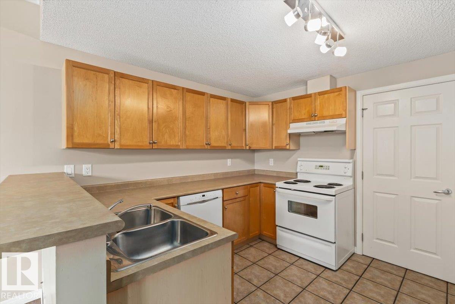
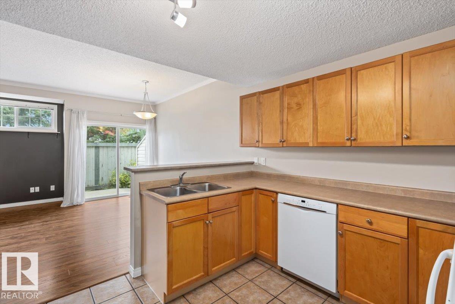
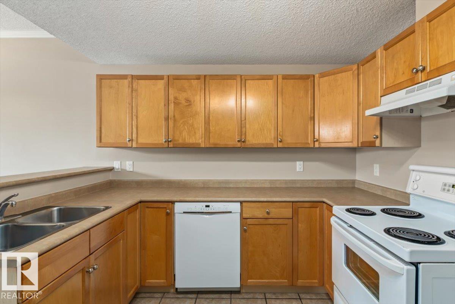
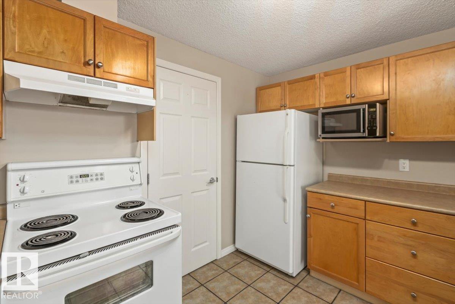
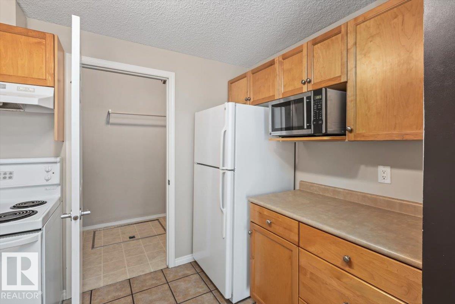
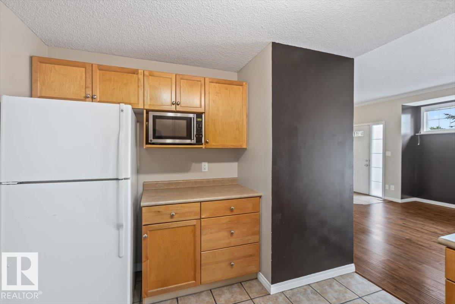
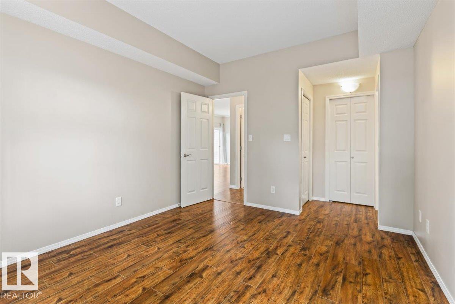
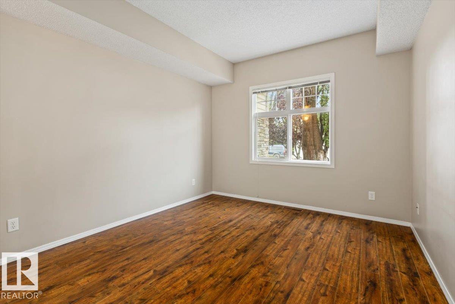
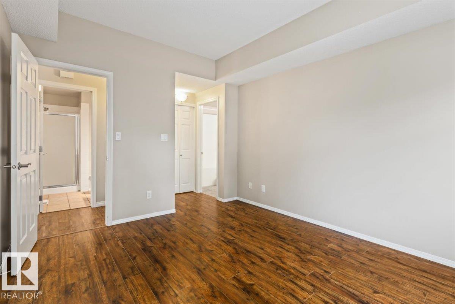
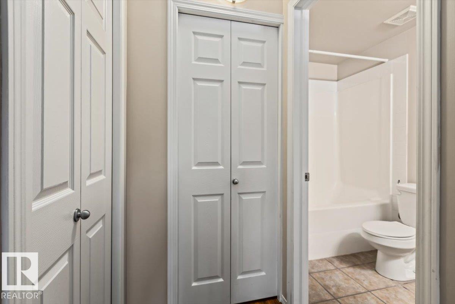
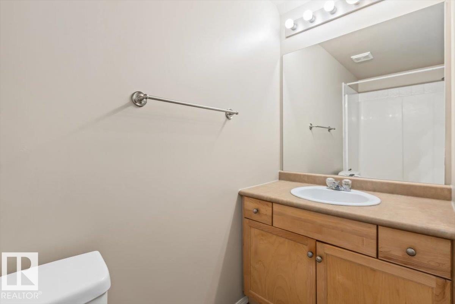
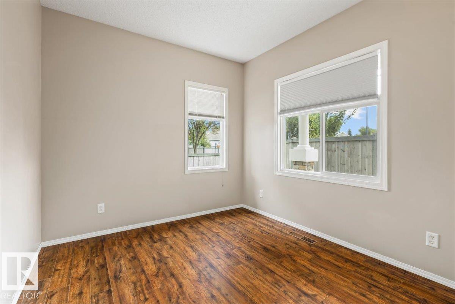
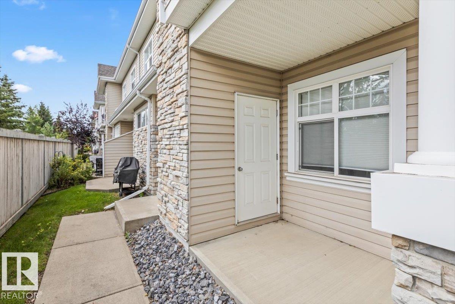
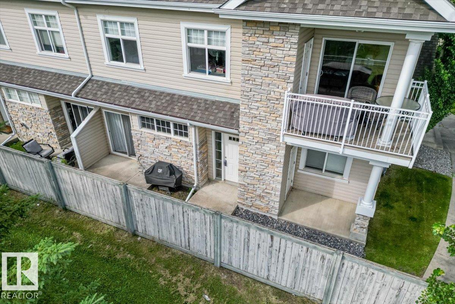
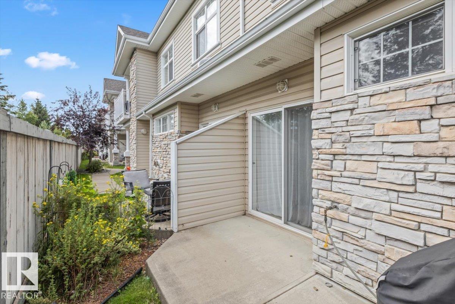
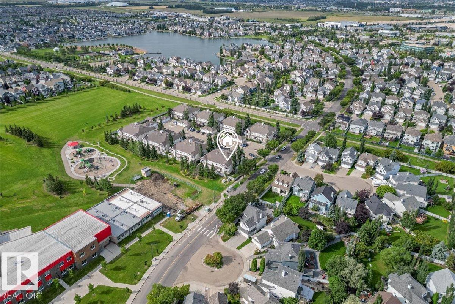
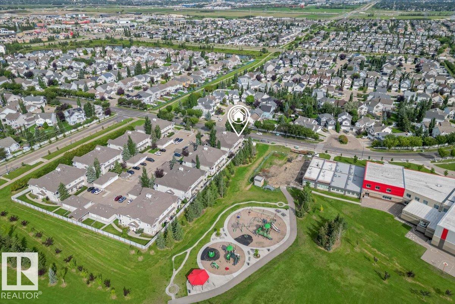
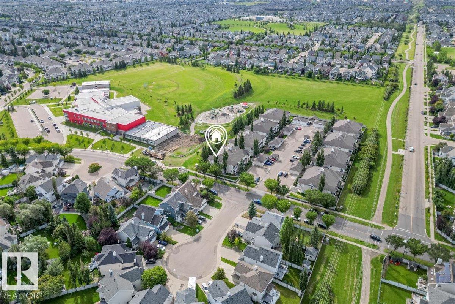
Welcome home to this beautifully designed ground-floor single level unit within the sought after Summerside community. This CORNER UNIT offers the privacy and light with the ease of condo living. No stairs, no elevators, just walk right in. Offering 956 square feet of well laid out living space, you'll find a spacious and inviting living room, perfect for relaxing or entertaining, along with two generously sized bedrooms and TWO FULL BATHROOMS. The primary bedroom features ample closet space & ENSUITE BATH...

Read More

Essential Information

  • MLS® #
    E4505670
  • Year Built
    2005
  • Property Type
    Residential
  • Property Style
    Bungalow
  • MLS® #
    E4505670
  • Year Built
    2005
  • Property Type
    Residential
  • Property Style
    Bungalow
  • MLS® #
    E4505670
  • Year Built
    2005
  • Property Type
    Residential
  • Property Style
    Bungalow

Community Information

  • Area
    Edmonton
  • Neighbourhood/Community
    Summerside
  • Condo Name
    Bays At Summerside The
  • Postal Code
    T6X 1K1
  • Area
    Edmonton
  • Neighbourhood/Community
    Summerside
  • Condo Name
    Bays At Summerside The
  • Postal Code
    T6X 1K1
  • Area
    Edmonton
  • Neighbourhood/Community
    Summerside
  • Condo Name
    Bays At Summerside The
  • Postal Code
    T6X 1K1

Services & Amenities

  • Amenities
    On Street Parking
    Ceiling 9 ft.
    Lake Privileges
    Natural Gas BBQ Hookup
  • Amenities
    On Street Parking, Ceiling 9 ft., Lake Privileges, Natural Gas BBQ Hookup
  • Amenities
    On Street Parking
    Ceiling 9 ft.
    Lake Privileges
    Natural Gas BBQ Hookup

Interior

  • Floor Finish
    Ceramic Tile
    Linoleum
    Vinyl Plank
  • Goods Included
    Dishwasher-Built-In
    Refrigerator
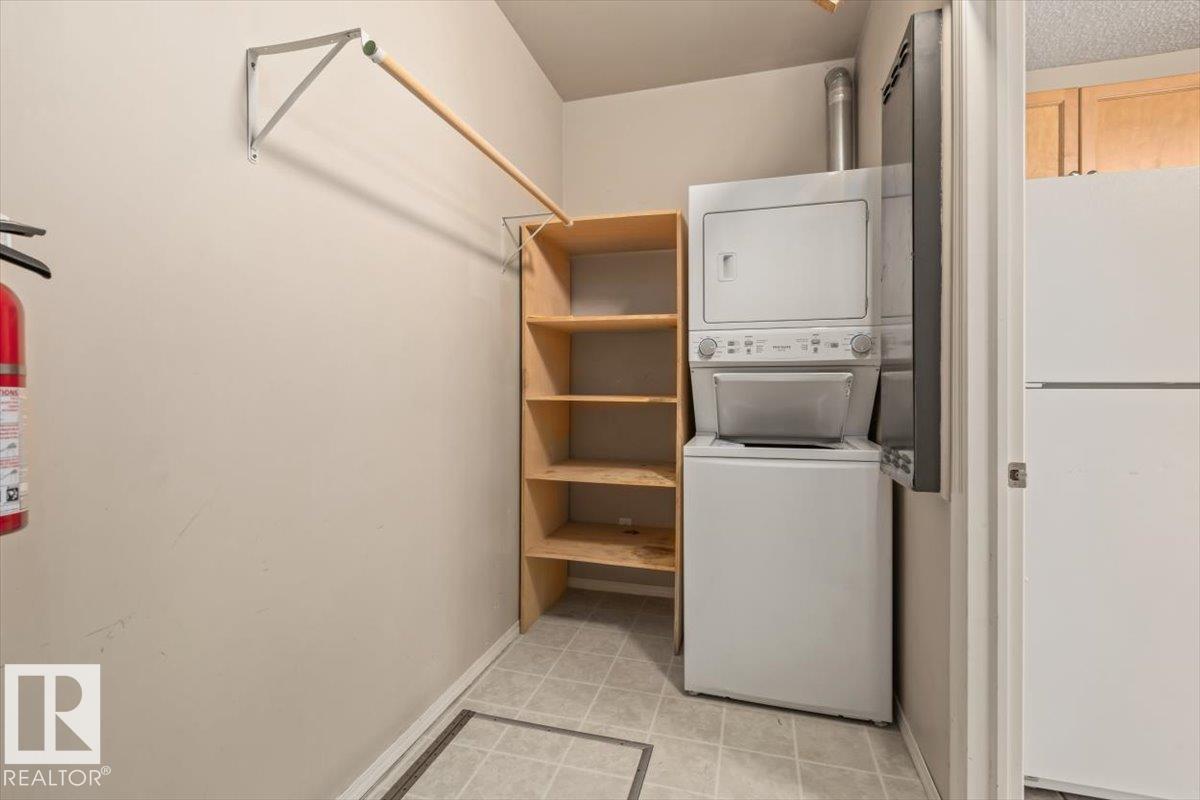
    Stacked Washer/Dryer
    Stove-Electric
    Window Coverings
  • Heating Type
    Forced Air-1
    Natural Gas
  • Storeys
    2
  • Basement
    Part
  • Basement Development
    Unfinished
  • Floor Finish
    Ceramic Tile, Linoleum, Vinyl Plank
  • Goods Included
    Dishwasher-Built-In, Refrigerator, Stacked Washer/Dryer, Stove-Electric, Window Coverings
  • Heating Type
    Forced Air-1, Natural Gas
  • Storeys
    2
  • Basement
    Part
  • Basement Development
    Unfinished
  • Floor Finish
    Ceramic Tile
    Linoleum
    Vinyl Plank
  • Goods Included
    Dishwasher-Built-In
    Refrigerator
    Stacked Washer/Dryer
    Stove-Electric
    Window Coverings
  • Heating Type
    Forced Air-1
    Natural Gas
  • Storeys
    2
  • Basement
    Part
  • Basement Development
    Unfinished

Exterior

  • Lot/Exterior Features
    Golf Nearby
    Lake Access Property
    Landscaped
    Playground Nearby
    Public Transportation
    Schools
  • Roof
    Asphalt Shingles
  • Foundation
    Concrete Perimeter
  • Lot/Exterior Features
    Golf Nearby, Lake Access Property, Landscaped, Playground Nearby, Public Transportation, Schools
  • Roof
    Asphalt Shingles
  • Foundation
    Concrete Perimeter
  • Lot/Exterior Features
    Golf Nearby
    Lake Access Property
    Landscaped
    Playground Nearby
    Public Transportation
    Schools
  • Roof
    Asphalt Shingles
  • Foundation
    Concrete Perimeter

Additional Details

  • Property Class
    Condo
  • Site Influences
    Golf Nearby
    Lake Access Property
    Landscaped
    Playground Nearby
    Public Transportation
    Schools
  • Road Access
    Paved
  • Last Updated
    7/3/2026 22:20
  • Property Class
    Condo
  • Site Influences
    Golf Nearby, Lake Access Property, Landscaped, Playground Nearby, Public Transportation, Schools
  • Road Access
    Paved
  • Last Updated
    7/3/2026 22:20
  • Property Class
    Condo
  • Site Influences
    Golf Nearby
    Lake Access Property
    Landscaped
    Playground Nearby
    Public Transportation
    Schools
  • Road Access
    Paved
  • Last Updated
    7/3/2026 22:20

$215,000

1 1179 SUMMERSIDE Drive

Schedule Tour
Contact Agent

$980/month
Est. Monthly Payment
$
$
%
Learn More

Mortgage values are calculated by Redman Technologies Inc based on values provided in the REALTOR® Association of Edmonton listing data feed.