
Courtesy of Scott Macmillan of RE/MAX Elite

10136 81 Street Edmonton , Alberta , T6A 3K5

 MLS® # E4501283

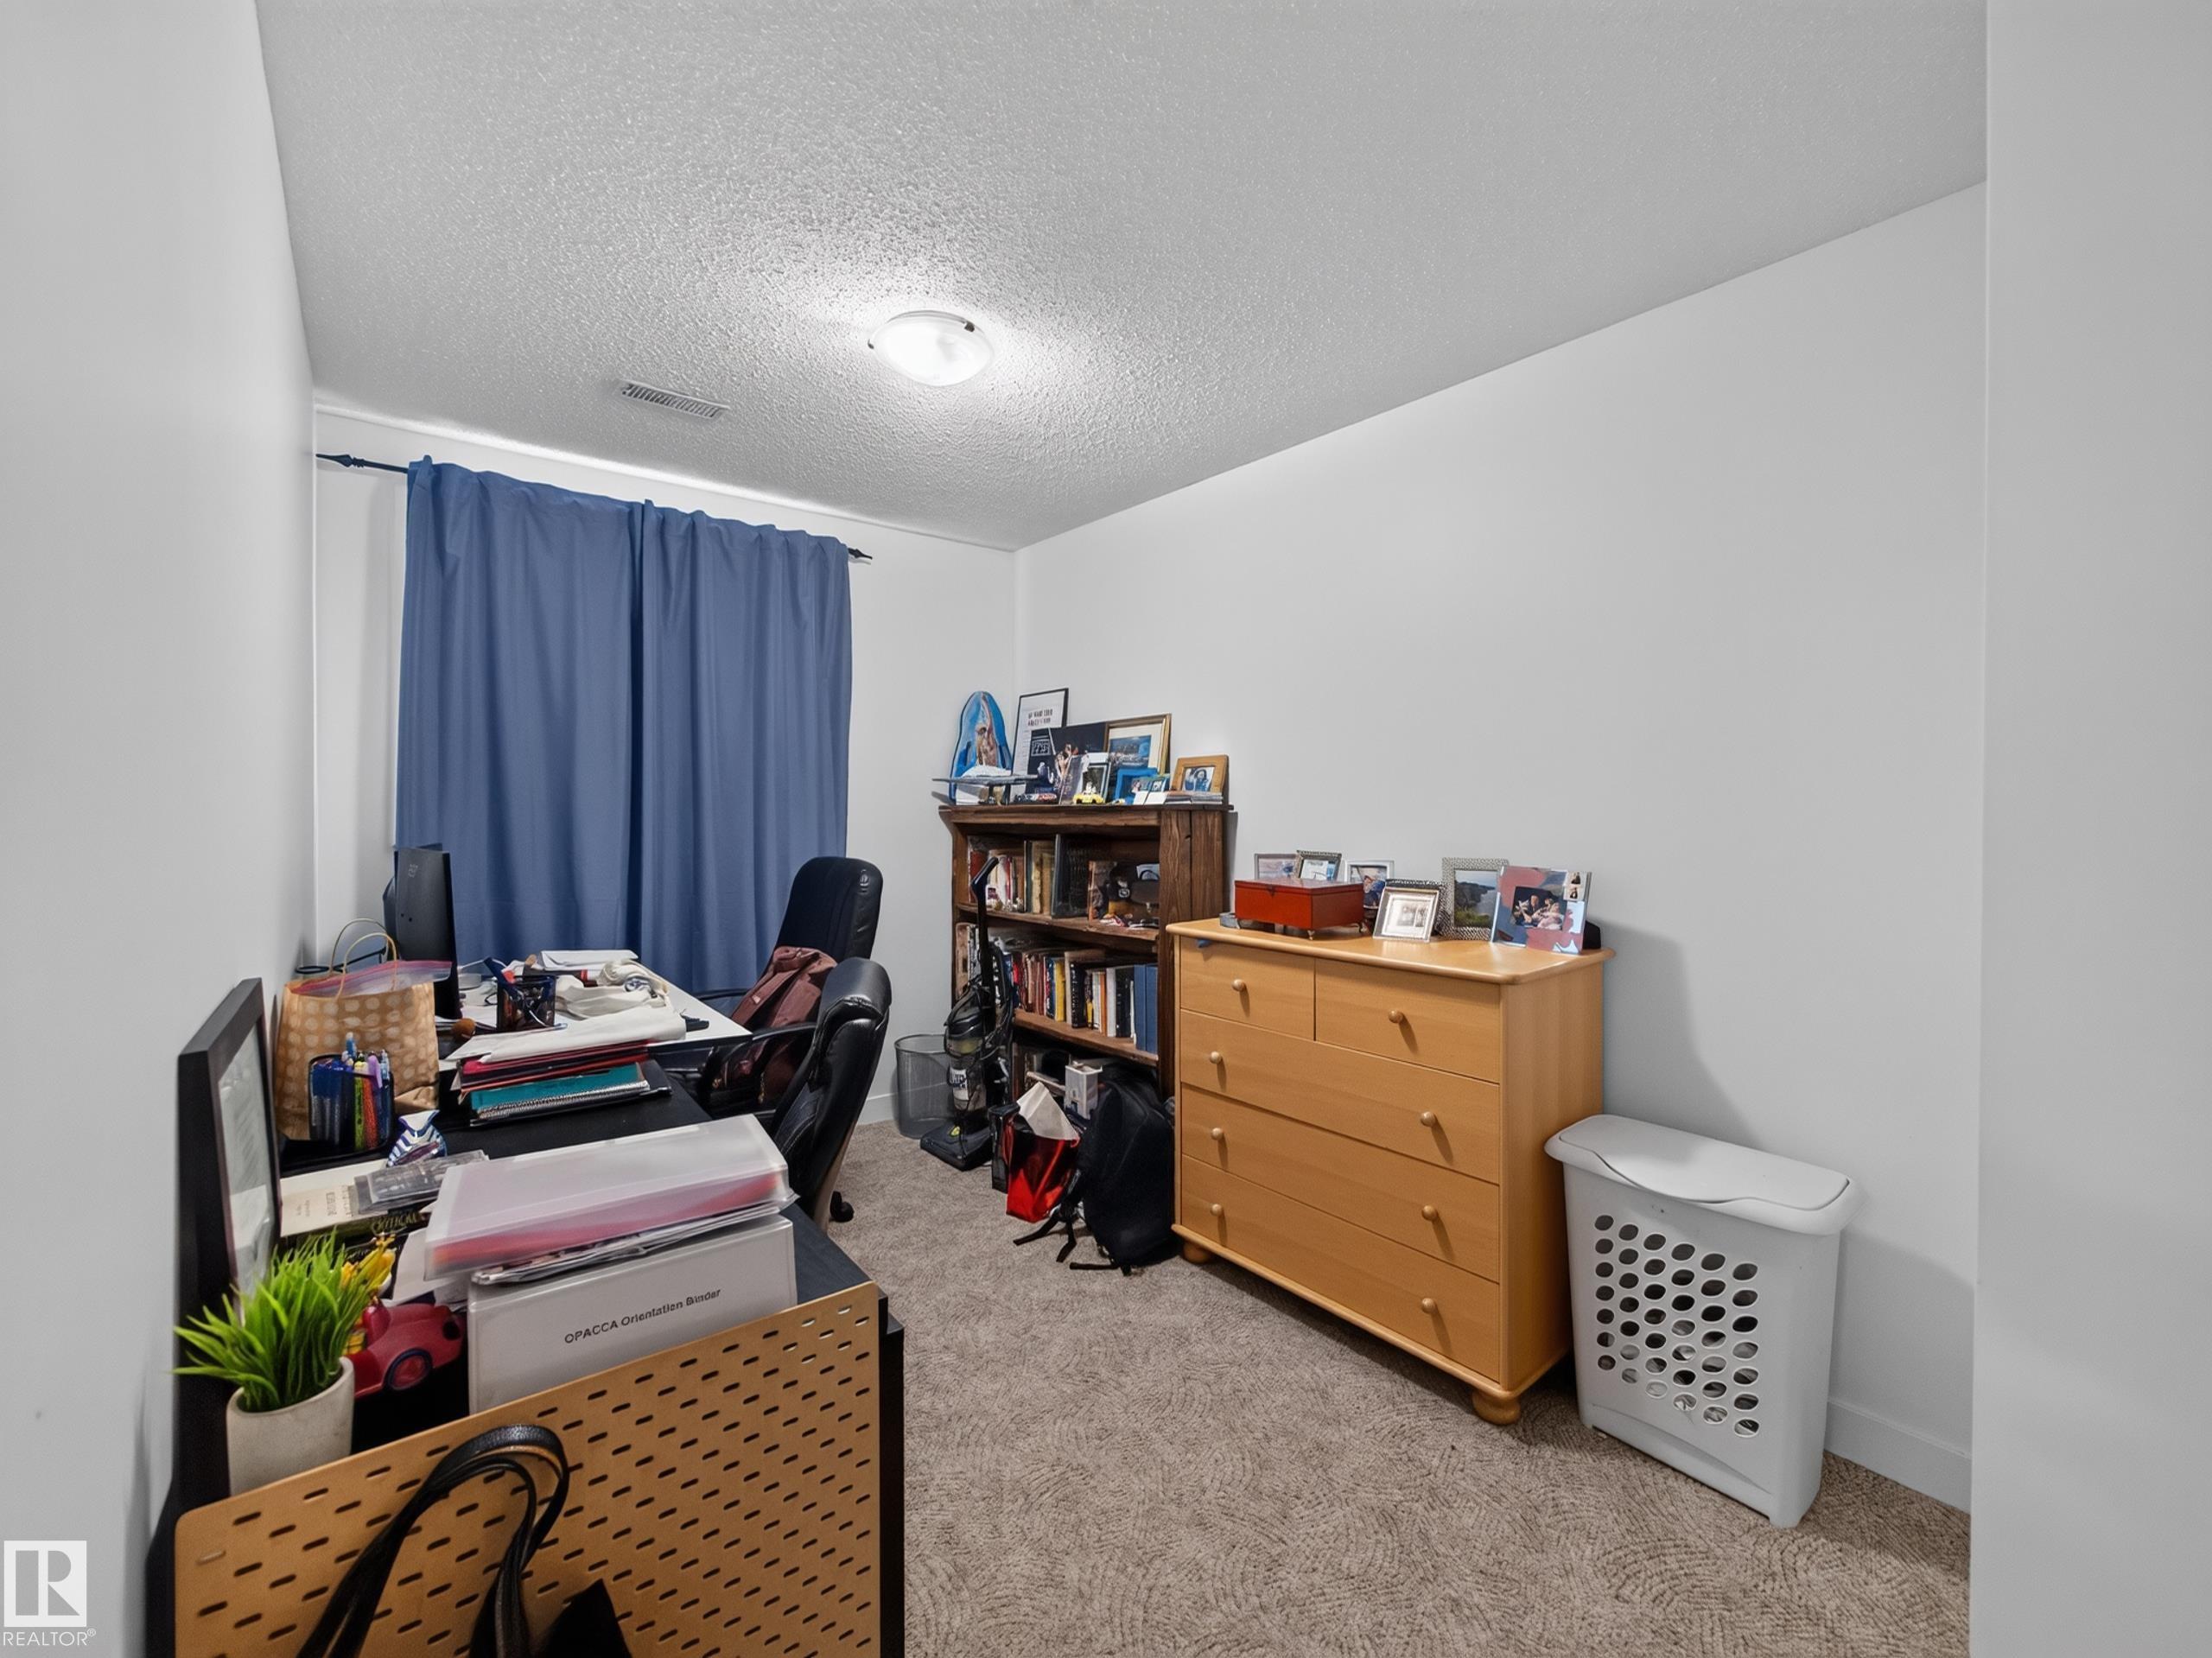
2 bedrooms

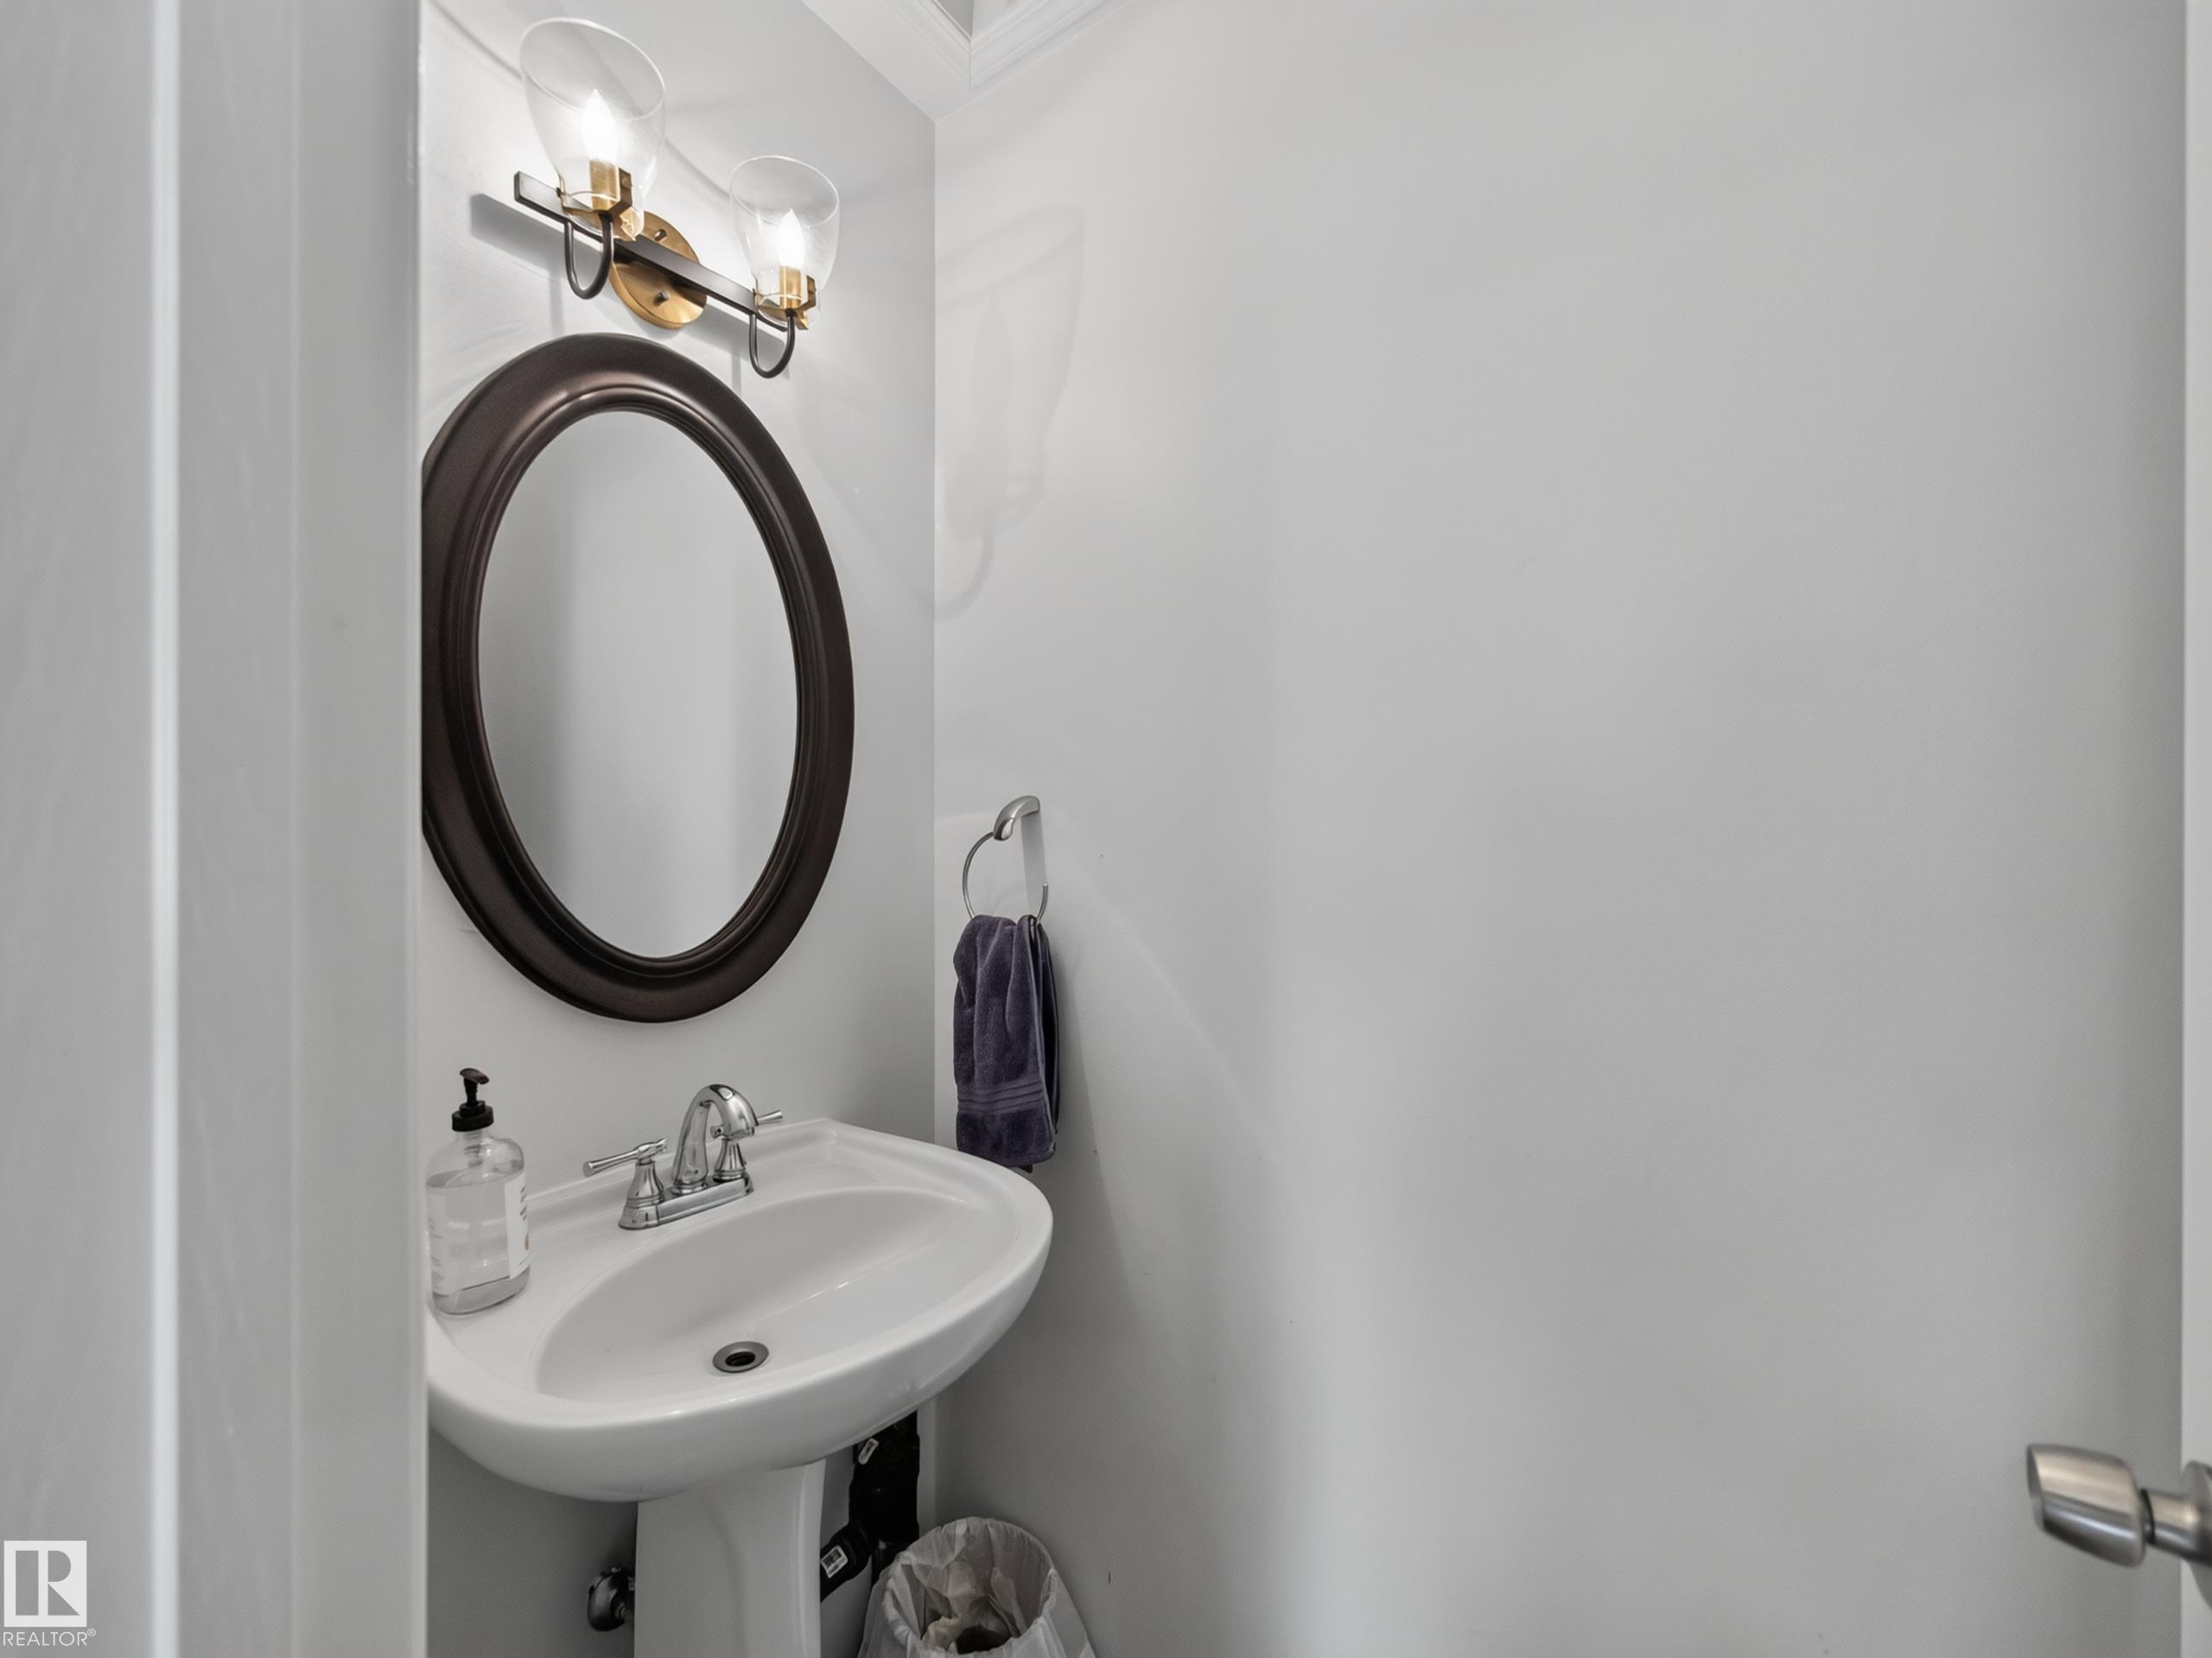
4 bathrooms

2,281 sqft

Sign up to View

Days on Market

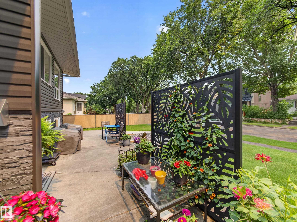
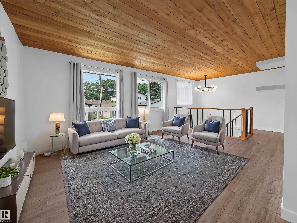
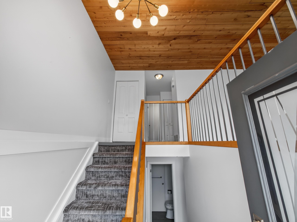
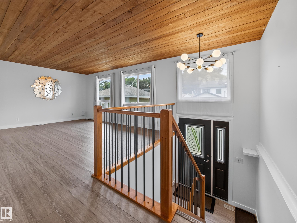
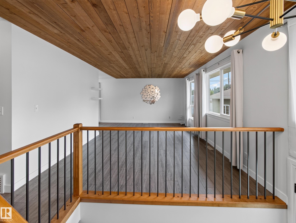
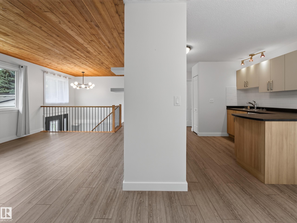
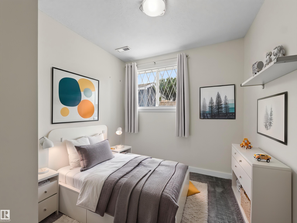
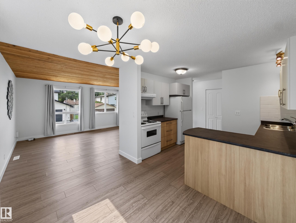
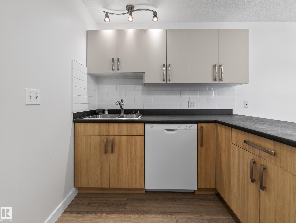
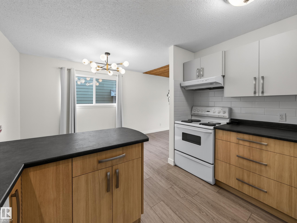
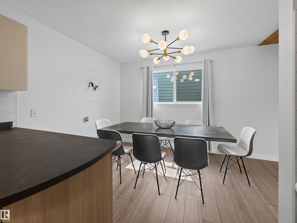
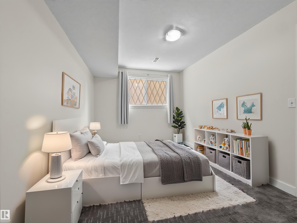
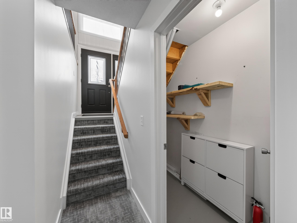
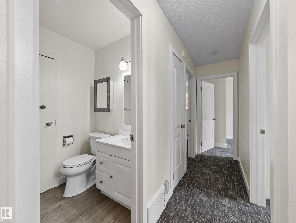
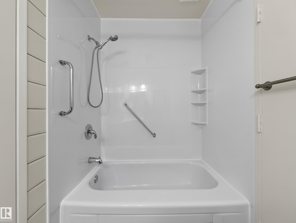
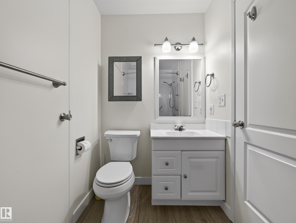
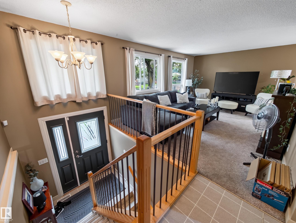
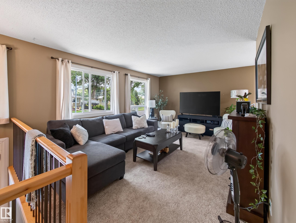
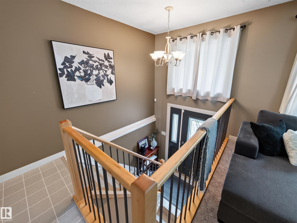
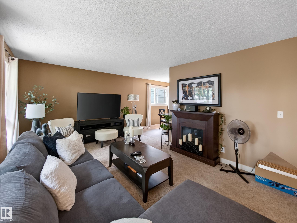
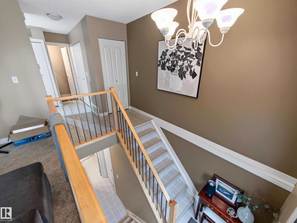
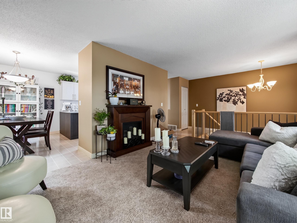
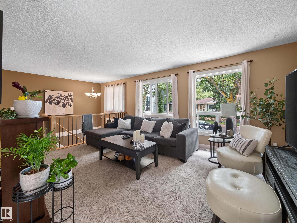
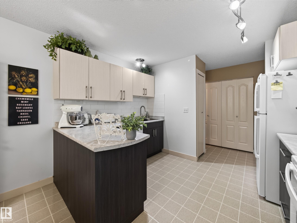
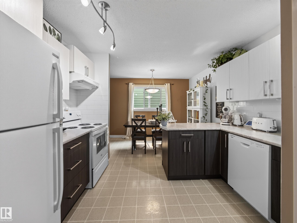
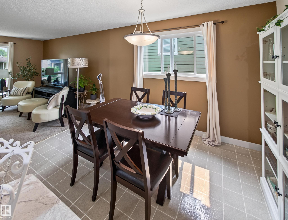
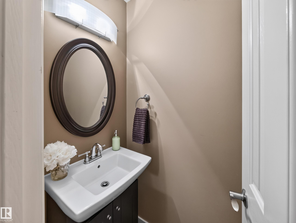
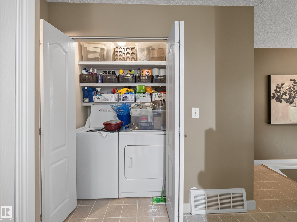
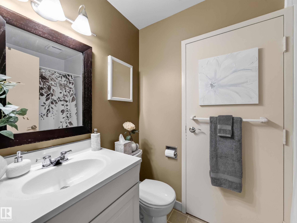
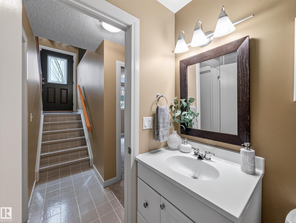
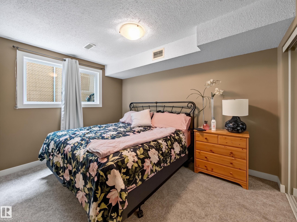
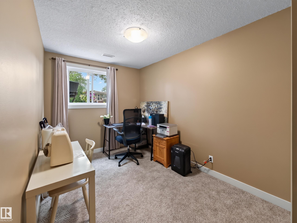
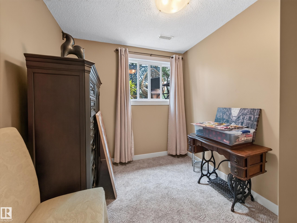
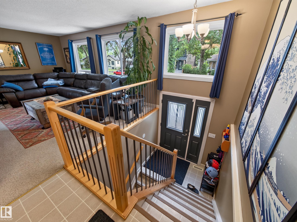
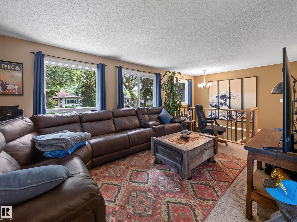
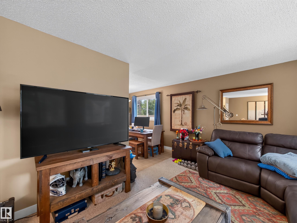
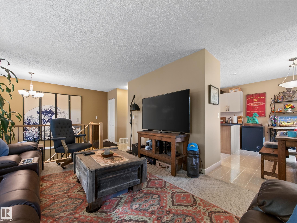
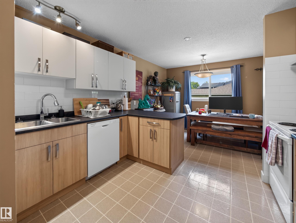
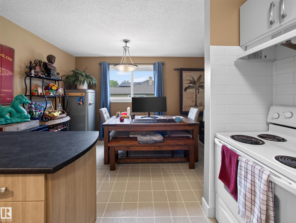
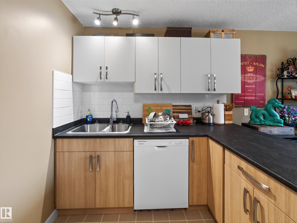
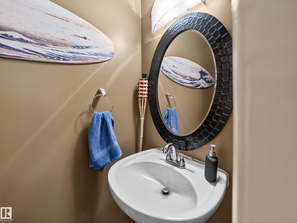
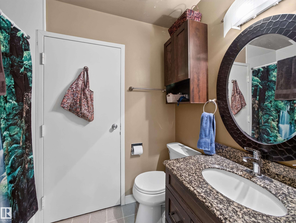
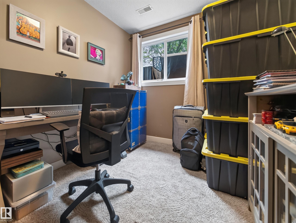
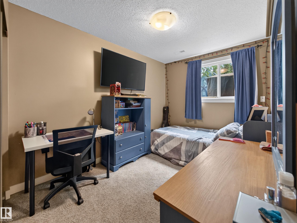
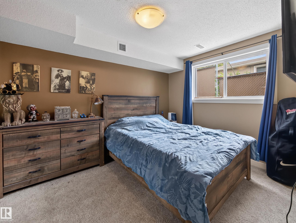
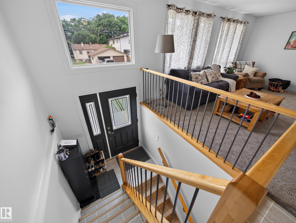
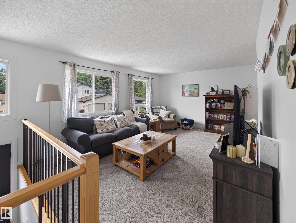
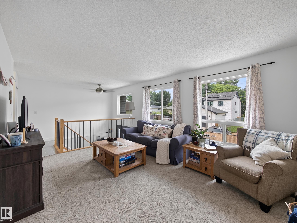
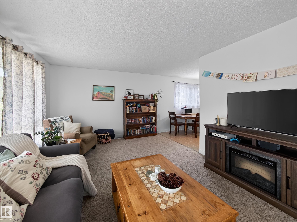
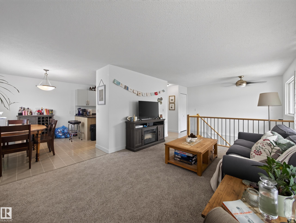
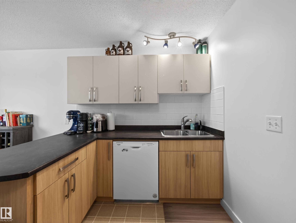
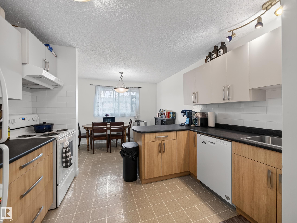
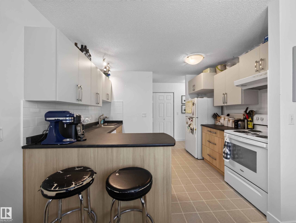
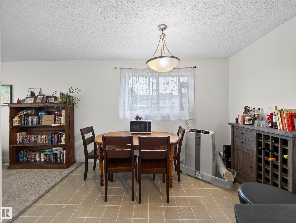
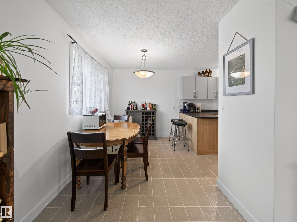
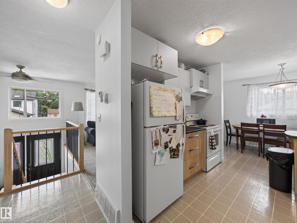
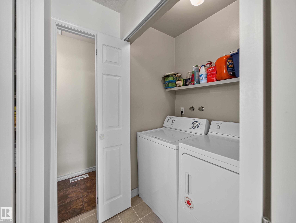
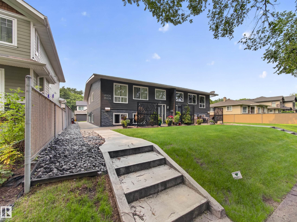
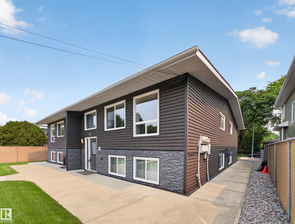
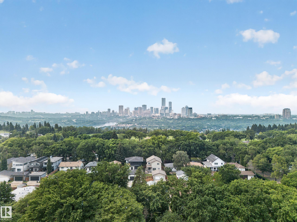
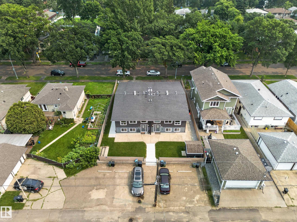
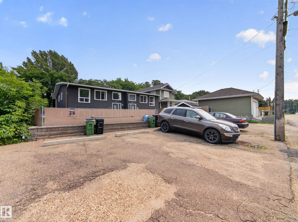
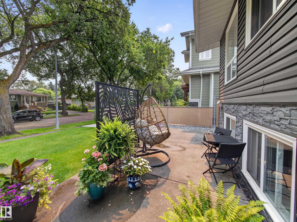
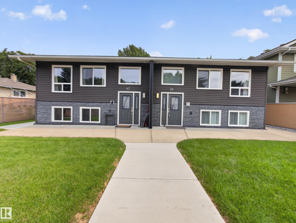
~!WELCOME HOME!~ A rare opportunity for investors and owner-occupiers alike! This meticulous 4-plex offers four distinct, fully self-contained 3-bedroom homes, each with in-suite laundry and separately metered utilities paid by the tenants. One unit is vacant and is the show stopper! Creates a true homeowner feel rather than a typical rental. Live in the vacant unit while rental income from the other three helps offset your costs, or lease all four and maximize cash flow. The property has benefited from ext...

Read More

Essential Information

  • MLS® #
    E4501283
  • Year Built
    1977
  • Property Type
    Residential
  • Property Style
    Bi-Level
  • MLS® #
    E4501283
  • Year Built
    1977
  • Property Type
    Residential
  • Property Style
    Bi-Level
  • MLS® #
    E4501283
  • Year Built
    1977
  • Property Type
    Residential
  • Property Style
    Bi-Level

Community Information

  • Area
    Edmonton
  • Neighbourhood/Community
    Forest Heights (Edmonton)
  • Postal Code
    T6A 3K5
  • Area
    Edmonton
  • Neighbourhood/Community
    Forest Heights (Edmonton)
  • Postal Code
    T6A 3K5
  • Area
    Edmonton
  • Neighbourhood/Community
    Forest Heights (Edmonton)
  • Postal Code
    T6A 3K5

Interior

  • Floor Finish
    Carpet
    Linoleum
    Vinyl Plank
  • Goods Included
    Dishwasher-Built-In
    Dryer
    Hood Fan
    Refrigerator
    Stove-Electric
    Washer
    See Remarks
  • Heating Type
    Forced Air-1
    Natural Gas
  • Basement
    Full
  • Basement Development
    Fully Finished
  • Floor Finish
    Carpet, Linoleum, Vinyl Plank
  • Goods Included
    Dishwasher-Built-In, Dryer, Hood Fan, Refrigerator, Stove-Electric, Washer, See Remarks
  • Heating Type
    Forced Air-1, Natural Gas
  • Basement
    Full
  • Basement Development
    Fully Finished
  • Floor Finish
    Carpet
    Linoleum
    Vinyl Plank
  • Goods Included
    Dishwasher-Built-In
    Dryer
    Hood Fan
    Refrigerator
    Stove-Electric
    Washer
    See Remarks
  • Heating Type
    Forced Air-1
    Natural Gas
  • Basement
    Full
  • Basement Development
    Fully Finished

Exterior

  • Lot/Exterior Features
    Fenced
    Flat Site
    Landscaped
    Playground Nearby
    Public Transportation
    Schools
    Shopping Nearby
    See Remarks
  • Roof
    Asphalt Shingles
  • Foundation
    Concrete Perimeter
  • Lot/Exterior Features
    Fenced, Flat Site, Landscaped, Playground Nearby, Public Transportation, Schools, Shopping Nearby, See Remarks
  • Roof
    Asphalt Shingles
  • Foundation
    Concrete Perimeter
  • Lot/Exterior Features
    Fenced
    Flat Site
    Landscaped
    Playground Nearby
    Public Transportation
    Schools
    Shopping Nearby
    See Remarks
  • Roof
    Asphalt Shingles
  • Foundation
    Concrete Perimeter

Additional Details

  • Property Class
    Single Family
  • Site Influences
    Fenced
    Flat Site
    Landscaped
    Playground Nearby
    Public Transportation
    Schools
    Shopping Nearby
    See Remarks
  • Road Access
    Paved
  • Last Updated
    6/4/2026 17:19
  • Property Class
    Single Family
  • Site Influences
    Fenced, Flat Site, Landscaped, Playground Nearby, Public Transportation, Schools, Shopping Nearby, See Remarks
  • Road Access
    Paved
  • Last Updated
    6/4/2026 17:19
  • Property Class
    Single Family
  • Site Influences
    Fenced
    Flat Site
    Landscaped
    Playground Nearby
    Public Transportation
    Schools
    Shopping Nearby
    See Remarks
  • Road Access
    Paved
  • Last Updated
    6/4/2026 17:19

$1,299,702

10136 81 Street

Schedule Tour
Contact Agent

$5919/month
Est. Monthly Payment
$
$
%
Learn More

Mortgage values are calculated by Redman Technologies Inc based on values provided in the REALTOR® Association of Edmonton listing data feed.