
Courtesy of Courtney Boyd of RE/MAX Professionals

103 45 Inglewood Drive, Condo for sale in Inglewood (St. Albert) St. Albert , Alberta , T8N 0B6

 MLS® # E4499580

1 bedrooms

1 bathrooms

718 sqft

Sign up to View

Days on Market

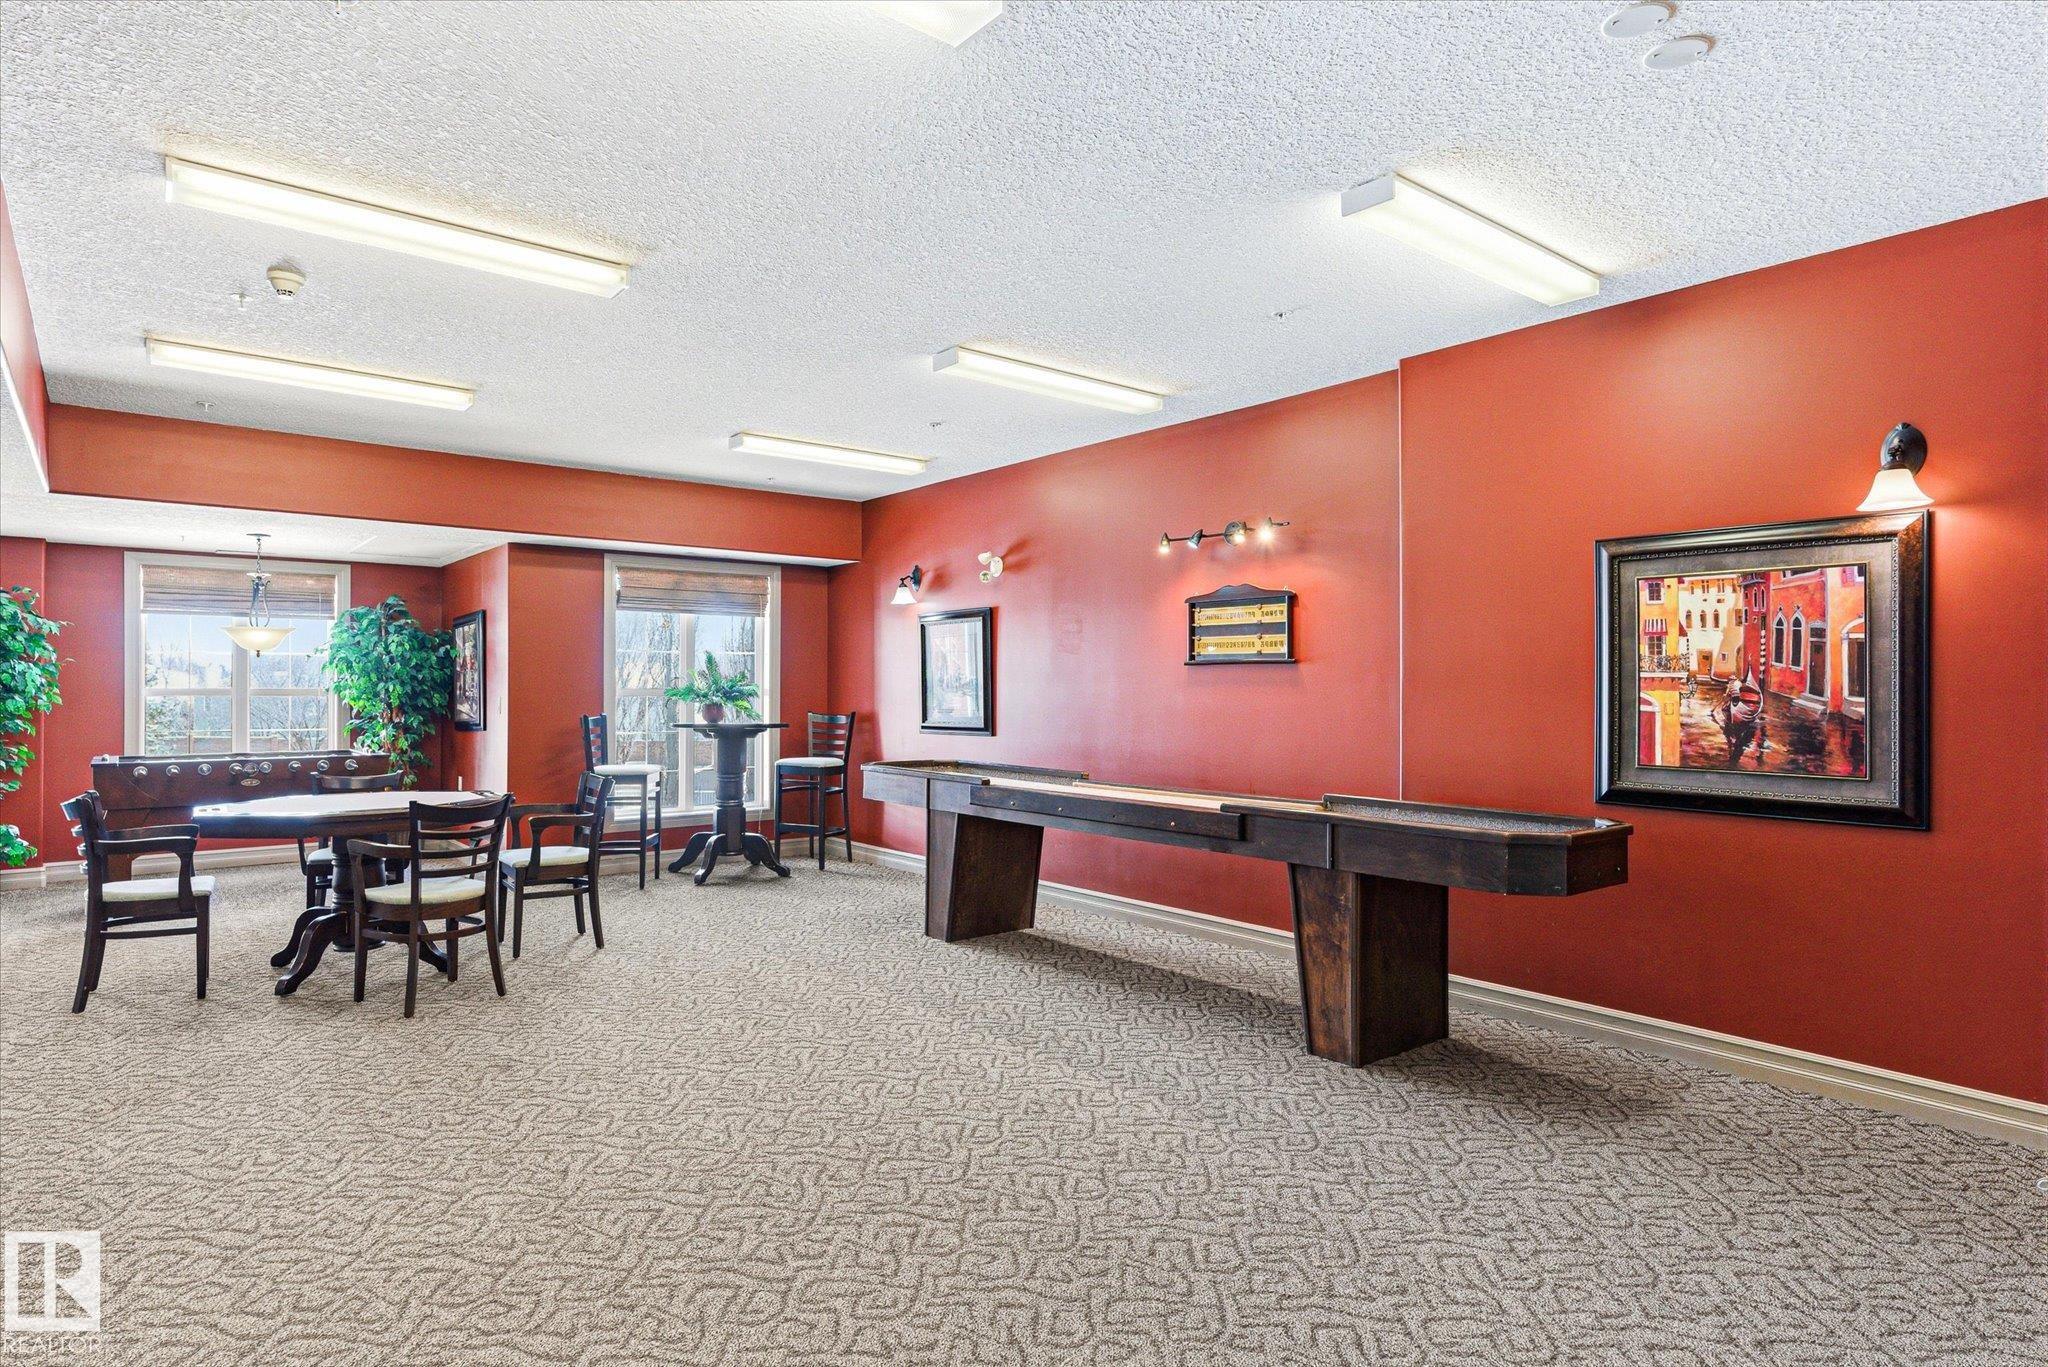
Air Conditioner Car Wash Exercise Room Hot Tub Pool-Indoor Recreation Room/Centre Workshop

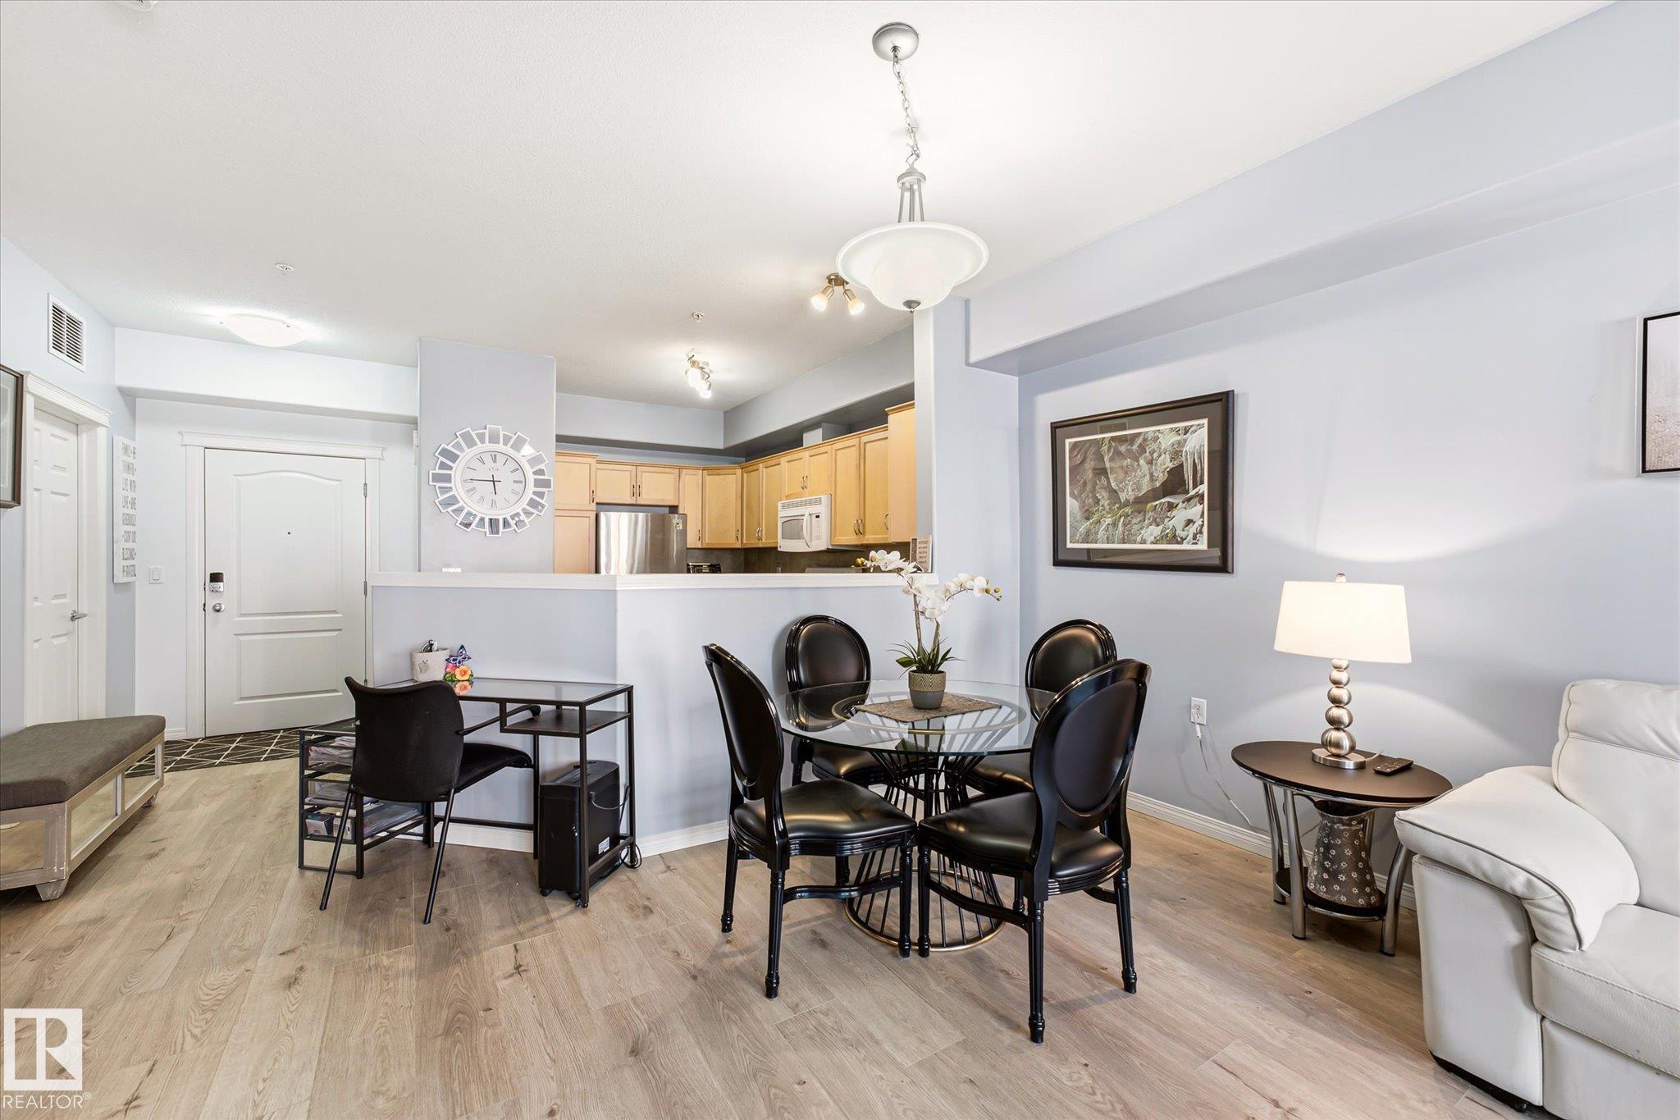
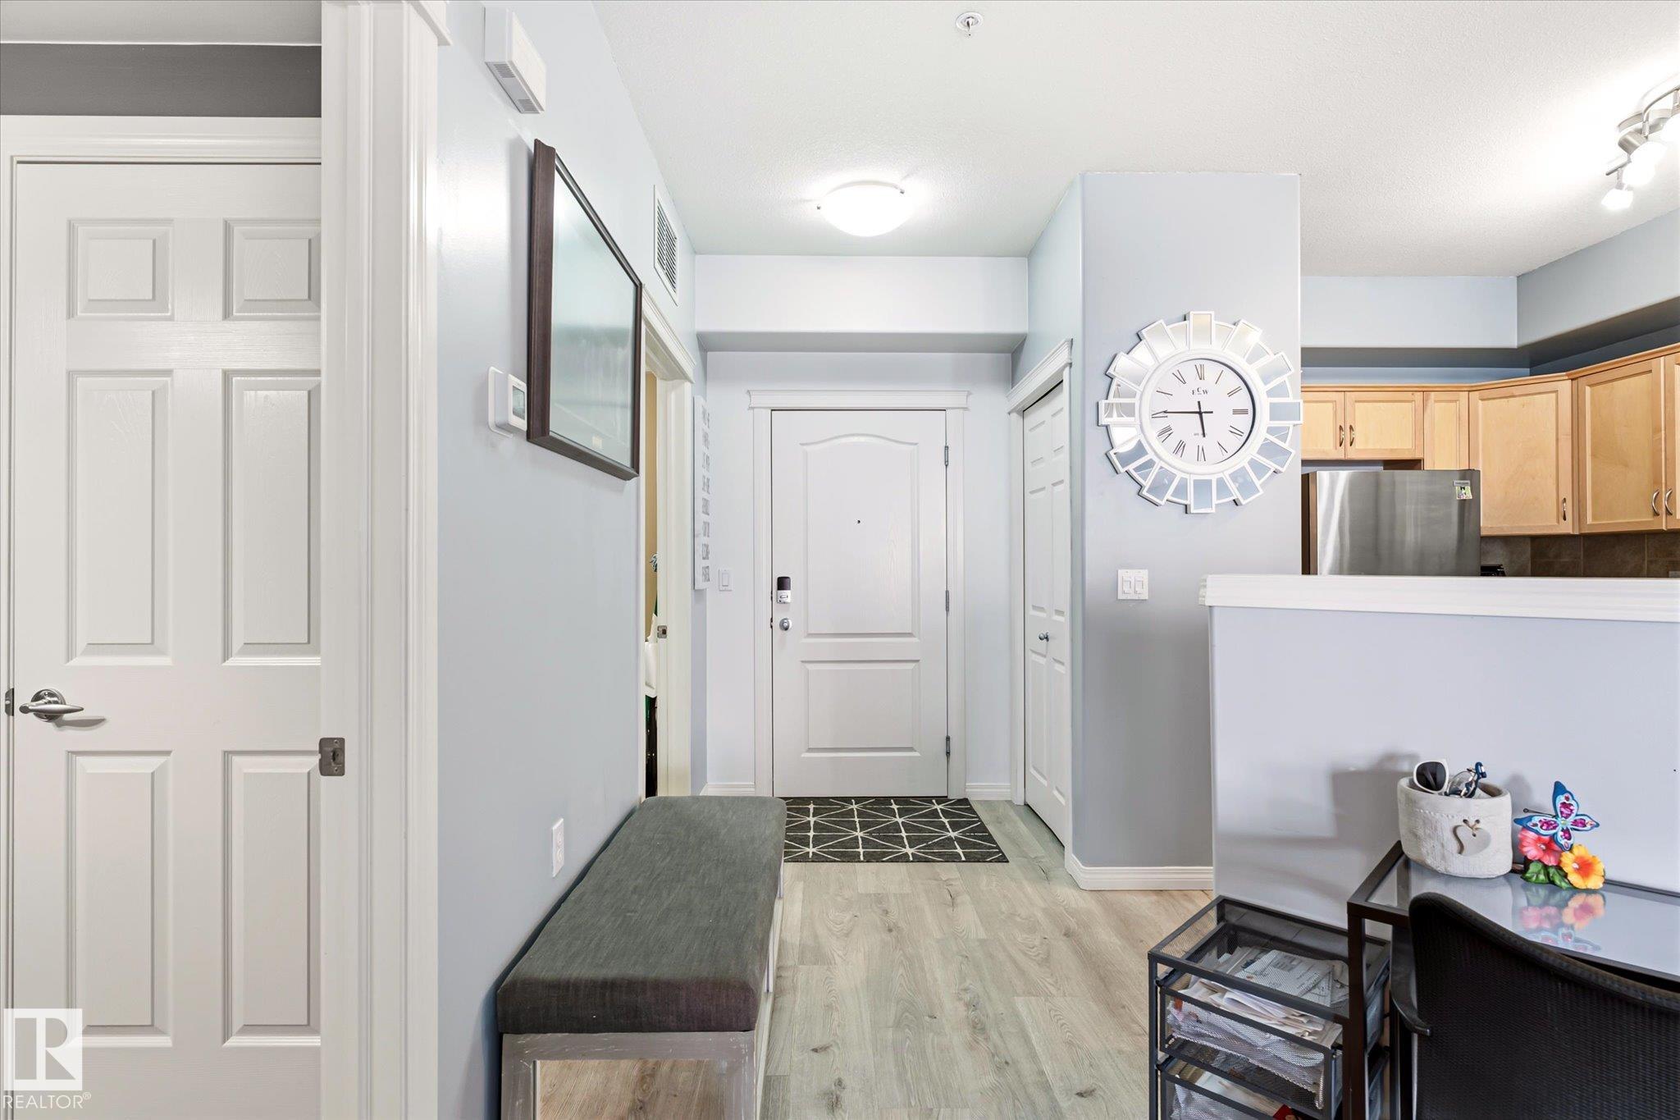
Welcome to this beautifully maintained 1-bedroom, 1-bathroom main floor condo offering comfort, convenience, and an exceptional lifestyle. This bright and functional unit features an inviting open-concept layout with large living and dining areas that flow seamlessly to your spacious patio that opens to the front courtyard—the perfect place to enjoy your morning coffee or unwind after a long day. The well-appointed kitchen offers ample cabinetry and counter space, while the generously sized bedroom provides...

Read More

Essential Information

  • MLS® #
    E4499580
  • Year Built
    2008
  • Property Type
    Residential
  • Property Style
    Single Level Apartment
  • MLS® #
    E4499580
  • Year Built
    2008
  • Property Type
    Residential
  • Property Style
    Single Level Apartment
  • MLS® #
    E4499580
  • Year Built
    2008
  • Property Type
    Residential
  • Property Style
    Single Level Apartment

Community Information

  • Area
    St. Albert
  • Neighbourhood/Community
    Inglewood (St. Albert)
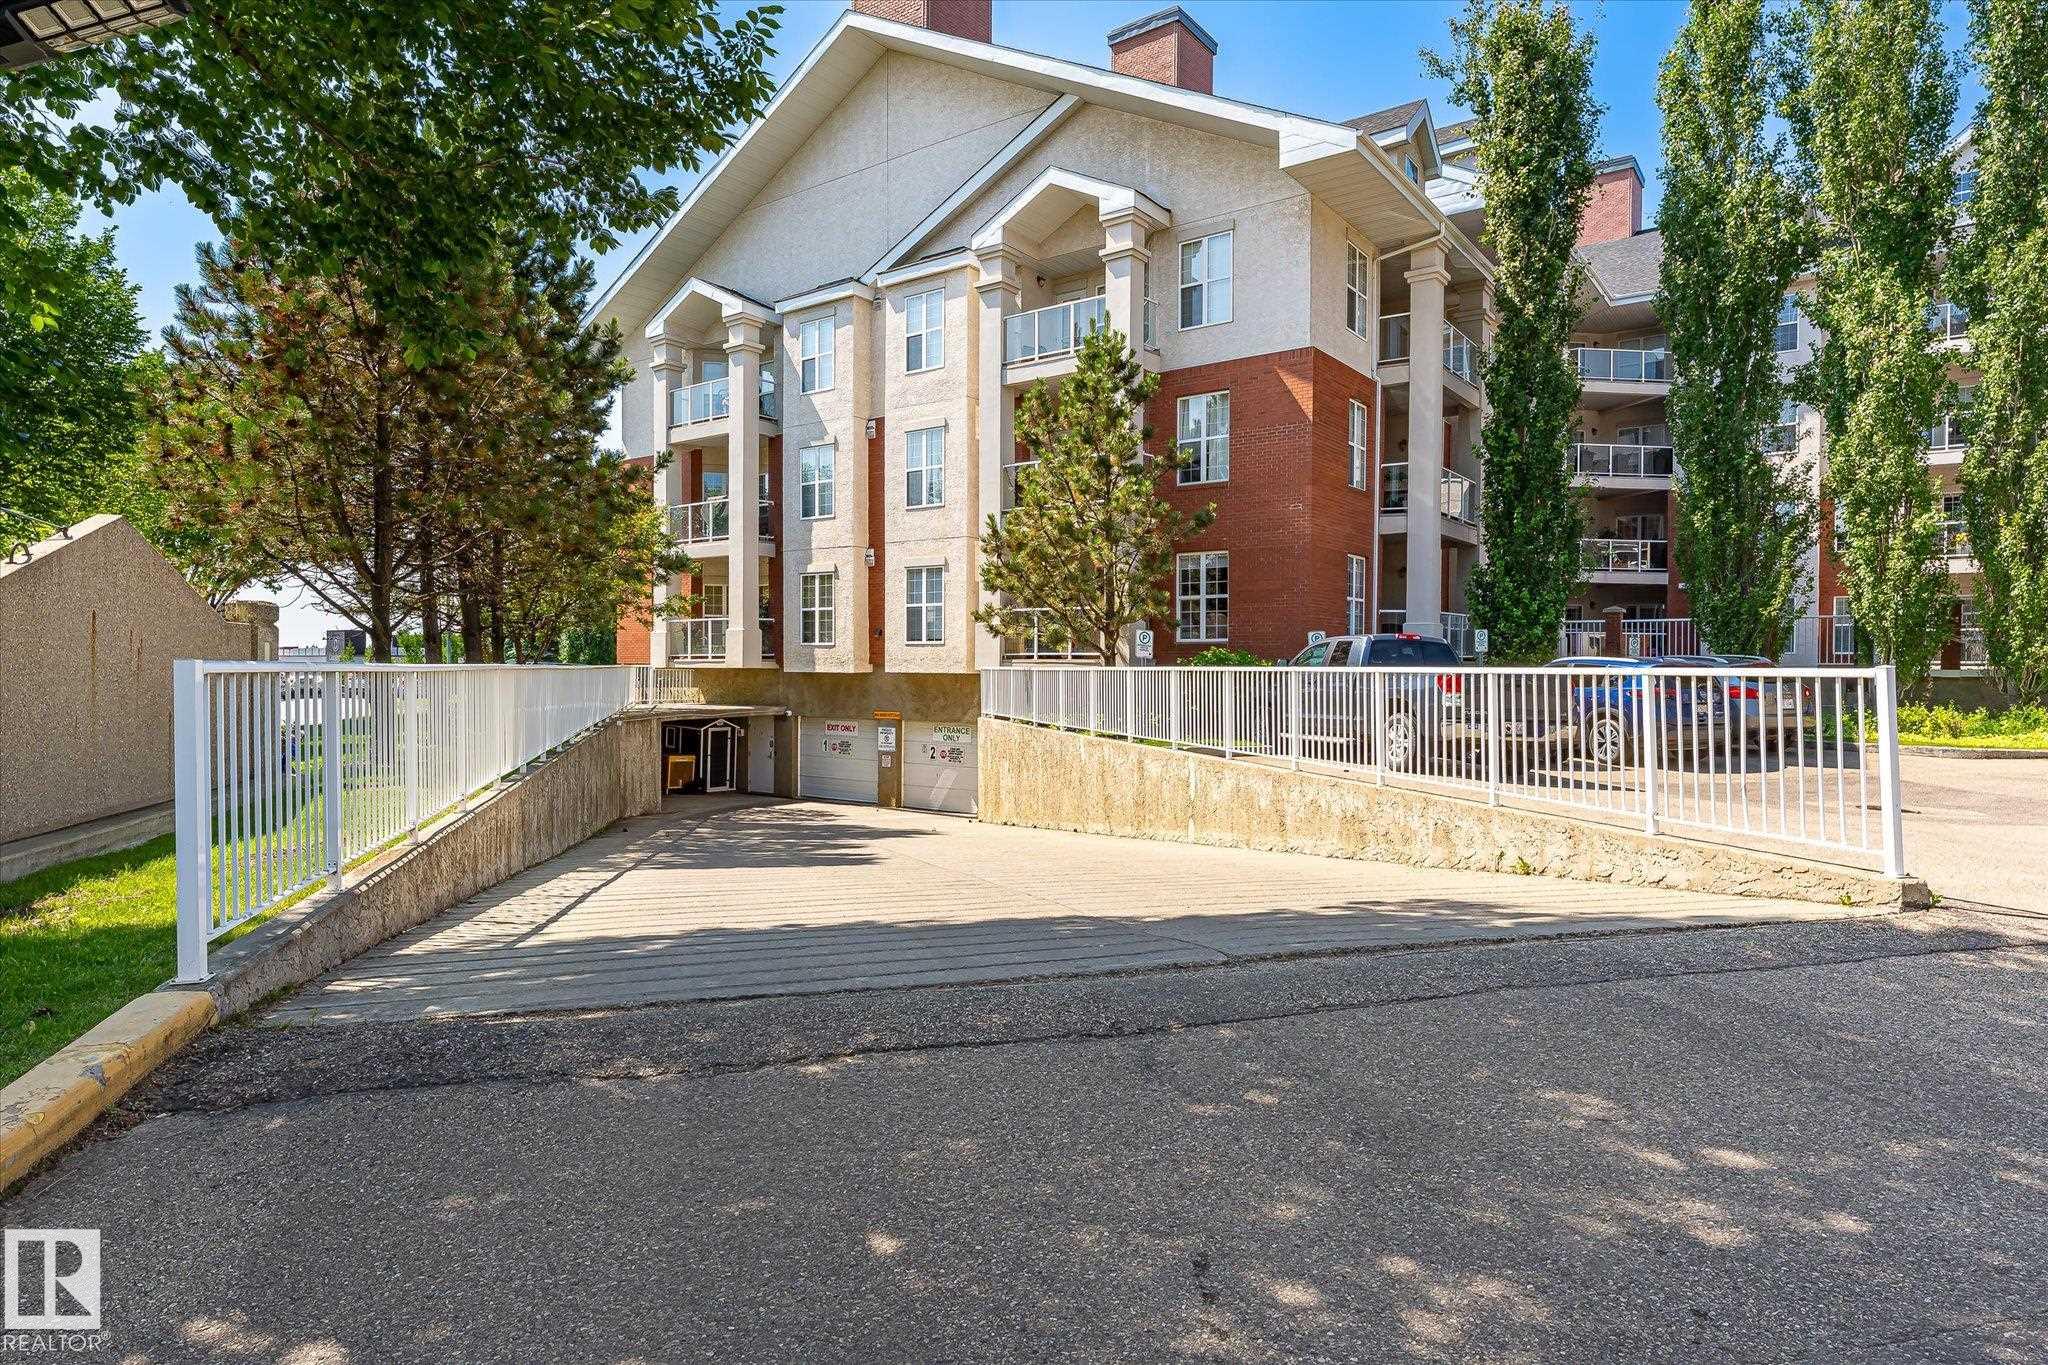
  • Condo Name
    Sierras of Inglewood
  • Postal Code
    T8N 0B6
  • Area
    St. Albert
  • Neighbourhood/Community
    Inglewood (St. Albert)
  • Condo Name
    Sierras of Inglewood
  • Postal Code
    T8N 0B6
  • Area
    St. Albert
  • Neighbourhood/Community
    Inglewood (St. Albert)
  • Condo Name
    Sierras of Inglewood
  • Postal Code
    T8N 0B6

Services & Amenities

  • Amenities
    Air Conditioner
    Car Wash
    Exercise Room
    Hot Tub
    Pool-Indoor
    Recreation Room/Centre
    Workshop
  • Amenities
    Air Conditioner, Car Wash, Exercise Room, Hot Tub, Pool-Indoor, Recreation Room/Centre, Workshop
  • Amenities
    Air Conditioner
    Car Wash
    Exercise Room
    Hot Tub
    Pool-Indoor
    Recreation Room/Centre
    Workshop

Interior

  • Floor Finish
    Carpet
    Laminate Flooring
  • Goods Included
    Air Conditioning-Central
    Dishwasher-Built-In
    Dryer
    Garage Opener
    Microwave Hood Fan
    Refrigerator
    Stove-Electric
    Washer
  • Heating Type
    Forced Air-1
    Natural Gas
  • Storeys
    4
  • Basement
    None
  • Basement Development
    No Basement
  • Floor Finish
    Carpet, Laminate Flooring
  • Goods Included
    Air Conditioning-Central, Dishwasher-Built-In, Dryer, Garage Opener, Microwave Hood Fan, Refrigerator, Stove-Electric, Washer
  • Heating Type
    Forced Air-1, Natural Gas
  • Storeys
    4
  • Basement
    None
  • Basement Development
    No Basement
  • Floor Finish
    Carpet
    Laminate Flooring
  • Goods Included
    Air Conditioning-Central
    Dishwasher-Built-In
    Dryer
    Garage Opener
    Microwave Hood Fan
    Refrigerator
    Stove-Electric
    Washer
  • Heating Type
    Forced Air-1
    Natural Gas
  • Storeys
    4
  • Basement
    None
  • Basement Development
    No Basement

Exterior

  • Lot/Exterior Features
    Landscaped
    Public Transportation
    Shopping Nearby
  • Roof
    Asphalt Shingles
  • Foundation
    Concrete Perimeter
  • Lot/Exterior Features
    Landscaped, Public Transportation, Shopping Nearby
  • Roof
    Asphalt Shingles
  • Foundation
    Concrete Perimeter
  • Lot/Exterior Features
    Landscaped
    Public Transportation
    Shopping Nearby
  • Roof
    Asphalt Shingles
  • Foundation
    Concrete Perimeter

Additional Details

  • Property Class
    Condo
  • Site Influences
    Landscaped
    Public Transportation
    Shopping Nearby
  • Road Access
    Paved
  • Last Updated
    6/5/2026 22:47
  • Property Class
    Condo
  • Site Influences
    Landscaped, Public Transportation, Shopping Nearby
  • Road Access
    Paved
  • Last Updated
    6/5/2026 22:47
  • Property Class
    Condo
  • Site Influences
    Landscaped
    Public Transportation
    Shopping Nearby
  • Road Access
    Paved
  • Last Updated
    6/5/2026 22:47

$268,300

103 45 Inglewood Drive

Schedule Tour
Contact Agent

$1222/month
Est. Monthly Payment
$
$
%
Learn More

Mortgage values are calculated by Redman Technologies Inc based on values provided in the REALTOR® Association of Edmonton listing data feed.