
Courtesy of Monte Gannon of Century 21 Masters

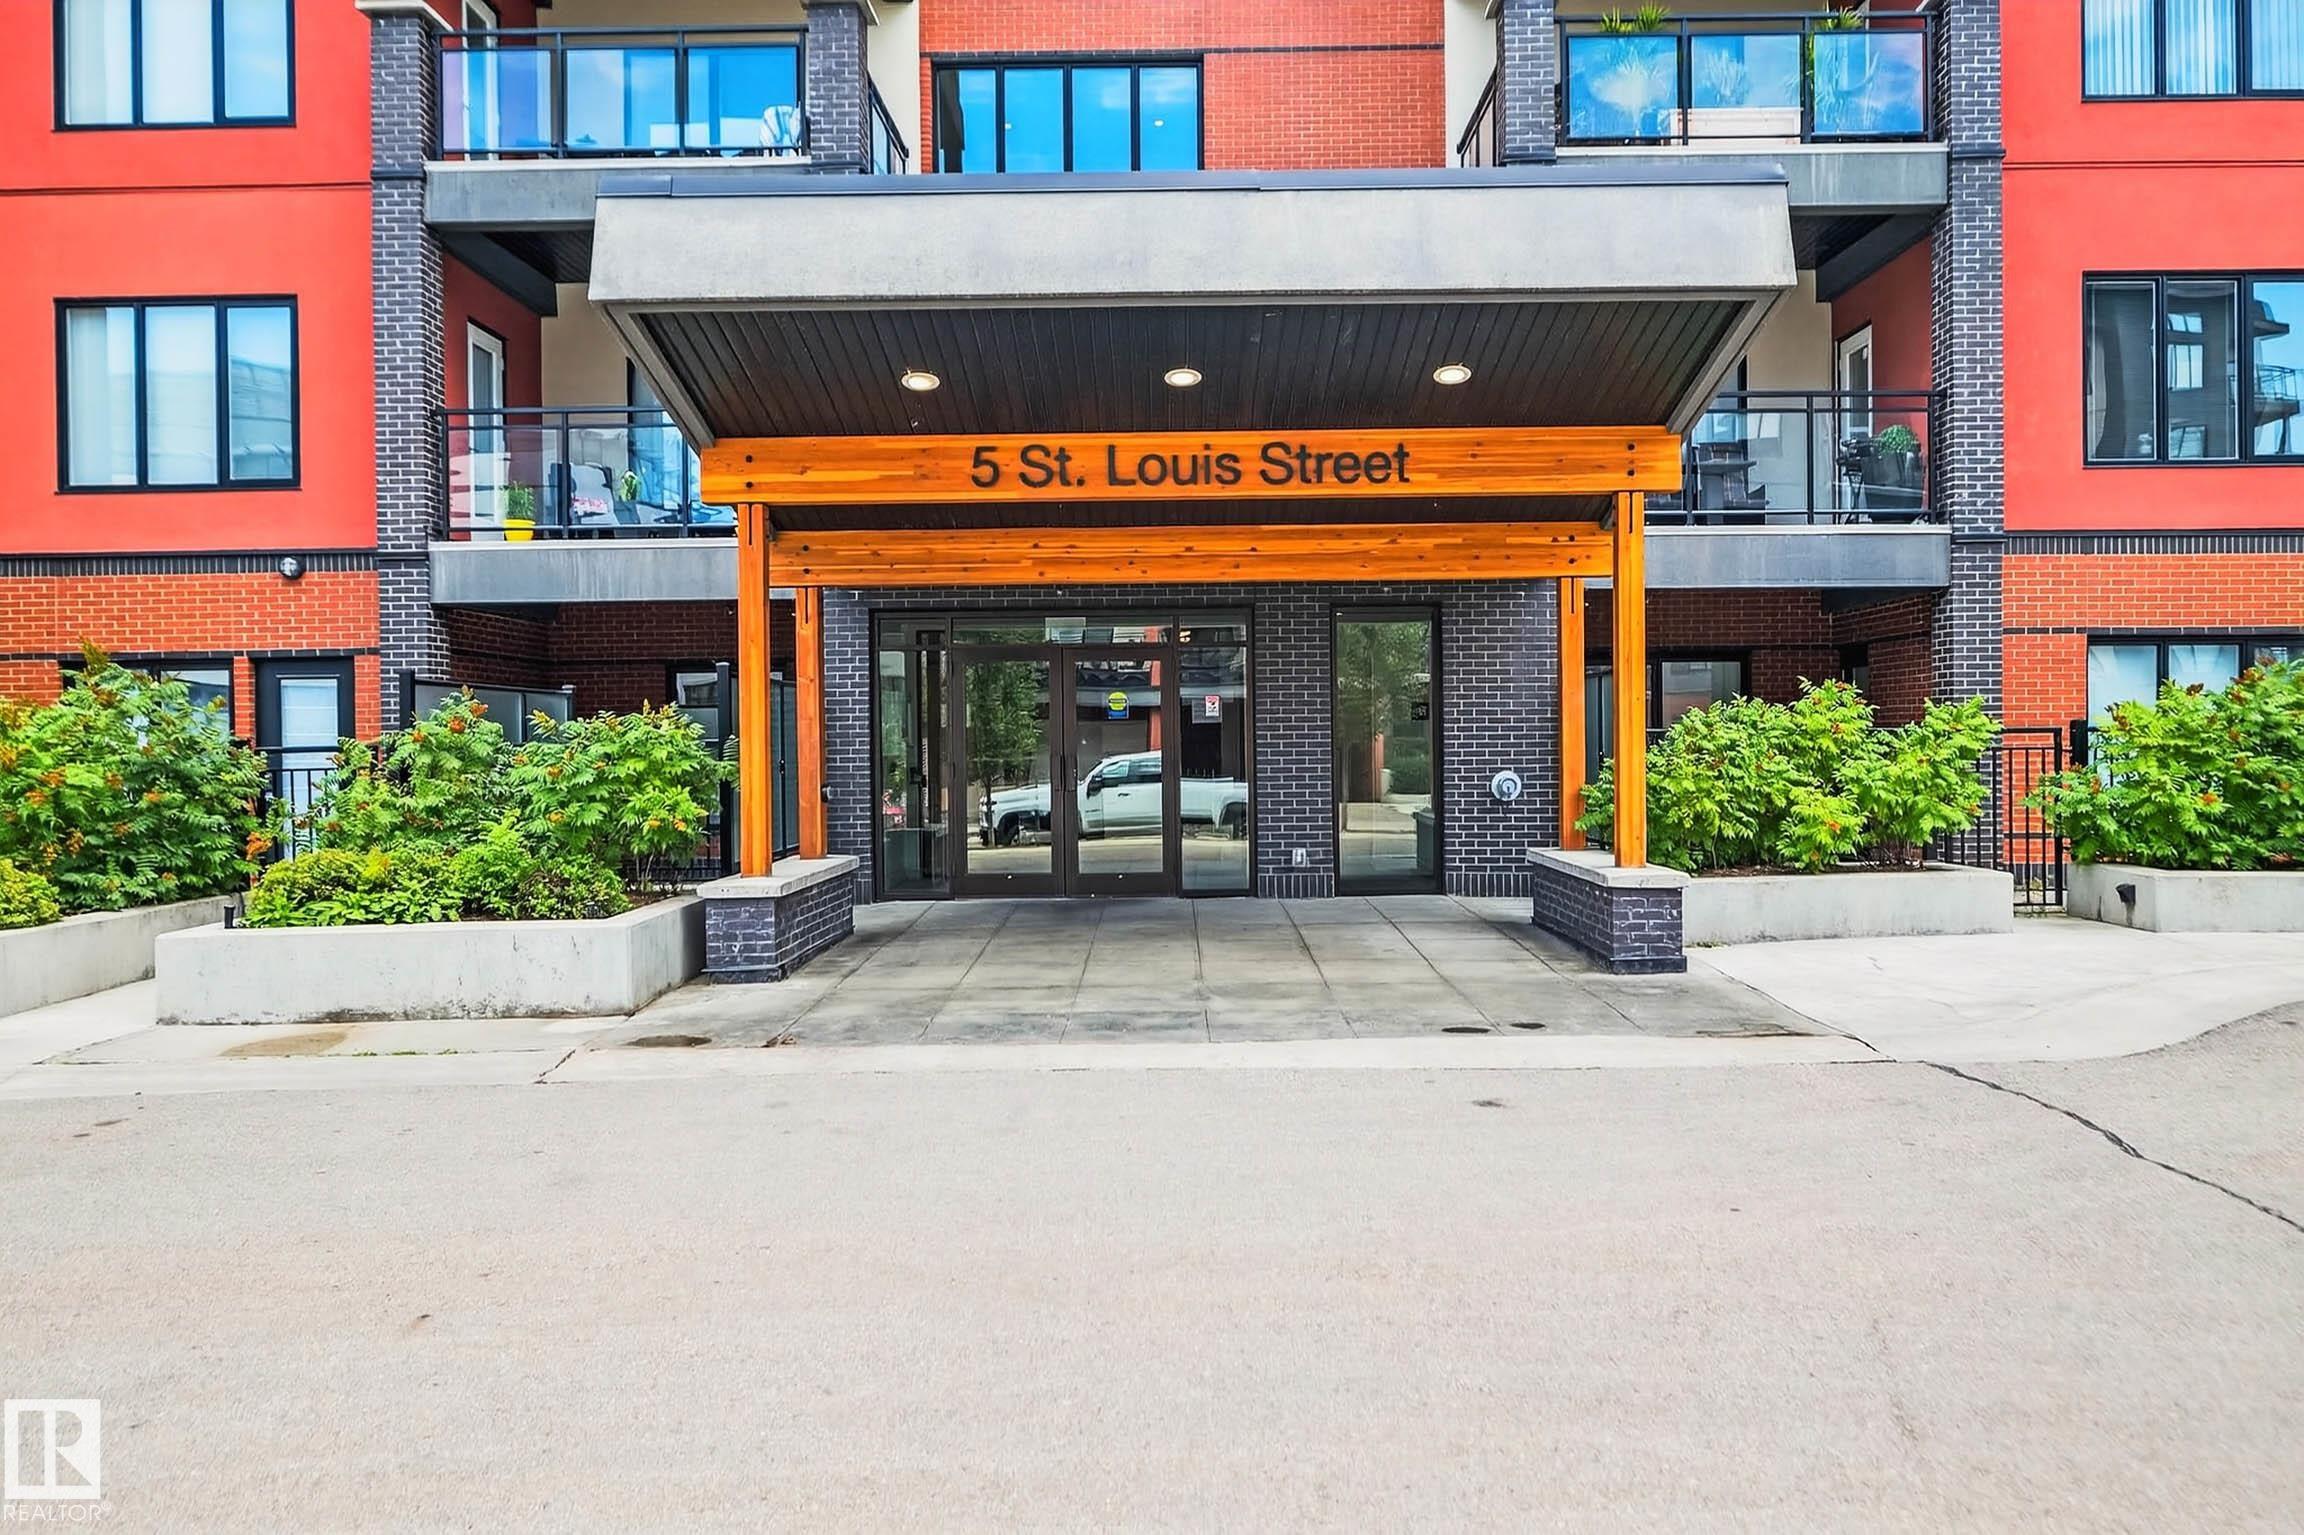
103 5 ST LOUIS Street, Condo for sale in Grandin St. Albert , Alberta , T8N 7T2

 MLS® # E4506748

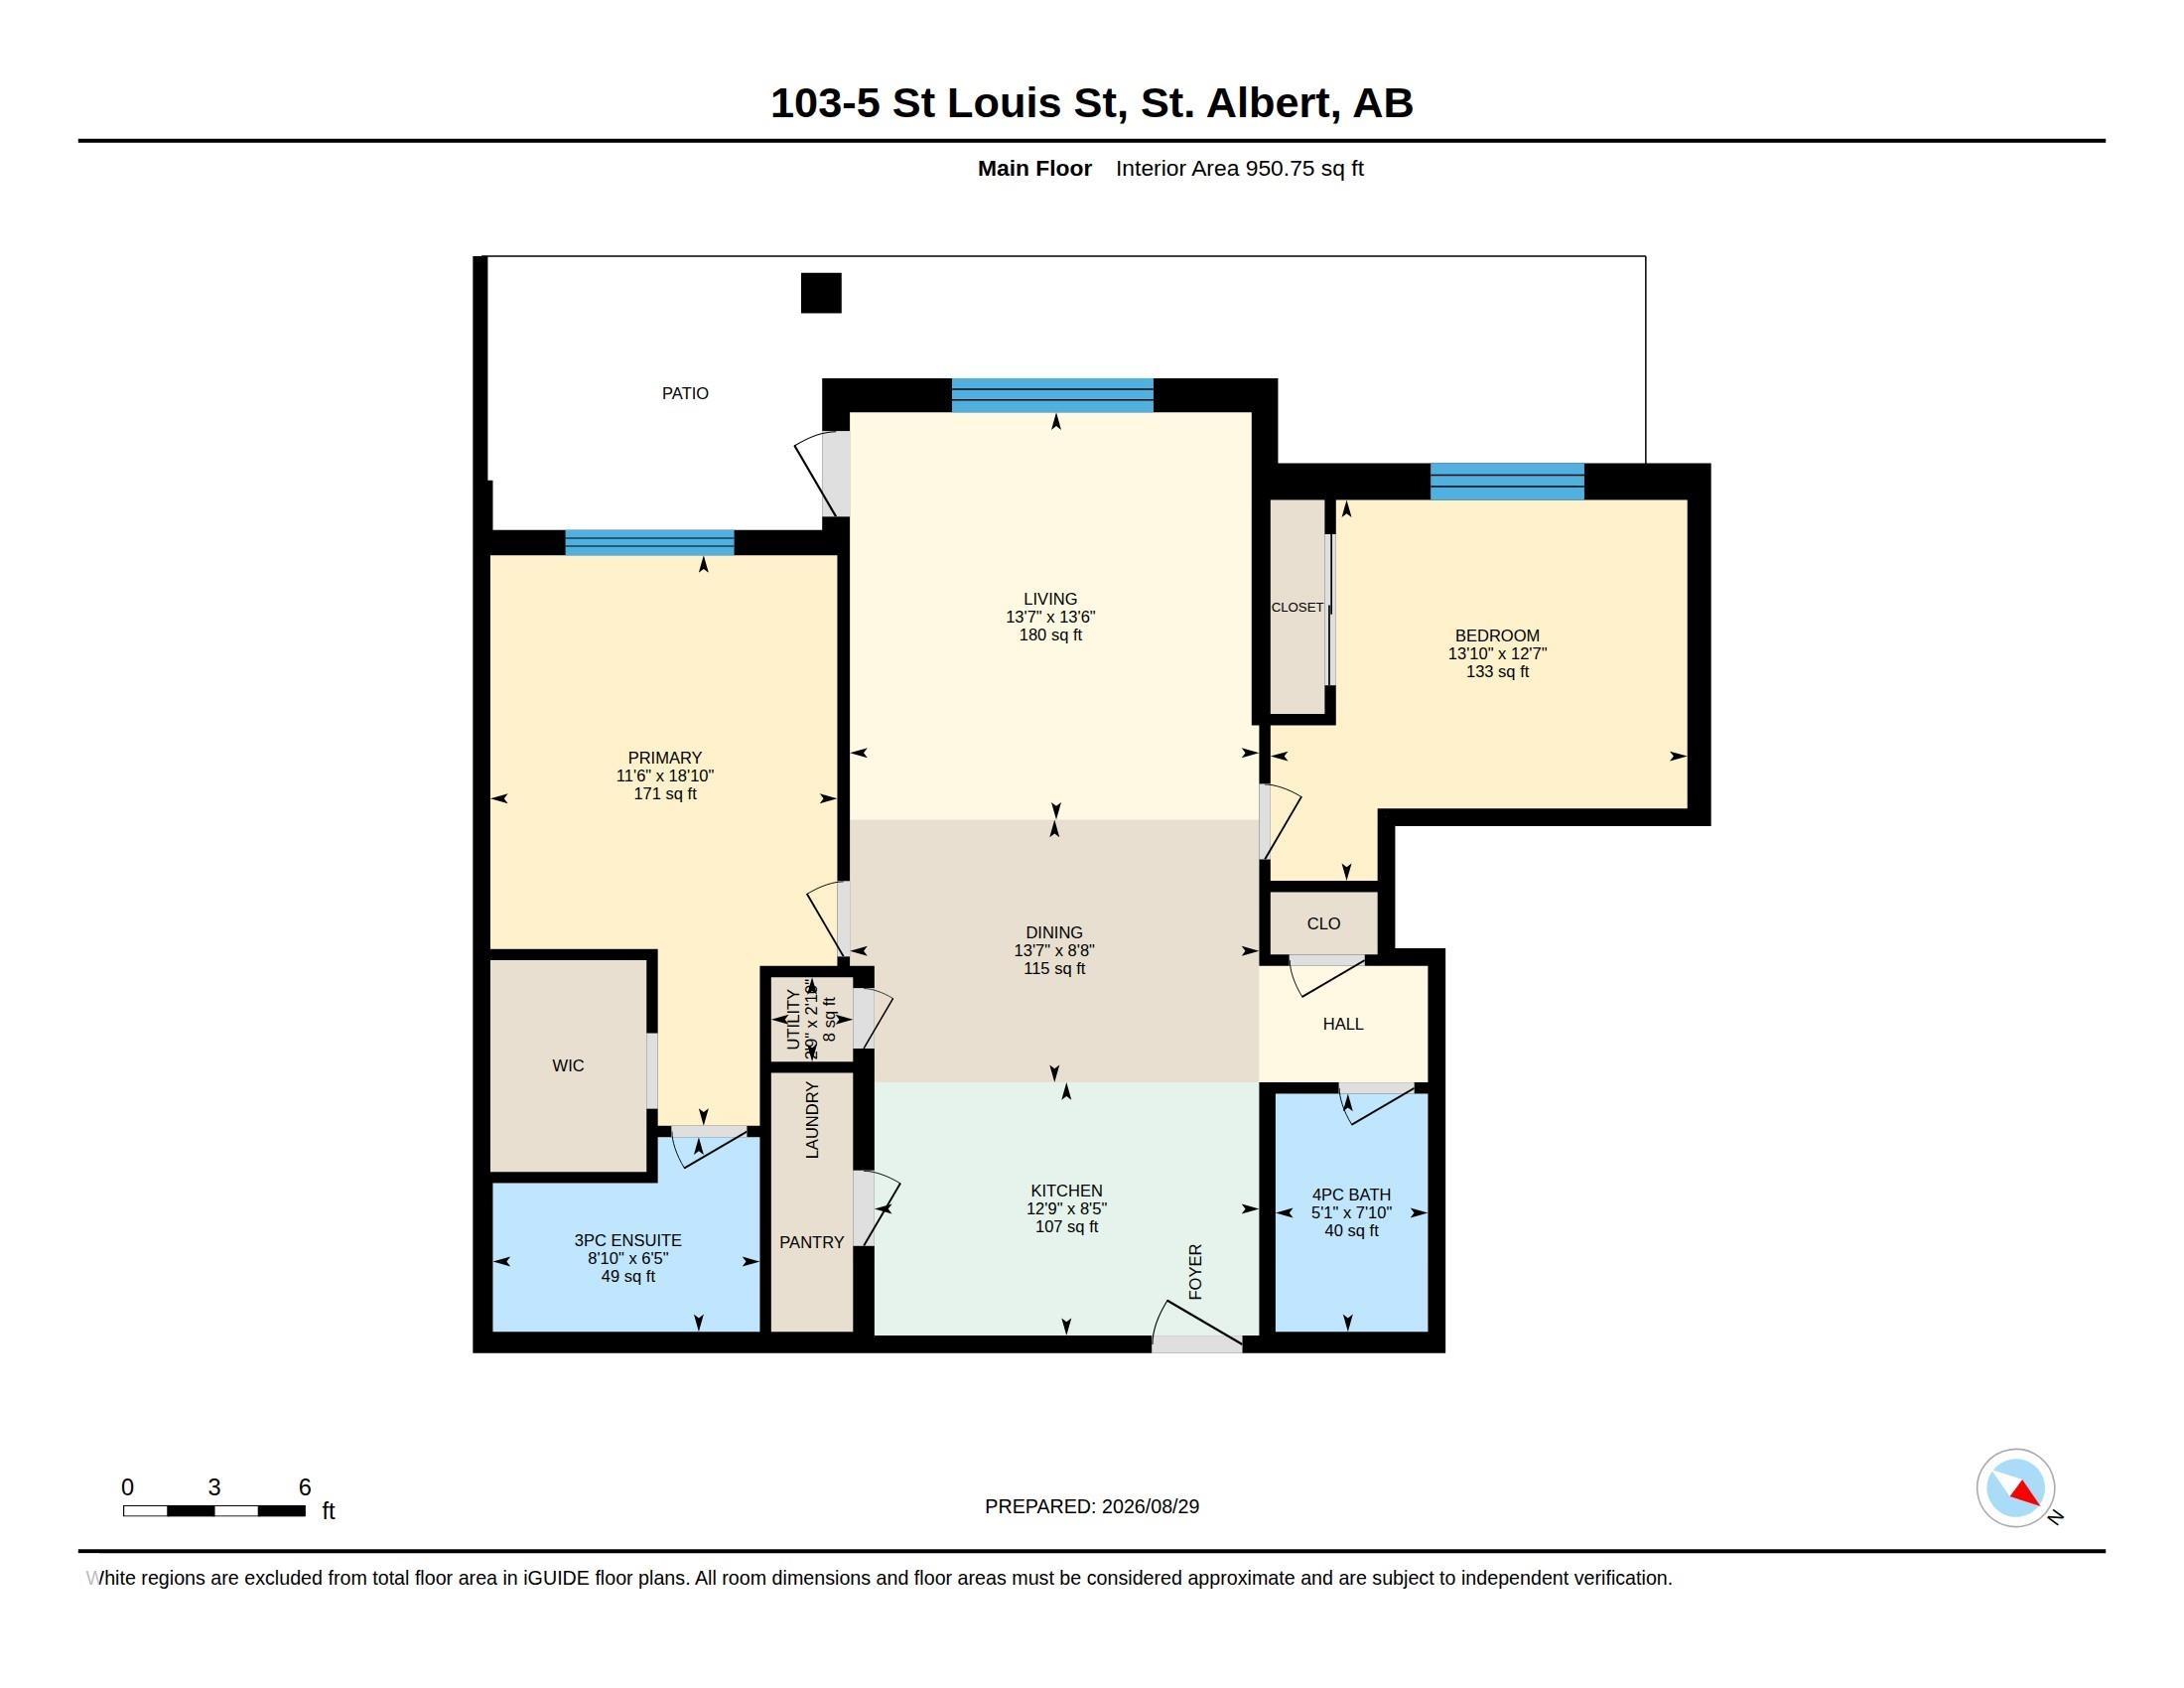
2 bedrooms

2 bathrooms

950 sqft

Sign up to View

Days on Market

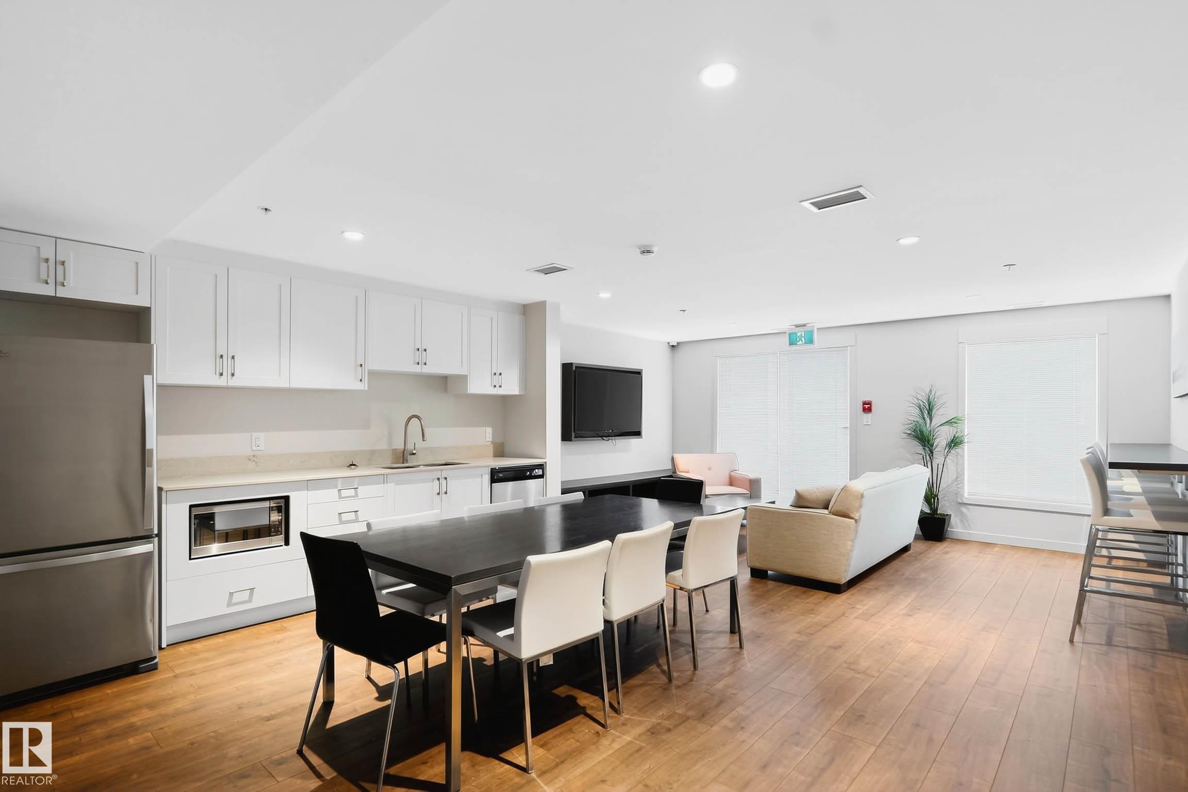
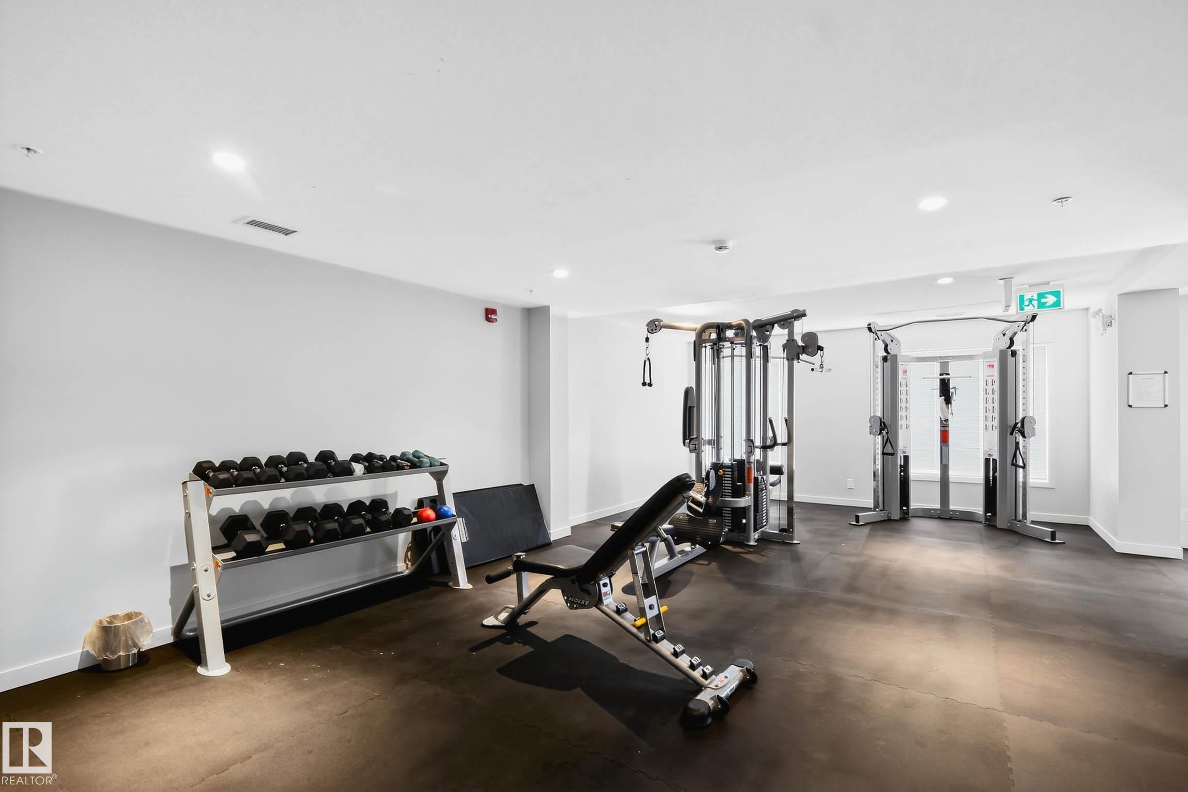
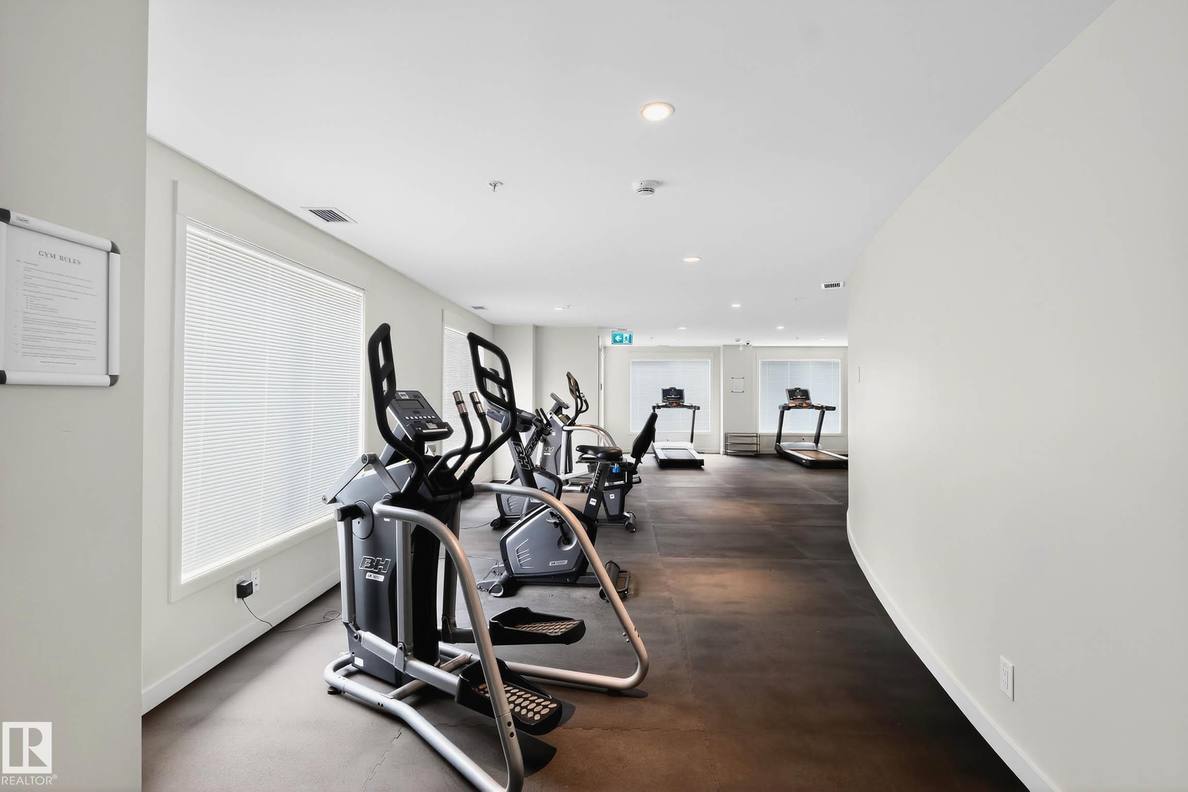
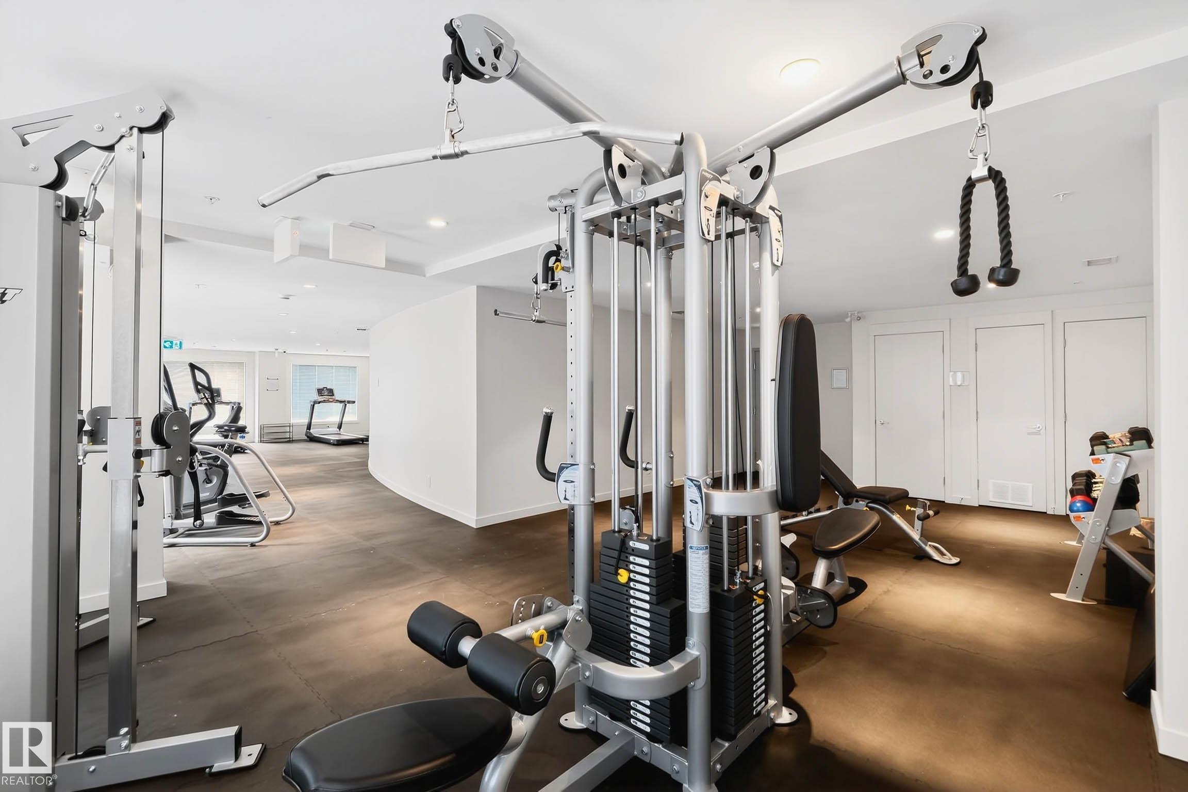
Deck Social Rooms

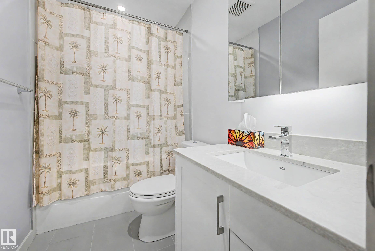
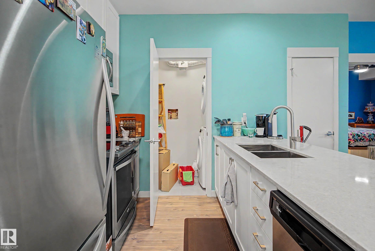
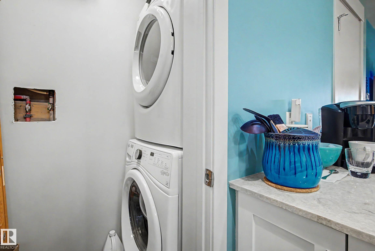
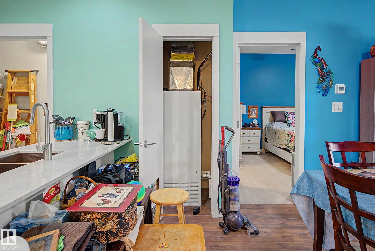
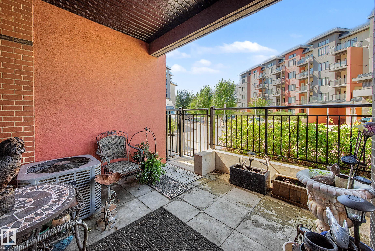
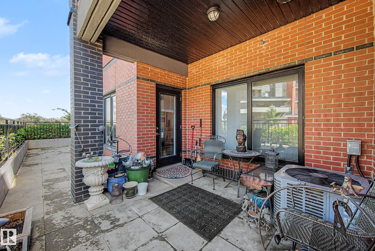
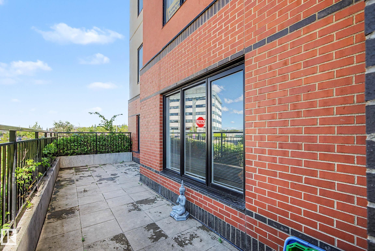
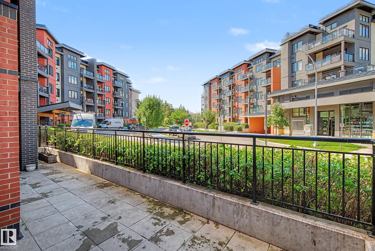
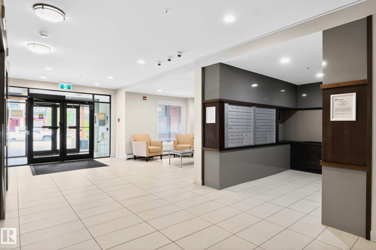
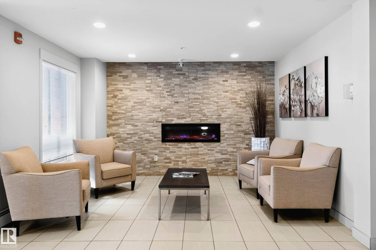
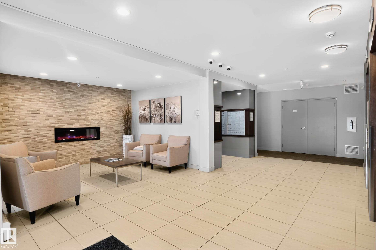
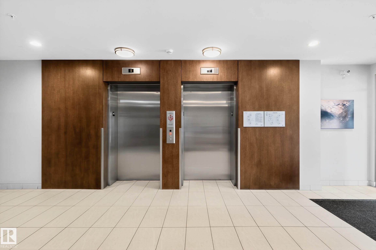
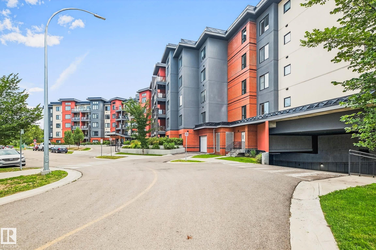
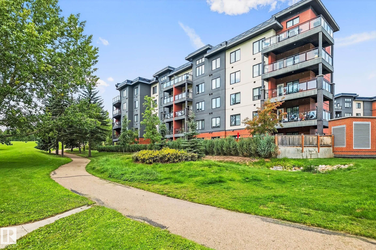
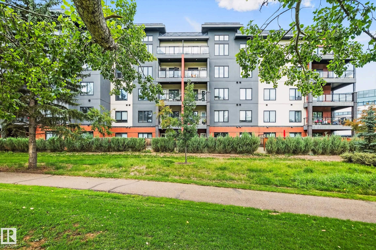
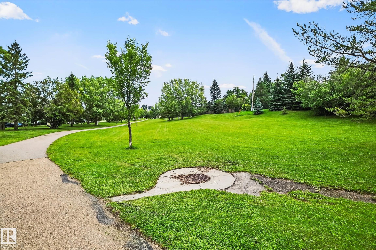
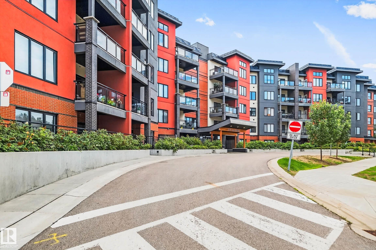
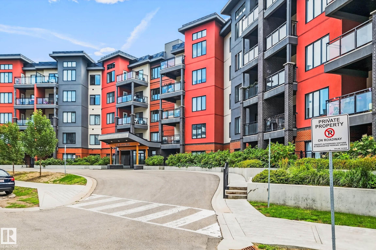
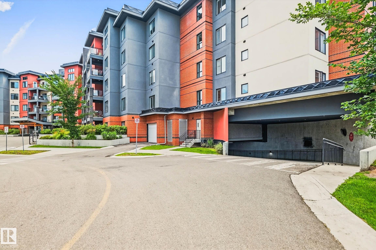
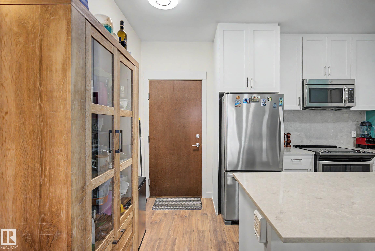
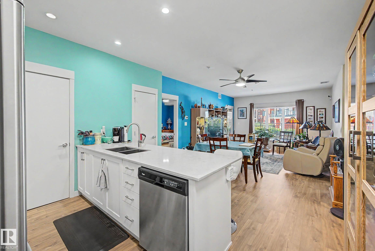
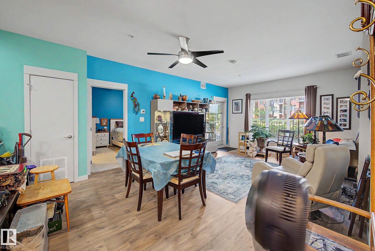
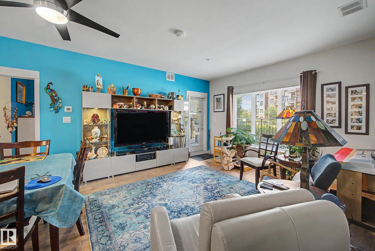
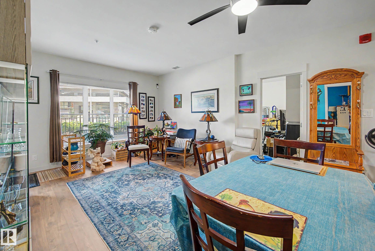
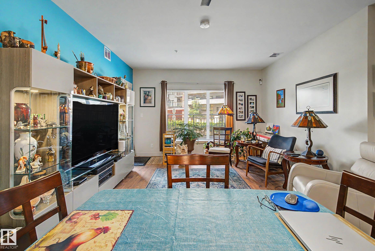
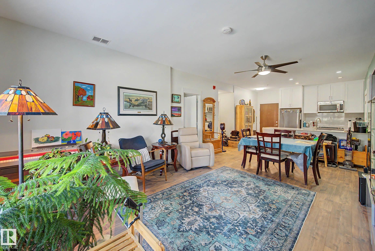
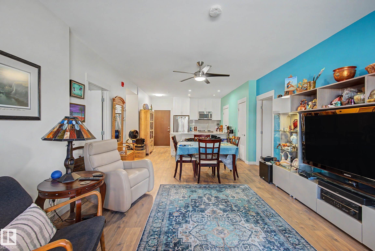
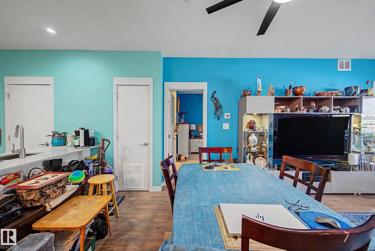
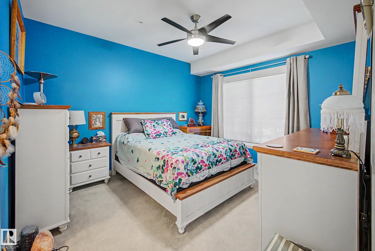
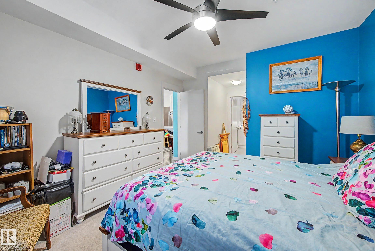
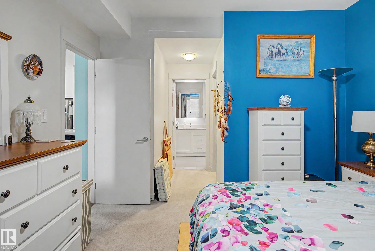
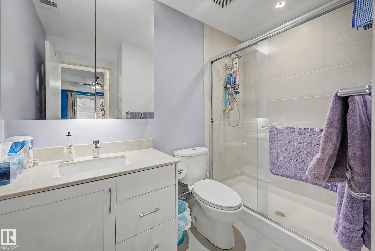
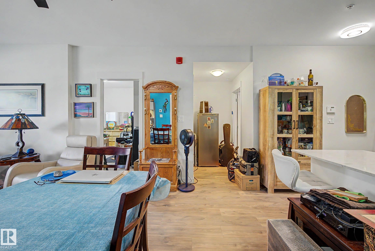
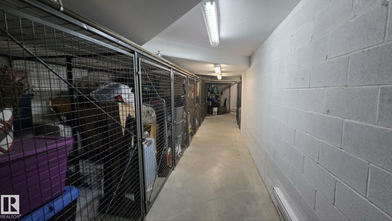
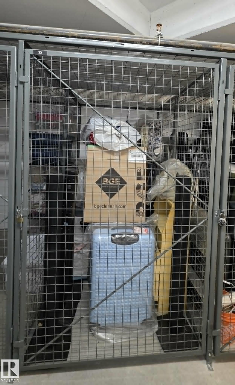
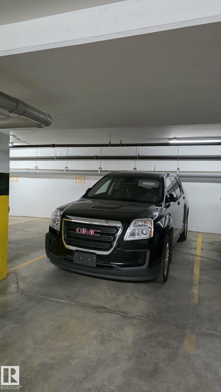
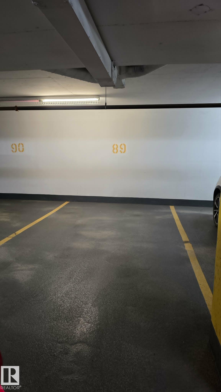
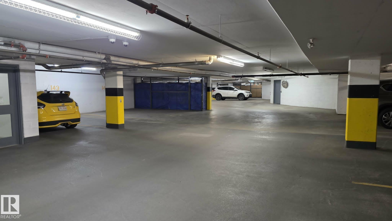
Spacious ground floor two bedroom, two bath, two underground parking stalls in one of St Albert's premiere condominium communities. This unit features an open modern floor plan with bedrooms on each side of the floor plan, in suite laundry, hardwood, ceramic tile. Great outside space. The Parc Residence is extremely well maintained and in a fantastic location close to the Sturgeon River, Lions Park, the Farmer's market, public transportation and proximity to all amenities

Essential Information

  • MLS® #
    E4506748
  • Year Built
    2016
  • Property Type
    Residential
  • Property Style
    Single Level Apartment
  • MLS® #
    E4506748
  • Year Built
    2016
  • Property Type
    Residential
  • Property Style
    Single Level Apartment
  • MLS® #
    E4506748
  • Year Built
    2016
  • Property Type
    Residential
  • Property Style
    Single Level Apartment

Community Information

  • Area
    St. Albert
  • Neighbourhood/Community
    Grandin
  • Condo Name
    Grandin Parc Residence
  • Postal Code
    T8N 7T2
  • Area
    St. Albert
  • Neighbourhood/Community
    Grandin
  • Condo Name
    Grandin Parc Residence
  • Postal Code
    T8N 7T2
  • Area
    St. Albert
  • Neighbourhood/Community
    Grandin
  • Condo Name
    Grandin Parc Residence
  • Postal Code
    T8N 7T2

Services & Amenities

  • Amenities
    Deck
    Social Rooms
  • Amenities
    Deck, Social Rooms
  • Amenities
    Deck
    Social Rooms

Interior

  • Floor Finish
    Carpet
    Ceramic Tile
    Engineered Wood
  • Goods Included
    Air Conditioning-Central
    Dishwasher-Built-In
    Dryer
    Microwave Hood Fan
    Refrigerator
    Stove-Electric
    Washer
    Window Coverings
  • Heating Type
    Forced Air-1
    Natural Gas
  • Storeys
    5
  • Basement
    None
  • Basement Development
    No Basement
  • Floor Finish
    Carpet, Ceramic Tile, Engineered Wood
  • Goods Included
    Air Conditioning-Central, Dishwasher-Built-In, Dryer, Microwave Hood Fan, Refrigerator, Stove-Electric, Washer, Window Coverings
  • Heating Type
    Forced Air-1, Natural Gas
  • Storeys
    5
  • Basement
    None
  • Basement Development
    No Basement
  • Floor Finish
    Carpet
    Ceramic Tile
    Engineered Wood
  • Goods Included
    Air Conditioning-Central
    Dishwasher-Built-In
    Dryer
    Microwave Hood Fan
    Refrigerator
    Stove-Electric
    Washer
    Window Coverings
  • Heating Type
    Forced Air-1
    Natural Gas
  • Storeys
    5
  • Basement
    None
  • Basement Development
    No Basement

Exterior

  • Lot/Exterior Features
    Low Maintenance Landscape
    Park/Reserve
    Public Swimming Pool
    Public Transportation
    Shopping Nearby
    See Remarks
  • Roof
    Asphalt Shingles
  • Foundation
    Concrete Perimeter
  • Lot/Exterior Features
    Low Maintenance Landscape, Park/Reserve, Public Swimming Pool, Public Transportation, Shopping Nearby, See Remarks
  • Roof
    Asphalt Shingles
  • Foundation
    Concrete Perimeter
  • Lot/Exterior Features
    Low Maintenance Landscape
    Park/Reserve
    Public Swimming Pool
    Public Transportation
    Shopping Nearby
    See Remarks
  • Roof
    Asphalt Shingles
  • Foundation
    Concrete Perimeter

Additional Details

  • Property Class
    Condo
  • Site Influences
    Low Maintenance Landscape
    Park/Reserve
    Public Swimming Pool
    Public Transportation
    Shopping Nearby
    See Remarks
  • Road Access
    Paved
  • Last Updated
    8/4/2026 19:32
  • Property Class
    Condo
  • Site Influences
    Low Maintenance Landscape, Park/Reserve, Public Swimming Pool, Public Transportation, Shopping Nearby, See Remarks
  • Road Access
    Paved
  • Last Updated
    8/4/2026 19:32
  • Property Class
    Condo
  • Site Influences
    Low Maintenance Landscape
    Park/Reserve
    Public Swimming Pool
    Public Transportation
    Shopping Nearby
    See Remarks
  • Road Access
    Paved
  • Last Updated
    8/4/2026 19:32

$379,090

103 5 ST LOUIS Street

Schedule Tour
Contact Agent

$1727/month
Est. Monthly Payment
$
$
%
Learn More

Mortgage values are calculated by Redman Technologies Inc based on values provided in the REALTOR® Association of Edmonton listing data feed.