
Courtesy of Nidhi Kapoor of MaxWell Polaris

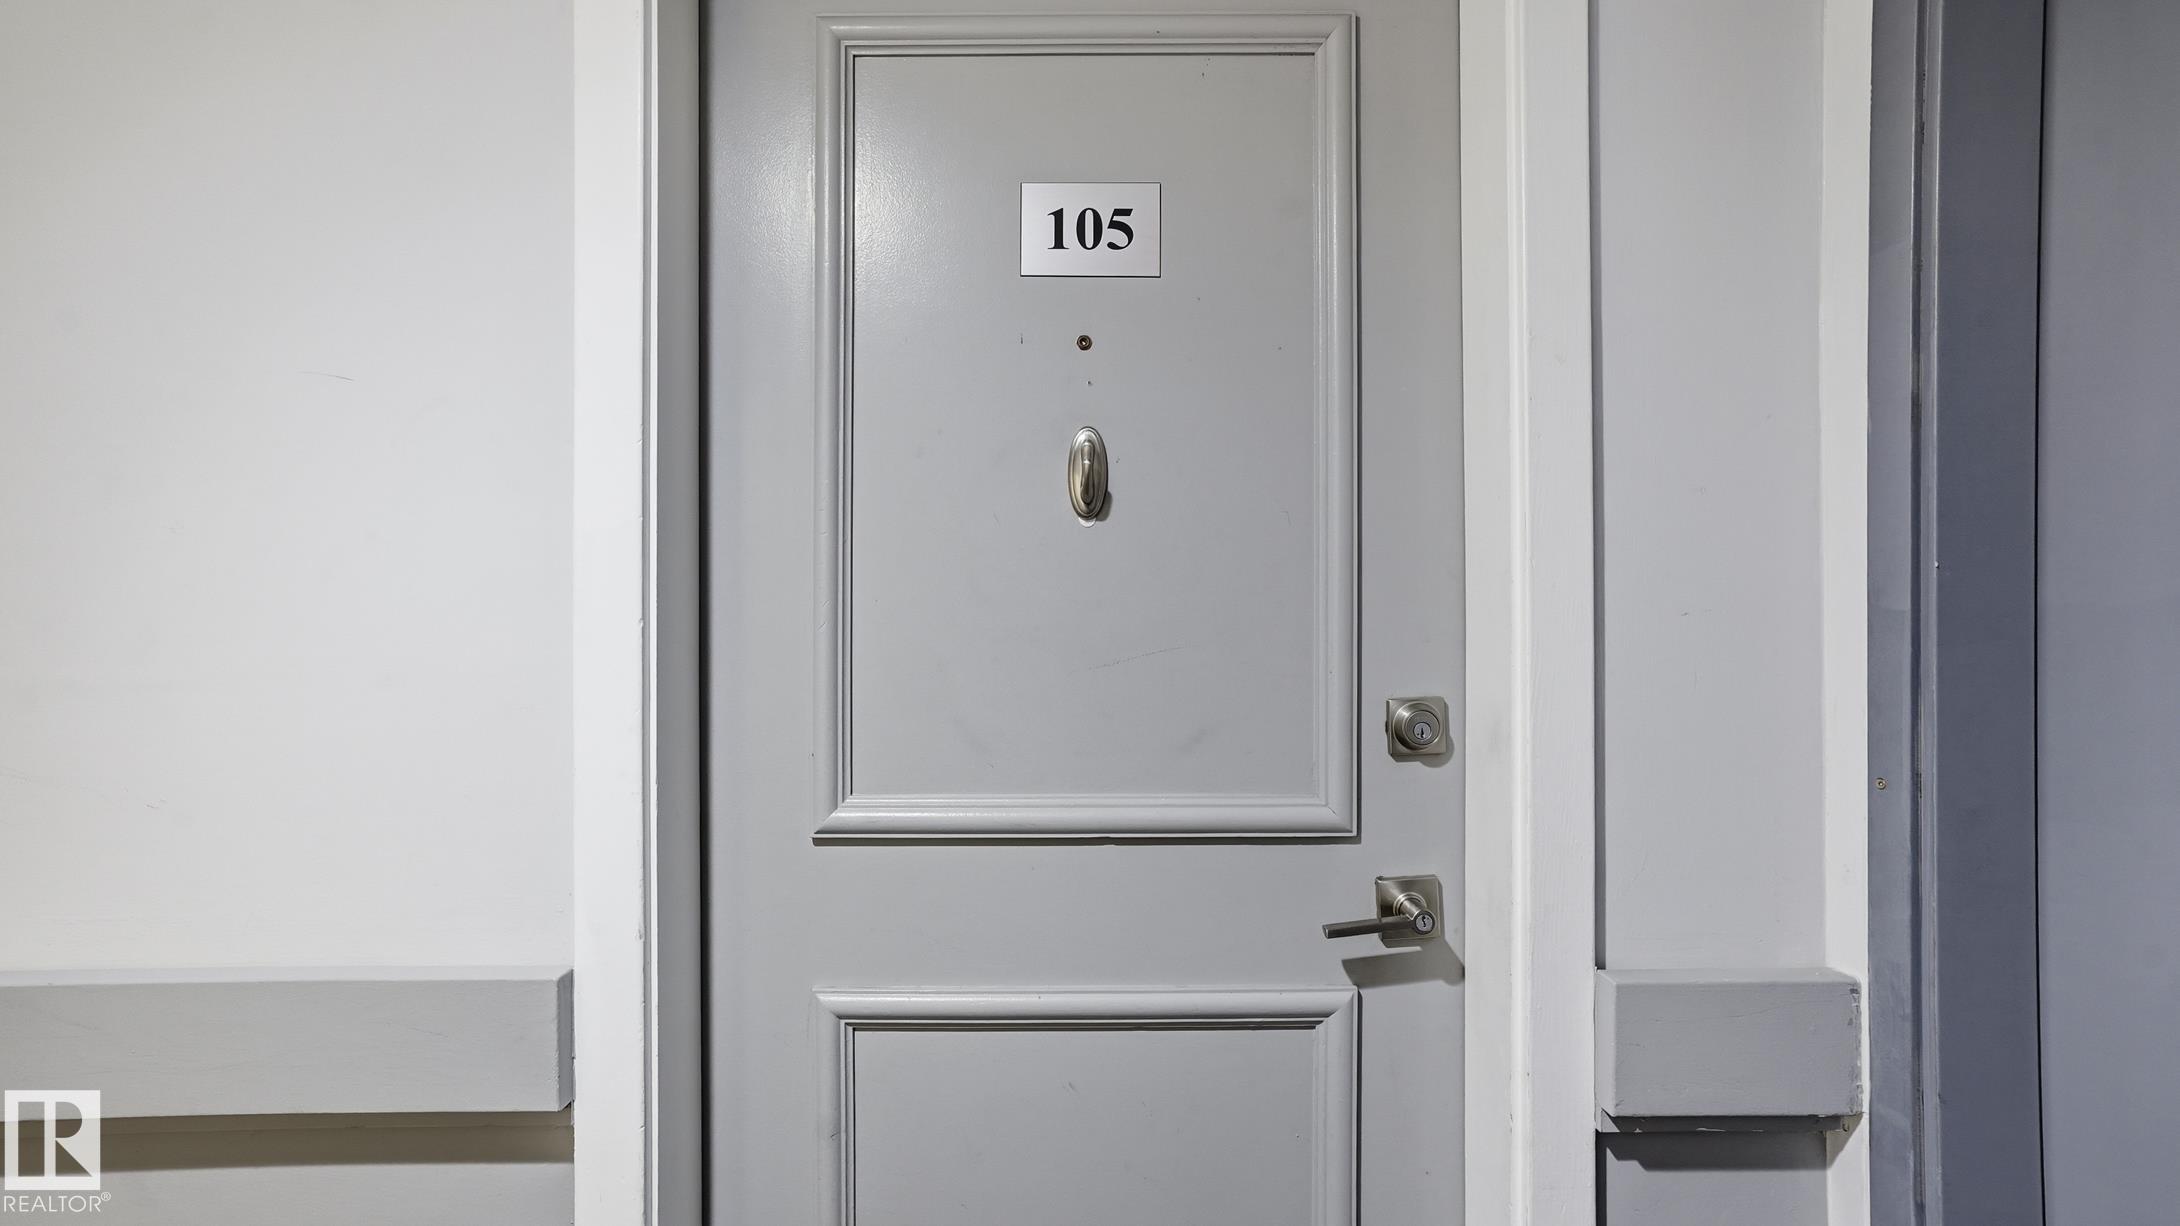
105 5125 RIVERBEND Road, Condo for sale in Brander Gardens Edmonton , Alberta , T6H 5K5

 MLS® # E4489772

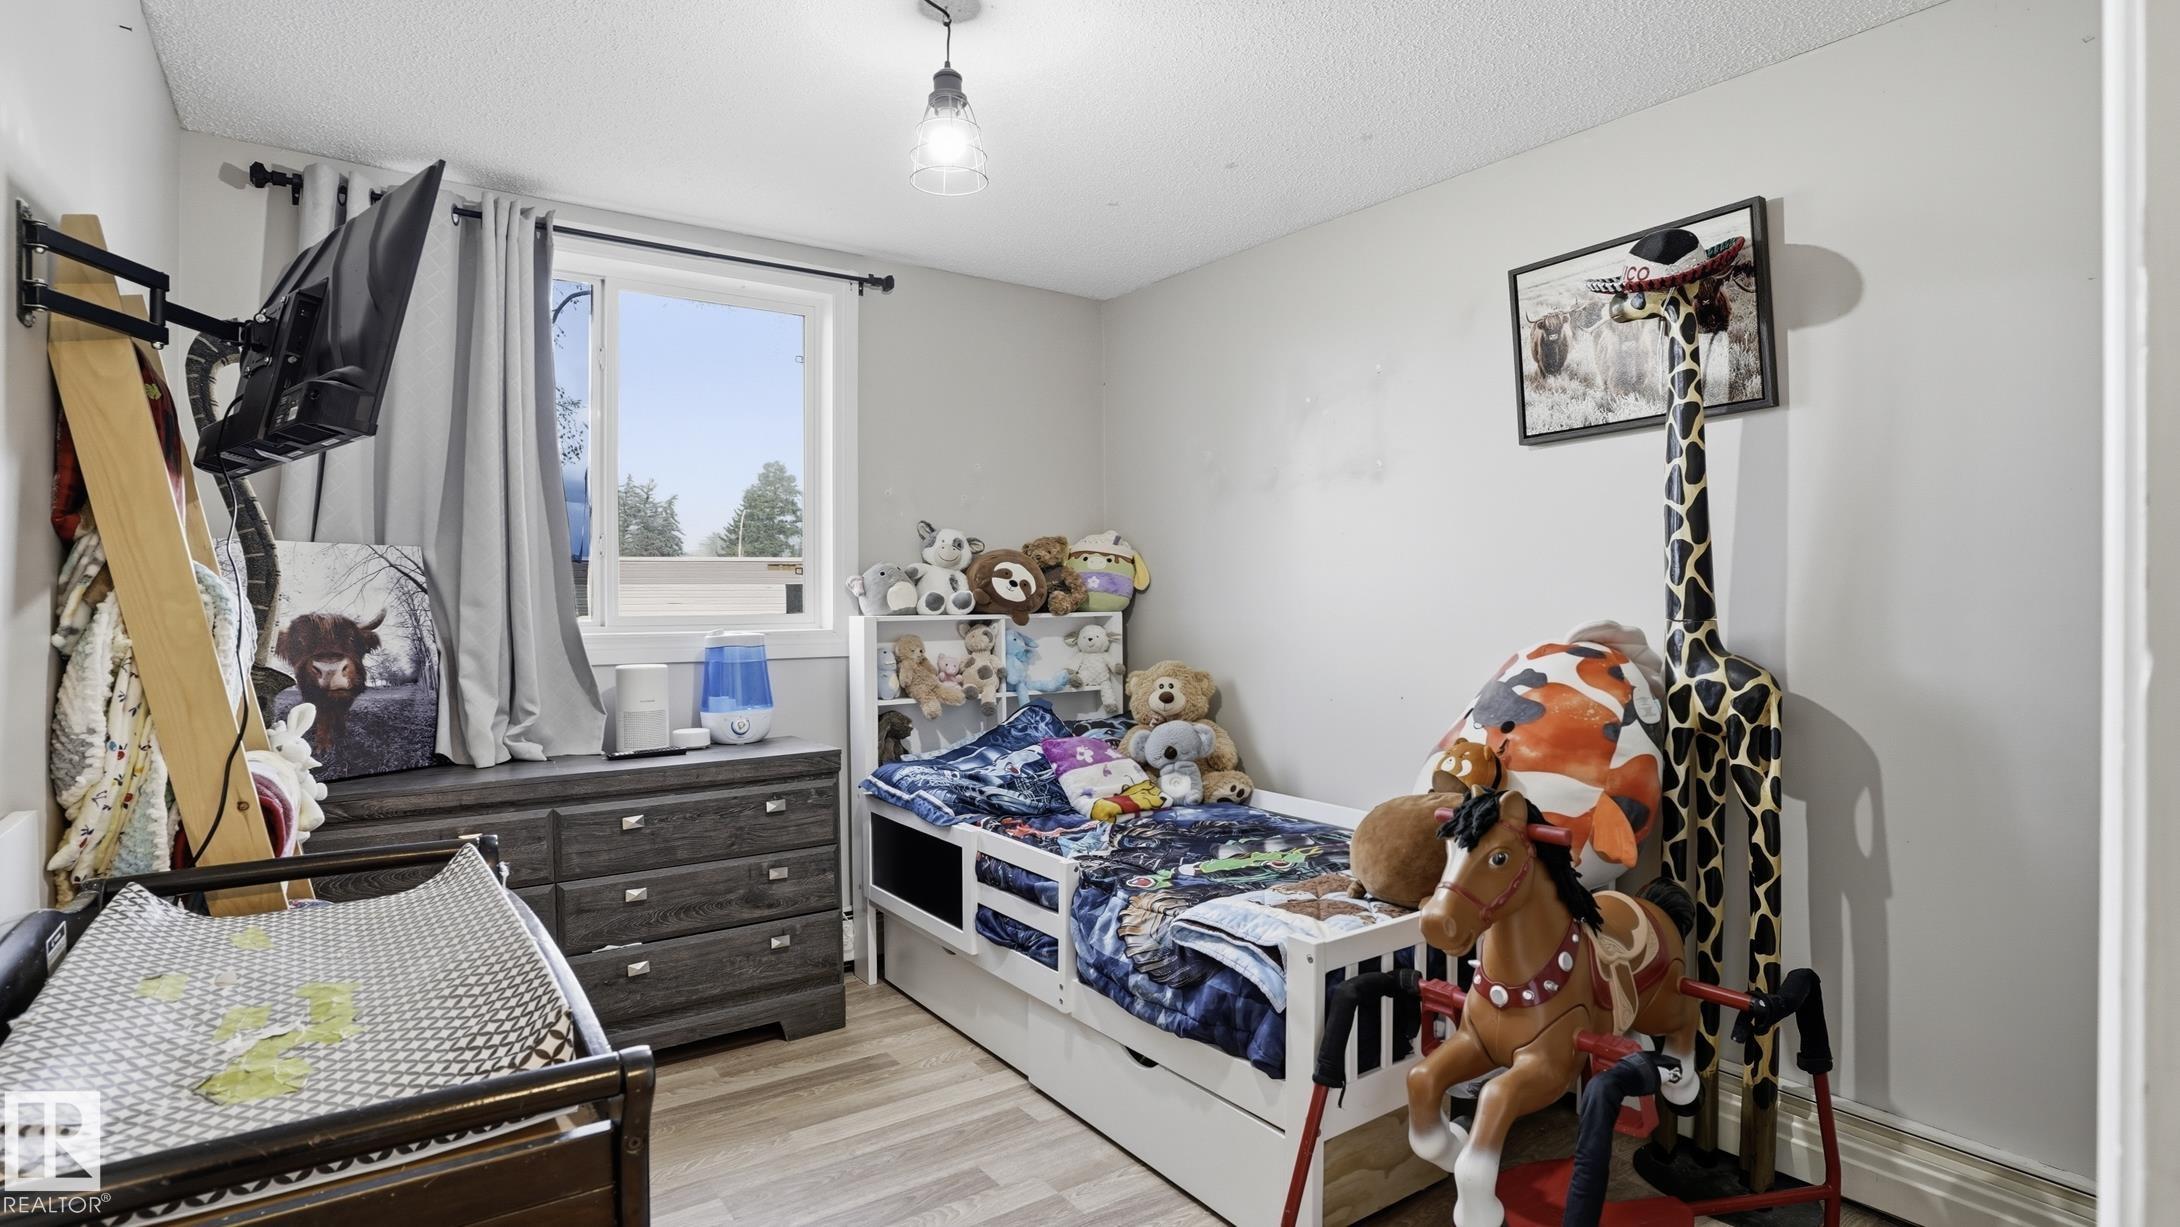
2 bedrooms

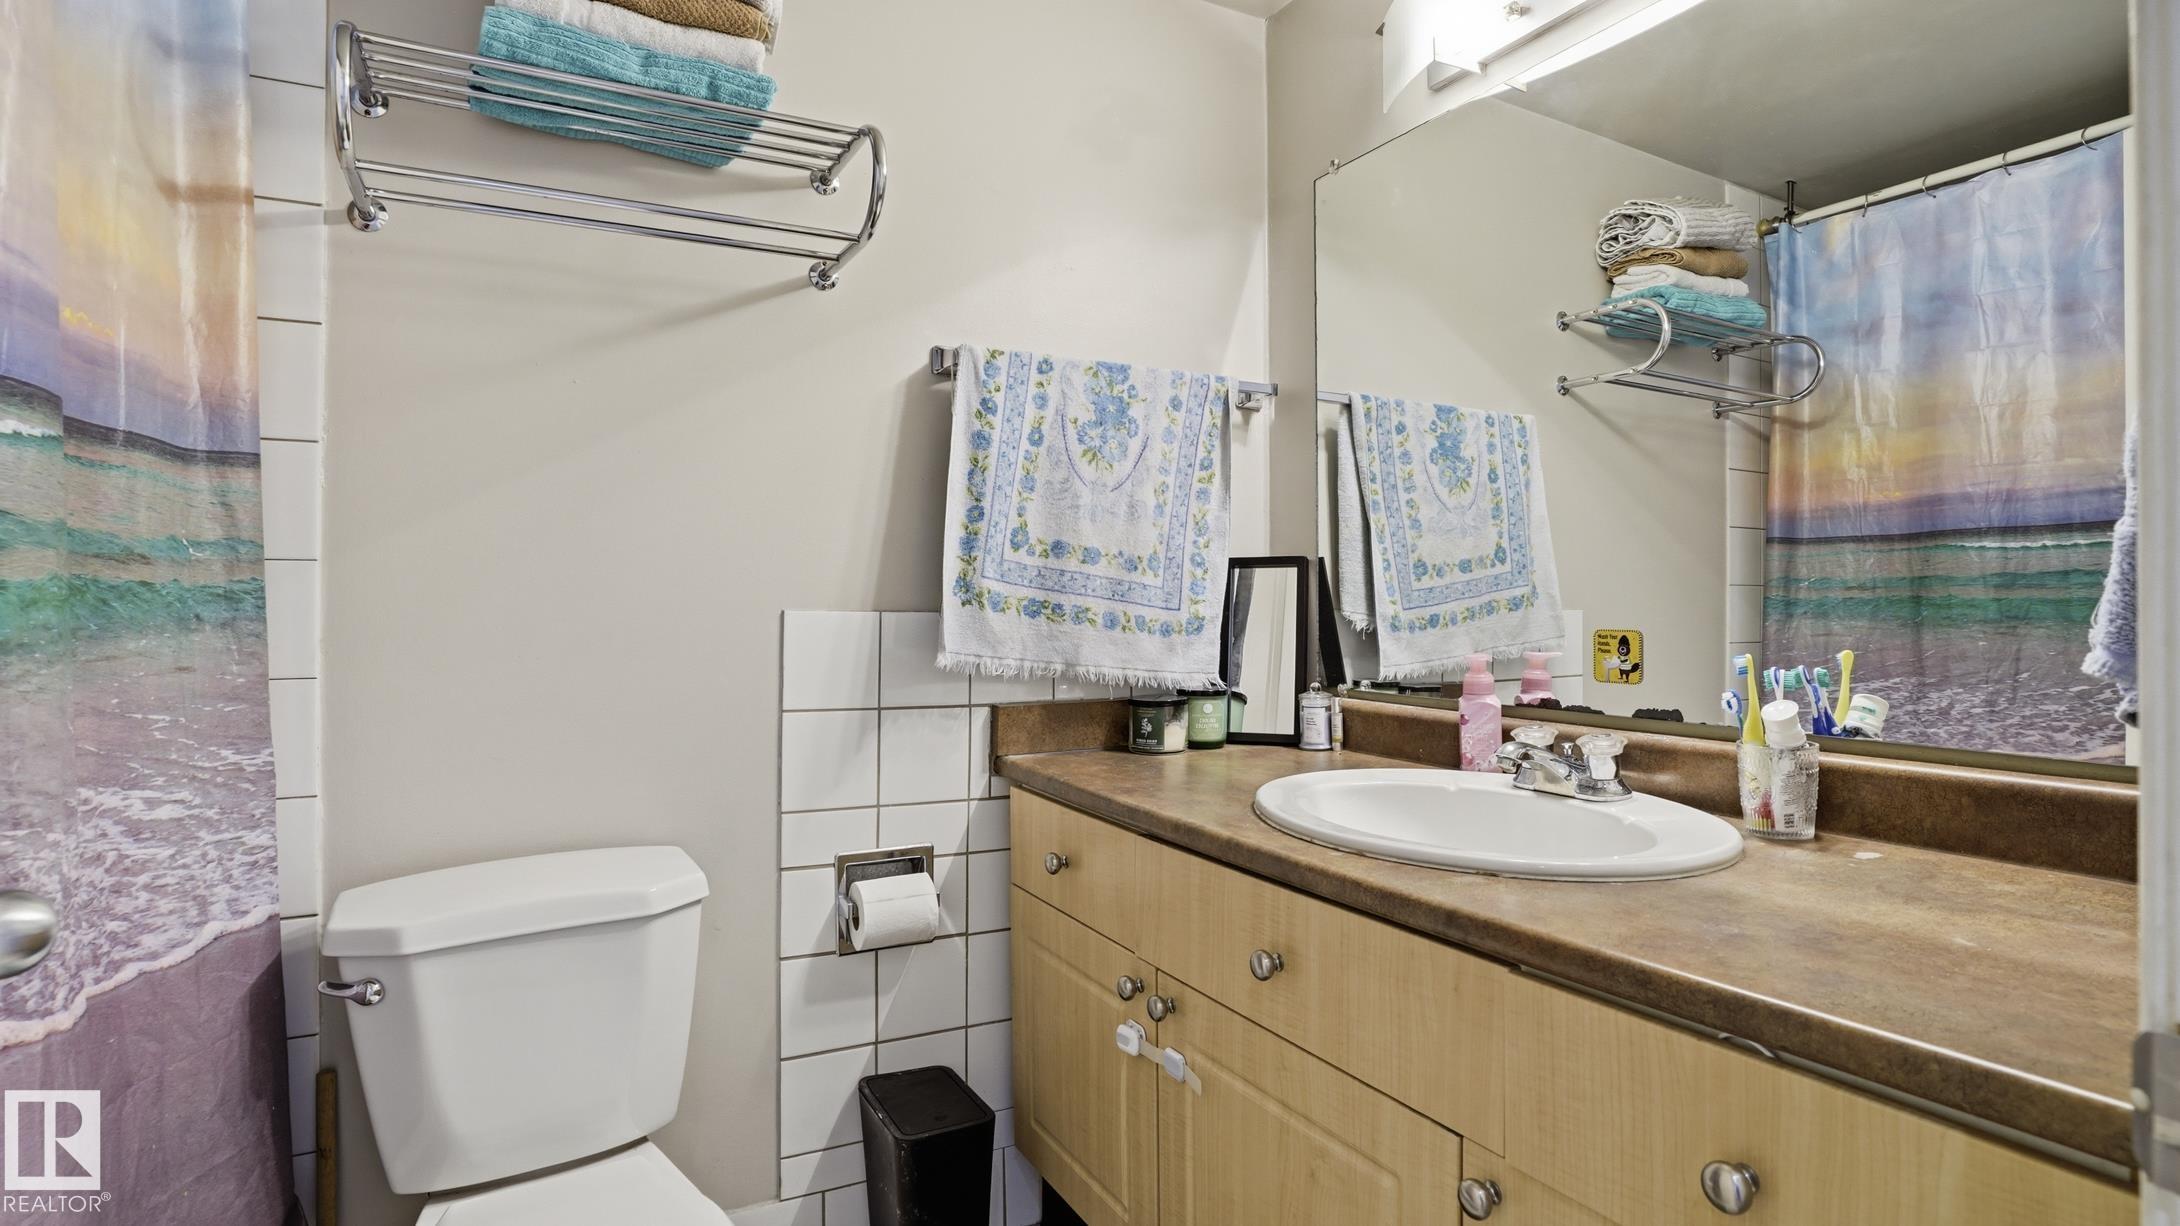
2 bathrooms

1,072 sqft

Sign up to View

Days on Market

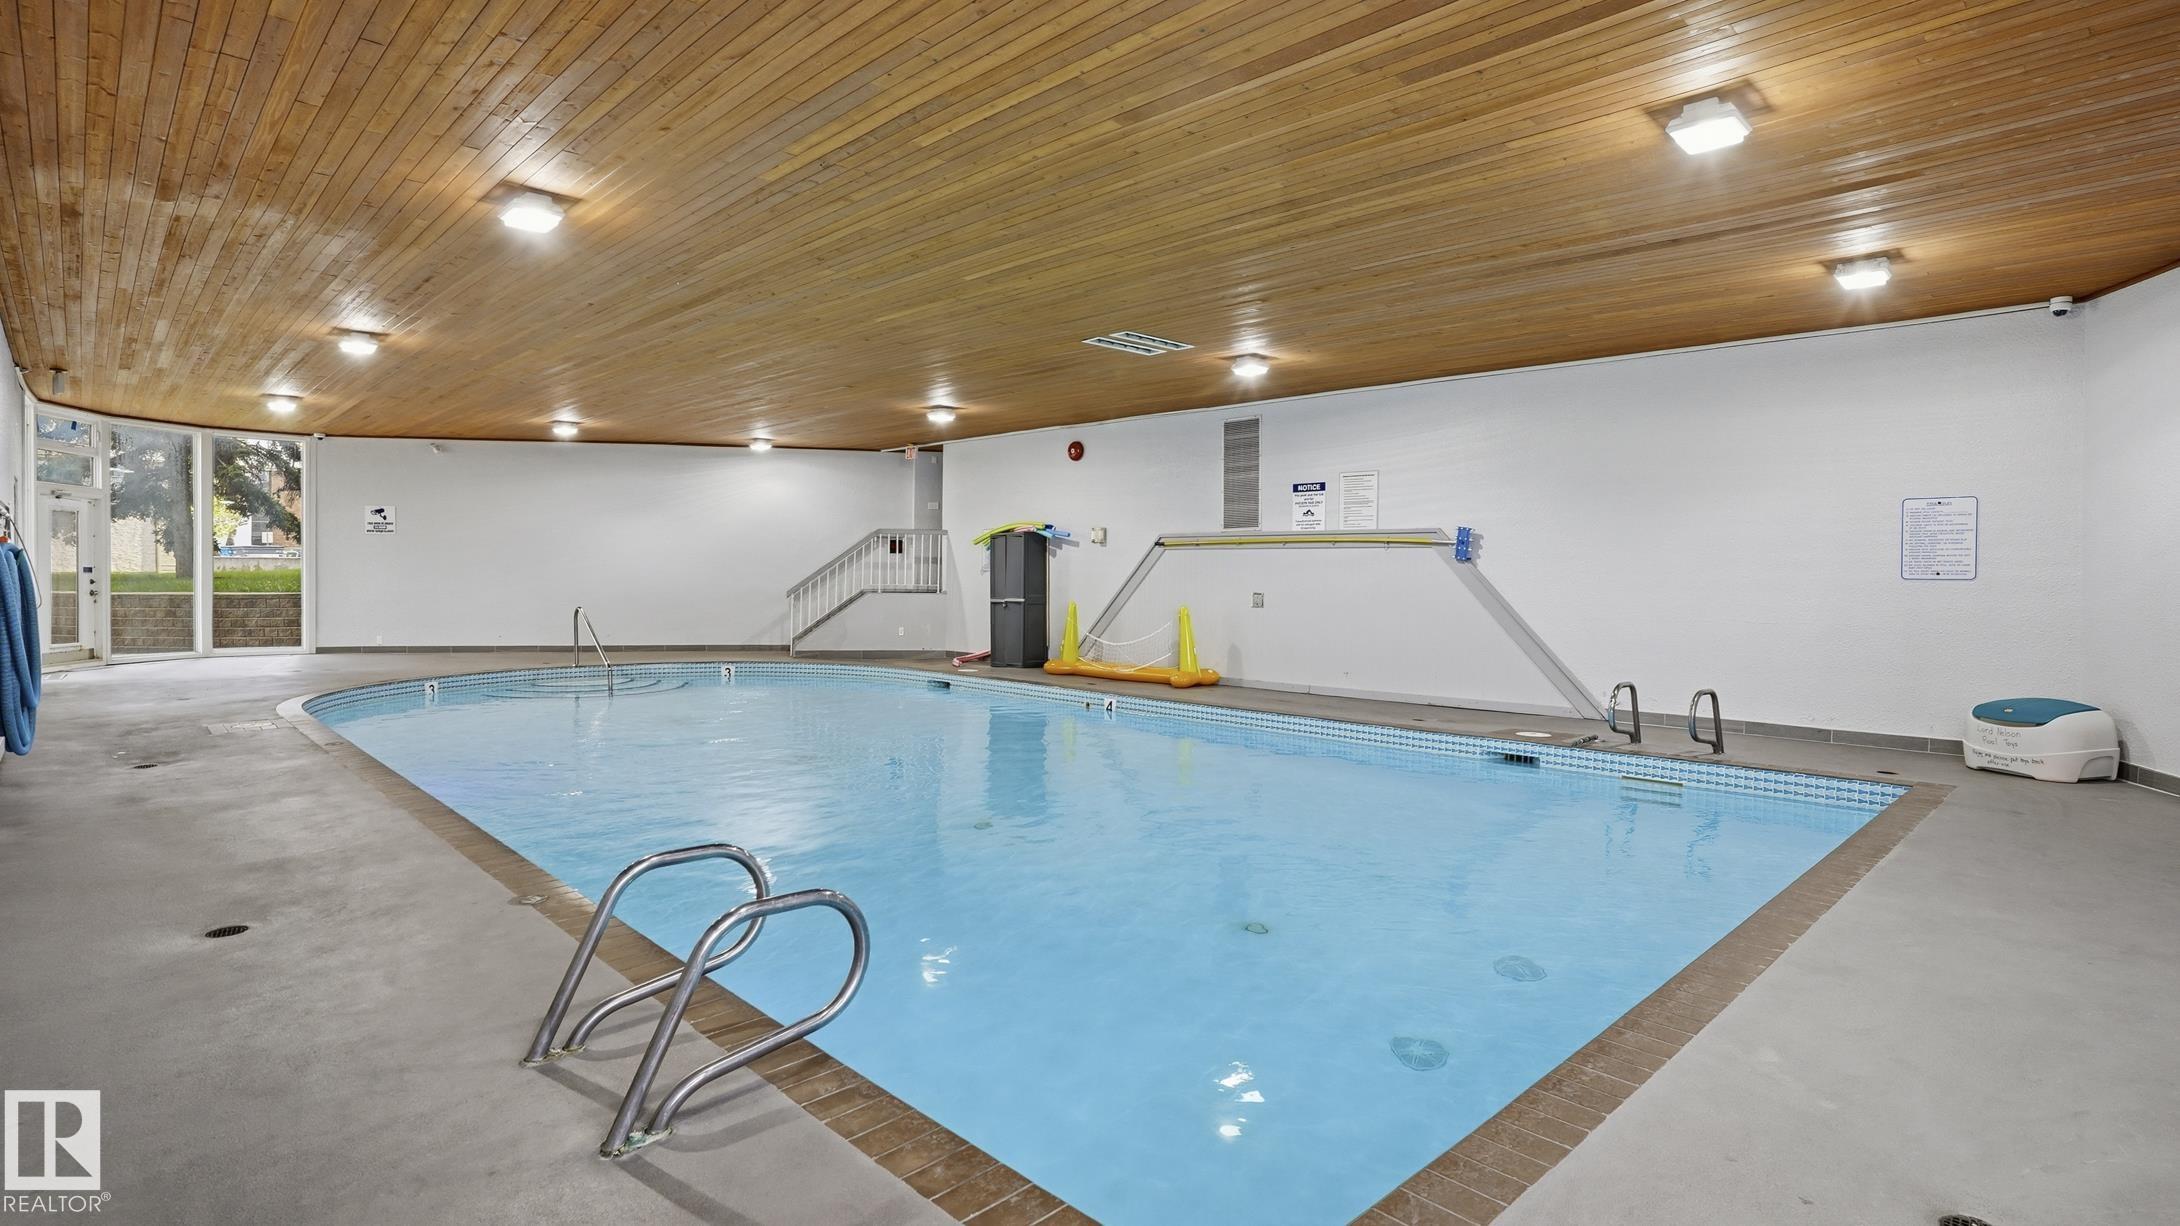
Pool-Indoor Sauna; Swirlpool; Steam Storage-In-Suite Vinyl Windows

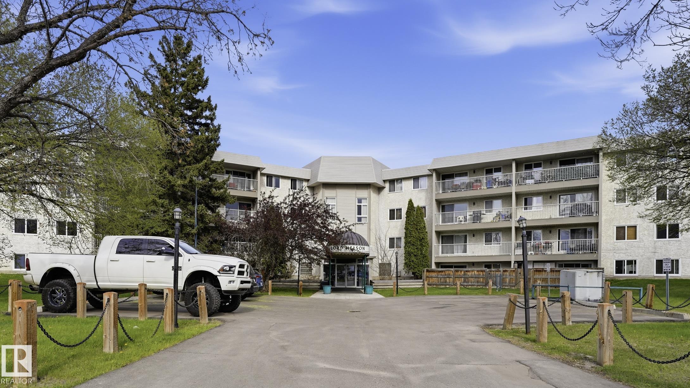
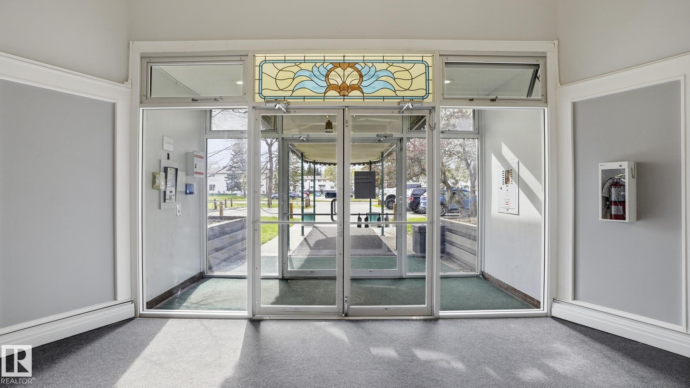
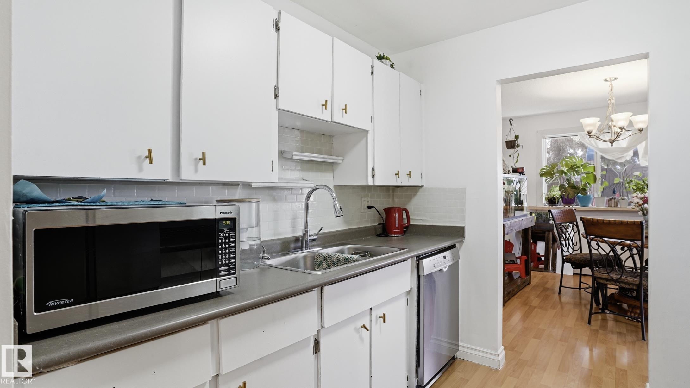
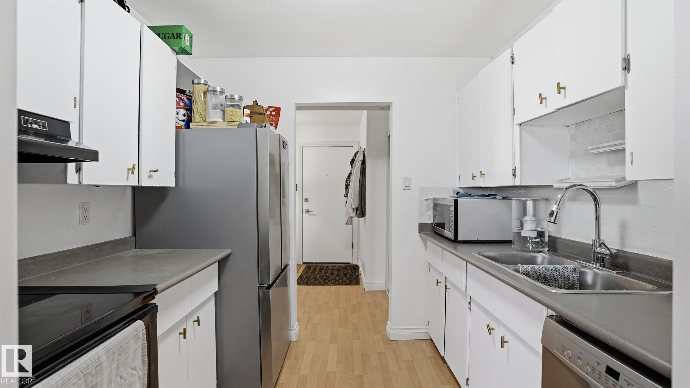
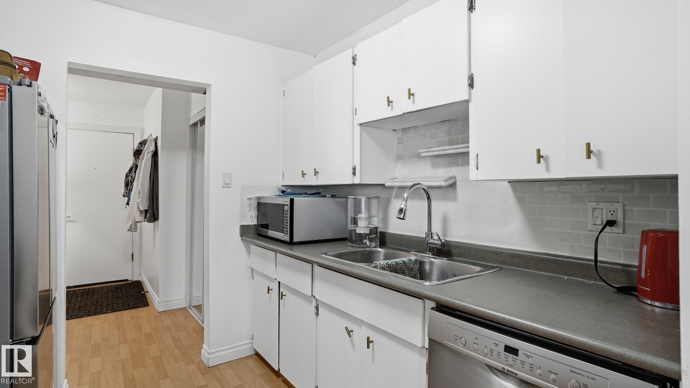
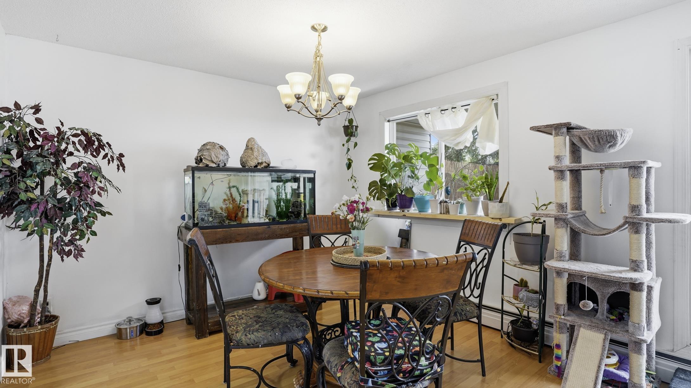
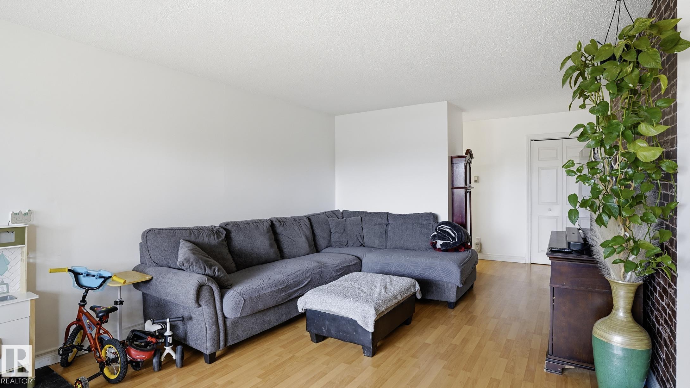
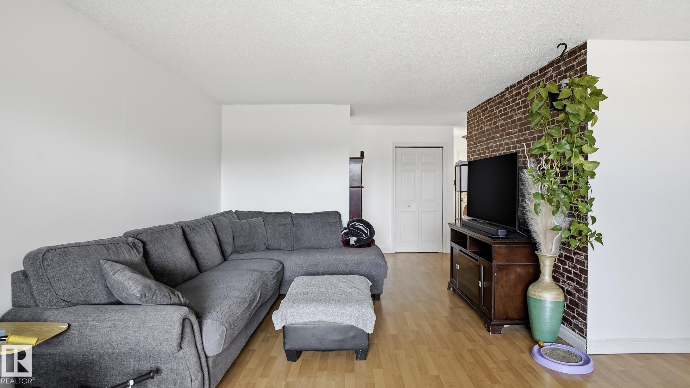
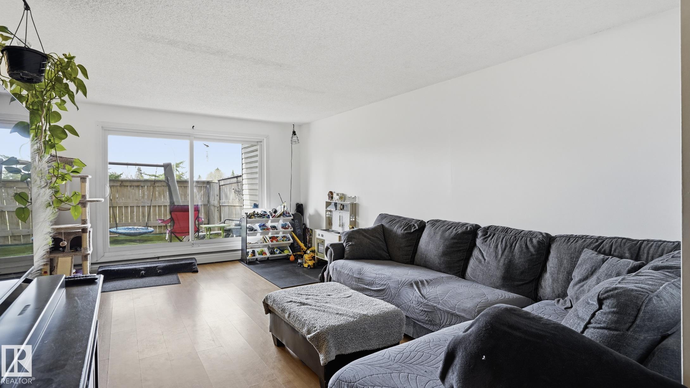
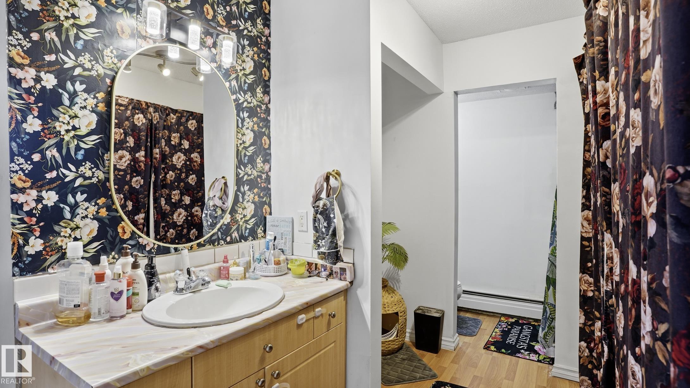
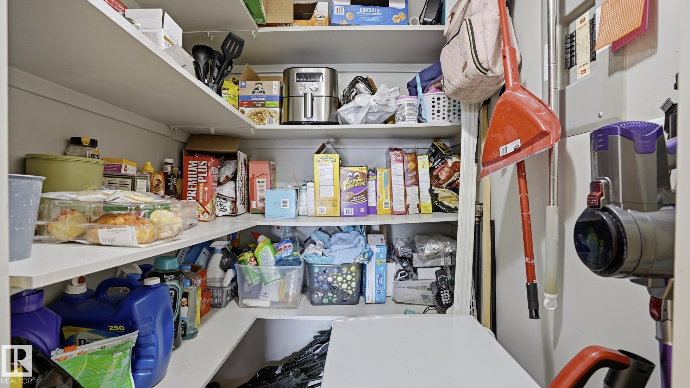
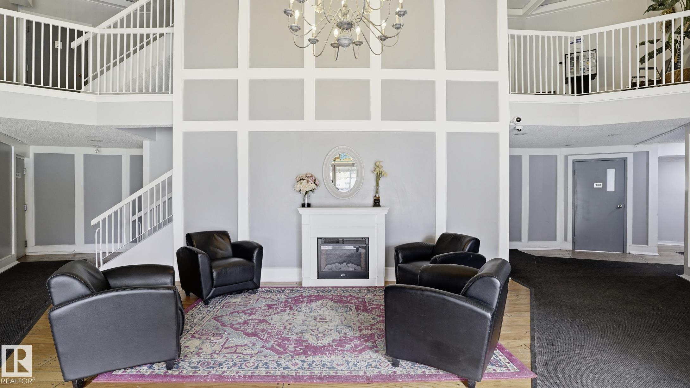
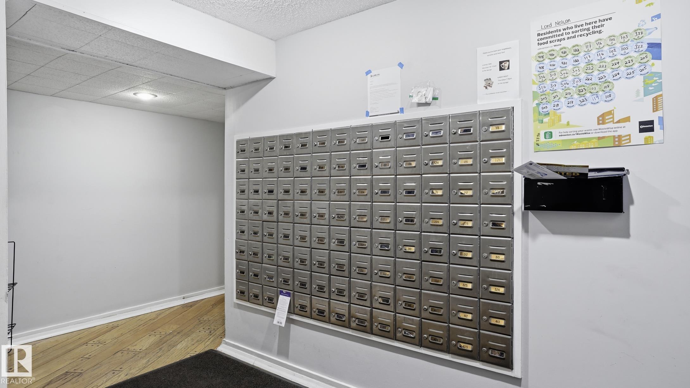
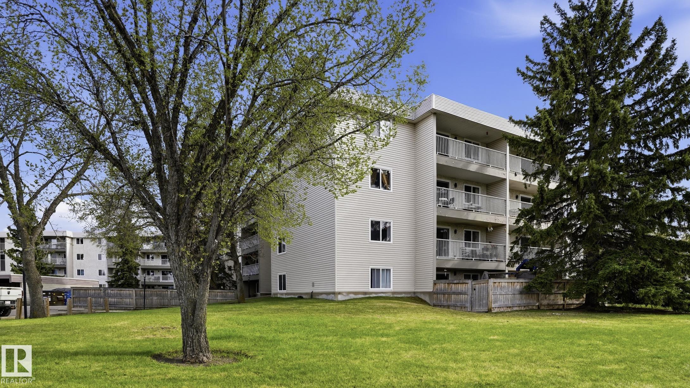
LIVE WHERE GRETZKY LIVED — ACT FAST, Wayne Gretzky didn't just play in Edmonton. He lived right here, in this very building. The Great One personally chose the Lord Nelson as his home, and his roommate was none other than Kevin Lowe. Properties like this don't wait. Hockey history doesn't go on sale twice.2 Bedrooms — room to live, work, or host. Ensuite bathroom with shower, parking. Generous storage throughout?? Private fenced yard — your own outdoor retreat. Minutes from Whitemud, Fox Drive & Terwillegar...

Read More

Essential Information

  • MLS® #
    E4489772
  • Year Built
    1978
  • Property Type
    Residential
  • Property Style
    Single Level Apartment
  • MLS® #
    E4489772
  • Year Built
    1978
  • Property Type
    Residential
  • Property Style
    Single Level Apartment
  • MLS® #
    E4489772
  • Year Built
    1978
  • Property Type
    Residential
  • Property Style
    Single Level Apartment

Community Information

  • Area
    Edmonton
  • Neighbourhood/Community
    Brander Gardens
  • Condo Name
    Lord Nelson The
  • Postal Code
    T6H 5K5
  • Area
    Edmonton
  • Neighbourhood/Community
    Brander Gardens
  • Condo Name
    Lord Nelson The
  • Postal Code
    T6H 5K5
  • Area
    Edmonton
  • Neighbourhood/Community
    Brander Gardens
  • Condo Name
    Lord Nelson The
  • Postal Code
    T6H 5K5

Services & Amenities

  • Amenities
    Pool-Indoor
    Sauna; Swirlpool; Steam
    Storage-In-Suite
    Vinyl Windows
  • Amenities
    Pool-Indoor, Sauna; Swirlpool; Steam, Storage-In-Suite, Vinyl Windows
  • Amenities
    Pool-Indoor
    Sauna; Swirlpool; Steam
    Storage-In-Suite
    Vinyl Windows

Interior

  • Floor Finish
    Carpet
    Laminate Flooring
  • Goods Included
    Dishwasher-Built-In
    Hood Fan
    Refrigerator
    Stove-Electric
  • Heating Type
    Baseboard
    Natural Gas
  • Storeys
    4
  • Basement
    None
  • Basement Development
    No Basement
  • Floor Finish
    Carpet, Laminate Flooring
  • Goods Included
    Dishwasher-Built-In, Hood Fan, Refrigerator, Stove-Electric
  • Heating Type
    Baseboard, Natural Gas
  • Storeys
    4
  • Basement
    None
  • Basement Development
    No Basement
  • Floor Finish
    Carpet
    Laminate Flooring
  • Goods Included
    Dishwasher-Built-In
    Hood Fan
    Refrigerator
    Stove-Electric
  • Heating Type
    Baseboard
    Natural Gas
  • Storeys
    4
  • Basement
    None
  • Basement Development
    No Basement

Exterior

  • Lot/Exterior Features
    Fenced
    Public Swimming Pool
    Public Transportation
    Schools
    Shopping Nearby
    Ski Hill Nearby
  • Roof
    Asphalt Shingles
  • Foundation
    Concrete Perimeter
  • Lot/Exterior Features
    Fenced, Public Swimming Pool, Public Transportation, Schools, Shopping Nearby, Ski Hill Nearby
  • Roof
    Asphalt Shingles
  • Foundation
    Concrete Perimeter
  • Lot/Exterior Features
    Fenced
    Public Swimming Pool
    Public Transportation
    Schools
    Shopping Nearby
    Ski Hill Nearby
  • Roof
    Asphalt Shingles
  • Foundation
    Concrete Perimeter

Additional Details

  • Property Class
    Condo
  • Site Influences
    Fenced
    Public Swimming Pool
    Public Transportation
    Schools
    Shopping Nearby
    Ski Hill Nearby
  • Road Access
    Paved
  • Last Updated
    4/1/2026 4:53
  • Property Class
    Condo
  • Site Influences
    Fenced, Public Swimming Pool, Public Transportation, Schools, Shopping Nearby, Ski Hill Nearby
  • Road Access
    Paved
  • Last Updated
    4/1/2026 4:53
  • Property Class
    Condo
  • Site Influences
    Fenced
    Public Swimming Pool
    Public Transportation
    Schools
    Shopping Nearby
    Ski Hill Nearby
  • Road Access
    Paved
  • Last Updated
    4/1/2026 4:53

$149,999

105 5125 RIVERBEND Road

Schedule Tour
Contact Agent

$684/month
Est. Monthly Payment
$
$
%
Learn More

Mortgage values are calculated by Redman Technologies Inc based on values provided in the REALTOR® Association of Edmonton listing data feed.