

Courtesy of Christopher Mooney of Century 21 All Stars Realty Ltd

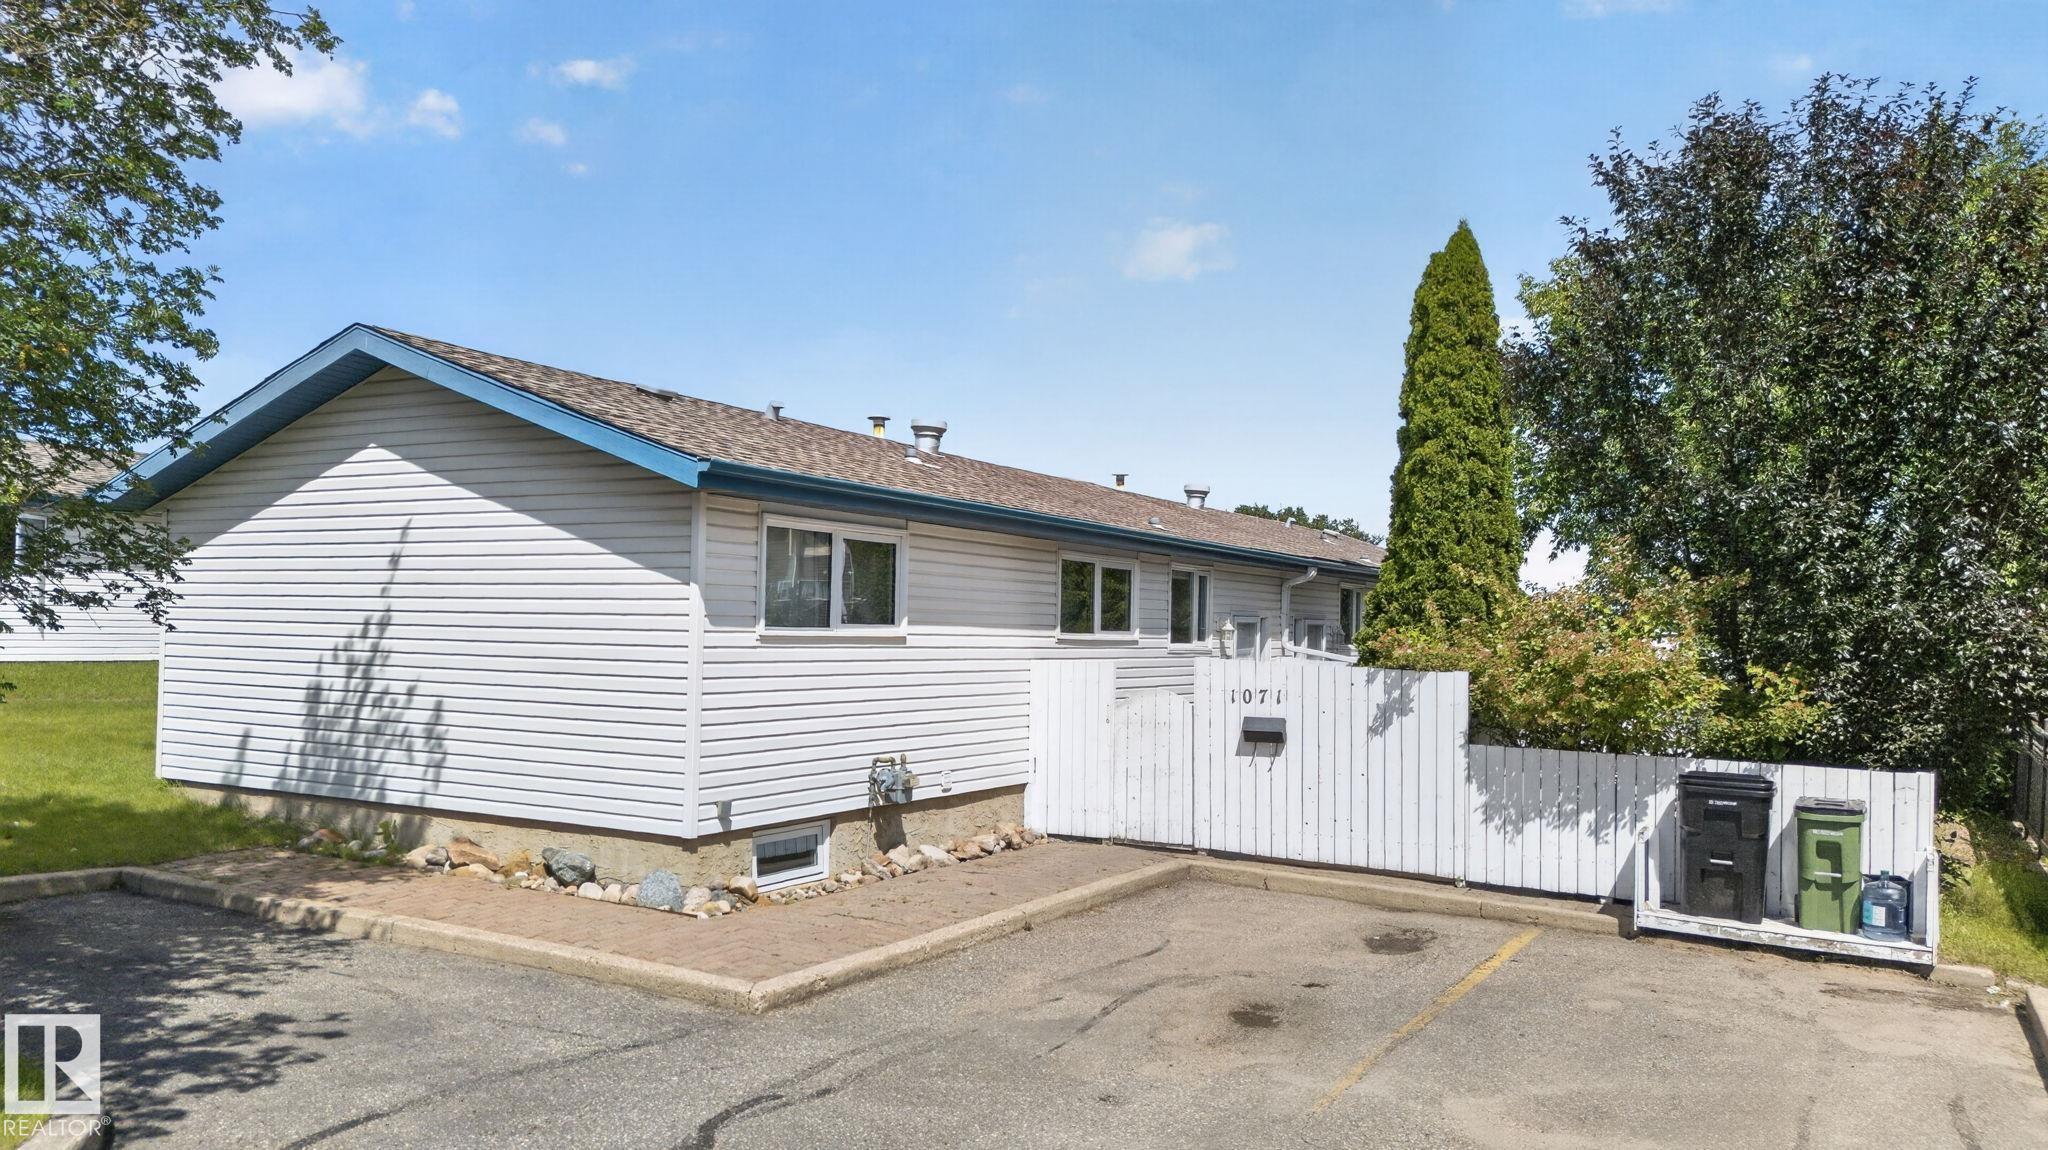
1071 MILLBOURNE Road E Edmonton , Alberta , T6K 0T3

 MLS® # E4498527

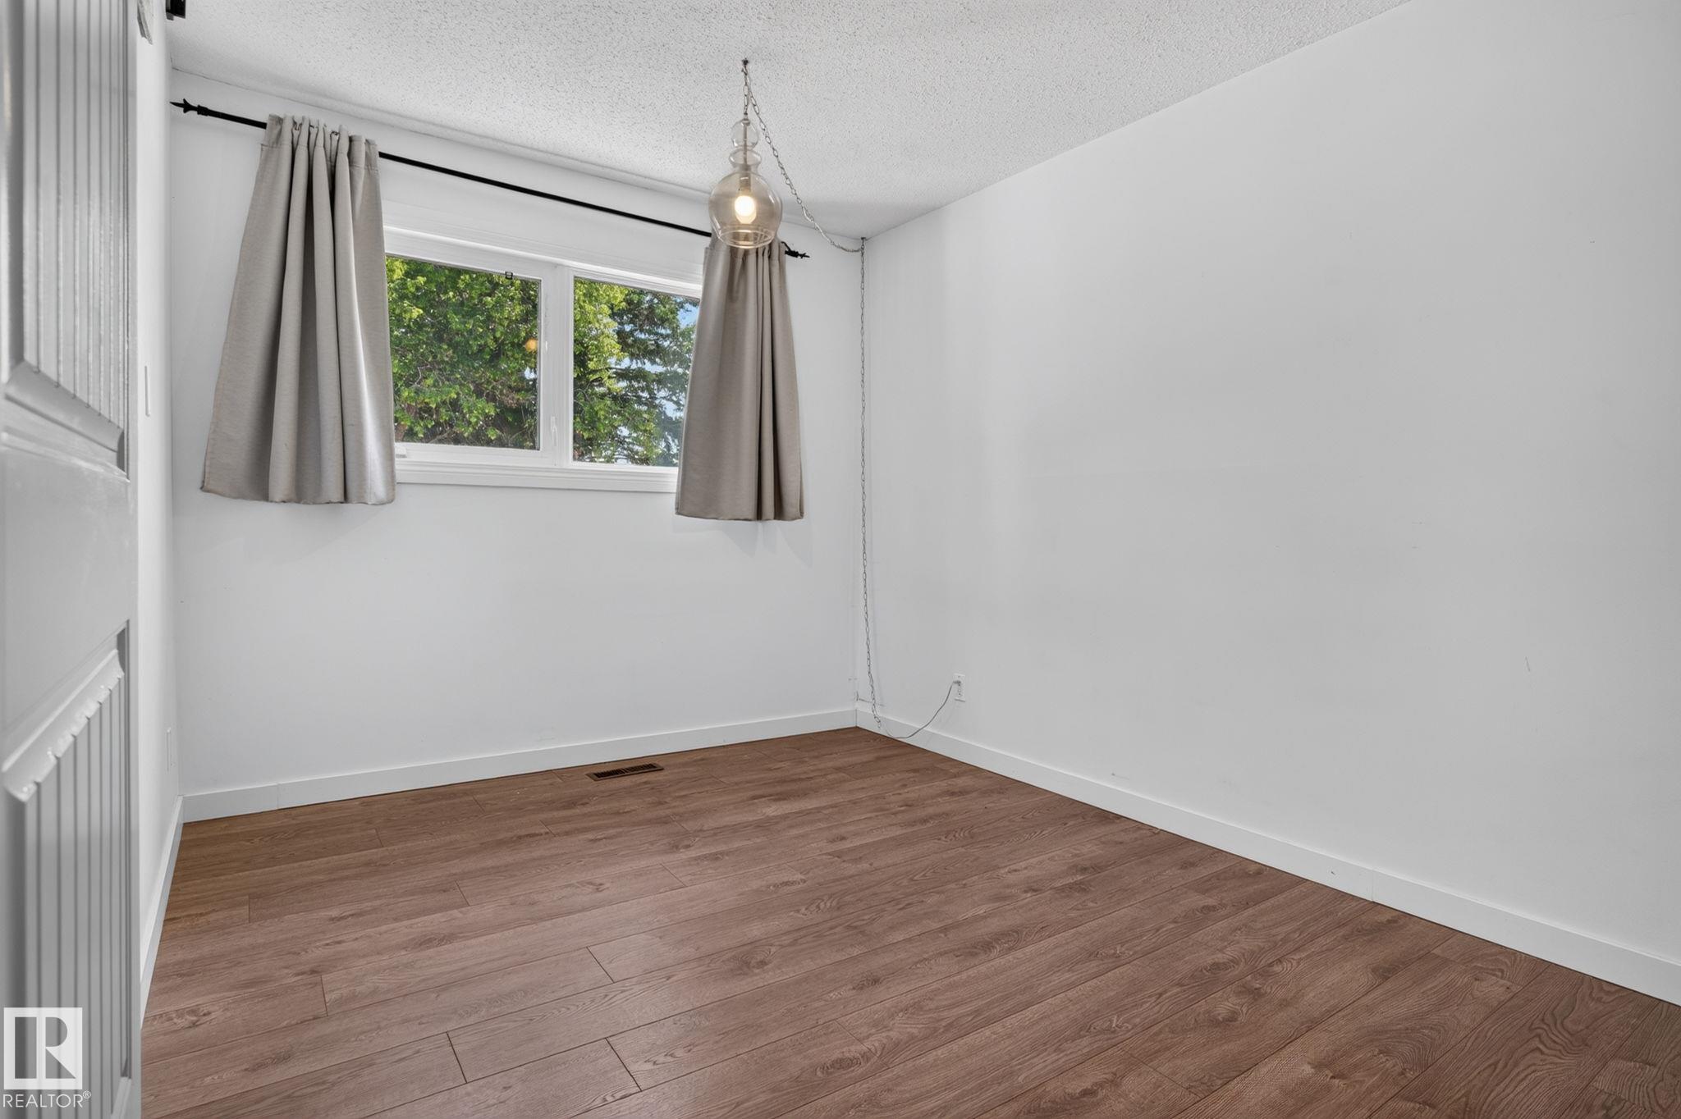
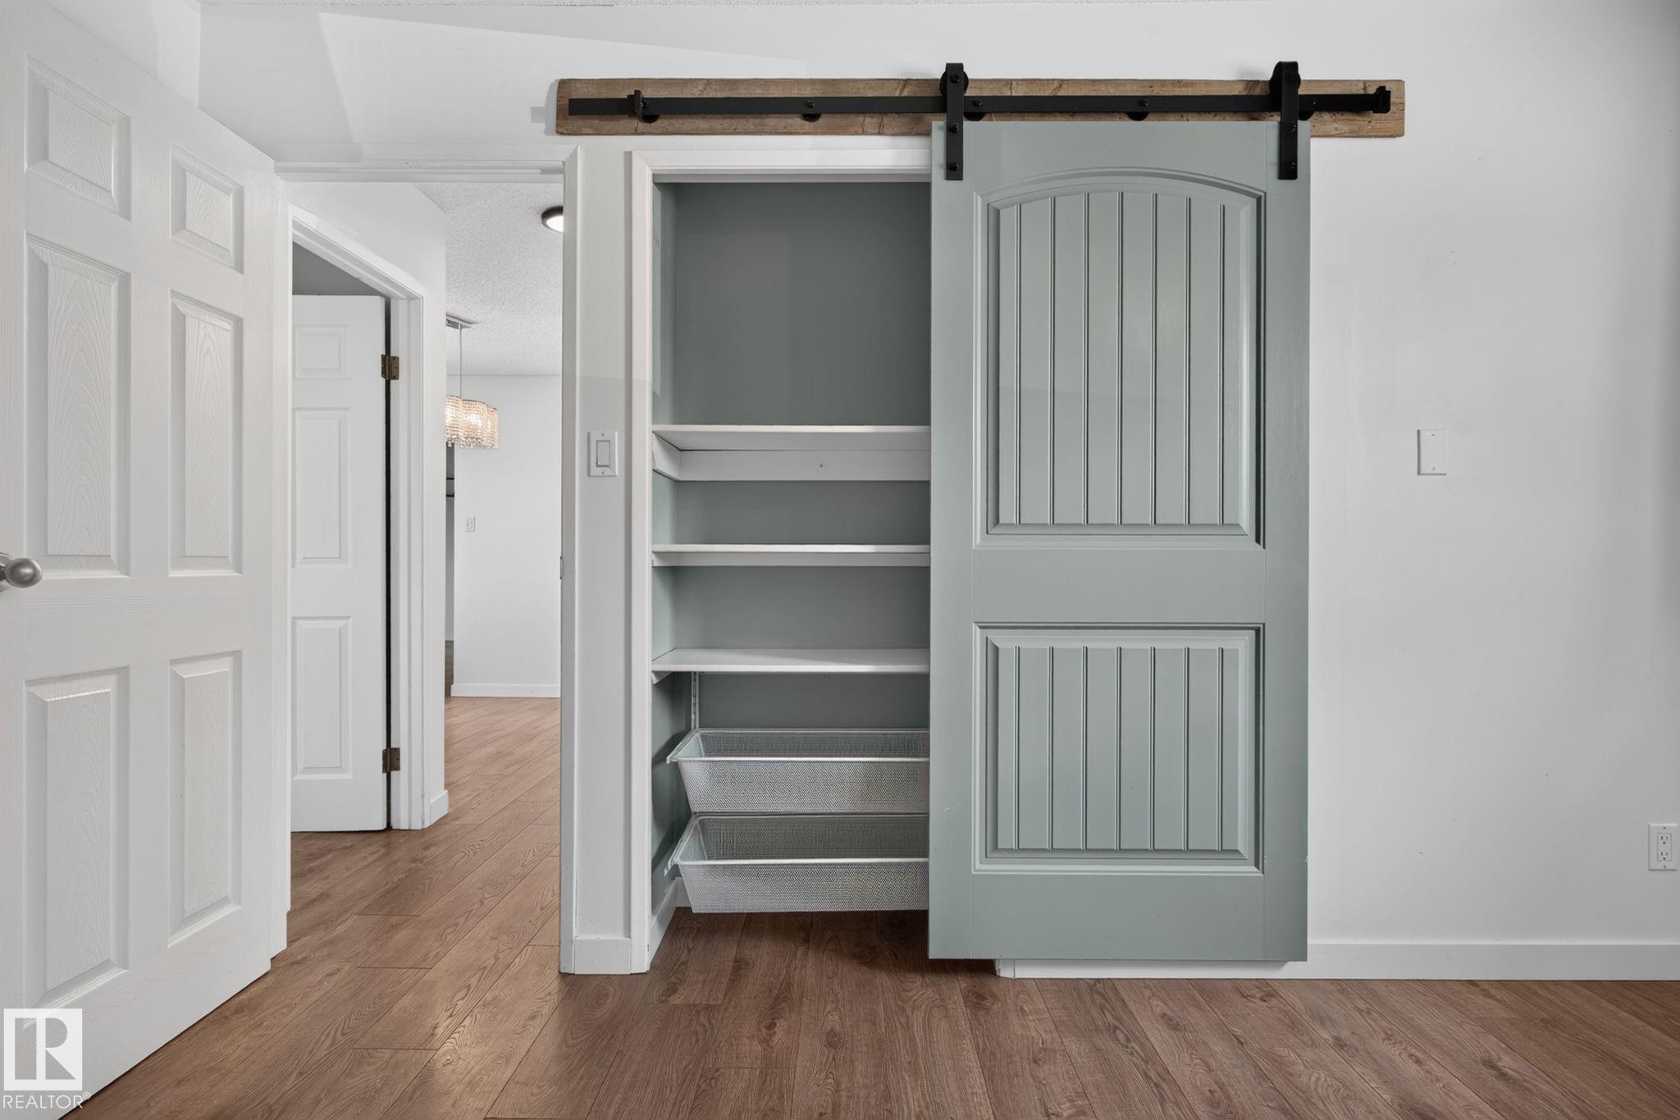
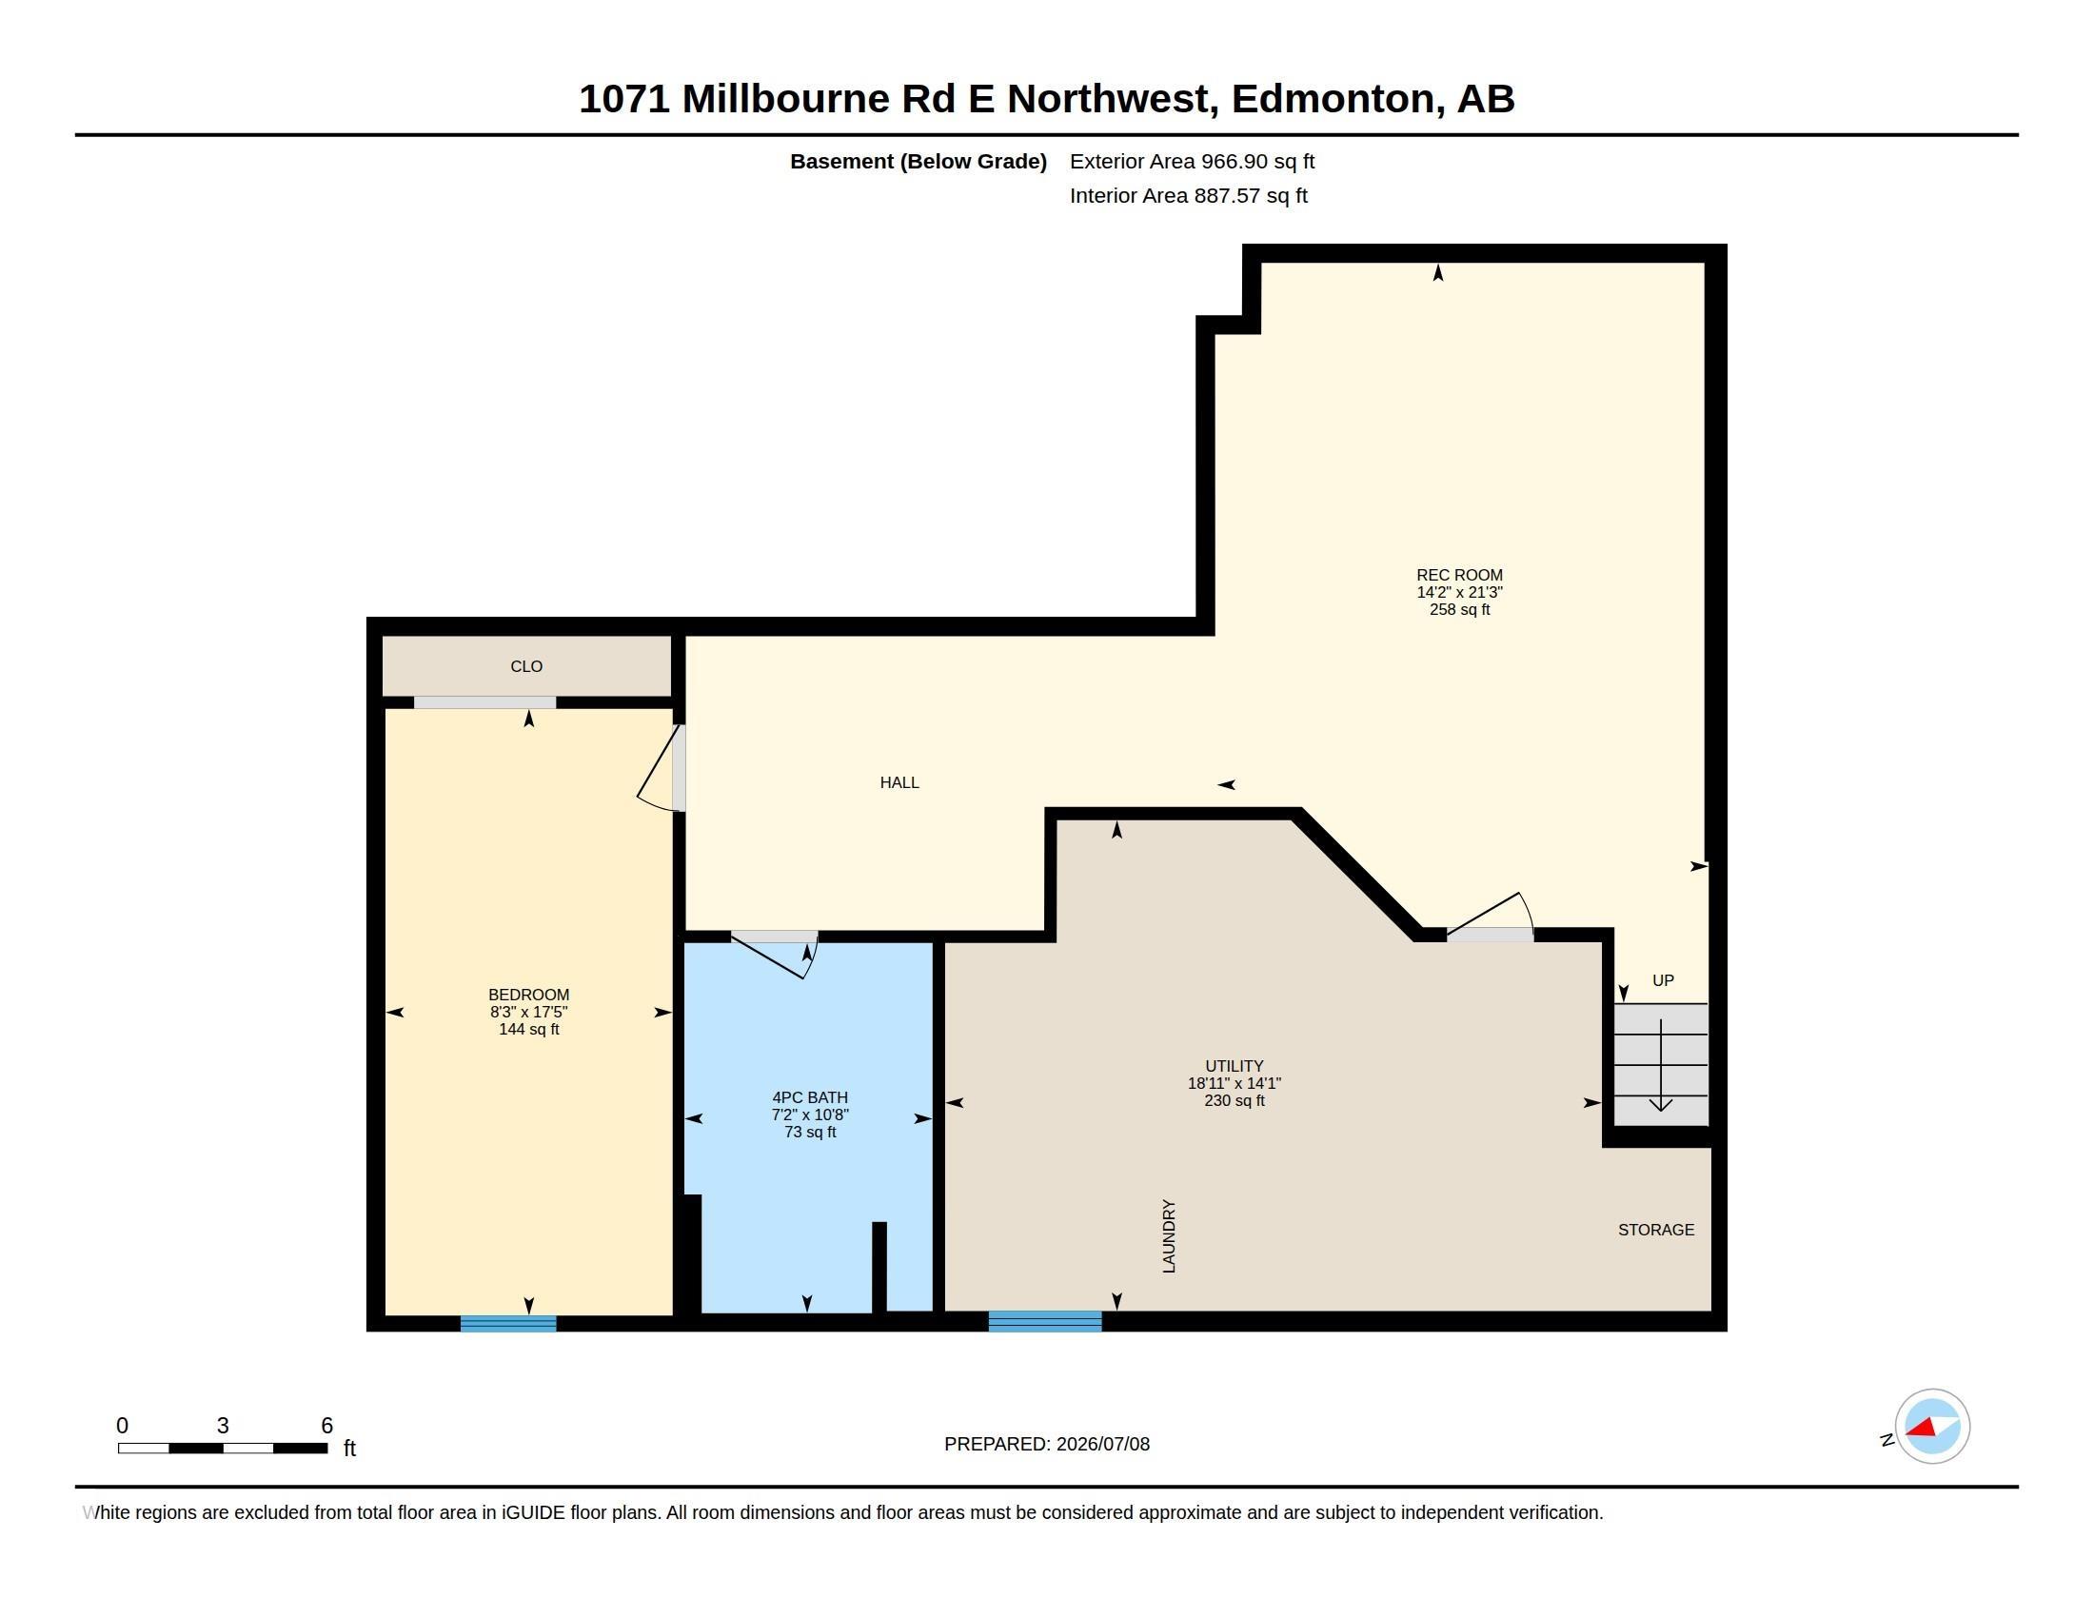
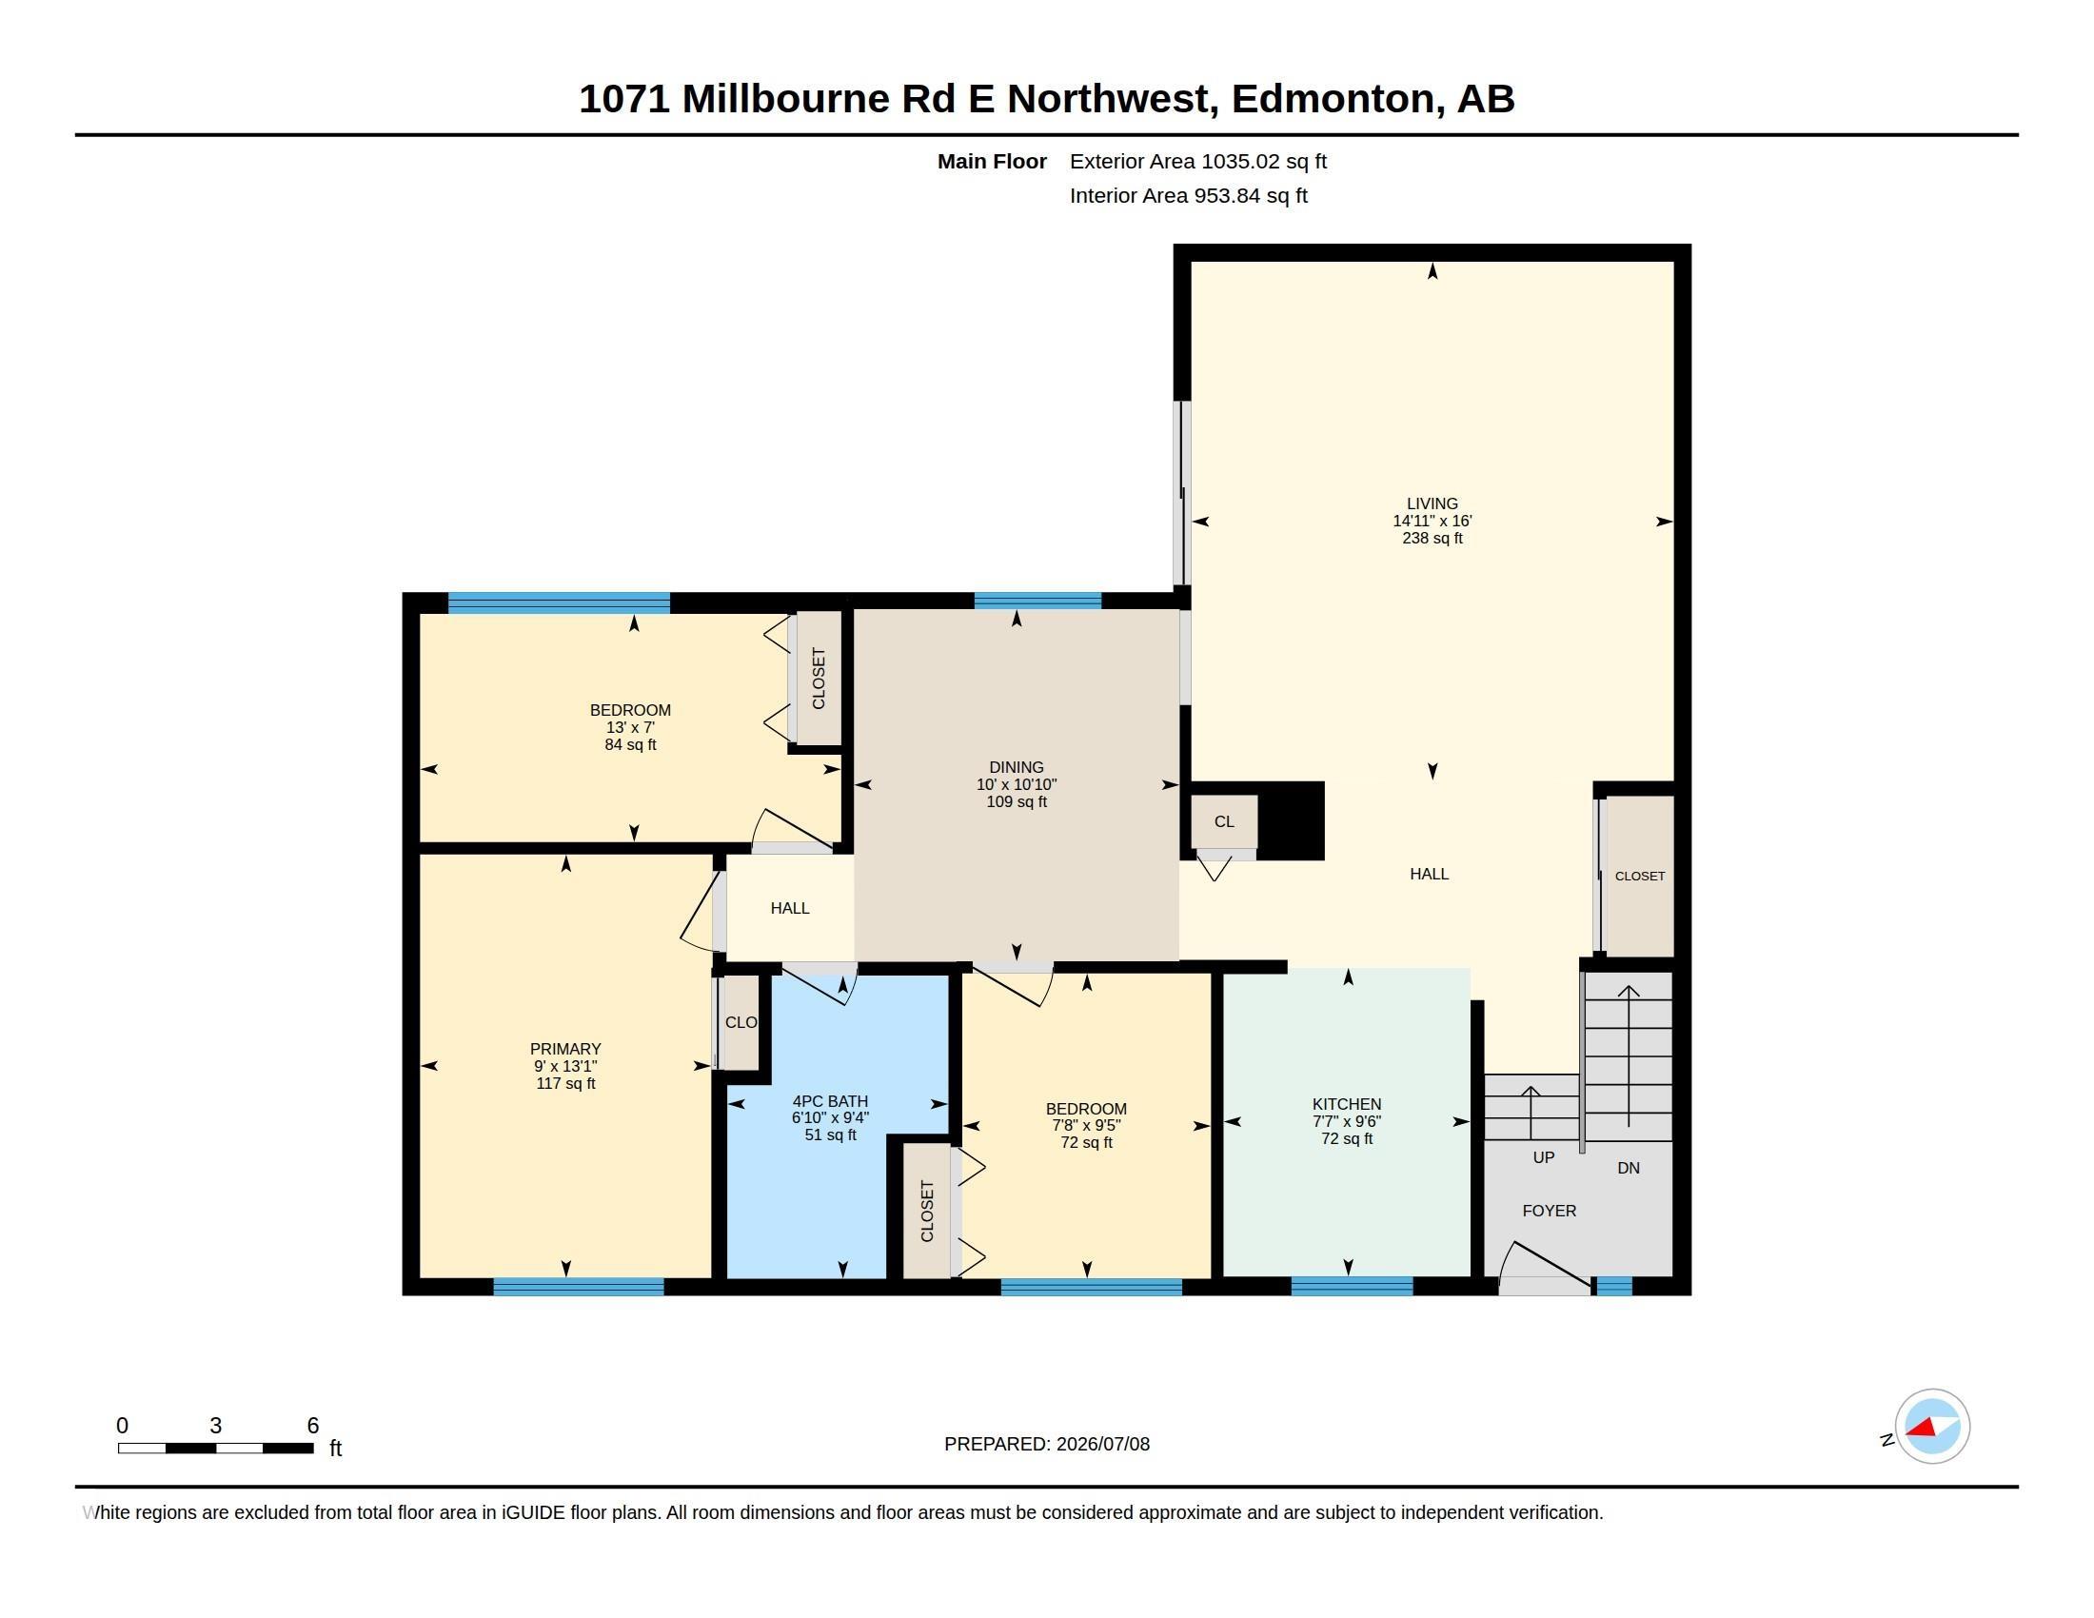
4 bedrooms

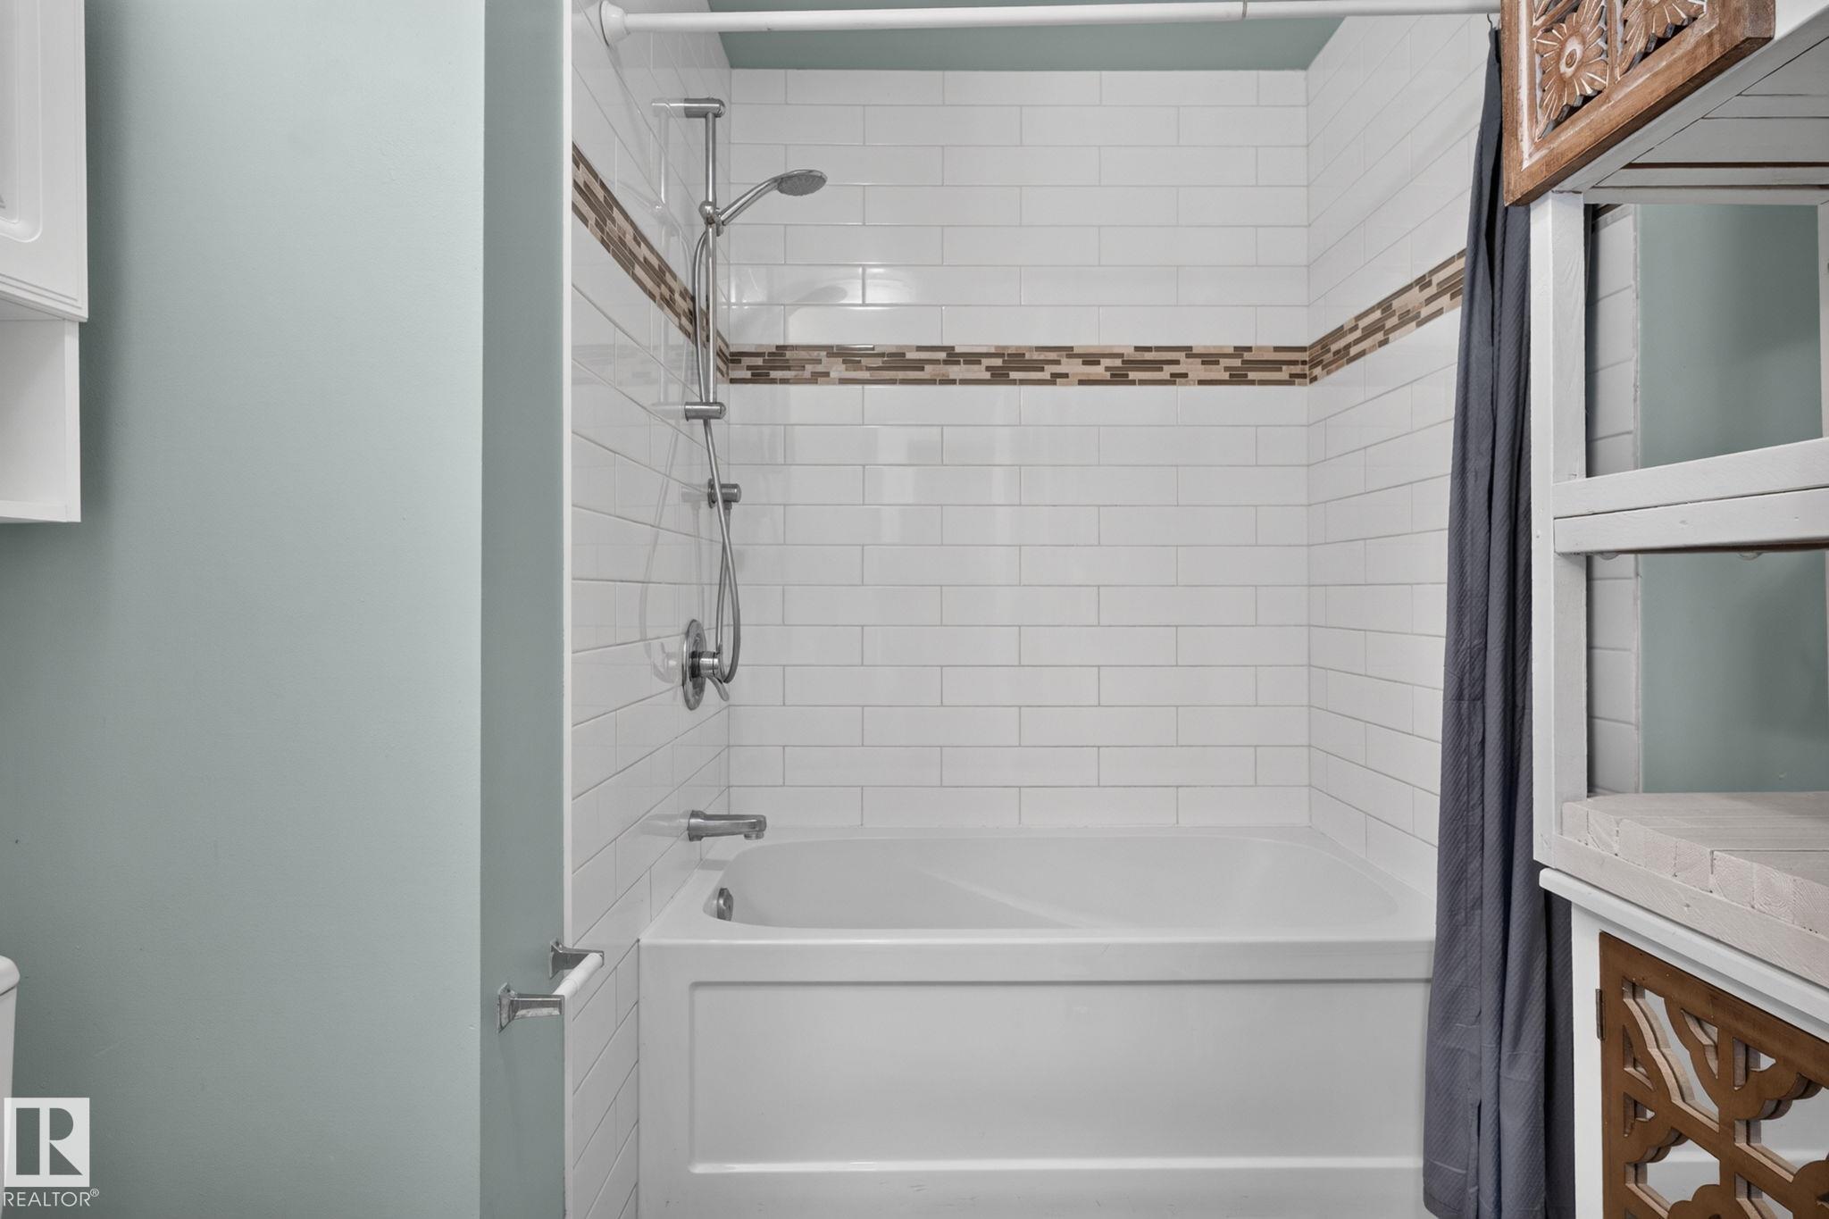
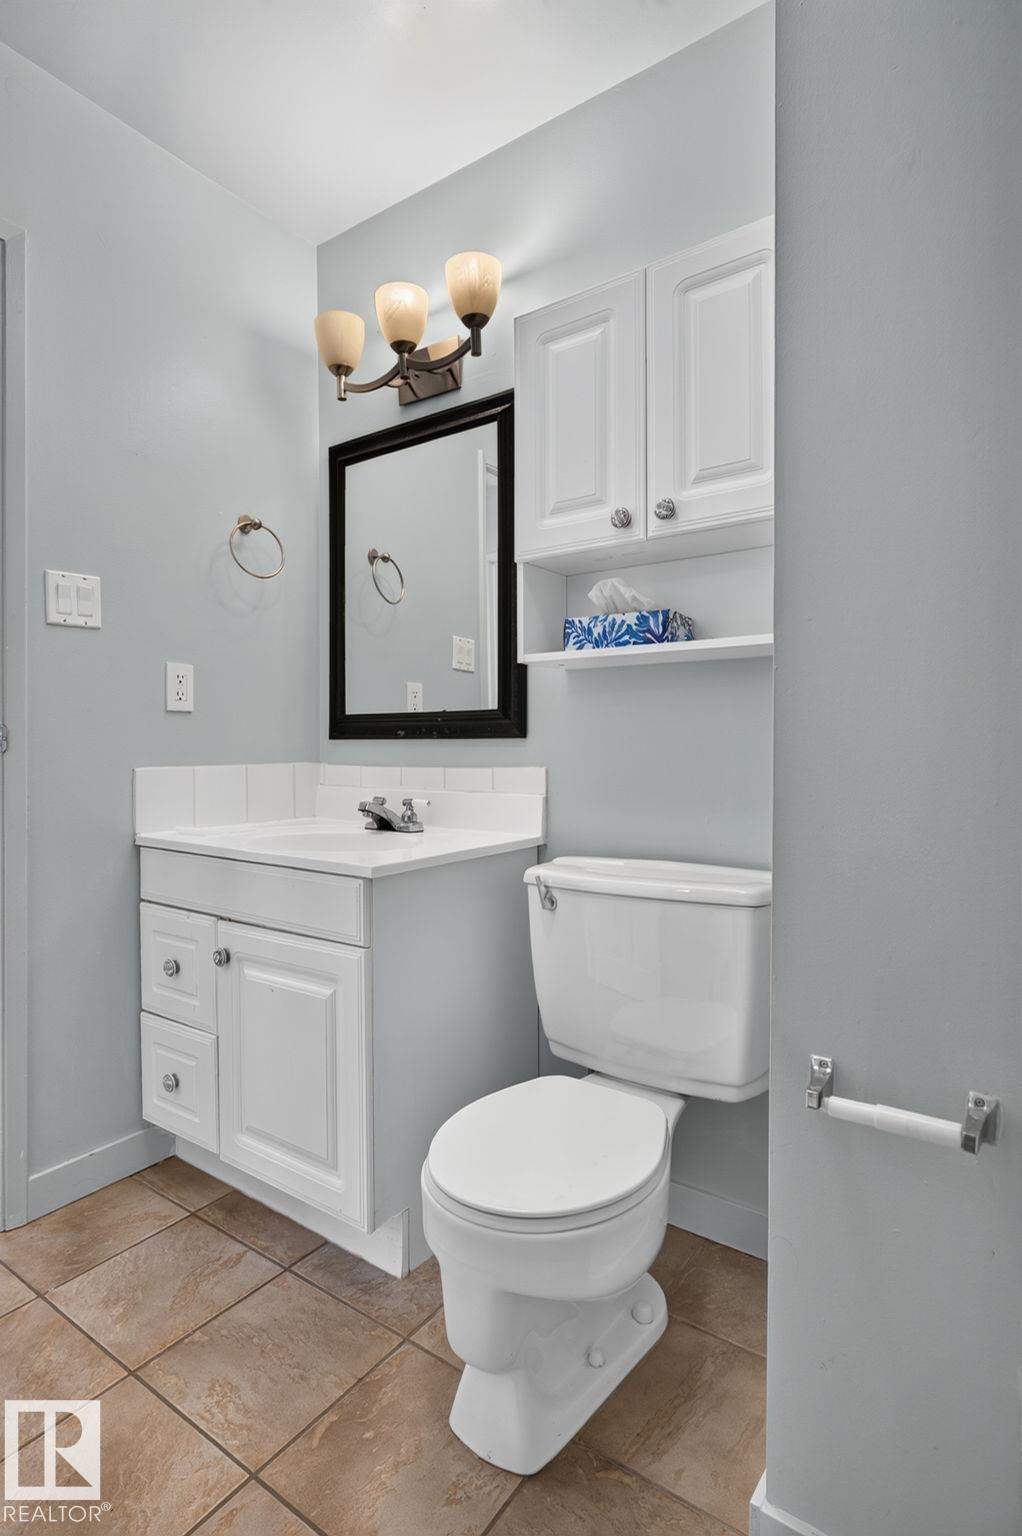
2 bathrooms

1,034 sqft

Sign up to View

Days on Market

On Street Parking No Smoking Home Parking-Plug-Ins Vaulted Ceiling

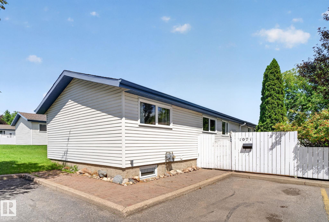
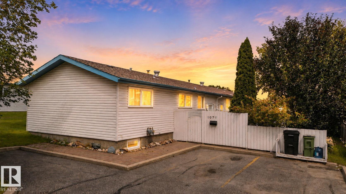
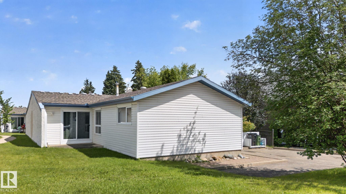
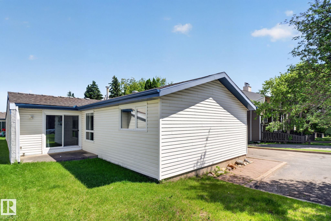
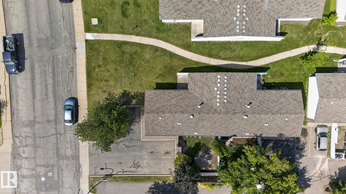
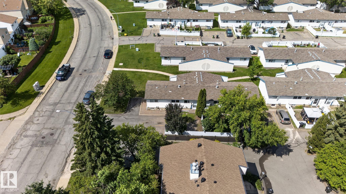
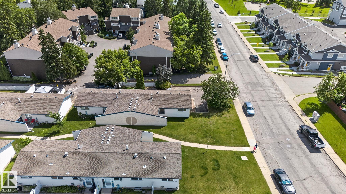
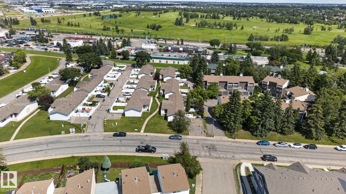
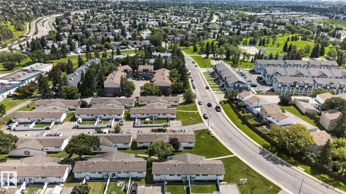
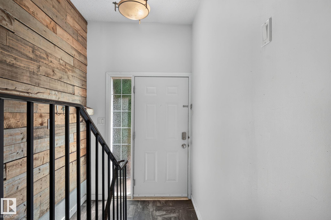
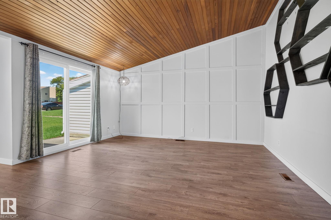
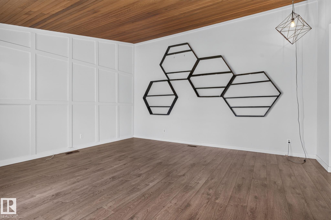
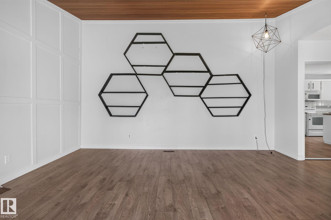
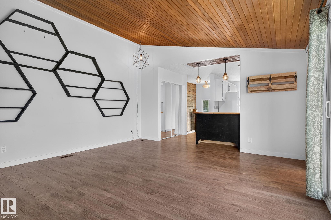
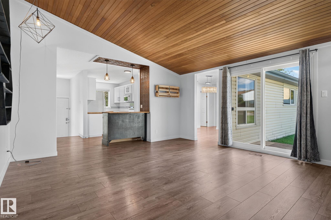
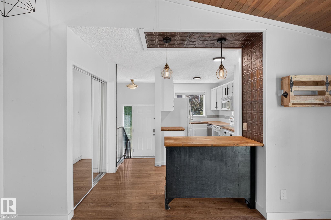
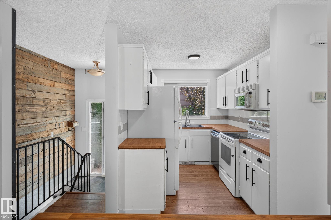
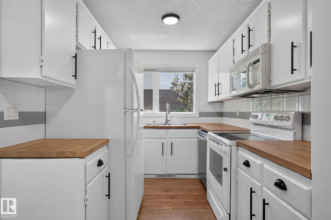
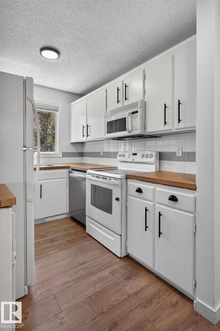
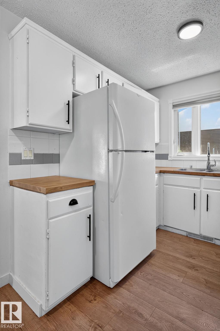
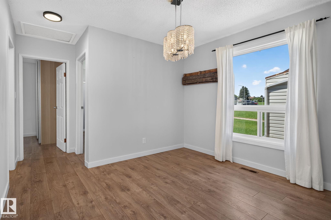
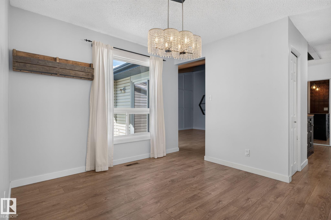
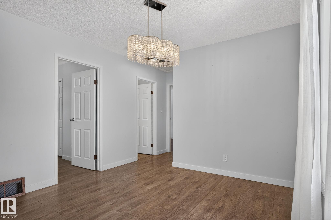
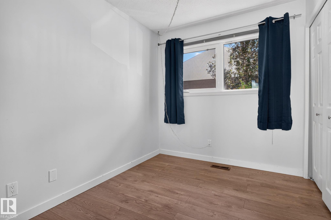
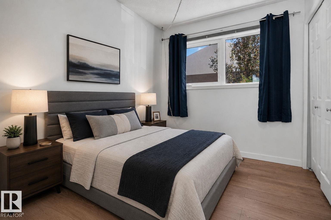
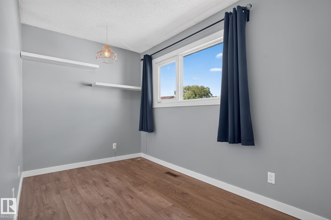
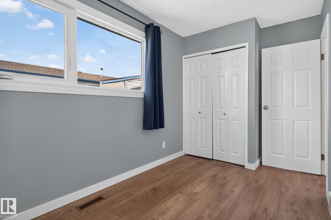
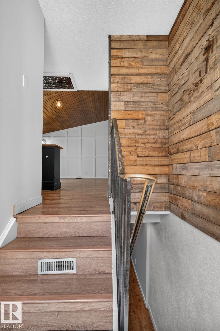
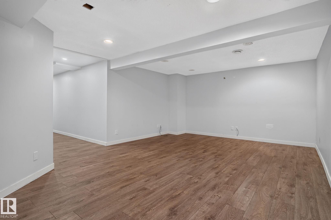
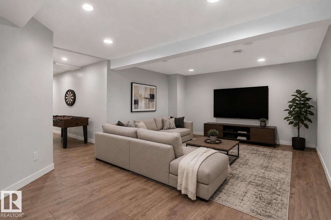
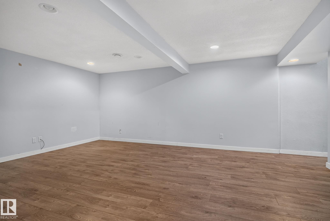
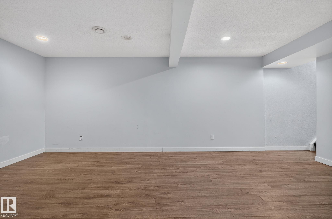
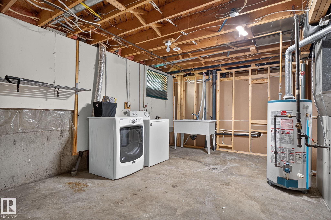
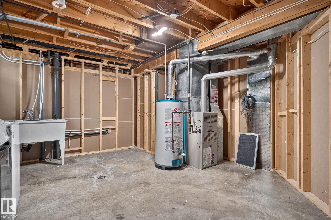
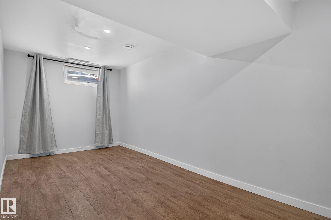
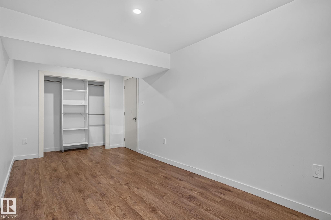
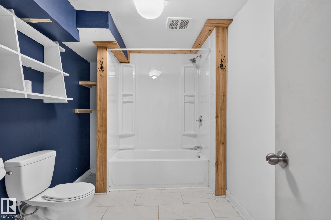
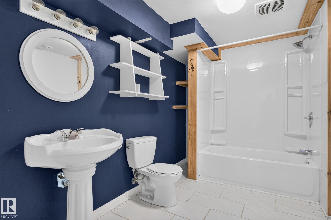
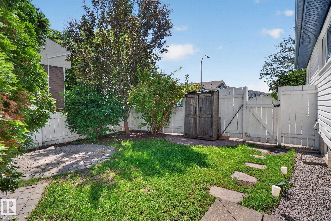
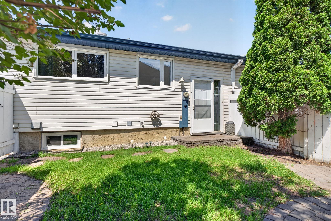
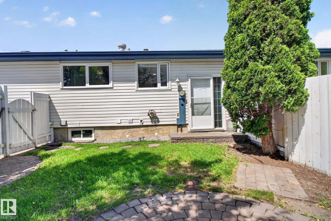
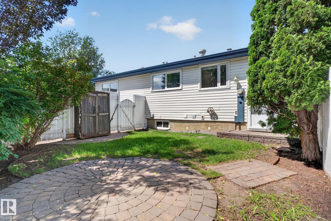
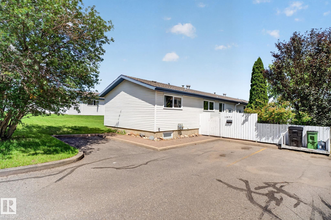
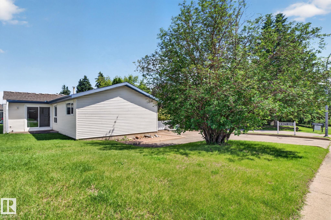
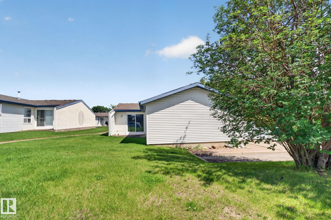
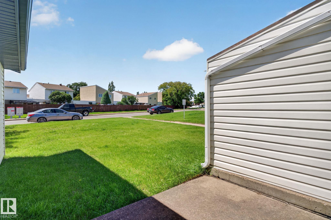
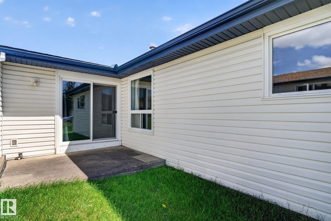
Welcome to this spacious and affordable fully finished 4-bedroom, 2-bathroom bungalow condo offering nearly 1700 sq. ft. of living space in the family-friendly community of Michaels Park. Ideally located directly across from a park, playground, and skating rink, this home features a bright living room with a stunning vaulted ceiling, a private outdoor patio, and a kitchen overlooking the sunny south-facing fenced yard. Newer triple-pane windows throughout the main floor provide added comfort and efficiency,...

Read More

Essential Information

  • MLS® #
    E4498527
  • Year Built
    1976
  • Property Type
    Residential
  • Property Style
    Bungalow
  • MLS® #
    E4498527
  • Year Built
    1976
  • Property Type
    Residential
  • Property Style
    Bungalow
  • MLS® #
    E4498527
  • Year Built
    1976
  • Property Type
    Residential
  • Property Style
    Bungalow

Community Information

  • Area
    Edmonton
  • Neighbourhood/Community
    Michaels Park
  • Condo Name
    Cedar Village (Michaels Pa)
  • Postal Code
    T6K 0T3
  • Area
    Edmonton
  • Neighbourhood/Community
    Michaels Park
  • Condo Name
    Cedar Village (Michaels Pa)
  • Postal Code
    T6K 0T3
  • Area
    Edmonton
  • Neighbourhood/Community
    Michaels Park
  • Condo Name
    Cedar Village (Michaels Pa)
  • Postal Code
    T6K 0T3

Services & Amenities

  • Amenities
    On Street Parking
    No Smoking Home
    Parking-Plug-Ins
    Vaulted Ceiling
  • Amenities
    On Street Parking, No Smoking Home, Parking-Plug-Ins, Vaulted Ceiling
  • Amenities
    On Street Parking
    No Smoking Home
    Parking-Plug-Ins
    Vaulted Ceiling

Interior

  • Floor Finish
    Ceramic Tile
    Laminate Flooring
  • Goods Included
    Dishwasher-Built-In
    Dryer
    Hood Fan
    Refrigerator
    Stove-Electric
    Washer
    Window Coverings
  • Heating Type
    Forced Air-1
    Natural Gas
  • Basement
    Full
  • Basement Development
    Fully Finished
  • Floor Finish
    Ceramic Tile, Laminate Flooring
  • Goods Included
    Dishwasher-Built-In, Dryer, Hood Fan, Refrigerator, Stove-Electric, Washer, Window Coverings
  • Heating Type
    Forced Air-1, Natural Gas
  • Basement
    Full
  • Basement Development
    Fully Finished
  • Floor Finish
    Ceramic Tile
    Laminate Flooring
  • Goods Included
    Dishwasher-Built-In
    Dryer
    Hood Fan
    Refrigerator
    Stove-Electric
    Washer
    Window Coverings
  • Heating Type
    Forced Air-1
    Natural Gas
  • Basement
    Full
  • Basement Development
    Fully Finished

Exterior

  • Lot/Exterior Features
    Flat Site
    Golf Nearby
    Playground Nearby
    Schools
    Shopping Nearby
  • Roof
    Asphalt Shingles
  • Foundation
    Concrete Perimeter
  • Lot/Exterior Features
    Flat Site, Golf Nearby, Playground Nearby, Schools, Shopping Nearby
  • Roof
    Asphalt Shingles
  • Foundation
    Concrete Perimeter
  • Lot/Exterior Features
    Flat Site
    Golf Nearby
    Playground Nearby
    Schools
    Shopping Nearby
  • Roof
    Asphalt Shingles
  • Foundation
    Concrete Perimeter

Additional Details

  • Property Class
    Condo
  • Site Influences
    Flat Site
    Golf Nearby
    Playground Nearby
    Schools
    Shopping Nearby
  • Road Access
    Paved
  • Last Updated
    6/1/2026 18:37
  • Property Class
    Condo
  • Site Influences
    Flat Site, Golf Nearby, Playground Nearby, Schools, Shopping Nearby
  • Road Access
    Paved
  • Last Updated
    6/1/2026 18:37
  • Property Class
    Condo
  • Site Influences
    Flat Site
    Golf Nearby
    Playground Nearby
    Schools
    Shopping Nearby
  • Road Access
    Paved
  • Last Updated
    6/1/2026 18:37

$299,900

1071 MILLBOURNE Road E

Schedule Tour
Contact Agent

$1366/month
Est. Monthly Payment
$
$
%
Learn More

Mortgage values are calculated by Redman Technologies Inc based on values provided in the REALTOR® Association of Edmonton listing data feed.