
Courtesy of Bruce Erickson of RE/MAX Elite

10932 132 Street Edmonton , Alberta , T5M 1C9

 MLS® # E4490648

5 bedrooms

4 bathrooms

1,983 sqft

Sign up to View

Days on Market

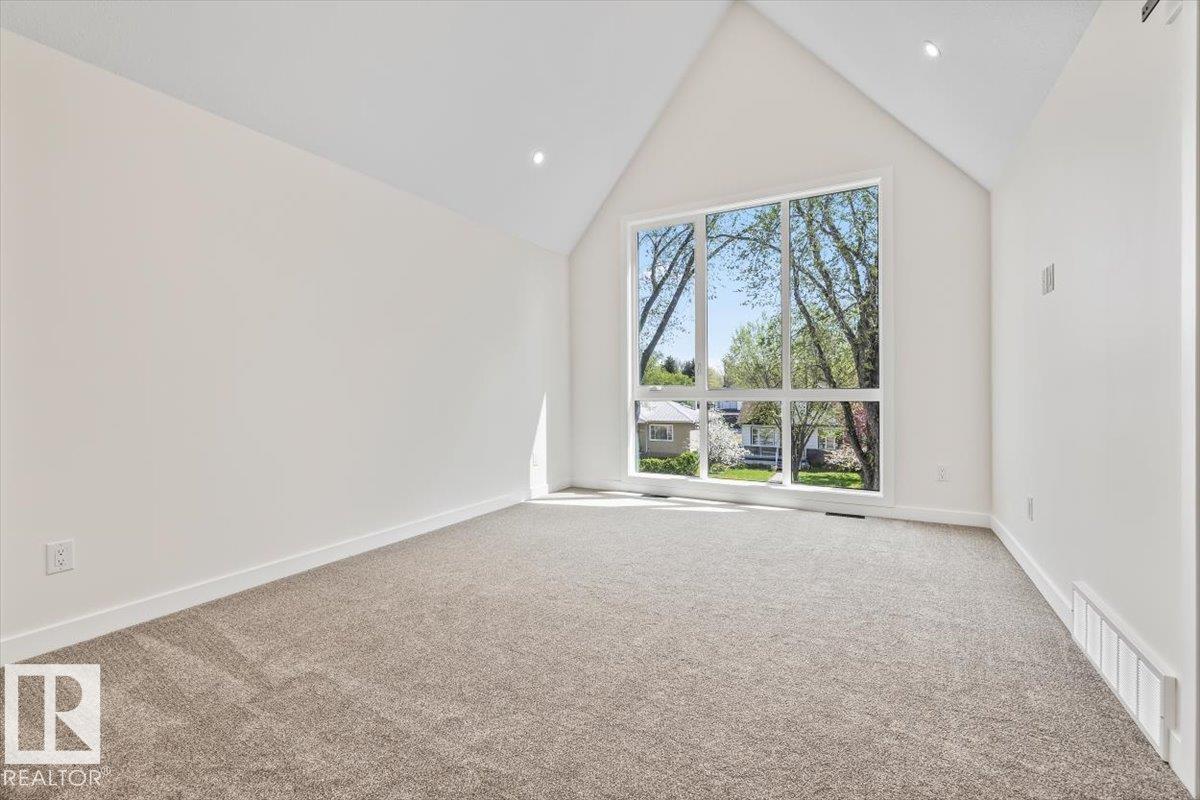
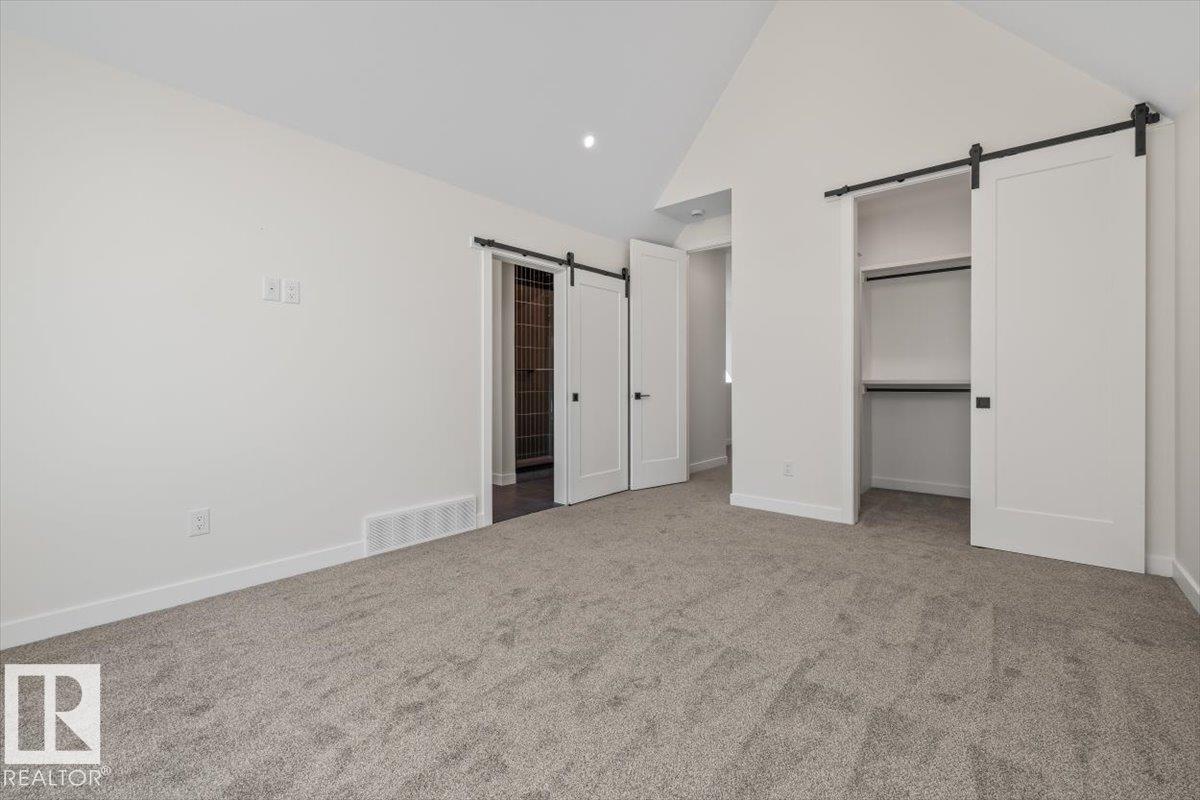
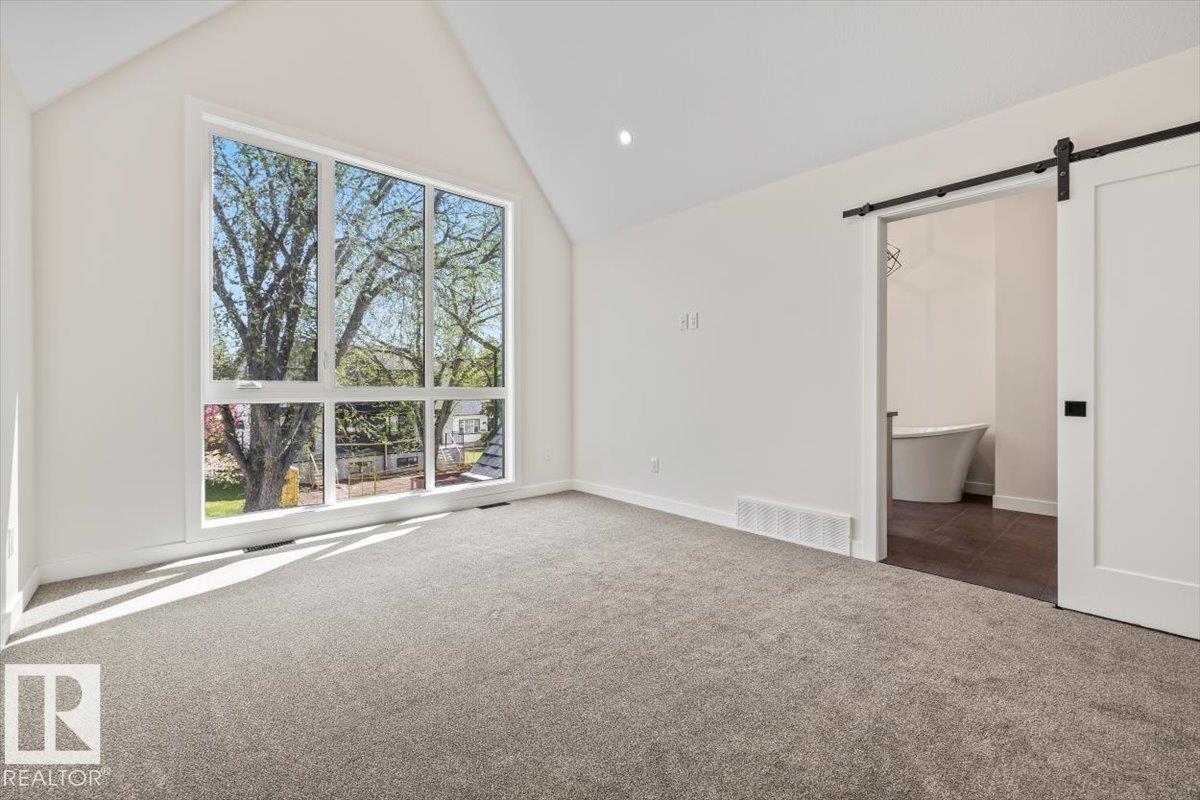
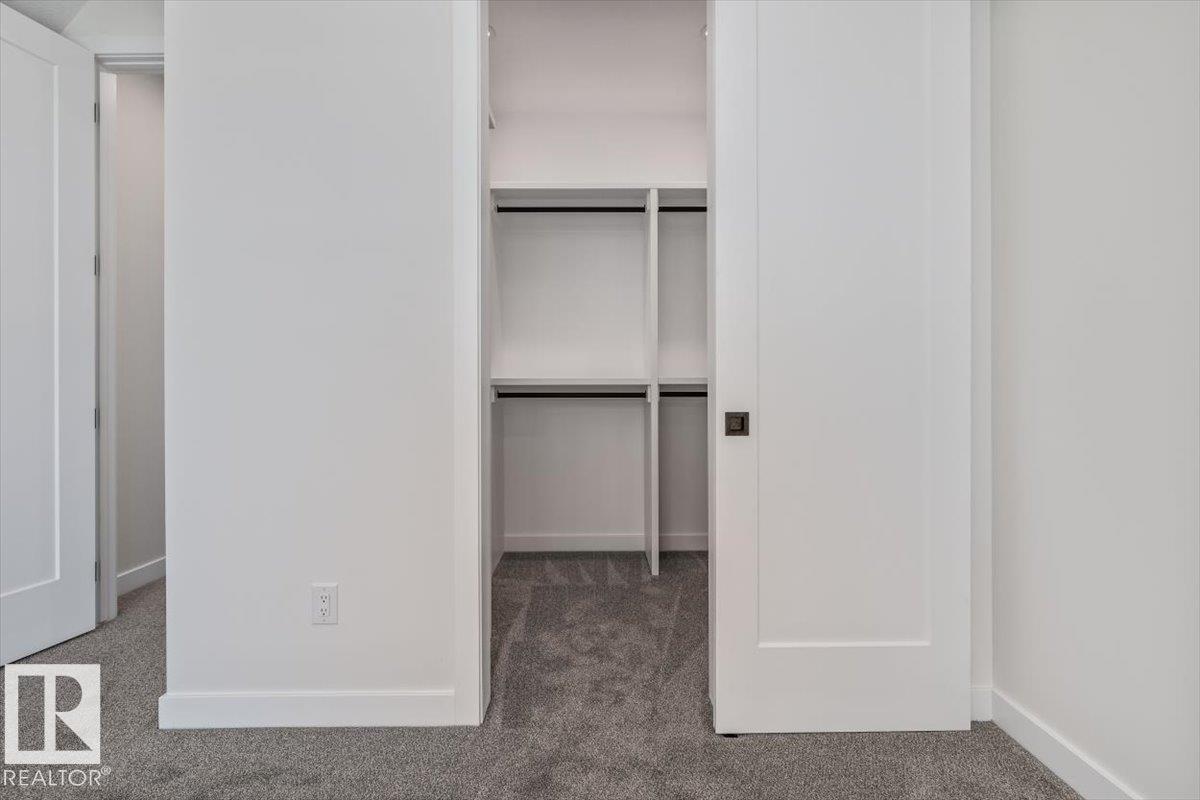
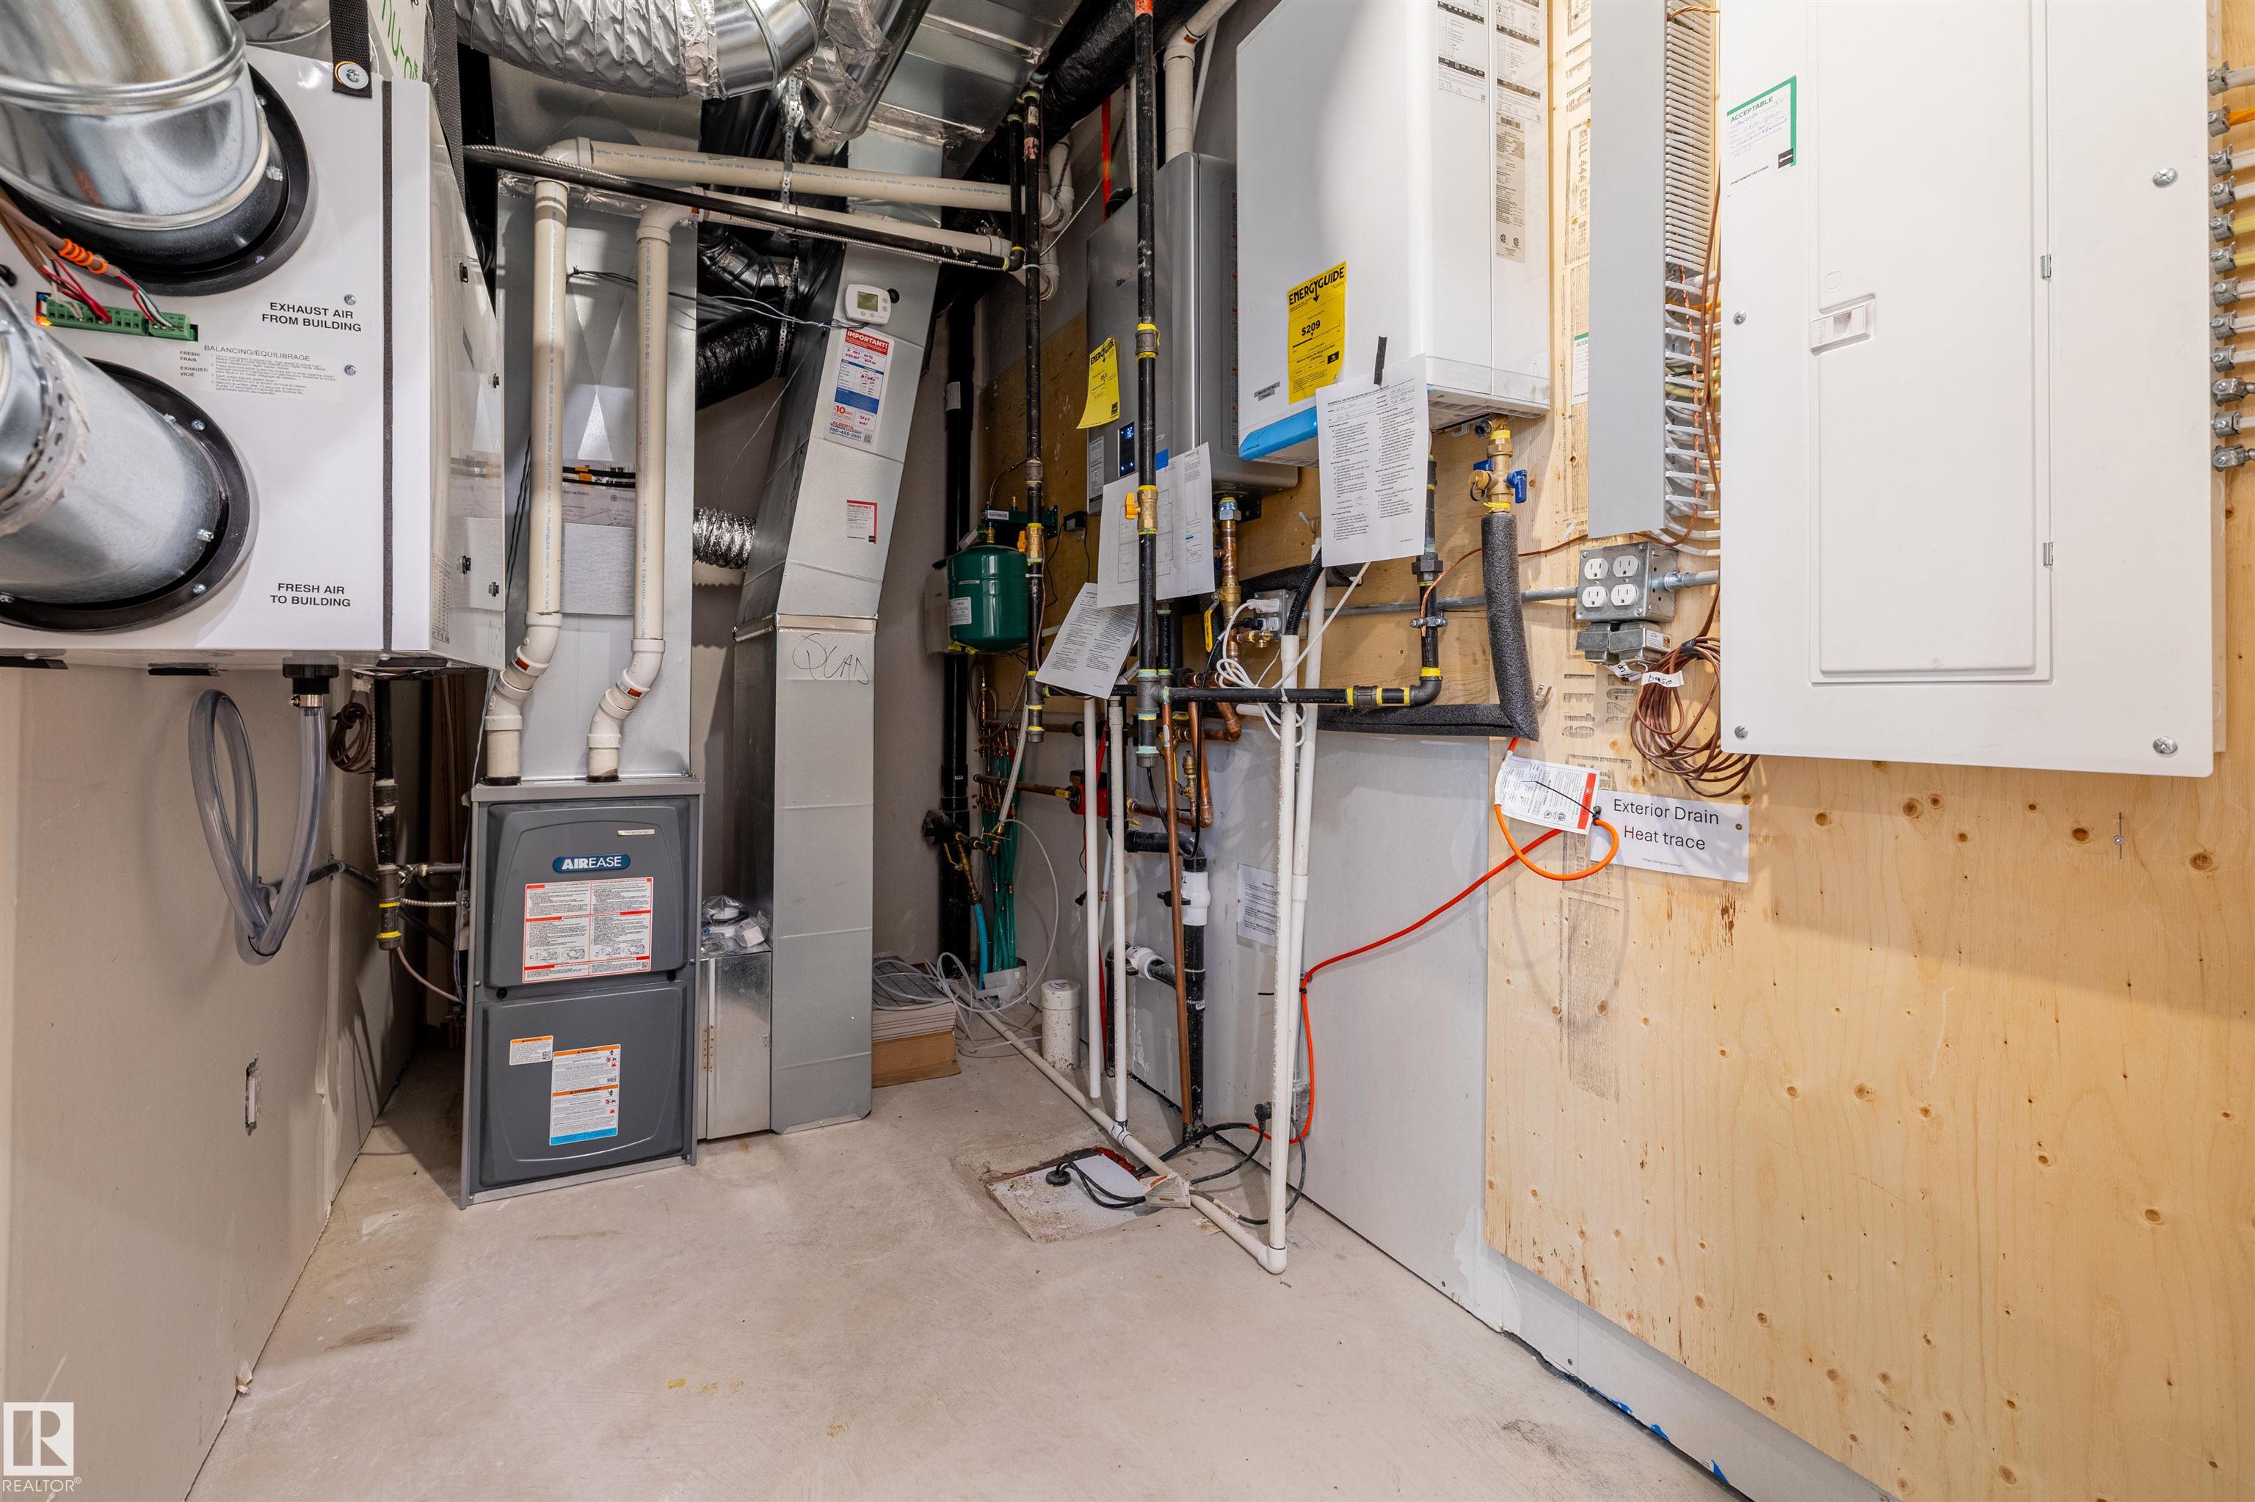
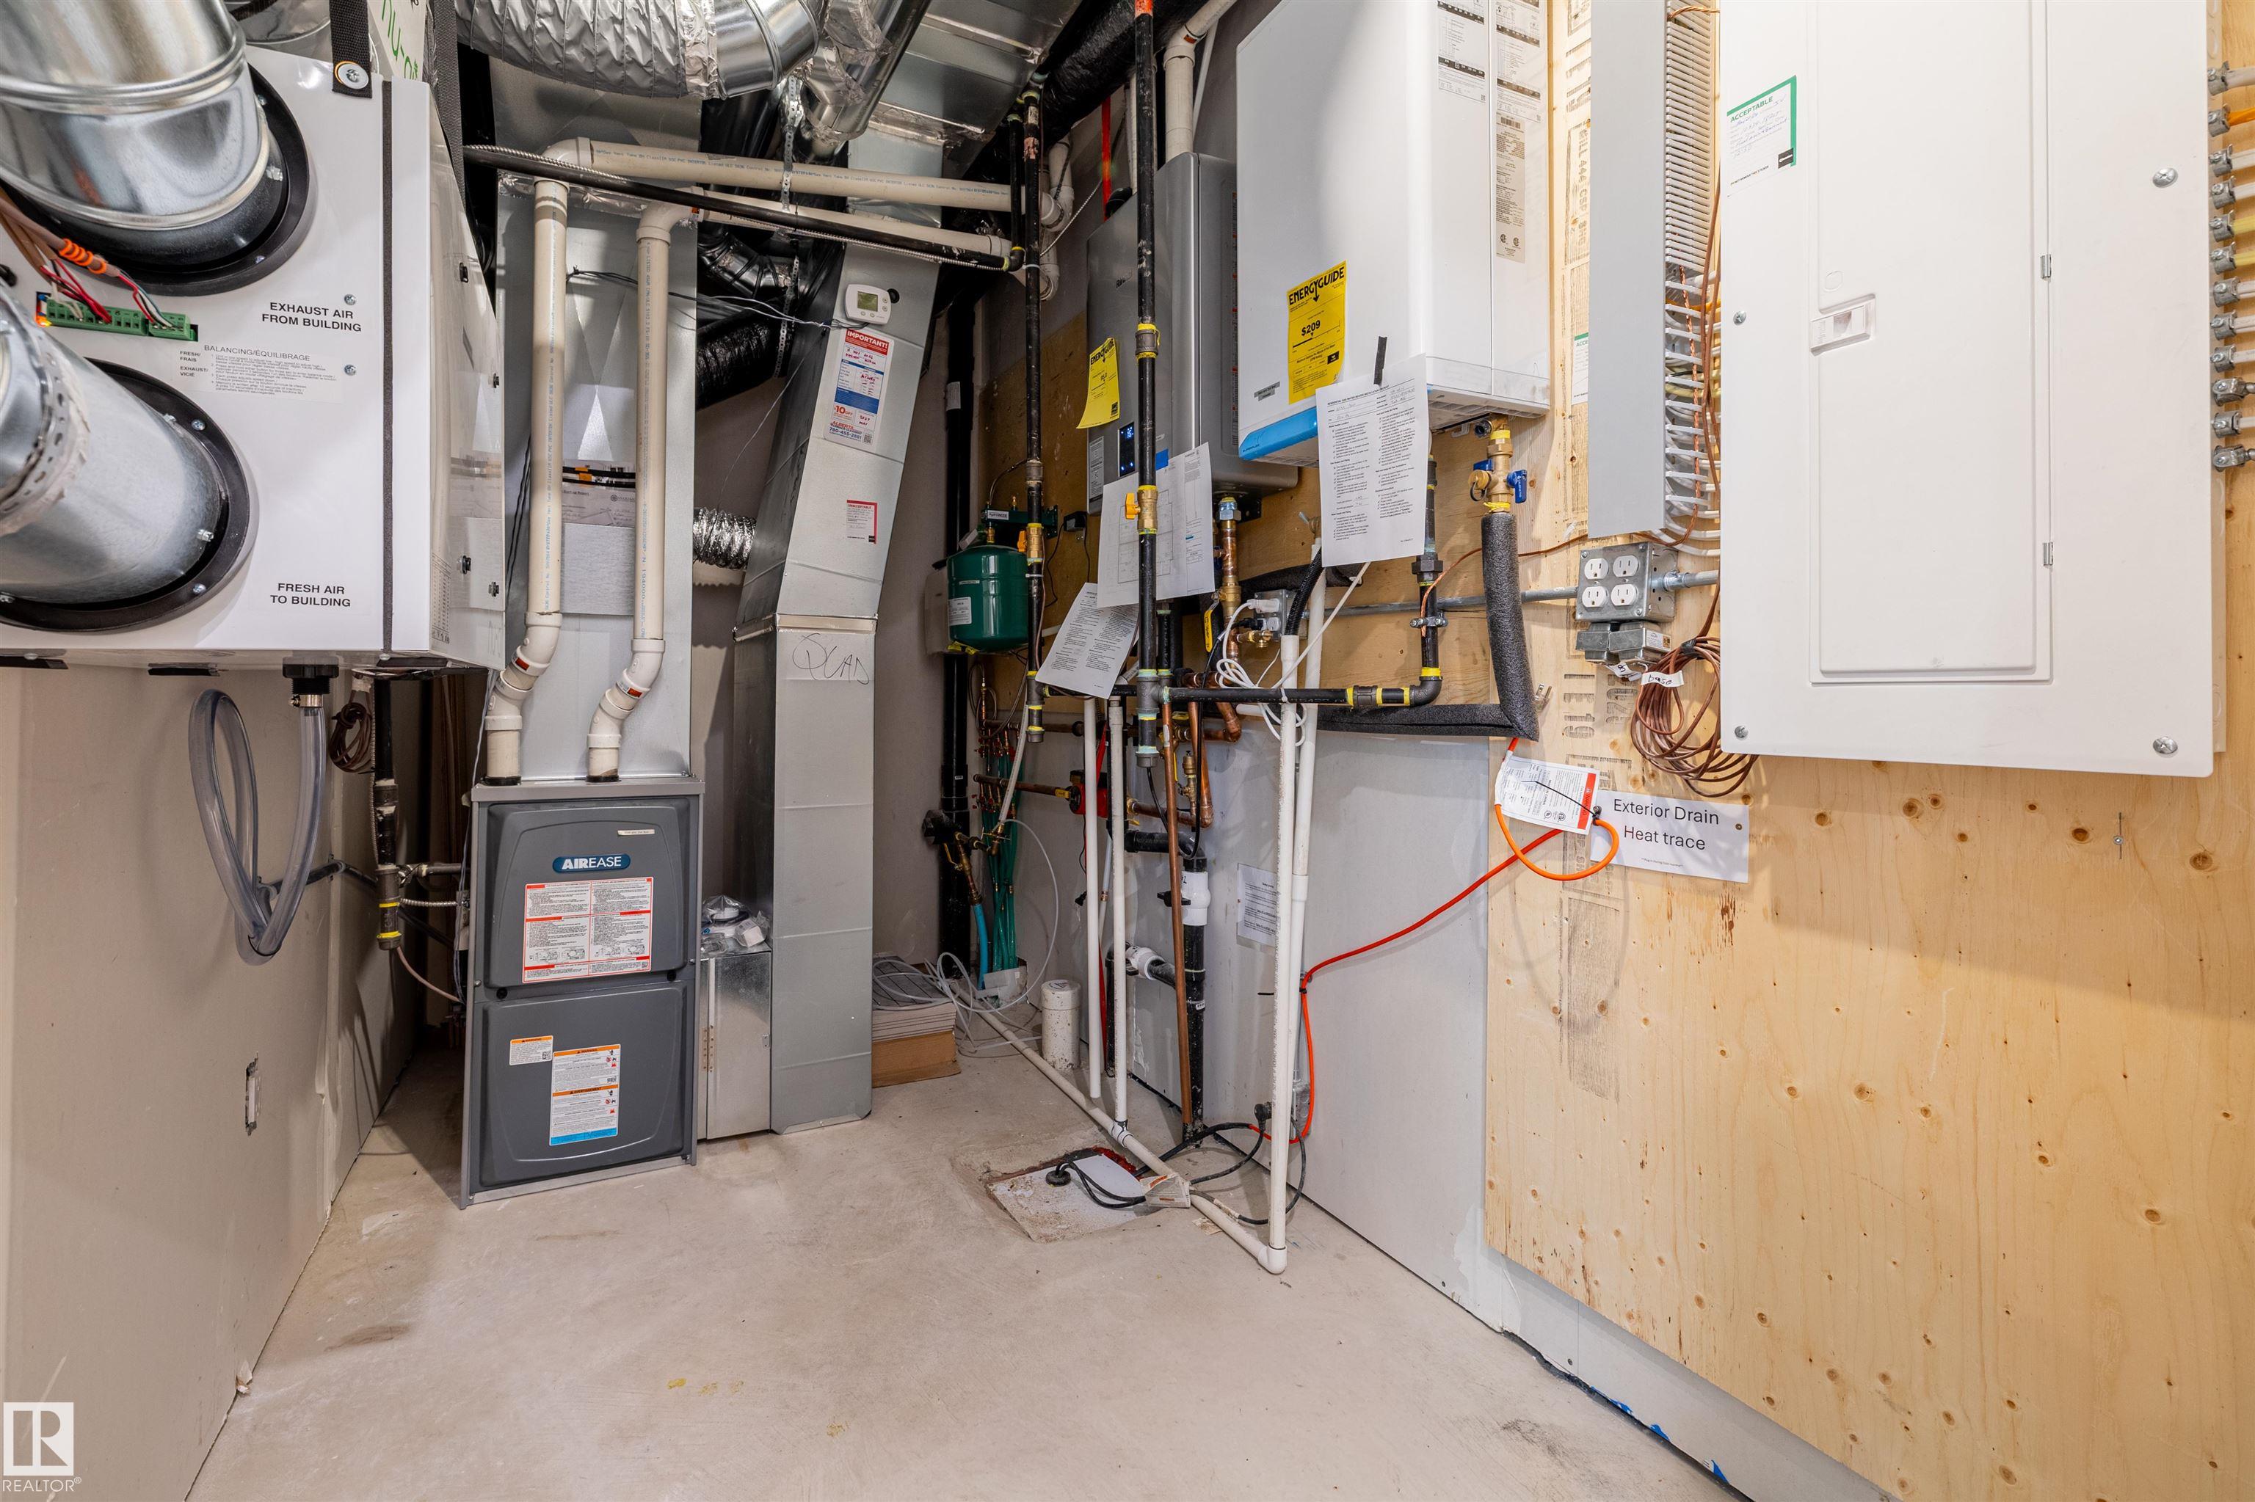
Ceiling 10 ft. Closet Organizers Deck Hot Water Tankless No Animal Home No Smoking Home Storage-In-Suite Vaulted Ceiling Vinyl Windows Walk-up Basement Infill Property HRV System 9 ft. Basement Ceiling

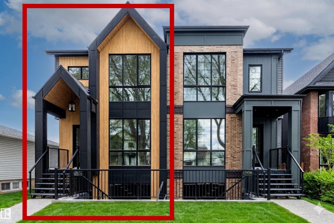
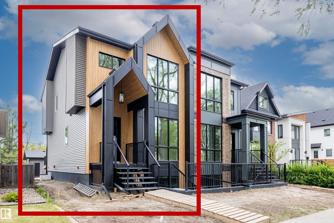
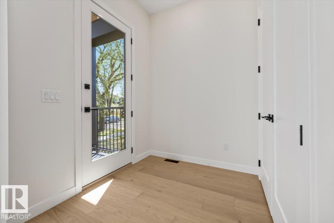
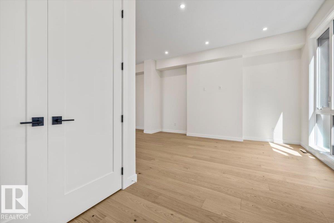
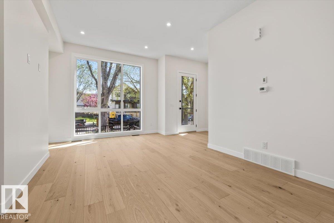
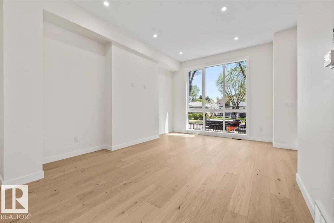
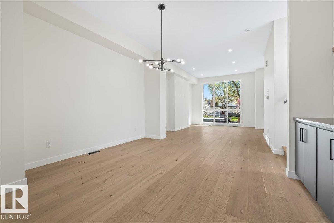
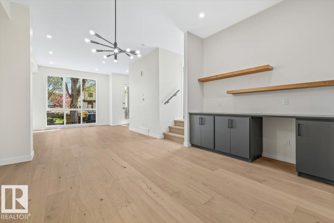
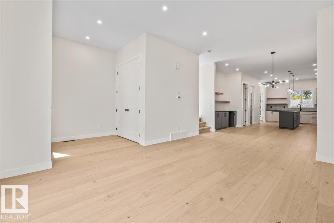
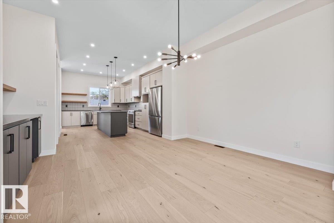
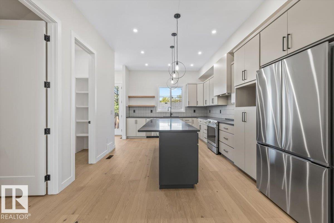
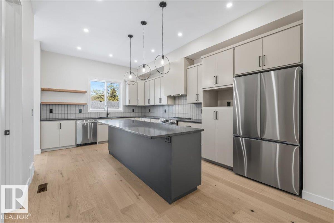
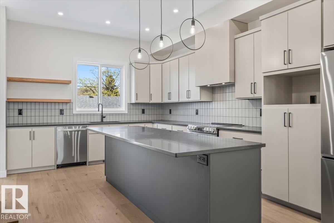
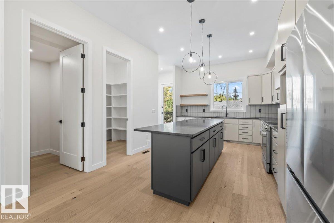
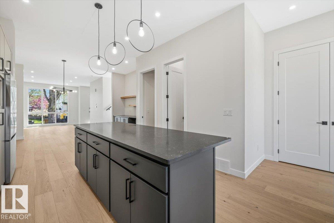
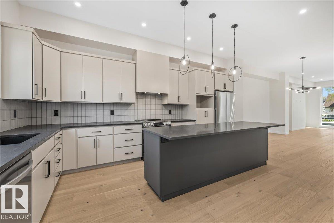
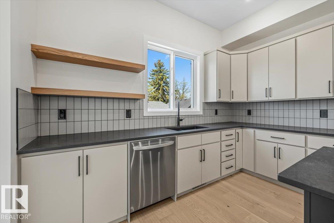
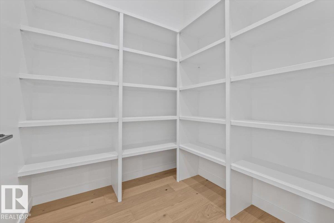
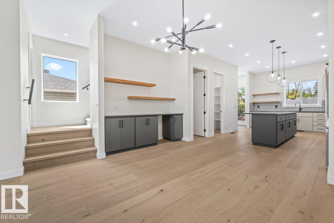
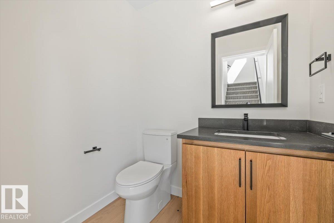
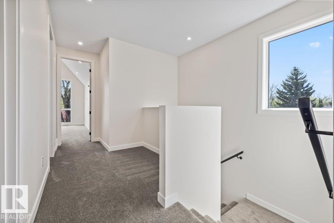
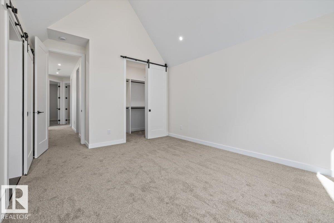
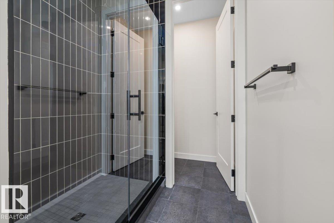
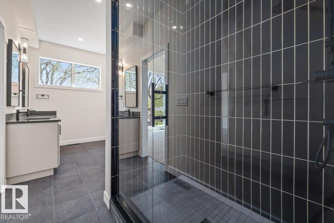
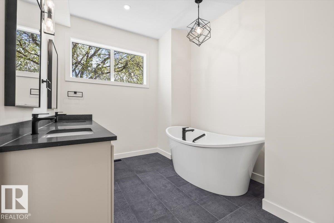
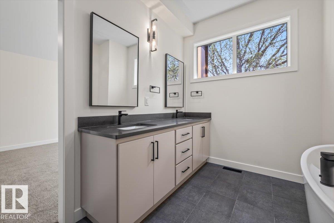
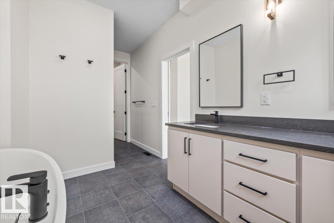
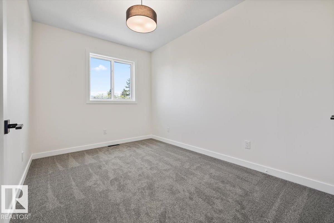
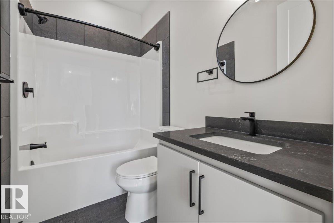
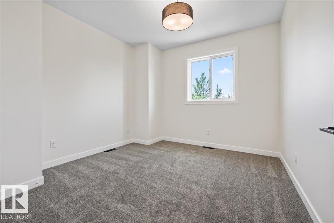
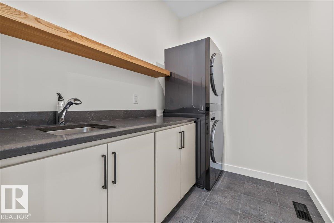
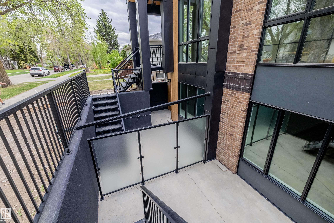
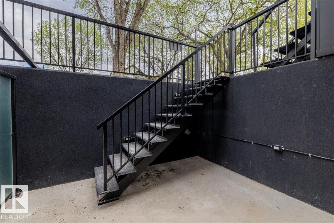
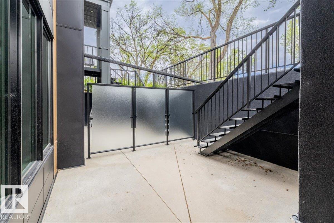
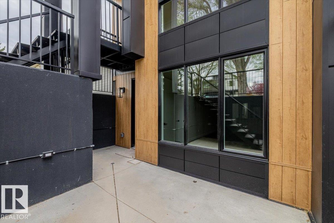
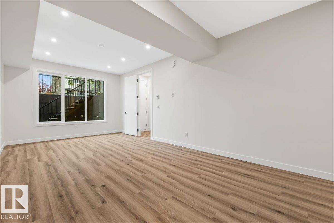
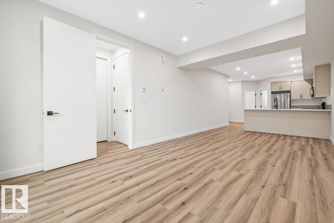
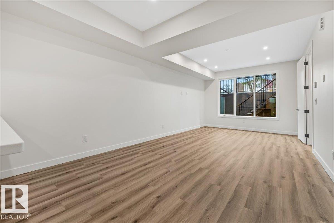
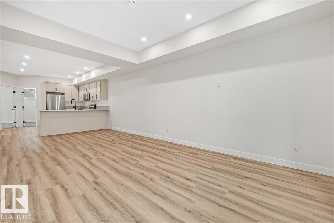
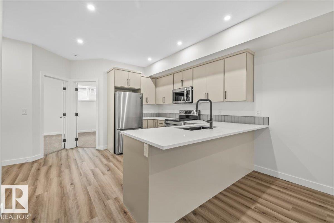
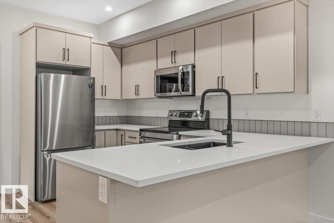
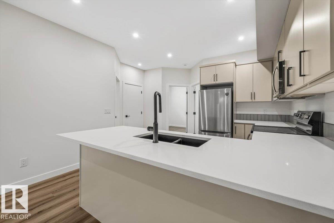
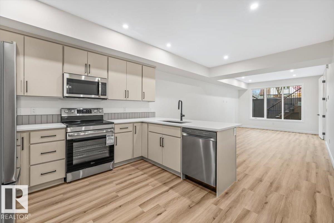
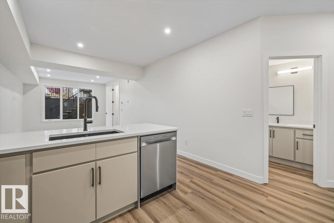
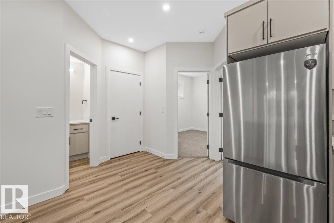
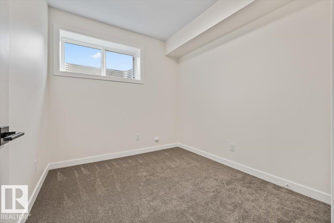
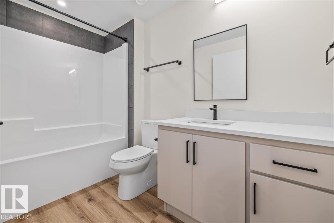
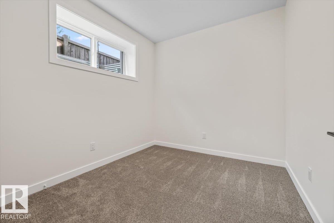
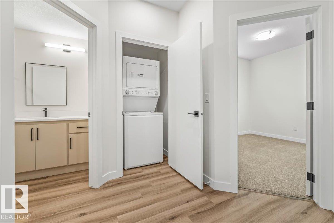
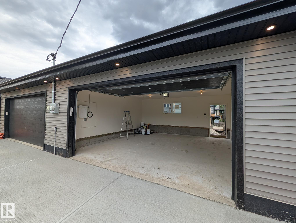
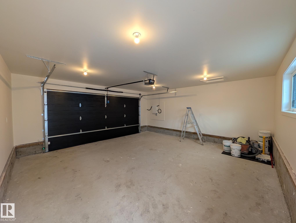
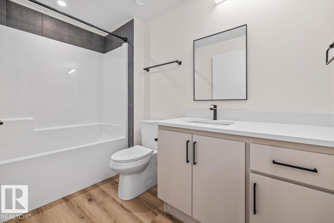
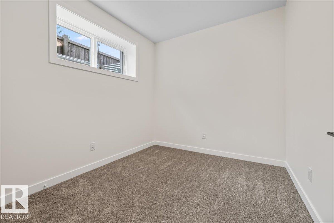
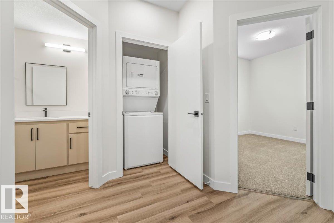
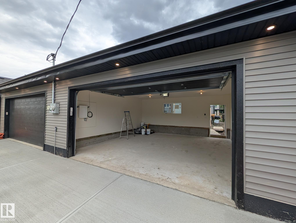
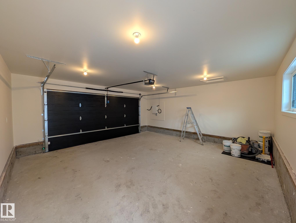
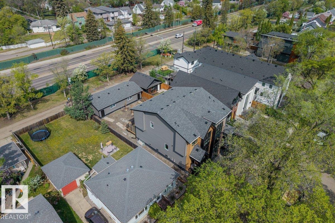
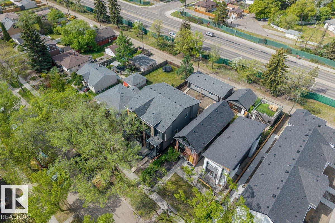
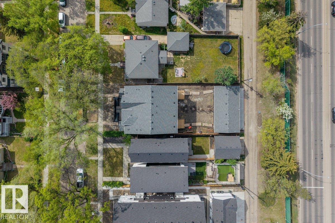
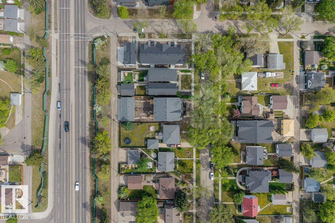
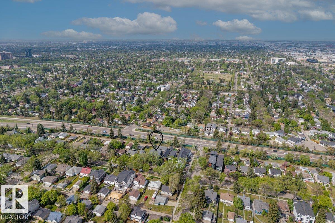
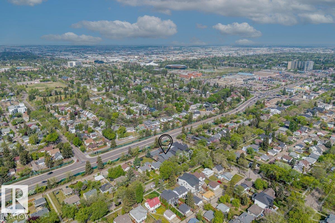
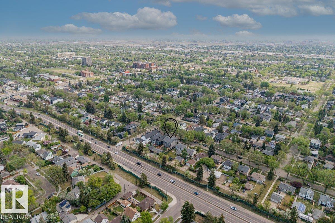
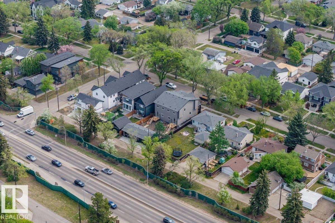
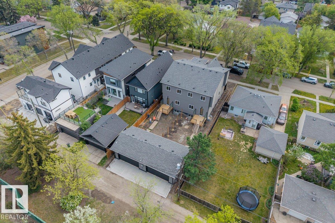
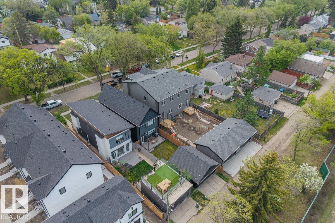
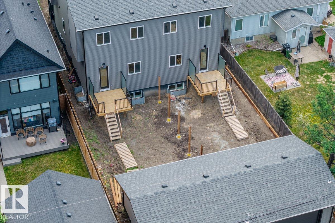
This HAMPTON HOMES custom HALF DUPLEX has thoughtful design, incredible craftsmanship and modern style! Upper suite has access to the backyard and DBL DET GARAGE; lower suite has a PATIO with SEPARATE ENTRANCE. Open concept with living, dining and kitchen on the main floor. 10’ CEILINGS and TRIPLE PANE WINDOWS flood the home with natural light. QUALITY QUARTZ counters throughout. SS appliances, real wood cabinetry, a large pantry and storage complete this level. Full closets with built-ins at the entrances ...

Read More

Essential Information

  • MLS® #
    E4490648
  • Year Built
    2026
  • Property Type
    Residential
  • Property Style
    2 Storey
  • MLS® #
    E4490648
  • Year Built
    2026
  • Property Type
    Residential
  • Property Style
    2 Storey
  • MLS® #
    E4490648
  • Year Built
    2026
  • Property Type
    Residential
  • Property Style
    2 Storey

Community Information

  • Area
    Edmonton
  • Neighbourhood/Community
    Westmount
  • Postal Code
    T5M 1C9
  • Area
    Edmonton
  • Neighbourhood/Community
    Westmount
  • Postal Code
    T5M 1C9
  • Area
    Edmonton
  • Neighbourhood/Community
    Westmount
  • Postal Code
    T5M 1C9

Services & Amenities

  • Amenities
    Ceiling 10 ft.
    Closet Organizers
    Deck
    Hot Water Tankless
    No Animal Home
    No Smoking Home
    Storage-In-Suite
    Vaulted Ceiling
    Vinyl Windows
    Walk-up Basement
    Infill Property
    HRV System
    9 ft. Basement Ceiling
  • Amenities
    Ceiling 10 ft., Closet Organizers, Deck, Hot Water Tankless, No Animal Home, No Smoking Home, Storage-In-Suite, Vaulted Ceiling, Vinyl Windows, Walk-up Basement, Infill Property, HRV System, 9 ft. Basement Ceiling
  • Amenities
    Ceiling 10 ft.
    Closet Organizers
    Deck
    Hot Water Tankless
    No Animal Home
    No Smoking Home
    Storage-In-Suite
    Vaulted Ceiling
    Vinyl Windows
    Walk-up Basement
    Infill Property
    HRV System
    9 ft. Basement Ceiling

Interior

  • Floor Finish
    Carpet
    Engineered Wood
    Vinyl Plank
  • Goods Included
    See Remarks
  • Heating Type
    Forced Air-1
    In Floor Heat System
    Natural Gas
  • Basement
    Full
  • Basement Development
    Fully Finished
  • Floor Finish
    Carpet, Engineered Wood, Vinyl Plank
  • Goods Included
    See Remarks
  • Heating Type
    Forced Air-1, In Floor Heat System, Natural Gas
  • Basement
    Full
  • Basement Development
    Fully Finished
  • Floor Finish
    Carpet
    Engineered Wood
    Vinyl Plank
  • Goods Included
    See Remarks
  • Heating Type
    Forced Air-1
    In Floor Heat System
    Natural Gas
  • Basement
    Full
  • Basement Development
    Fully Finished

Exterior

  • Lot/Exterior Features
    Back Lane
    Fenced
    Playground Nearby
    Schools
    Shopping Nearby
  • Roof
    Asphalt Shingles
  • Foundation
    Concrete Perimeter
  • Lot/Exterior Features
    Back Lane, Fenced, Playground Nearby, Schools, Shopping Nearby
  • Roof
    Asphalt Shingles
  • Foundation
    Concrete Perimeter
  • Lot/Exterior Features
    Back Lane
    Fenced
    Playground Nearby
    Schools
    Shopping Nearby
  • Roof
    Asphalt Shingles
  • Foundation
    Concrete Perimeter

Additional Details

  • Property Class
    Single Family
  • Site Influences
    Back Lane
    Fenced
    Playground Nearby
    Schools
    Shopping Nearby
  • Road Access
    Paved
  • Last Updated
    4/5/2026 14:12
  • Property Class
    Single Family
  • Site Influences
    Back Lane, Fenced, Playground Nearby, Schools, Shopping Nearby
  • Road Access
    Paved
  • Last Updated
    4/5/2026 14:12
  • Property Class
    Single Family
  • Site Influences
    Back Lane
    Fenced
    Playground Nearby
    Schools
    Shopping Nearby
  • Road Access
    Paved
  • Last Updated
    4/5/2026 14:12

$1,050,000

10932 132 Street

Schedule Tour
Contact Agent

$4782/month
Est. Monthly Payment
$
$
%
Learn More

Mortgage values are calculated by Redman Technologies Inc based on values provided in the REALTOR® Association of Edmonton listing data feed.