
Courtesy of Tim Taneja of smartPRO Realty

11 16231 19 Avenue, Townhouse for sale in Glenridding Ravine Edmonton , Alberta , T6W 5C6

 MLS® # E4512589

3 bedrooms

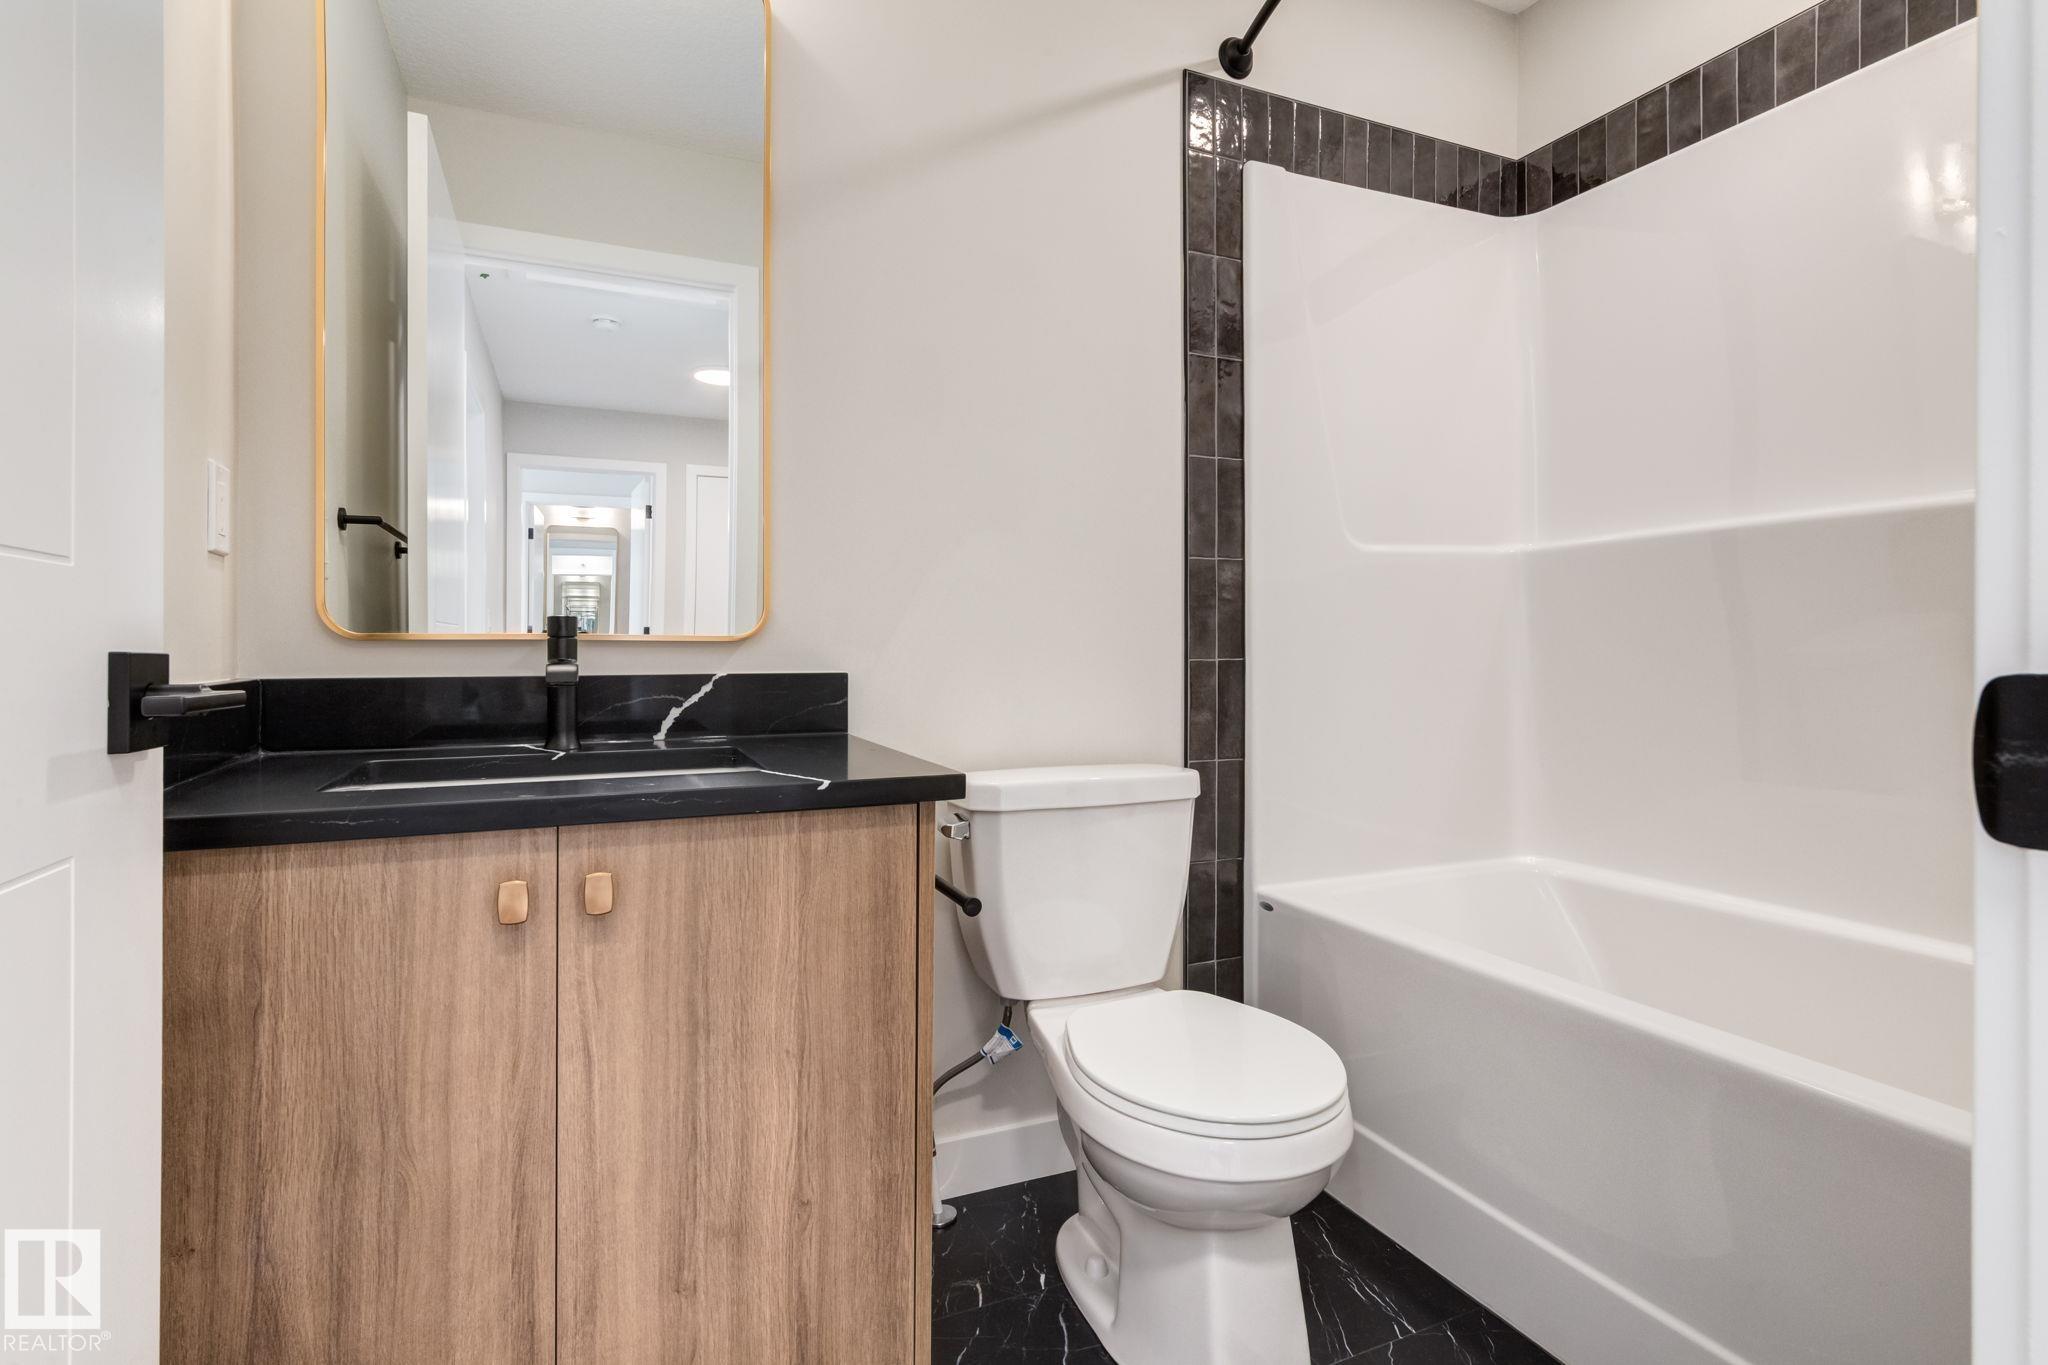
3 bathrooms

1,271 sqft

Sign up to View

Days on Market

Ceiling 9 ft. Closet Organizers Deck Detectors Smoke

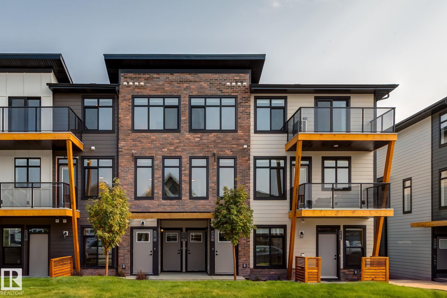
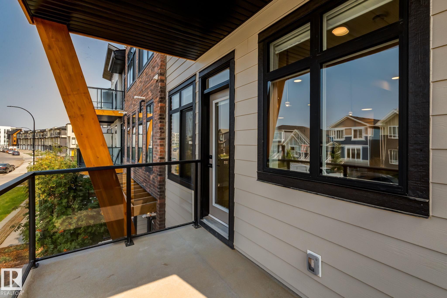
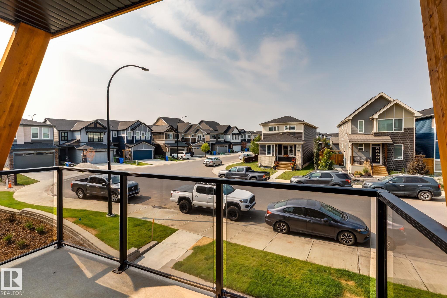
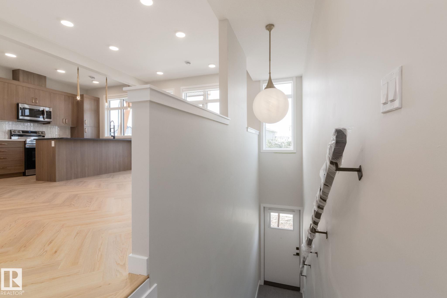
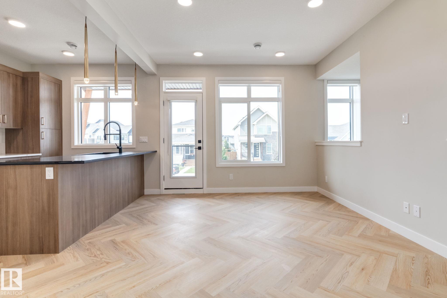
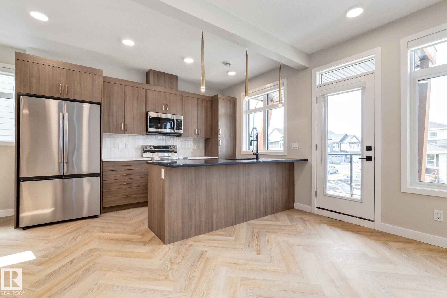
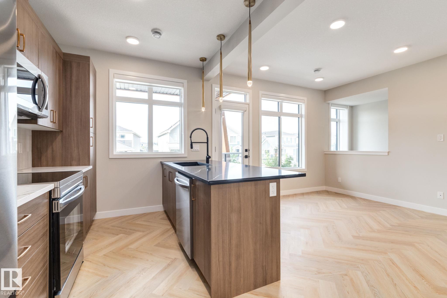
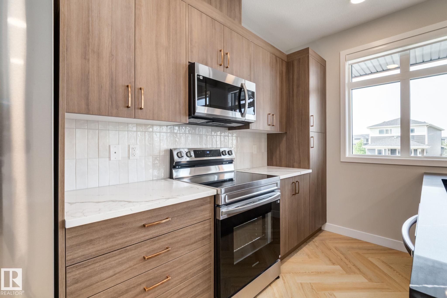
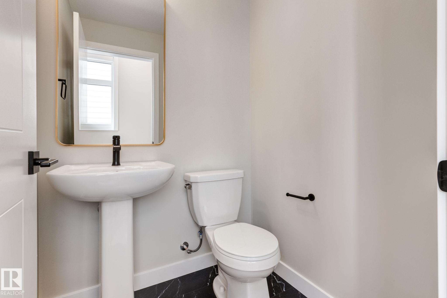
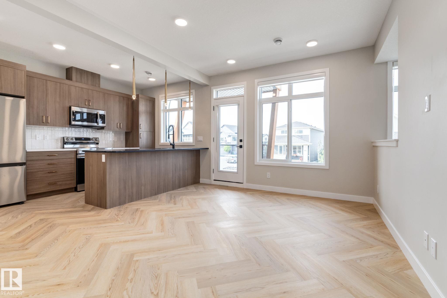
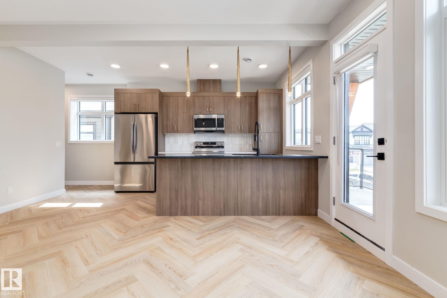
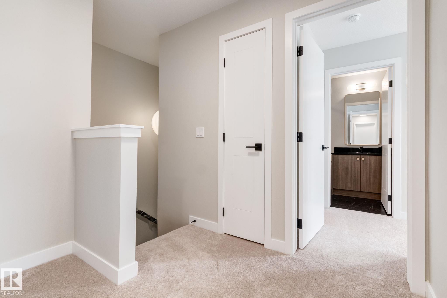
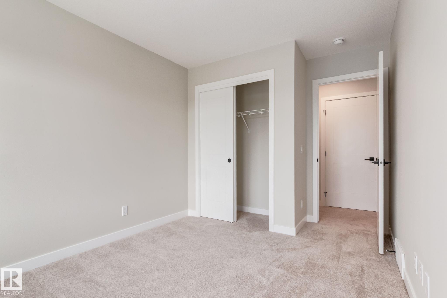
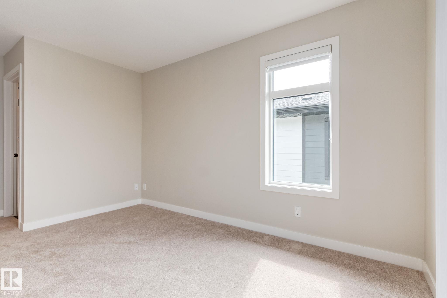
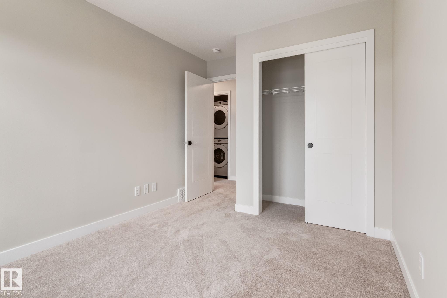
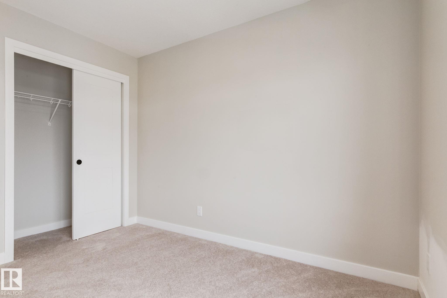
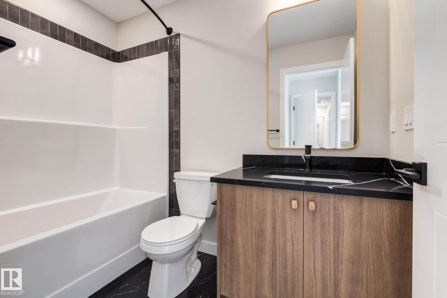
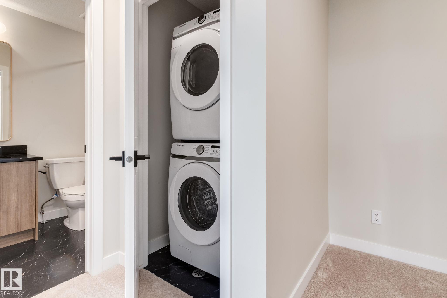
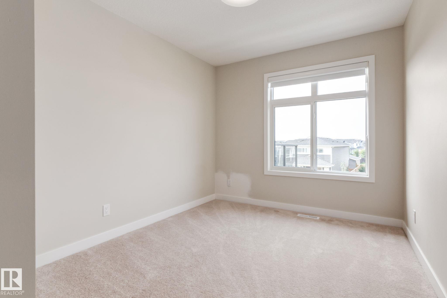
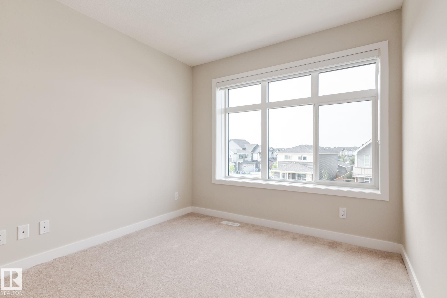
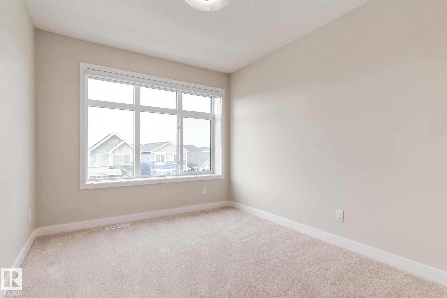
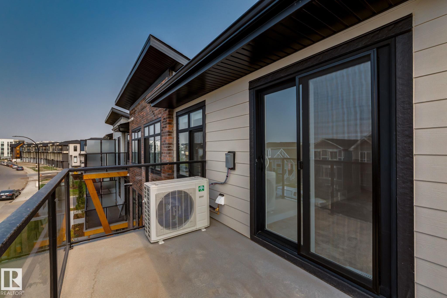
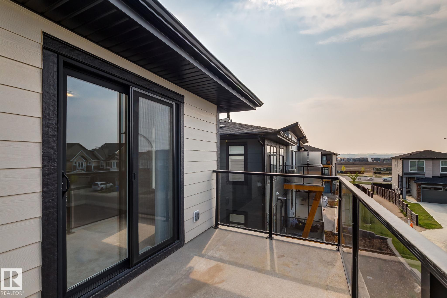
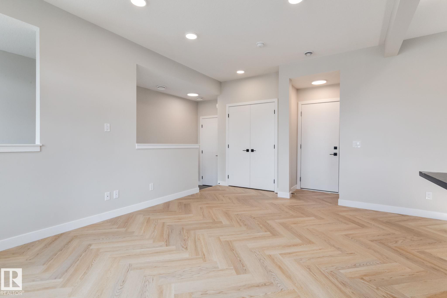
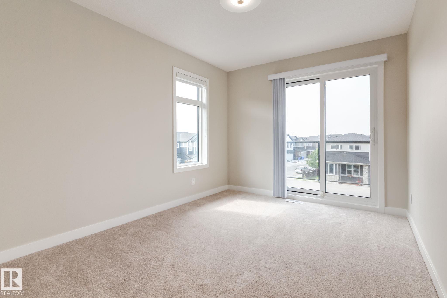
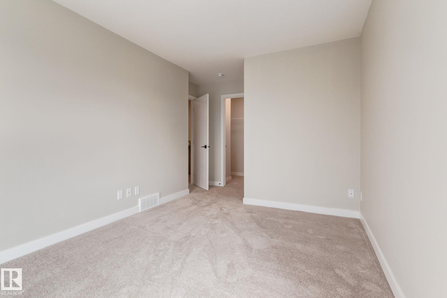
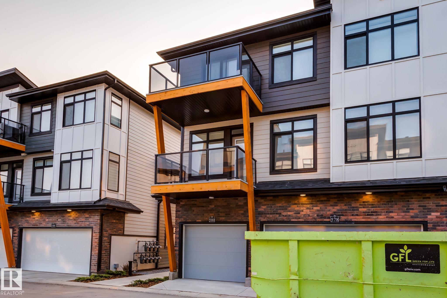
New Townhome in Essential Glenridding! Built by Rohit Homes, this popular Fen floor plan offers modern style and functional design. Complete with 3 bedrooms, 2.5 bathrooms, and a single attached garage,The kitchen features upgraded cabinetry, quartz countertops, A kitchen you will be proud to show off. Plus a balcony to serve your guests right off the kitchen. The upper level offers convenient laundry, a full 4-piece bathroom, two generously sized bedrooms, Plus the primary with 4 piece ensuite And another...

Read More

Essential Information

  • MLS® #
    E4512589
  • Year Built
    2025
  • Property Type
    Residential
  • Property Style
    3 Storey
  • MLS® #
    E4512589
  • Year Built
    2025
  • Property Type
    Residential
  • Property Style
    3 Storey
  • MLS® #
    E4512589
  • Year Built
    2025
  • Property Type
    Residential
  • Property Style
    3 Storey

Community Information

  • Area
    Edmonton
  • Neighbourhood/Community
    Glenridding Ravine
  • Condo Name
    Essential Glenridding Ravine
  • Postal Code
    T6W 5C6
  • Area
    Edmonton
  • Neighbourhood/Community
    Glenridding Ravine
  • Condo Name
    Essential Glenridding Ravine
  • Postal Code
    T6W 5C6
  • Area
    Edmonton
  • Neighbourhood/Community
    Glenridding Ravine
  • Condo Name
    Essential Glenridding Ravine
  • Postal Code
    T6W 5C6

Services & Amenities

  • Amenities
    Ceiling 9 ft.
    Closet Organizers
    Deck
    Detectors Smoke
  • Amenities
    Ceiling 9 ft., Closet Organizers, Deck, Detectors Smoke
  • Amenities
    Ceiling 9 ft.
    Closet Organizers
    Deck
    Detectors Smoke

Interior

  • Floor Finish
    Carpet
    Vinyl Plank
  • Goods Included
    Garage Control
    Garage Opener
    See Remarks
  • Heating Type
    Forced Air-1
    Natural Gas
  • Basement
    None
  • Basement Development
    No Basement
  • Floor Finish
    Carpet, Vinyl Plank
  • Goods Included
    Garage Control, Garage Opener, See Remarks
  • Heating Type
    Forced Air-1, Natural Gas
  • Basement
    None
  • Basement Development
    No Basement
  • Floor Finish
    Carpet
    Vinyl Plank
  • Goods Included
    Garage Control
    Garage Opener
    See Remarks
  • Heating Type
    Forced Air-1
    Natural Gas
  • Basement
    None
  • Basement Development
    No Basement

Exterior

  • Lot/Exterior Features
    Airport Nearby
    Flat Site
    Golf Nearby
    Landscaped
    Playground Nearby
    Public Transportation
    Schools
    Shopping Nearby
  • Roof
    Asphalt Shingles
  • Foundation
    Concrete Perimeter
  • Lot/Exterior Features
    Airport Nearby, Flat Site, Golf Nearby, Landscaped, Playground Nearby, Public Transportation, Schools, Shopping Nearby
  • Roof
    Asphalt Shingles
  • Foundation
    Concrete Perimeter
  • Lot/Exterior Features
    Airport Nearby
    Flat Site
    Golf Nearby
    Landscaped
    Playground Nearby
    Public Transportation
    Schools
    Shopping Nearby
  • Roof
    Asphalt Shingles
  • Foundation
    Concrete Perimeter

Additional Details

  • Property Class
    Condo
  • Site Influences
    Airport Nearby
    Flat Site
    Golf Nearby
    Landscaped
    Playground Nearby
    Public Transportation
    Schools
    Shopping Nearby
  • Road Access
    Paved Driveway to House
  • Last Updated
    9/6/2026 6:0
  • Property Class
    Condo
  • Site Influences
    Airport Nearby, Flat Site, Golf Nearby, Landscaped, Playground Nearby, Public Transportation, Schools, Shopping Nearby
  • Road Access
    Paved Driveway to House
  • Last Updated
    9/6/2026 6:0
  • Property Class
    Condo
  • Site Influences
    Airport Nearby
    Flat Site
    Golf Nearby
    Landscaped
    Playground Nearby
    Public Transportation
    Schools
    Shopping Nearby
  • Road Access
    Paved Driveway to House
  • Last Updated
    9/6/2026 6:0

$324,900

11 16231 19 Avenue

Schedule Tour
Contact Agent

$1480/month
Est. Monthly Payment
$
$
%
Learn More

Mortgage values are calculated by Redman Technologies Inc based on values provided in the REALTOR® Association of Edmonton listing data feed.