
Courtesy of Shane Matwie of Century 21 Masters

11708 79 Street, House for sale in Parkdale (Edmonton) Edmonton , Alberta , T5B 2K7

 MLS® # E4497536

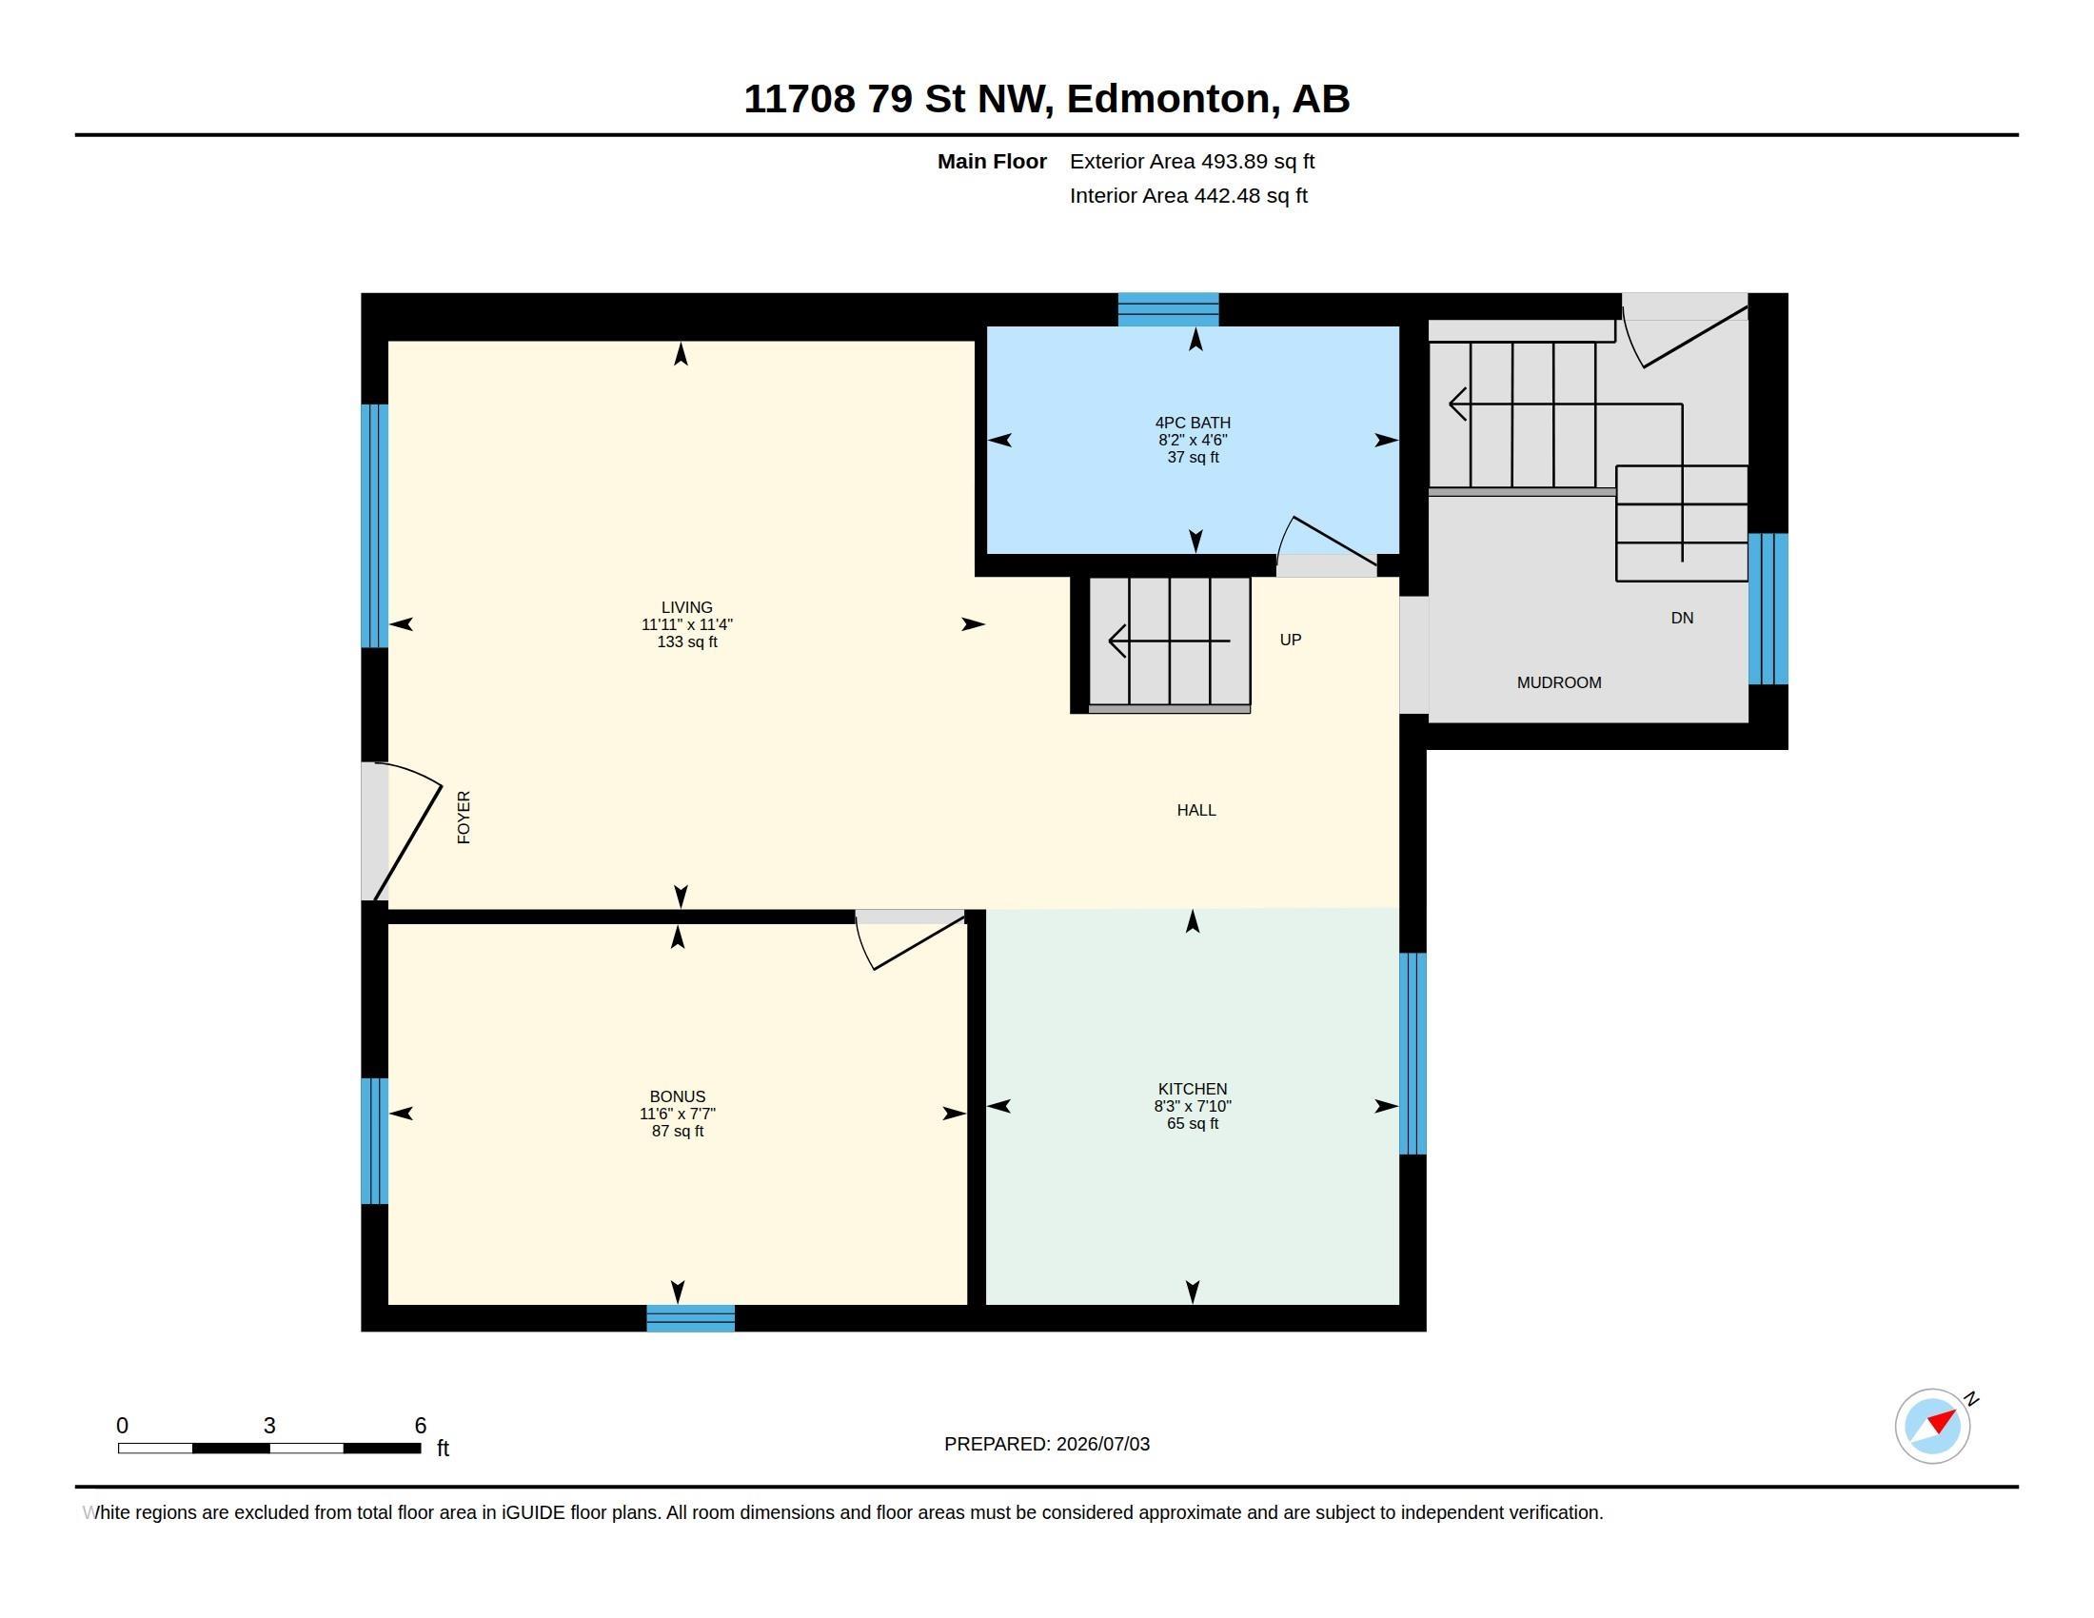
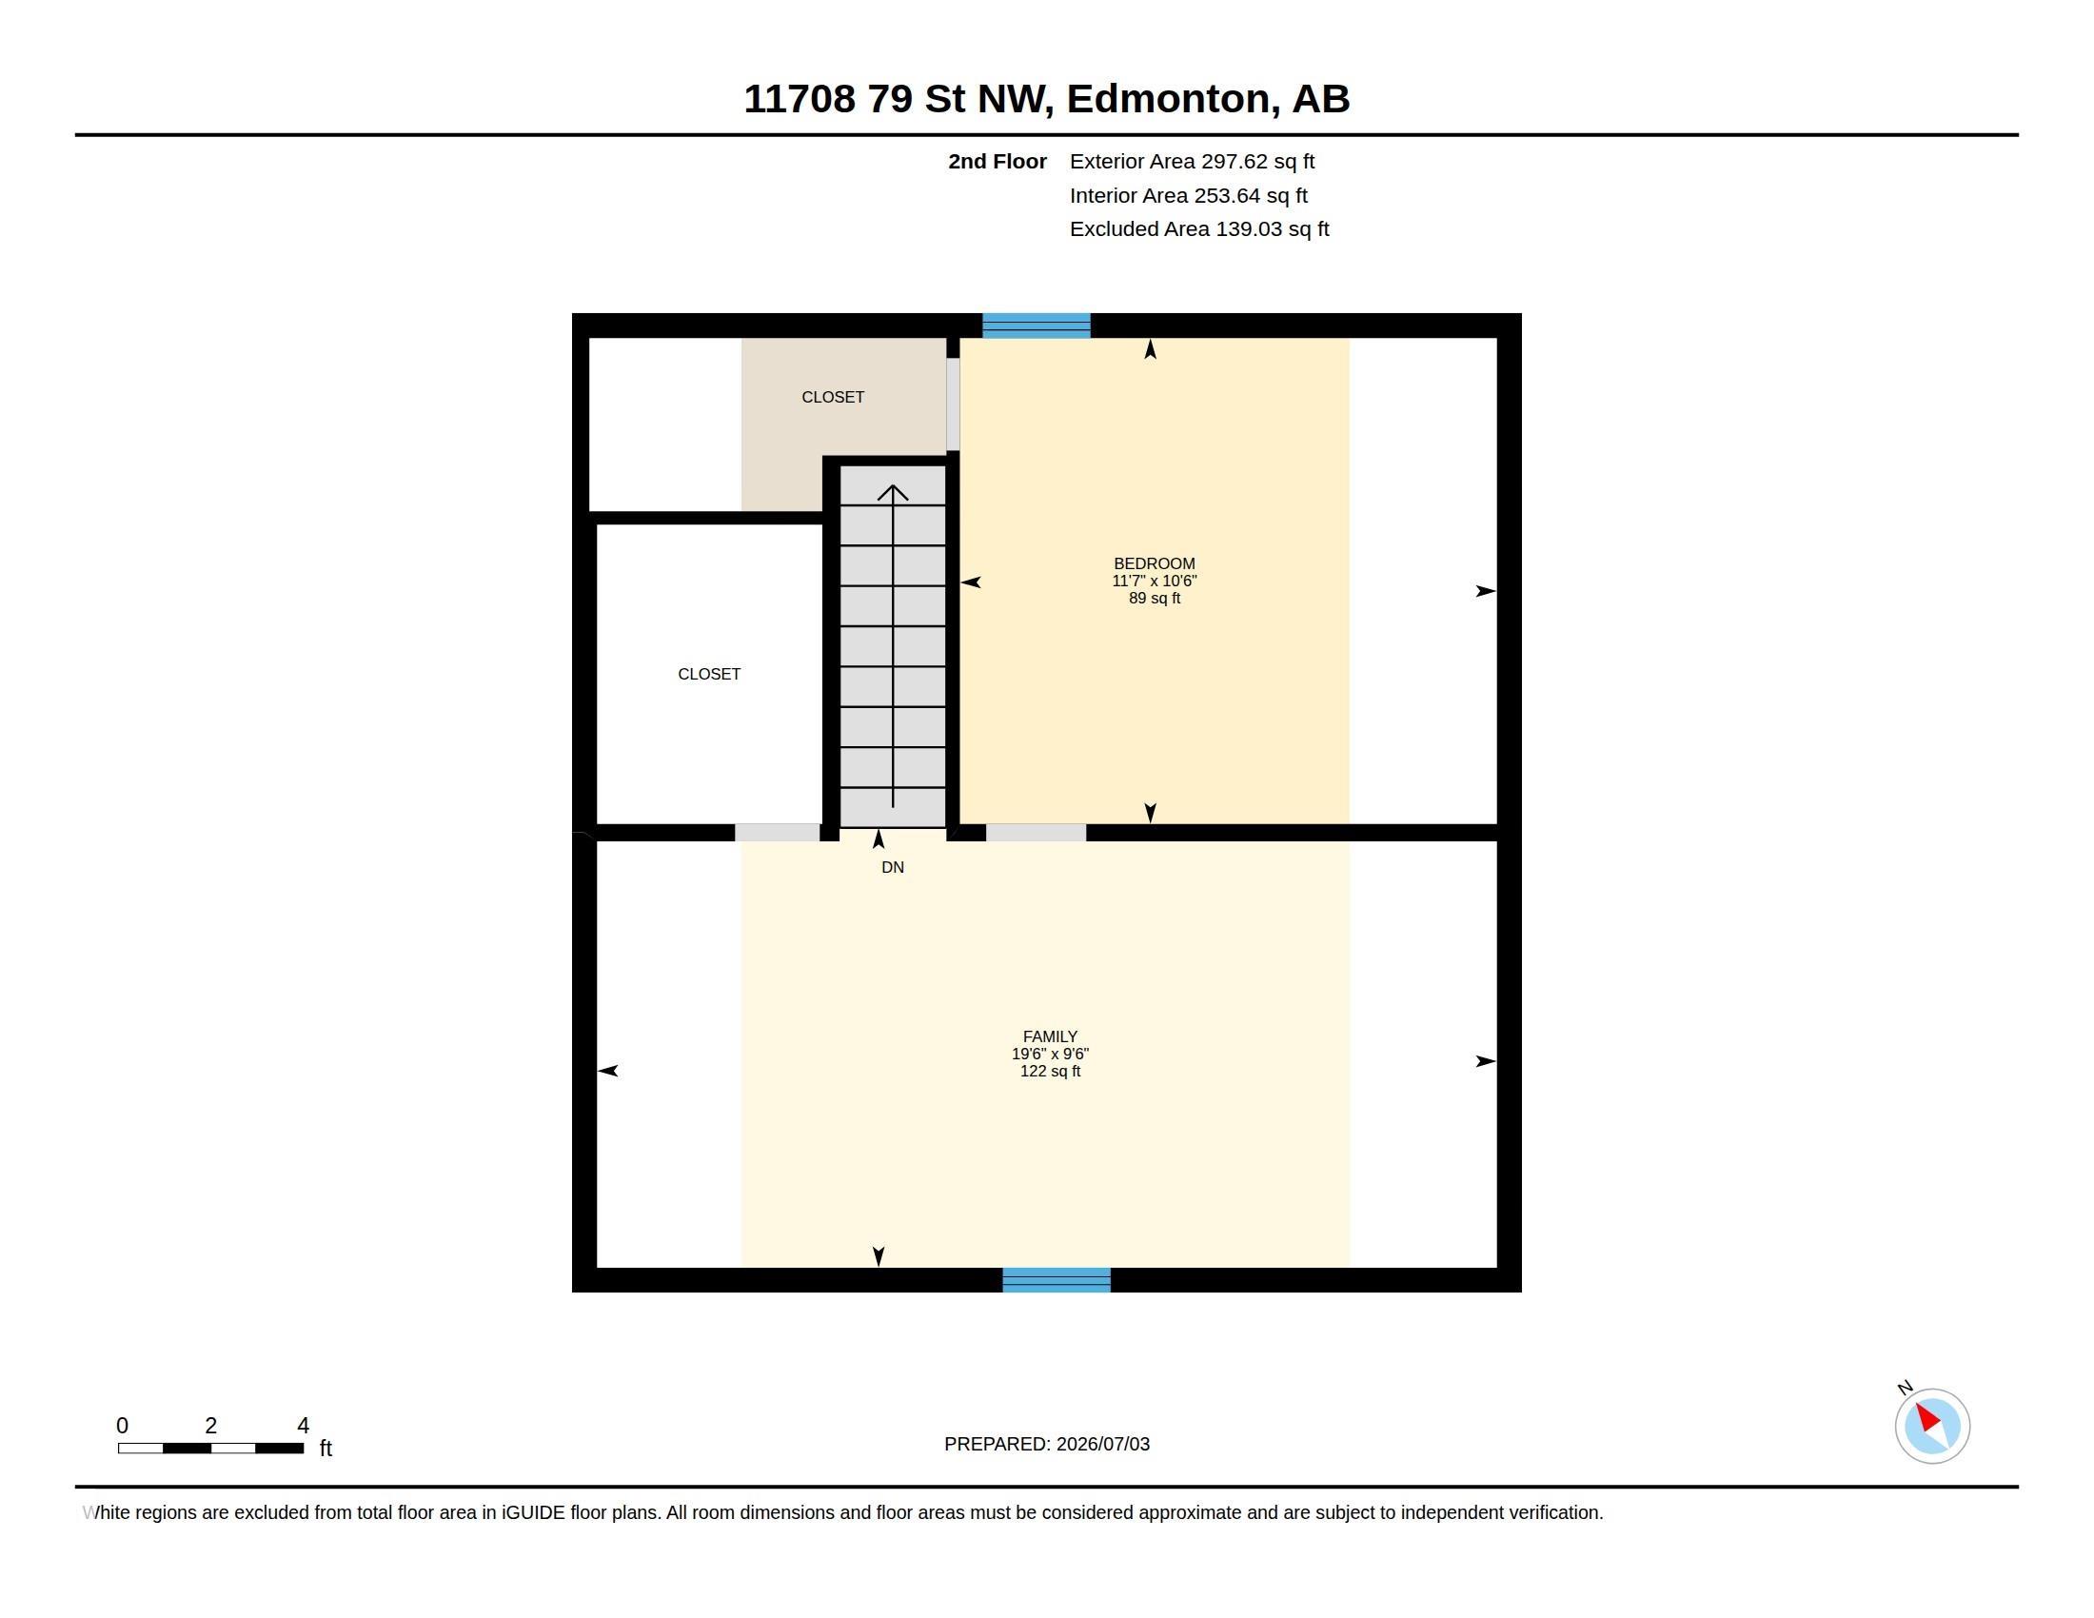
2 bedrooms

1 bathrooms

791 sqft

Sign up to View

Days on Market

Off Street Parking On Street Parking Hot Water Electric

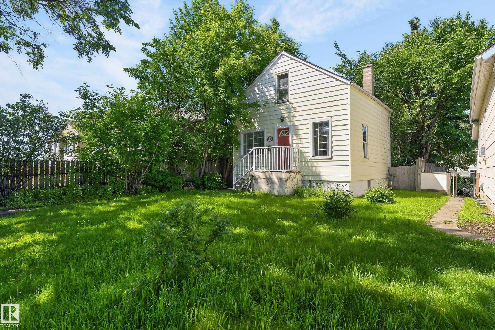
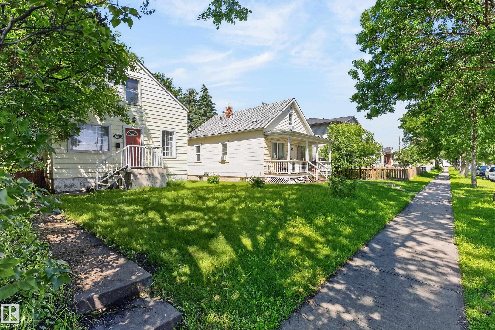
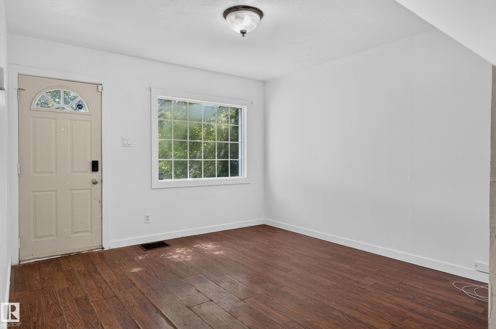
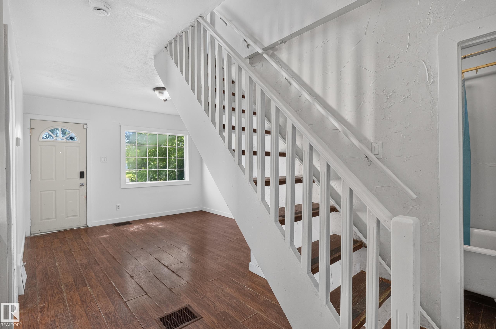
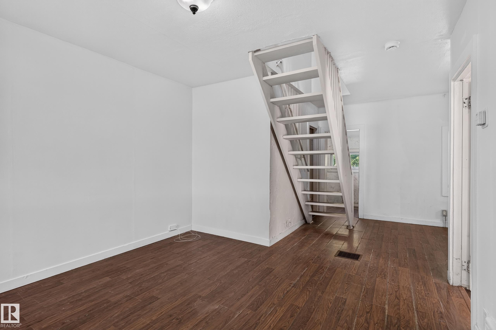
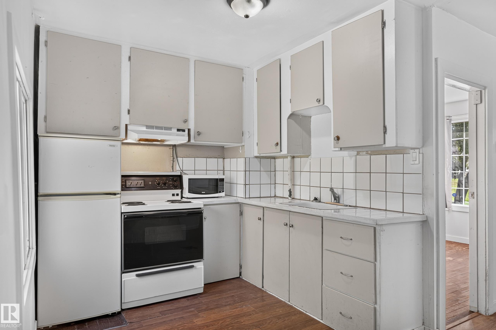
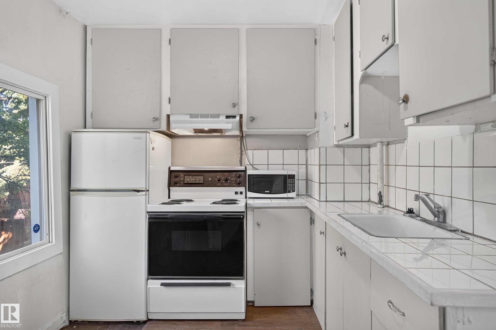
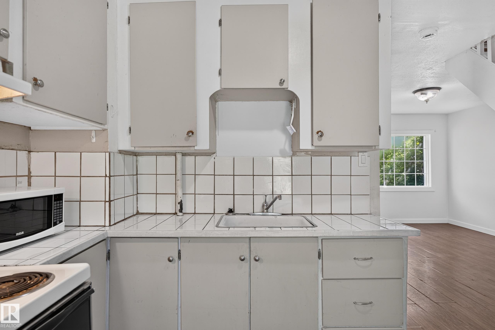
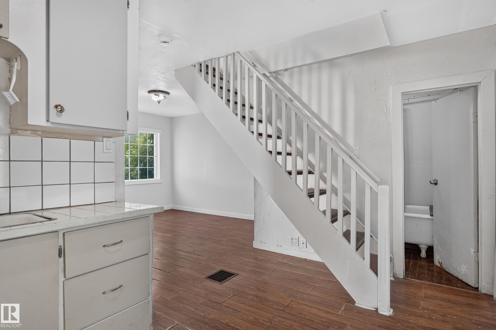
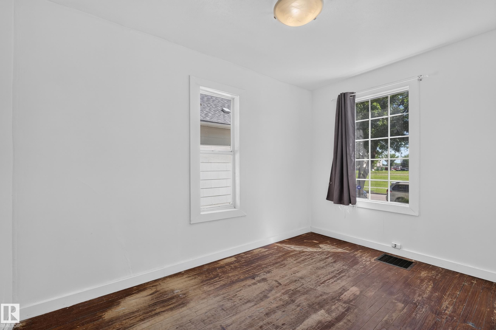
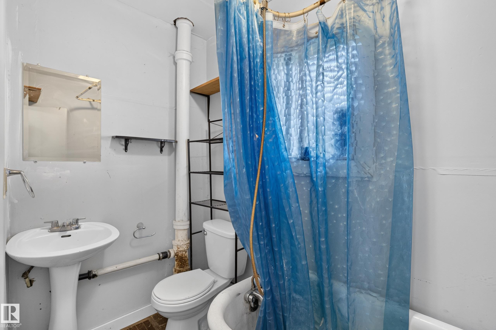
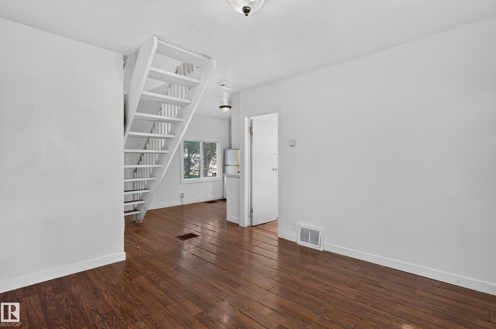
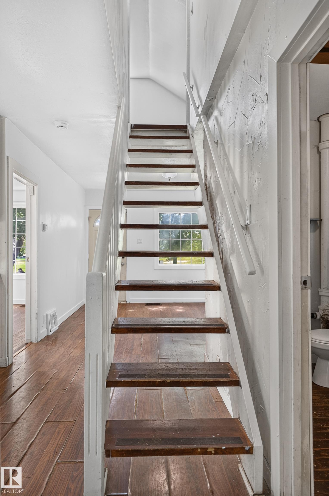
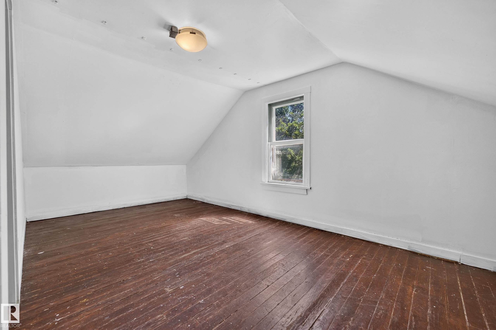
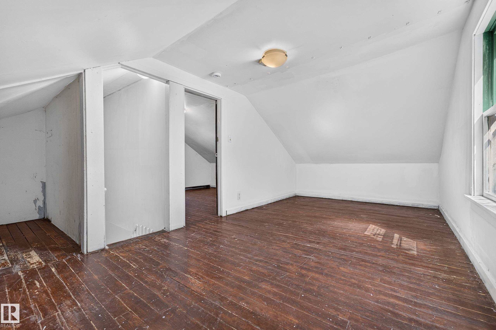
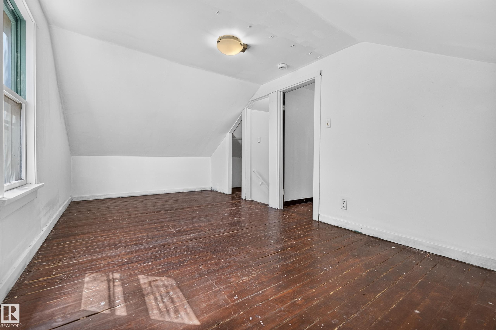
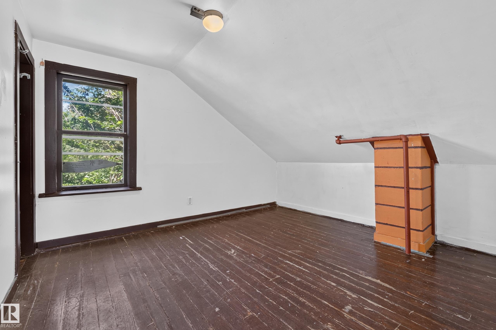
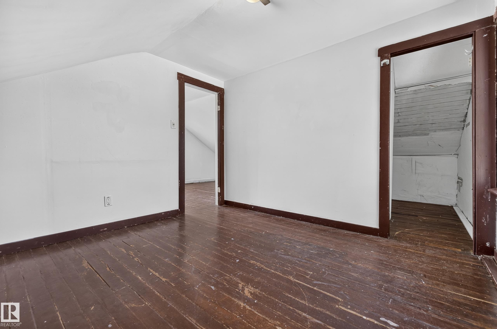
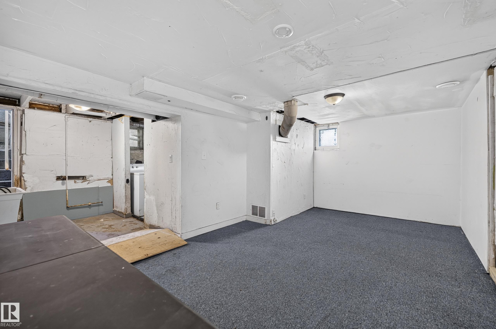
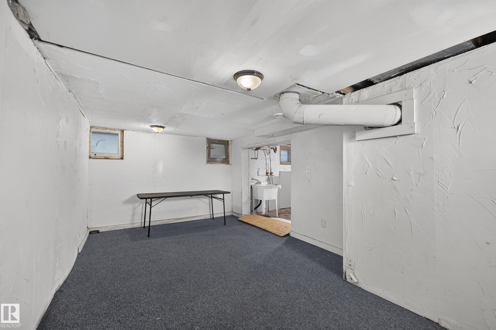
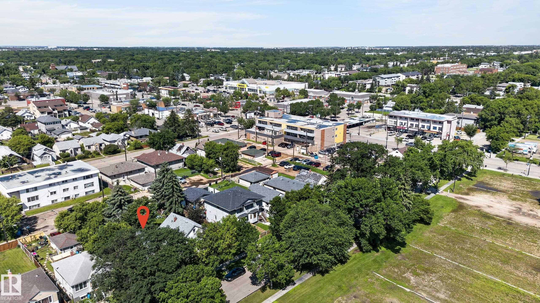
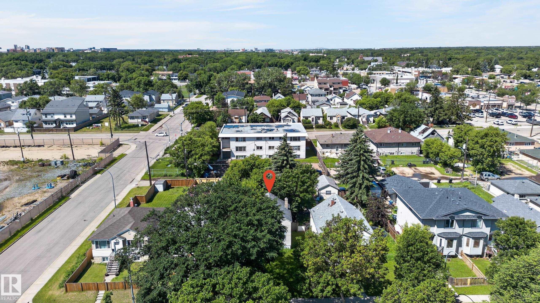
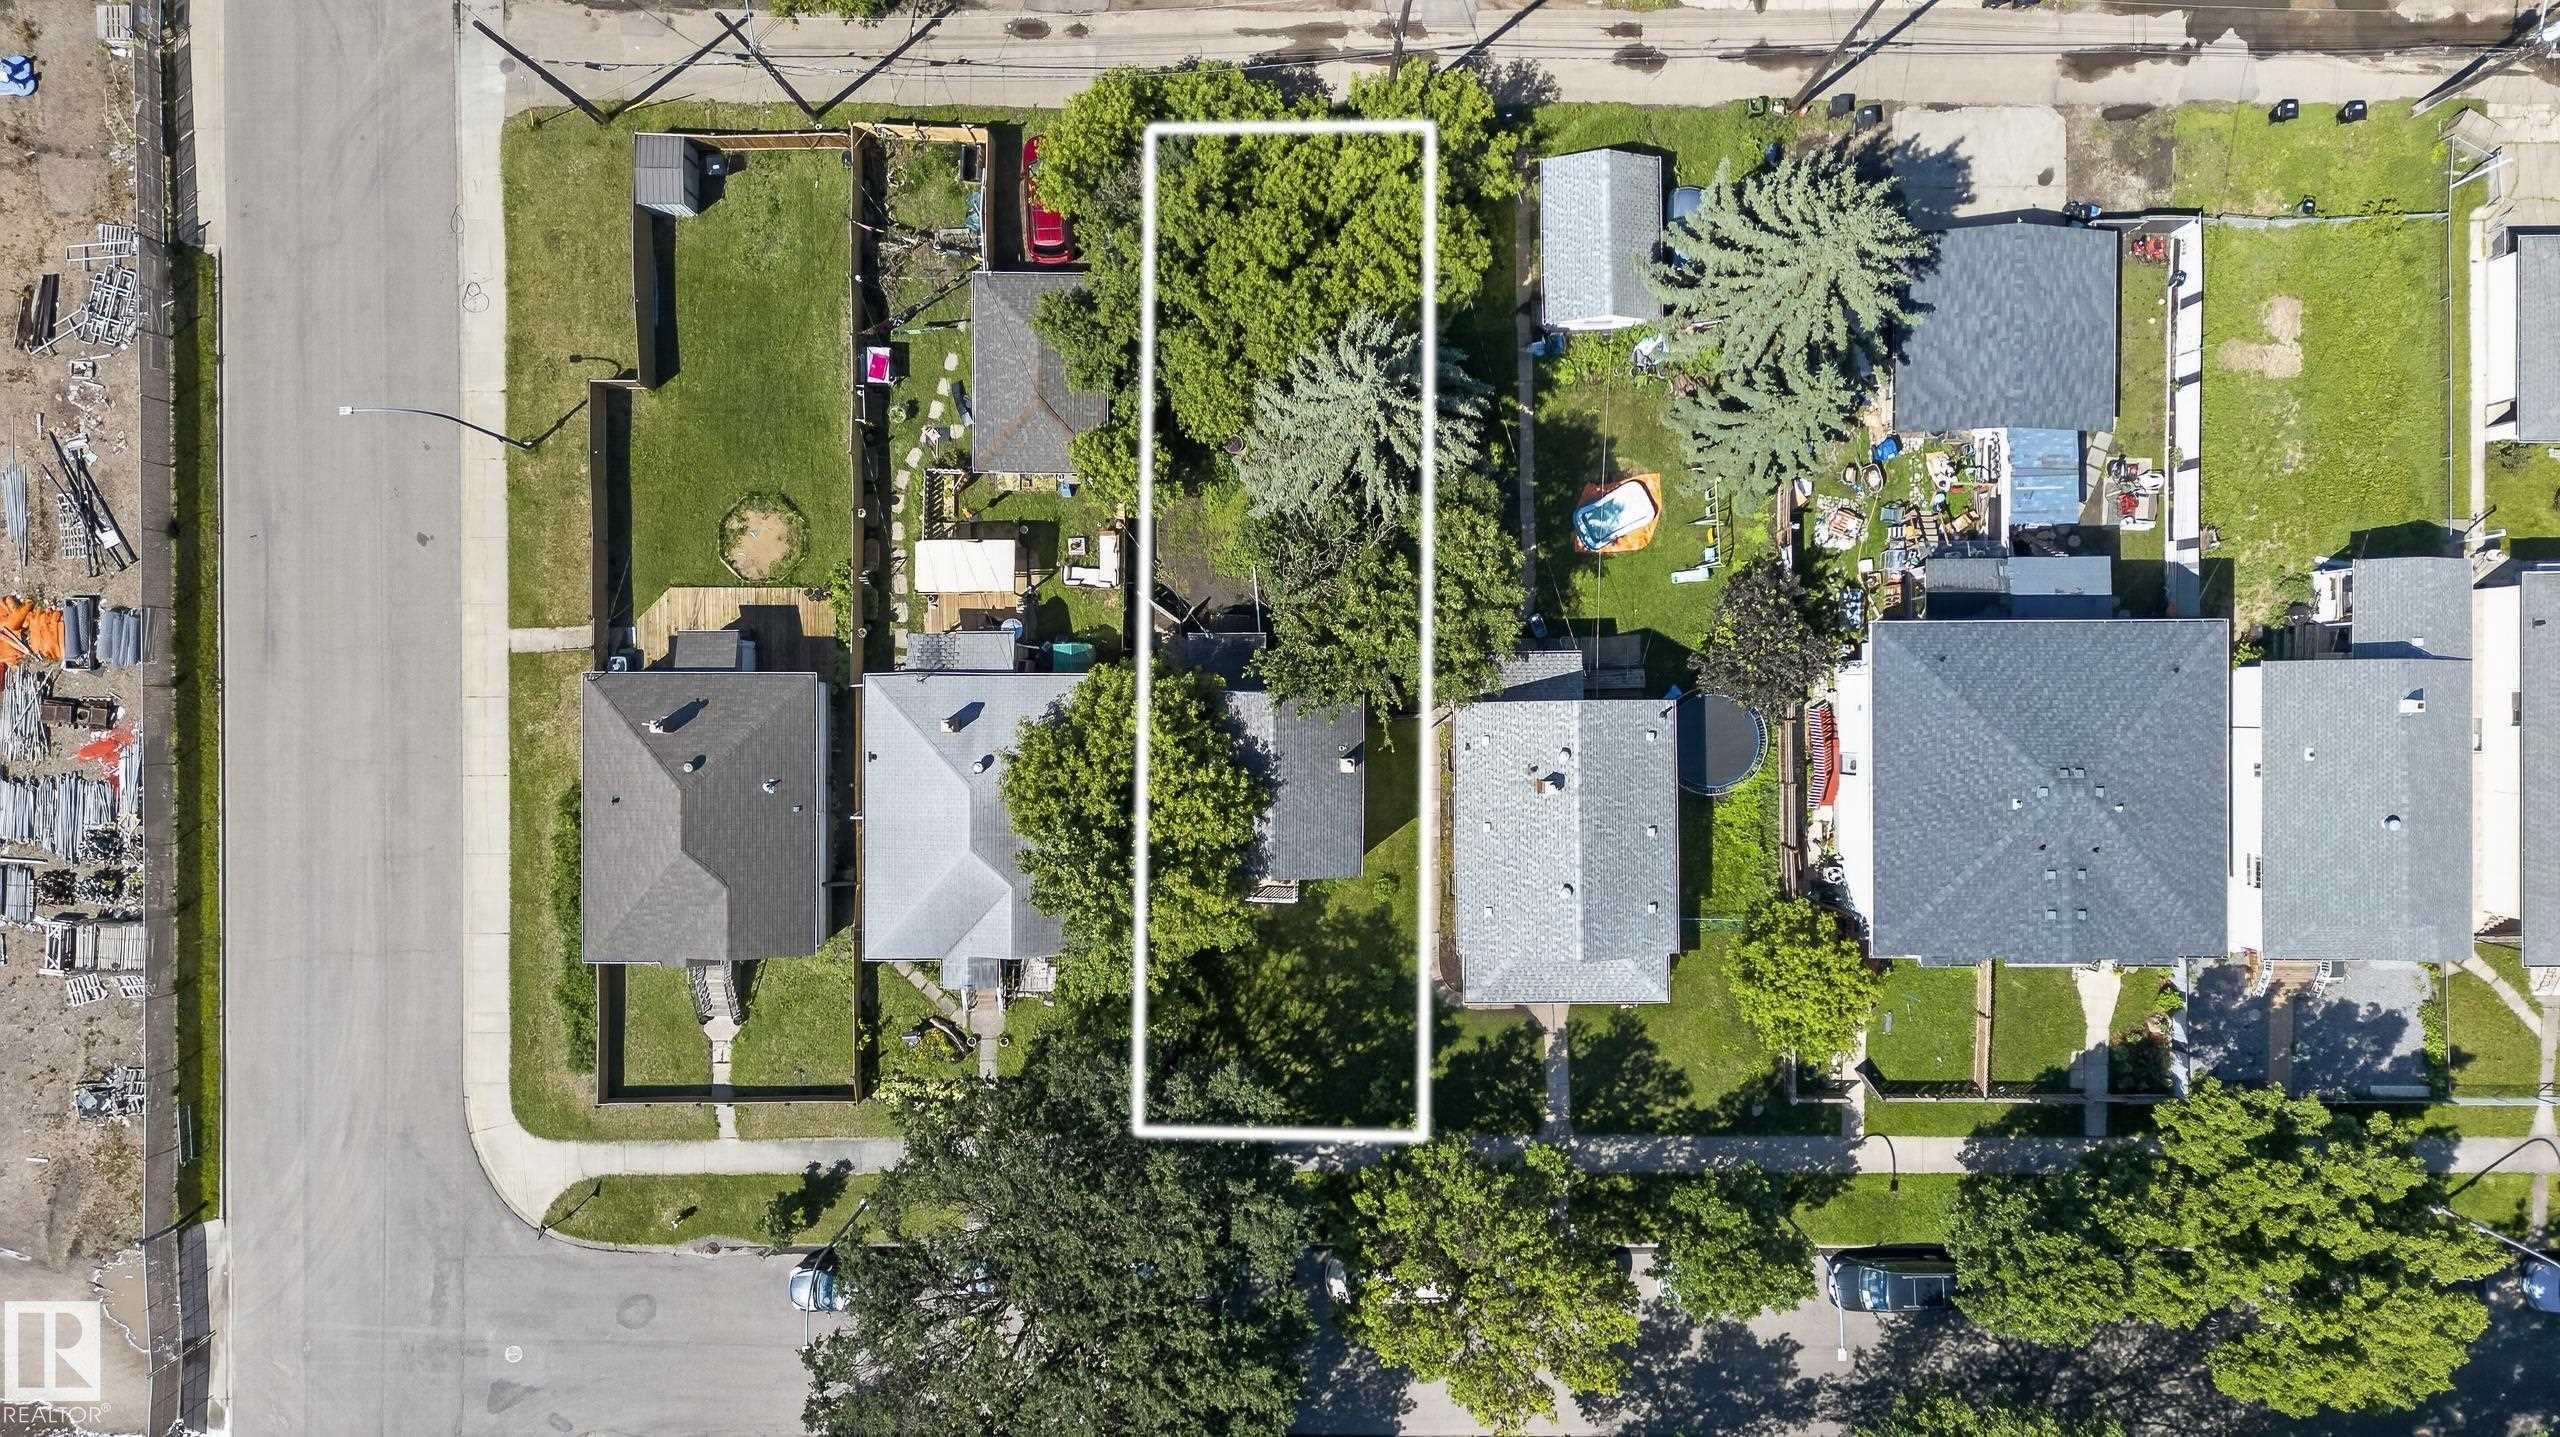
Affordable Character Home with Incredible Investment Potential! Own a detached home for just $199,900! This character 1.5 storey offers just under 800 sqft on 2 levels plus basement. Featuring 2 bedrooms, 1 full bathroom, and 3 separate living areas it provides flexibility for families, roommates, or a home office. Enjoy a private, West facing- fully fenced yard, perfect for relaxing, pets or future development. Convenient location close to shopping, schools and transit in an area experiencing significant r...

Read More

Essential Information

  • MLS® #
    E4497536
  • Year Built
    1910
  • Property Type
    Residential
  • Property Style
    1 and Half Storey
  • MLS® #
    E4497536
  • Year Built
    1910
  • Property Type
    Residential
  • Property Style
    1 and Half Storey
  • MLS® #
    E4497536
  • Year Built
    1910
  • Property Type
    Residential
  • Property Style
    1 and Half Storey

Community Information

  • Area
    Edmonton
  • Neighbourhood/Community
    Parkdale (Edmonton)
  • Postal Code
    T5B 2K7
  • Area
    Edmonton
  • Neighbourhood/Community
    Parkdale (Edmonton)
  • Postal Code
    T5B 2K7
  • Area
    Edmonton
  • Neighbourhood/Community
    Parkdale (Edmonton)
  • Postal Code
    T5B 2K7

Services & Amenities

  • Amenities
    Off Street Parking
    On Street Parking
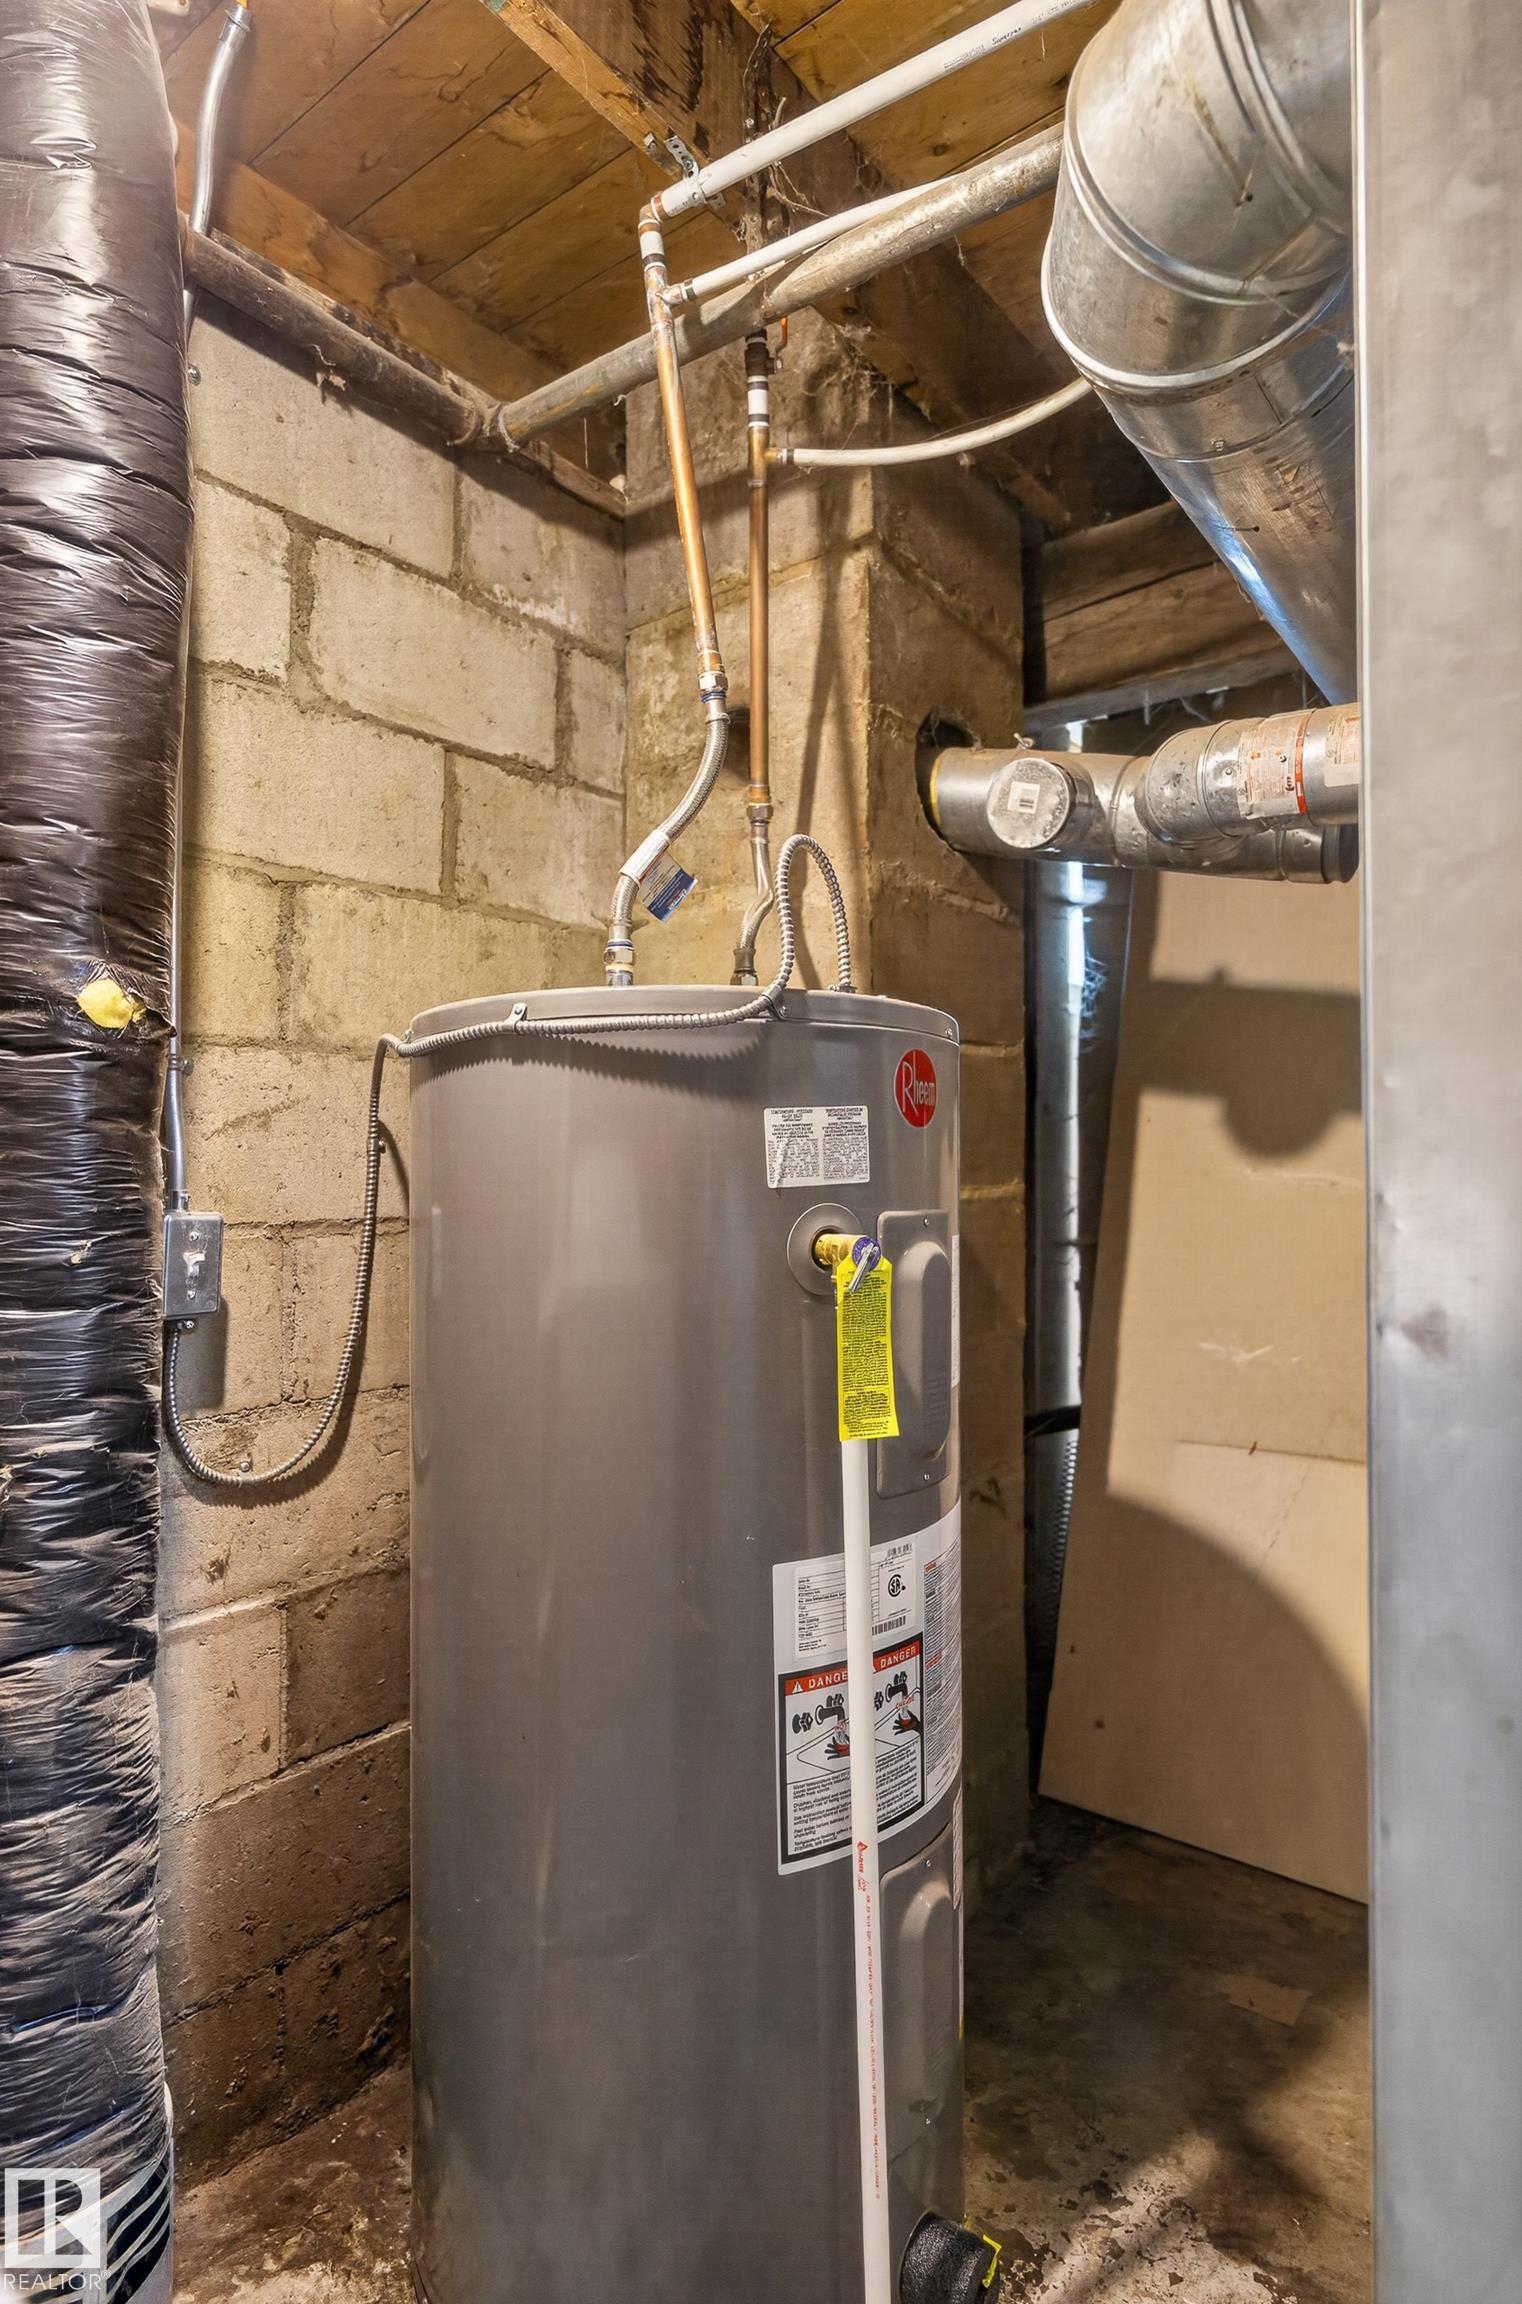
    Hot Water Electric
  • Amenities
    Off Street Parking, On Street Parking, Hot Water Electric
  • Amenities
    Off Street Parking
    On Street Parking
    Hot Water Electric

Interior

  • Floor Finish
    Carpet
    Hardwood
    Laminate Flooring
  • Goods Included
    Dryer
    Refrigerator
    Storage Shed
    Stove-Electric
    Washer
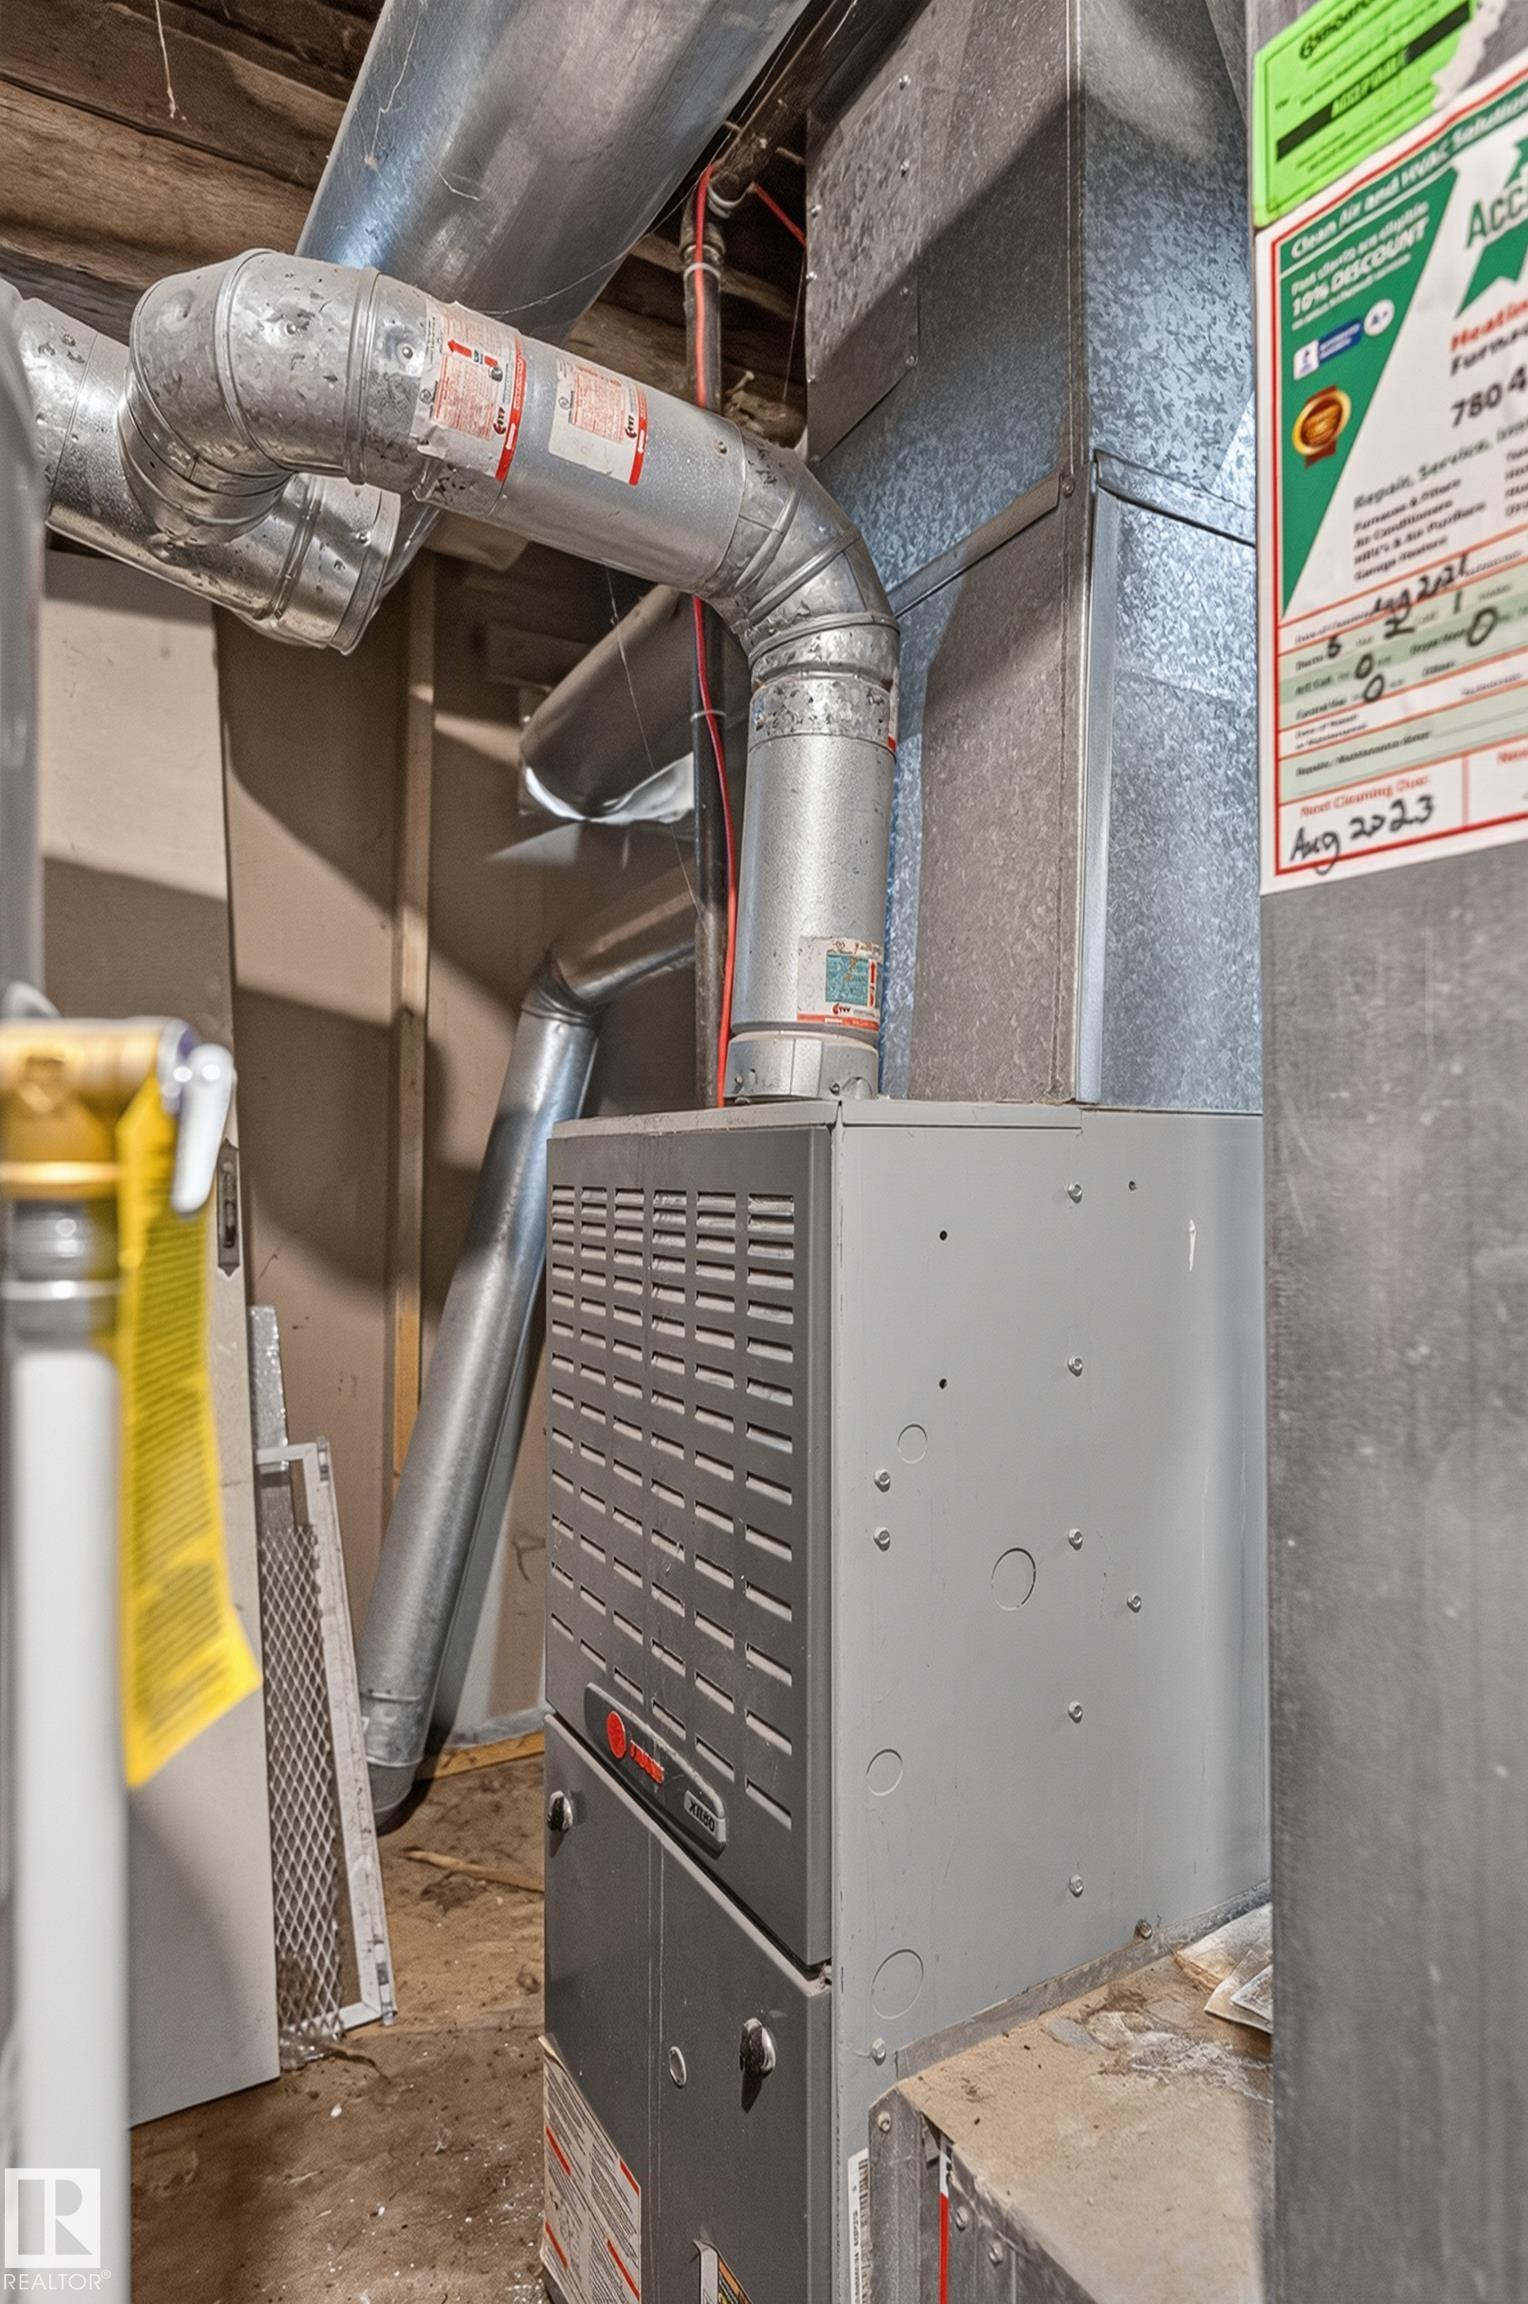
  • Heating Type
    Forced Air-1
    Natural Gas
  • Basement
    Full
  • Basement Development
    Fully Finished
  • Floor Finish
    Carpet, Hardwood, Laminate Flooring
  • Goods Included
    Dryer, Refrigerator, Storage Shed, Stove-Electric, Washer
  • Heating Type
    Forced Air-1, Natural Gas
  • Basement
    Full
  • Basement Development
    Fully Finished
  • Floor Finish
    Carpet
    Hardwood
    Laminate Flooring
  • Goods Included
    Dryer
    Refrigerator
    Storage Shed
    Stove-Electric
    Washer
  • Heating Type
    Forced Air-1
    Natural Gas
  • Basement
    Full
  • Basement Development
    Fully Finished

Exterior

  • Lot/Exterior Features
    Back Lane
    Fenced
    Playground Nearby
    Public Transportation
    Schools
    Shopping Nearby
    View City
  • Roof
    Asphalt Shingles
  • Foundation
    Block
  • Lot/Exterior Features
    Back Lane, Fenced, Playground Nearby, Public Transportation, Schools, Shopping Nearby, View City
  • Roof
    Asphalt Shingles
  • Foundation
    Block
  • Lot/Exterior Features
    Back Lane
    Fenced
    Playground Nearby
    Public Transportation
    Schools
    Shopping Nearby
    View City
  • Roof
    Asphalt Shingles
  • Foundation
    Block

Additional Details

  • Property Class
    Single Family
  • Site Influences
    Back Lane
    Fenced
    Playground Nearby
    Public Transportation
    Schools
    Shopping Nearby
    View City
  • Road Access
    Paved
  • Last Updated
    6/3/2026 2:6
  • Property Class
    Single Family
  • Site Influences
    Back Lane, Fenced, Playground Nearby, Public Transportation, Schools, Shopping Nearby, View City
  • Road Access
    Paved
  • Last Updated
    6/3/2026 2:6
  • Property Class
    Single Family
  • Site Influences
    Back Lane
    Fenced
    Playground Nearby
    Public Transportation
    Schools
    Shopping Nearby
    View City
  • Road Access
    Paved
  • Last Updated
    6/3/2026 2:6

$199,900

11708 79 Street

Schedule Tour
Contact Agent

$911/month
Est. Monthly Payment
$
$
%
Learn More

Mortgage values are calculated by Redman Technologies Inc based on values provided in the REALTOR® Association of Edmonton listing data feed.