
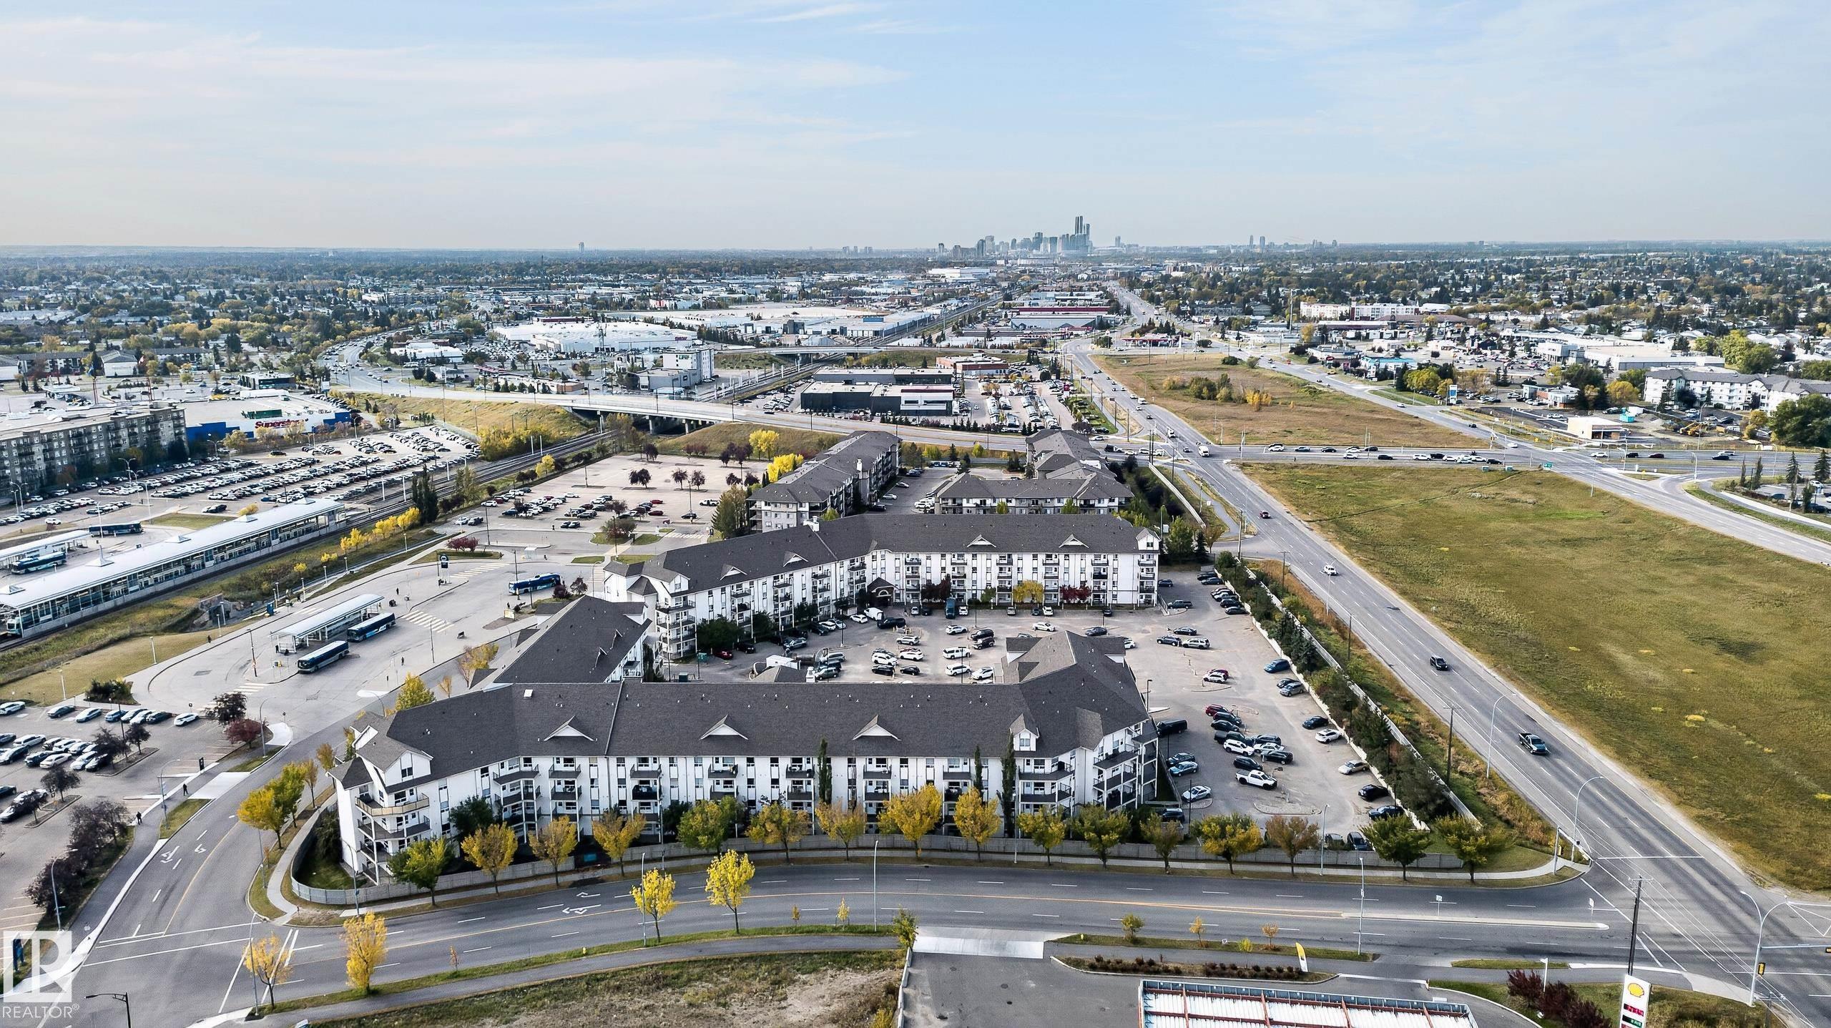
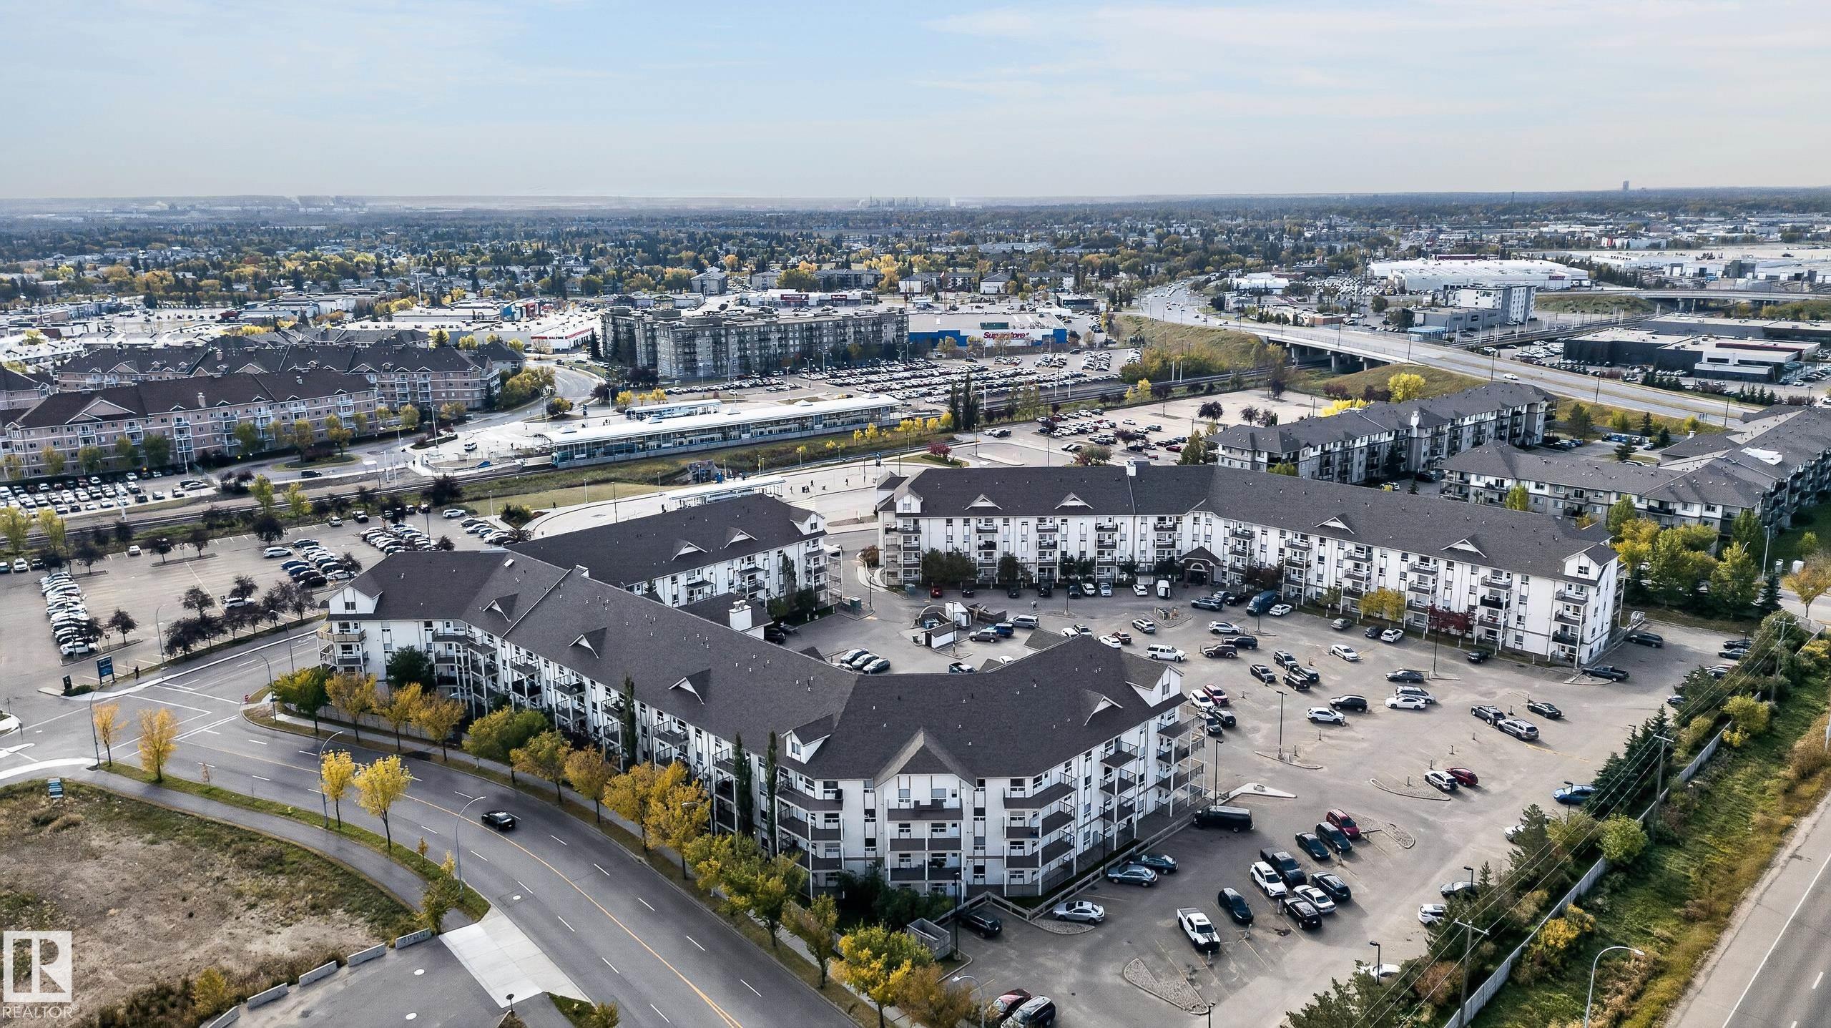
1201 330 CLAREVIEW STATION Drive, Condo for sale in Clareview Town Centre Edmonton , Alberta , T5Y 0E6

 MLS® # E4513042

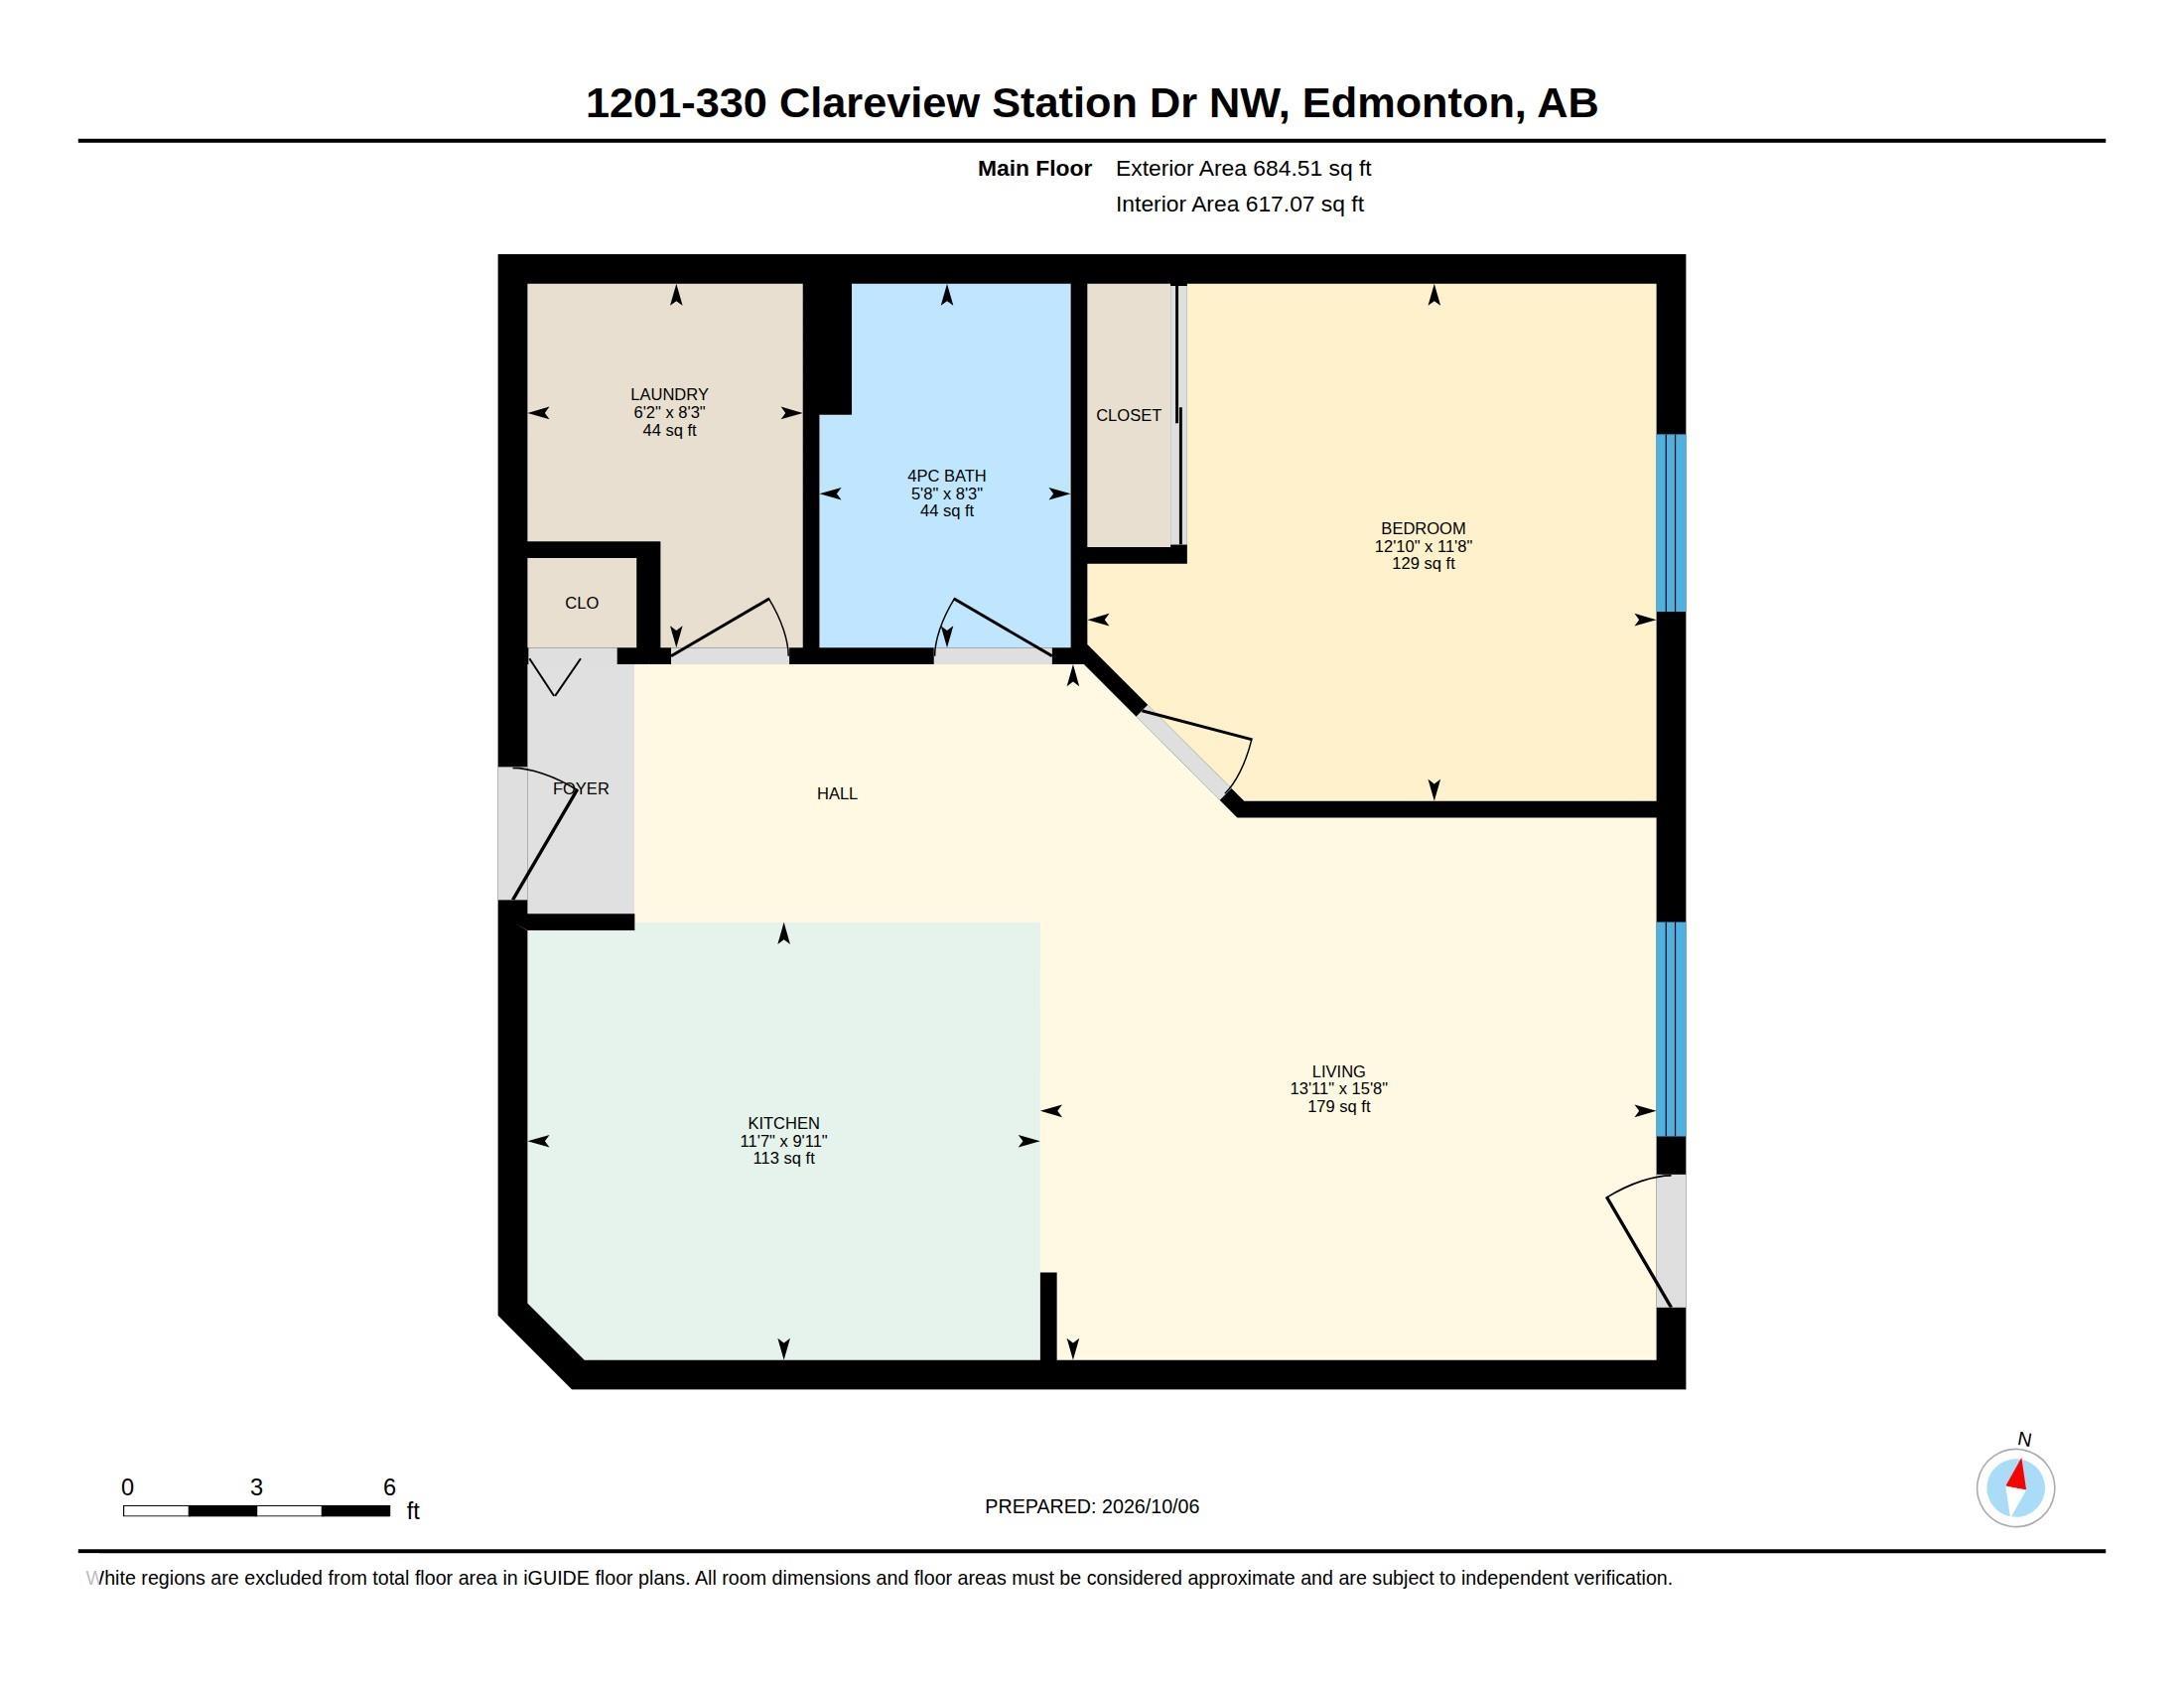
1 bedrooms

1 bathrooms

617 sqft

Sign up to View

Days on Market

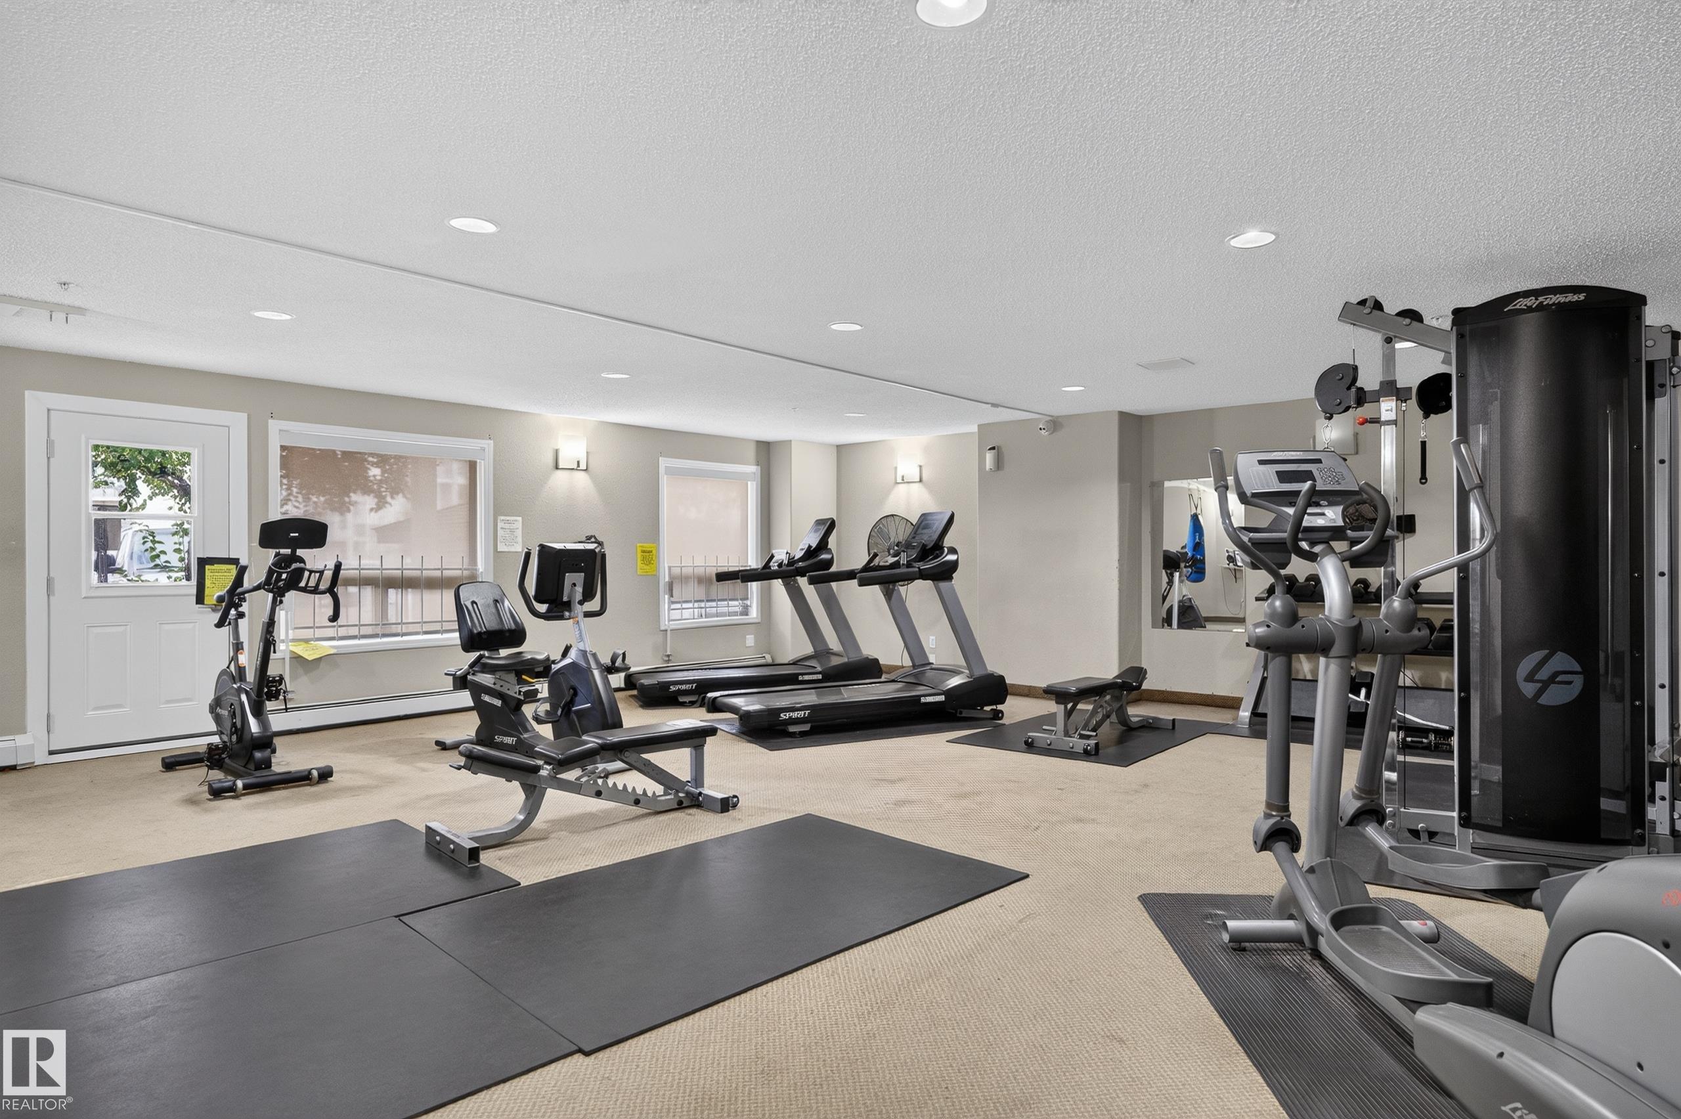
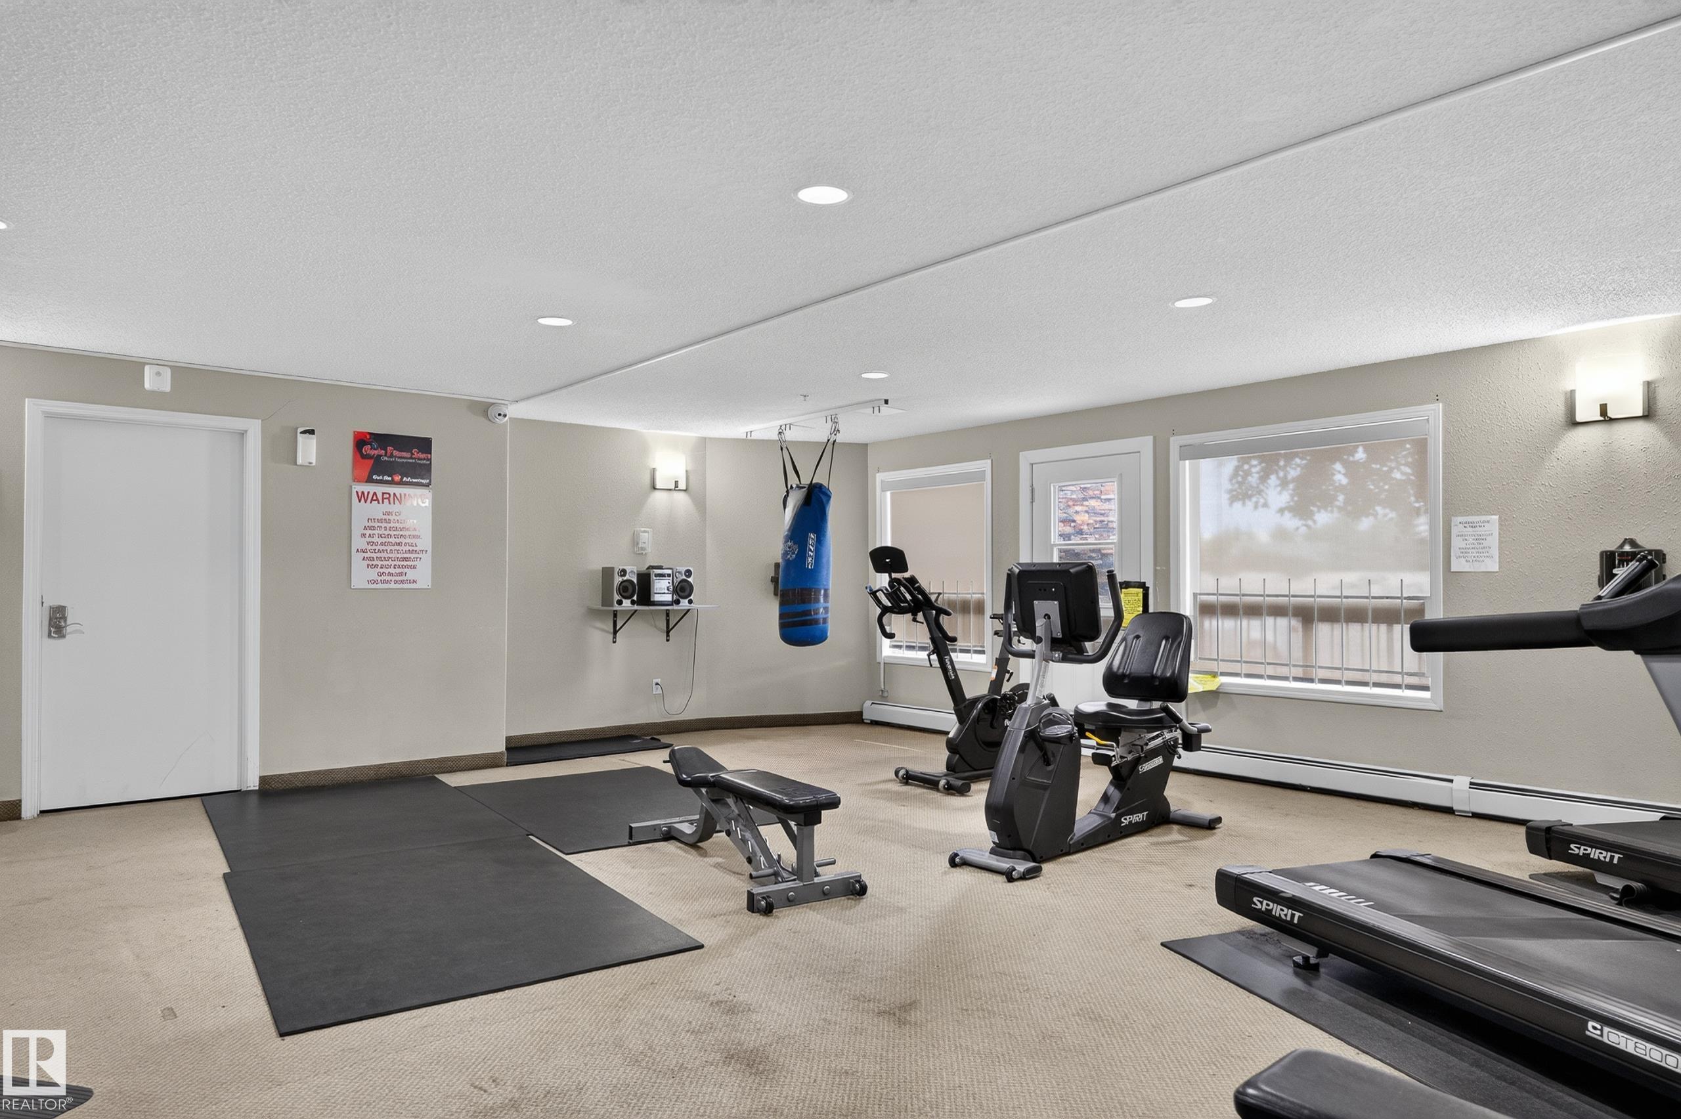
Detectors Smoke Exercise Room No Animal Home No Smoking Home Parking-Visitor Storage-In-Suite Vinyl Windows

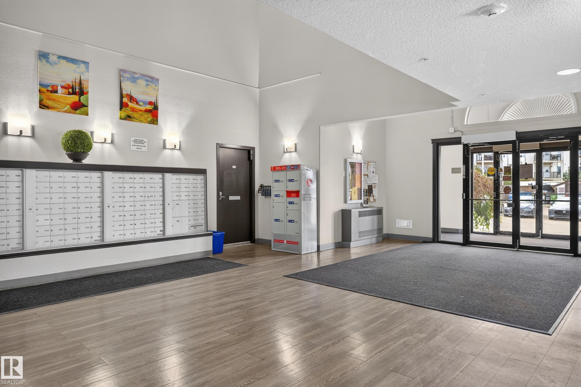
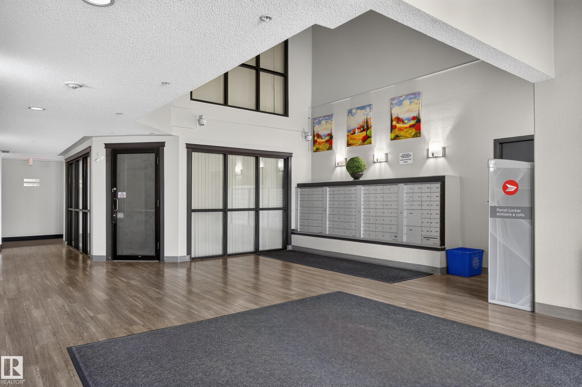
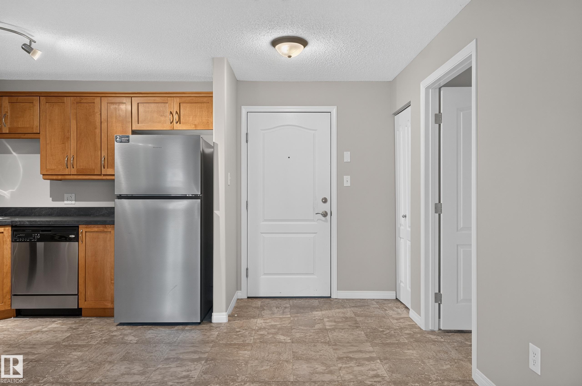
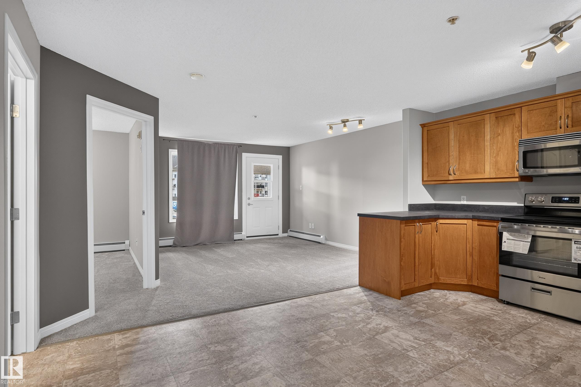
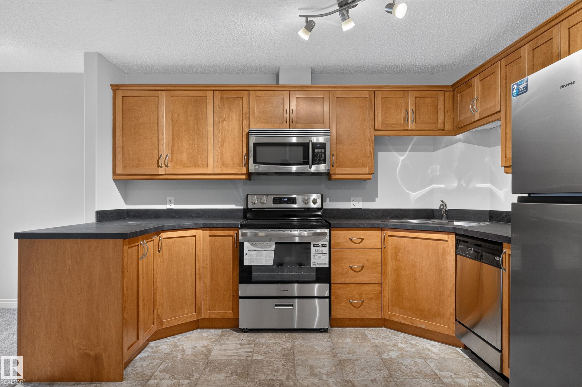
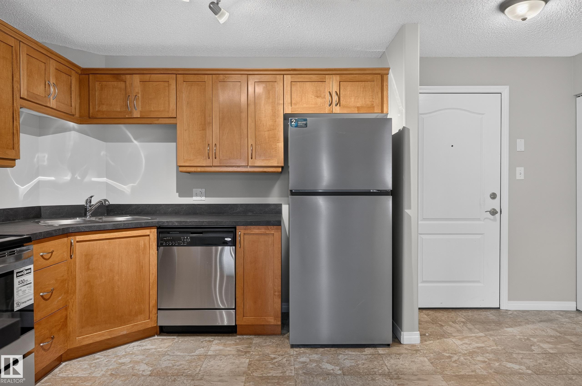
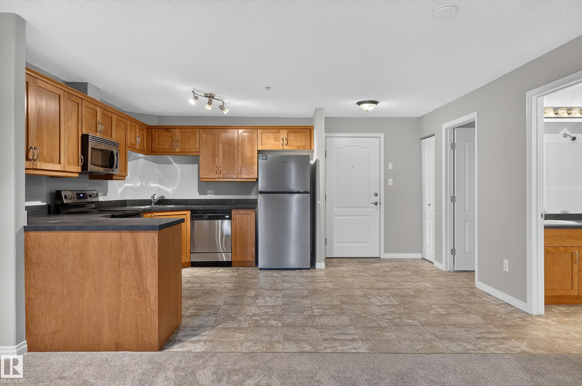
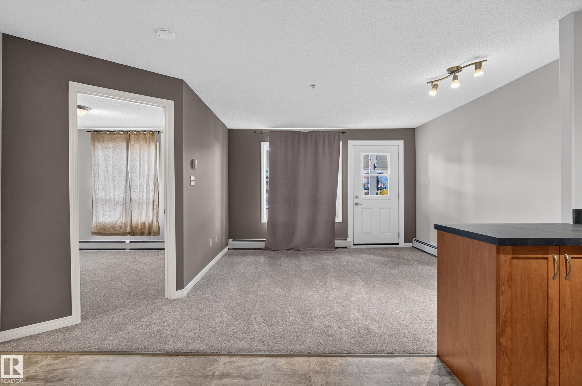
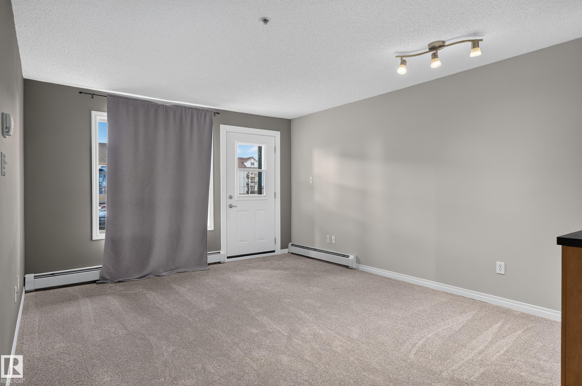
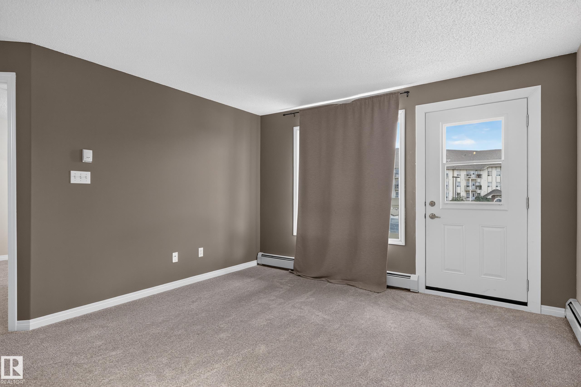
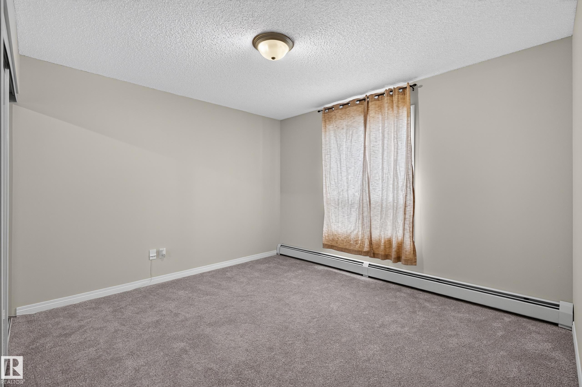
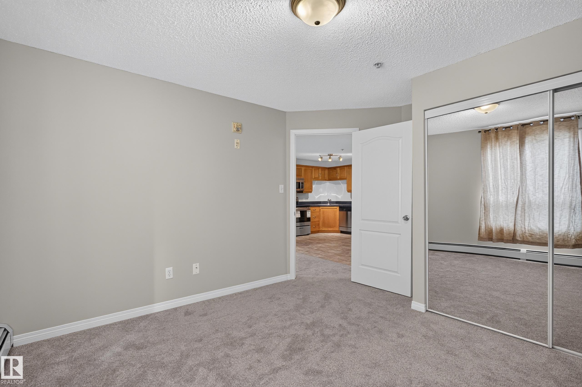
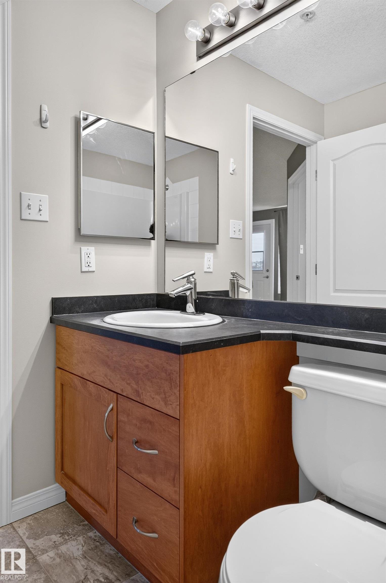
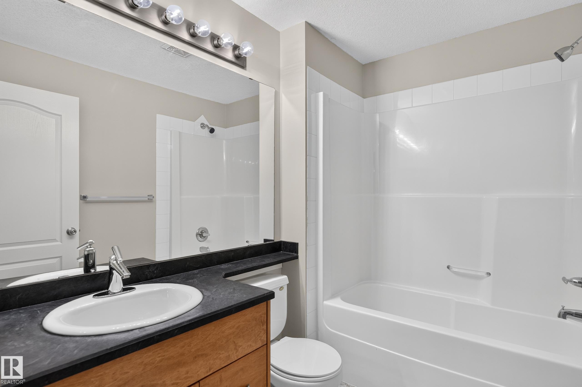
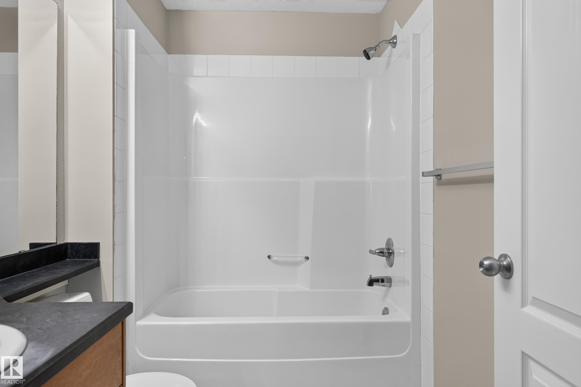
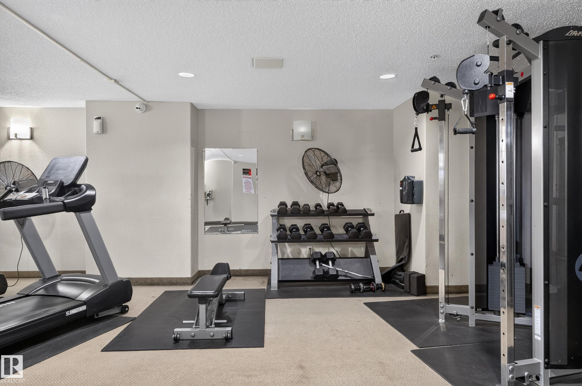
Welcome to this beautifully updated 1 bedroom, 1 bathroom condo offering modern finishes and unbeatable convenience! Situated above ground level for added privacy and security, this well-located unit is just steps from the main entrance and elevators for easy access. Recent upgrades include new flooring throughout, new kitchen cabinets, stainless steel appliances and new baseboards, giving the home a clean, never lived in feel. Enjoy the convenience of in-suite laundry, access to an on-site fitness facility...

Read More

Essential Information

  • MLS® #
    E4513042
  • Year Built
    2007
  • Property Type
    Residential
  • Property Style
    Single Level Apartment
  • MLS® #
    E4513042
  • Year Built
    2007
  • Property Type
    Residential
  • Property Style
    Single Level Apartment
  • MLS® #
    E4513042
  • Year Built
    2007
  • Property Type
    Residential
  • Property Style
    Single Level Apartment

Community Information

  • Area
    Edmonton
  • Neighbourhood/Community
    Clareview Town Centre
  • Condo Name
    Clareview Junction
  • Postal Code
    T5Y 0E6
  • Area
    Edmonton
  • Neighbourhood/Community
    Clareview Town Centre
  • Condo Name
    Clareview Junction
  • Postal Code
    T5Y 0E6
  • Area
    Edmonton
  • Neighbourhood/Community
    Clareview Town Centre
  • Condo Name
    Clareview Junction
  • Postal Code
    T5Y 0E6

Services & Amenities

  • Amenities
    Detectors Smoke
    Exercise Room
    No Animal Home
    No Smoking Home
    Parking-Visitor
    Storage-In-Suite
    Vinyl Windows
  • Amenities
    Detectors Smoke, Exercise Room, No Animal Home, No Smoking Home, Parking-Visitor, Storage-In-Suite, Vinyl Windows
  • Amenities
    Detectors Smoke
    Exercise Room
    No Animal Home
    No Smoking Home
    Parking-Visitor
    Storage-In-Suite
    Vinyl Windows

Interior

  • Floor Finish
    Carpet
    Linoleum
  • Goods Included
    Dryer
    Refrigerator
    Stove-Electric
    Washer
    All Window Coverings
  • Heating Type
    Baseboard
    Natural Gas
  • Storeys
    4
  • Basement
    None
  • Basement Development
    No Basement
  • Floor Finish
    Carpet, Linoleum
  • Goods Included
    Dryer, Refrigerator, Stove-Electric, Washer, All Window Coverings
  • Heating Type
    Baseboard, Natural Gas
  • Storeys
    4
  • Basement
    None
  • Basement Development
    No Basement
  • Floor Finish
    Carpet
    Linoleum
  • Goods Included
    Dryer
    Refrigerator
    Stove-Electric
    Washer
    All Window Coverings
  • Heating Type
    Baseboard
    Natural Gas
  • Storeys
    4
  • Basement
    None
  • Basement Development
    No Basement

Exterior

  • Lot/Exterior Features
    Landscaped
    Public Transportation
    Schools
    Shopping Nearby
    View City
  • Roof
    Asphalt Shingles
  • Foundation
    Concrete Perimeter
  • Lot/Exterior Features
    Landscaped, Public Transportation, Schools, Shopping Nearby, View City
  • Roof
    Asphalt Shingles
  • Foundation
    Concrete Perimeter
  • Lot/Exterior Features
    Landscaped
    Public Transportation
    Schools
    Shopping Nearby
    View City
  • Roof
    Asphalt Shingles
  • Foundation
    Concrete Perimeter

Additional Details

  • Property Class
    Condo
  • Site Influences
    Landscaped
    Public Transportation
    Schools
    Shopping Nearby
    View City
  • Road Access
    Paved
  • Last Updated
    9/4/2026 16:8
  • Property Class
    Condo
  • Site Influences
    Landscaped, Public Transportation, Schools, Shopping Nearby, View City
  • Road Access
    Paved
  • Last Updated
    9/4/2026 16:8
  • Property Class
    Condo
  • Site Influences
    Landscaped
    Public Transportation
    Schools
    Shopping Nearby
    View City
  • Road Access
    Paved
  • Last Updated
    9/4/2026 16:8

$139,900

1201 330 CLAREVIEW STATION Drive

Schedule Tour
Contact Agent

$638/month
Est. Monthly Payment
$
$
%
Learn More

Mortgage values are calculated by Redman Technologies Inc based on values provided in the REALTOR® Association of Edmonton listing data feed.