
Courtesy of Rongmei Cheng of Exp Realty

12128 46 Street, House for sale in Beacon Heights Edmonton , Alberta , T5W 2W4

 MLS® # E4516569

2 bedrooms

2 bathrooms

671 sqft

Sign up to View

Days on Market

Off Street Parking

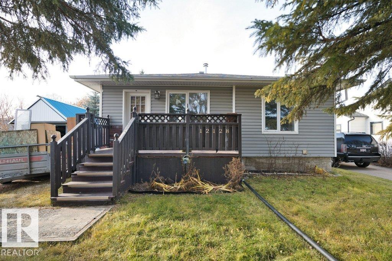
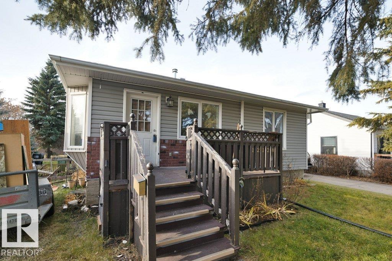
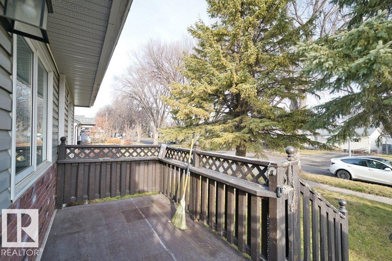
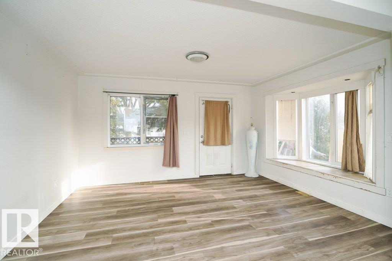
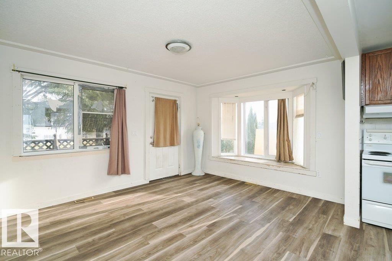
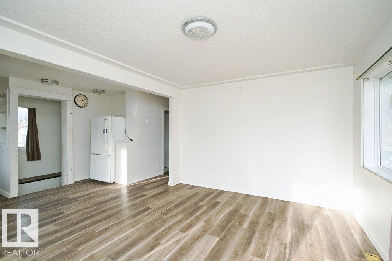
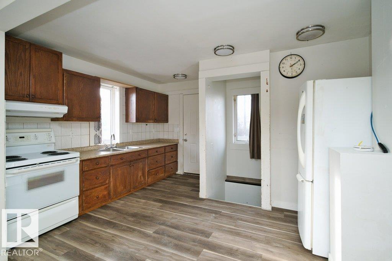
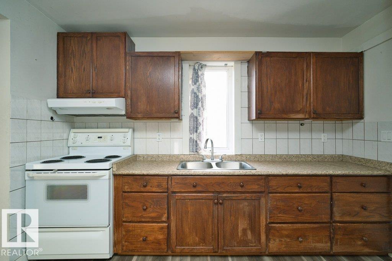
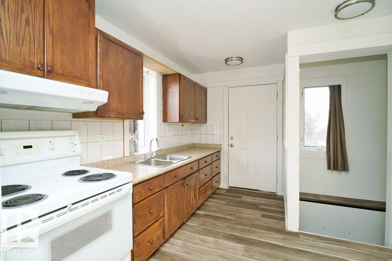
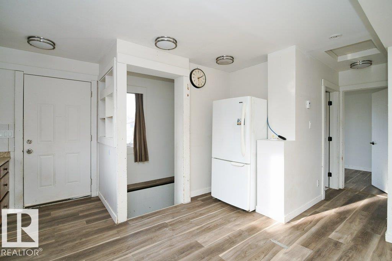
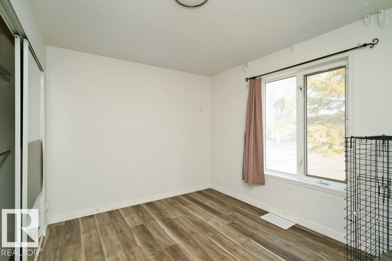
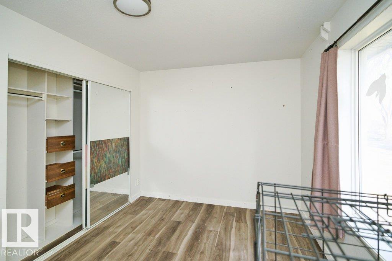
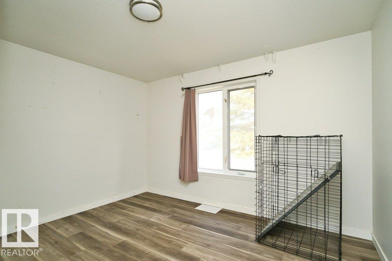
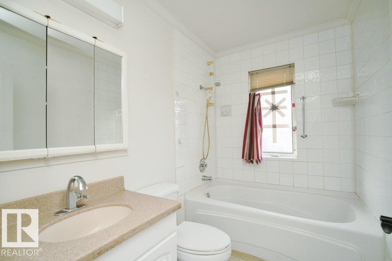
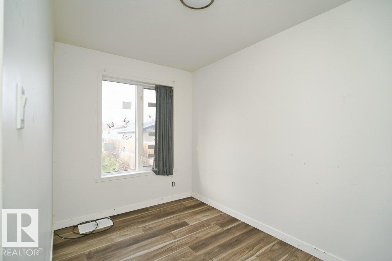
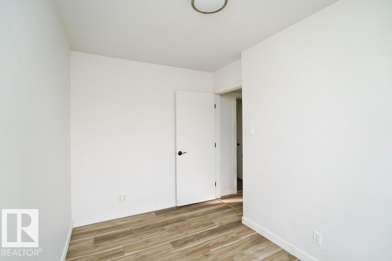
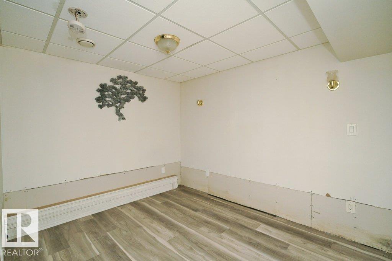
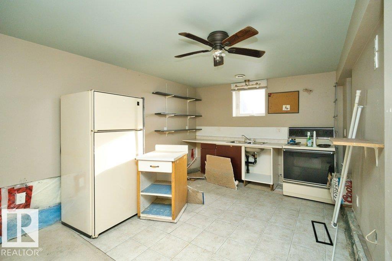
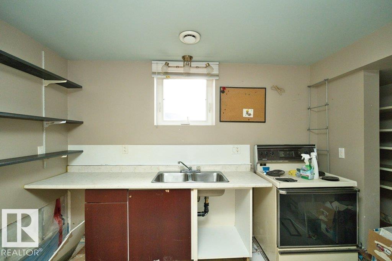
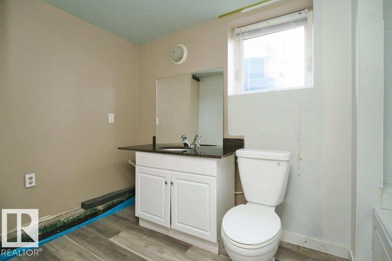
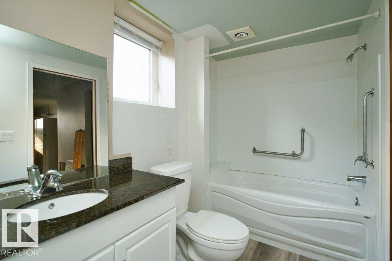
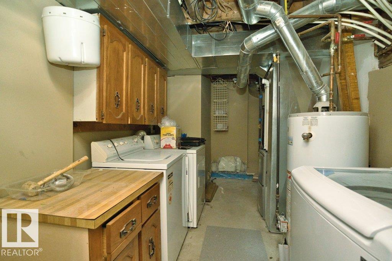
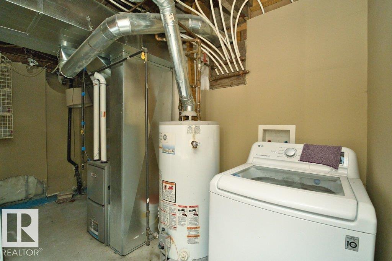
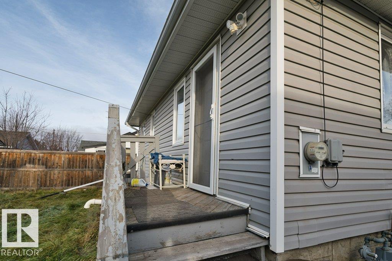
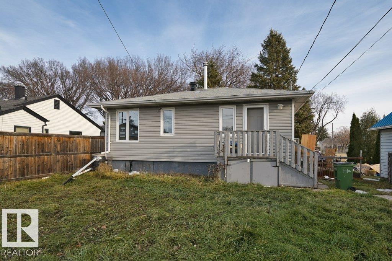
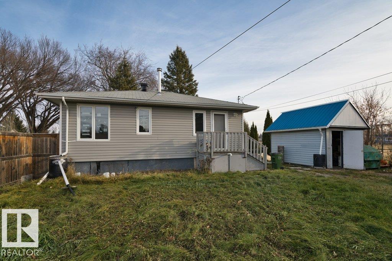
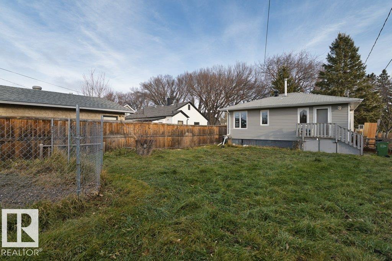
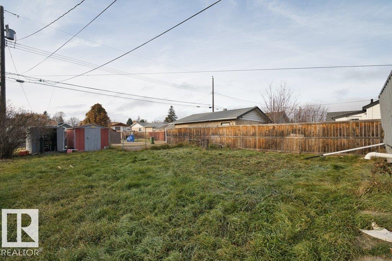
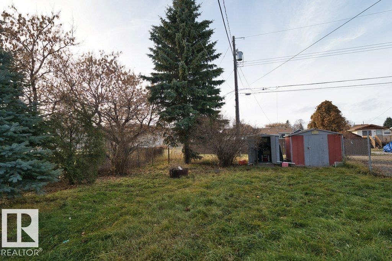
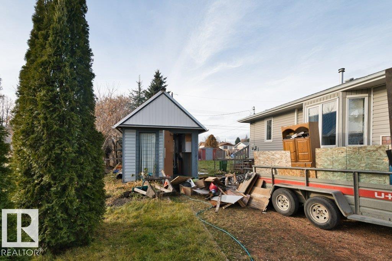
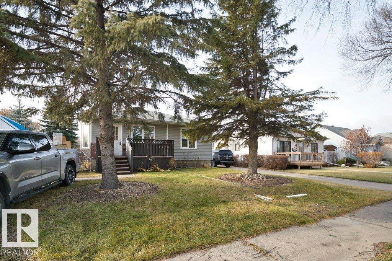
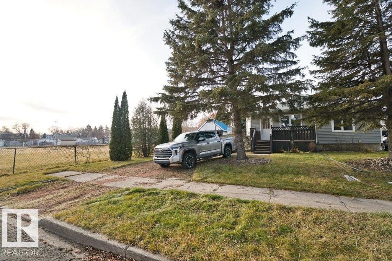
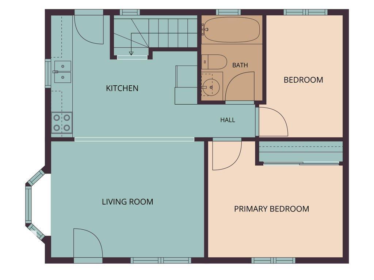
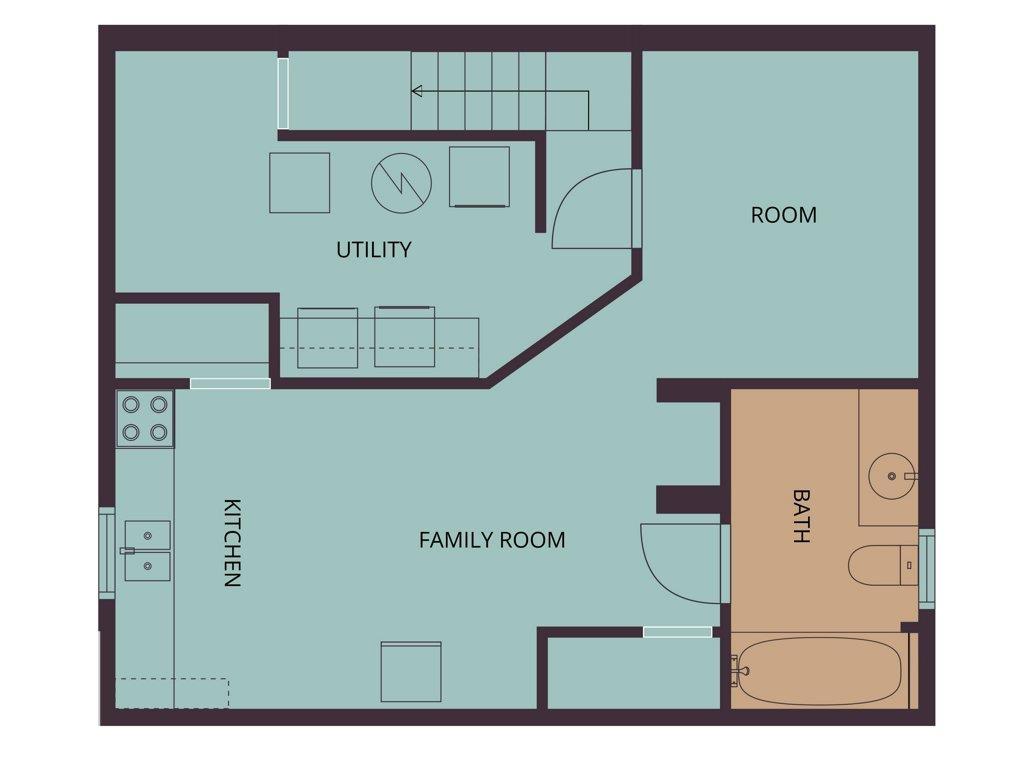
Discover this charming bungalow tucked away on a quiet cul-de-sac, just steps from a park, playground and expansive green space! Step inside to a bright, welcoming interior featuring an open-concept kitchen and living area. Thoughtfully arranged across two levels, this property offers two bedrooms, two full bathrooms, two kitchens and two separate living areas, providing flexibility for everyday living. The backyard features two storage sheds for tools and seasonal items, plus a dedicated craft room, perfec...

Read More

Essential Information

  • MLS® #
    E4516569
  • Year Built
    1953
  • Property Type
    Residential
  • Property Style
    Bungalow
  • MLS® #
    E4516569
  • Year Built
    1953
  • Property Type
    Residential
  • Property Style
    Bungalow
  • MLS® #
    E4516569
  • Year Built
    1953
  • Property Type
    Residential
  • Property Style
    Bungalow

Community Information

  • Area
    Edmonton
  • Neighbourhood/Community
    Beacon Heights
  • Postal Code
    T5W 2W4
  • Area
    Edmonton
  • Neighbourhood/Community
    Beacon Heights
  • Postal Code
    T5W 2W4
  • Area
    Edmonton
  • Neighbourhood/Community
    Beacon Heights
  • Postal Code
    T5W 2W4

Services & Amenities

  • Amenities
    Off Street Parking
  • Amenities
    Off Street Parking,
  • Amenities
    Off Street Parking

Interior

  • Floor Finish
    Hardwood
    Linoleum
  • Goods Included
    Dryer
    Fan-Ceiling
    Hood Fan
    Refrigerator
    Stove-Electric
    Washer
  • Heating Type
    Forced Air-1
    Natural Gas
  • Basement
    Full
  • Basement Development
    Partly Finished
  • Floor Finish
    Hardwood, Linoleum
  • Goods Included
    Dryer, Fan-Ceiling, Hood Fan, Refrigerator, Stove-Electric, Washer
  • Heating Type
    Forced Air-1, Natural Gas
  • Basement
    Full
  • Basement Development
    Partly Finished
  • Floor Finish
    Hardwood
    Linoleum
  • Goods Included
    Dryer
    Fan-Ceiling
    Hood Fan
    Refrigerator
    Stove-Electric
    Washer
  • Heating Type
    Forced Air-1
    Natural Gas
  • Basement
    Full
  • Basement Development
    Partly Finished

Exterior

  • Lot/Exterior Features
    Back Lane
    Fully Fenced
    Fruit Trees/Shrubs
    Park/Reserve
    Paved Lane
    Schools
    Shopping Nearby
  • Roof
    Asphalt Shingles
  • Foundation
    Concrete Perimeter
  • Lot/Exterior Features
    Back Lane, Fully Fenced, Fruit Trees/Shrubs, Park/Reserve, Paved Lane, Schools, Shopping Nearby
  • Roof
    Asphalt Shingles
  • Foundation
    Concrete Perimeter
  • Lot/Exterior Features
    Back Lane
    Fully Fenced
    Fruit Trees/Shrubs
    Park/Reserve
    Paved Lane
    Schools
    Shopping Nearby
  • Roof
    Asphalt Shingles
  • Foundation
    Concrete Perimeter

Additional Details

  • Property Class
    Single Family
  • Site Influences
    Back Lane
    Fully Fenced
    Fruit Trees/Shrubs
    Park/Reserve
    Paved Lane
    Schools
    Shopping Nearby
  • Road Access
    Concrete
  • Last Updated
    10/6/2026 21:20
  • Property Class
    Single Family
  • Site Influences
    Back Lane, Fully Fenced, Fruit Trees/Shrubs, Park/Reserve, Paved Lane, Schools, Shopping Nearby
  • Road Access
    Concrete
  • Last Updated
    10/6/2026 21:20
  • Property Class
    Single Family
  • Site Influences
    Back Lane
    Fully Fenced
    Fruit Trees/Shrubs
    Park/Reserve
    Paved Lane
    Schools
    Shopping Nearby
  • Road Access
    Concrete
  • Last Updated
    10/6/2026 21:20

$229,000

12128 46 Street

Schedule Tour
Contact Agent

$1043/month
Est. Monthly Payment
$
$
%
Learn More

Mortgage values are calculated by Redman Technologies Inc based on values provided in the REALTOR® Association of Edmonton listing data feed.