
Courtesy of Jim Strobl of MaxWell Progressive

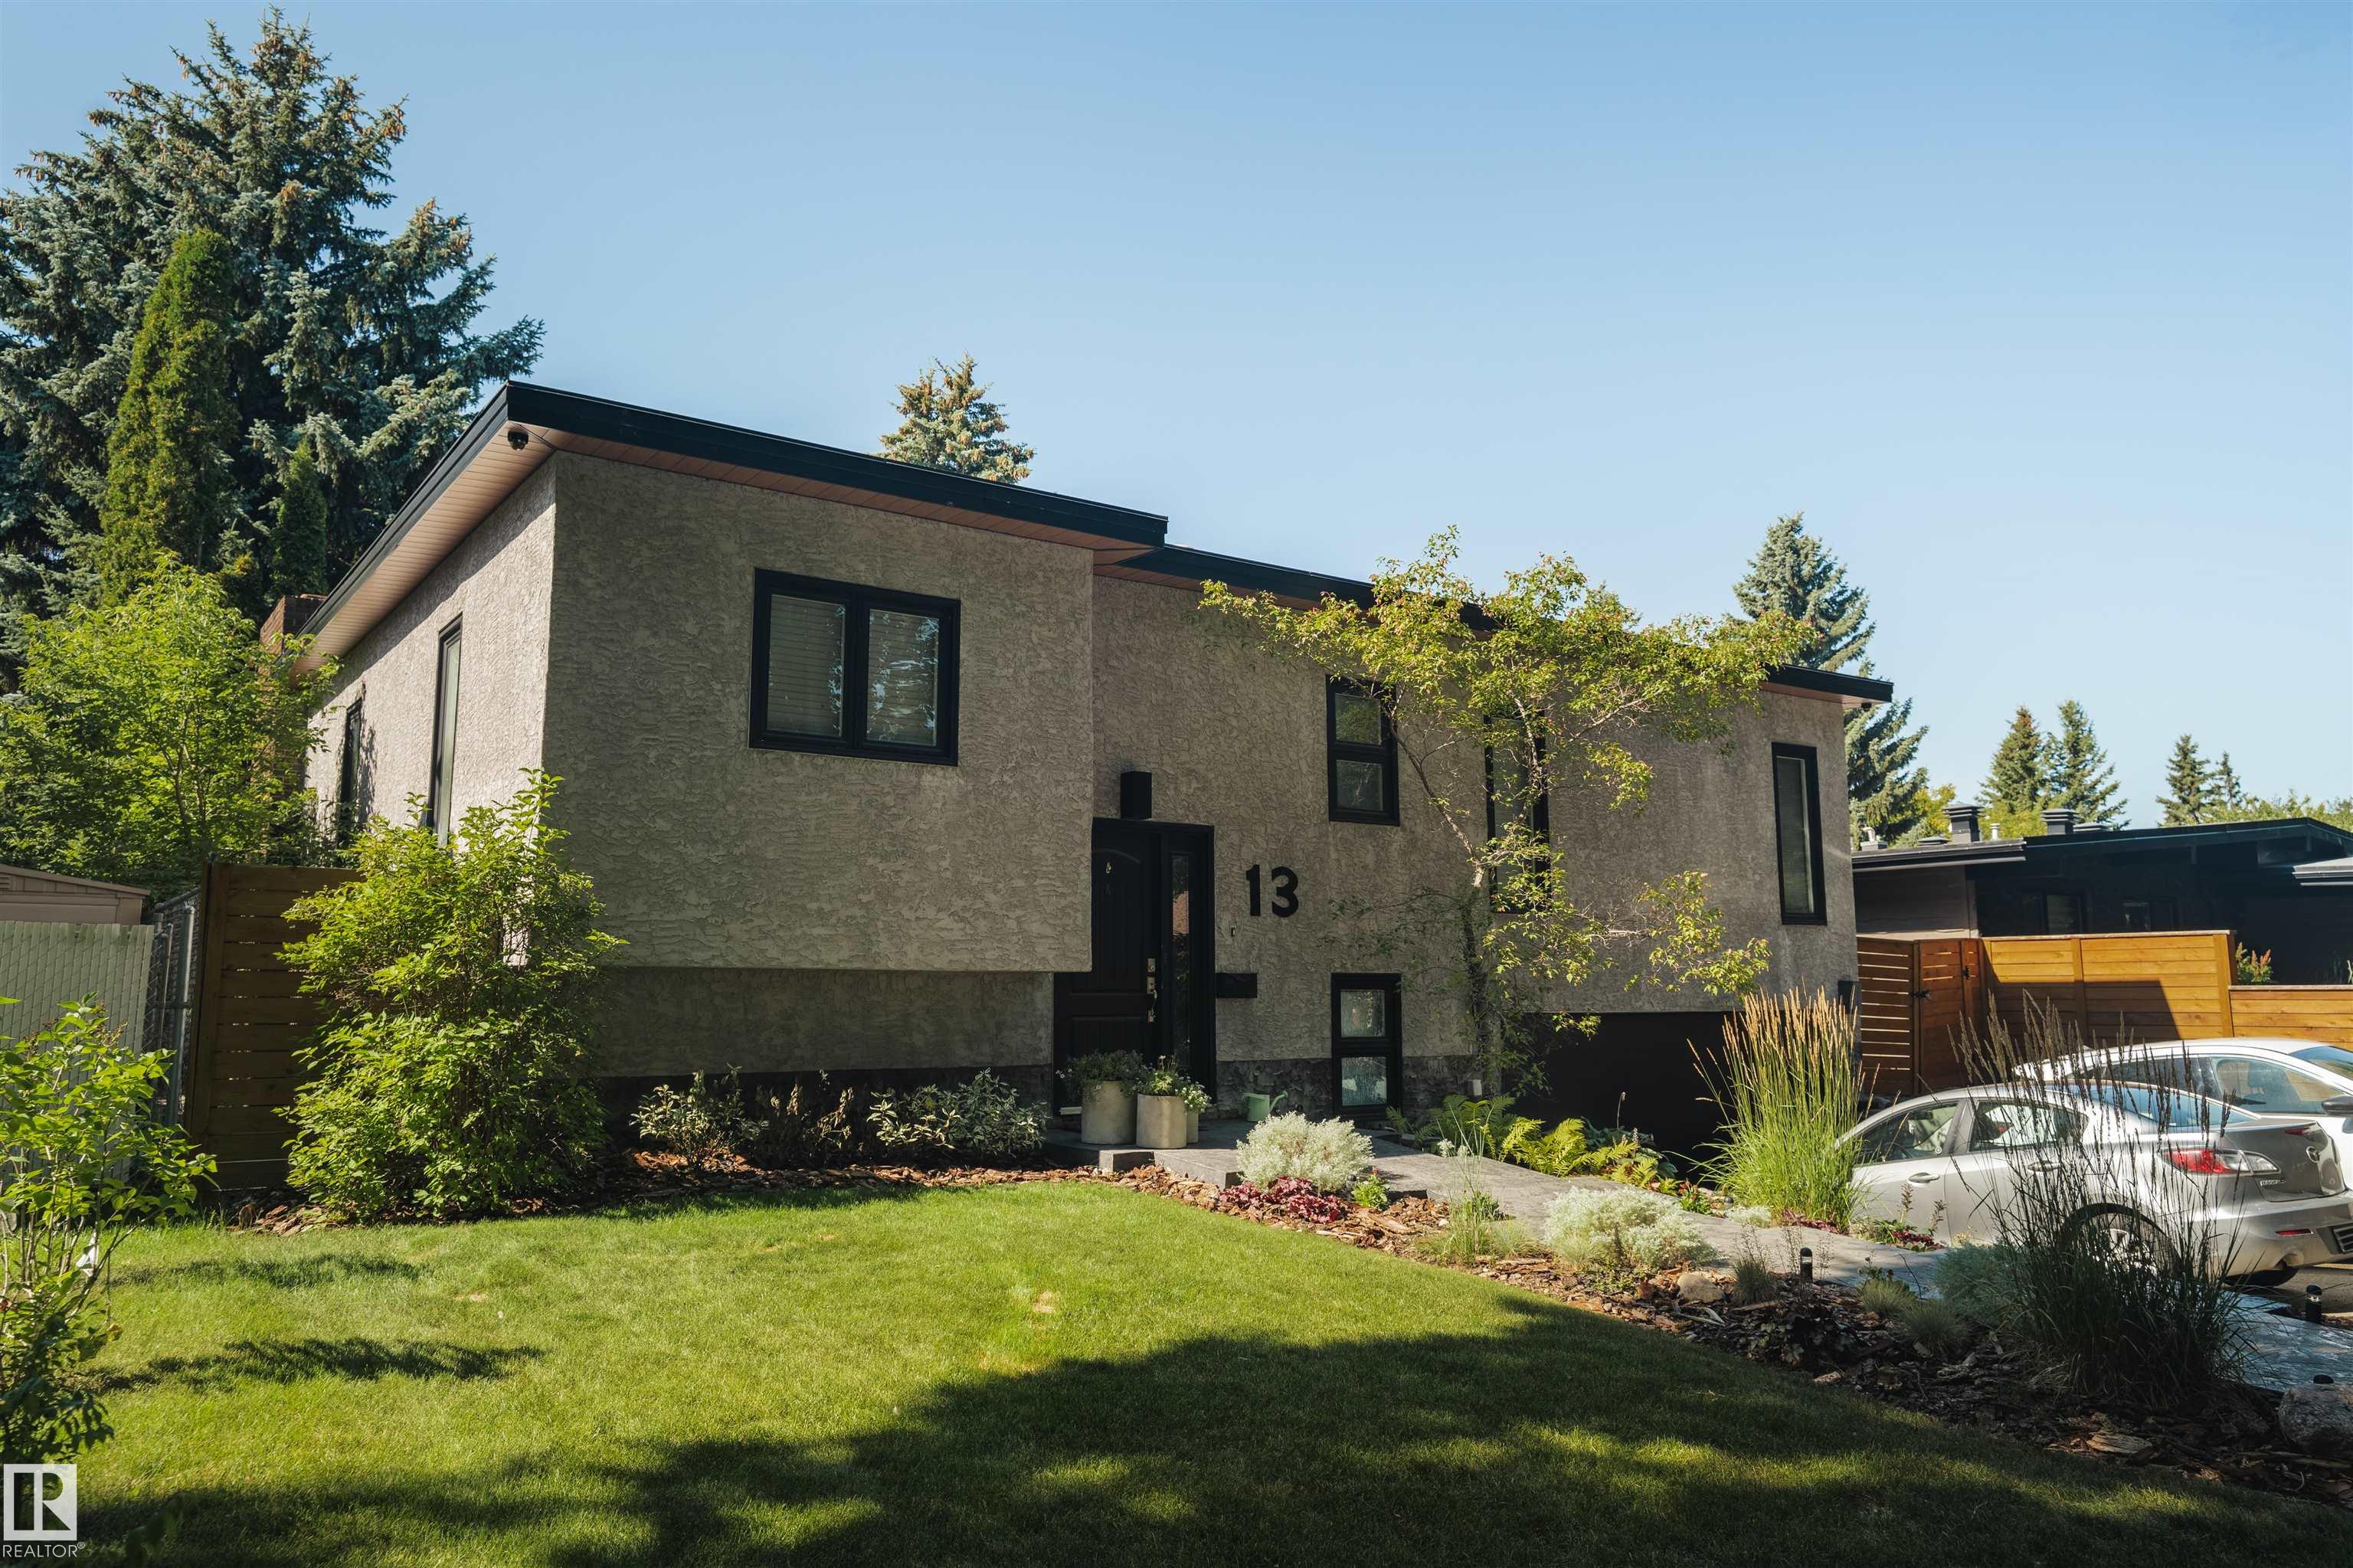
13 Flagstone Crescent, House for sale in Forest Lawn (St. Albert) St. Albert , Alberta , T8N 1R2

 MLS® # E4499714

4 bedrooms

3 bathrooms

1,618 sqft

Sign up to View

Days on Market

Air Conditioner Deck

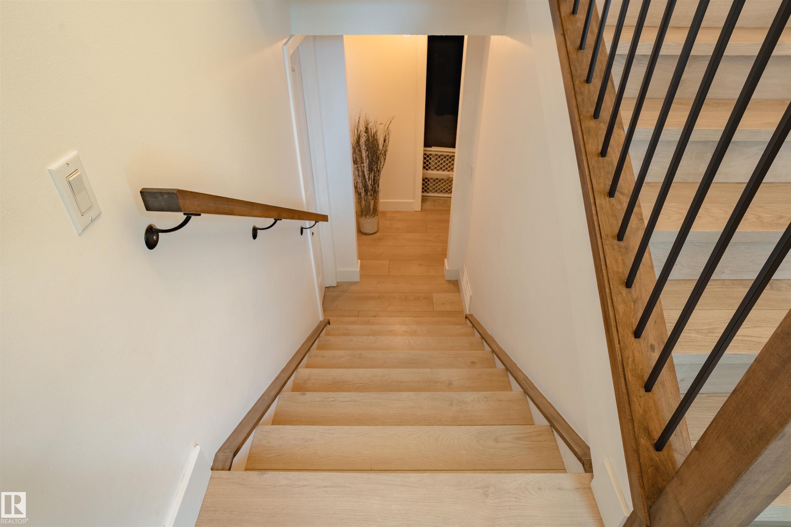
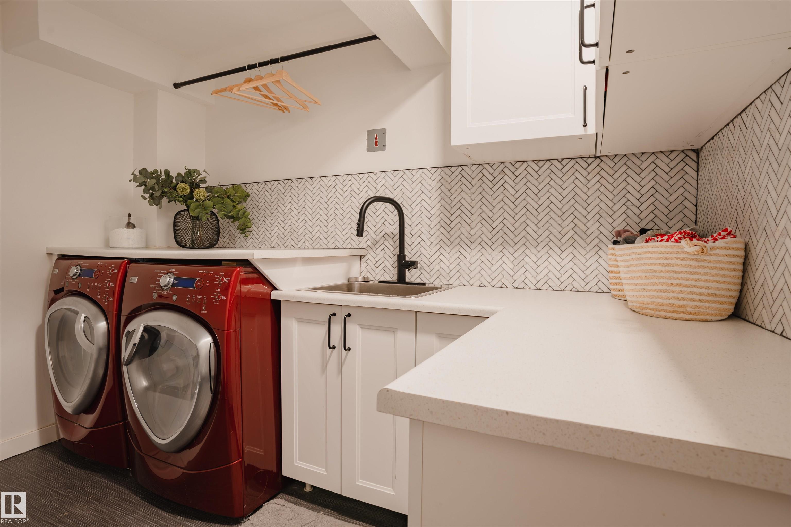
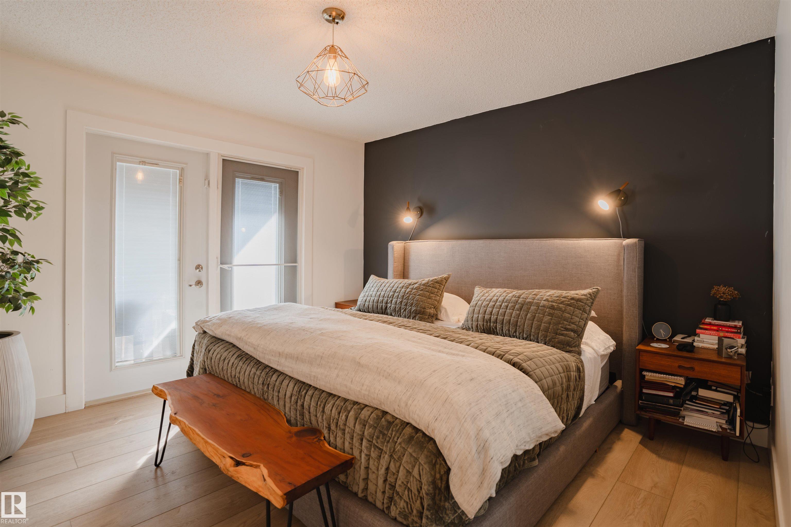
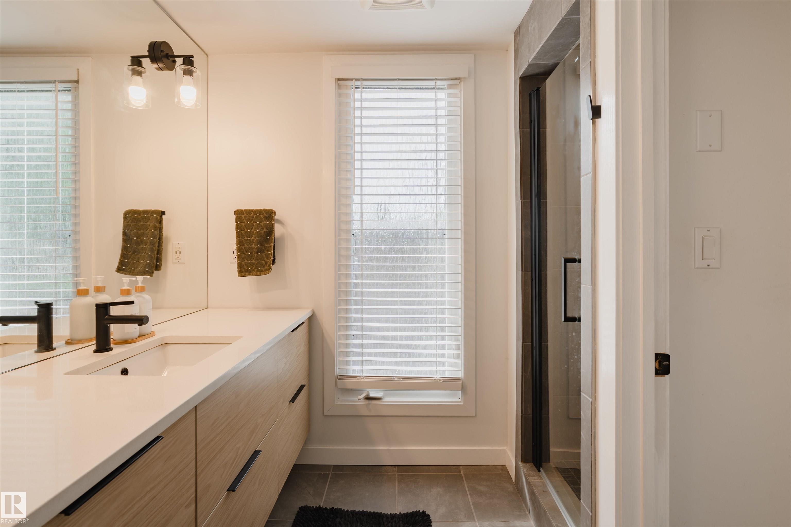
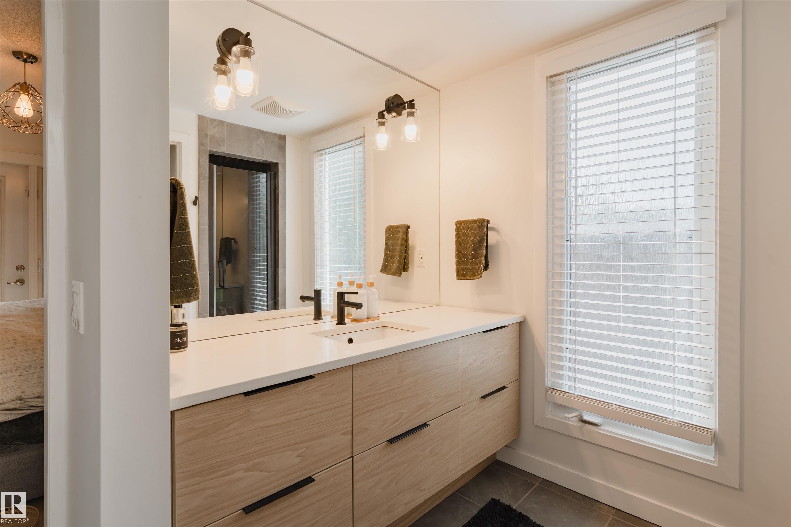
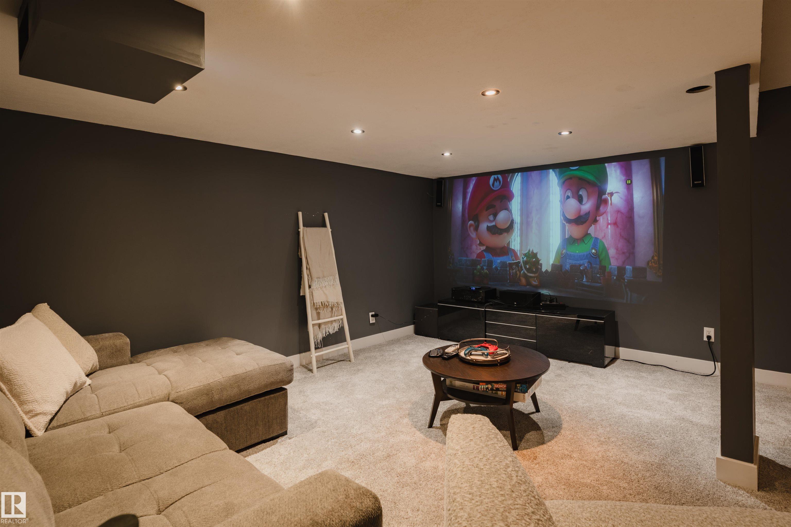
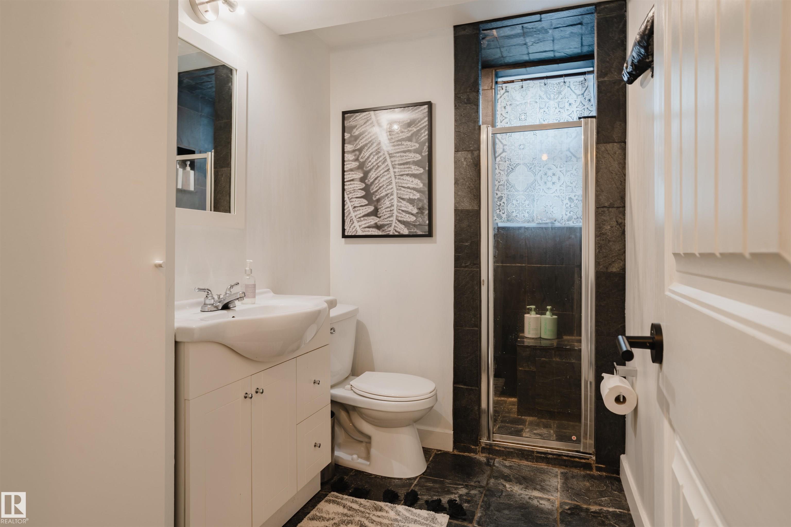
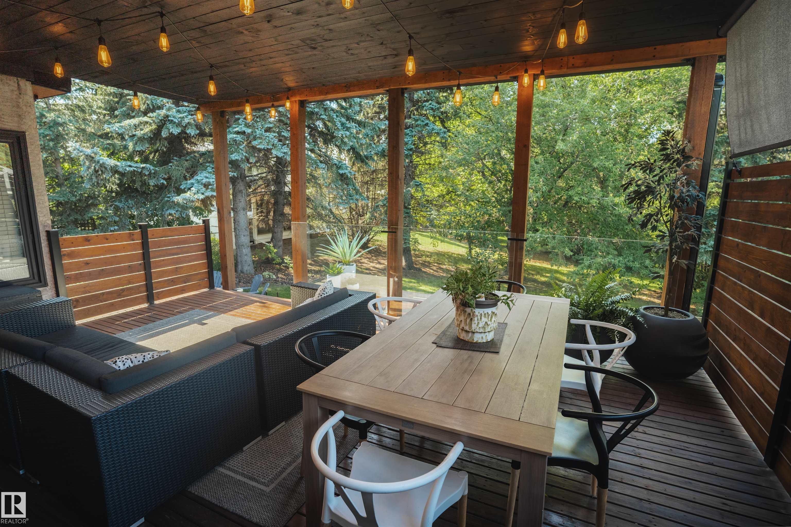
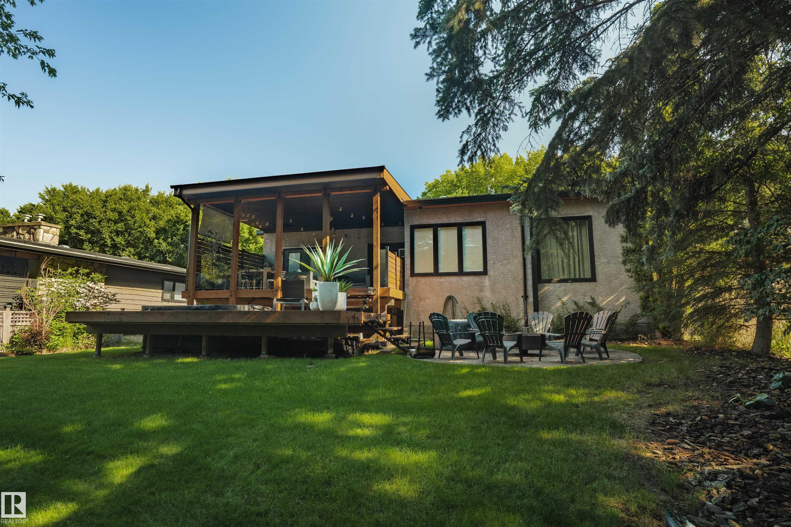
Spectacular 62 ft wide ravine treed lot, Finished off with two tiered deck, and huge hot tub. Your own private park! Interior offers quality through out, family sized rooms, list attached, show the dates and improvements that makes this a special home. Ideal location, minutes from major shopping, schools and the Anthony Henday. Roof hatch from Deck! +Roof drain heating cable, switch in kitchen sitting area. Newer roof (Elastomeric)

Essential Information

  • MLS® #
    E4499714
  • Year Built
    1972
  • Property Type
    Residential
  • Property Style
    Bi-Level
  • MLS® #
    E4499714
  • Year Built
    1972
  • Property Type
    Residential
  • Property Style
    Bi-Level
  • MLS® #
    E4499714
  • Year Built
    1972
  • Property Type
    Residential
  • Property Style
    Bi-Level

Community Information

  • Area
    St. Albert
  • Neighbourhood/Community
    Forest Lawn (St. Albert)
  • Postal Code
    T8N 1R2
  • Area
    St. Albert
  • Neighbourhood/Community
    Forest Lawn (St. Albert)
  • Postal Code
    T8N 1R2
  • Area
    St. Albert
  • Neighbourhood/Community
    Forest Lawn (St. Albert)
  • Postal Code
    T8N 1R2

Services & Amenities

  • Amenities
    Air Conditioner
    Deck
  • Amenities
    Air Conditioner, Deck
  • Amenities
    Air Conditioner
    Deck

Interior

  • Floor Finish
    Carpet
    Ceramic Tile
    Engineered Wood
  • Goods Included
    Air Conditioning-Central
    Dishwasher-Built-In
    Dryer
    Garage Control
    Garage Opener
    Hood Fan
    Oven-Built-In
    Refrigerator
    Stove-Gas
    Vacuum Systems
    Washer
    Window Coverings
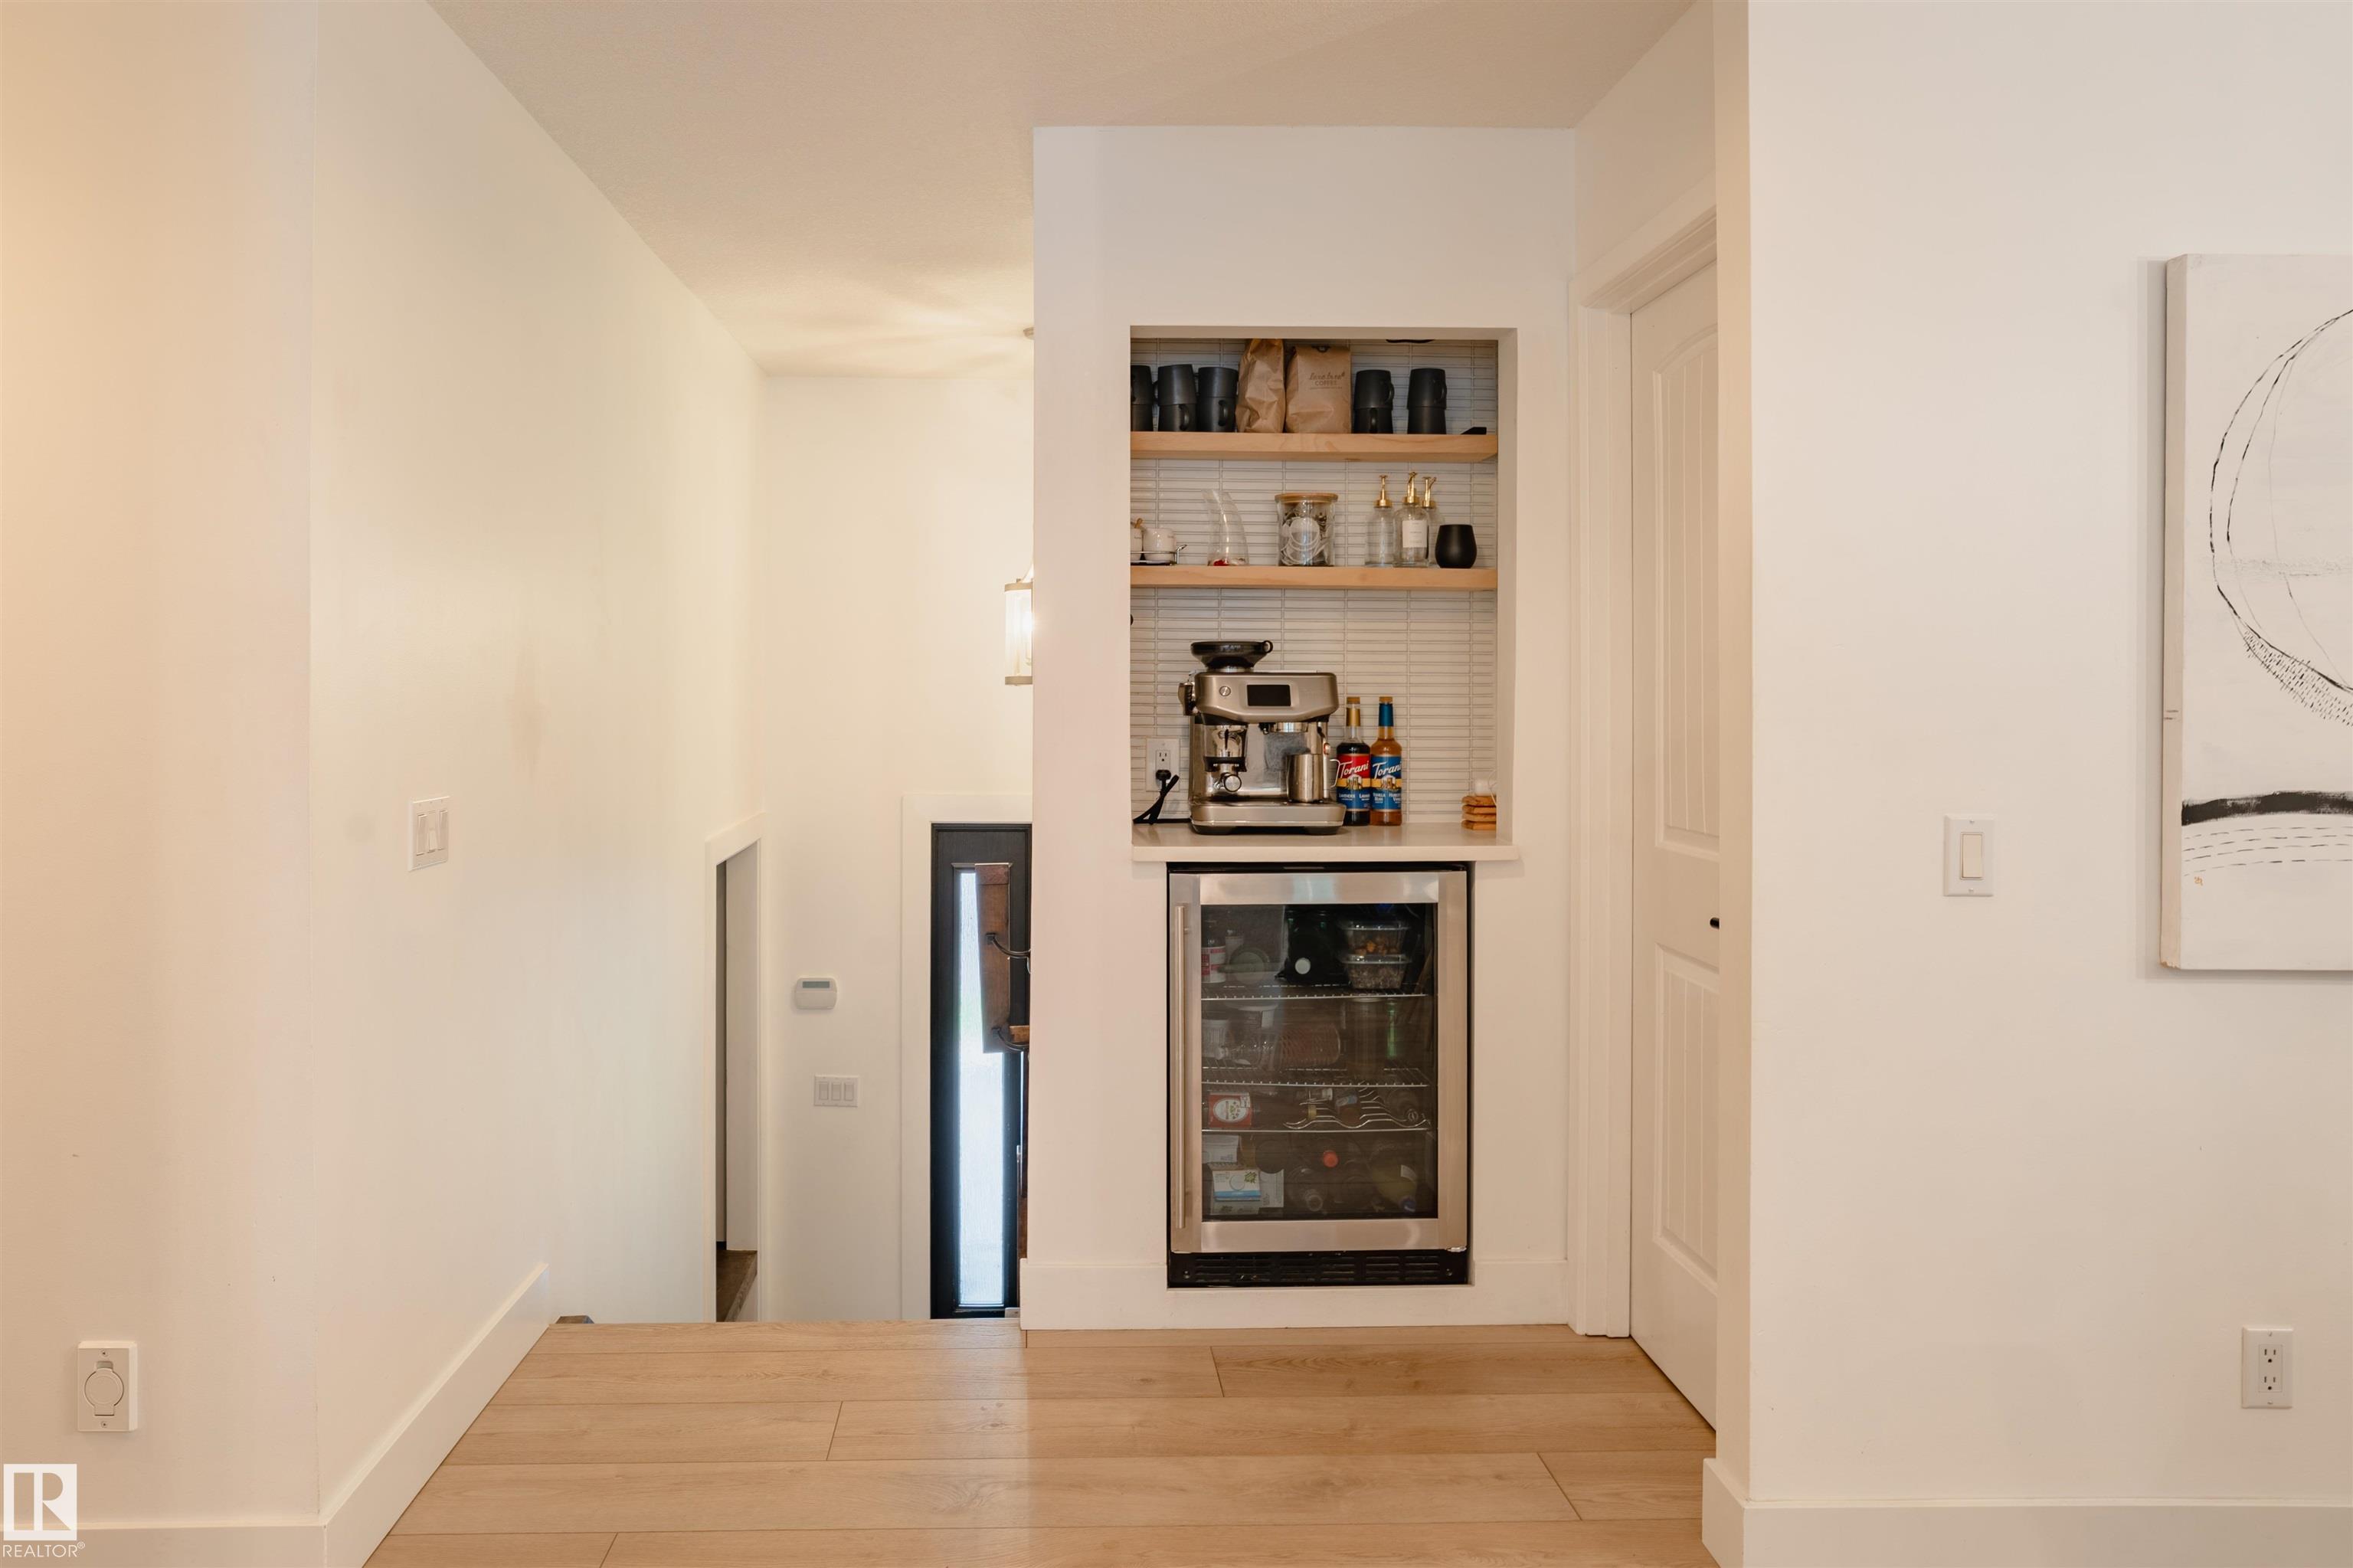
    Wine/Beverage Cooler
    Garage Heater
  • Heating Type
    Forced Air-1
    Natural Gas
  • Basement
    Full
  • Basement Development
    Fully Finished
  • Floor Finish
    Carpet, Ceramic Tile, Engineered Wood
  • Goods Included
    Air Conditioning-Central, Dishwasher-Built-In, Dryer, Garage Control, Garage Opener, Hood Fan, Oven-Built-In, Refrigerator, Stove-Gas, Vacuum Systems, Washer, Window Coverings, Wine/Beverage Cooler, Garage Heater
  • Heating Type
    Forced Air-1, Natural Gas
  • Basement
    Full
  • Basement Development
    Fully Finished
  • Floor Finish
    Carpet
    Ceramic Tile
    Engineered Wood
  • Goods Included
    Air Conditioning-Central
    Dishwasher-Built-In
    Dryer
    Garage Control
    Garage Opener
    Hood Fan
    Oven-Built-In
    Refrigerator
    Stove-Gas
    Vacuum Systems
    Washer
    Window Coverings
    Wine/Beverage Cooler
    Garage Heater
  • Heating Type
    Forced Air-1
    Natural Gas
  • Basement
    Full
  • Basement Development
    Fully Finished

Exterior

  • Lot/Exterior Features
    Backs Onto Park/Trees
    Flat Site
  • Roof
    See Remarks
  • Foundation
    Concrete Perimeter
  • Lot/Exterior Features
    Backs Onto Park/Trees, Flat Site
  • Roof
    See Remarks
  • Foundation
    Concrete Perimeter
  • Lot/Exterior Features
    Backs Onto Park/Trees
    Flat Site
  • Roof
    See Remarks
  • Foundation
    Concrete Perimeter

Additional Details

  • Property Class
    Single Family
  • Site Influences
    Backs Onto Park/Trees
    Flat Site
  • Road Access
    Paved
  • Last Updated
    6/1/2026 14:43
  • Property Class
    Single Family
  • Site Influences
    Backs Onto Park/Trees, Flat Site
  • Road Access
    Paved
  • Last Updated
    6/1/2026 14:43
  • Property Class
    Single Family
  • Site Influences
    Backs Onto Park/Trees
    Flat Site
  • Road Access
    Paved
  • Last Updated
    6/1/2026 14:43

$689,900

13 Flagstone Crescent

Schedule Tour
Contact Agent

$3142/month
Est. Monthly Payment
$
$
%
Learn More

Mortgage values are calculated by Redman Technologies Inc based on values provided in the REALTOR® Association of Edmonton listing data feed.