
Courtesy of David Estephan of KIC Realty

144 16725 106 Street Edmonton , Alberta , T5X 5G5

 MLS® # E4507951

3 bedrooms

2 bathrooms

1,048 sqft

Sign up to View

Days on Market

Parking-Plug-Ins

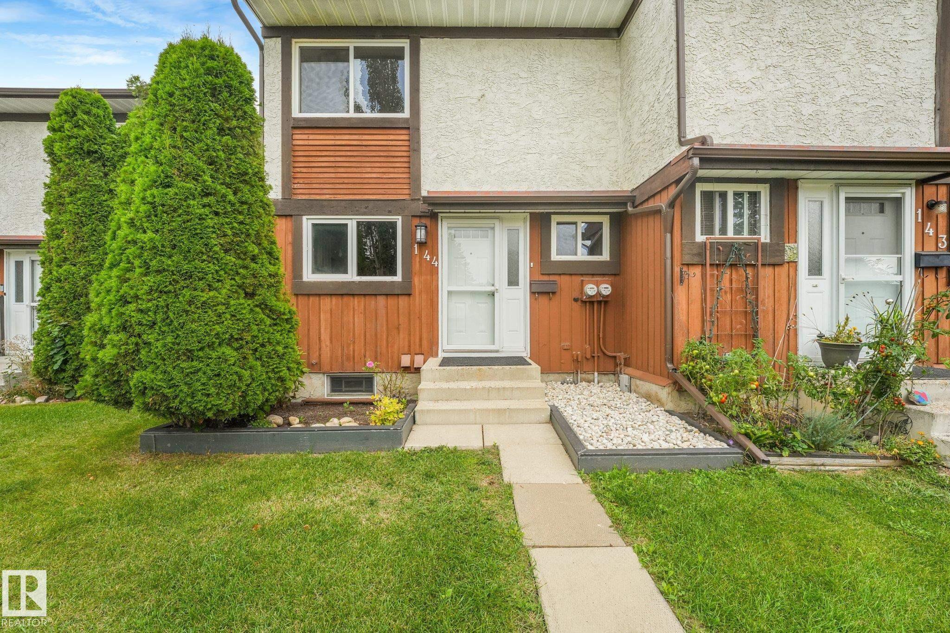
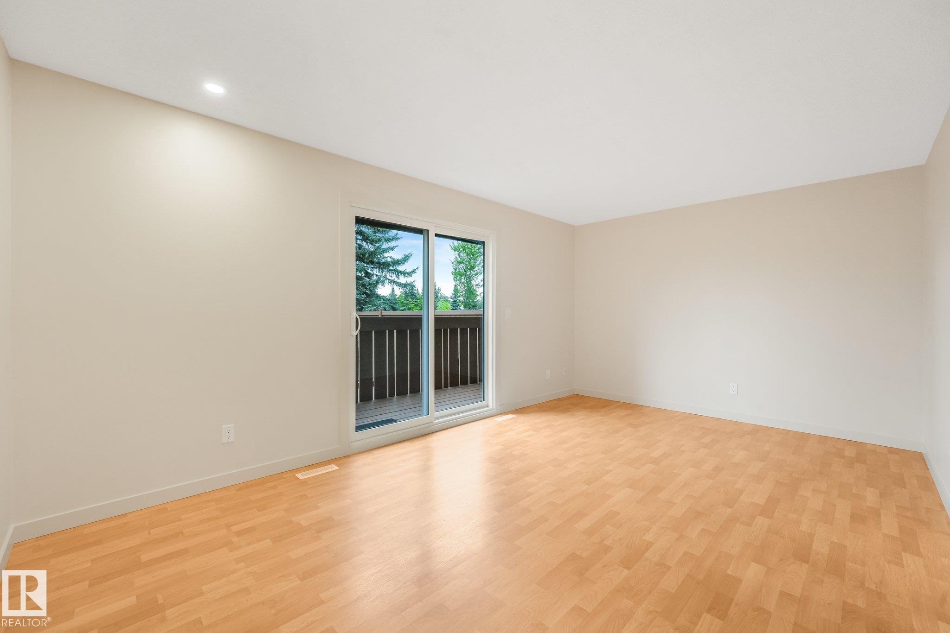
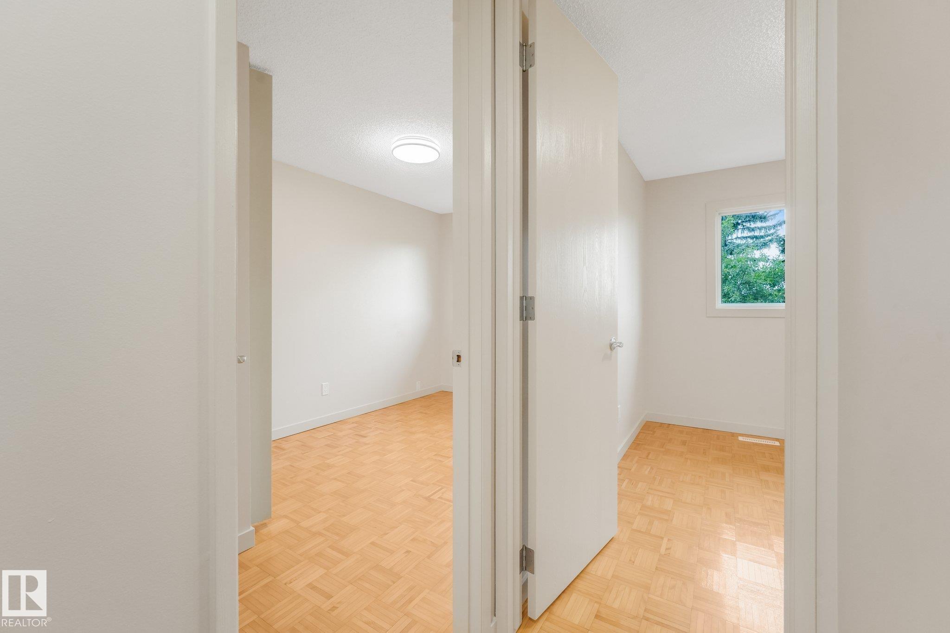
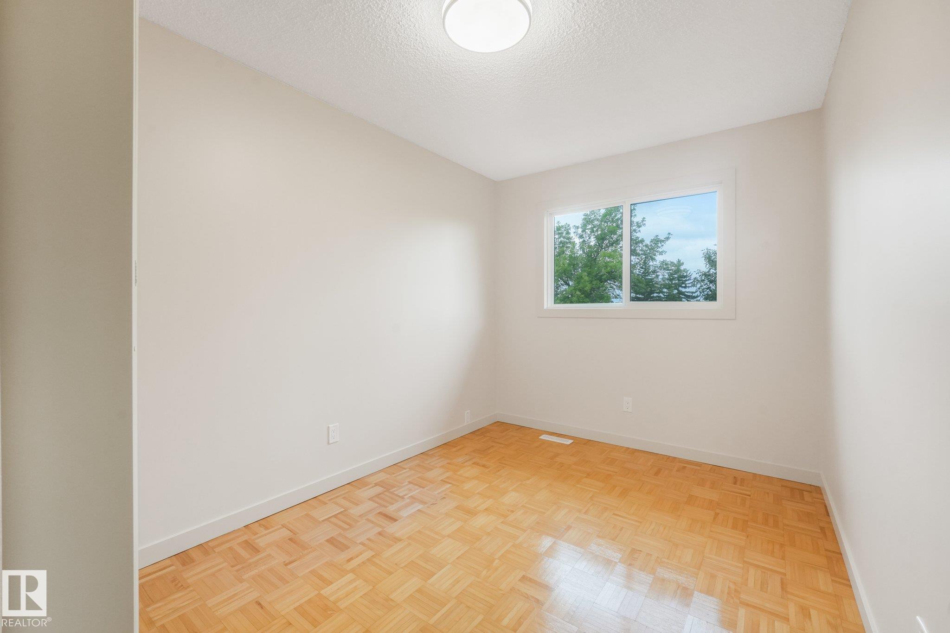
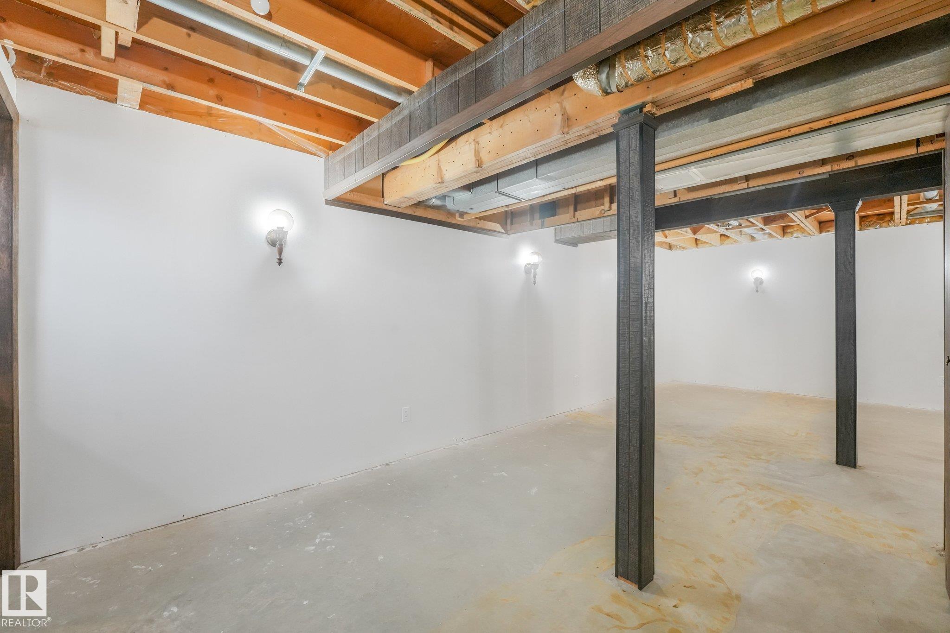
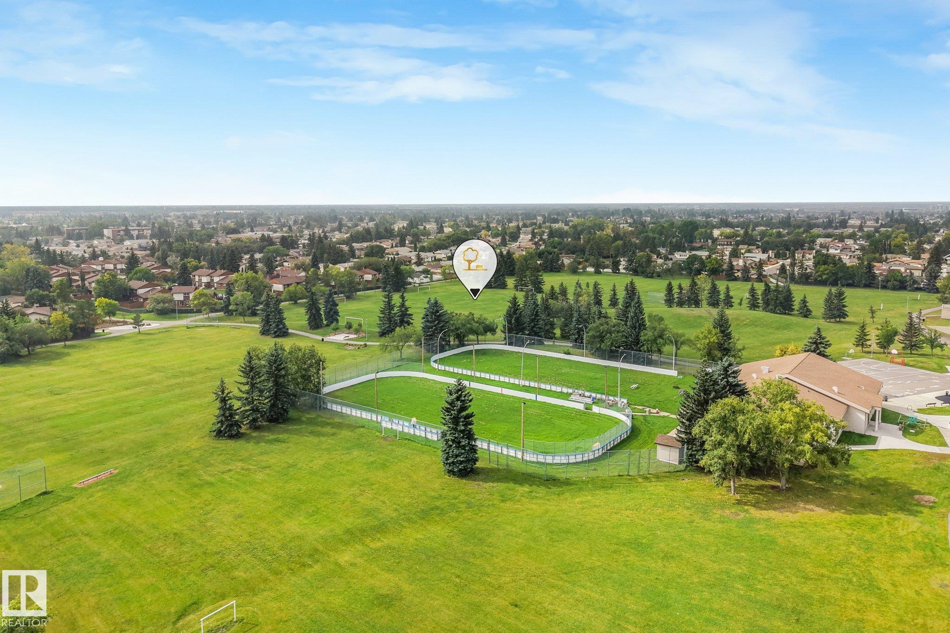
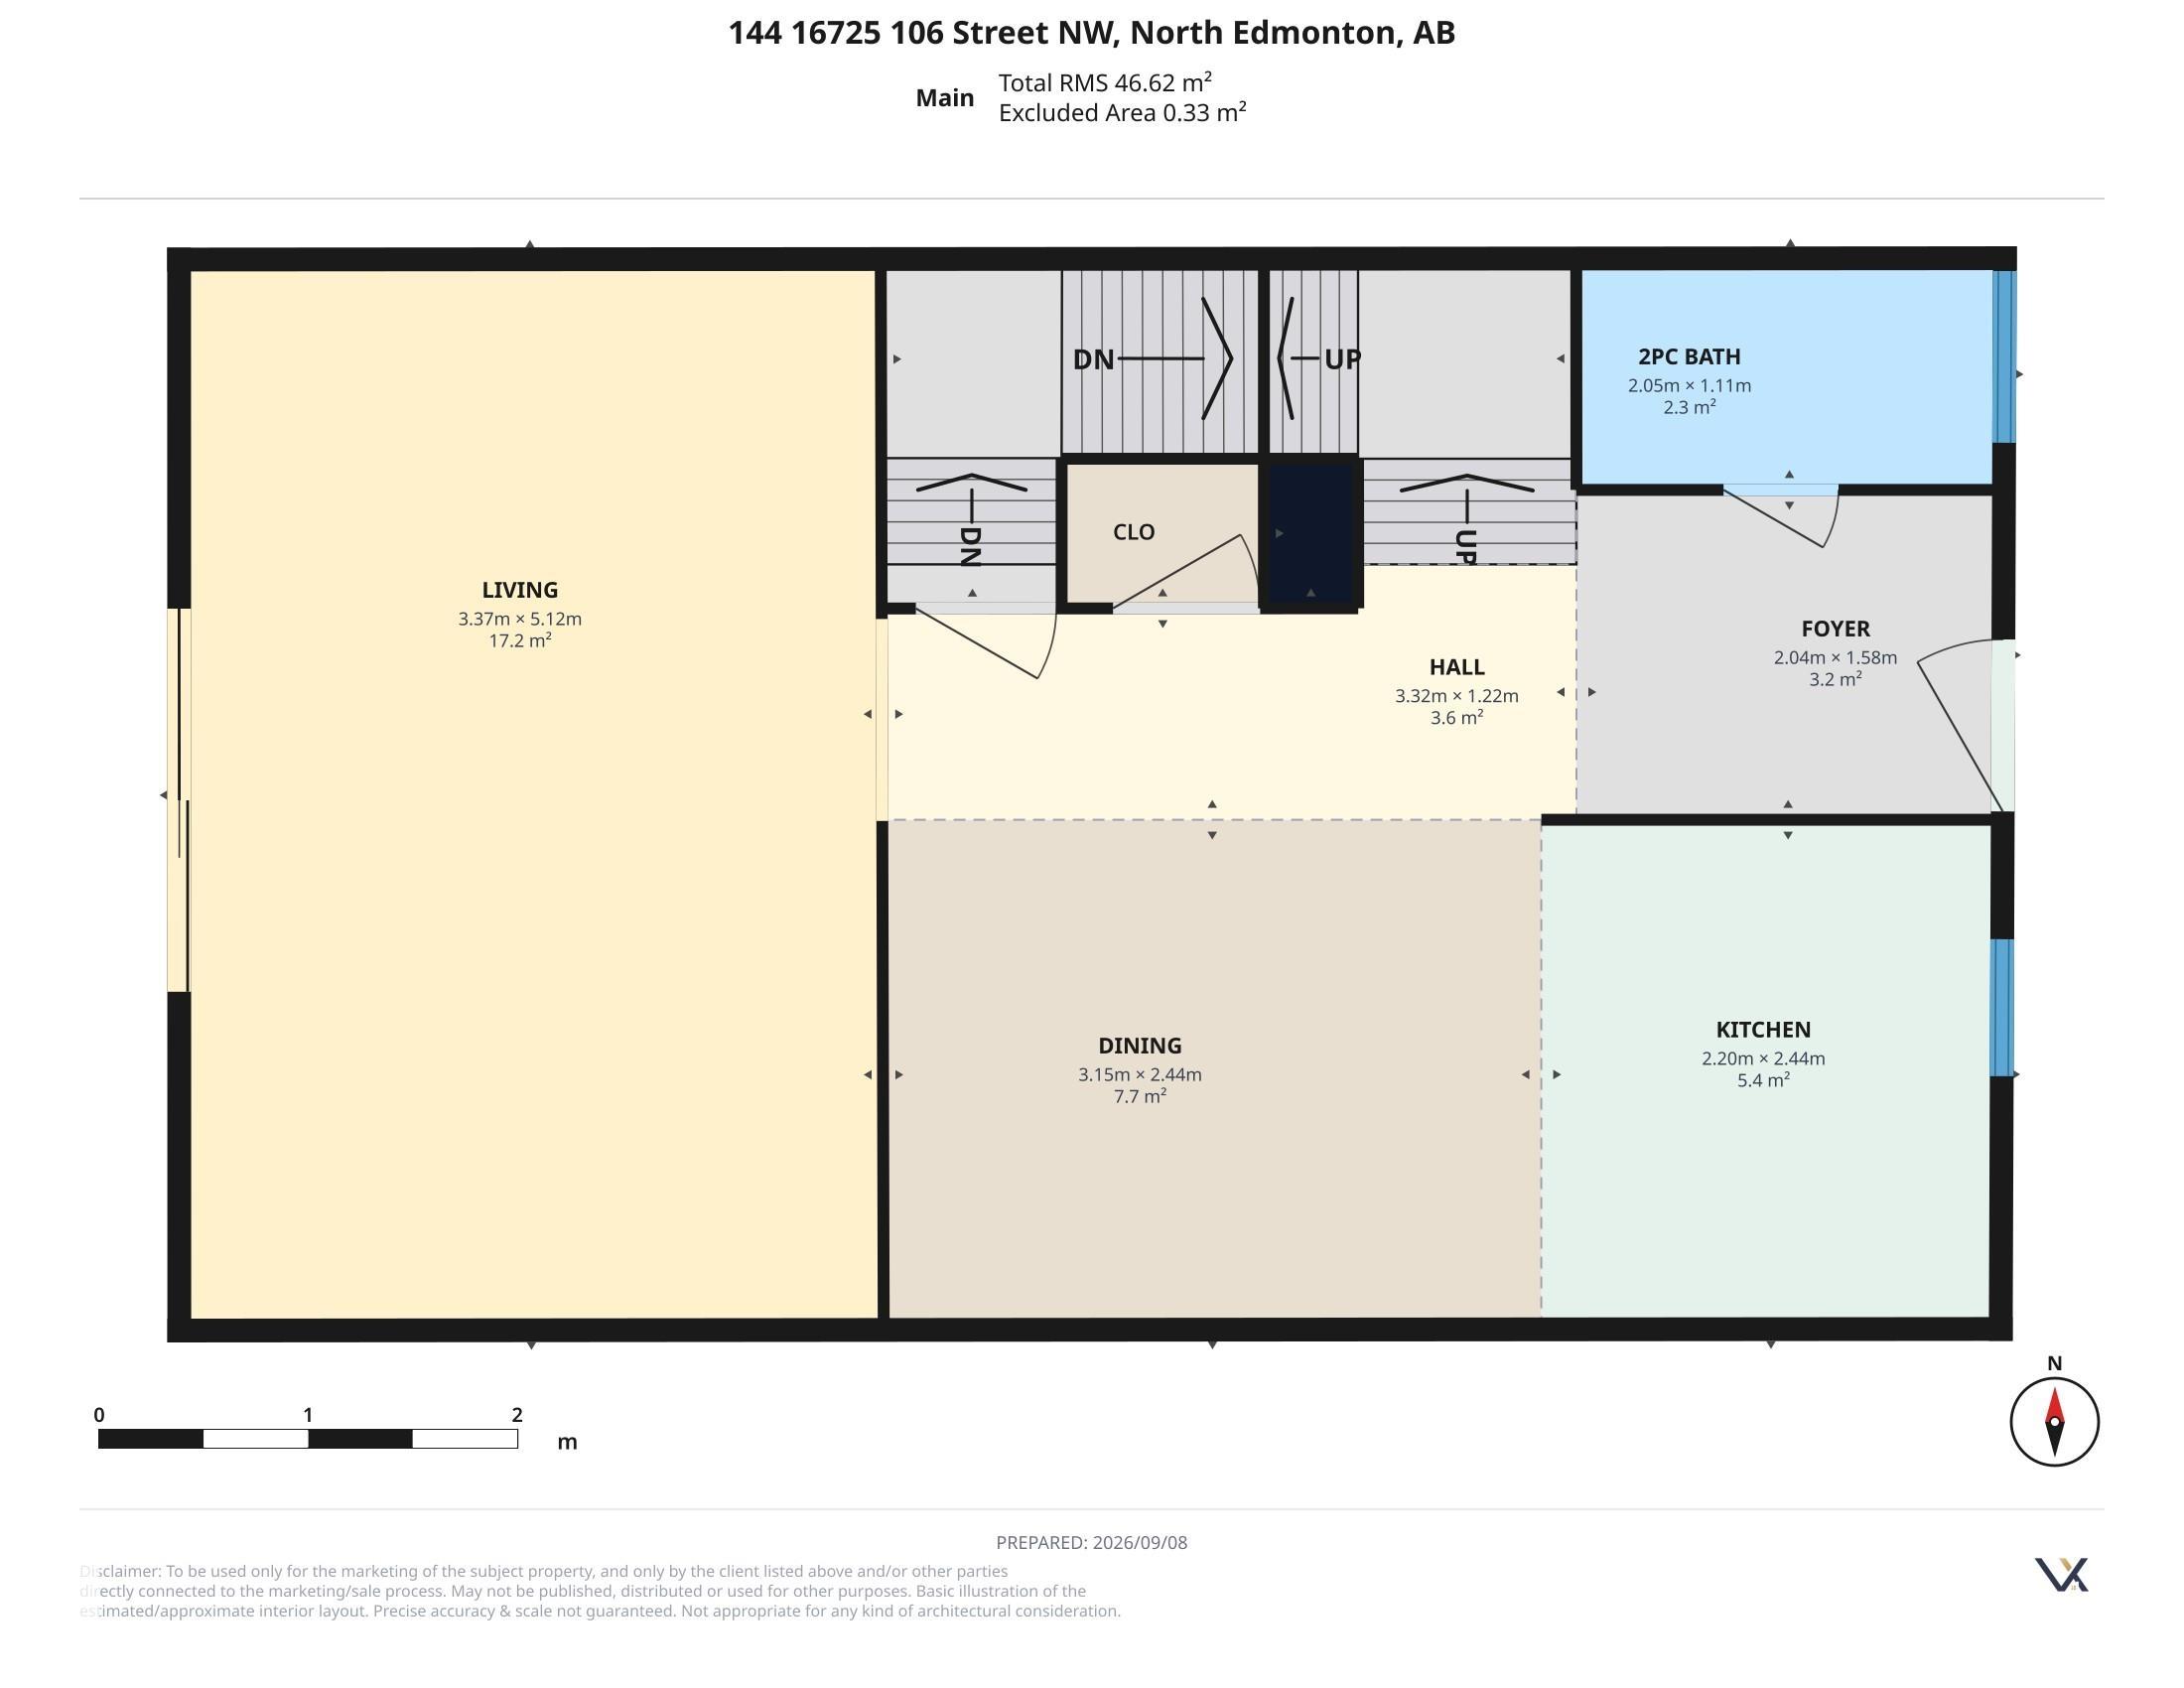
BACKING PARK!! VERY PRIVATE LOCATION!! Beautifully maintained 3-bedroom, 2-bathroom duplex-style townhouse offering low condo fees, two parking stalls right outside your door, and a rare pet-friendly policy that welcomes big dogs! Move-in ready, the main floor features a modern kitchen with quality stainless steel appliances, crisp white cabinetry, tiled backsplash, abundant counter space and storage, plus a spacious dining area and bright living room with patio doors leading to your private, fully fenced b...

Read More

Essential Information

  • MLS® #
    E4507951
  • Year Built
    1981
  • Property Type
    Residential
  • Property Style
    2 Storey
  • MLS® #
    E4507951
  • Year Built
    1981
  • Property Type
    Residential
  • Property Style
    2 Storey
  • MLS® #
    E4507951
  • Year Built
    1981
  • Property Type
    Residential
  • Property Style
    2 Storey

Community Information

  • Area
    Edmonton
  • Neighbourhood/Community
    Baturyn
  • Condo Name
    Castle Crescent
  • Postal Code
    T5X 5G5
  • Area
    Edmonton
  • Neighbourhood/Community
    Baturyn
  • Condo Name
    Castle Crescent
  • Postal Code
    T5X 5G5
  • Area
    Edmonton
  • Neighbourhood/Community
    Baturyn
  • Condo Name
    Castle Crescent
  • Postal Code
    T5X 5G5

Services & Amenities

  • Amenities
    Parking-Plug-Ins
  • Amenities
    Parking-Plug-Ins
  • Amenities
    Parking-Plug-Ins

Interior

  • Floor Finish
    Ceramic Tile
    Vinyl Plank
  • Goods Included
    Dishwasher-Built-In
    Dryer
    Refrigerator
    Stove-Electric
    Washer
  • Heating Type
    Forced Air-1
    Natural Gas
  • Basement
    Full
  • Basement Development
    Fully Finished
  • Floor Finish
    Ceramic Tile, Vinyl Plank
  • Goods Included
    Dishwasher-Built-In, Dryer, Refrigerator, Stove-Electric, Washer
  • Heating Type
    Forced Air-1, Natural Gas
  • Basement
    Full
  • Basement Development
    Fully Finished
  • Floor Finish
    Ceramic Tile
    Vinyl Plank
  • Goods Included
    Dishwasher-Built-In
    Dryer
    Refrigerator
    Stove-Electric
    Washer
  • Heating Type
    Forced Air-1
    Natural Gas
  • Basement
    Full
  • Basement Development
    Fully Finished

Exterior

  • Lot/Exterior Features
    Fenced
    Park/Reserve
    Playground Nearby
    Public Transportation
    Schools
    Shopping Nearby
    Treed Lot
  • Roof
    Asphalt Shingles
  • Foundation
    Concrete Perimeter
  • Lot/Exterior Features
    Fenced, Park/Reserve, Playground Nearby, Public Transportation, Schools, Shopping Nearby, Treed Lot
  • Roof
    Asphalt Shingles
  • Foundation
    Concrete Perimeter
  • Lot/Exterior Features
    Fenced
    Park/Reserve
    Playground Nearby
    Public Transportation
    Schools
    Shopping Nearby
    Treed Lot
  • Roof
    Asphalt Shingles
  • Foundation
    Concrete Perimeter

Additional Details

  • Property Class
    Condo
  • Site Influences
    Fenced
    Park/Reserve
    Playground Nearby
    Public Transportation
    Schools
    Shopping Nearby
    Treed Lot
  • Road Access
    Paved
  • Last Updated
    8/4/2026 18:36
  • Property Class
    Condo
  • Site Influences
    Fenced, Park/Reserve, Playground Nearby, Public Transportation, Schools, Shopping Nearby, Treed Lot
  • Road Access
    Paved
  • Last Updated
    8/4/2026 18:36
  • Property Class
    Condo
  • Site Influences
    Fenced
    Park/Reserve
    Playground Nearby
    Public Transportation
    Schools
    Shopping Nearby
    Treed Lot
  • Road Access
    Paved
  • Last Updated
    8/4/2026 18:36

$235,000

144 16725 106 Street

Schedule Tour
Contact Agent

$1071/month
Est. Monthly Payment
$
$
%
Learn More

Mortgage values are calculated by Redman Technologies Inc based on values provided in the REALTOR® Association of Edmonton listing data feed.