
Courtesy of Kevin Komarynsky of Homes & Gardens Real Estate Limited

15031 135 Street NW, House for sale in Cumberland Edmonton , Alberta , T6V 1M9

 MLS® # E4507068

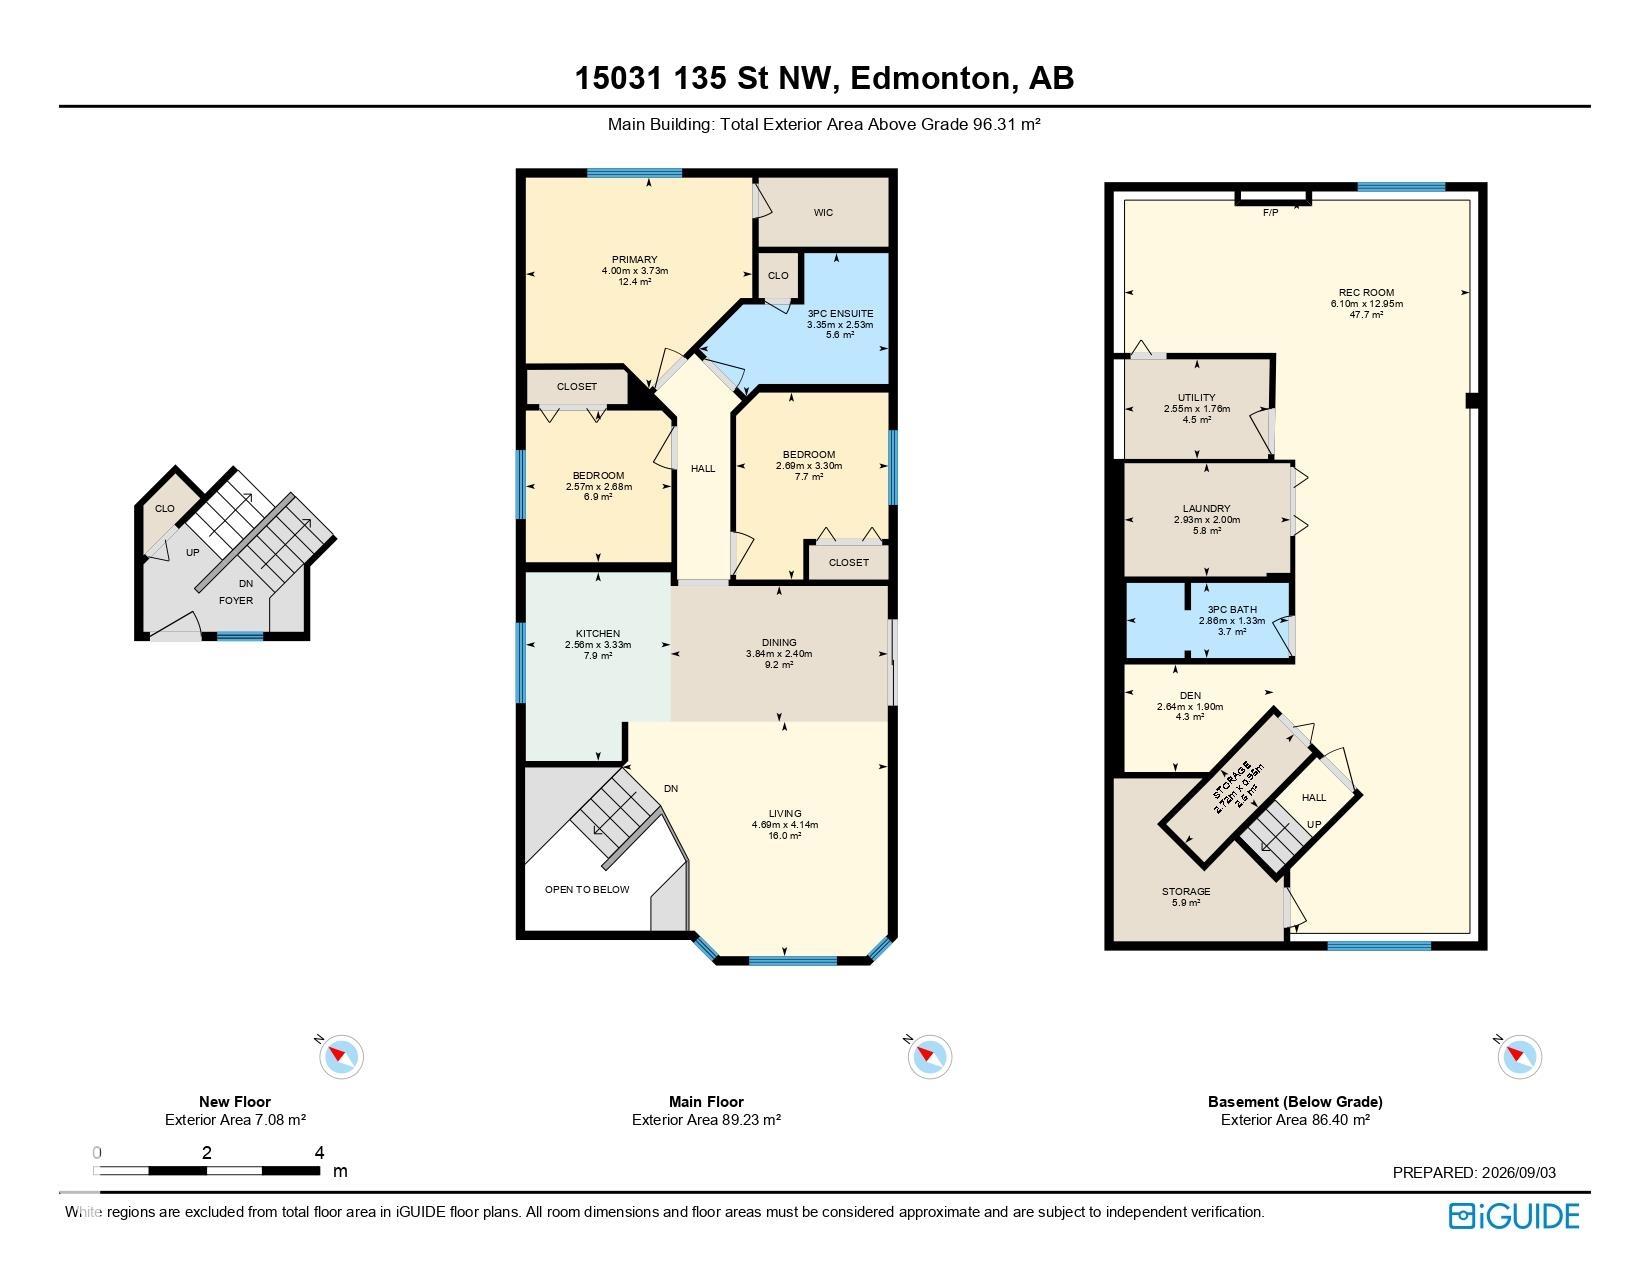
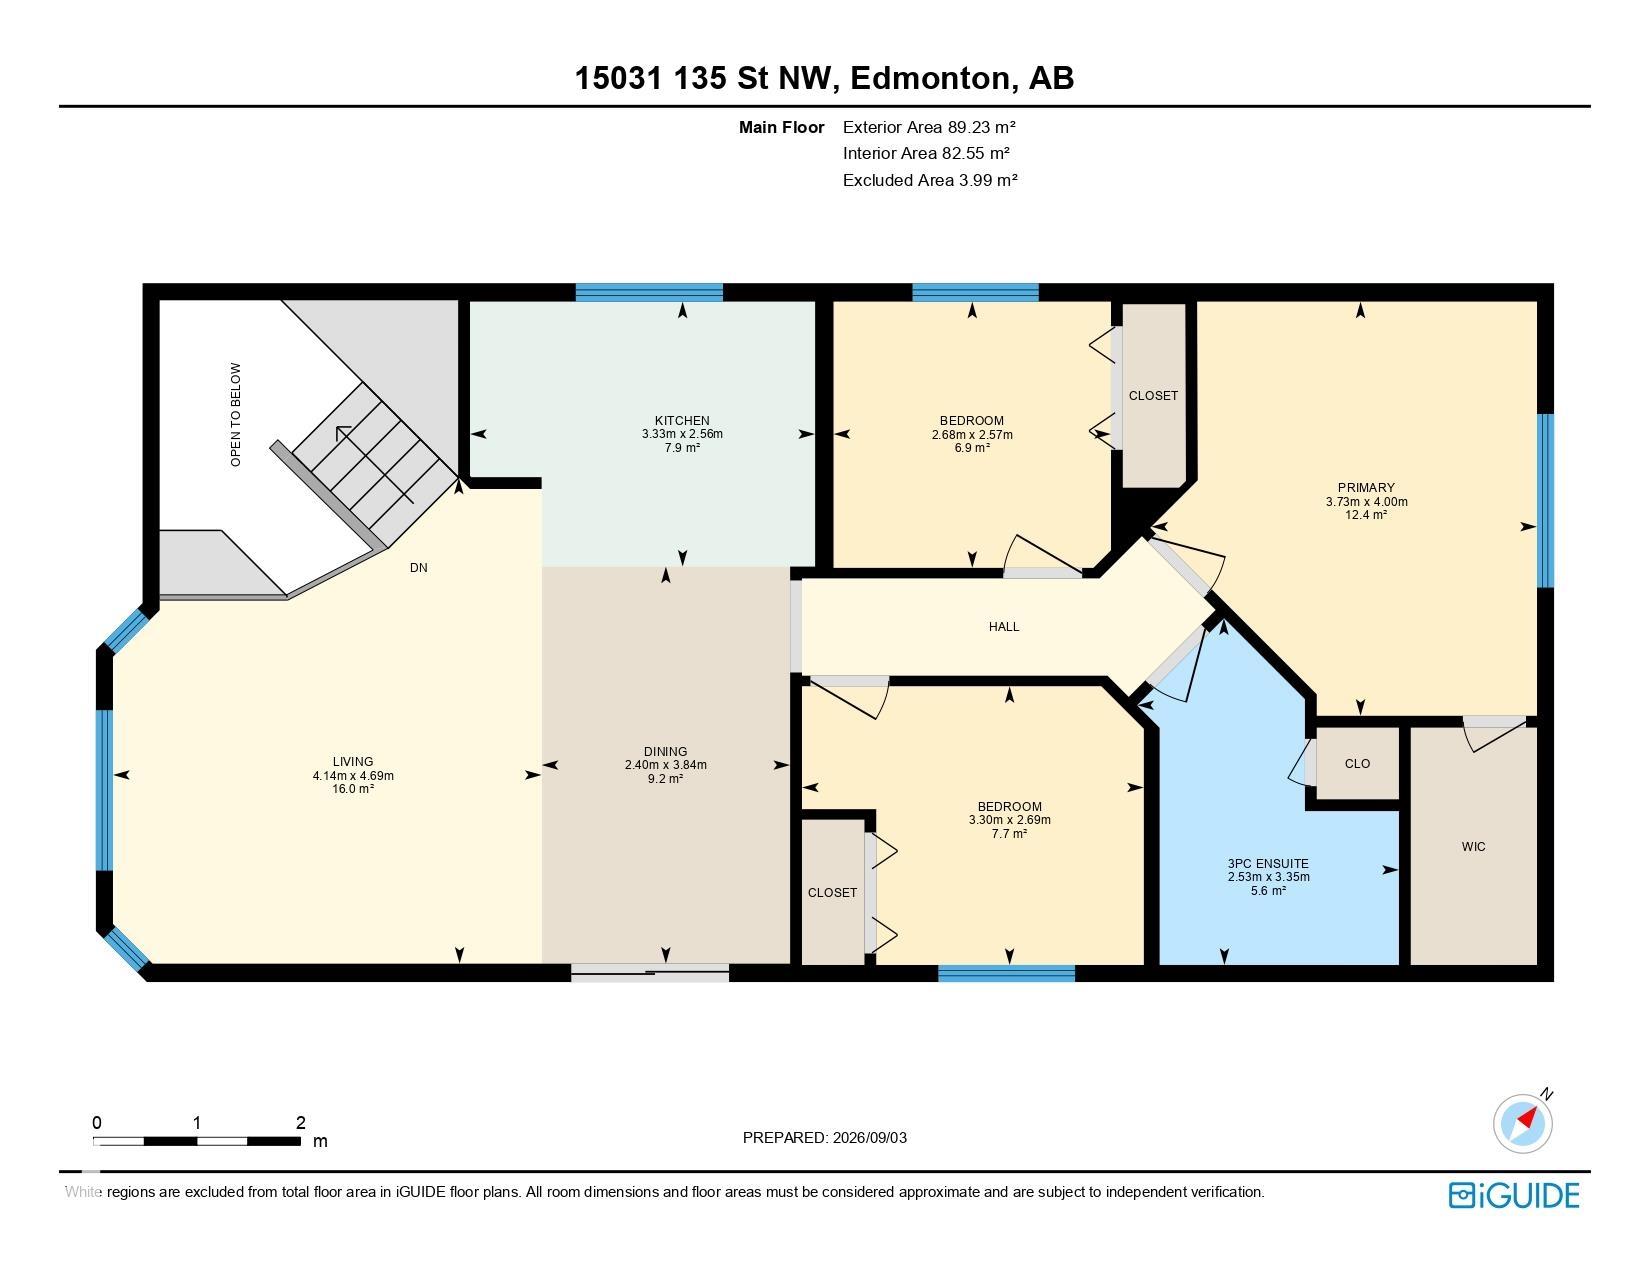
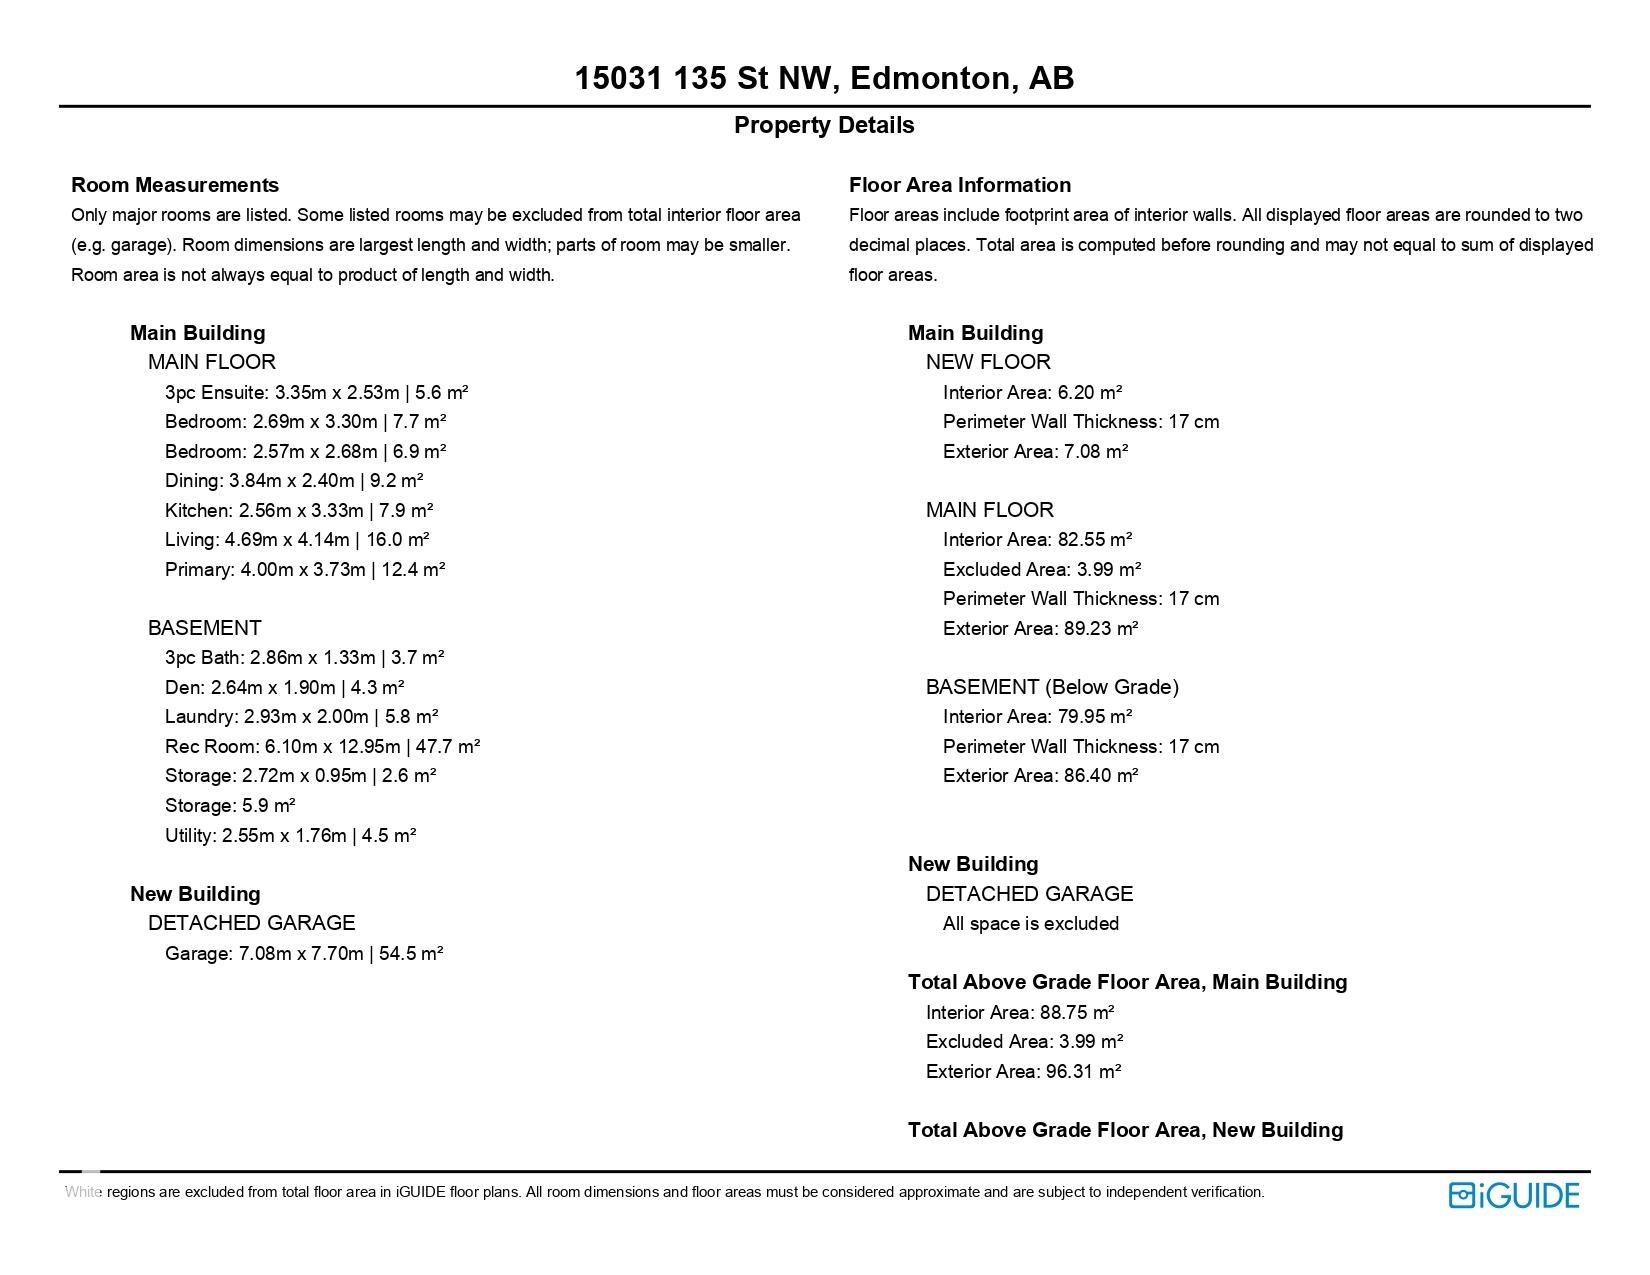
3 bedrooms

2 bathrooms

1,036 sqft

Sign up to View

Days on Market

No Animal Home No Smoking Home

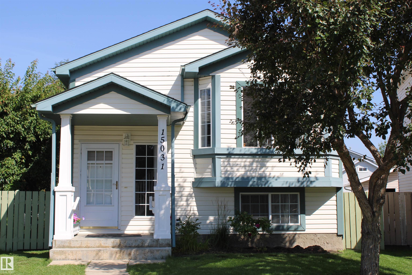
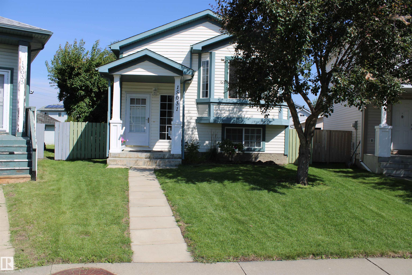
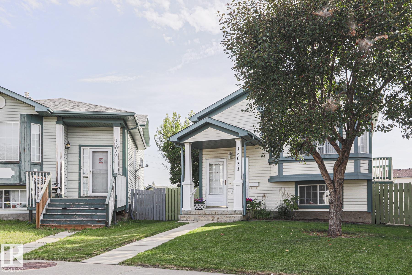
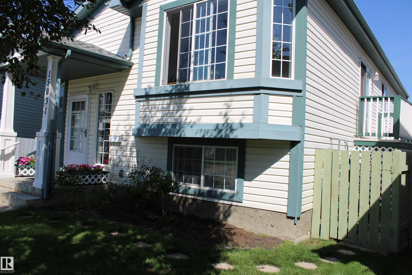
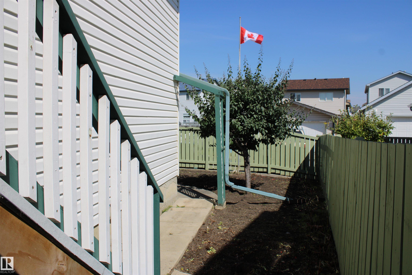
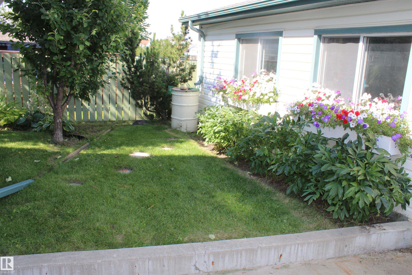
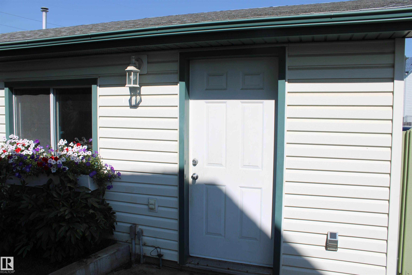
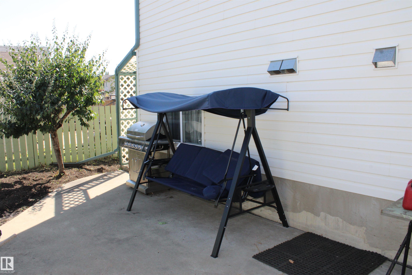
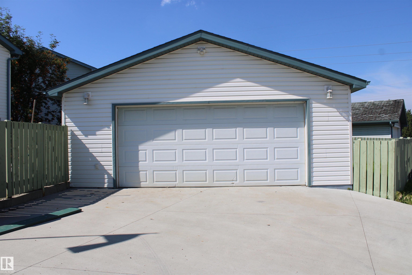
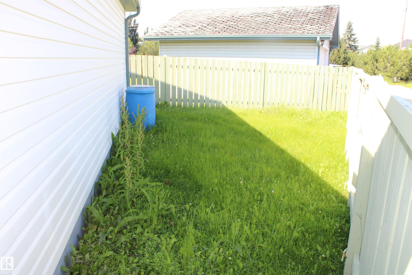
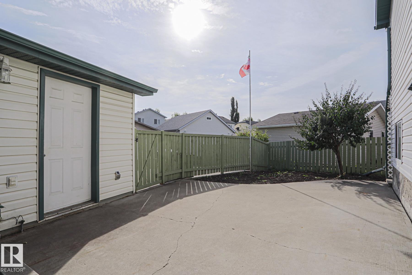
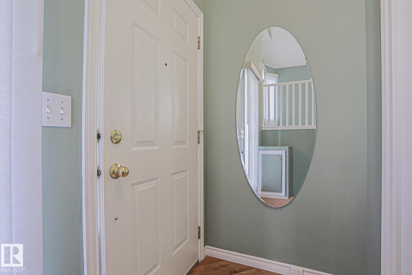
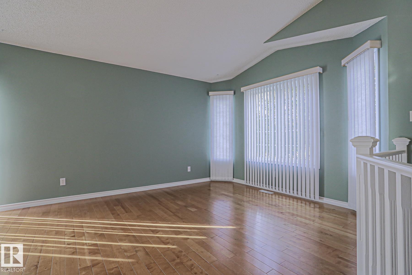
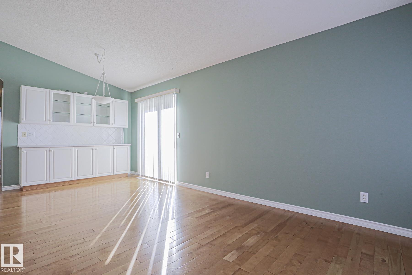
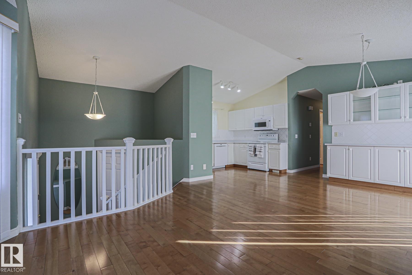
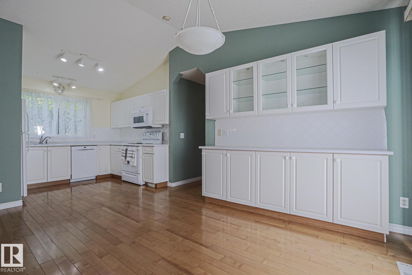
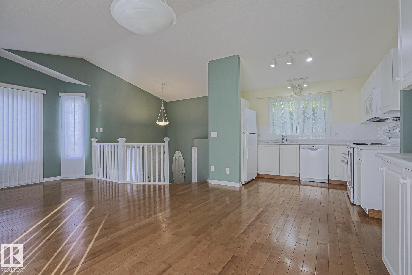
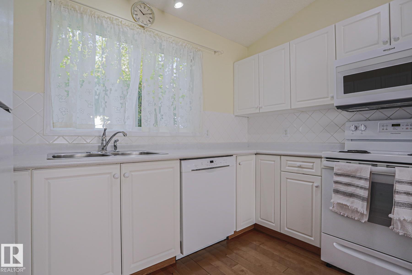
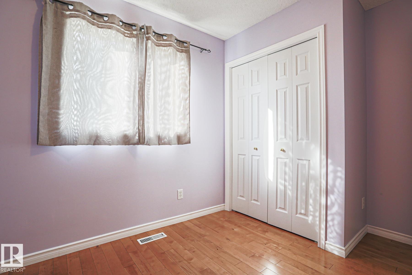
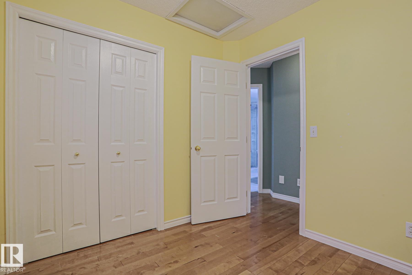
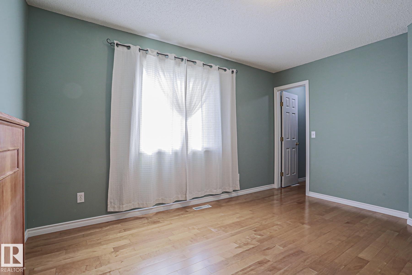
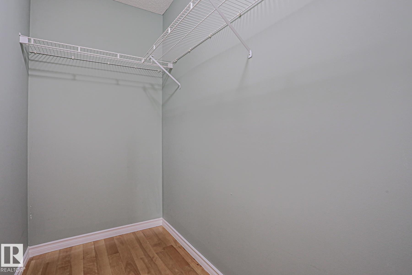
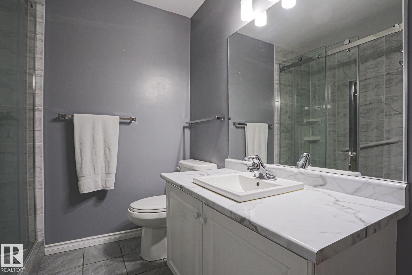
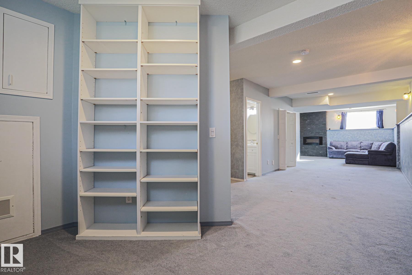
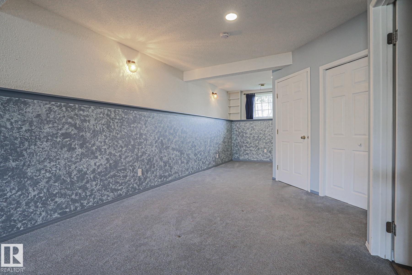
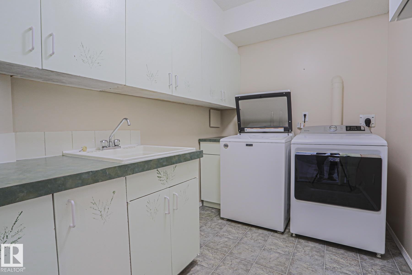
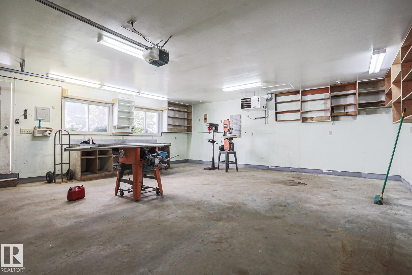
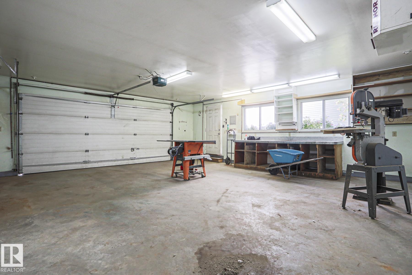
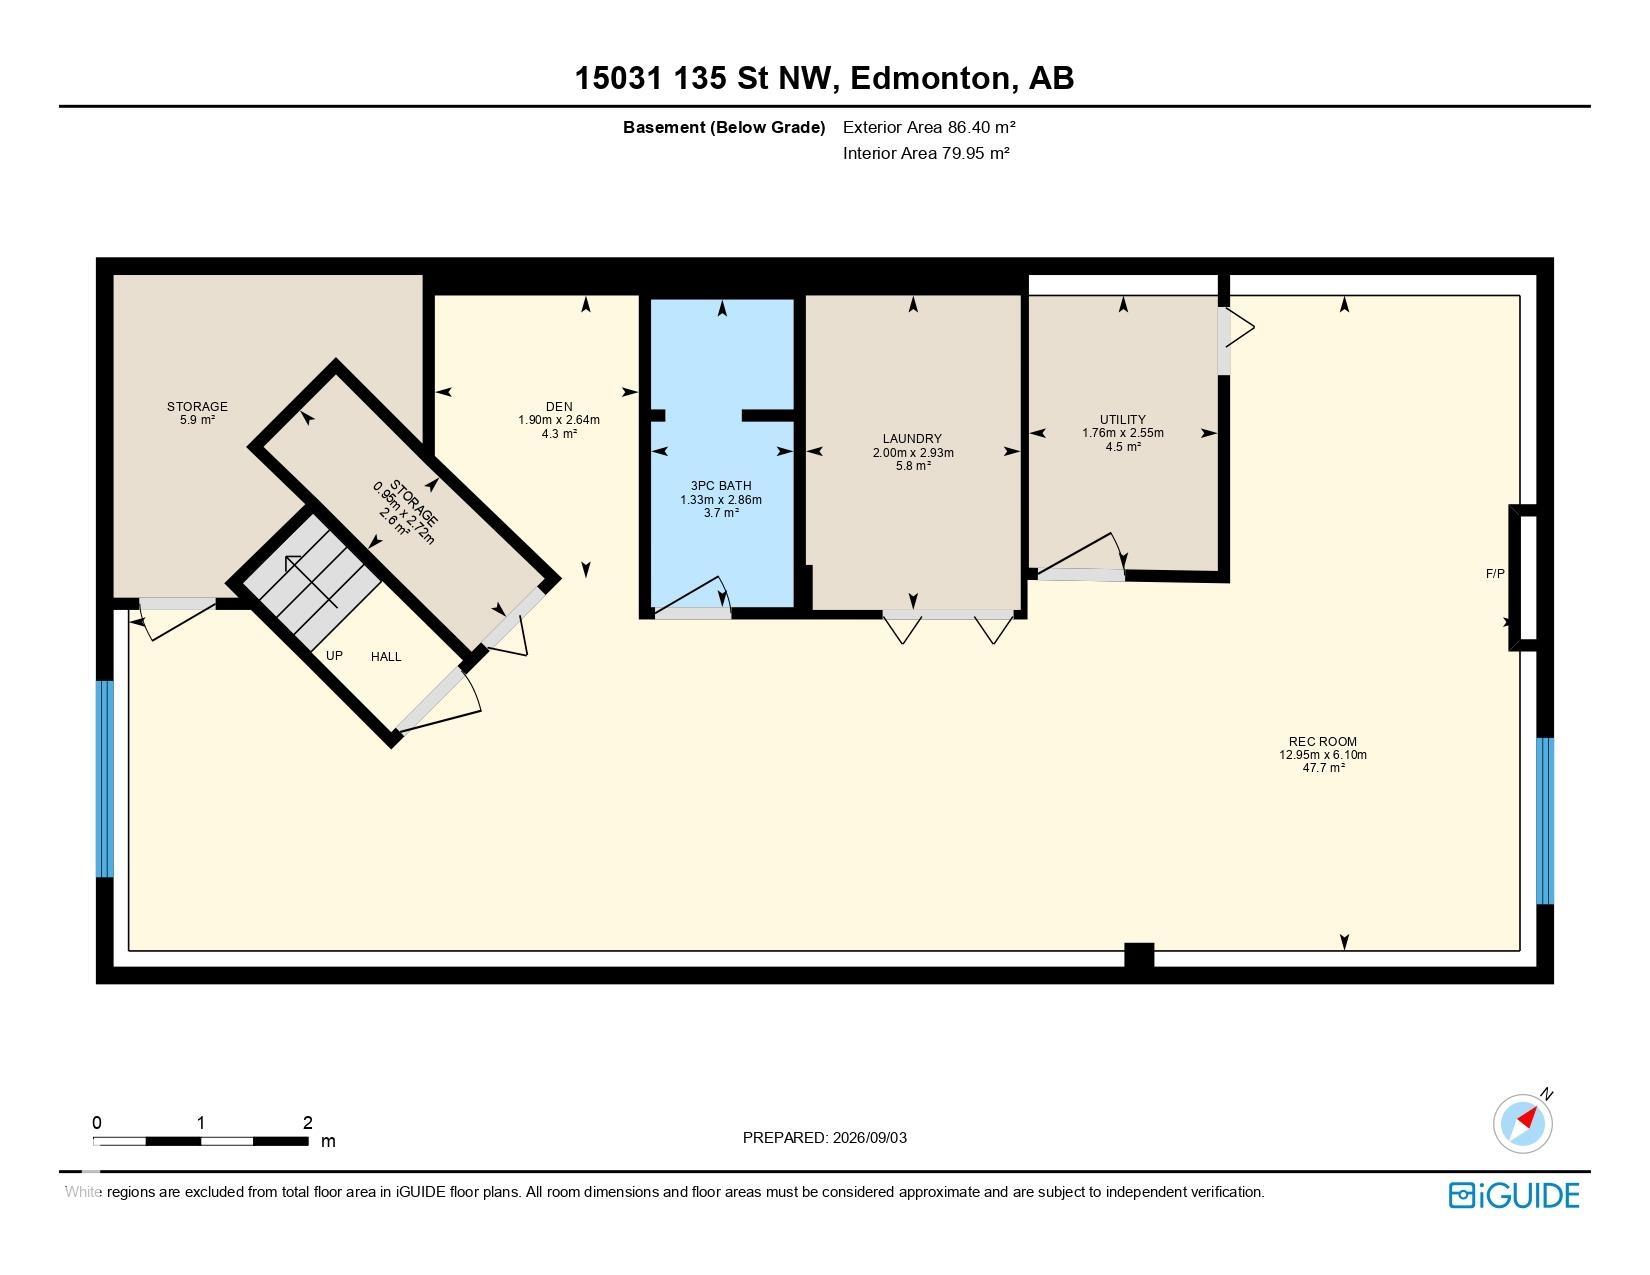
If you have been waiting to buy... this three bedroom bi-level home situated in a quiet cul-de-sac will be worth the wait! Gleaming maple floors greet you at the front door and carry on throughout the entire main level. Open kitchen-dining-front room concept with vaulted ceilings and built in cabinets. Sliding doors to the deck with access to the backyard. Three good sized bedrooms and a walk in closet in the master. Gorgeous main floor tiled three piece bathroom. The lower level is completely finished with...

Read More

Essential Information

  • MLS® #
    E4507068
  • Year Built
    2001
  • Property Type
    Residential
  • Property Style
    Bi-Level
  • MLS® #
    E4507068
  • Year Built
    2001
  • Property Type
    Residential
  • Property Style
    Bi-Level
  • MLS® #
    E4507068
  • Year Built
    2001
  • Property Type
    Residential
  • Property Style
    Bi-Level

Community Information

  • Area
    Edmonton
  • Neighbourhood/Community
    Cumberland
  • Postal Code
    T6V 1M9
  • Area
    Edmonton
  • Neighbourhood/Community
    Cumberland
  • Postal Code
    T6V 1M9
  • Area
    Edmonton
  • Neighbourhood/Community
    Cumberland
  • Postal Code
    T6V 1M9

Services & Amenities

  • Amenities
    No Animal Home
    No Smoking Home
  • Amenities
    No Animal Home, No Smoking Home
  • Amenities
    No Animal Home
    No Smoking Home

Interior

  • Floor Finish
    Carpet
    Ceramic Tile
    Hardwood
  • Goods Included
    Dishwasher-Built-In
    Dryer
    Microwave Hood Fan
    Refrigerator
    Stove-Electric
    Washer
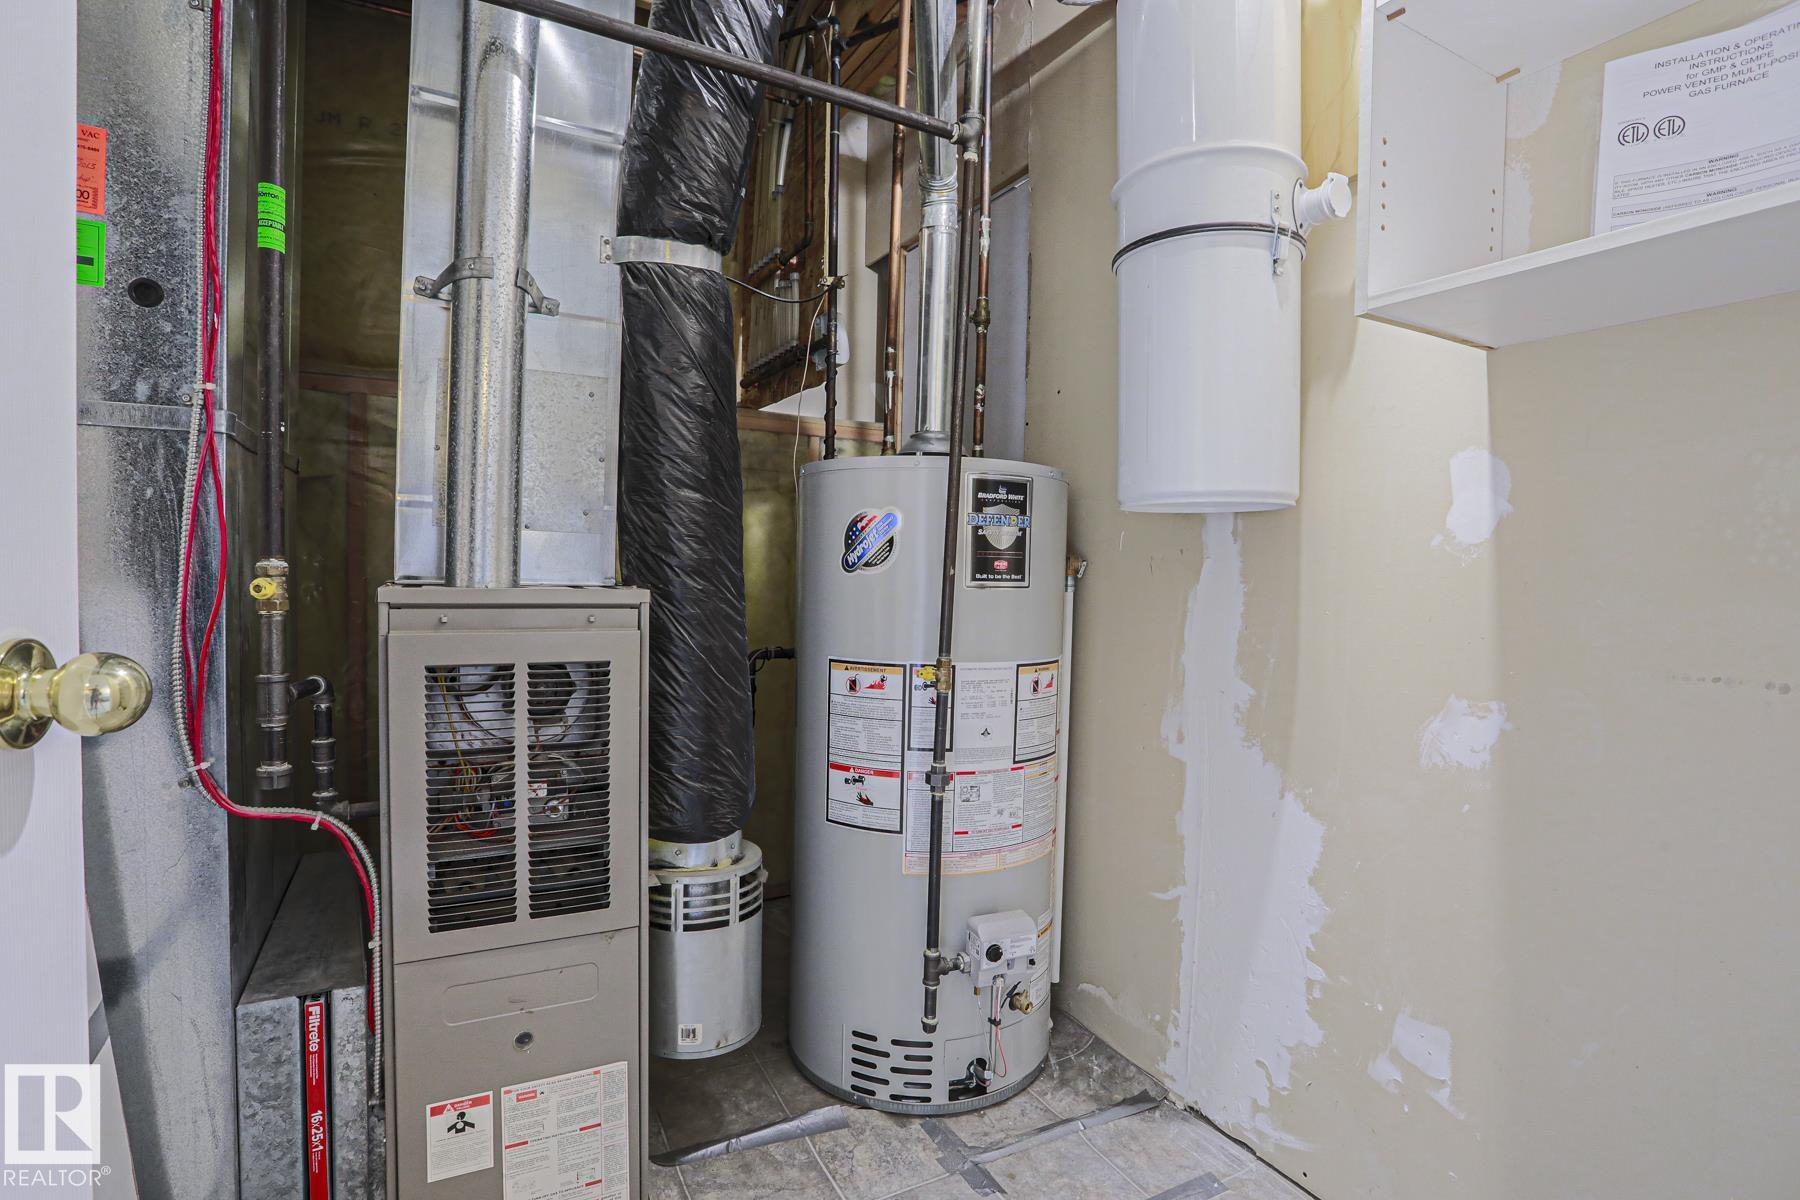
  • Heating Type
    Forced Air-1
    Natural Gas
  • Fireplace Fuel
    Electric
  • Basement
    Full
  • Basement Development
    Fully Finished
  • Floor Finish
    Carpet, Ceramic Tile, Hardwood
  • Goods Included
    Dishwasher-Built-In, Dryer, Microwave Hood Fan, Refrigerator, Stove-Electric, Washer
  • Heating Type
    Forced Air-1, Natural Gas
  • Fireplace Fuel
    Electric
  • Basement
    Full
  • Basement Development
    Fully Finished
  • Floor Finish
    Carpet
    Ceramic Tile
    Hardwood
  • Goods Included
    Dishwasher-Built-In
    Dryer
    Microwave Hood Fan
    Refrigerator
    Stove-Electric
    Washer
  • Heating Type
    Forced Air-1
    Natural Gas
  • Fireplace Fuel
    Electric
  • Basement
    Full
  • Basement Development
    Fully Finished

Exterior

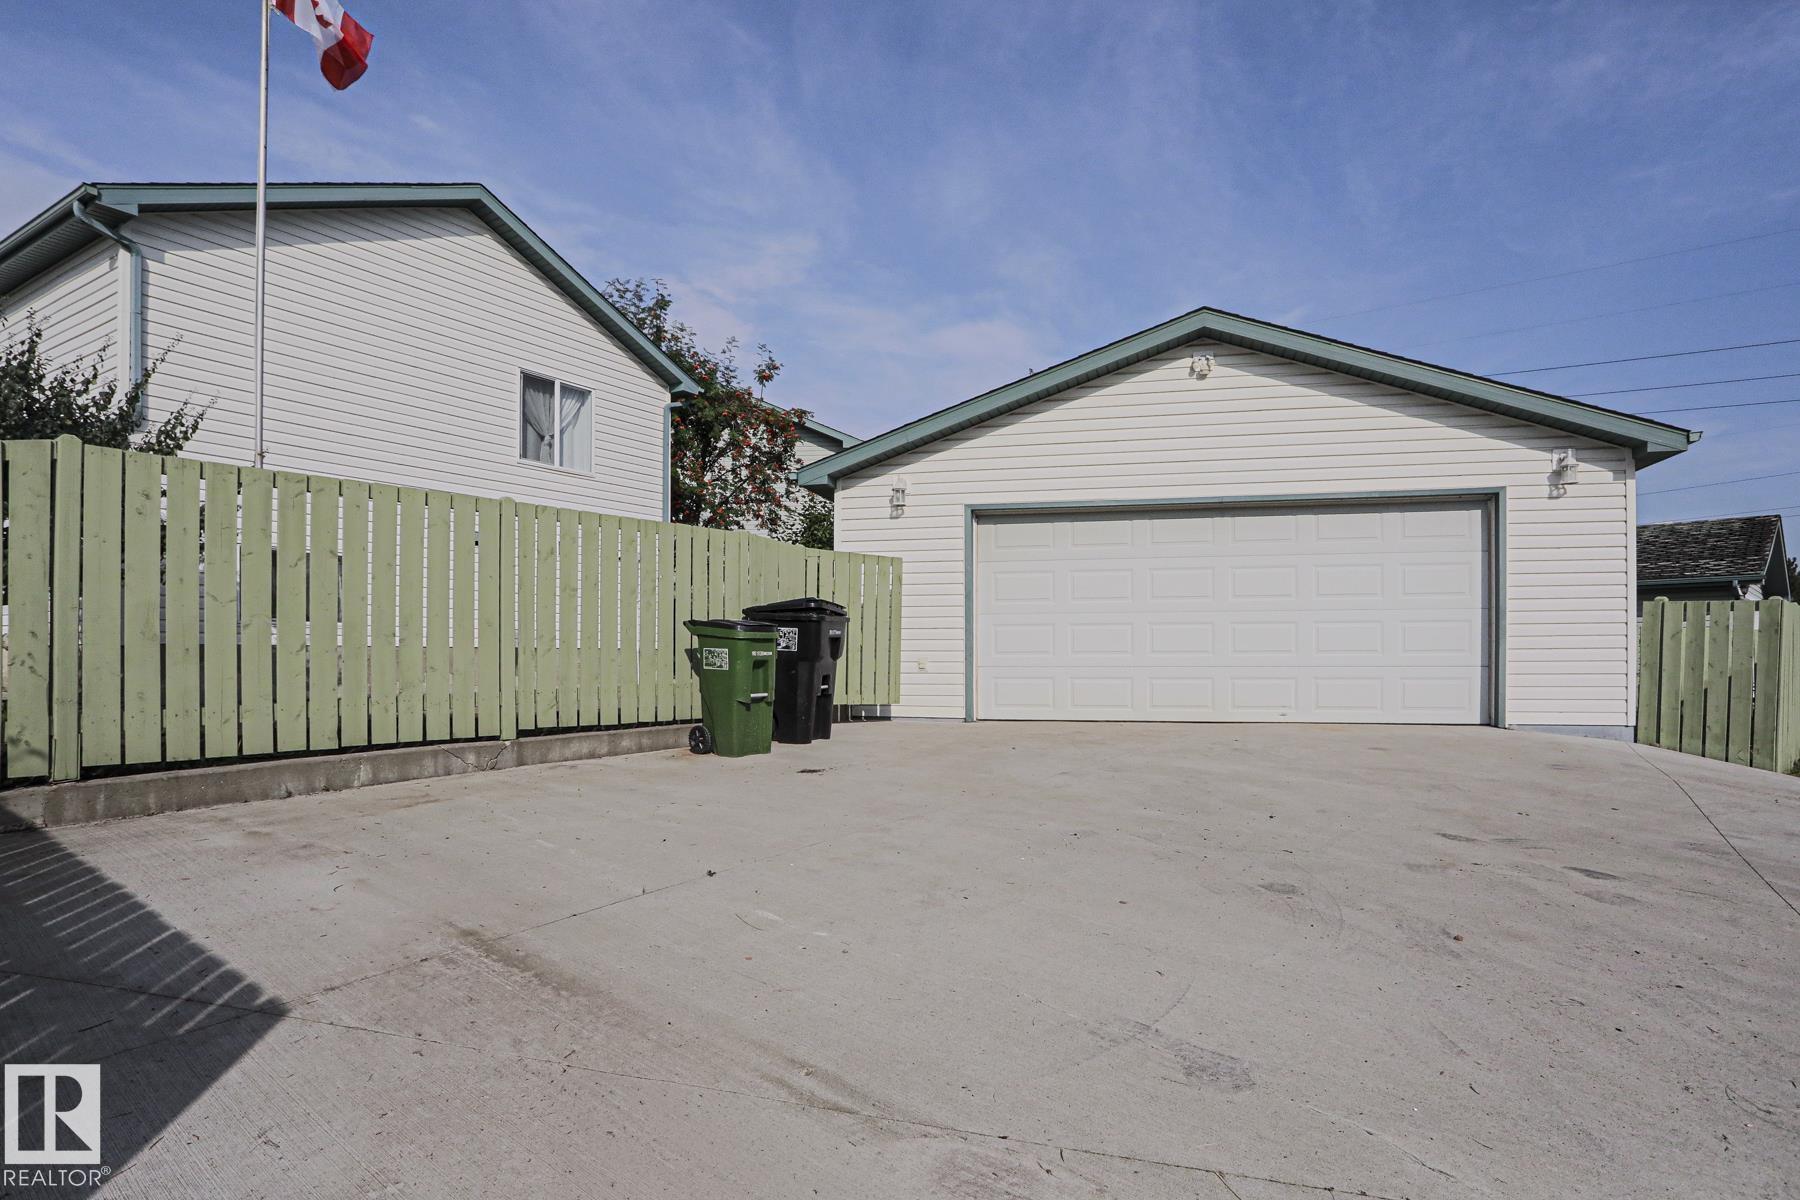
  • Lot/Exterior Features
    Cul-De-Sac
    Fenced
    Fruit Trees/Shrubs
    Landscaped
    Schools
    Shopping Nearby
    Treed Lot
  • Roof
    Asphalt Shingles
  • Foundation
    Concrete Perimeter
  • Lot/Exterior Features
    Cul-De-Sac, Fenced, Fruit Trees/Shrubs, Landscaped, Schools, Shopping Nearby, Treed Lot
  • Roof
    Asphalt Shingles
  • Foundation
    Concrete Perimeter
  • Lot/Exterior Features
    Cul-De-Sac
    Fenced
    Fruit Trees/Shrubs
    Landscaped
    Schools
    Shopping Nearby
    Treed Lot
  • Roof
    Asphalt Shingles
  • Foundation
    Concrete Perimeter

Additional Details

  • Property Class
    Single Family
  • Site Influences
    Cul-De-Sac
    Fenced
    Fruit Trees/Shrubs
    Landscaped
    Schools
    Shopping Nearby
    Treed Lot
  • Road Access
    Paved
  • Last Updated
    8/5/2026 15:18
  • Property Class
    Single Family
  • Site Influences
    Cul-De-Sac, Fenced, Fruit Trees/Shrubs, Landscaped, Schools, Shopping Nearby, Treed Lot
  • Road Access
    Paved
  • Last Updated
    8/5/2026 15:18
  • Property Class
    Single Family
  • Site Influences
    Cul-De-Sac
    Fenced
    Fruit Trees/Shrubs
    Landscaped
    Schools
    Shopping Nearby
    Treed Lot
  • Road Access
    Paved
  • Last Updated
    8/5/2026 15:18

$434,900

15031 135 Street NW

Schedule Tour
Contact Agent

$1981/month
Est. Monthly Payment
$
$
%
Learn More

Mortgage values are calculated by Redman Technologies Inc based on values provided in the REALTOR® Association of Edmonton listing data feed.