
Courtesy of Gina Lapointe of Panache Realty Ltd.

18 60505 Range Road 464A, House for sale in Bonnyville Beach Rural Bonnyville M.D. , Alberta , T9N 2J1

 MLS® # E4512831

5 bedrooms

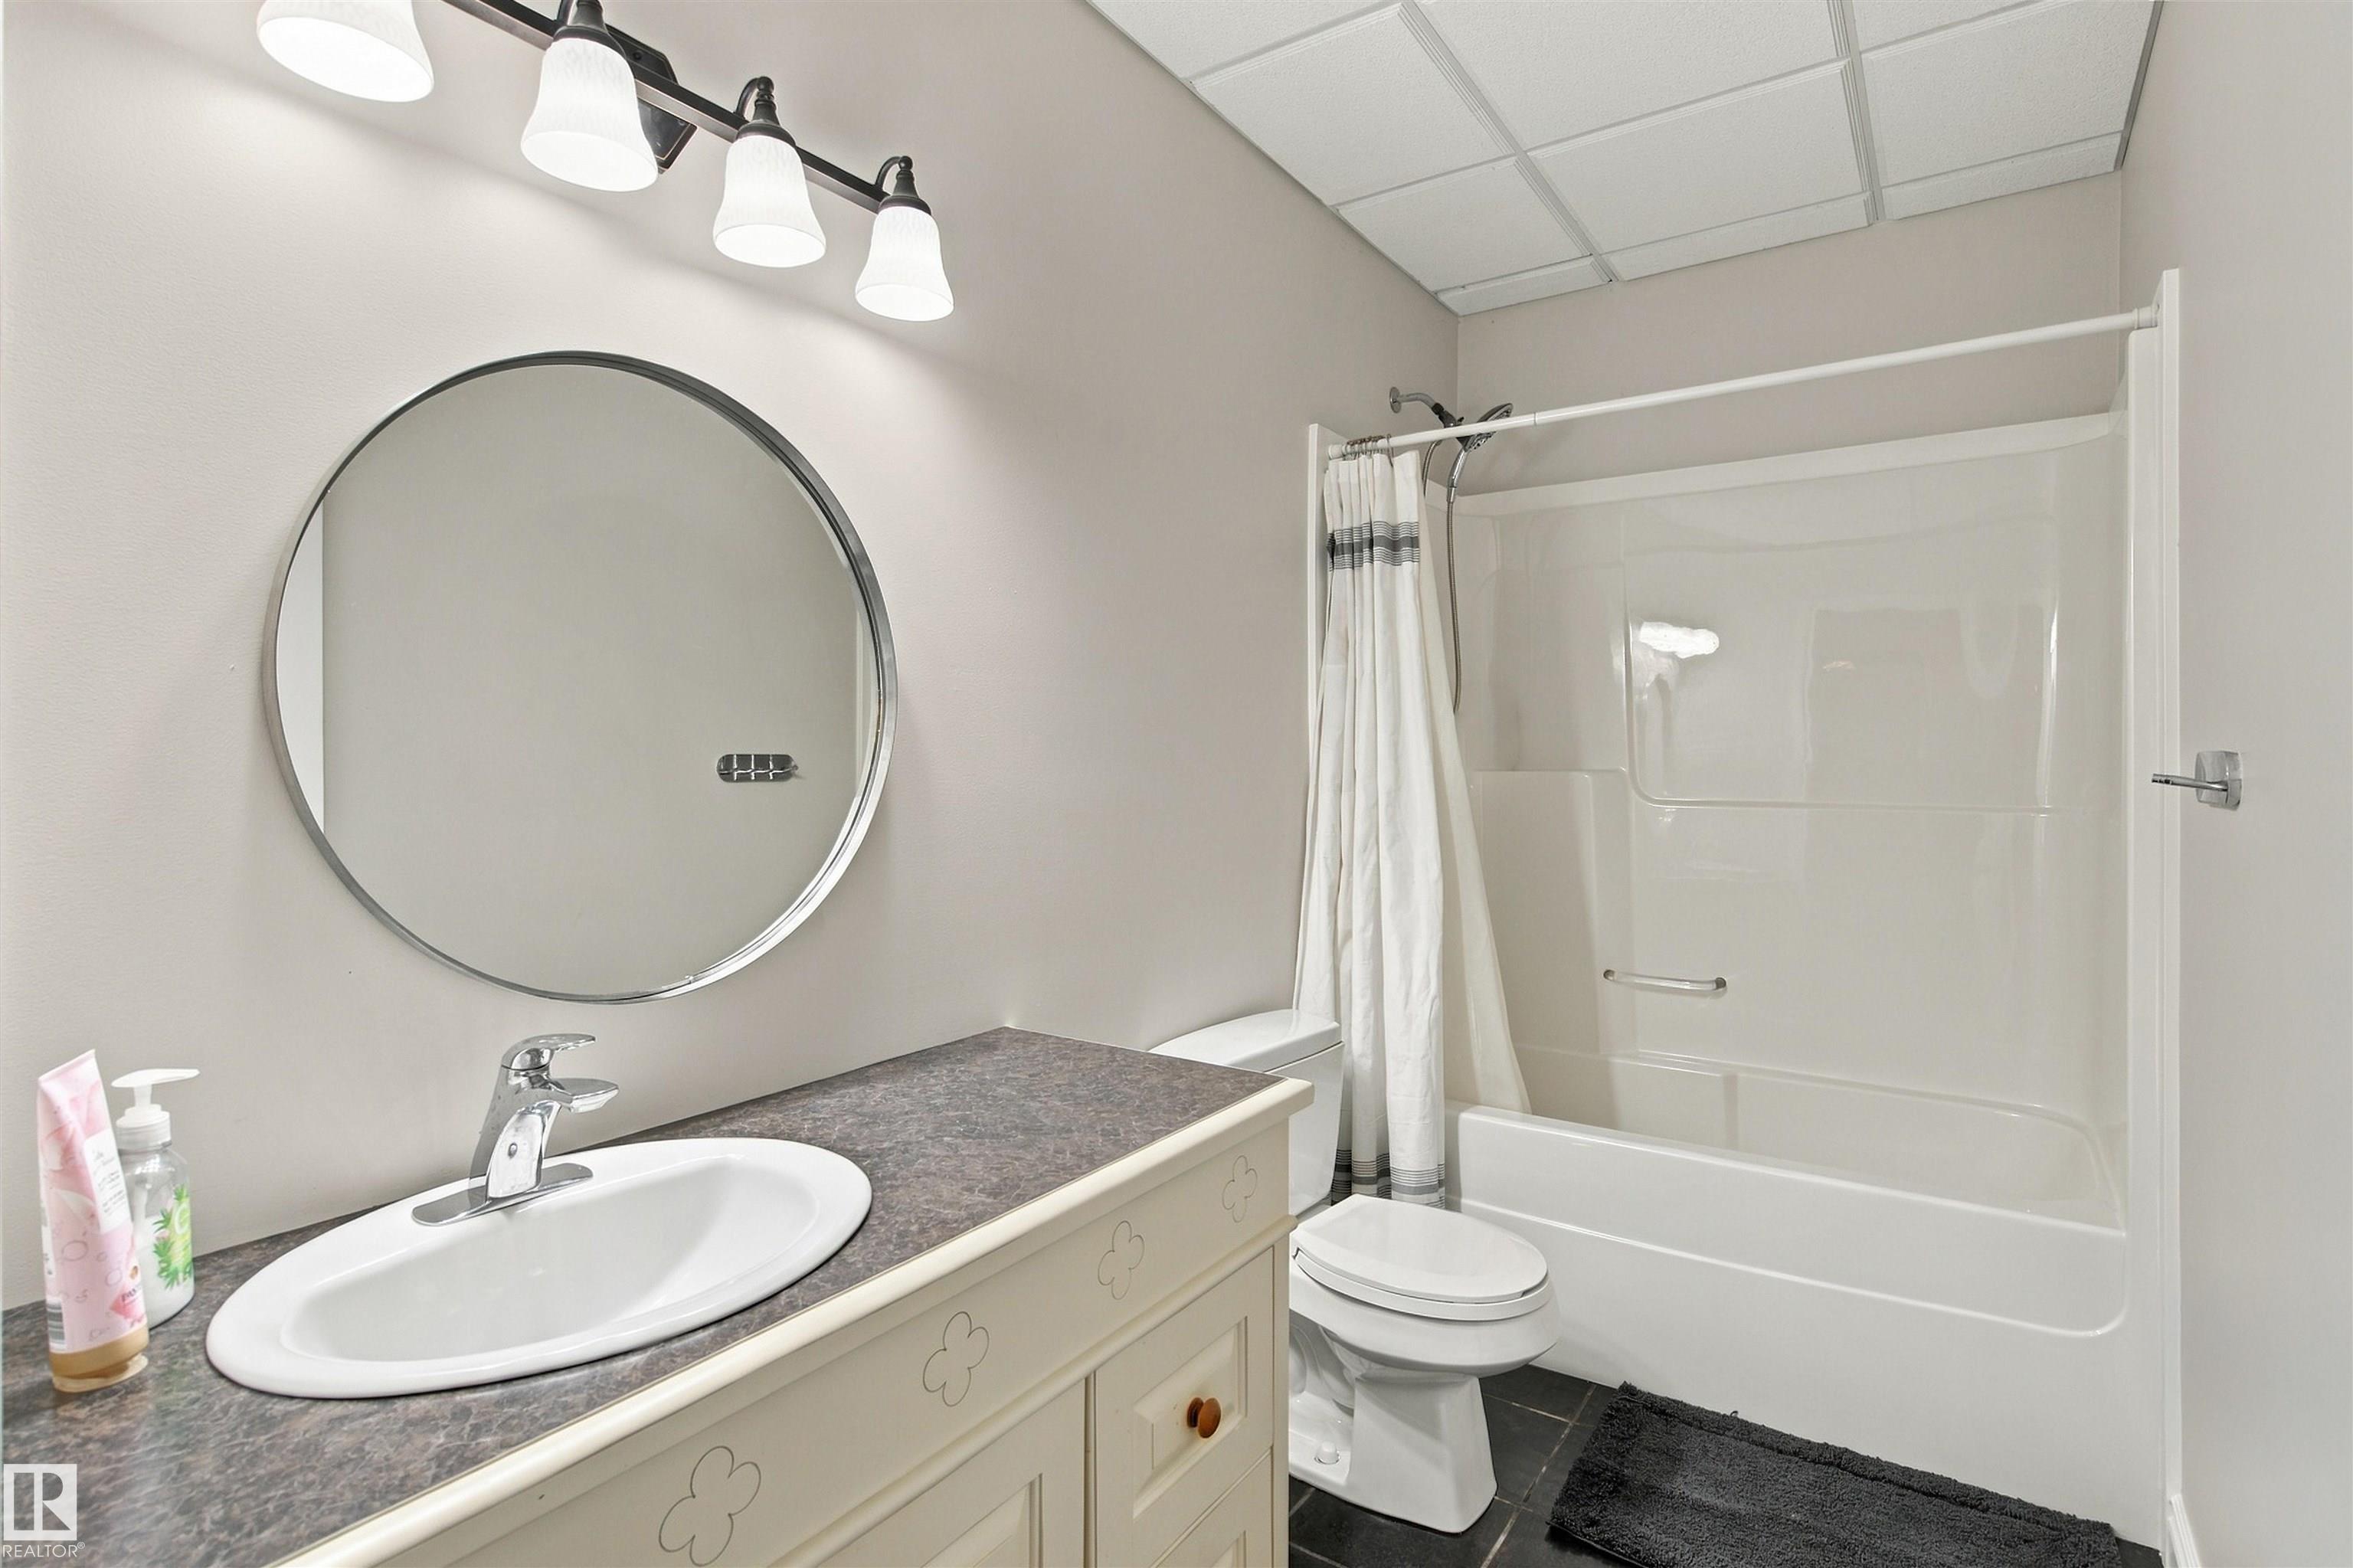
4 bathrooms

2,176 sqft

Sign up to View

Days on Market

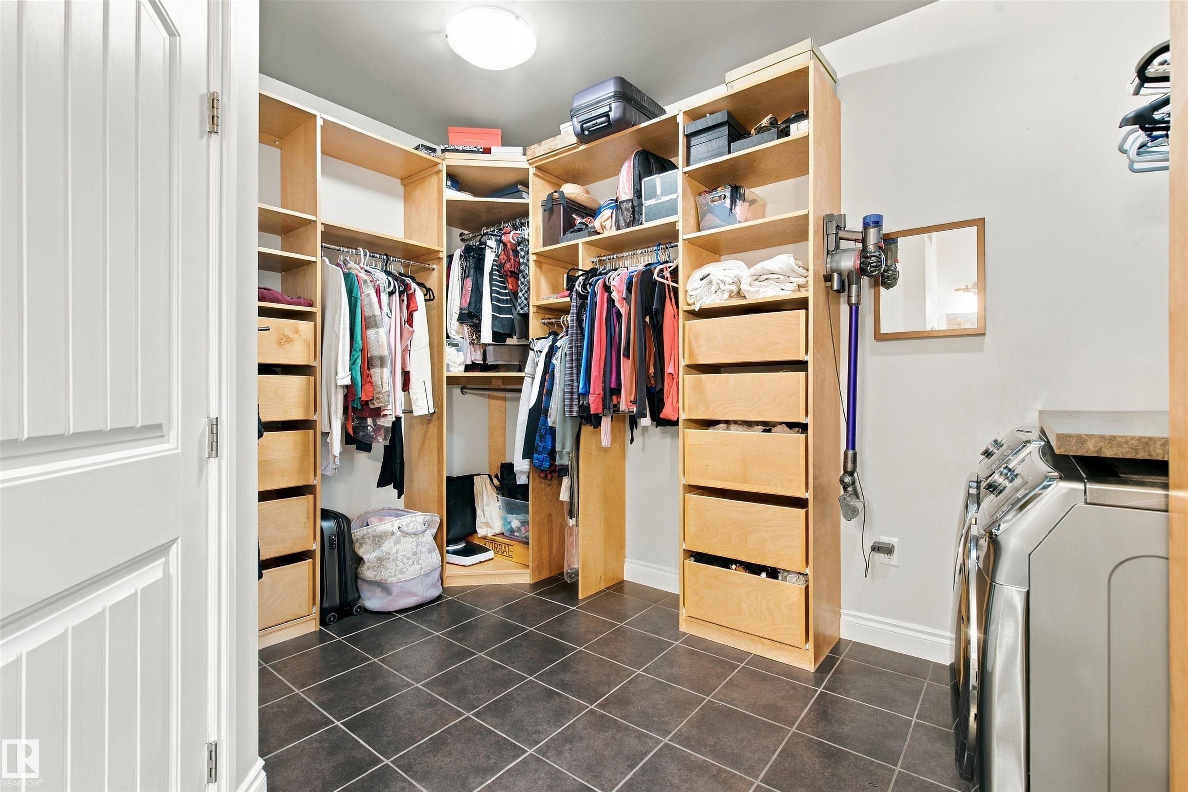
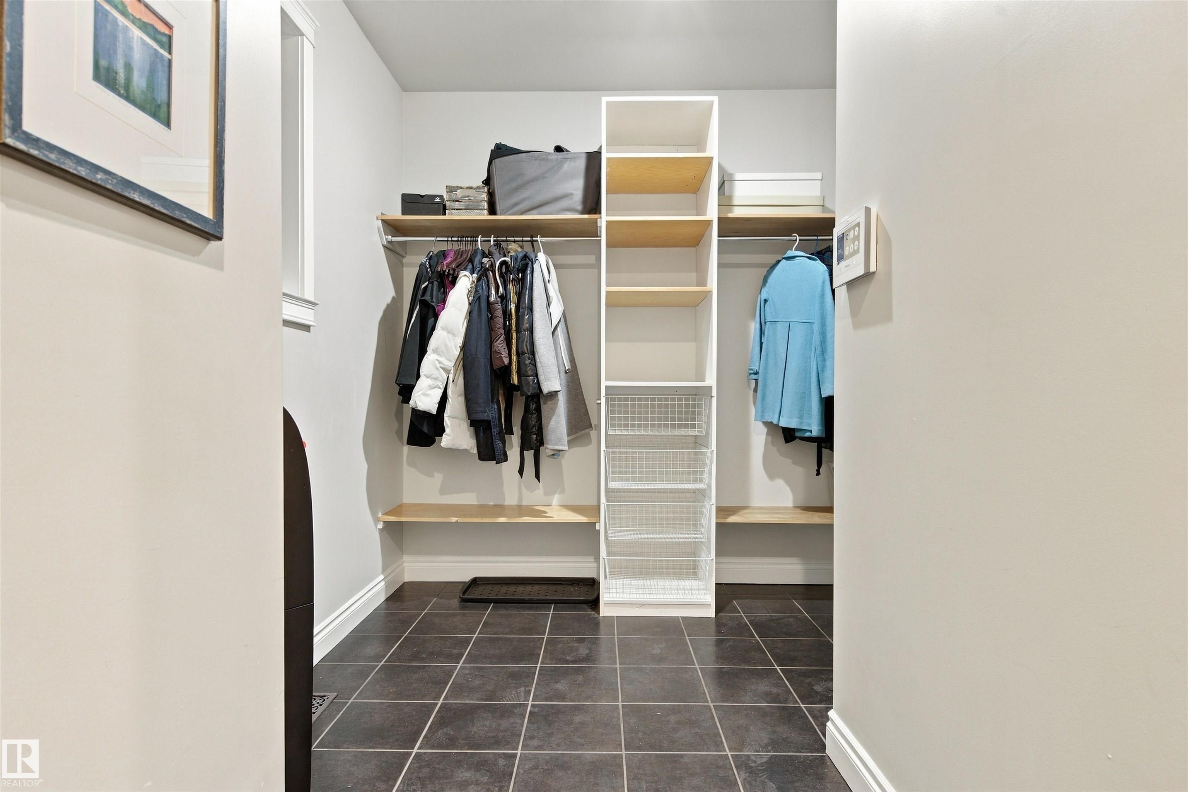
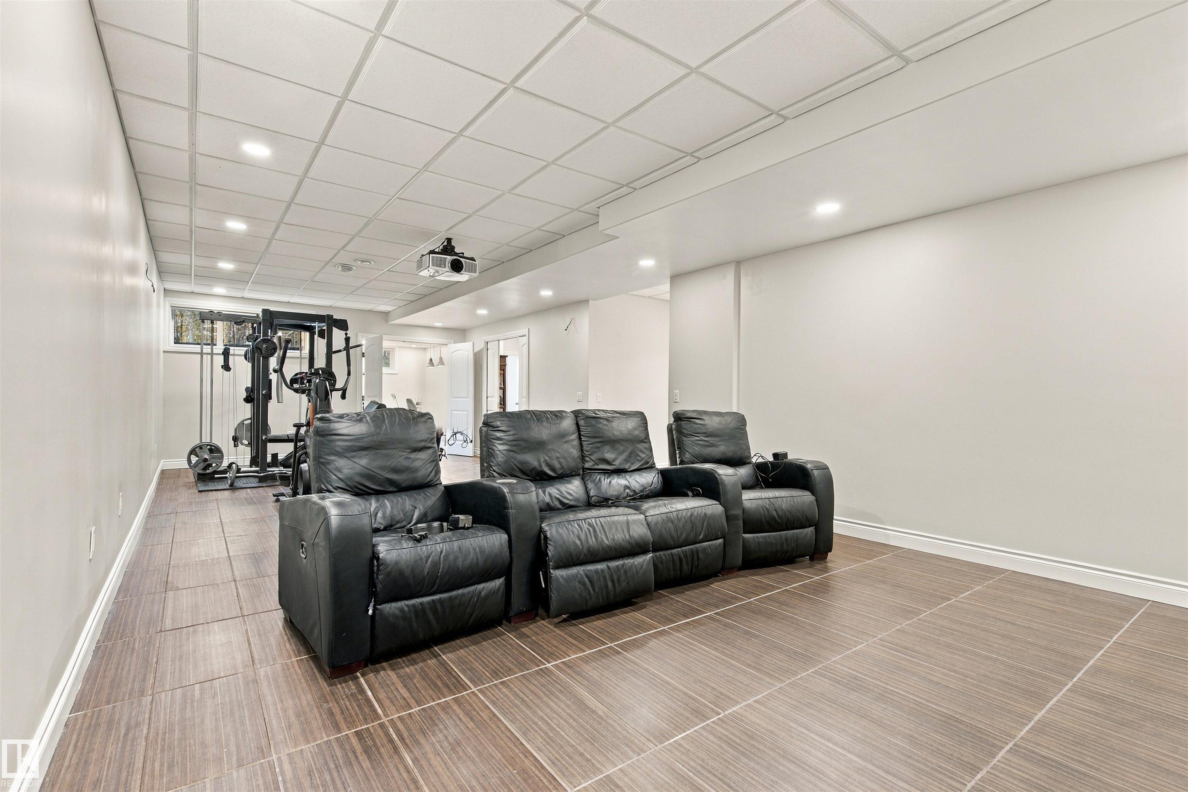
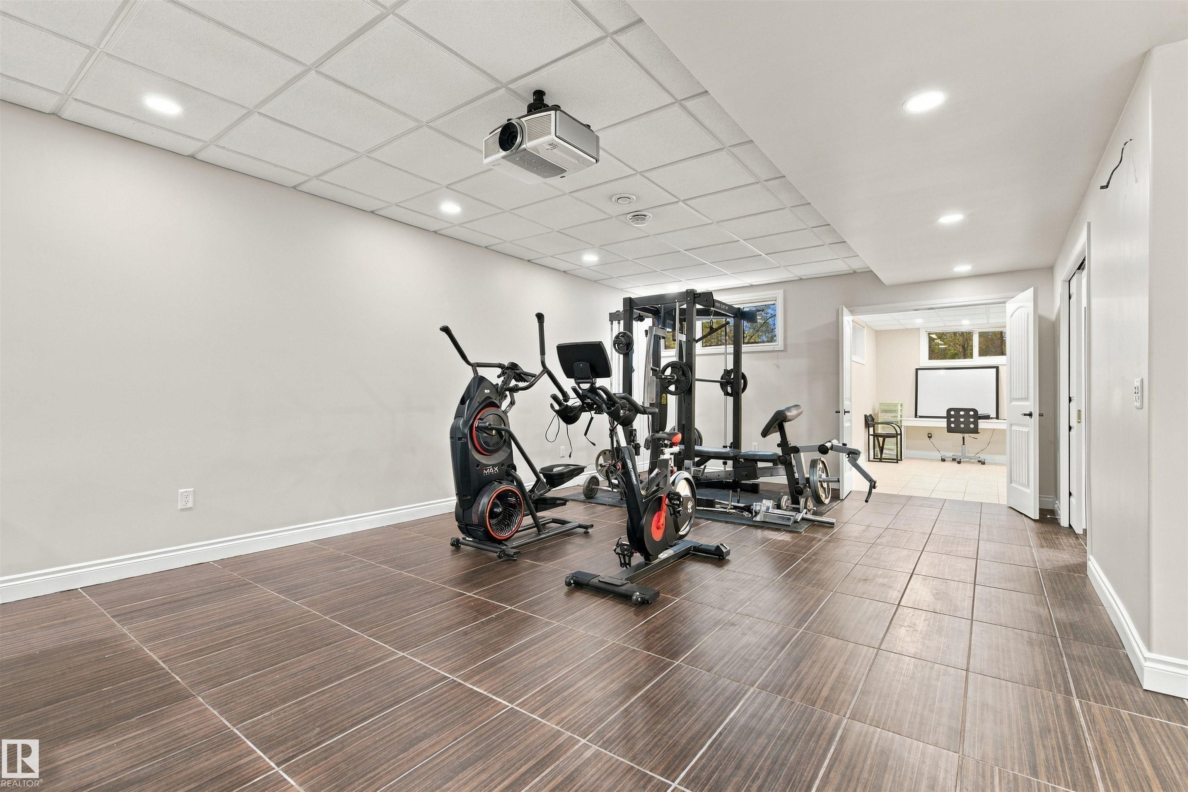
Ceiling 10 ft. Closet Organizers Deck Detectors Smoke Exercise Room Fire Pit Front Porch Greenhouse Hot Water Natural Gas No Smoking Home Parking-Extra Secured Parking Security Door Vaulted Ceiling Vinyl Windows HRV System

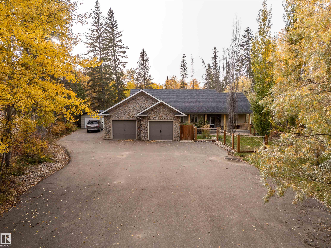
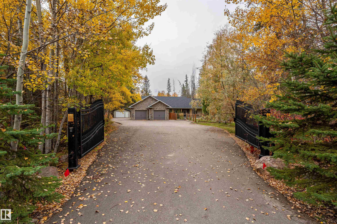
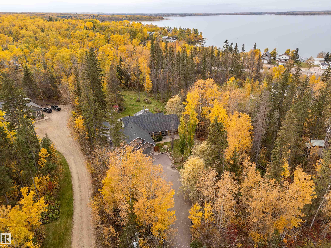
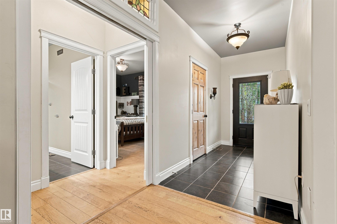
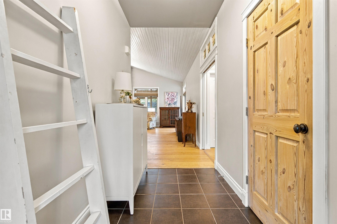
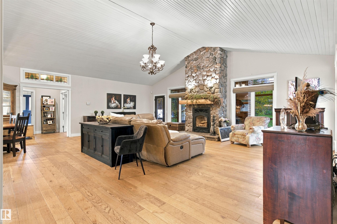
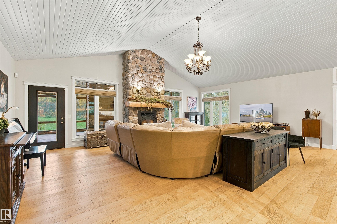
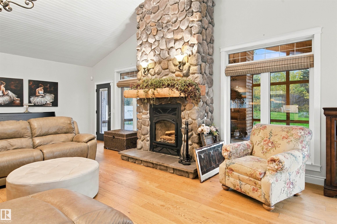
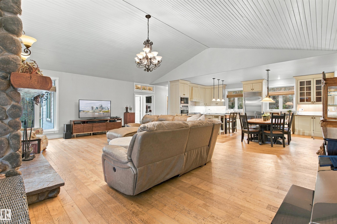
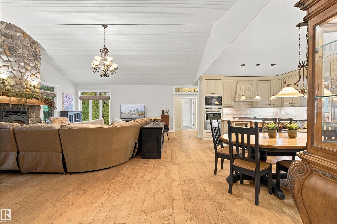
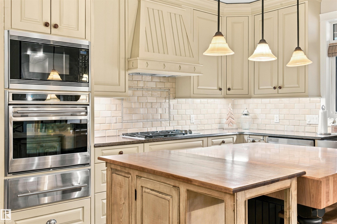
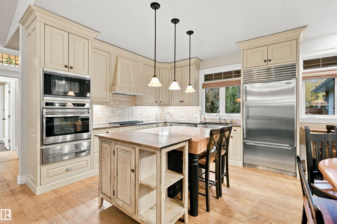
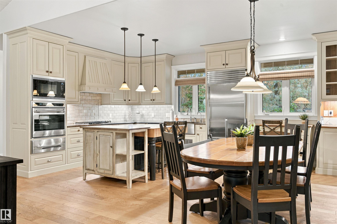
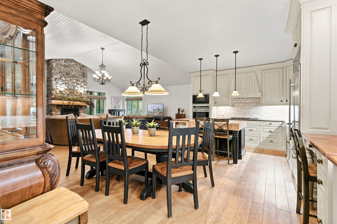
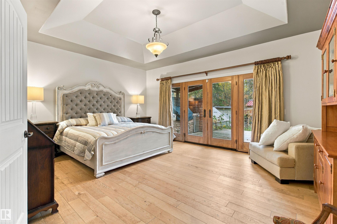
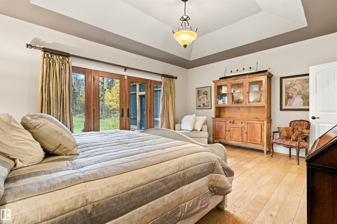
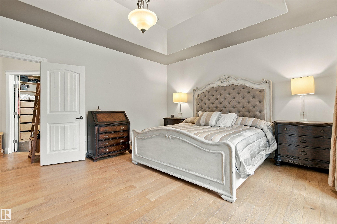
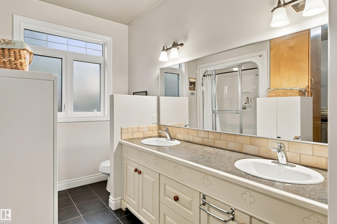
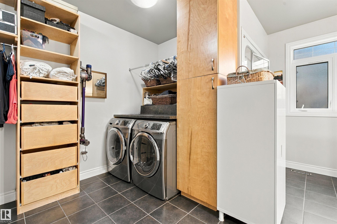
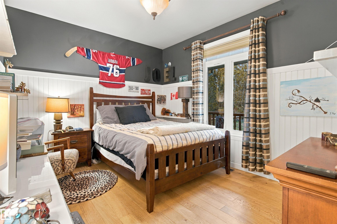
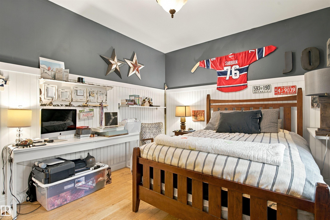
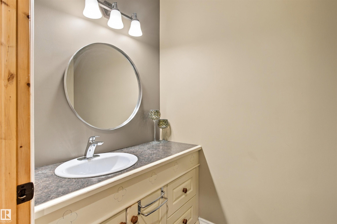
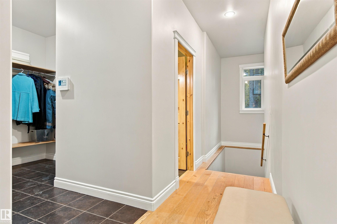
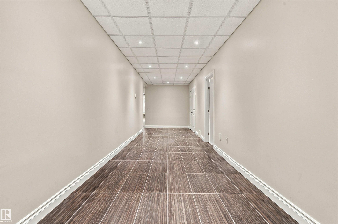
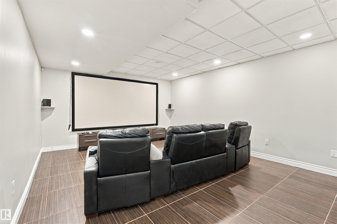
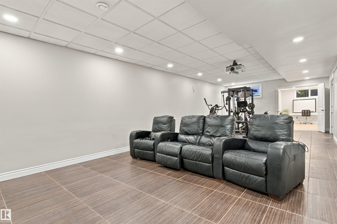
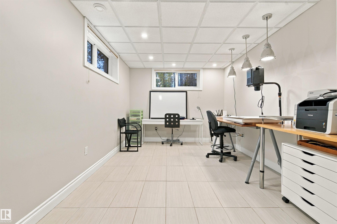
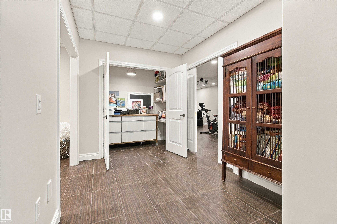
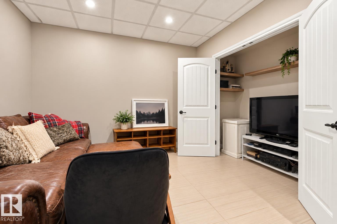
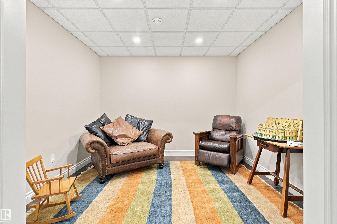
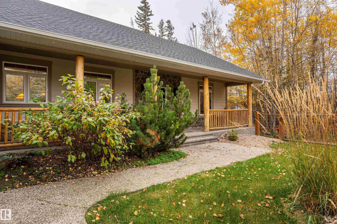
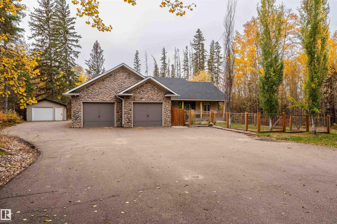
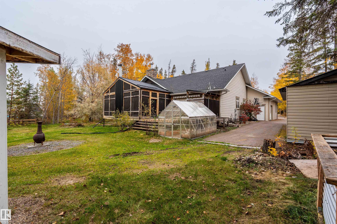
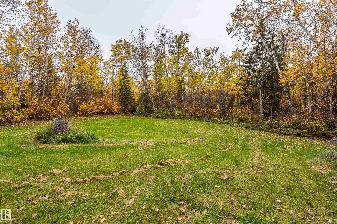
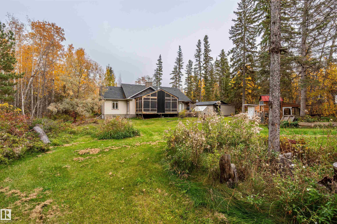
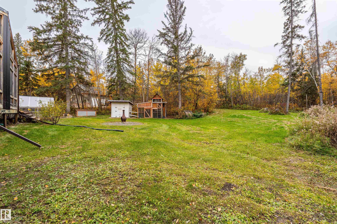
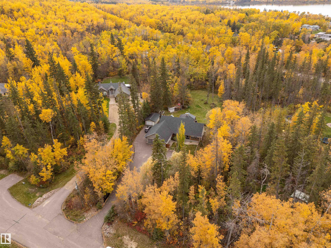
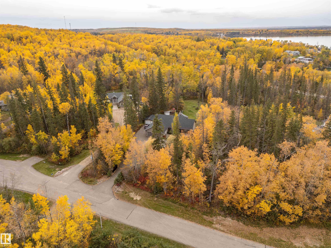
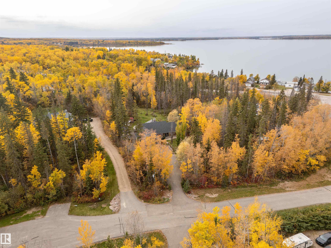
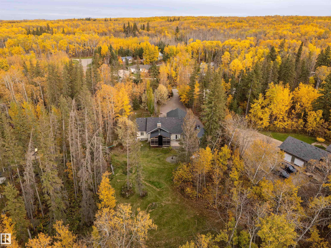
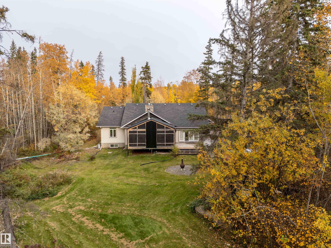
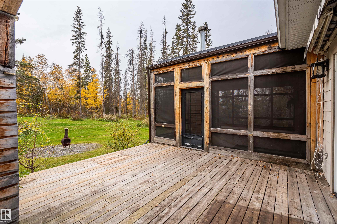
COUNTRY LUXURY JUST MINUTES FROM BONNYVILLE BEACH! Set on a peaceful 1.13 acres, this one-of-a-kind 2,175 sq. ft. bungalow offers 5 beds/4 bath and exceptional craftsmanship throughout. Vaulted ceilings, solid wood farmhouse cabinetry, granite countertops, hardwood and porcelain tile flooring, a Sub-Zero fridge and Wolf appliances elevate everyday living. Designed for entertaining, the spectacular outdoor kitchen features premium Fire Magic appliances, while the vaulted screened room offers a cozy retreat w...

Read More

Essential Information

  • MLS® #
    E4512831
  • Year Built
    2006
  • Property Type
    Residential
  • Property Style
    Bungalow
  • Total Acres
    1.13
  • MLS® #
    E4512831
  • Year Built
    2006
  • Property Type
    Residential
  • Property Style
    Bungalow
  • Total Acres
    1.13
  • MLS® #
    E4512831
  • Year Built
    2006
  • Property Type
    Residential
  • Property Style
    Bungalow
  • Total Acres
    1.13

Community Information

  • Area
    Bonnyville
  • Neighbourhood/Community
    Bonnyville Beach
  • Postal Code
    T9N 2J1
  • Area
    Bonnyville
  • Neighbourhood/Community
    Bonnyville Beach
  • Postal Code
    T9N 2J1
  • Area
    Bonnyville
  • Neighbourhood/Community
    Bonnyville Beach
  • Postal Code
    T9N 2J1

Services & Amenities

  • Amenities
    Ceiling 10 ft.
    Closet Organizers
    Deck
    Detectors Smoke
    Exercise Room
    Fire Pit
    Front Porch
    Greenhouse
    Hot Water Natural Gas
    No Smoking Home
    Parking-Extra
    Secured Parking
    Security Door
    Vaulted Ceiling
    Vinyl Windows
    HRV System
  • Parking
    Double Garage Attached
    Over Sized
    Quad or More Attached
    Single Garage Detached
  • Water Supply
    Drilled Well
  • Amenities
    Ceiling 10 ft., Closet Organizers, Deck, Detectors Smoke, Exercise Room, Fire Pit, Front Porch, Greenhouse, Hot Water Natural Gas, No Smoking Home, Parking-Extra, Secured Parking, Security Door, Vaulted Ceiling, Vinyl Windows, HRV System
  • Parking
    Double Garage Attached, Over Sized, Quad or More Attached, Single Garage Detached
  • Water Supply
    Drilled Well
  • Amenities
    Ceiling 10 ft.
    Closet Organizers
    Deck
    Detectors Smoke
    Exercise Room
    Fire Pit
    Front Porch
    Greenhouse
    Hot Water Natural Gas
    No Smoking Home
    Parking-Extra
    Secured Parking
    Security Door
    Vaulted Ceiling
    Vinyl Windows
    HRV System
  • Parking
    Double Garage Attached
    Over Sized
    Quad or More Attached
    Single Garage Detached
  • Water Supply
    Drilled Well

Interior

  • Floor Finish
    Engineered Wood
    See Remarks
  • Goods Included
    Dishwasher - Energy Star
    Dryer
    Garage Control
    Garage Opener
    Oven-Built-In
    Refrigerator-Energy Star
    Storage Shed
    Stove-Gas
    Washer
    Water Softener
    Window Coverings
    Projector
    Curtains and Blinds
    Garage Heater
  • Heating Type
    Forced Air-1
    In Floor Heat System
    Natural Gas
  • Basement
    Full
  • Basement Development
    Fully Finished
  • Floor Finish
    Engineered Wood, See Remarks
  • Goods Included
    Dishwasher - Energy Star, Dryer, Garage Control, Garage Opener, Oven-Built-In, Refrigerator-Energy Star, Storage Shed, Stove-Gas, Washer, Water Softener, Window Coverings, Projector, Curtains and Blinds, Garage Heater
  • Heating Type
    Forced Air-1, In Floor Heat System, Natural Gas
  • Basement
    Full
  • Basement Development
    Fully Finished
  • Floor Finish
    Engineered Wood
    See Remarks
  • Goods Included
    Dishwasher - Energy Star
    Dryer
    Garage Control
    Garage Opener
    Oven-Built-In
    Refrigerator-Energy Star
    Storage Shed
    Stove-Gas
    Washer
    Water Softener
    Window Coverings
    Projector
    Curtains and Blinds
    Garage Heater
  • Heating Type
    Forced Air-1
    In Floor Heat System
    Natural Gas
  • Basement
    Full
  • Basement Development
    Fully Finished

Exterior

  • Lot/Exterior Features
    Backs Onto Park/Trees
    Cul-De-Sac
    Flat Site
    Fruit Trees/Shrubs
    Level Land
    Playground Nearby
    Private Setting
    Treed Lot
    Partially Fenced
  • Foundation
    Insulated Concrete Form
  • Lot/Exterior Features
    Backs Onto Park/Trees, Cul-De-Sac, Flat Site, Fruit Trees/Shrubs, Level Land, Playground Nearby, Private Setting, Treed Lot, Partially Fenced
  • Foundation
    Insulated Concrete Form
  • Lot/Exterior Features
    Backs Onto Park/Trees
    Cul-De-Sac
    Flat Site
    Fruit Trees/Shrubs
    Level Land
    Playground Nearby
    Private Setting
    Treed Lot
    Partially Fenced
  • Foundation
    Insulated Concrete Form

Additional Details

  • Sewer Septic
    Septic Tank & Field
  • Property Class
    Country Residential
  • Site Influences
    Backs Onto Park/Trees
    Cul-De-Sac
    Flat Site
    Fruit Trees/Shrubs
    Level Land
    Playground Nearby
    Private Setting
    Treed Lot
    Partially Fenced
  • Road Access
    Paved
  • Last Updated
    9/3/2026 1:34
  • Sewer Septic
    Septic Tank & Field
  • Property Class
    Country Residential
  • Site Influences
    Backs Onto Park/Trees, Cul-De-Sac, Flat Site, Fruit Trees/Shrubs, Level Land, Playground Nearby, Private Setting, Treed Lot, Partially Fenced
  • Road Access
    Paved
  • Last Updated
    9/3/2026 1:34
  • Sewer Septic
    Septic Tank & Field
  • Property Class
    Country Residential
  • Site Influences
    Backs Onto Park/Trees
    Cul-De-Sac
    Flat Site
    Fruit Trees/Shrubs
    Level Land
    Playground Nearby
    Private Setting
    Treed Lot
    Partially Fenced
  • Road Access
    Paved
  • Last Updated
    9/3/2026 1:34

$799,900

18 60505 Range Road 464A

Schedule Tour
Contact Agent

$3643/month
Est. Monthly Payment
$
$
%
Learn More

Mortgage values are calculated by Redman Technologies Inc based on values provided in the REALTOR® Association of Edmonton listing data feed.