
Courtesy of Tracy Doonanco of Royal Lepage Northern Lights Realty

1801 Forest Drive, House for sale in Cold Lake North Cold Lake , Alberta , T9M 1L7

 MLS® # E4500912

4 bedrooms

2 bathrooms

1,050 sqft

Sign up to View

Days on Market

Deck Vinyl Windows

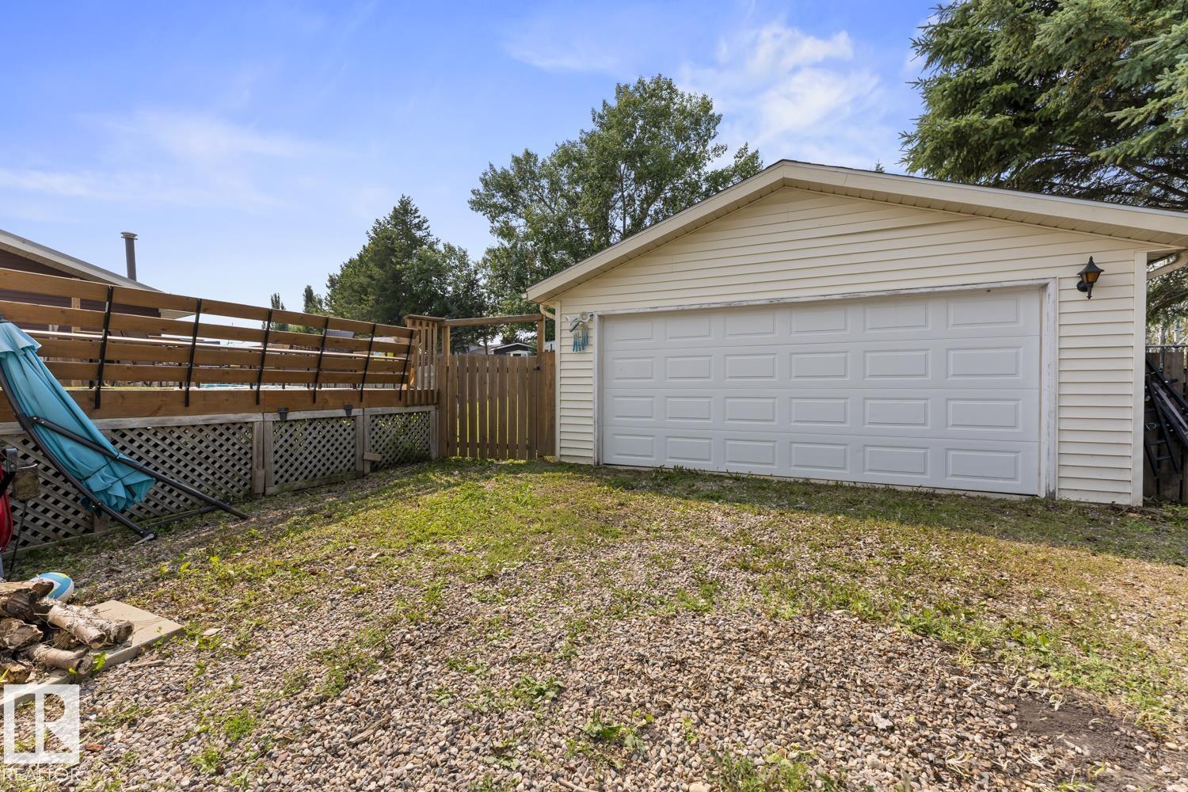
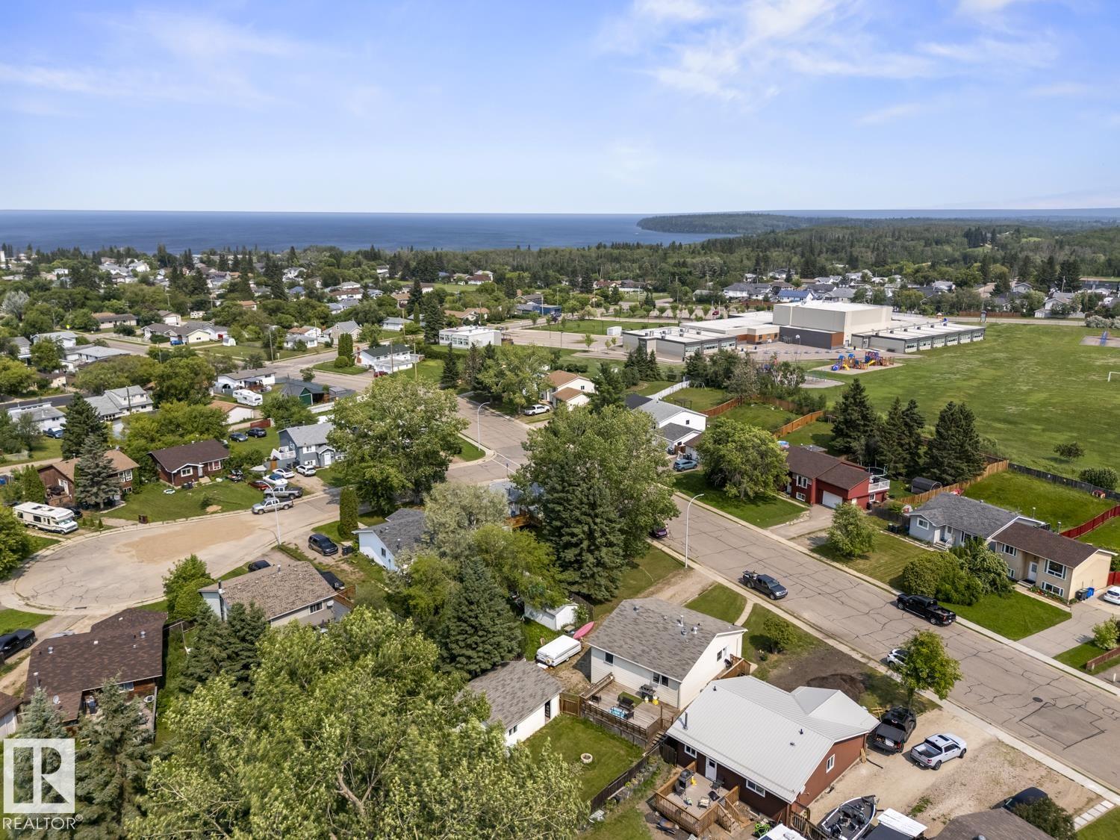
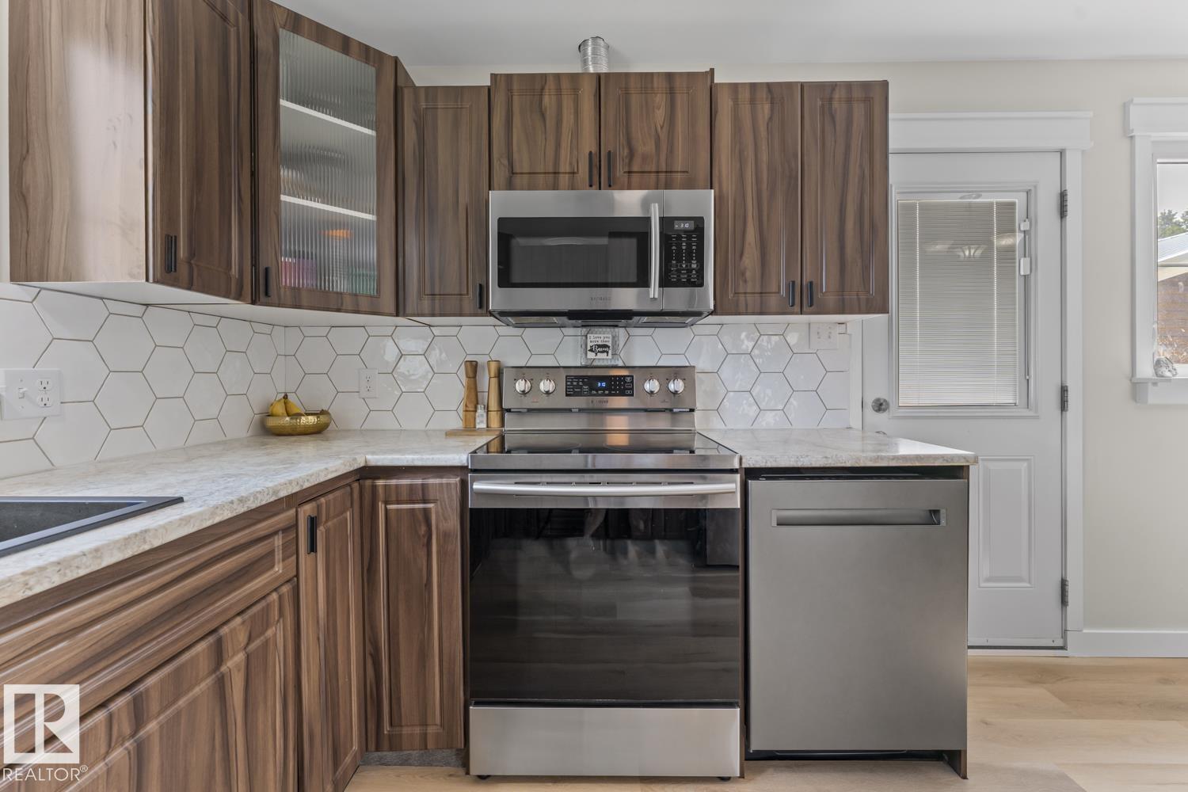
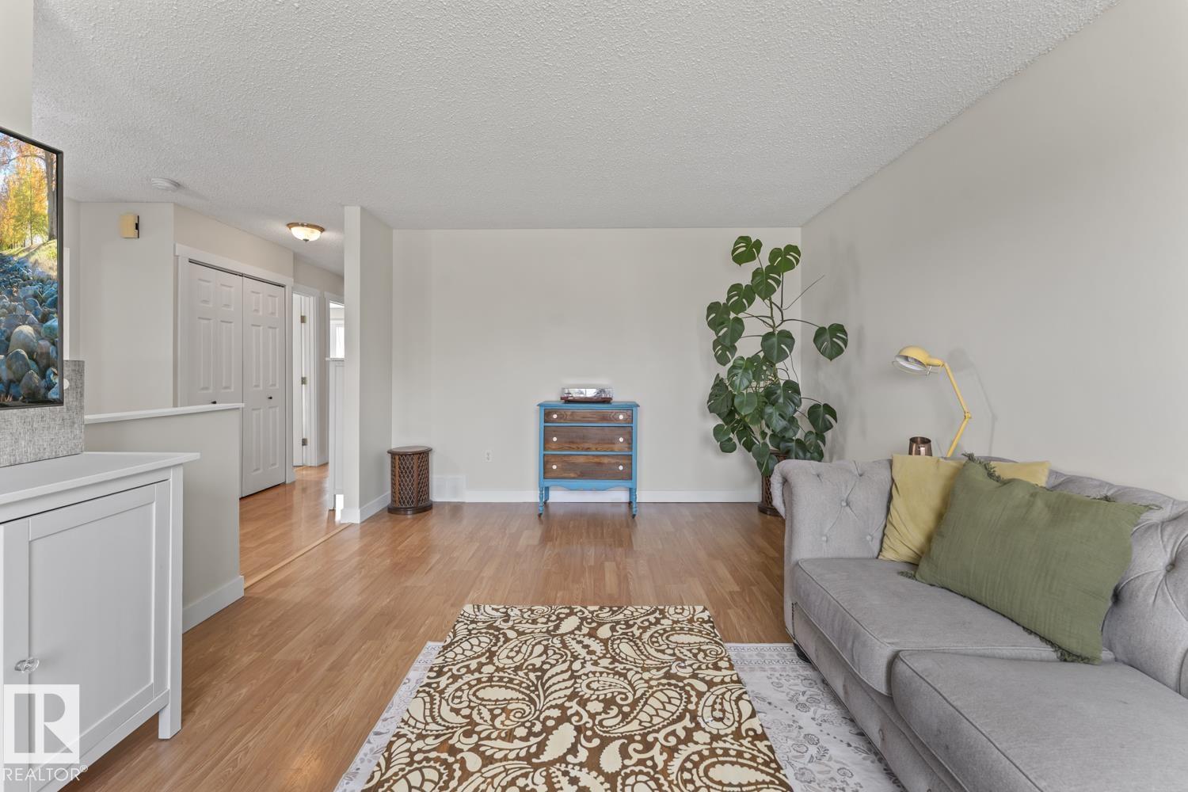
This 4 bedroom/2 bath bi-level home on Forest Drive has a detached double garage, a massive lush yard and a beautifully renovated home that makes this an awesome pick! The main level of this home has had a plethora of renovations including: flooring, trim,paint,updated kitchen(2017), vinyl windows etc. The eat in kitchen has modern cabinetry with vinyl counters, matching back splash,stainless steel appliances and deck access. Adjacent living room with bright front window. 3 bedrooms on this level with a 4 p...

Read More

Essential Information

  • MLS® #
    E4500912
  • Year Built
    1980
  • Property Type
    Residential
  • Property Style
    Bi-Level
  • MLS® #
    E4500912
  • Year Built
    1980
  • Property Type
    Residential
  • Property Style
    Bi-Level
  • MLS® #
    E4500912
  • Year Built
    1980
  • Property Type
    Residential
  • Property Style
    Bi-Level

Community Information

  • Area
    Cold Lake
  • Neighbourhood/Community
    Cold Lake North
  • Postal Code
    T9M 1L7
  • Area
    Cold Lake
  • Neighbourhood/Community
    Cold Lake North
  • Postal Code
    T9M 1L7
  • Area
    Cold Lake
  • Neighbourhood/Community
    Cold Lake North
  • Postal Code
    T9M 1L7

Services & Amenities

  • Amenities
    Deck
    Vinyl Windows
  • Amenities
    Deck, Vinyl Windows
  • Amenities
    Deck
    Vinyl Windows

Interior

  • Floor Finish
    Laminate Flooring
  • Goods Included
    Dishwasher-Built-In
    Dryer
    Refrigerator
    Stove-Electric
    Washer
    Window Coverings
  • Heating Type
    Forced Air-1
    Natural Gas
  • Basement
    Full
  • Basement Development
    Fully Finished
  • Floor Finish
    Laminate Flooring
  • Goods Included
    Dishwasher-Built-In, Dryer, Refrigerator, Stove-Electric, Washer, Window Coverings
  • Heating Type
    Forced Air-1, Natural Gas
  • Basement
    Full
  • Basement Development
    Fully Finished
  • Floor Finish
    Laminate Flooring
  • Goods Included
    Dishwasher-Built-In
    Dryer
    Refrigerator
    Stove-Electric
    Washer
    Window Coverings
  • Heating Type
    Forced Air-1
    Natural Gas
  • Basement
    Full
  • Basement Development
    Fully Finished

Exterior

  • Lot/Exterior Features
    Fenced
    Landscaped
    Playground Nearby
    Schools
  • Roof
    Asphalt Shingles
  • Foundation
    Concrete Perimeter
  • Lot/Exterior Features
    Fenced, Landscaped, Playground Nearby, Schools
  • Roof
    Asphalt Shingles
  • Foundation
    Concrete Perimeter
  • Lot/Exterior Features
    Fenced
    Landscaped
    Playground Nearby
    Schools
  • Roof
    Asphalt Shingles
  • Foundation
    Concrete Perimeter

Additional Details

  • Property Class
    Single Family
  • Site Influences
    Fenced
    Landscaped
    Playground Nearby
    Schools
  • Road Access
    Paved
  • Last Updated
    6/1/2026 21:6
  • Property Class
    Single Family
  • Site Influences
    Fenced, Landscaped, Playground Nearby, Schools
  • Road Access
    Paved
  • Last Updated
    6/1/2026 21:6
  • Property Class
    Single Family
  • Site Influences
    Fenced
    Landscaped
    Playground Nearby
    Schools
  • Road Access
    Paved
  • Last Updated
    6/1/2026 21:6

$349,000

1801 Forest Drive

Schedule Tour
Contact Agent

$1590/month
Est. Monthly Payment
$
$
%
Learn More

Mortgage values are calculated by Redman Technologies Inc based on values provided in the REALTOR® Association of Edmonton listing data feed.