
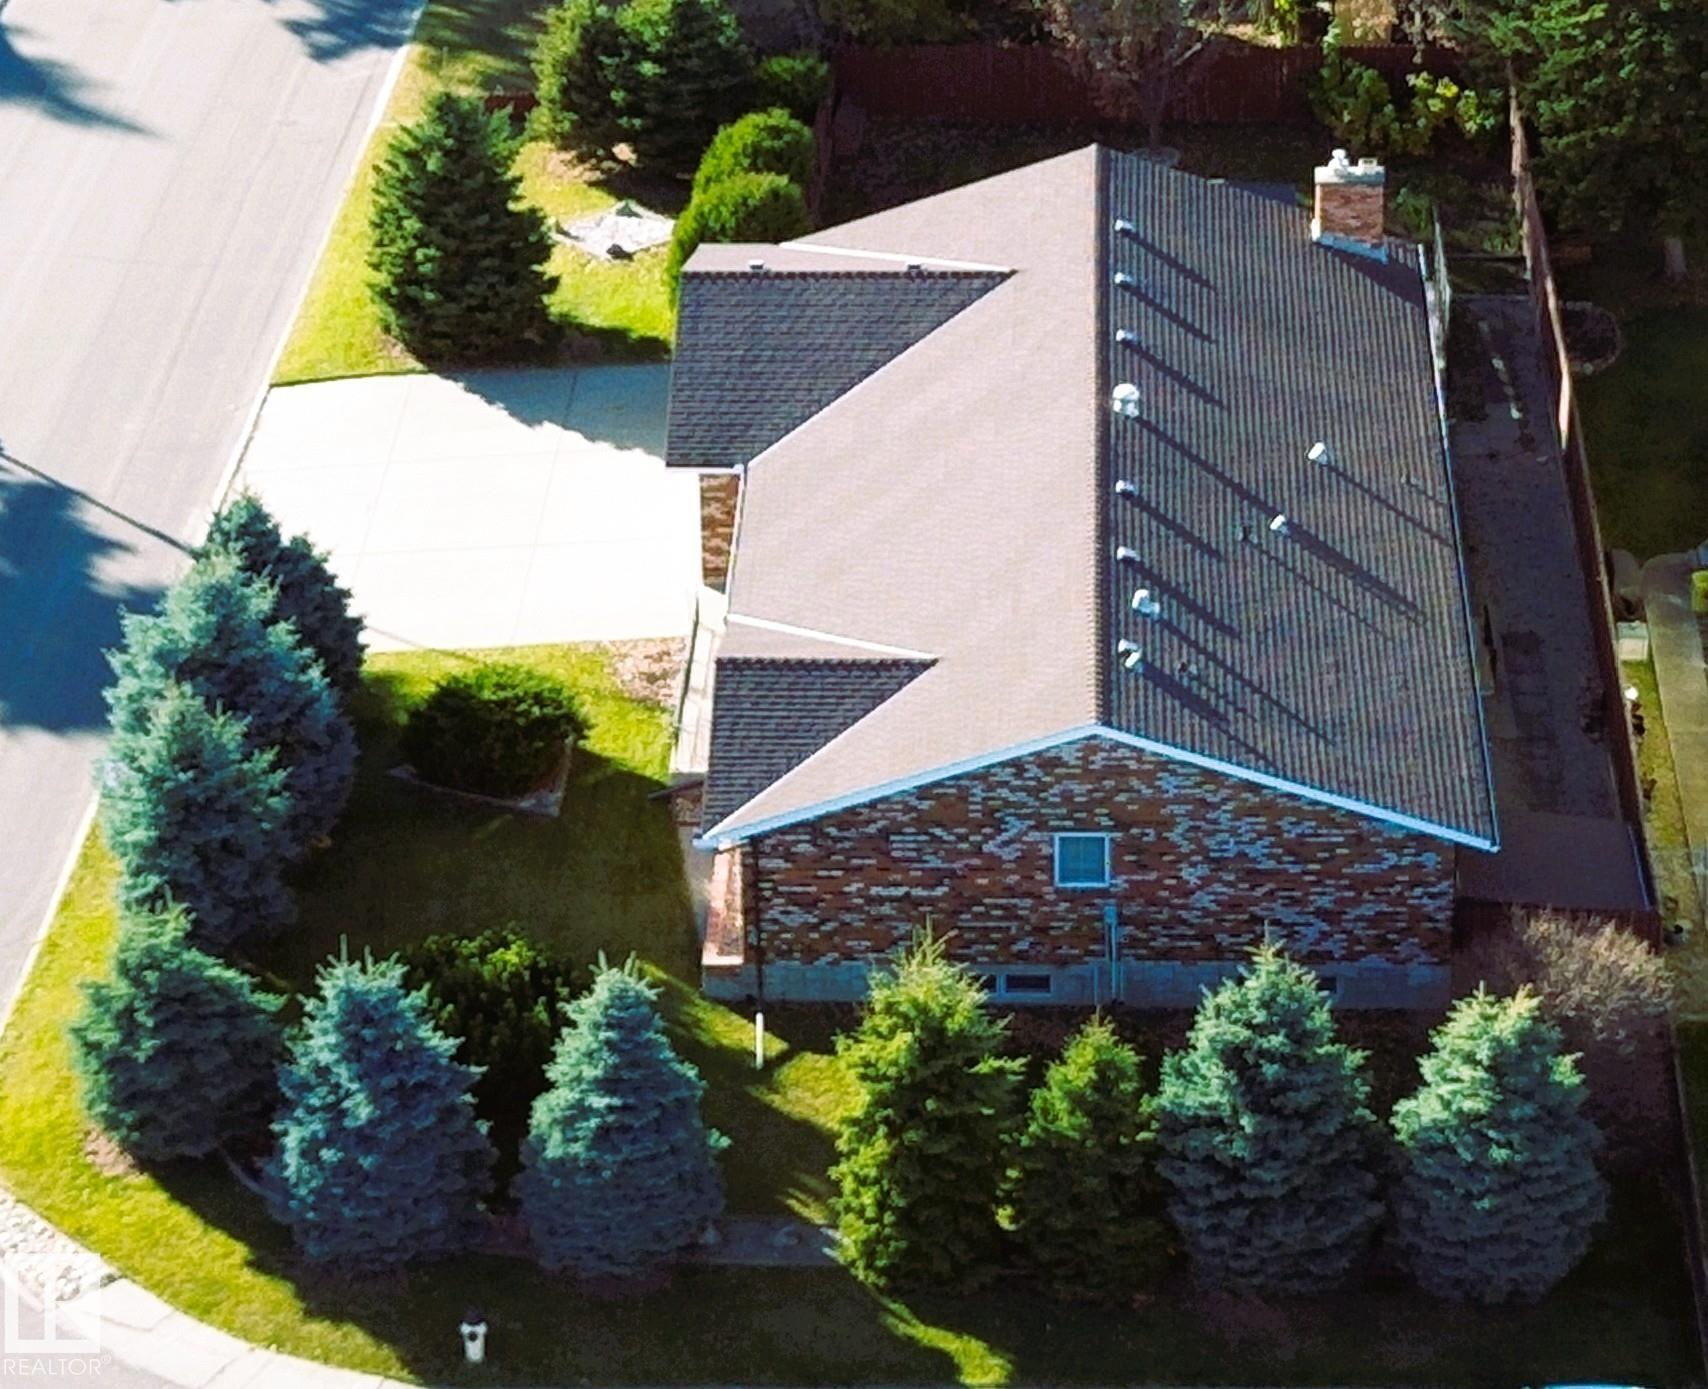
Courtesy of Jill Jordan of RE/MAX Real Estate

18412 82 Avenue, House for sale in Aldergrove Edmonton , Alberta , T5T 3K4

 MLS® # E4513845

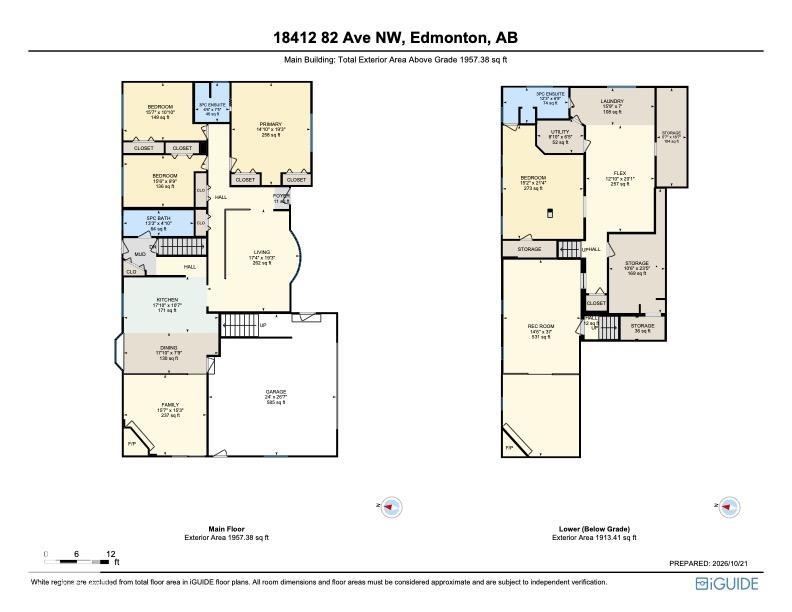
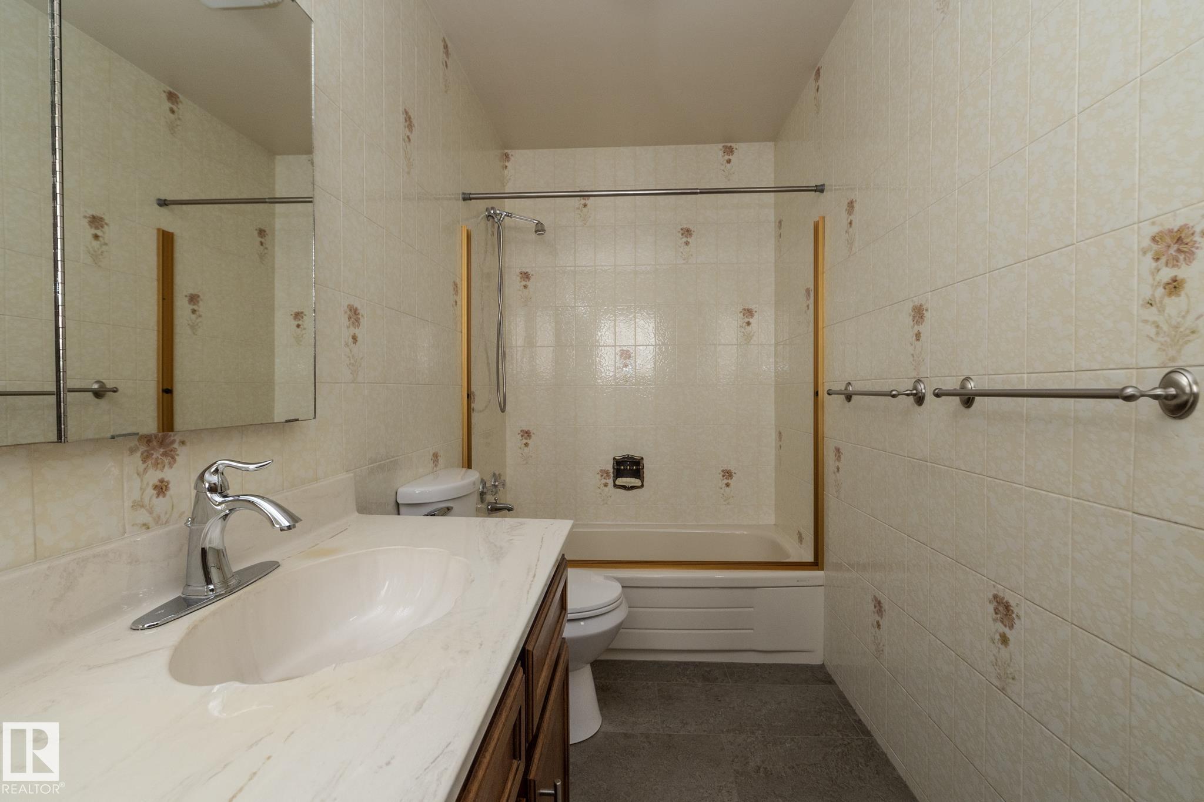
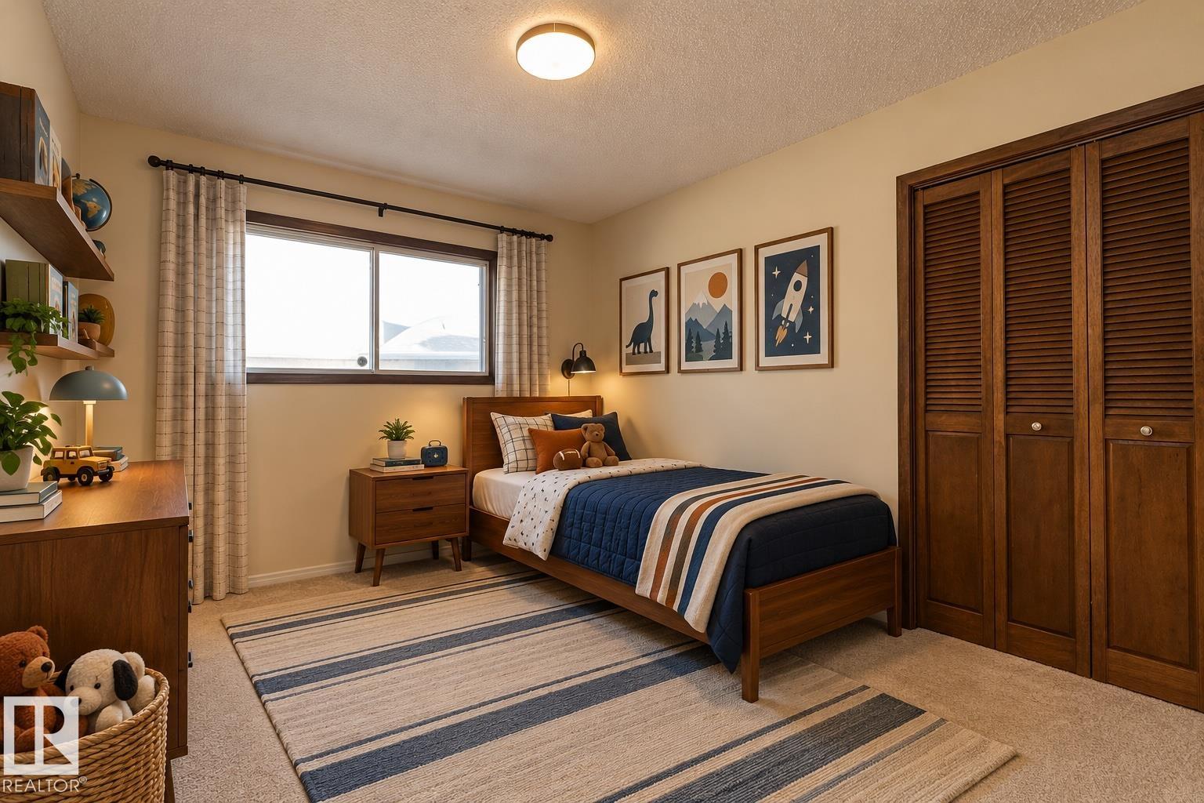
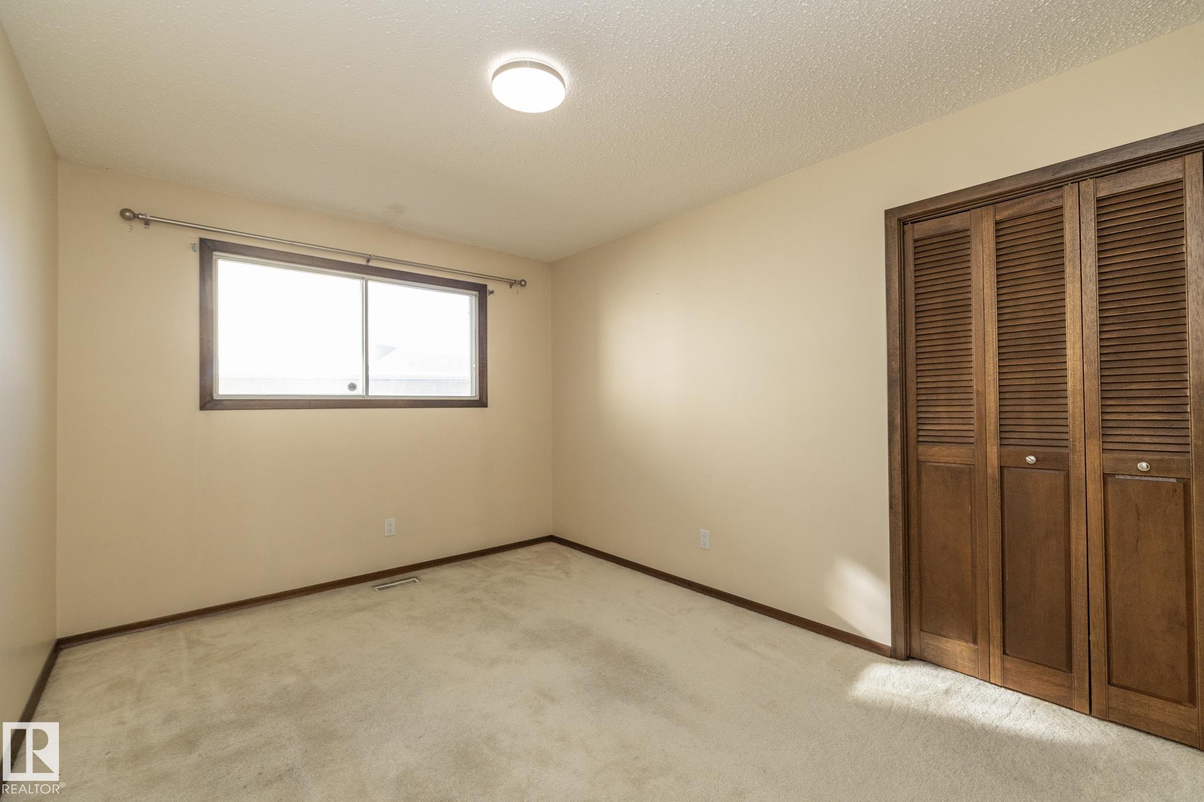
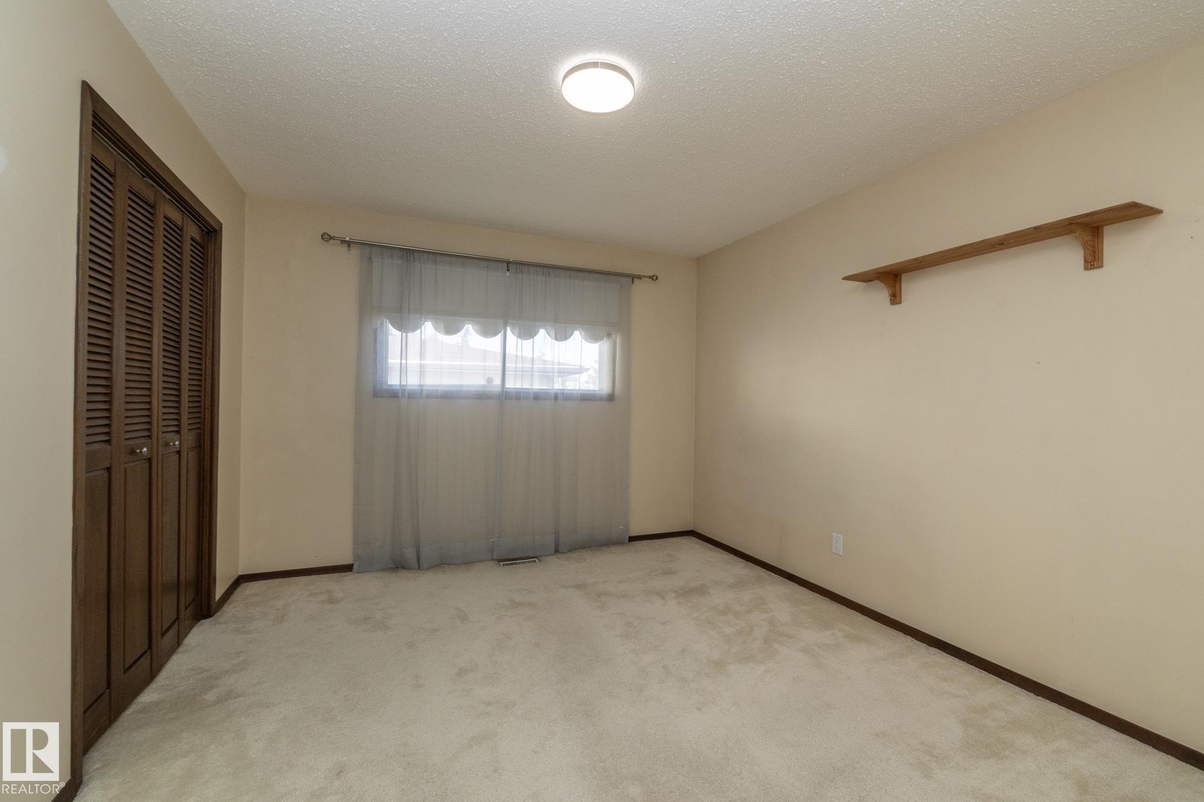
4 bedrooms

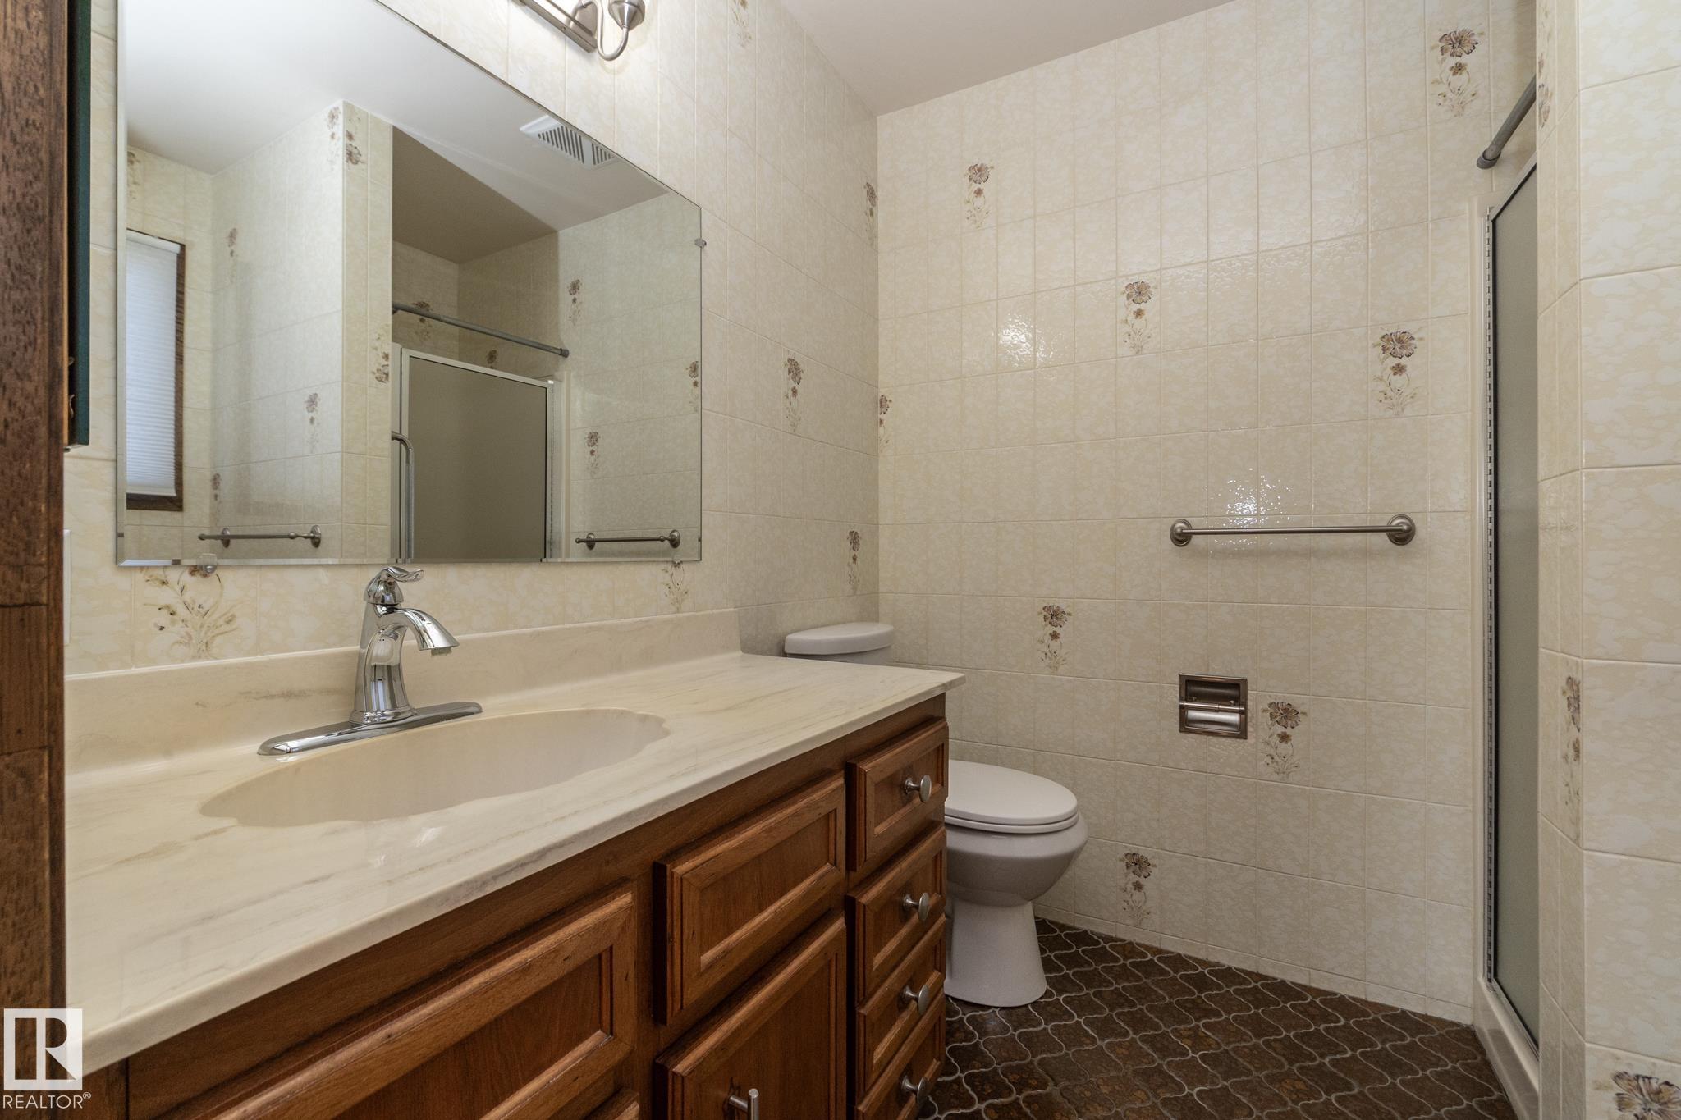
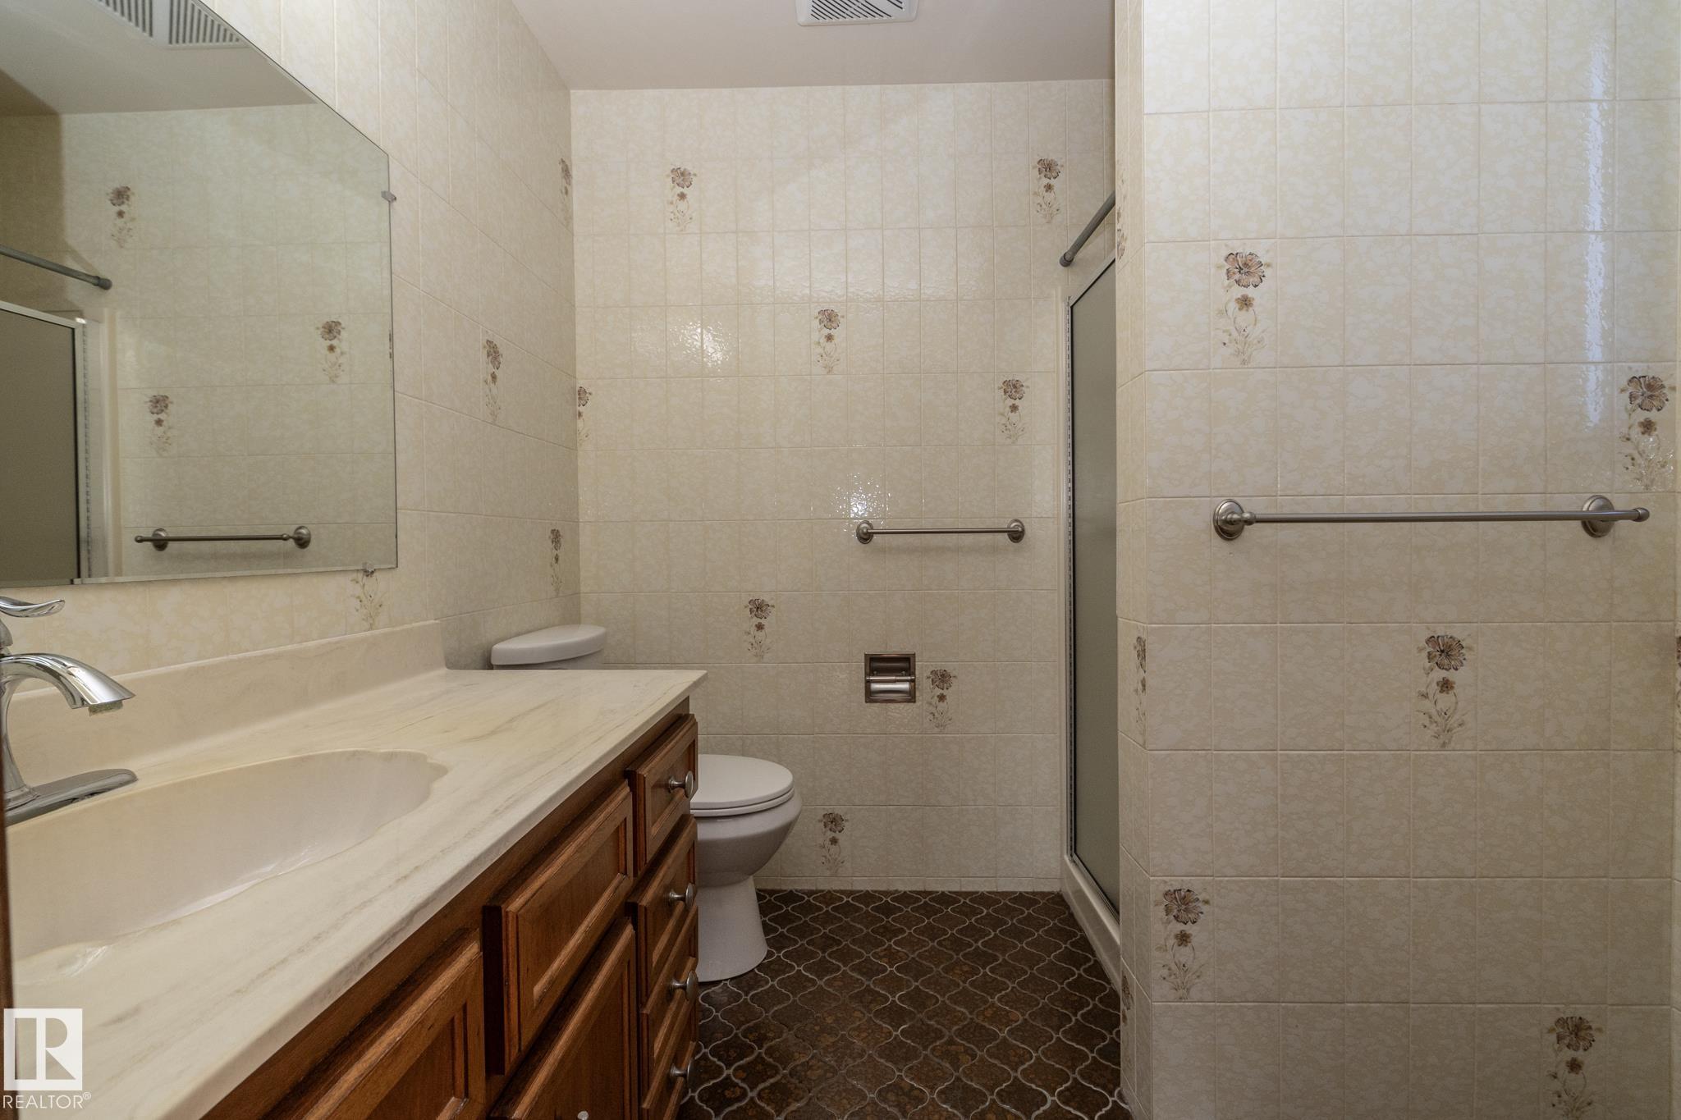
3 bathrooms

1,957 sqft

Sign up to View

Days on Market

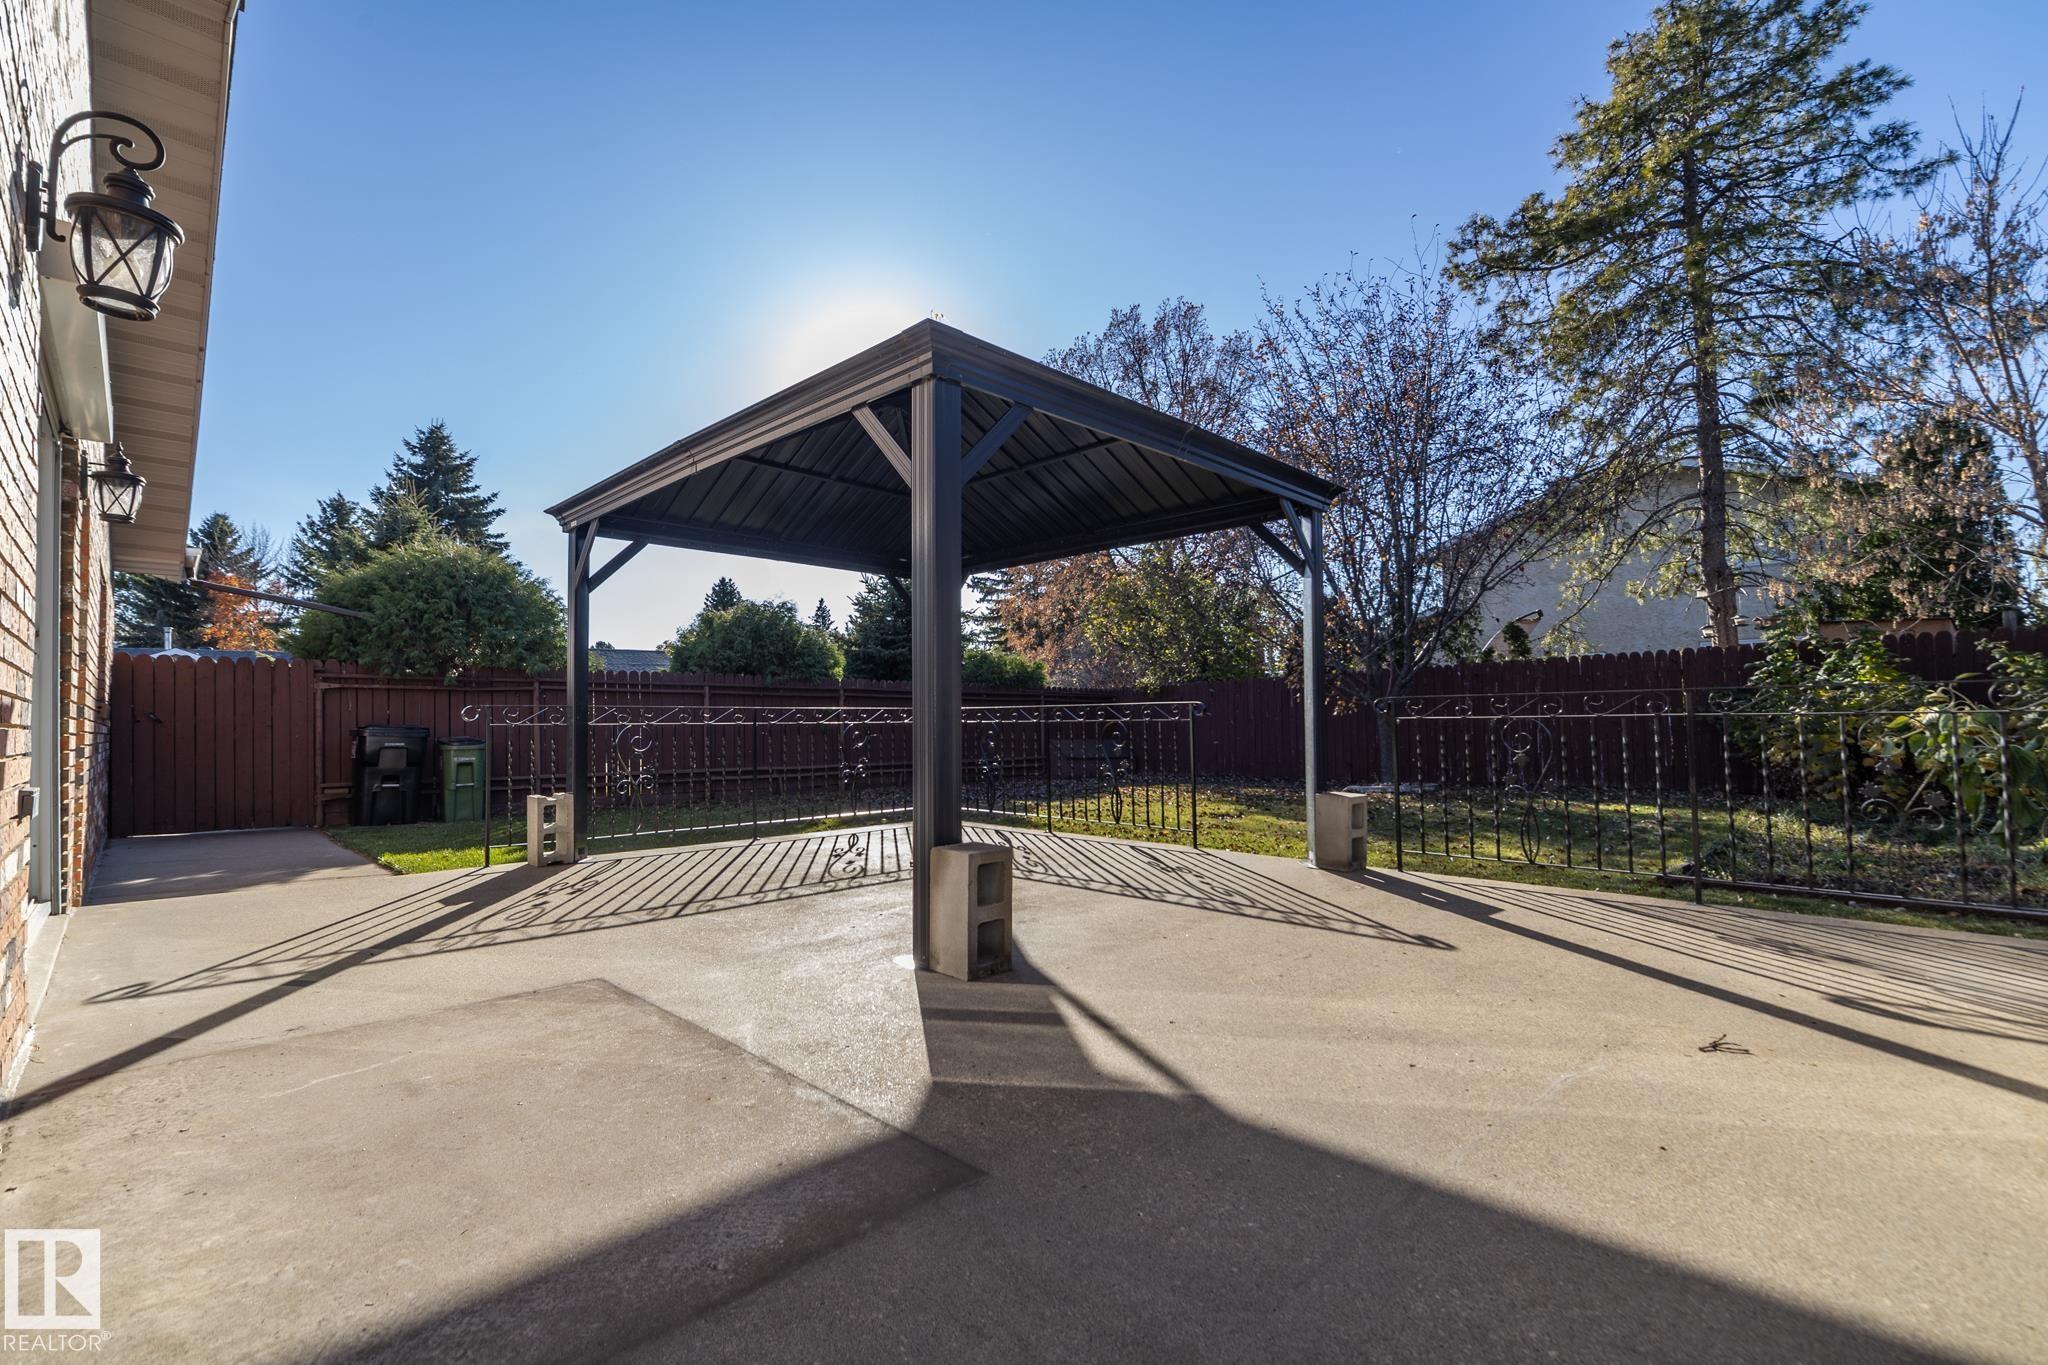
Air Conditioner Detectors Smoke Gazebo Patio R.V. Storage

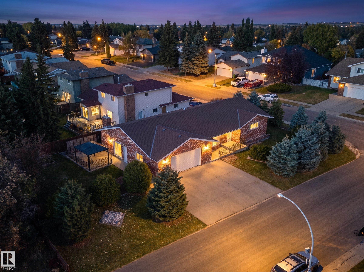
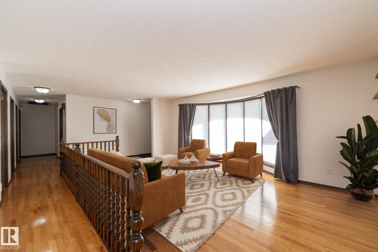
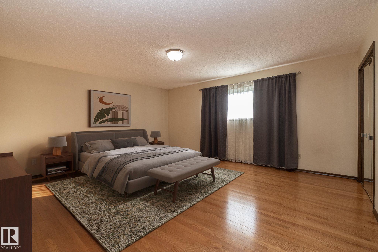
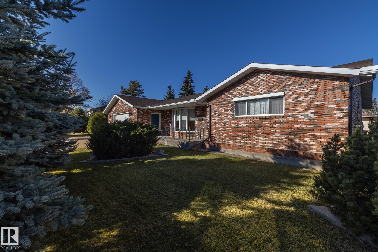
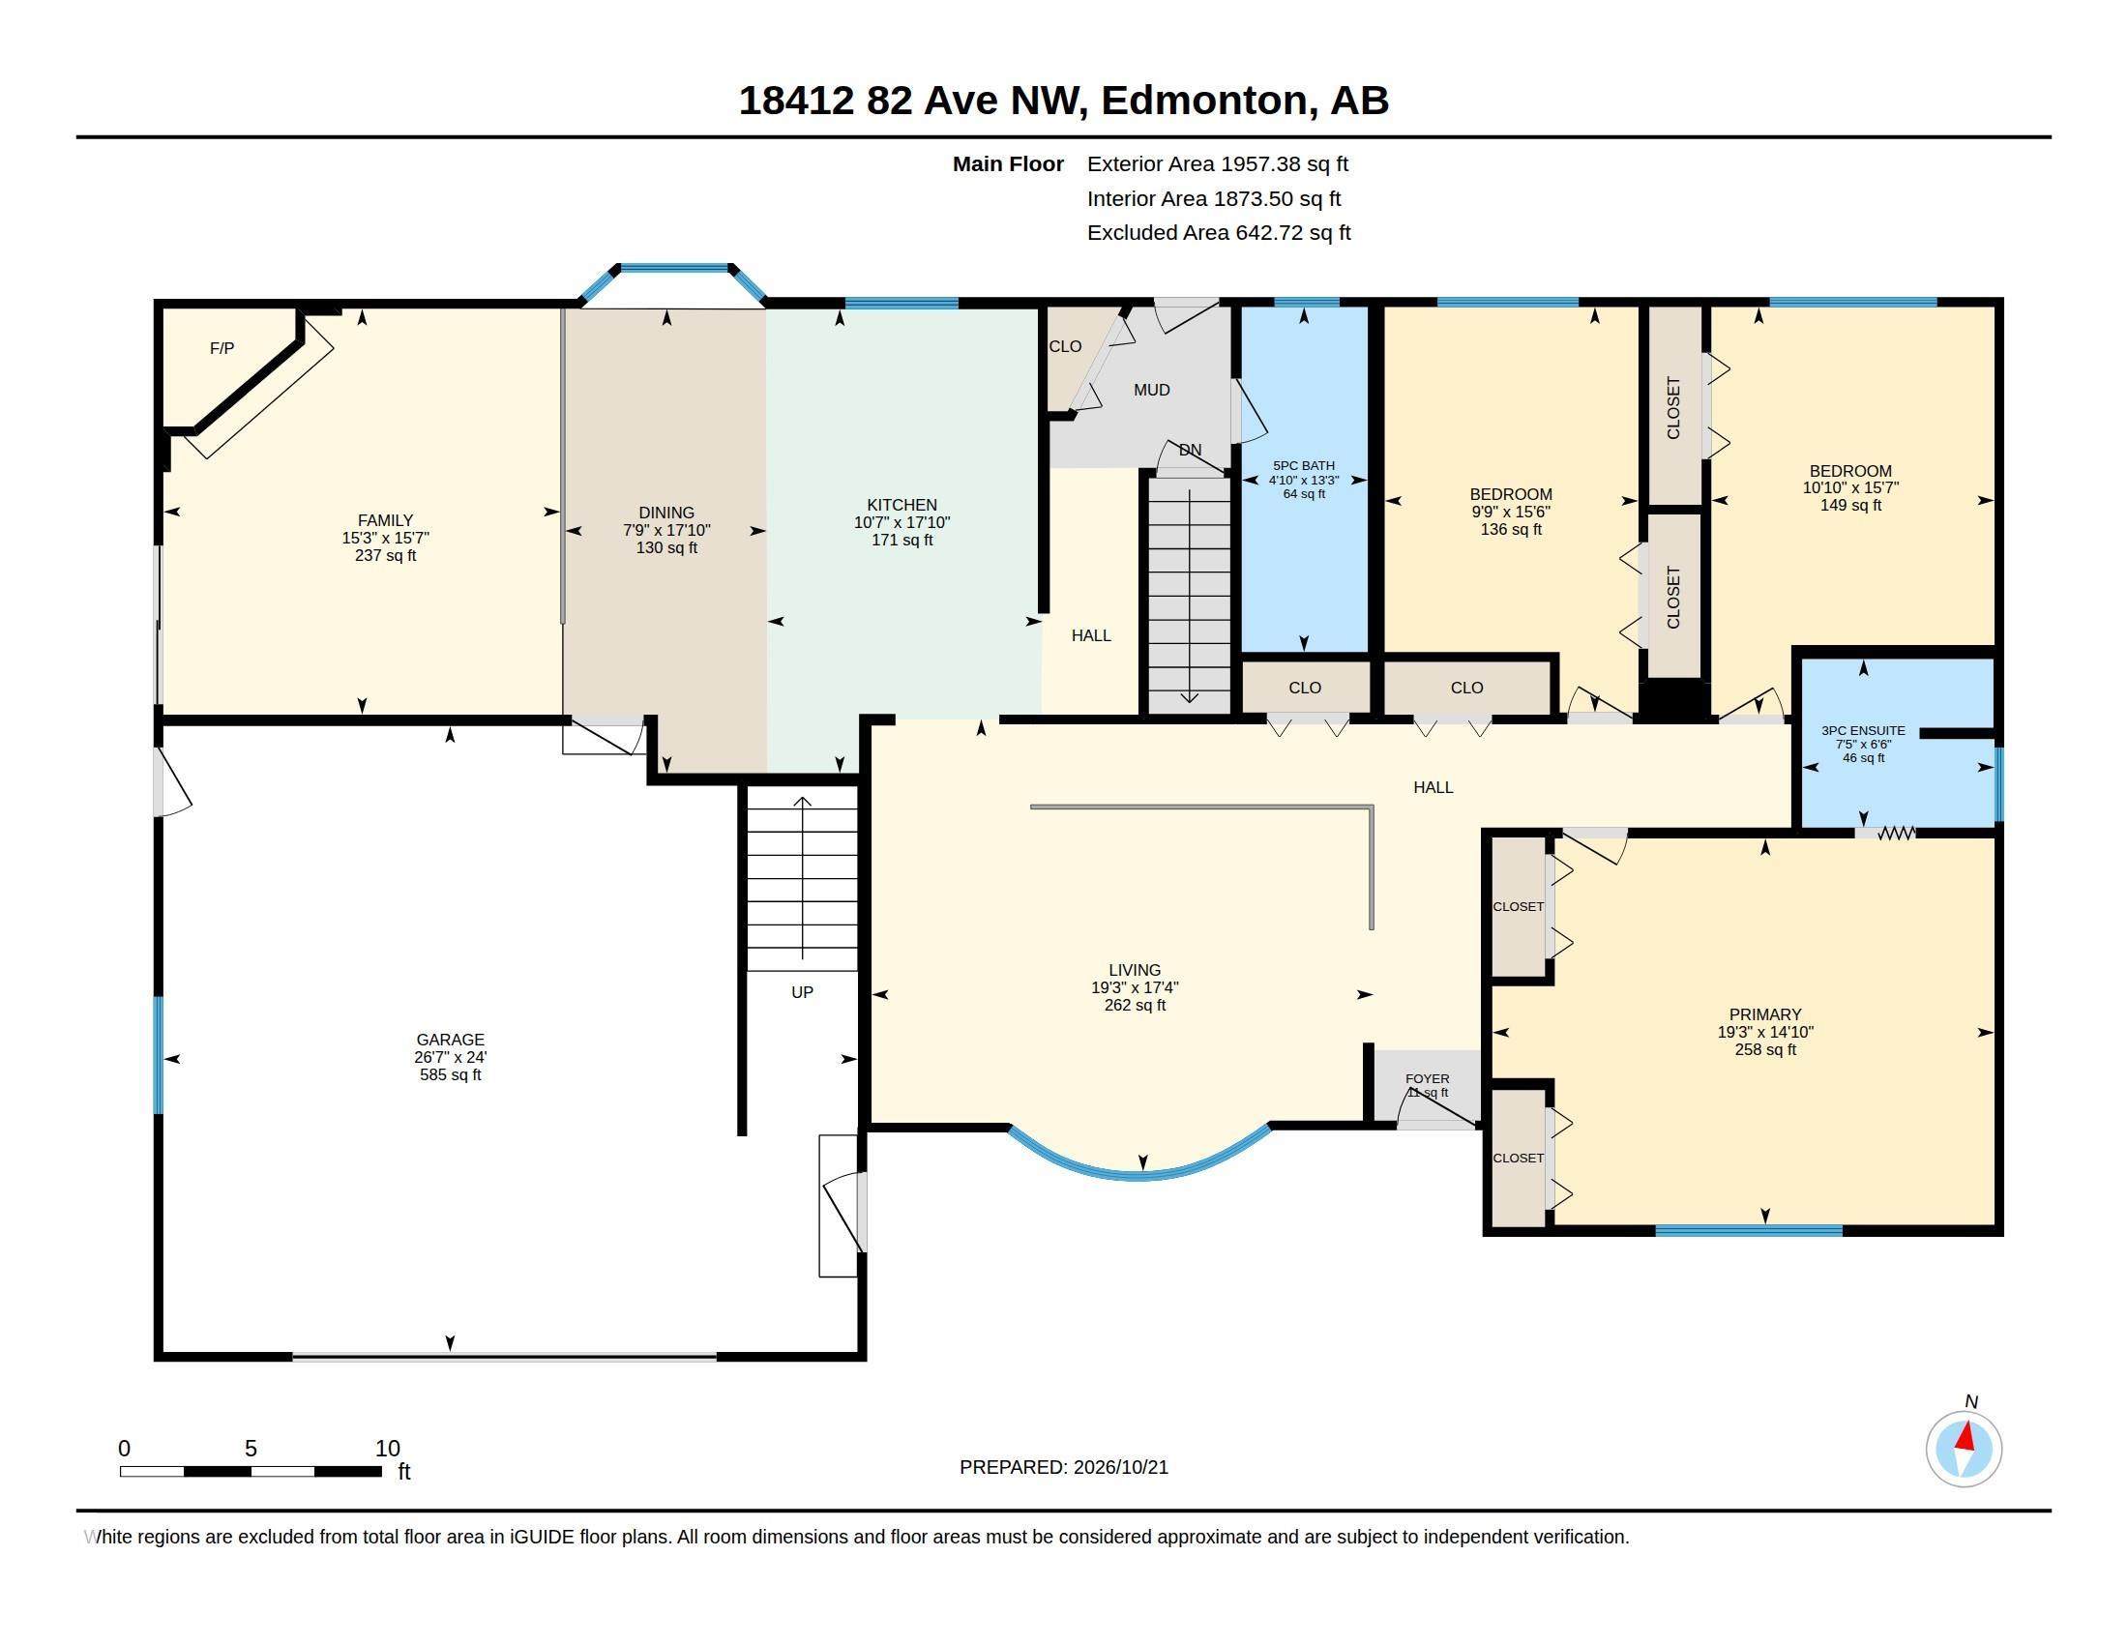
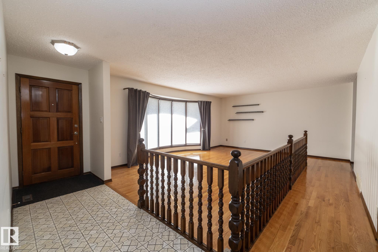
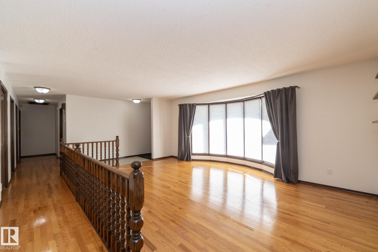
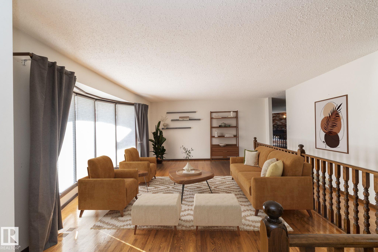
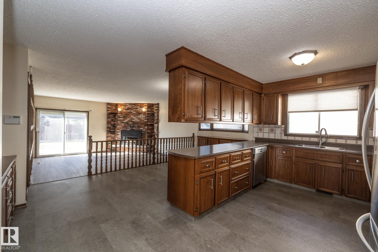
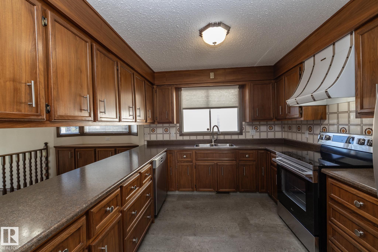
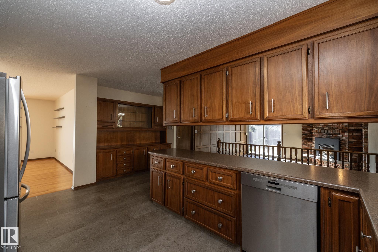
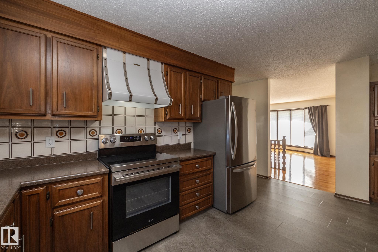
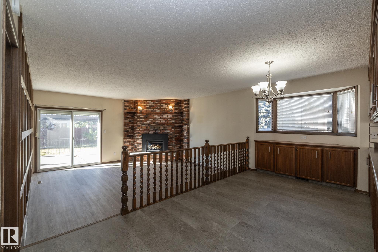
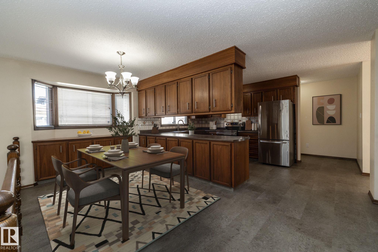
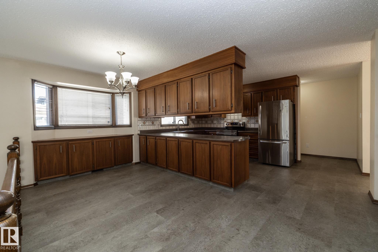
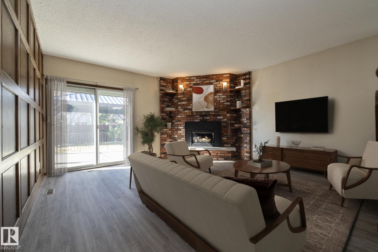
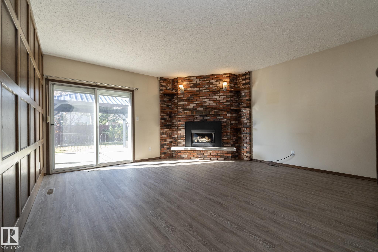
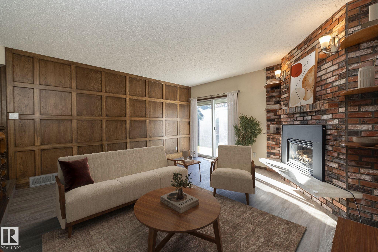
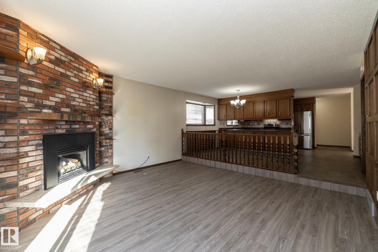
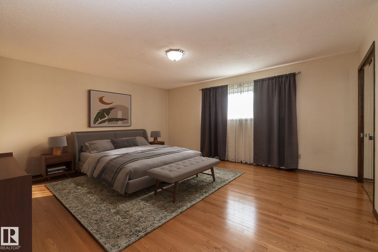
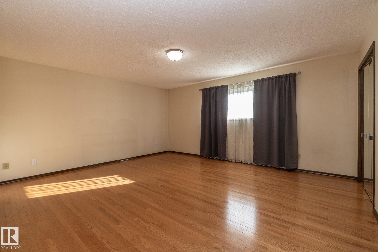
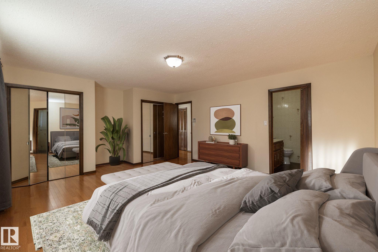
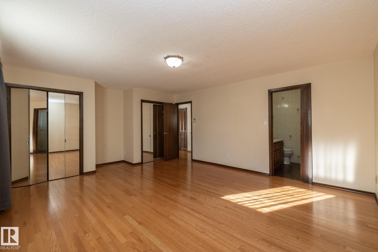
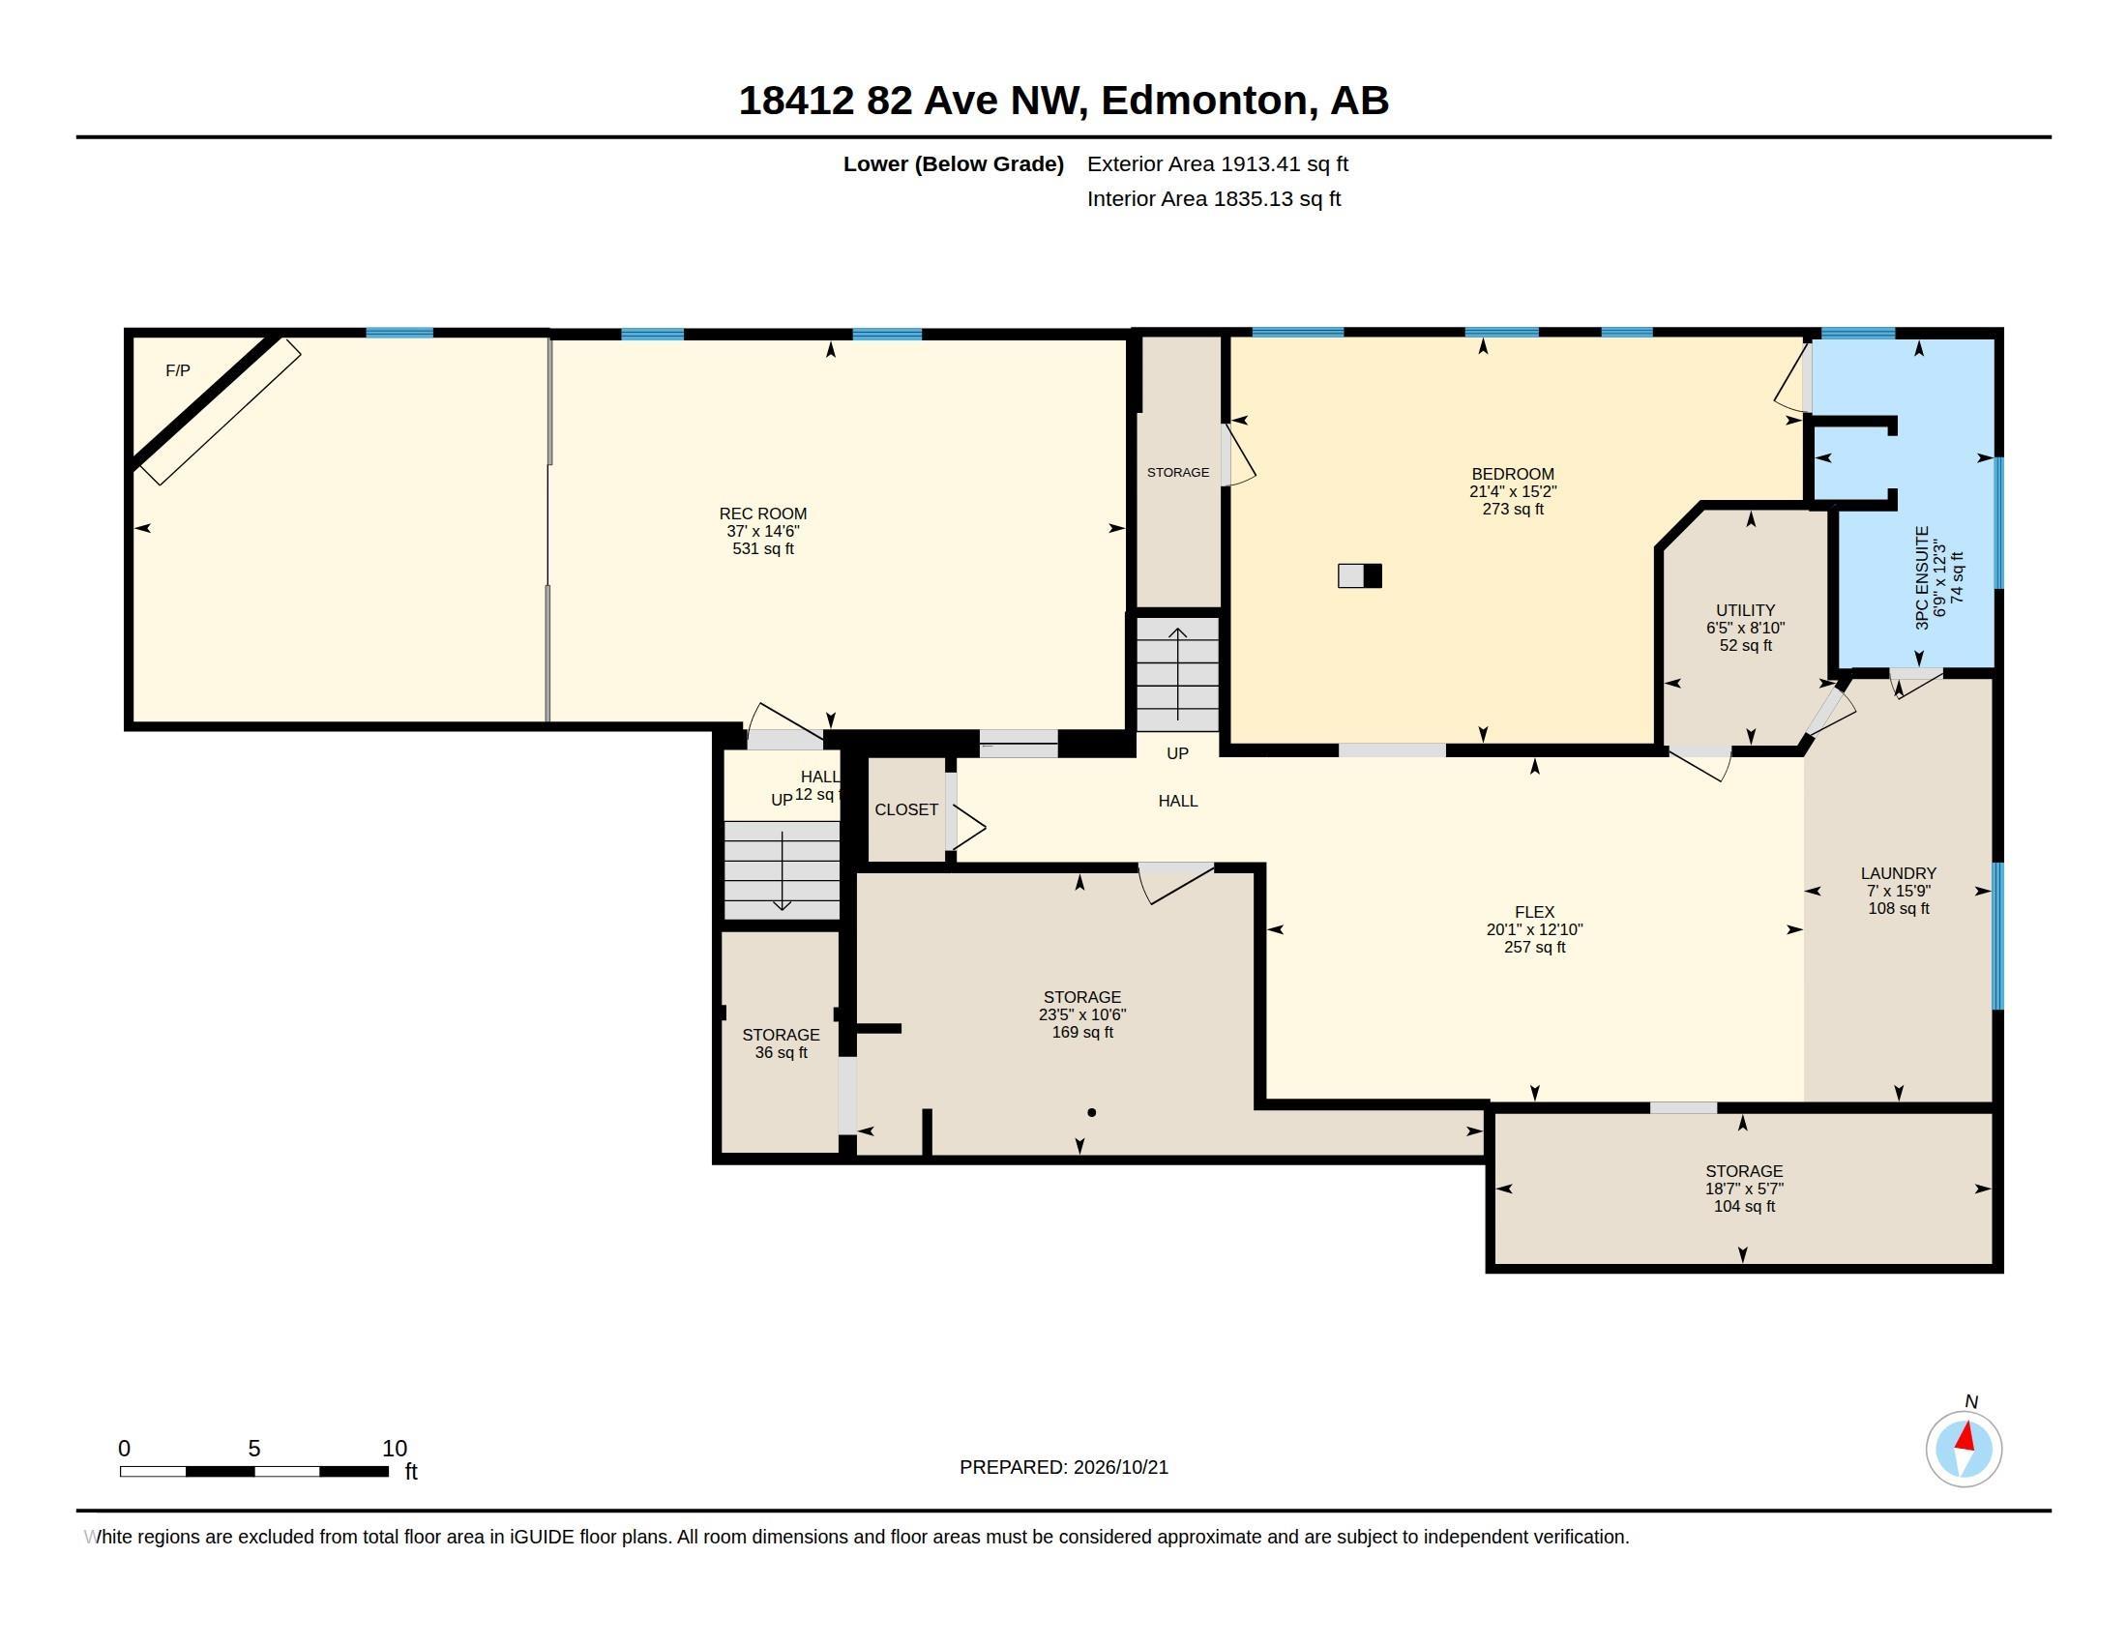
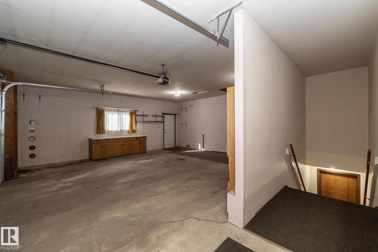
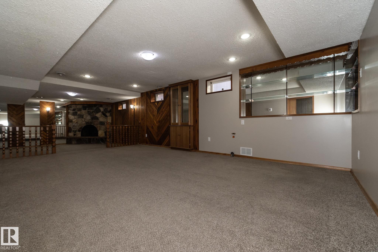
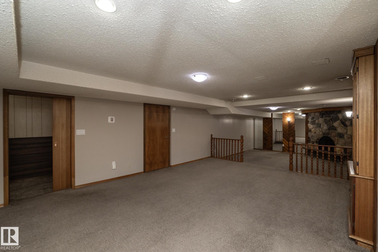
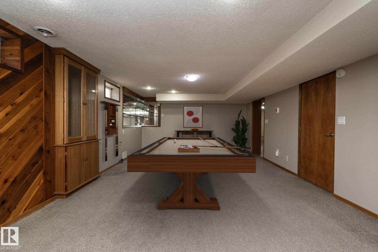
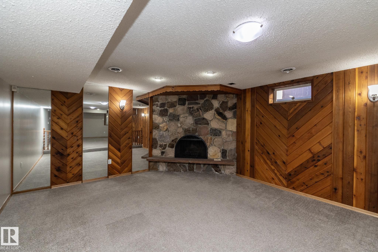
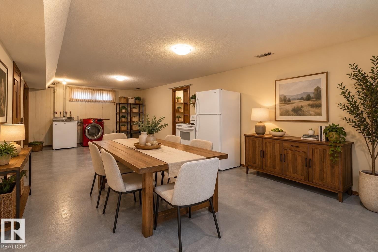
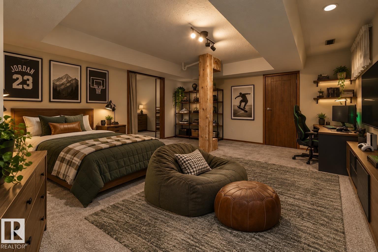
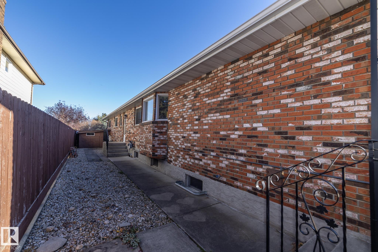
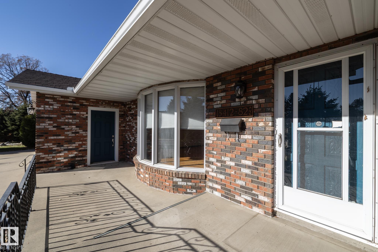
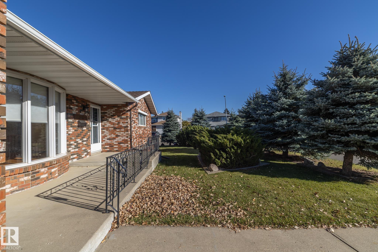
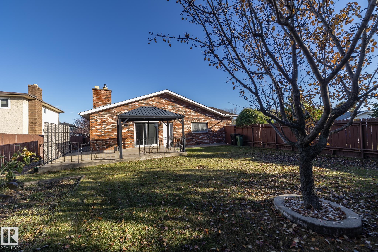
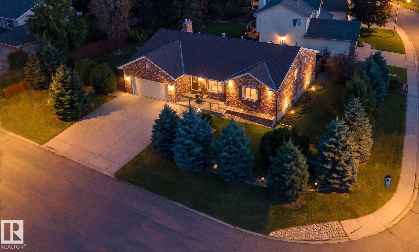
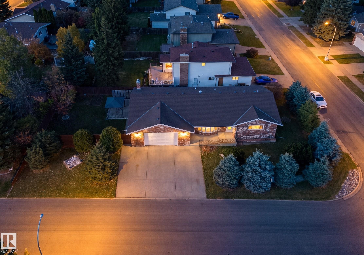
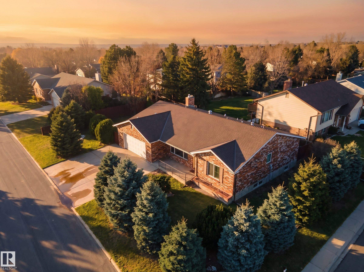
CLOSE TO 4,000 SQ. FT. OF DEVELOPED LIVING SPACE, 25x28 OVERSIZED GARAGE & EXCELLENT POTENTIAL FOR MULTIGENERATIONAL LIVING! Located in the established Aldergrove neighbourhood, this spacious, well-maintained bungalow offers the room and flexibility today’s families are looking for. The main floor features generous living spaces, rich walnut kitchen cabinetry, hardwood flooring, a family room with brick fireplace & patio doors to the backyard, plus a spacious 16’x14’ primary bedroom. The fully developed bas...

Read More

Essential Information

  • MLS® #
    E4513845
  • Year Built
    1978
  • Property Type
    Residential
  • Property Style
    Bungalow
  • MLS® #
    E4513845
  • Year Built
    1978
  • Property Type
    Residential
  • Property Style
    Bungalow
  • MLS® #
    E4513845
  • Year Built
    1978
  • Property Type
    Residential
  • Property Style
    Bungalow

Community Information

  • Area
    Edmonton
  • Neighbourhood/Community
    Aldergrove
  • Postal Code
    T5T 3K4
  • Area
    Edmonton
  • Neighbourhood/Community
    Aldergrove
  • Postal Code
    T5T 3K4
  • Area
    Edmonton
  • Neighbourhood/Community
    Aldergrove
  • Postal Code
    T5T 3K4

Services & Amenities

  • Amenities
    Air Conditioner
    Detectors Smoke
    Gazebo
    Patio
    R.V. Storage
  • Amenities
    Air Conditioner, Detectors Smoke, Gazebo, Patio, R.V. Storage
  • Amenities
    Air Conditioner
    Detectors Smoke
    Gazebo
    Patio
    R.V. Storage

Interior

  • Floor Finish
    Carpet
    Ceramic Tile
    Hardwood
  • Goods Included
    Air Conditioning-Central
    Dishwasher-Built-In
    Dryer
    Freezer
    Hood Fan
    Refrigerator
    Storage Shed
    Washer
    All Window Coverings
    Stoves-Two
  • Heating Type
    Forced Air-2
    Natural Gas
  • Fireplace Fuel
    Gas
  • Basement
    Full
  • Basement Development
    Fully Finished
  • Floor Finish
    Carpet, Ceramic Tile, Hardwood
  • Goods Included
    Air Conditioning-Central, Dishwasher-Built-In, Dryer, Freezer, Hood Fan, Refrigerator, Storage Shed, Washer, All Window Coverings, Stoves-Two
  • Heating Type
    Forced Air-2, Natural Gas
  • Fireplace Fuel
    Gas
  • Basement
    Full
  • Basement Development
    Fully Finished
  • Floor Finish
    Carpet
    Ceramic Tile
    Hardwood
  • Goods Included
    Air Conditioning-Central
    Dishwasher-Built-In
    Dryer
    Freezer
    Hood Fan
    Refrigerator
    Storage Shed
    Washer
    All Window Coverings
    Stoves-Two
  • Heating Type
    Forced Air-2
    Natural Gas
  • Fireplace Fuel
    Gas
  • Basement
    Full
  • Basement Development
    Fully Finished

Exterior

  • Lot/Exterior Features
    Corner Lot
    Fruit Trees/Shrubs
    Landscaped
    Private Setting
    Public Transportation
    Schools
    Shopping Nearby
  • Roof
    Asphalt Shingles
  • Foundation
    Concrete Perimeter
  • Lot/Exterior Features
    Corner Lot, Fruit Trees/Shrubs, Landscaped, Private Setting, Public Transportation, Schools, Shopping Nearby
  • Roof
    Asphalt Shingles
  • Foundation
    Concrete Perimeter
  • Lot/Exterior Features
    Corner Lot
    Fruit Trees/Shrubs
    Landscaped
    Private Setting
    Public Transportation
    Schools
    Shopping Nearby
  • Roof
    Asphalt Shingles
  • Foundation
    Concrete Perimeter

Additional Details

  • Property Class
    Single Family
  • Site Influences
    Corner Lot
    Fruit Trees/Shrubs
    Landscaped
    Private Setting
    Public Transportation
    Schools
    Shopping Nearby
  • Road Access
    Paved
  • Last Updated
    9/4/2026 15:0
  • Property Class
    Single Family
  • Site Influences
    Corner Lot, Fruit Trees/Shrubs, Landscaped, Private Setting, Public Transportation, Schools, Shopping Nearby
  • Road Access
    Paved
  • Last Updated
    9/4/2026 15:0
  • Property Class
    Single Family
  • Site Influences
    Corner Lot
    Fruit Trees/Shrubs
    Landscaped
    Private Setting
    Public Transportation
    Schools
    Shopping Nearby
  • Road Access
    Paved
  • Last Updated
    9/4/2026 15:0

$619,900

18412 82 Avenue

Schedule Tour
Contact Agent

$2823/month
Est. Monthly Payment
$
$
%
Learn More

Mortgage values are calculated by Redman Technologies Inc based on values provided in the REALTOR® Association of Edmonton listing data feed.