
Courtesy of Jodi Auld of Exp Realty

2 604 62 Street, Townhouse for sale in Charlesworth Edmonton , Alberta , T6X 0K4

 MLS® # E4490811

1 bedrooms

1 bathrooms

836 sqft

Sign up to View

Days on Market

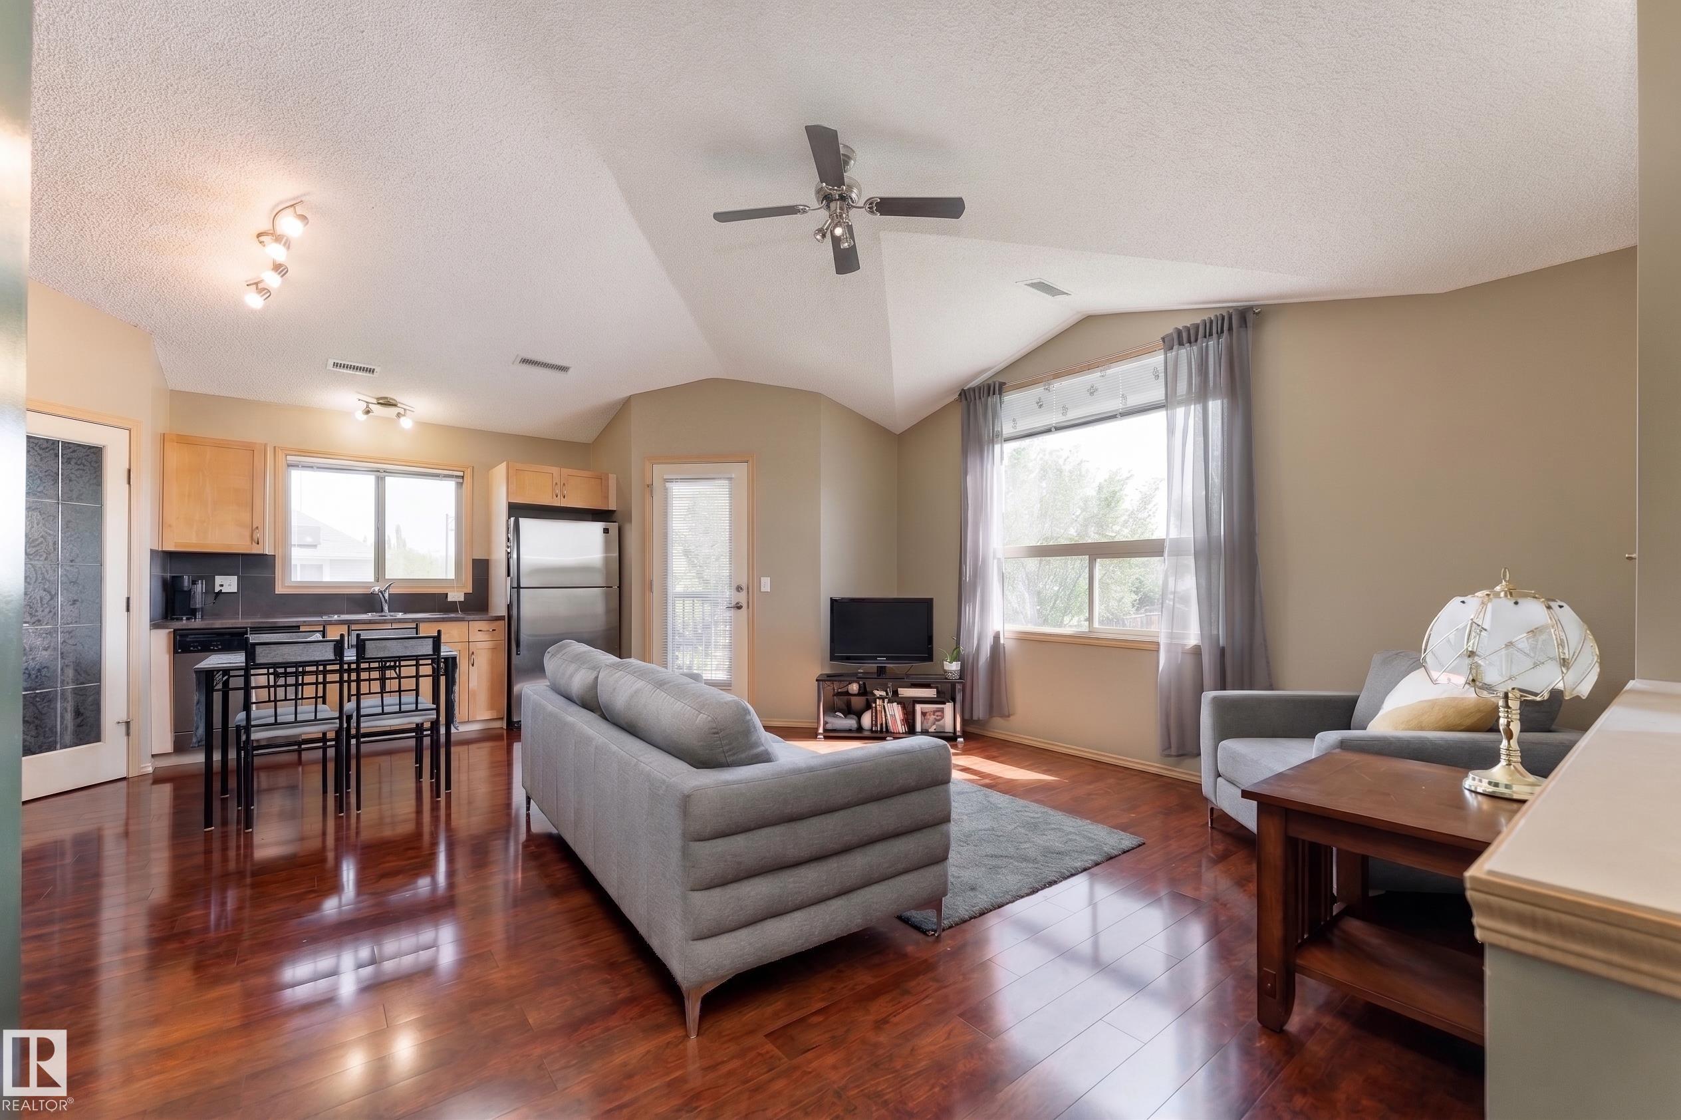
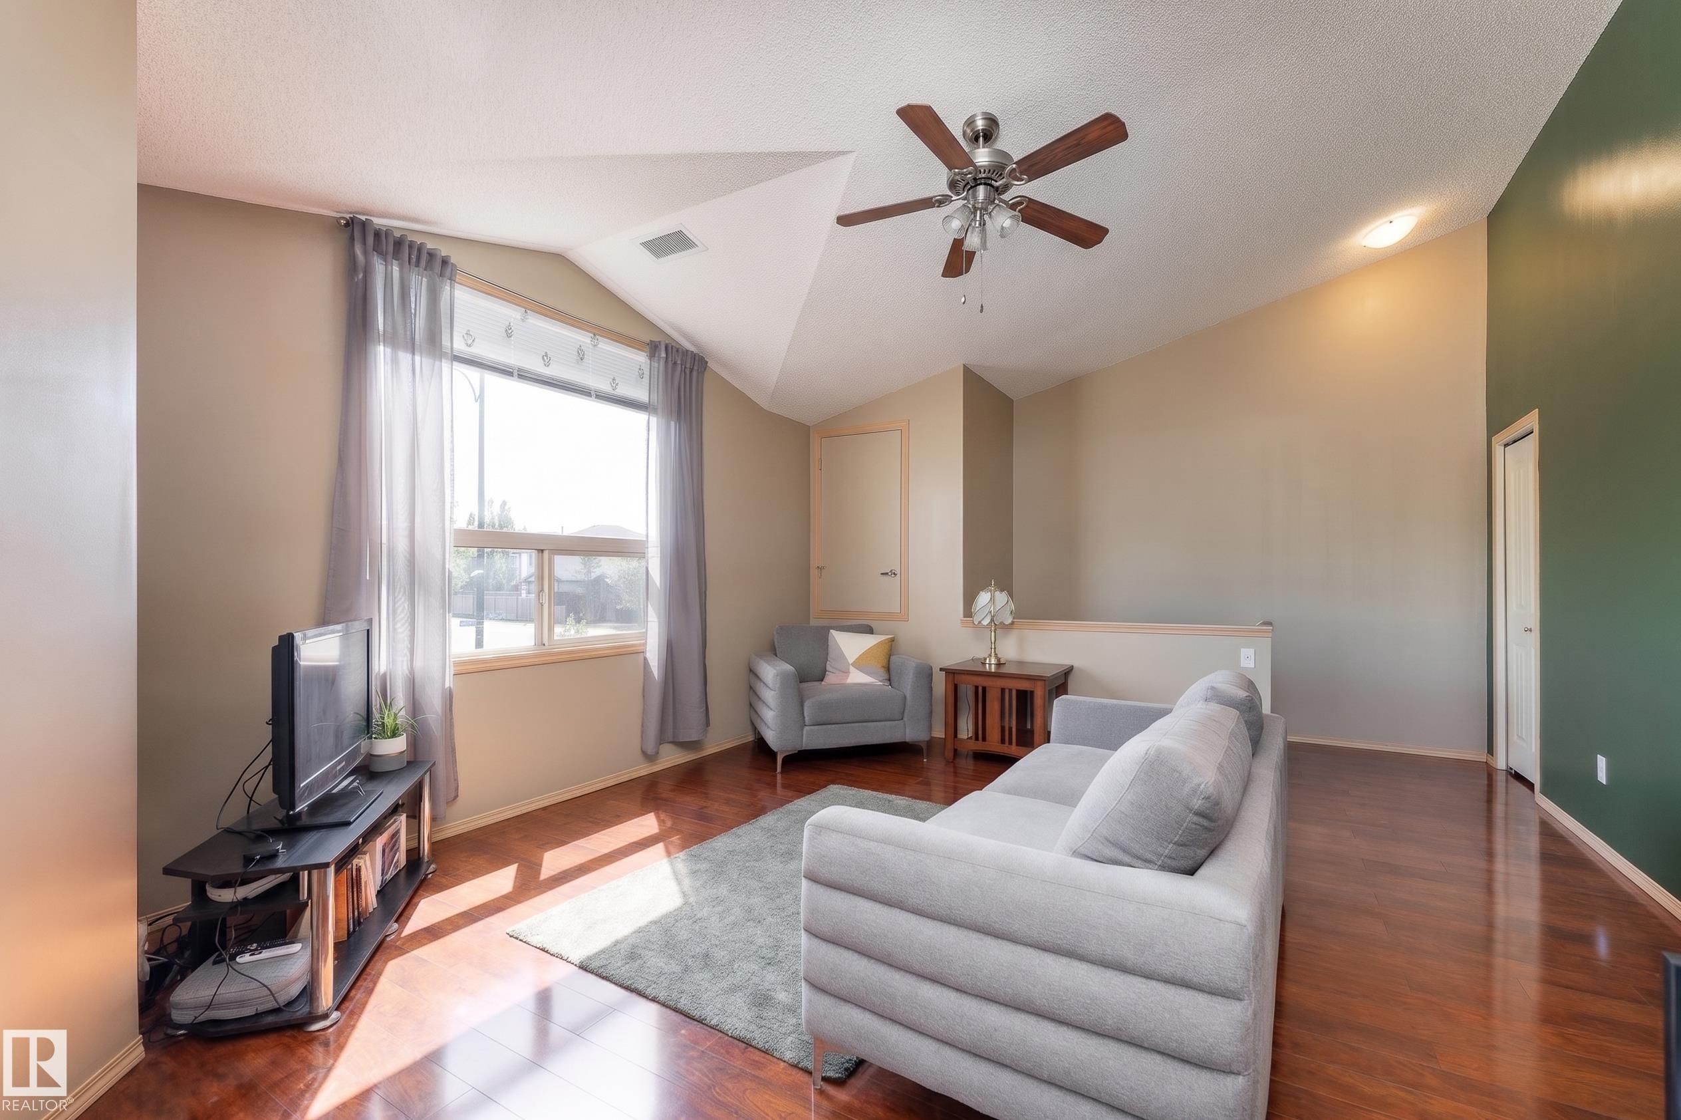
No Smoking Home Vaulted Ceiling Vinyl Windows

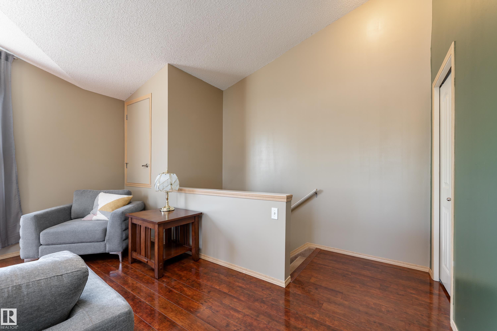
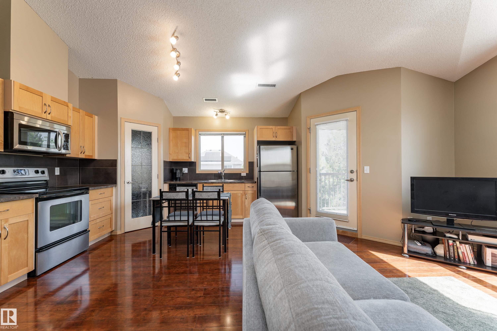
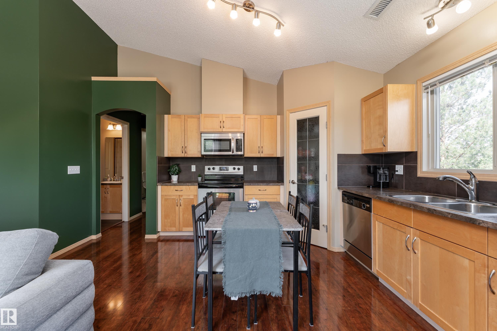
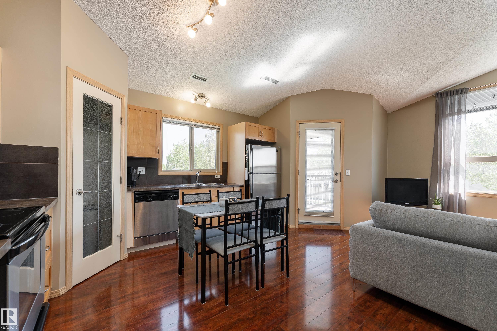
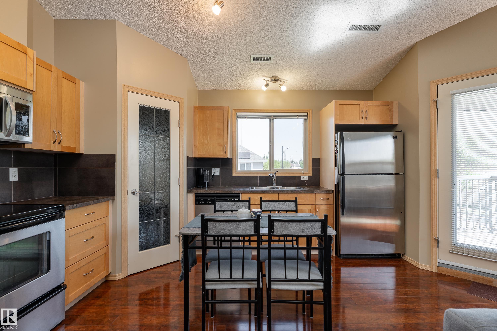
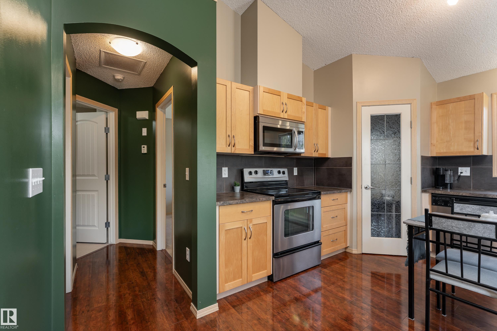
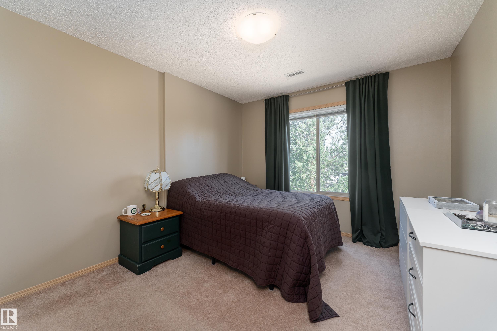
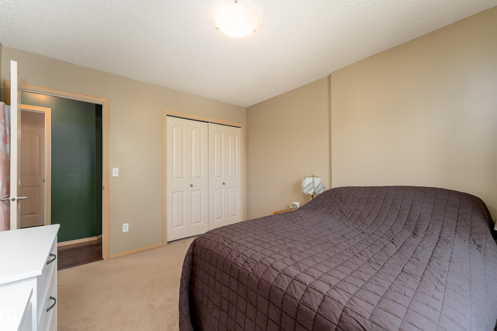
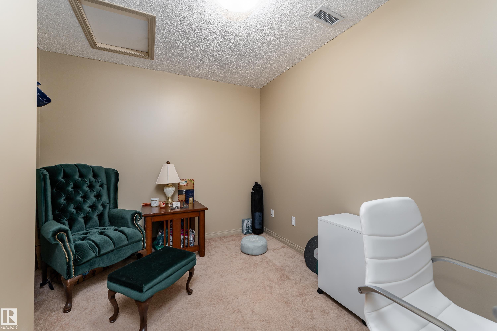
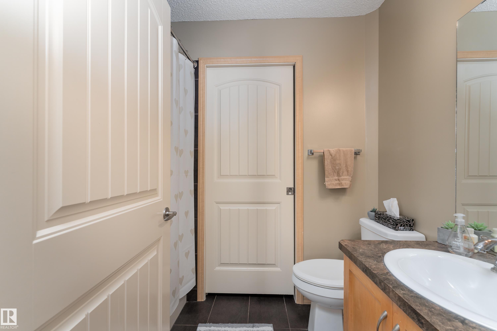
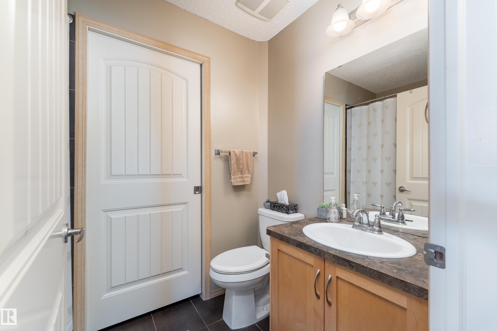
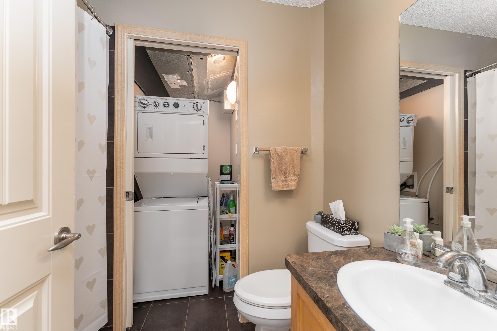
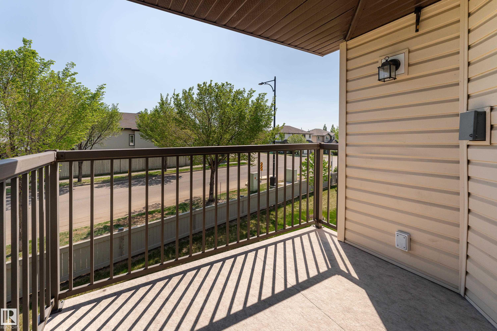
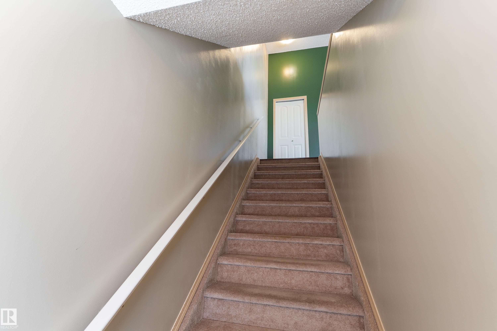
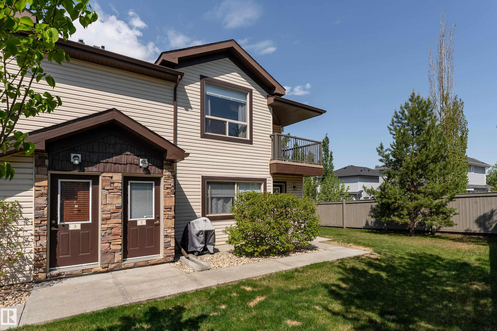
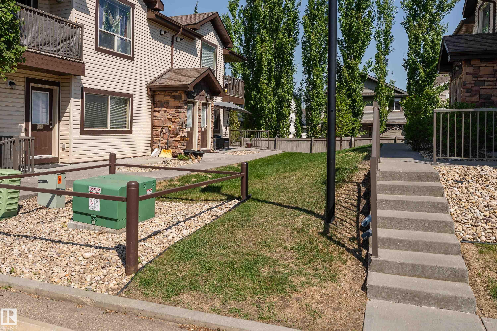
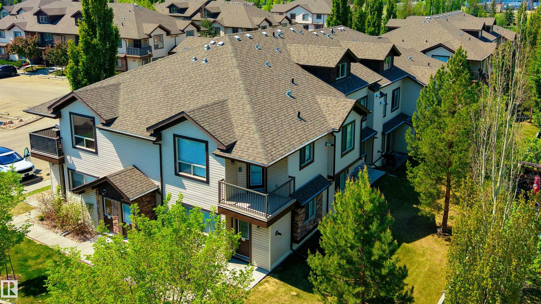
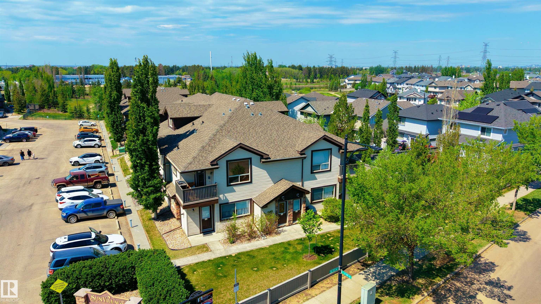
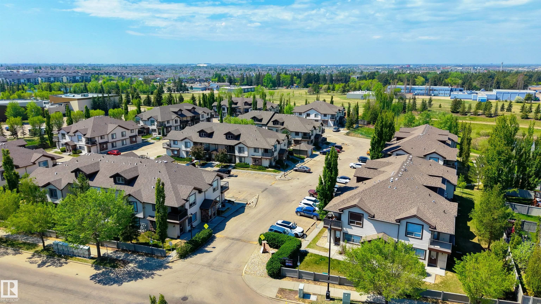
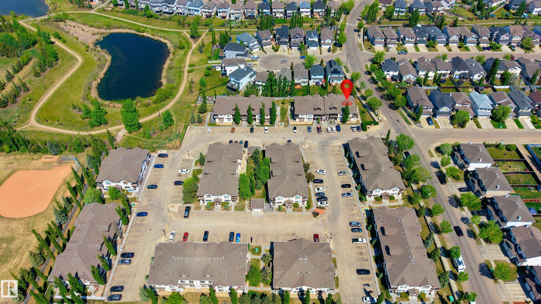
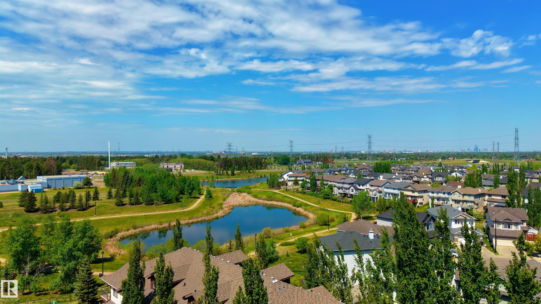
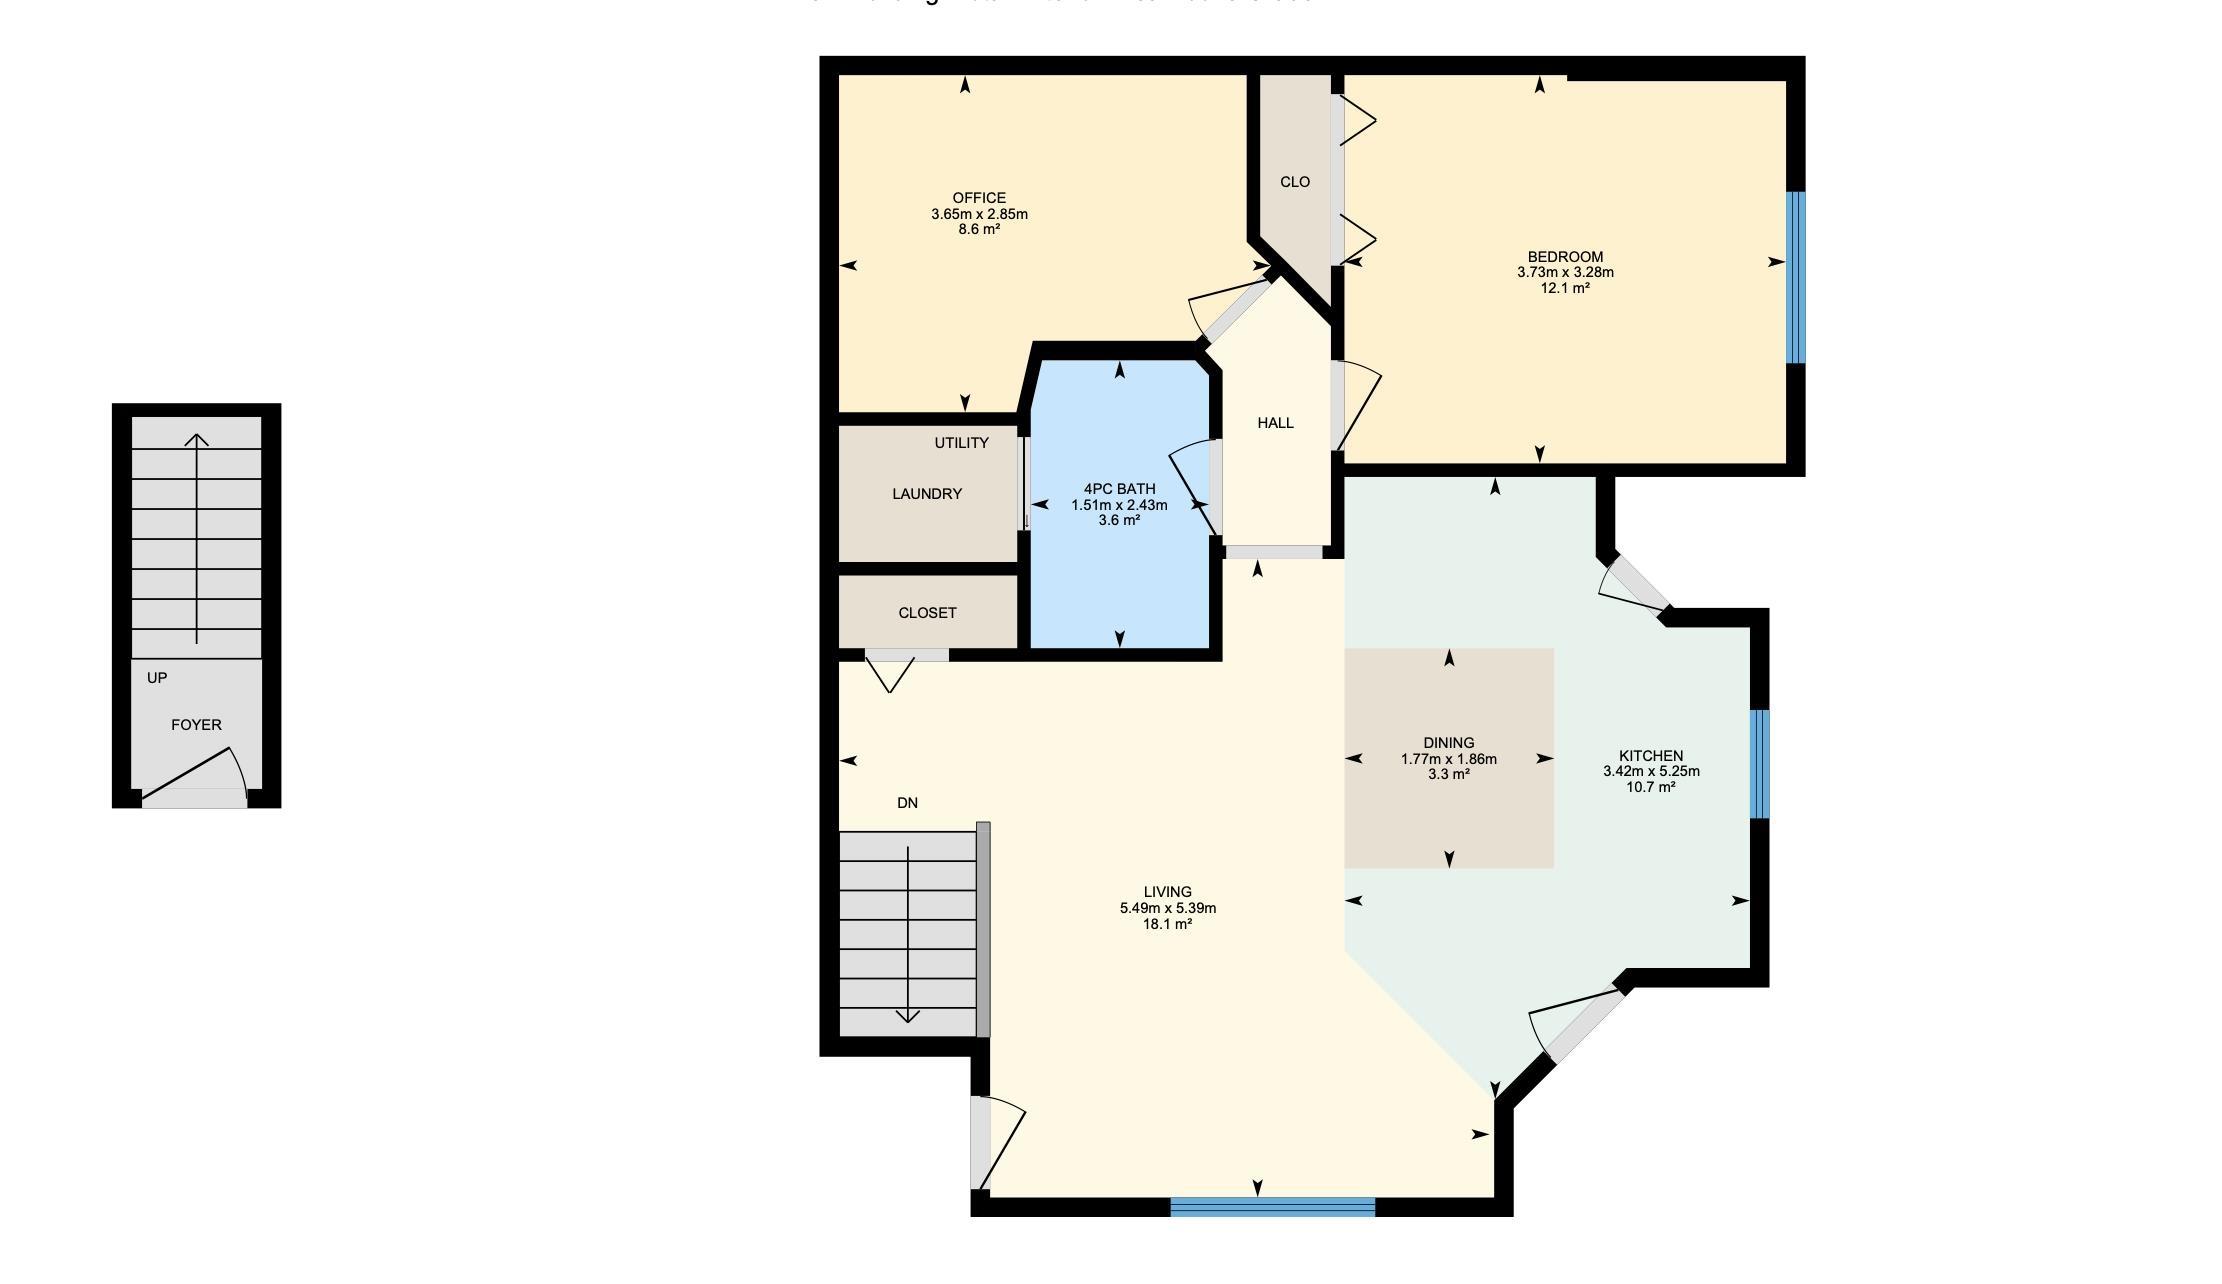
Step into this 836 sq ft, 1-bedroom plus den, 1-bathroom end-unit carriage-style condo in Charlesworth, offering privacy and easy single-level living. Bright and inviting throughout, this well-maintained home is filled with natural light. Freaturing vaulted ceilings, rich hardwood floors and freshly painted, creating an open and comfortable feel from the moment you enter. The open-concept layout seamlessly connects the kitchen, dining, and living areas, featuring light wood cabinetry and a dedicated dining ...

Read More

Essential Information

  • MLS® #
    E4490811
  • Year Built
    2008
  • Property Type
    Residential
  • Property Style
    Bungalow
  • MLS® #
    E4490811
  • Year Built
    2008
  • Property Type
    Residential
  • Property Style
    Bungalow
  • MLS® #
    E4490811
  • Year Built
    2008
  • Property Type
    Residential
  • Property Style
    Bungalow

Community Information

  • Area
    Edmonton
  • Neighbourhood/Community
    Charlesworth
  • Condo Name
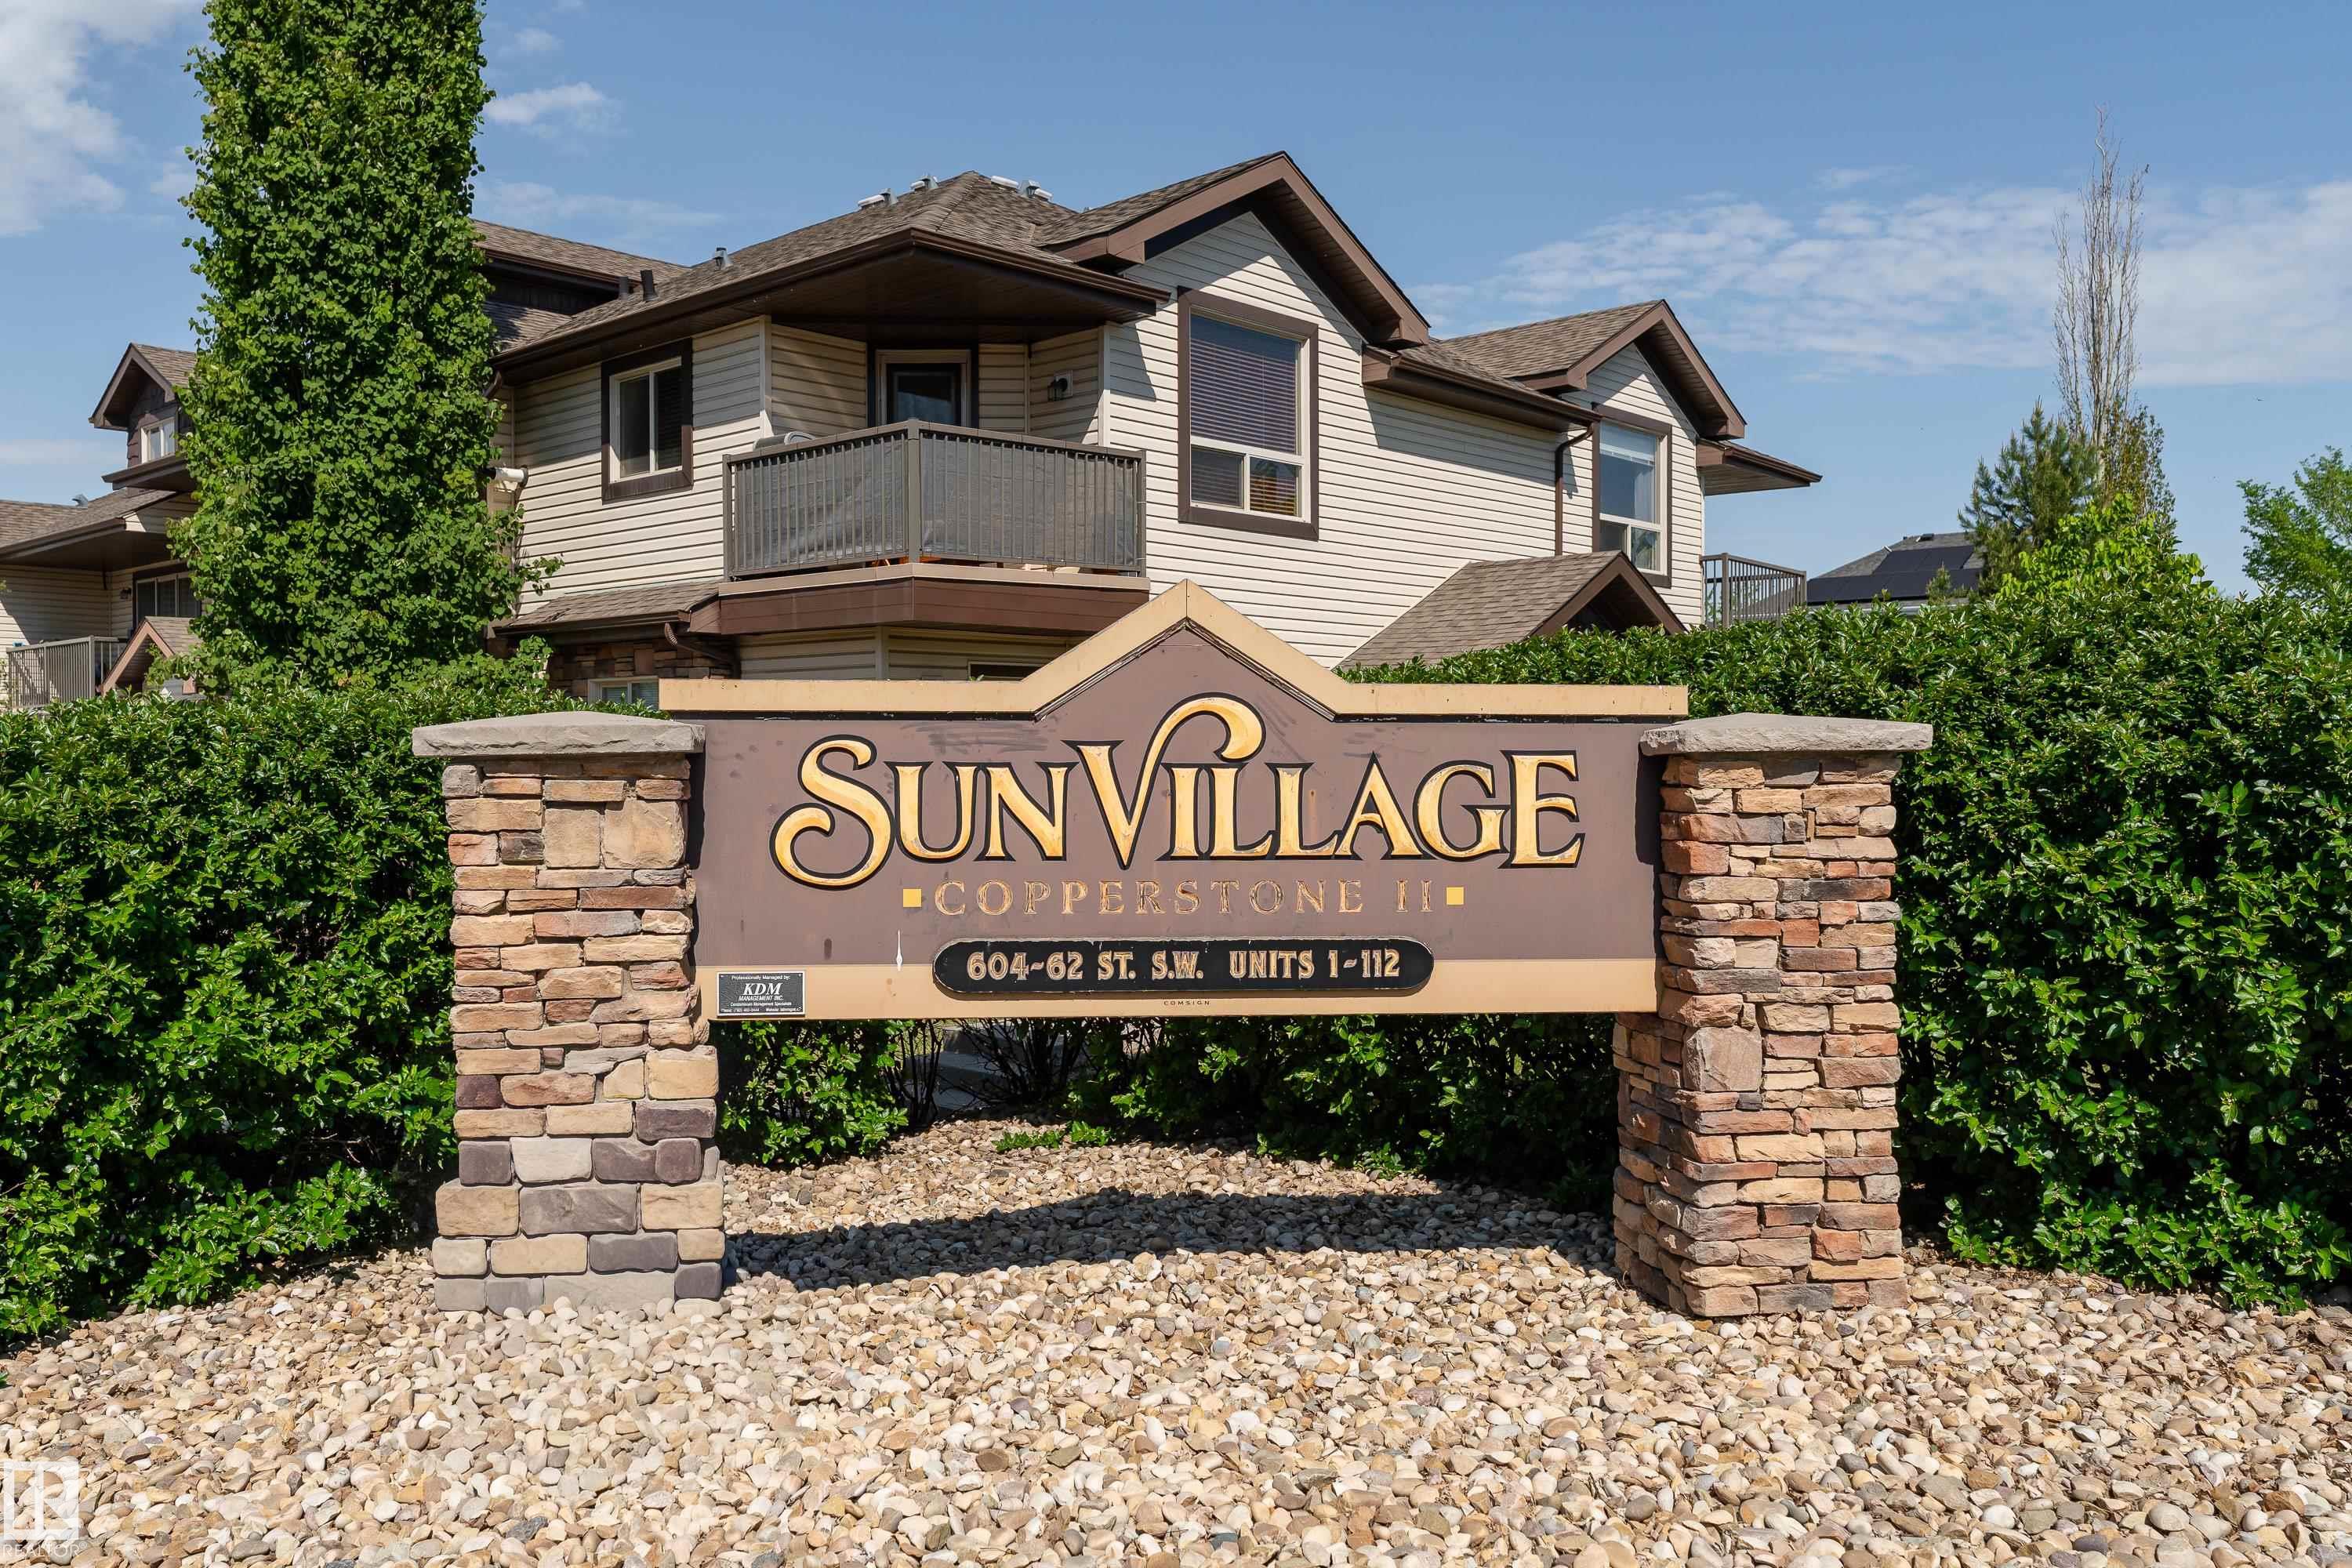
    Copperstone II
  • Postal Code
    T6X 0K4
  • Area
    Edmonton
  • Neighbourhood/Community
    Charlesworth
  • Condo Name
    Copperstone II
  • Postal Code
    T6X 0K4
  • Area
    Edmonton
  • Neighbourhood/Community
    Charlesworth
  • Condo Name
    Copperstone II
  • Postal Code
    T6X 0K4

Services & Amenities

  • Amenities
    No Smoking Home
    Vaulted Ceiling
    Vinyl Windows
  • Amenities
    No Smoking Home, Vaulted Ceiling, Vinyl Windows
  • Amenities
    No Smoking Home
    Vaulted Ceiling
    Vinyl Windows

Interior

  • Floor Finish
    Carpet
    Ceramic Tile
    Engineered Wood
  • Goods Included
    Dishwasher-Built-In
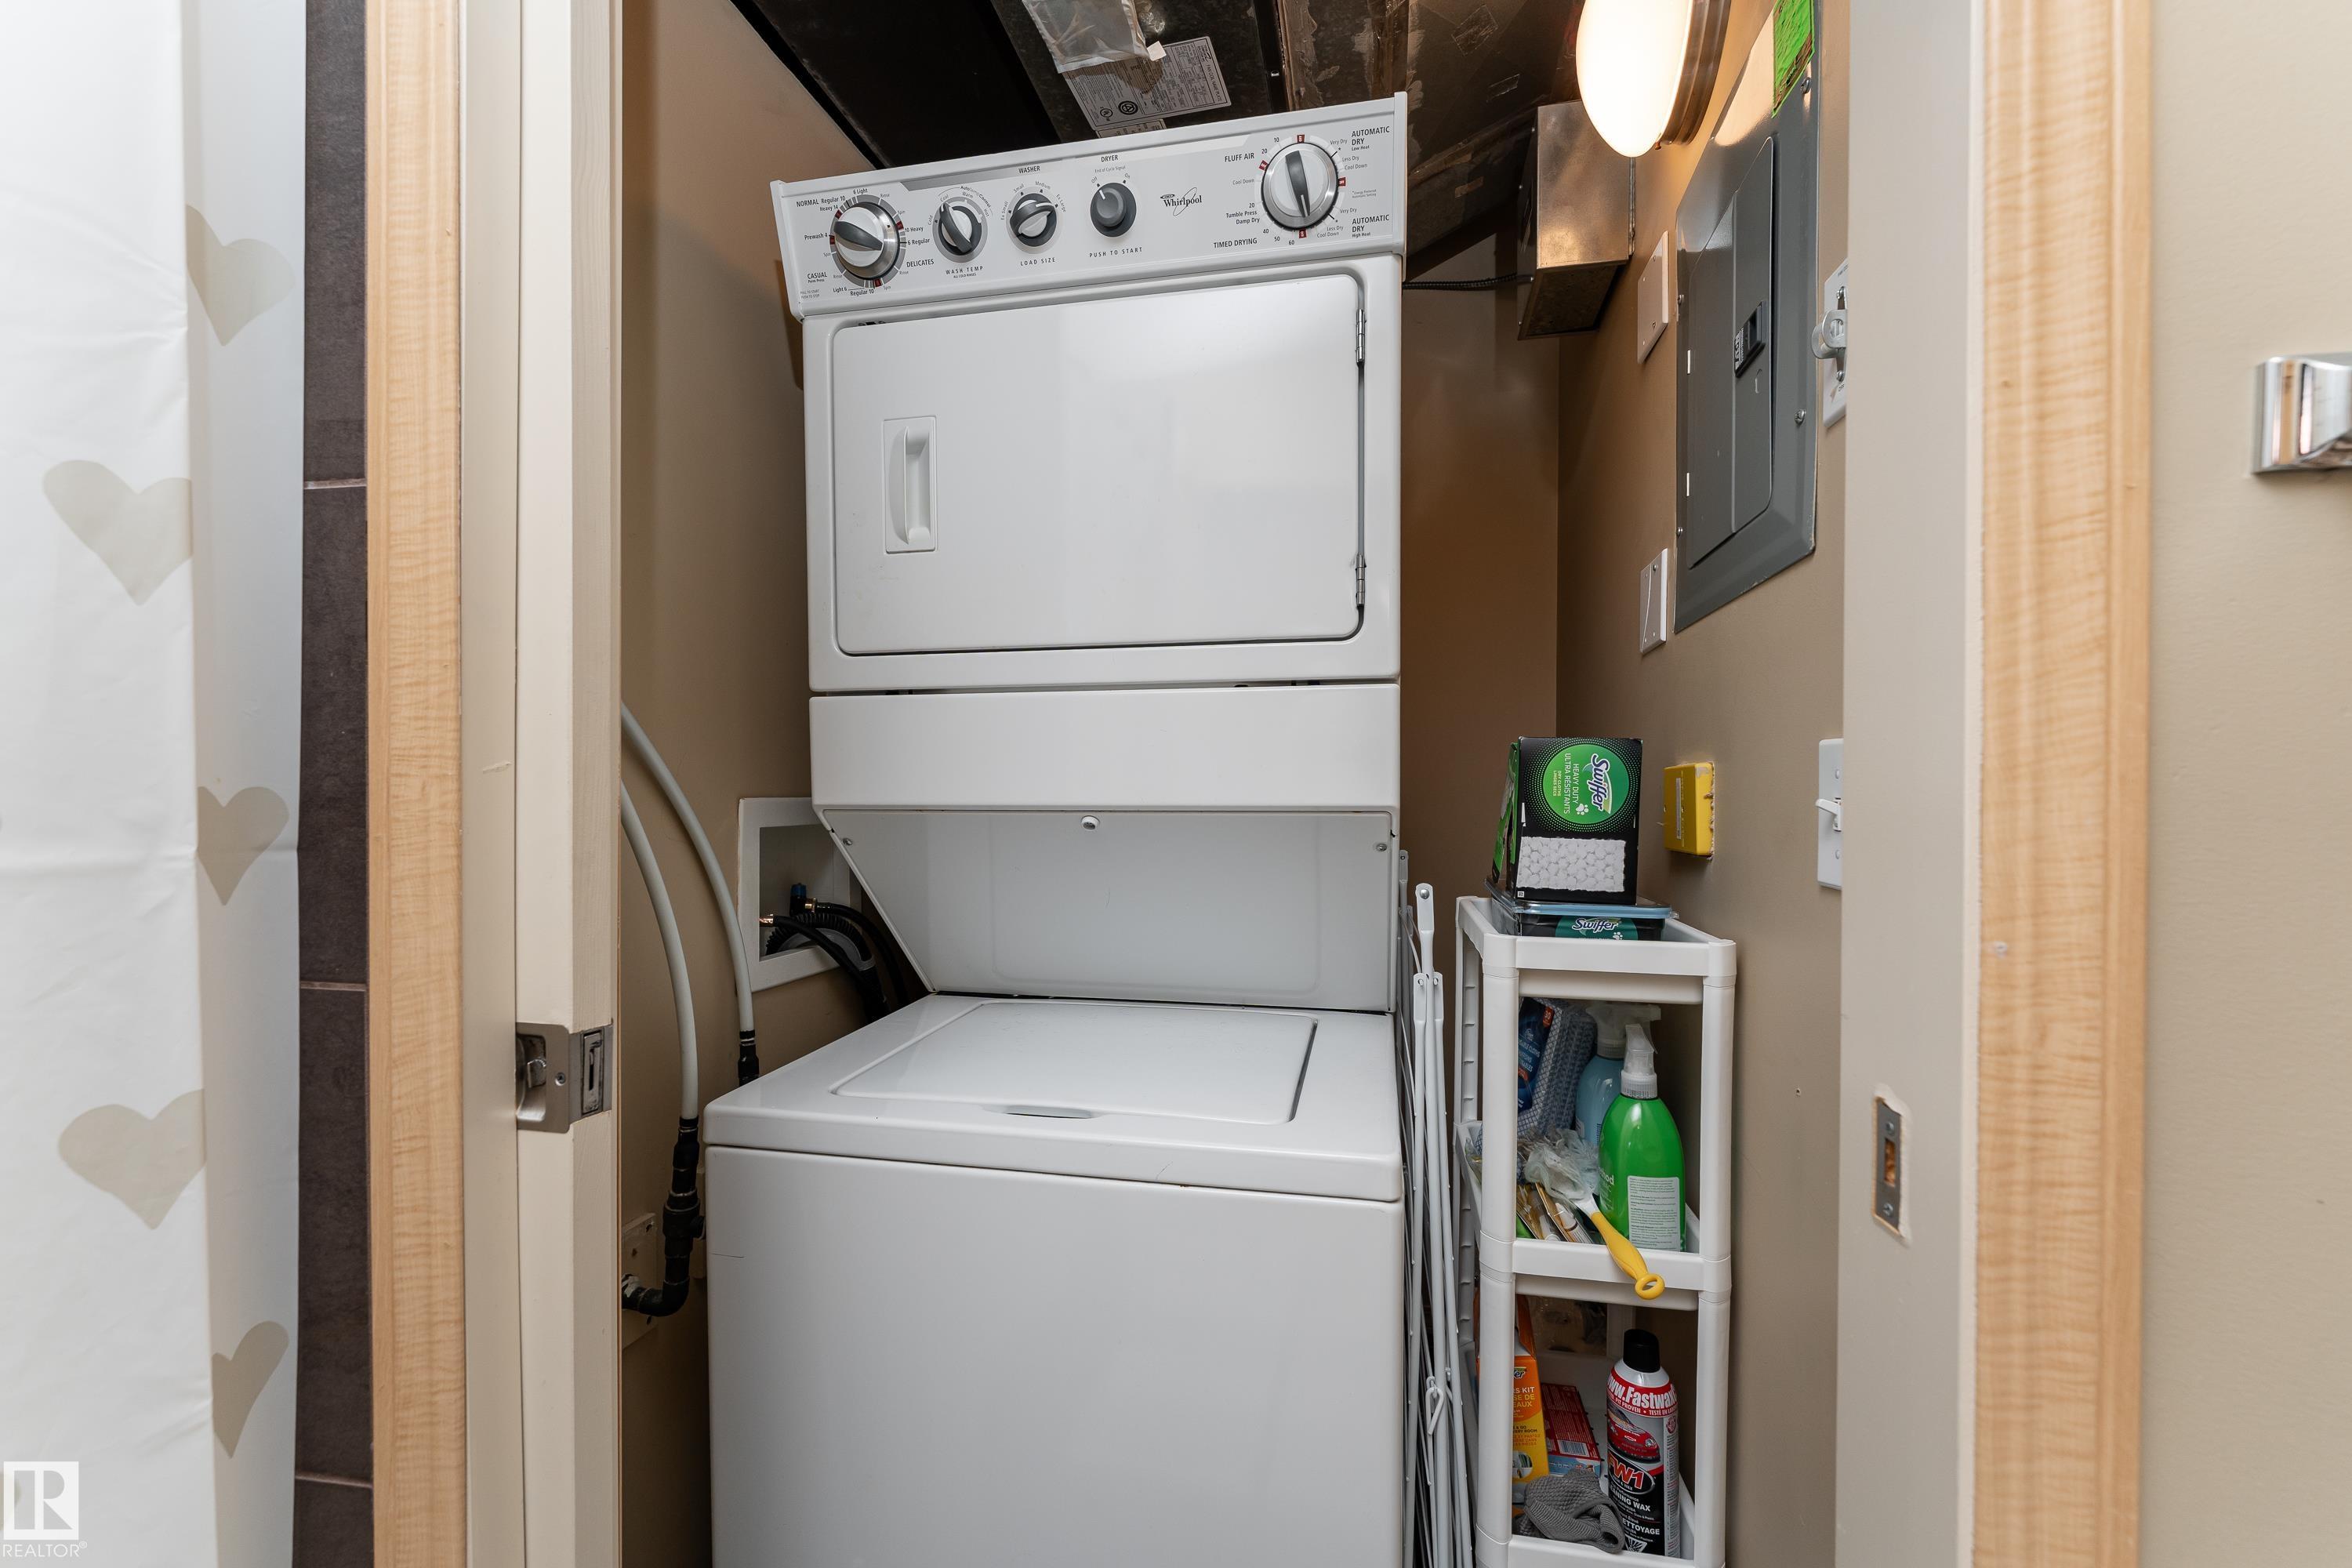
    Dryer
    Microwave Hood Fan
    Refrigerator
    Stove-Electric
    Washer
    Window Coverings
  • Heating Type
    Fan Coil
    Natural Gas
  • Storeys
    2
  • Basement
    None
  • Basement Development
    No Basement
  • Floor Finish
    Carpet, Ceramic Tile, Engineered Wood
  • Goods Included
    Dishwasher-Built-In, Dryer, Microwave Hood Fan, Refrigerator, Stove-Electric, Washer, Window Coverings
  • Heating Type
    Fan Coil, Natural Gas
  • Storeys
    2
  • Basement
    None
  • Basement Development
    No Basement
  • Floor Finish
    Carpet
    Ceramic Tile
    Engineered Wood
  • Goods Included
    Dishwasher-Built-In
    Dryer
    Microwave Hood Fan
    Refrigerator
    Stove-Electric
    Washer
    Window Coverings
  • Heating Type
    Fan Coil
    Natural Gas
  • Storeys
    2
  • Basement
    None
  • Basement Development
    No Basement

Exterior

  • Lot/Exterior Features
    Golf Nearby
    Picnic Area
    Playground Nearby
    Public Transportation
    Schools
    Shopping Nearby
  • Roof
    Asphalt Shingles
  • Foundation
    Concrete Perimeter
  • Lot/Exterior Features
    Golf Nearby, Picnic Area, Playground Nearby, Public Transportation, Schools, Shopping Nearby
  • Roof
    Asphalt Shingles
  • Foundation
    Concrete Perimeter
  • Lot/Exterior Features
    Golf Nearby
    Picnic Area
    Playground Nearby
    Public Transportation
    Schools
    Shopping Nearby
  • Roof
    Asphalt Shingles
  • Foundation
    Concrete Perimeter

Additional Details

  • Property Class
    Condo
  • Site Influences
    Golf Nearby
    Picnic Area
    Playground Nearby
    Public Transportation
    Schools
    Shopping Nearby
  • Road Access
    Paved
  • Last Updated
    4/5/2026 20:18
  • Property Class
    Condo
  • Site Influences
    Golf Nearby, Picnic Area, Playground Nearby, Public Transportation, Schools, Shopping Nearby
  • Road Access
    Paved
  • Last Updated
    4/5/2026 20:18
  • Property Class
    Condo
  • Site Influences
    Golf Nearby
    Picnic Area
    Playground Nearby
    Public Transportation
    Schools
    Shopping Nearby
  • Road Access
    Paved
  • Last Updated
    4/5/2026 20:18

$190,000

2 604 62 Street

Schedule Tour
Contact Agent

$866/month
Est. Monthly Payment
$
$
%
Learn More

Mortgage values are calculated by Redman Technologies Inc based on values provided in the REALTOR® Association of Edmonton listing data feed.