
Courtesy of Jennifer Murphy of RE/MAX Excellence

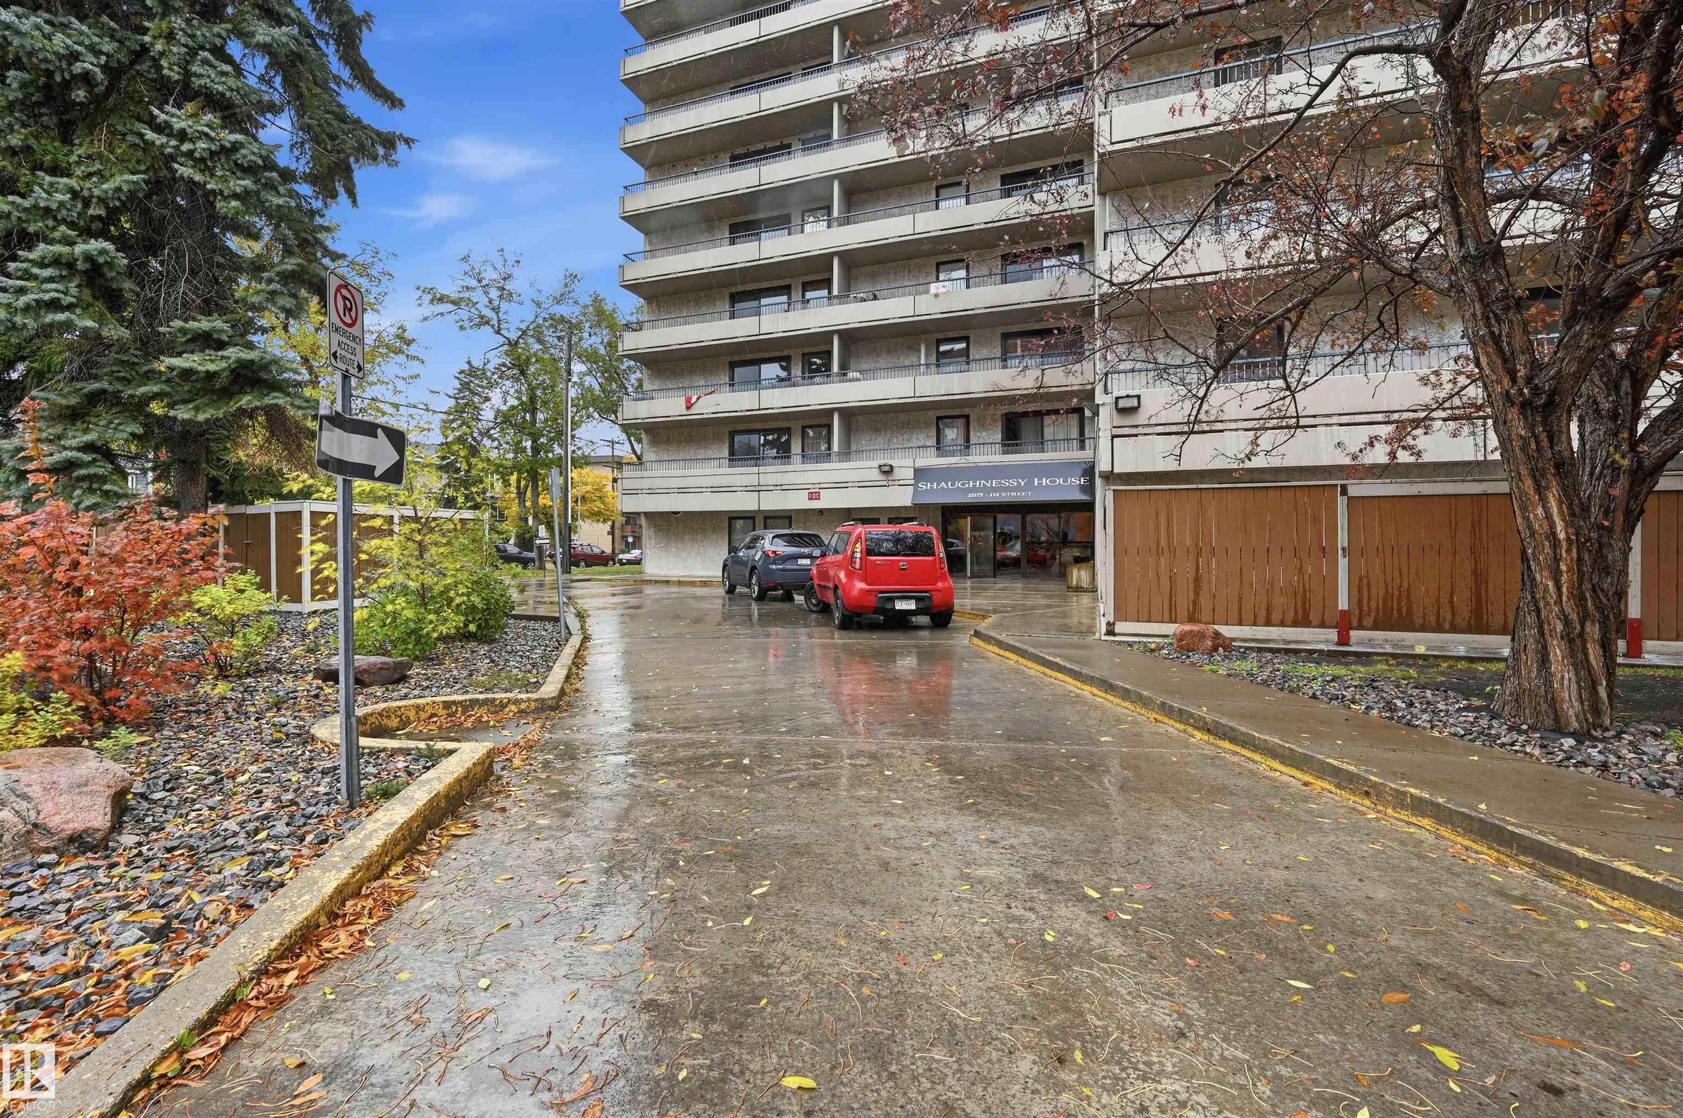
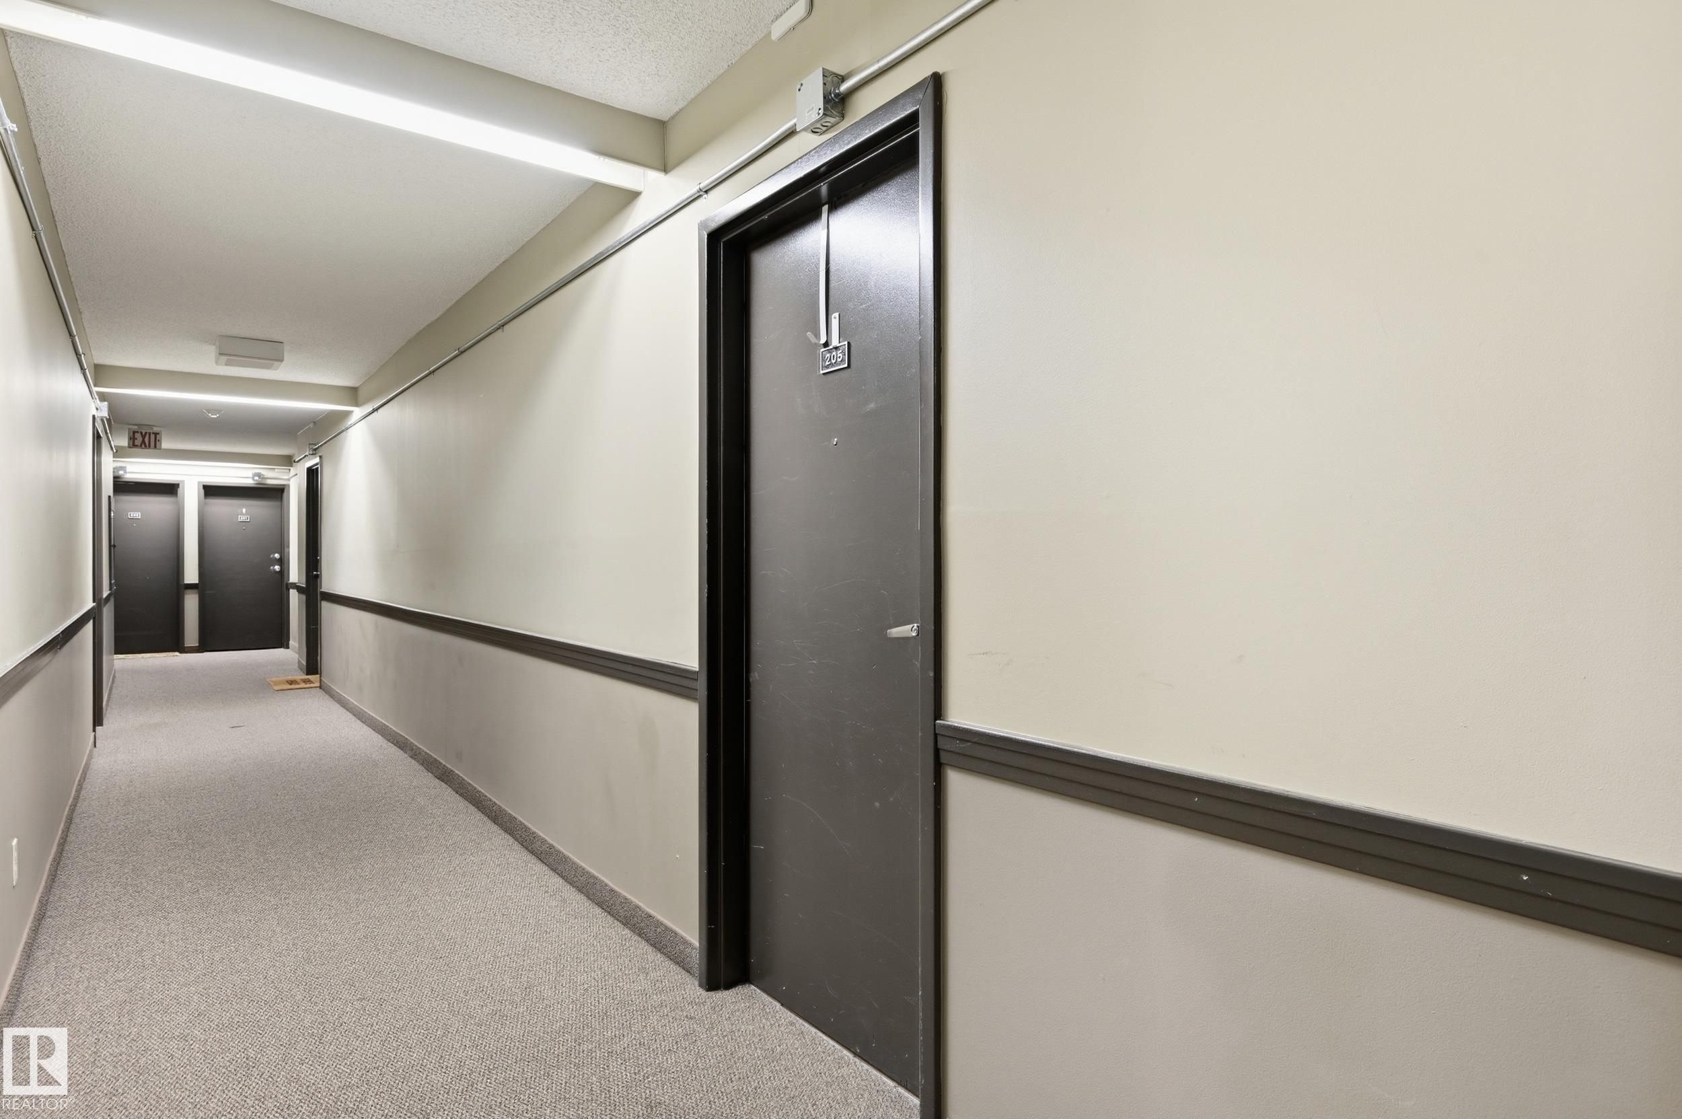
205 10175 114 Street, Condo for sale in Wîhkwêntôwin Edmonton , Alberta , T5K 2L4

 MLS® # E4513068

2 bedrooms

2 bathrooms

882 sqft

Sign up to View

Days on Market

Carbon Monoxide Detectors Detectors Smoke Exercise Room No Animal Home No Smoking Home Parking-Visitor Secured Parking Security Door Sprinkler System-Fire Storage-In-Suite

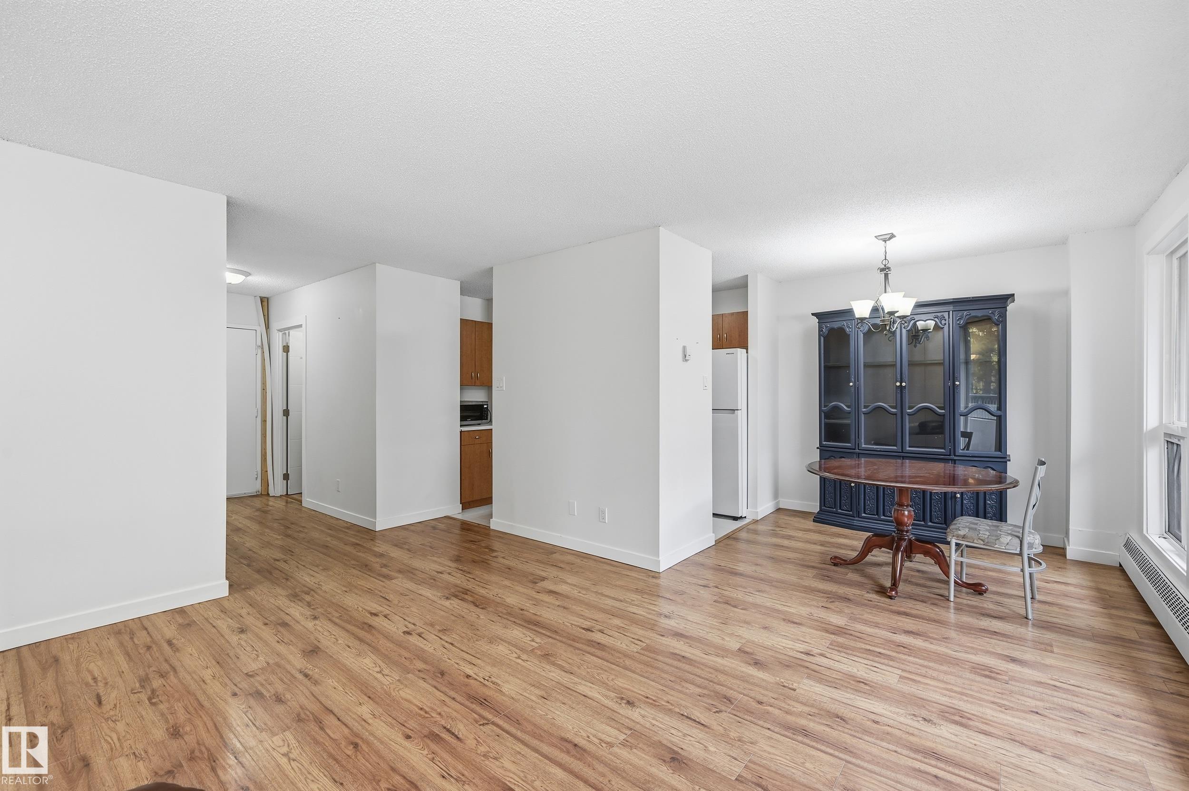
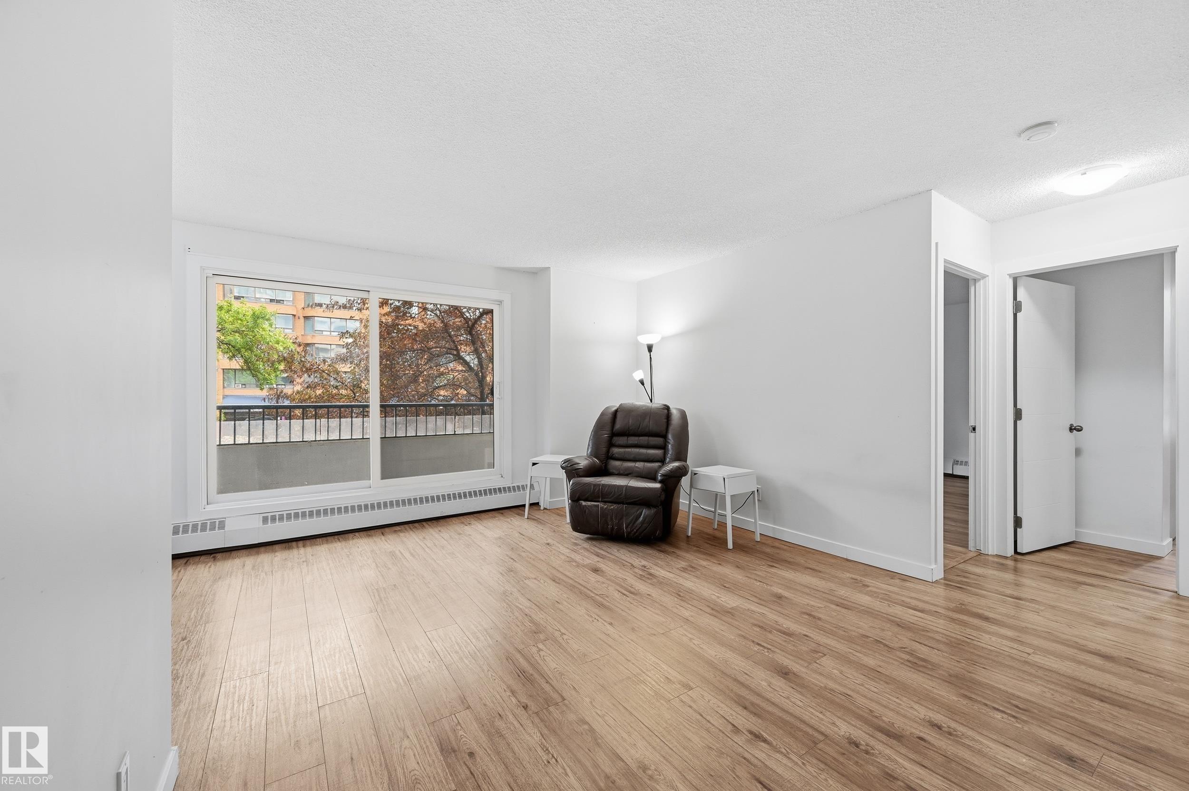
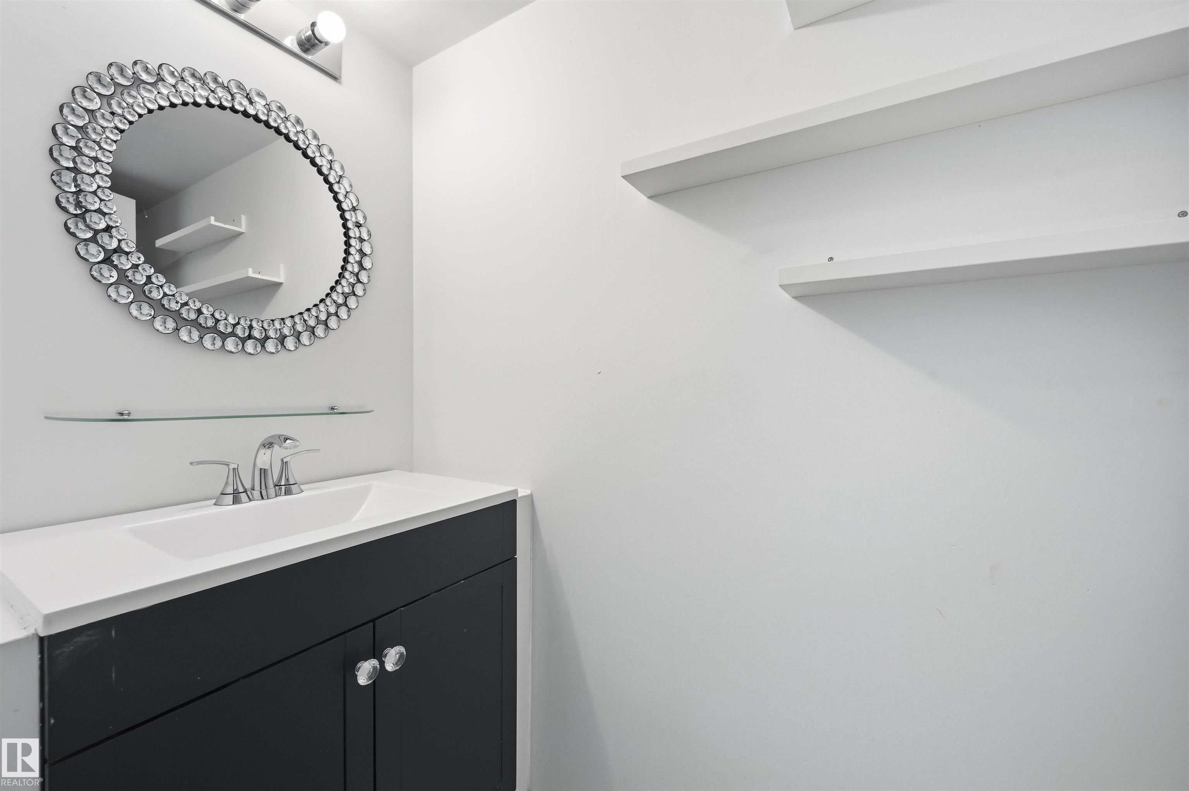
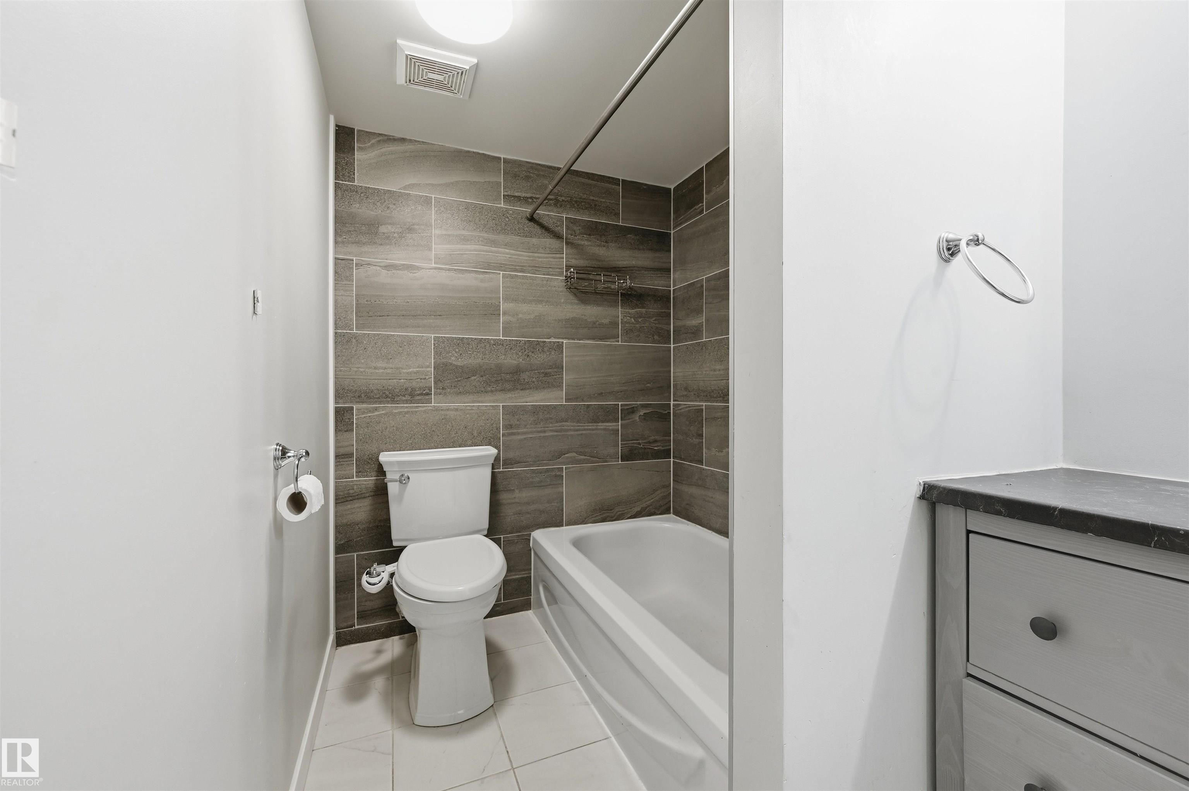
Welcome to urban living at its best! This inviting 2-bedroom, 1.5-bathroom condo at #205, 10175 114 Street NW offers comfortable living in a well-maintained, pet-friendly building in Edmonton. Enjoy the convenience of an on-site fitness room, secure underground parking, elevator access, and a welcoming lobby that creates a great first impression. With two bedrooms and a convenient half-bath in addition to the full bathroom, this home offers a practical layout for professionals, couples, small families, or i...

Read More

Essential Information

  • MLS® #
    E4513068
  • Year Built
    1979
  • Property Type
    Residential
  • Property Style
    Single Level Apartment
  • MLS® #
    E4513068
  • Year Built
    1979
  • Property Type
    Residential
  • Property Style
    Single Level Apartment
  • MLS® #
    E4513068
  • Year Built
    1979
  • Property Type
    Residential
  • Property Style
    Single Level Apartment

Community Information

  • Area
    Edmonton
  • Neighbourhood/Community
    Wîhkwêntôwin
  • Condo Name
    Shaughnessy House
  • Postal Code
    T5K 2L4
  • Area
    Edmonton
  • Neighbourhood/Community
    Wîhkwêntôwin
  • Condo Name
    Shaughnessy House
  • Postal Code
    T5K 2L4
  • Area
    Edmonton
  • Neighbourhood/Community
    Wîhkwêntôwin
  • Condo Name
    Shaughnessy House
  • Postal Code
    T5K 2L4

Services & Amenities

  • Amenities
    Carbon Monoxide Detectors
    Detectors Smoke
    Exercise Room
    No Animal Home
    No Smoking Home
    Parking-Visitor
    Secured Parking
    Security Door
    Sprinkler System-Fire
    Storage-In-Suite
  • Amenities
    Carbon Monoxide Detectors, Detectors Smoke, Exercise Room, No Animal Home, No Smoking Home, Parking-Visitor, Secured Parking, Security Door, Sprinkler System-Fire, Storage-In-Suite
  • Amenities
    Carbon Monoxide Detectors
    Detectors Smoke
    Exercise Room
    No Animal Home
    No Smoking Home
    Parking-Visitor
    Secured Parking
    Security Door
    Sprinkler System-Fire
    Storage-In-Suite

Interior

  • Floor Finish
    Ceramic Tile
    Laminate Flooring
  • Goods Included
    Dishwasher-Built-In
    Hood Fan
    Stove-Electric
  • Heating Type
    Baseboard
    Natural Gas
  • Storeys
    10
  • Basement
    None
  • Basement Development
    No Basement
  • Floor Finish
    Ceramic Tile, Laminate Flooring
  • Goods Included
    Dishwasher-Built-In, Hood Fan, Stove-Electric
  • Heating Type
    Baseboard, Natural Gas
  • Storeys
    10
  • Basement
    None
  • Basement Development
    No Basement
  • Floor Finish
    Ceramic Tile
    Laminate Flooring
  • Goods Included
    Dishwasher-Built-In
    Hood Fan
    Stove-Electric
  • Heating Type
    Baseboard
    Natural Gas
  • Storeys
    10
  • Basement
    None
  • Basement Development
    No Basement

Exterior

  • Lot/Exterior Features
    Landscaped
    Playground Nearby
    Public Swimming Pool
    Public Transportation
    Schools
    Shopping Nearby
  • Roof
    Tar & Gravel
  • Foundation
    Concrete Perimeter
  • Lot/Exterior Features
    Landscaped, Playground Nearby, Public Swimming Pool, Public Transportation, Schools, Shopping Nearby
  • Roof
    Tar & Gravel
  • Foundation
    Concrete Perimeter
  • Lot/Exterior Features
    Landscaped
    Playground Nearby
    Public Swimming Pool
    Public Transportation
    Schools
    Shopping Nearby
  • Roof
    Tar & Gravel
  • Foundation
    Concrete Perimeter

Additional Details

  • Property Class
    Condo
  • Site Influences
    Landscaped
    Playground Nearby
    Public Swimming Pool
    Public Transportation
    Schools
    Shopping Nearby
  • Road Access
    Paved
  • Last Updated
    9/4/2026 17:33
  • Property Class
    Condo
  • Site Influences
    Landscaped, Playground Nearby, Public Swimming Pool, Public Transportation, Schools, Shopping Nearby
  • Road Access
    Paved
  • Last Updated
    9/4/2026 17:33
  • Property Class
    Condo
  • Site Influences
    Landscaped
    Playground Nearby
    Public Swimming Pool
    Public Transportation
    Schools
    Shopping Nearby
  • Road Access
    Paved
  • Last Updated
    9/4/2026 17:33

$162,000

205 10175 114 Street

Schedule Tour
Contact Agent

$738/month
Est. Monthly Payment
$
$
%
Learn More

Mortgage values are calculated by Redman Technologies Inc based on values provided in the REALTOR® Association of Edmonton listing data feed.