
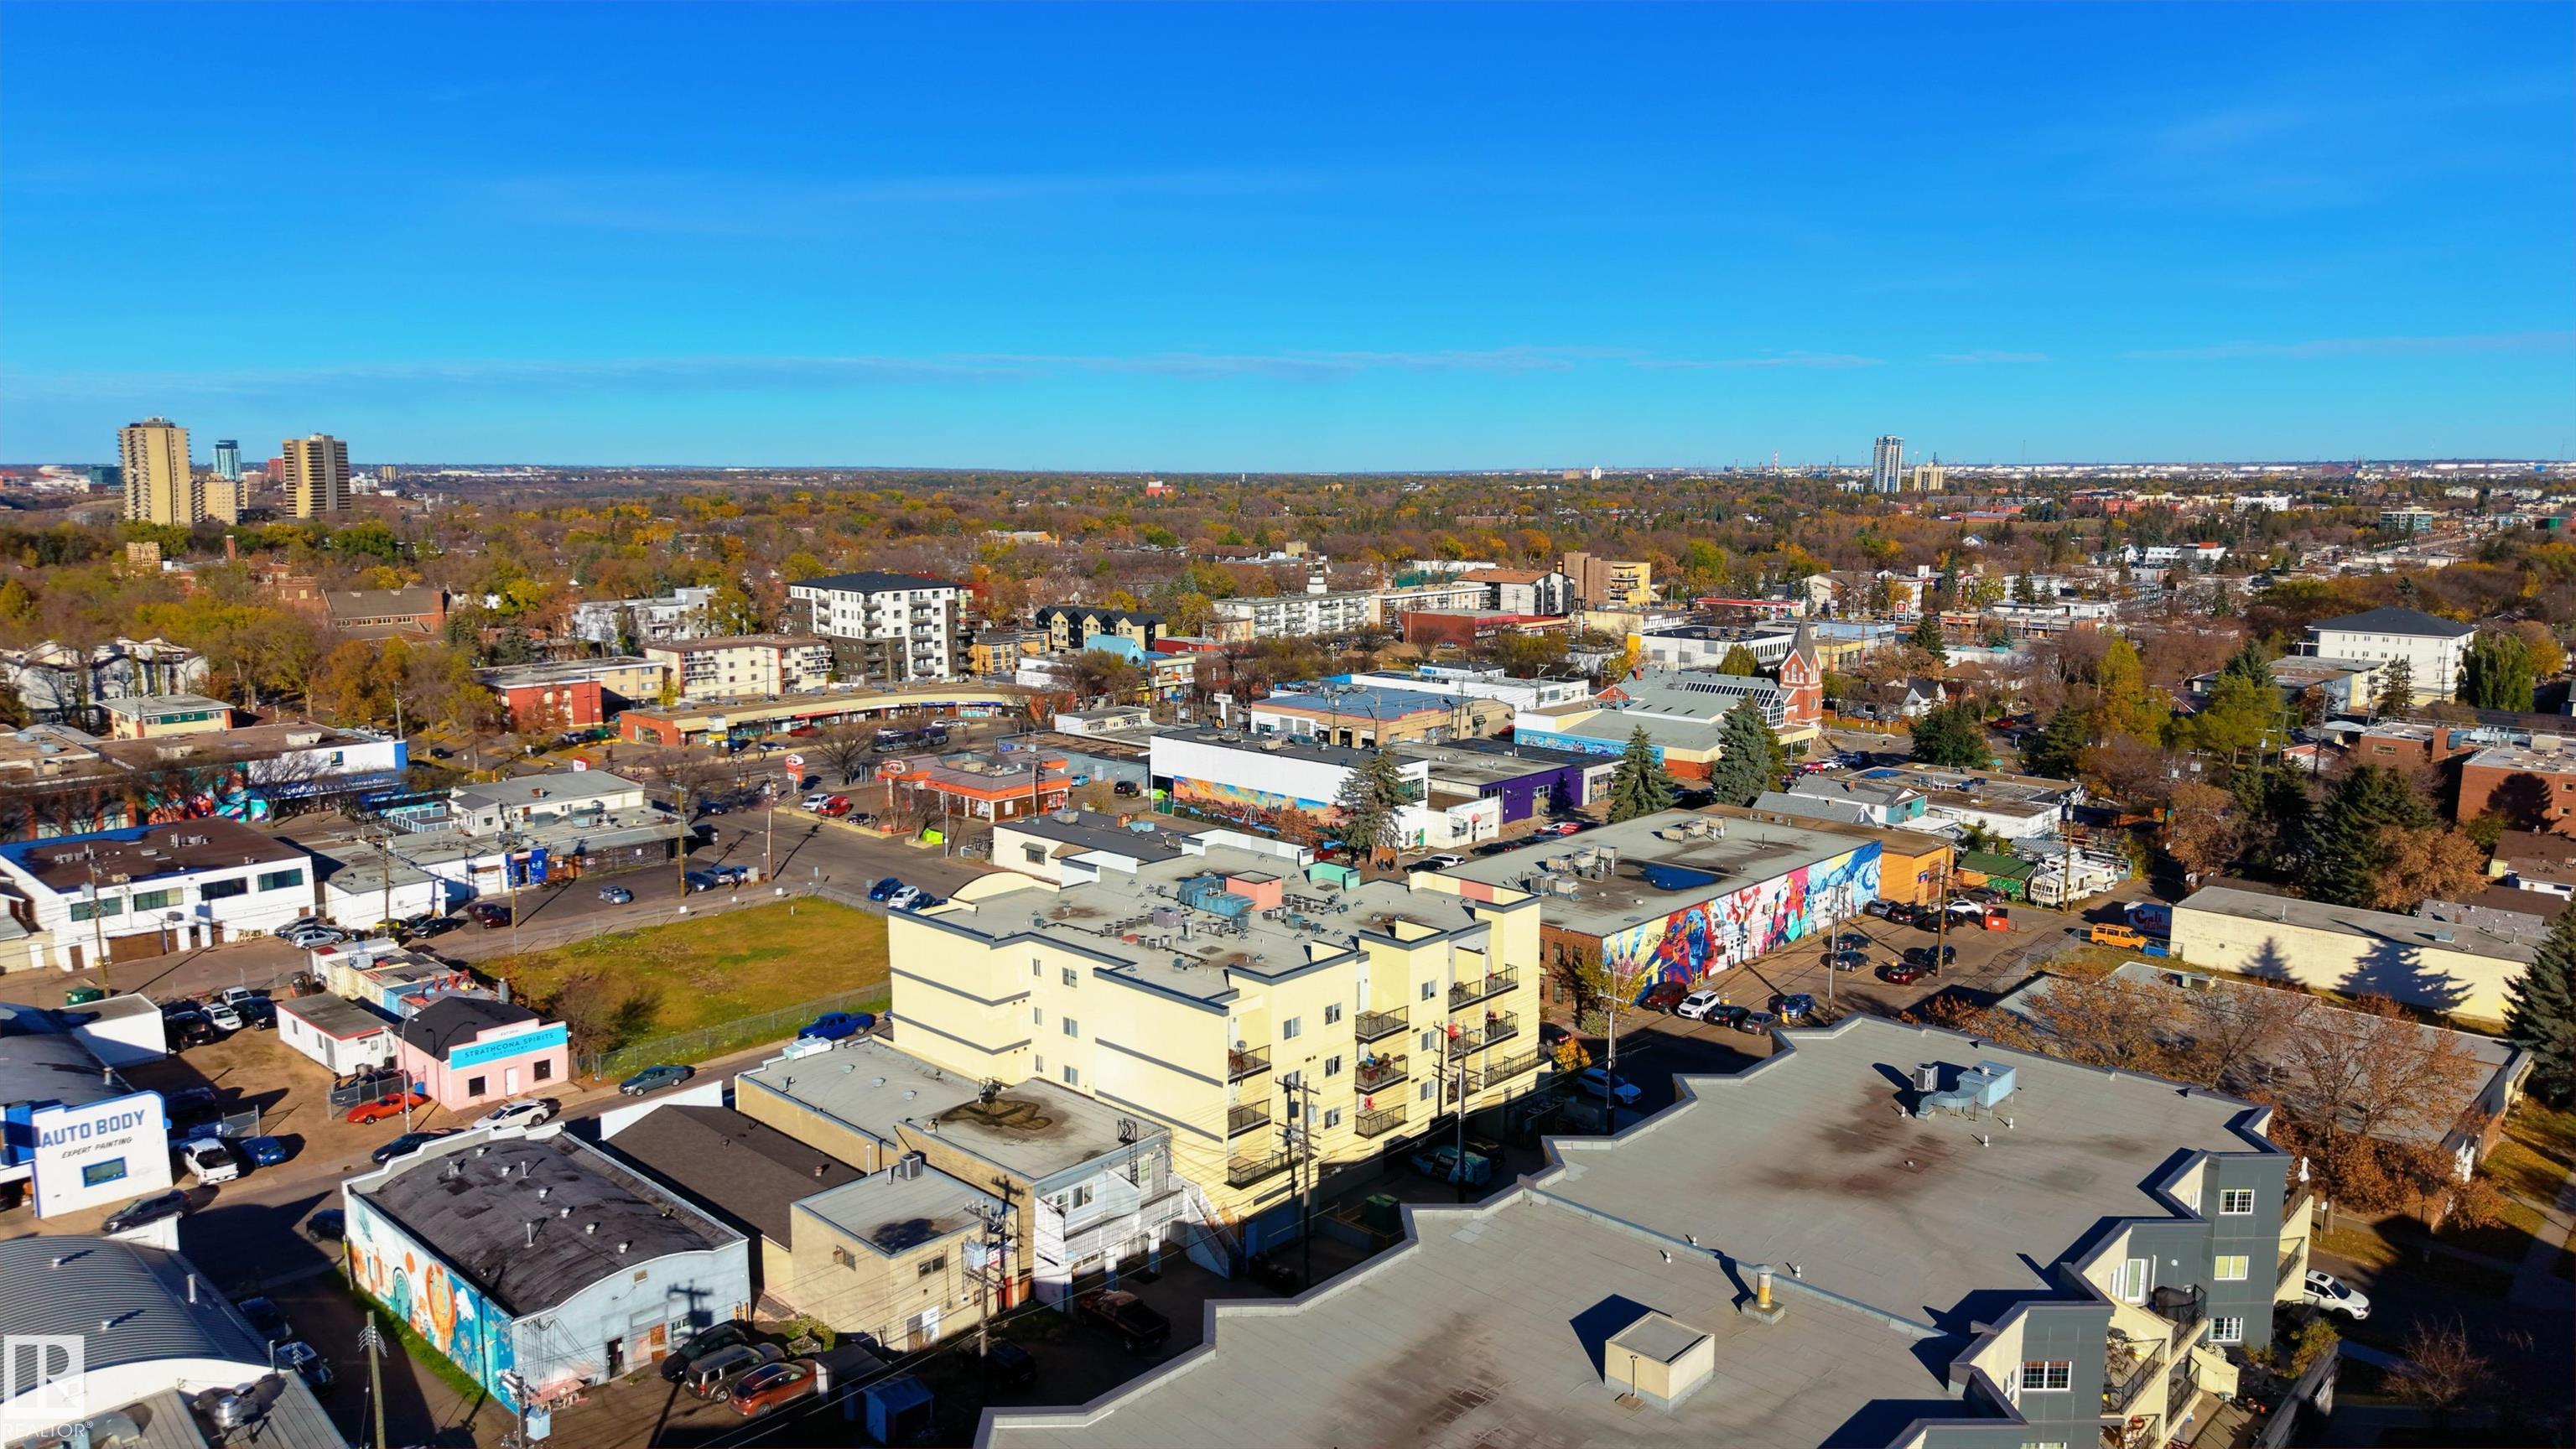
Courtesy of Andrew Markowski of Exp Realty

211 10121 80 Avenue, Condo for sale in Ritchie Edmonton , Alberta , T6E 0B9

 MLS® # E4513322

1 bedrooms

1 bathrooms

748 sqft

Sign up to View

Days on Market

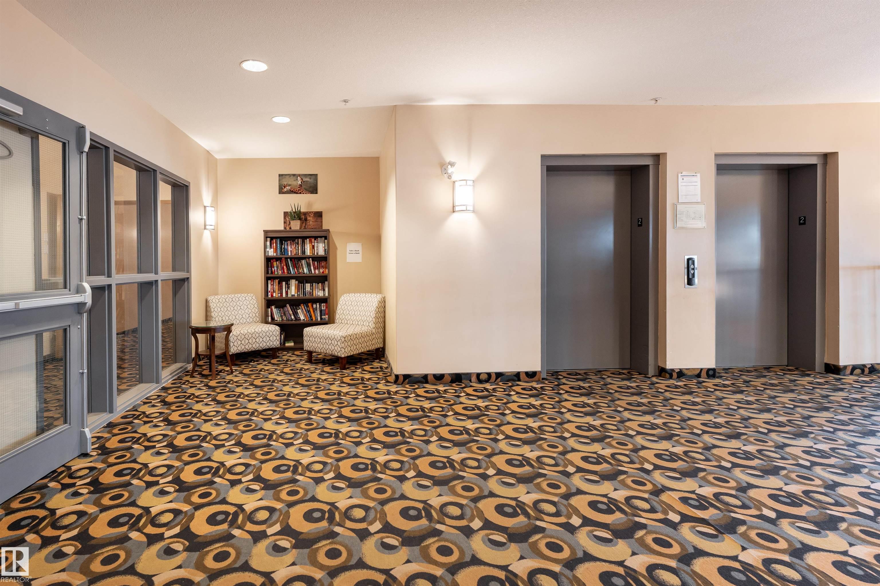
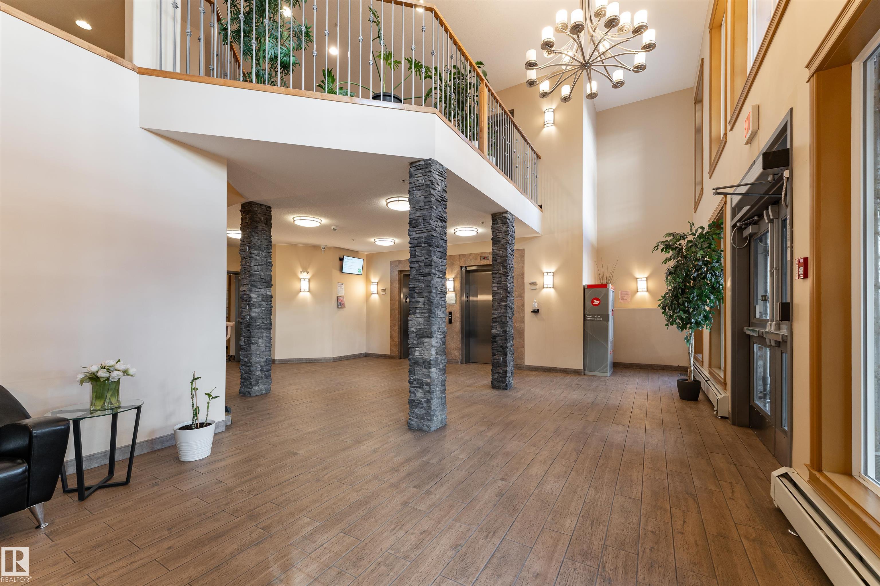
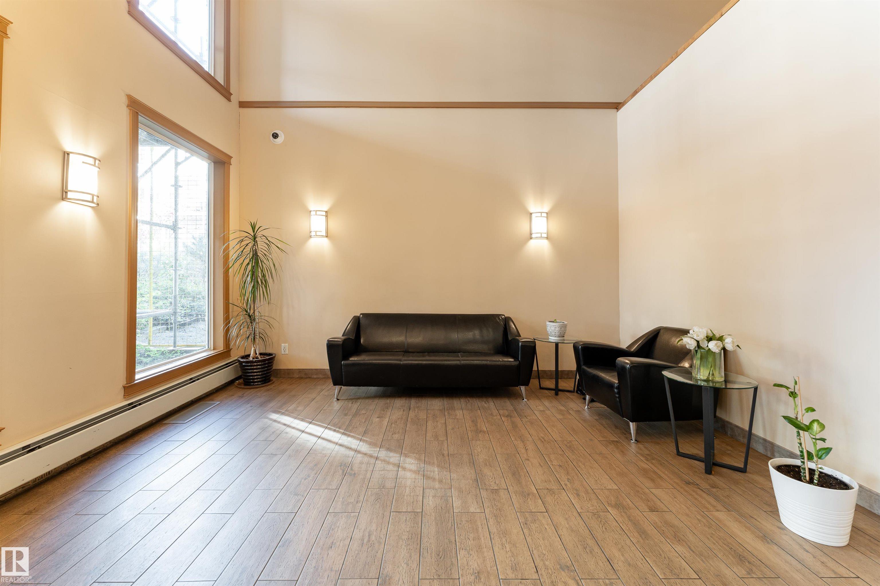
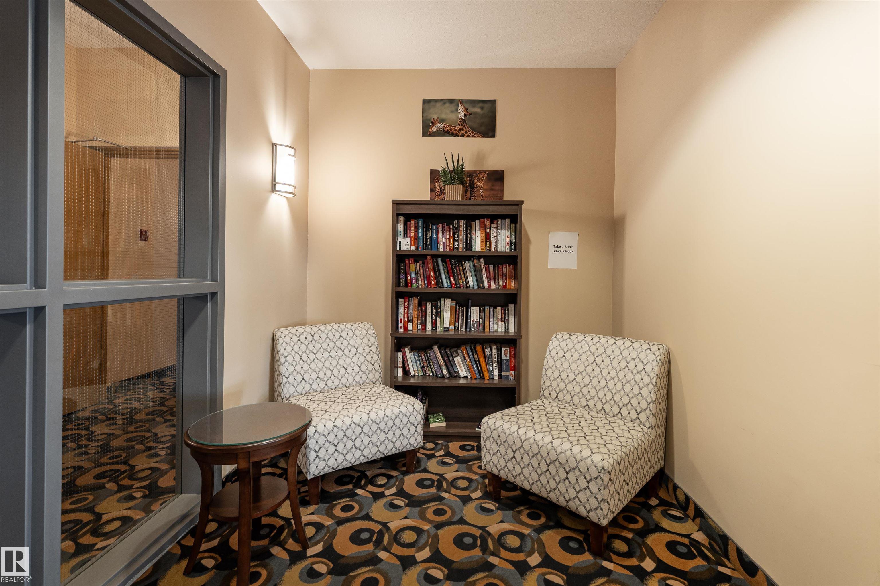
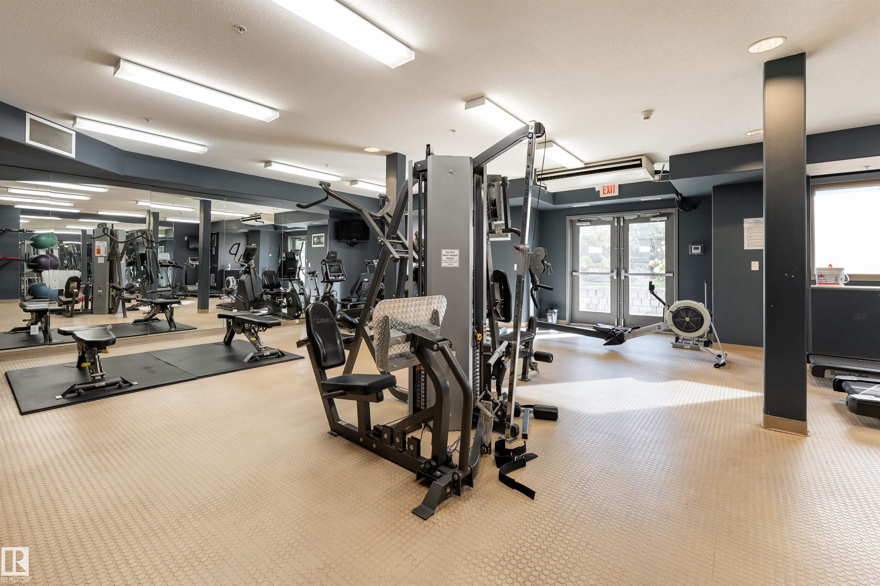
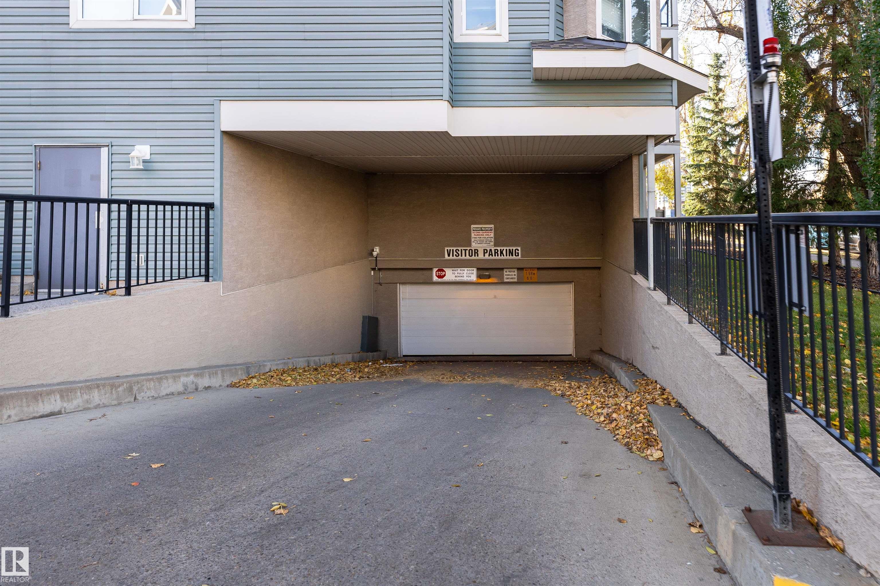
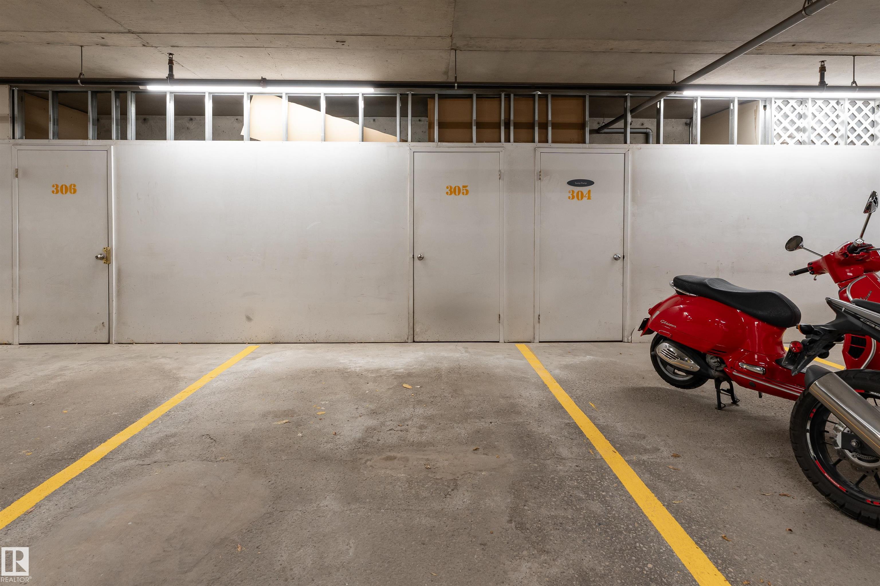
On Street Parking Air Conditioner Car Wash Ceiling 9 ft. Detectors Smoke Exercise Room Parking-Visitor Secured Parking Security Door Social Rooms Storage-Locker Room Workshop

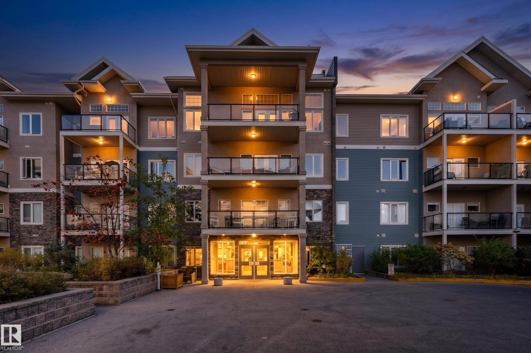
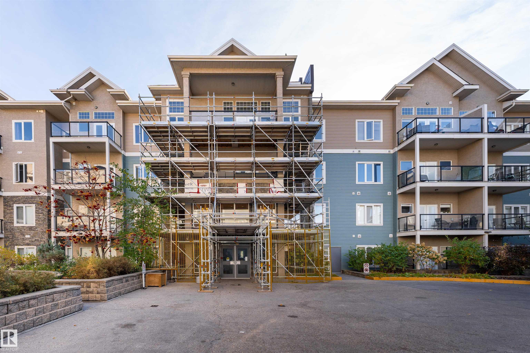
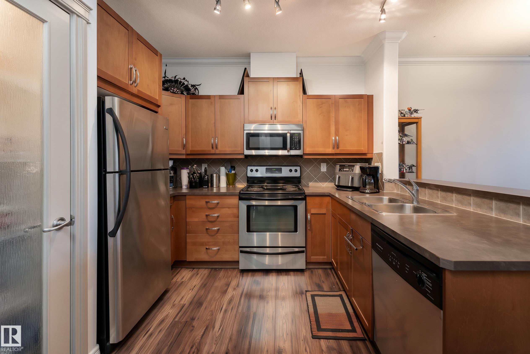
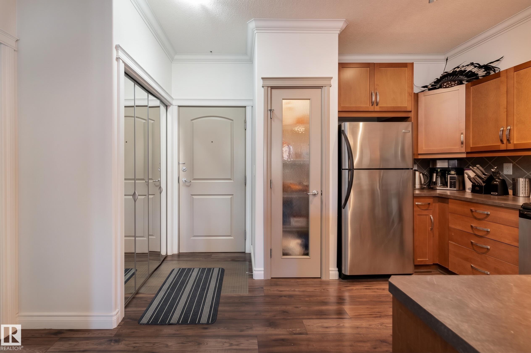
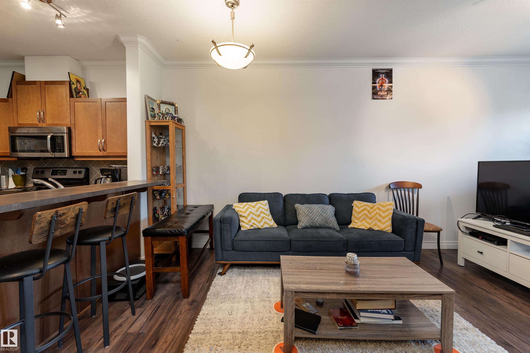
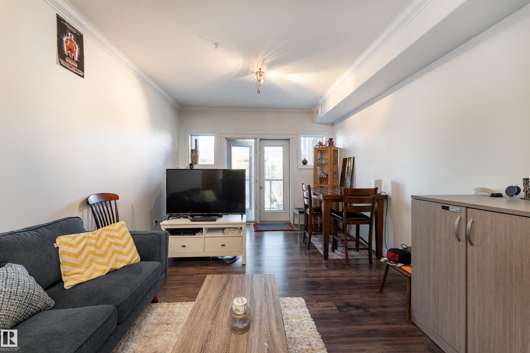
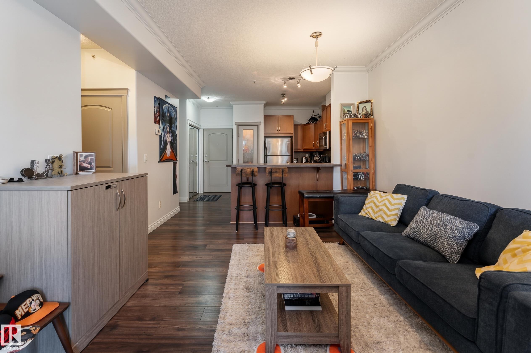
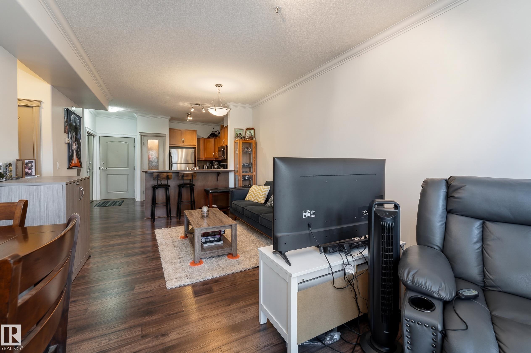
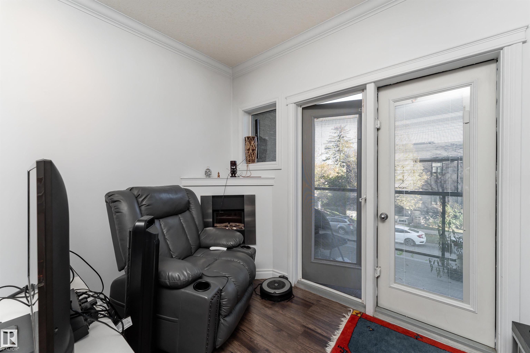
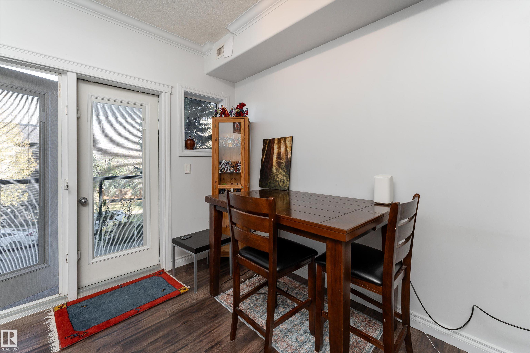
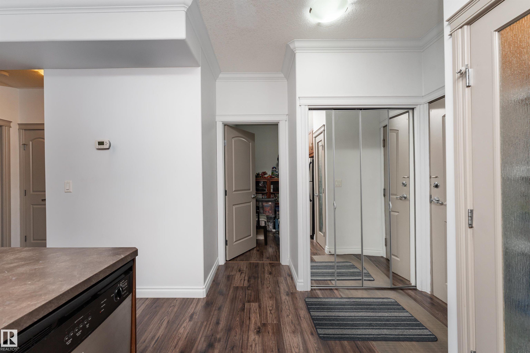
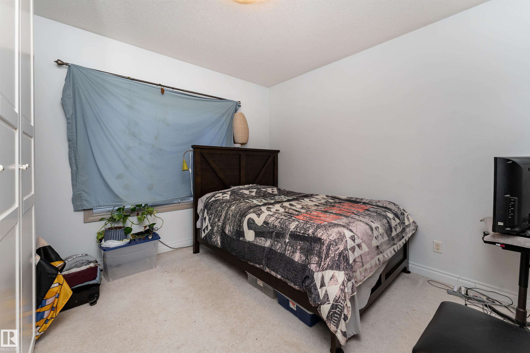
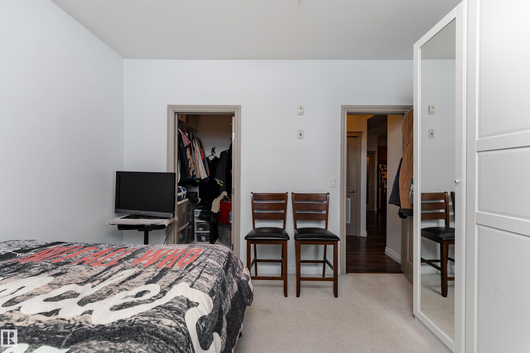
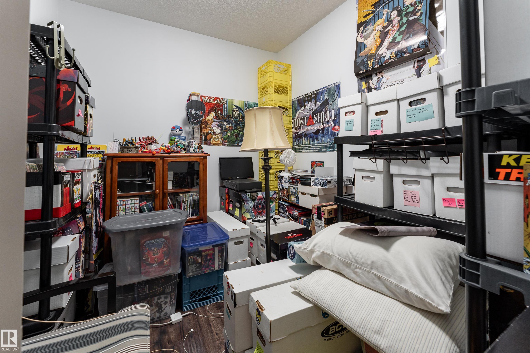
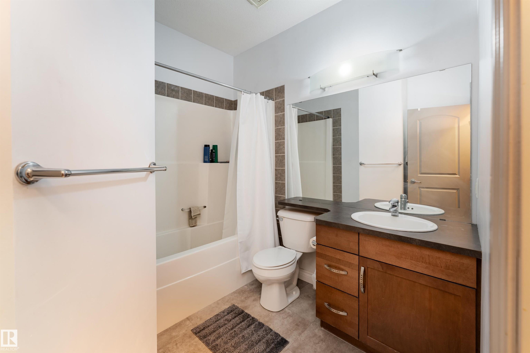
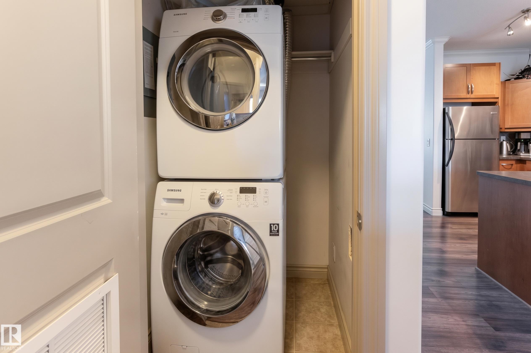
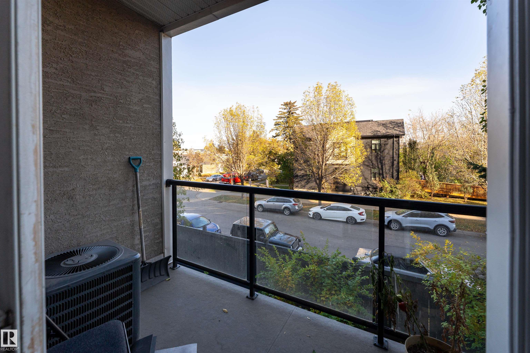
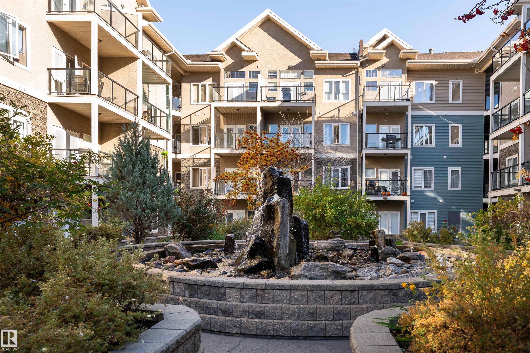
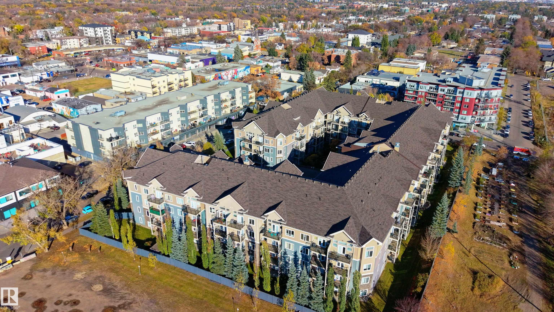
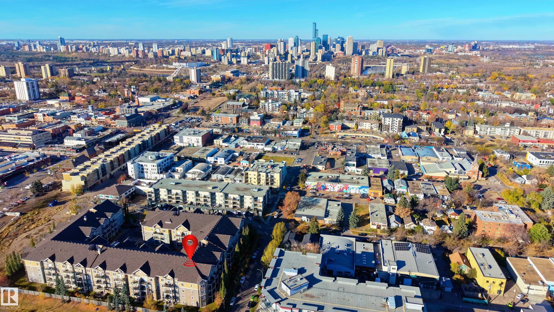
Welcome Home to Scona Gardens in the Heart of Ritchie! Step into a space that feels like home from the moment you arrive! This inviting 1-bedroom + den condo offers 748 sq. ft. of comfortable living, thoughtfully designed for both relaxation and everyday convenience. With 9-foot ceilings, a spacious living and dining area, and a versatile den that's perfect for a home office, reading nook, or creative retreat, there's plenty of room to make it your own. Step outside onto your private balcony to enjoy a brea...

Read More

Essential Information

  • MLS® #
    E4513322
  • Year Built
    2006
  • Property Type
    Residential
  • Property Style
    Single Level Apartment
  • MLS® #
    E4513322
  • Year Built
    2006
  • Property Type
    Residential
  • Property Style
    Single Level Apartment
  • MLS® #
    E4513322
  • Year Built
    2006
  • Property Type
    Residential
  • Property Style
    Single Level Apartment

Community Information

  • Area
    Edmonton
  • Neighbourhood/Community
    Ritchie
  • Condo Name
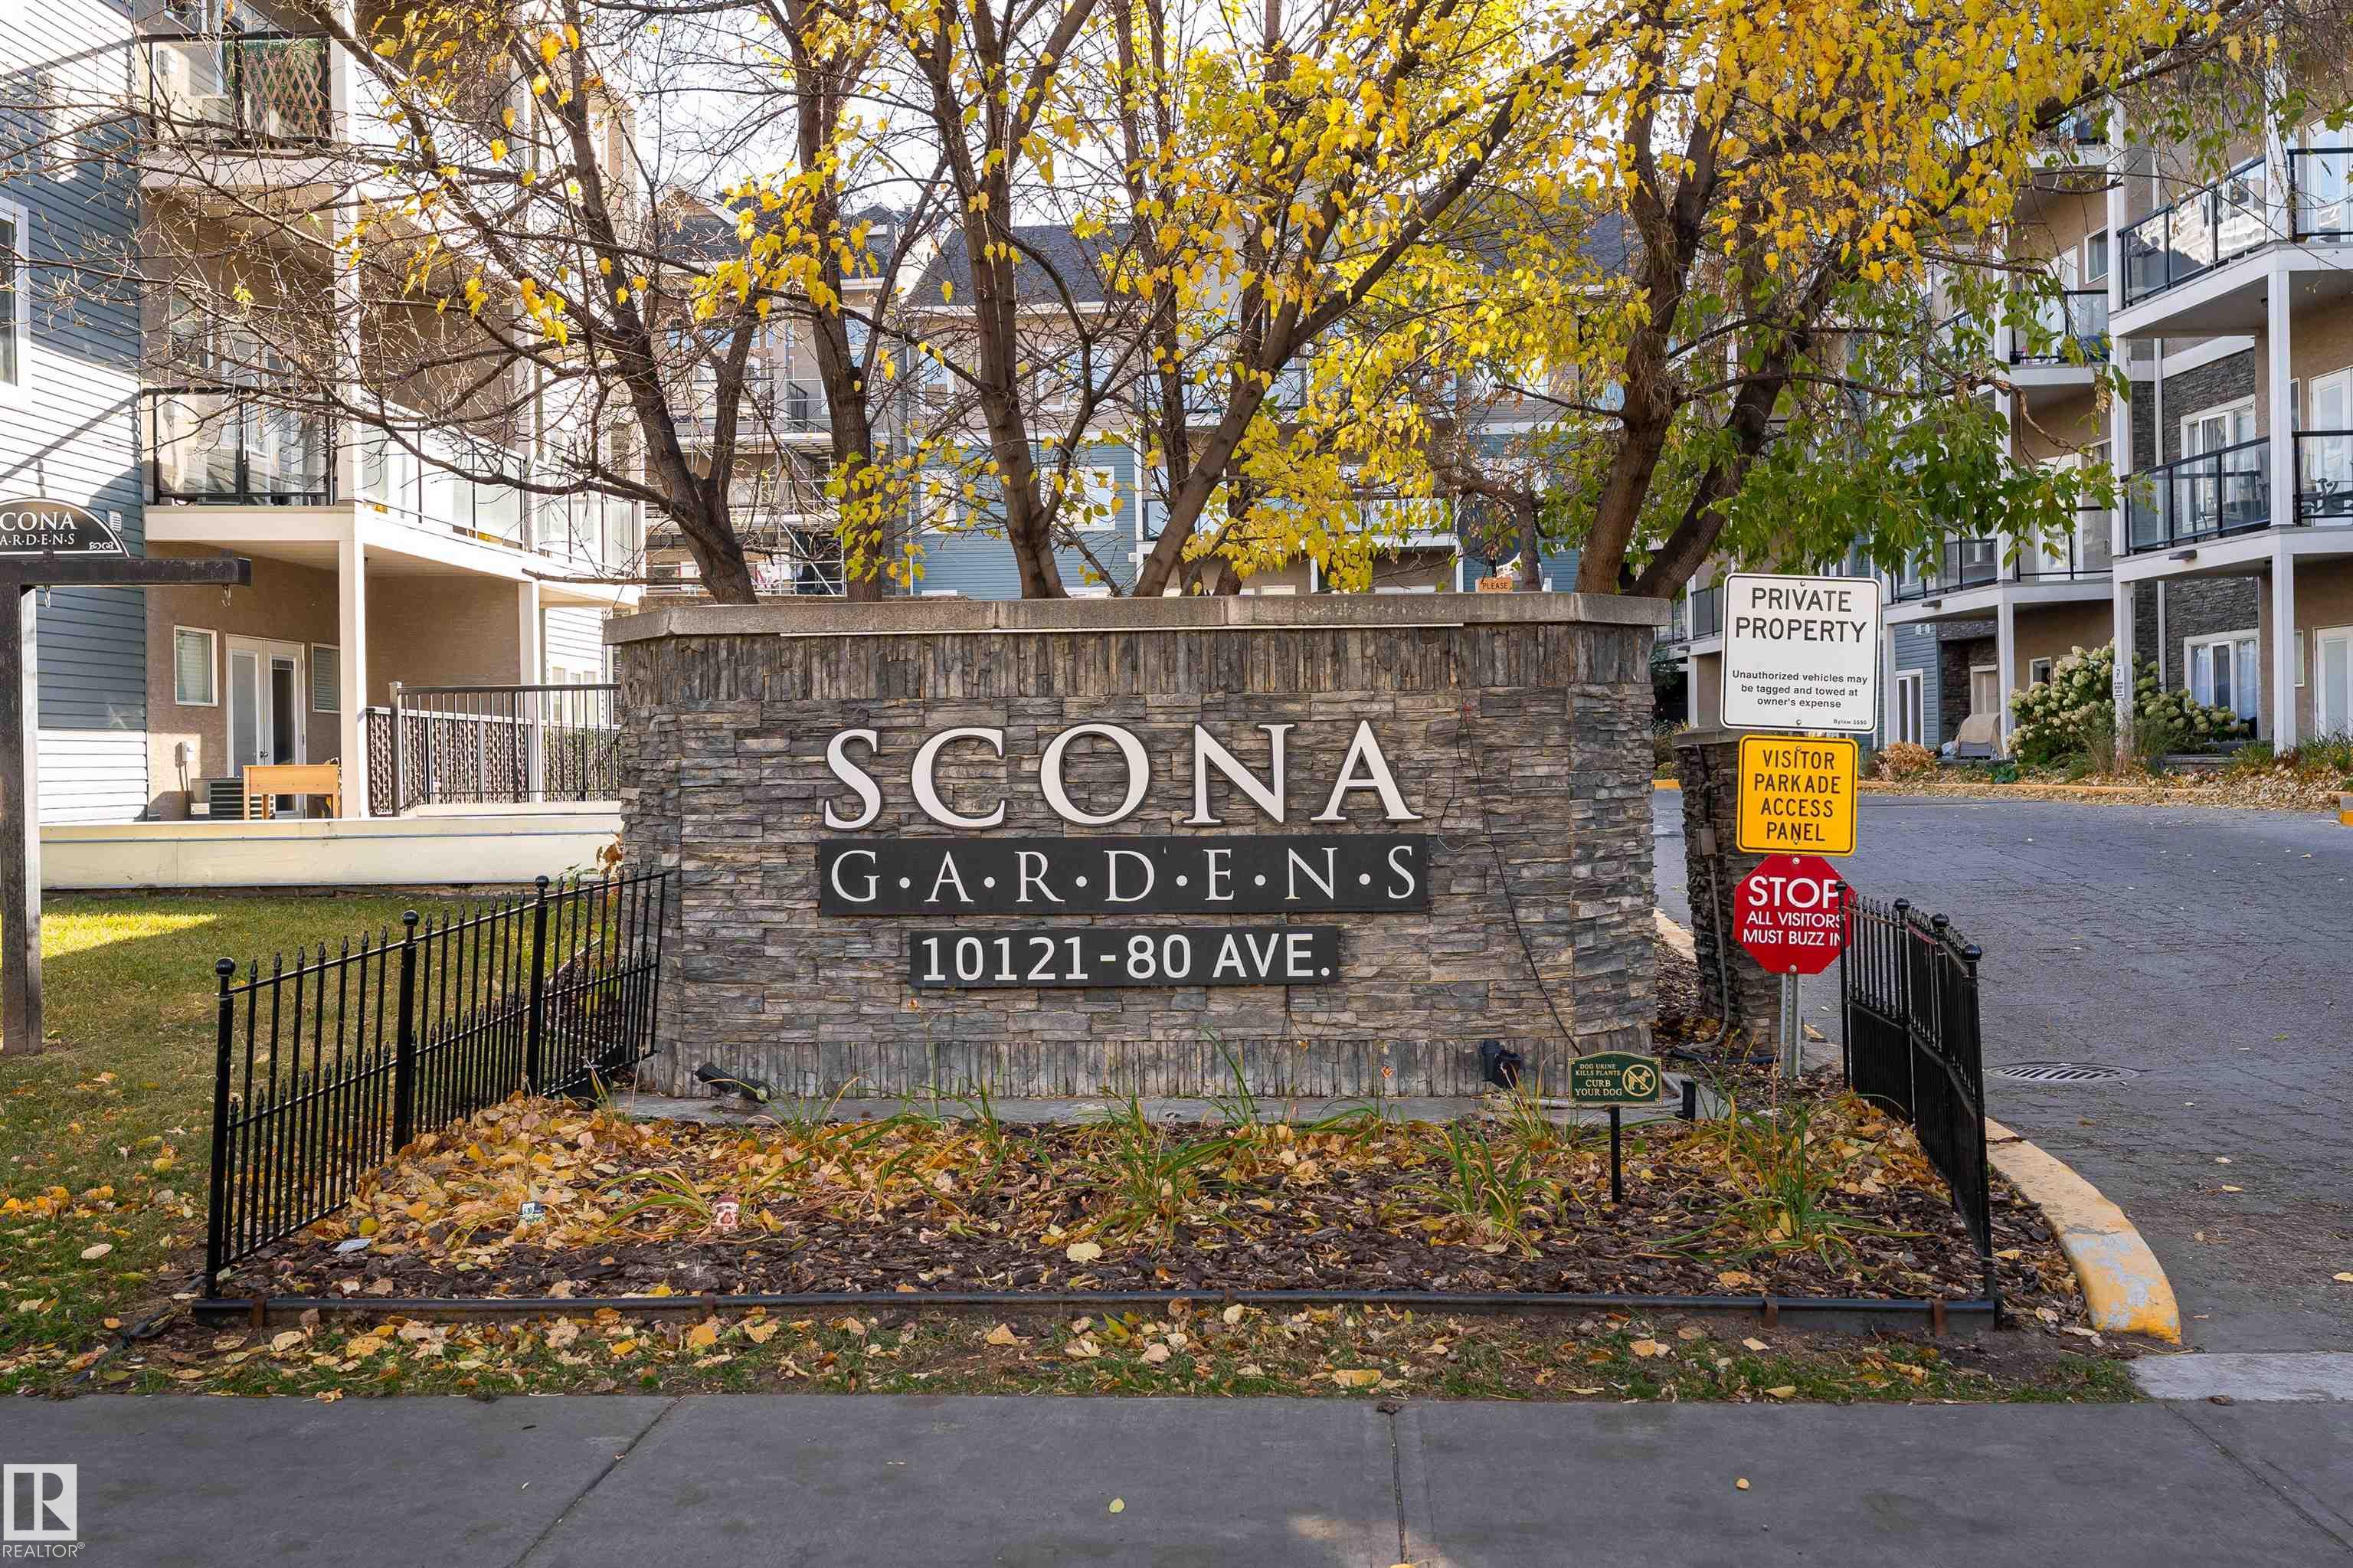
    Scona Gardens
  • Postal Code
    T6E 0B9
  • Area
    Edmonton
  • Neighbourhood/Community
    Ritchie
  • Condo Name
    Scona Gardens
  • Postal Code
    T6E 0B9
  • Area
    Edmonton
  • Neighbourhood/Community
    Ritchie
  • Condo Name
    Scona Gardens
  • Postal Code
    T6E 0B9

Services & Amenities

  • Amenities
    On Street Parking
    Air Conditioner
    Car Wash
    Ceiling 9 ft.
    Detectors Smoke
    Exercise Room
    Parking-Visitor
    Secured Parking
    Security Door
    Social Rooms
    Storage-Locker Room
    Workshop
  • Amenities
    On Street Parking, Air Conditioner, Car Wash, Ceiling 9 ft., Detectors Smoke, Exercise Room, Parking-Visitor, Secured Parking, Security Door, Social Rooms, Storage-Locker Room, Workshop
  • Amenities
    On Street Parking
    Air Conditioner
    Car Wash
    Ceiling 9 ft.
    Detectors Smoke
    Exercise Room
    Parking-Visitor
    Secured Parking
    Security Door
    Social Rooms
    Storage-Locker Room
    Workshop

Interior

  • Floor Finish
    Carpet
    Vinyl Plank
  • Goods Included
    Air Conditioning-Central
    Dishwasher-Built-In
    Dryer
    Garage Control
    Microwave Hood Fan
    Refrigerator
    Stove-Electric
    Washer
  • Heating Type
    Fan Coil
    Natural Gas
  • Storeys
    4
  • Basement
    None
  • Basement Development
    No Basement
  • Floor Finish
    Carpet, Vinyl Plank
  • Goods Included
    Air Conditioning-Central, Dishwasher-Built-In, Dryer, Garage Control, Microwave Hood Fan, Refrigerator, Stove-Electric, Washer
  • Heating Type
    Fan Coil, Natural Gas
  • Storeys
    4
  • Basement
    None
  • Basement Development
    No Basement
  • Floor Finish
    Carpet
    Vinyl Plank
  • Goods Included
    Air Conditioning-Central
    Dishwasher-Built-In
    Dryer
    Garage Control
    Microwave Hood Fan
    Refrigerator
    Stove-Electric
    Washer
  • Heating Type
    Fan Coil
    Natural Gas
  • Storeys
    4
  • Basement
    None
  • Basement Development
    No Basement

Exterior

  • Lot/Exterior Features
    Landscaped
    Playground Nearby
    Public Transportation
    Schools
    Shopping Nearby
    View City
  • Roof
    Asphalt Shingles
  • Foundation
    Concrete Perimeter
  • Lot/Exterior Features
    Landscaped, Playground Nearby, Public Transportation, Schools, Shopping Nearby, View City
  • Roof
    Asphalt Shingles
  • Foundation
    Concrete Perimeter
  • Lot/Exterior Features
    Landscaped
    Playground Nearby
    Public Transportation
    Schools
    Shopping Nearby
    View City
  • Roof
    Asphalt Shingles
  • Foundation
    Concrete Perimeter

Additional Details

  • Property Class
    Condo
  • Site Influences
    Landscaped
    Playground Nearby
    Public Transportation
    Schools
    Shopping Nearby
    View City
  • Road Access
    Paved
  • Last Updated
    9/5/2026 22:21
  • Property Class
    Condo
  • Site Influences
    Landscaped, Playground Nearby, Public Transportation, Schools, Shopping Nearby, View City
  • Road Access
    Paved
  • Last Updated
    9/5/2026 22:21
  • Property Class
    Condo
  • Site Influences
    Landscaped
    Playground Nearby
    Public Transportation
    Schools
    Shopping Nearby
    View City
  • Road Access
    Paved
  • Last Updated
    9/5/2026 22:21

$200,000

211 10121 80 Avenue

Schedule Tour
Contact Agent

$911/month
Est. Monthly Payment
$
$
%
Learn More

Mortgage values are calculated by Redman Technologies Inc based on values provided in the REALTOR® Association of Edmonton listing data feed.