
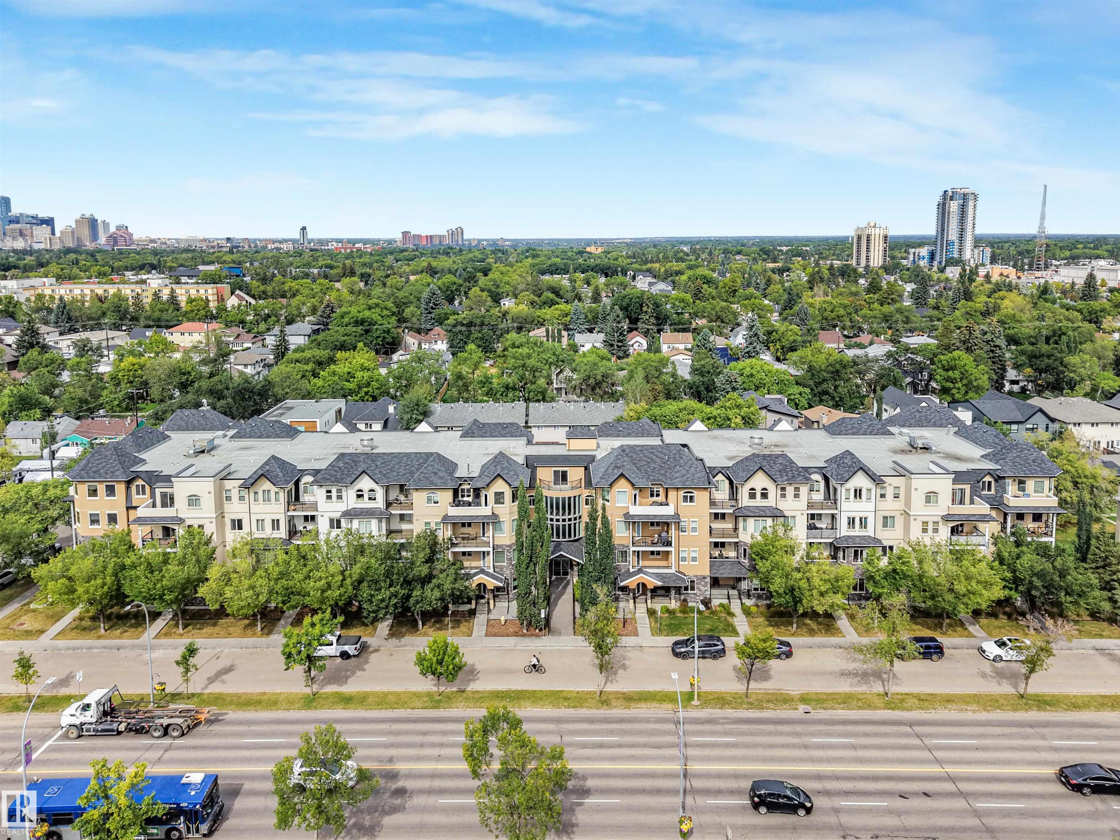
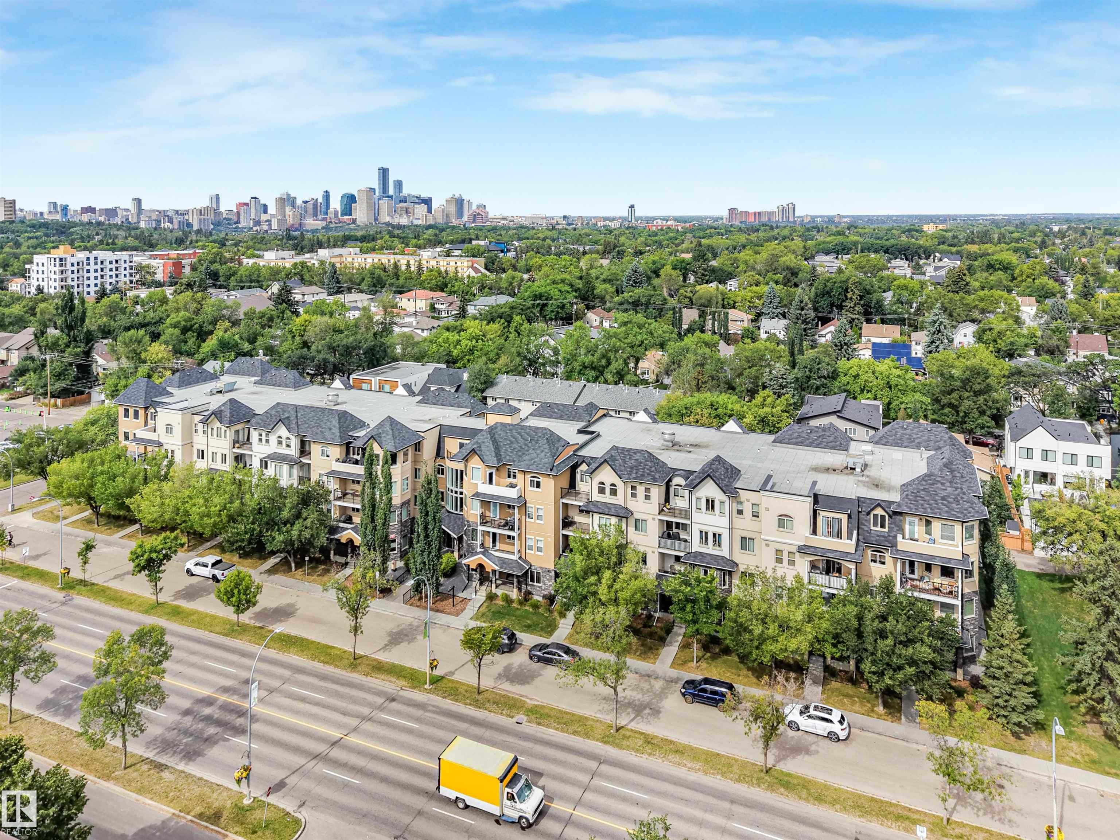
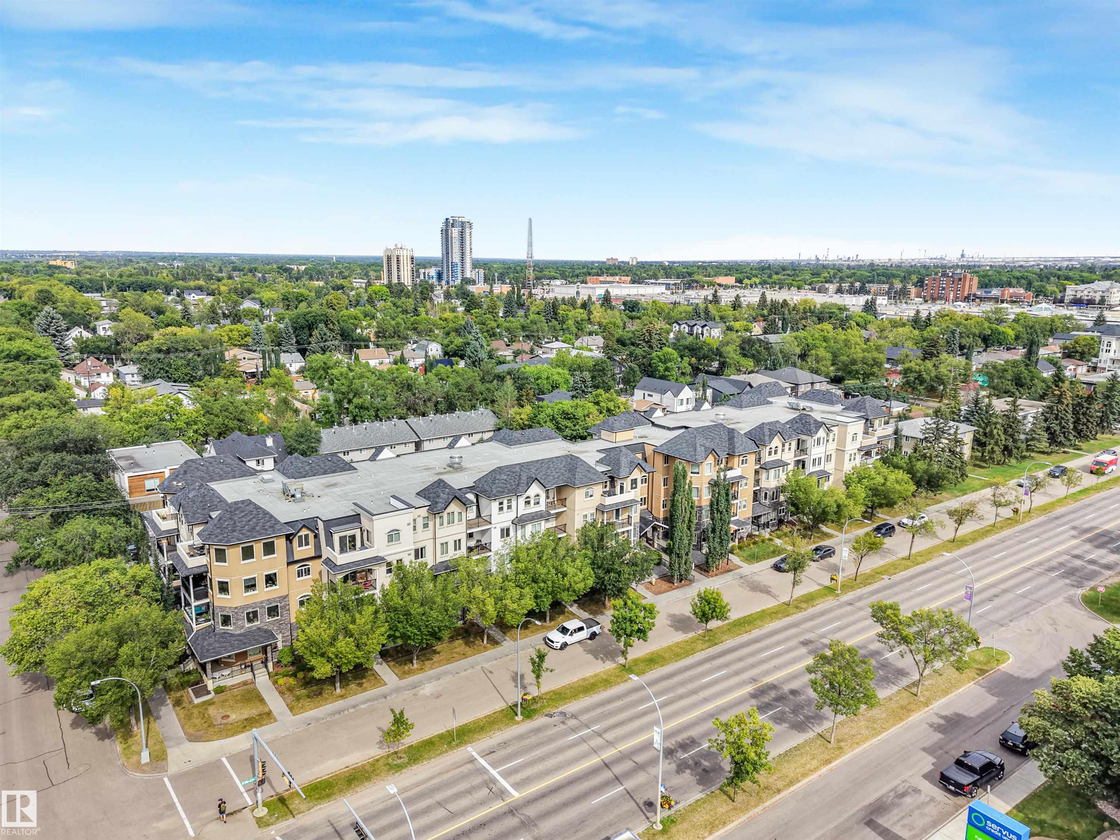
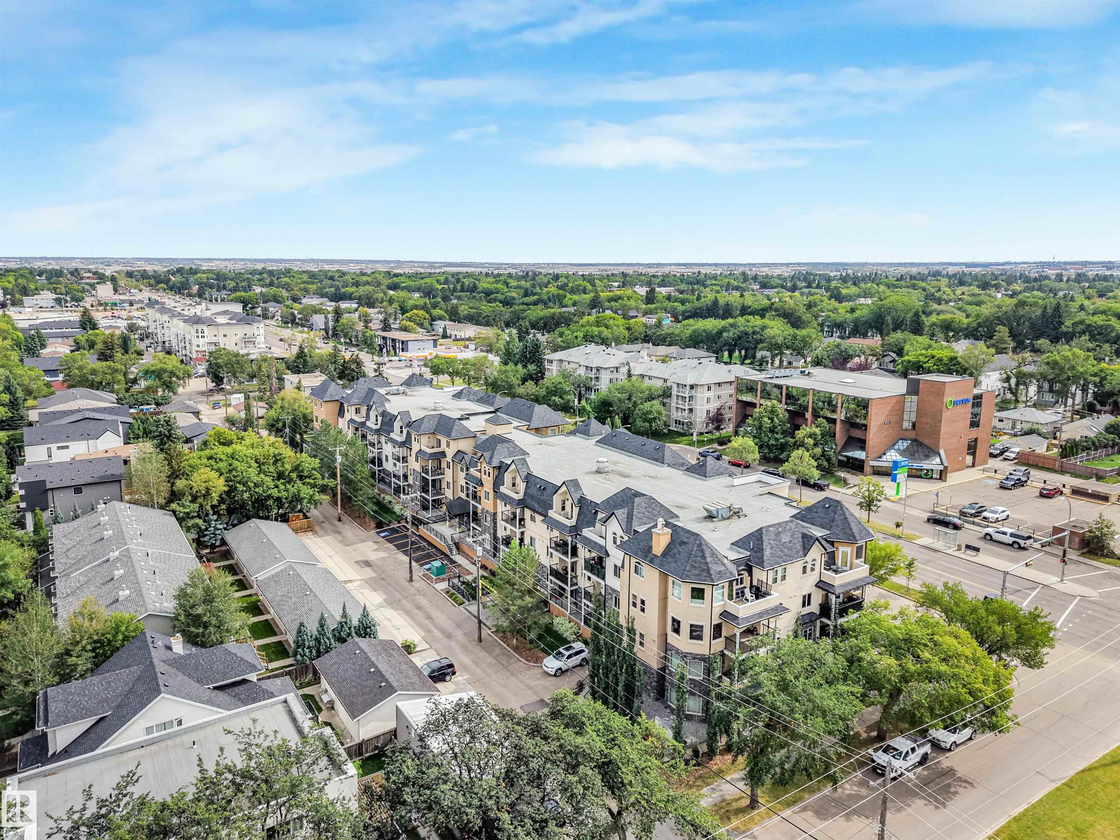
Courtesy of Aleks Radojcic of REMAX River City

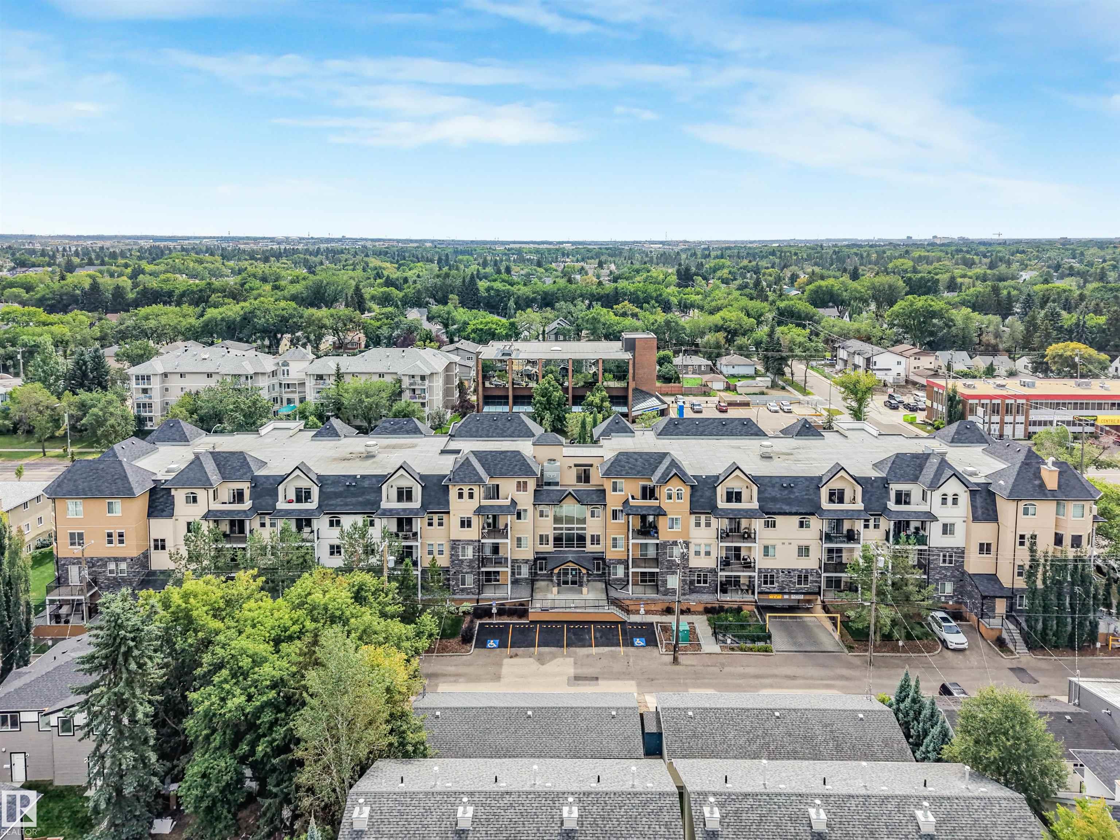
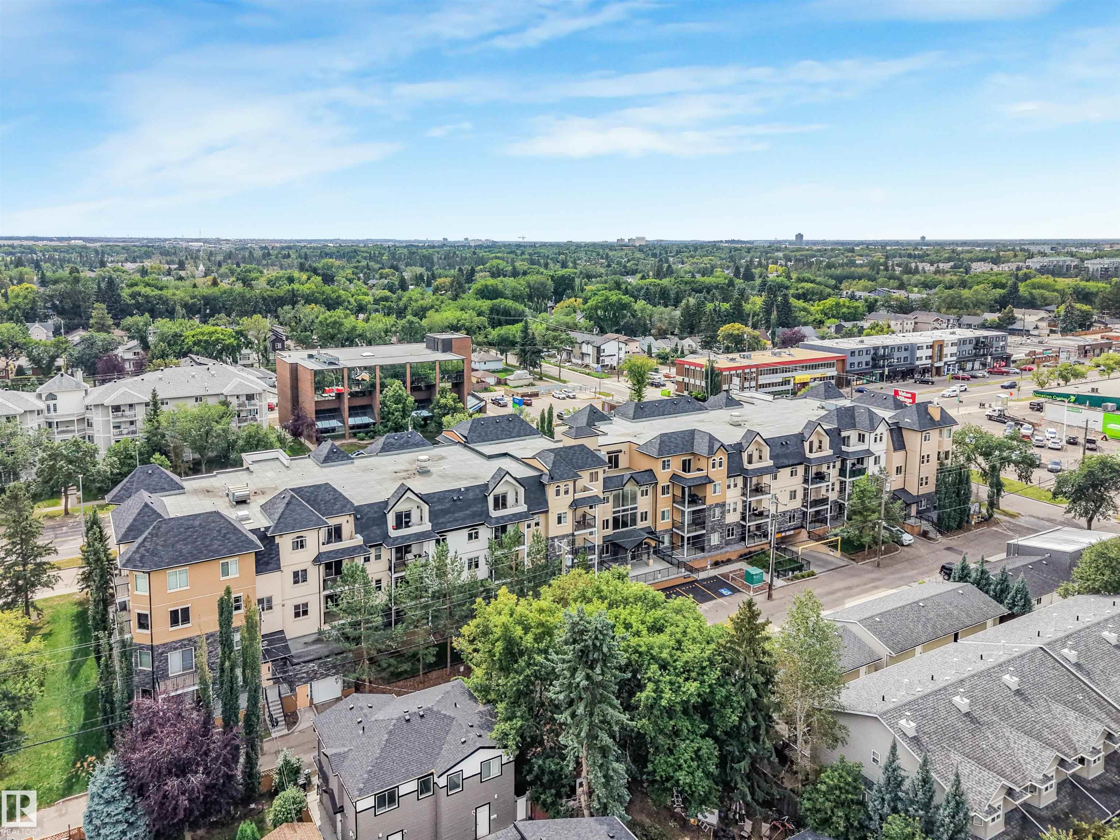
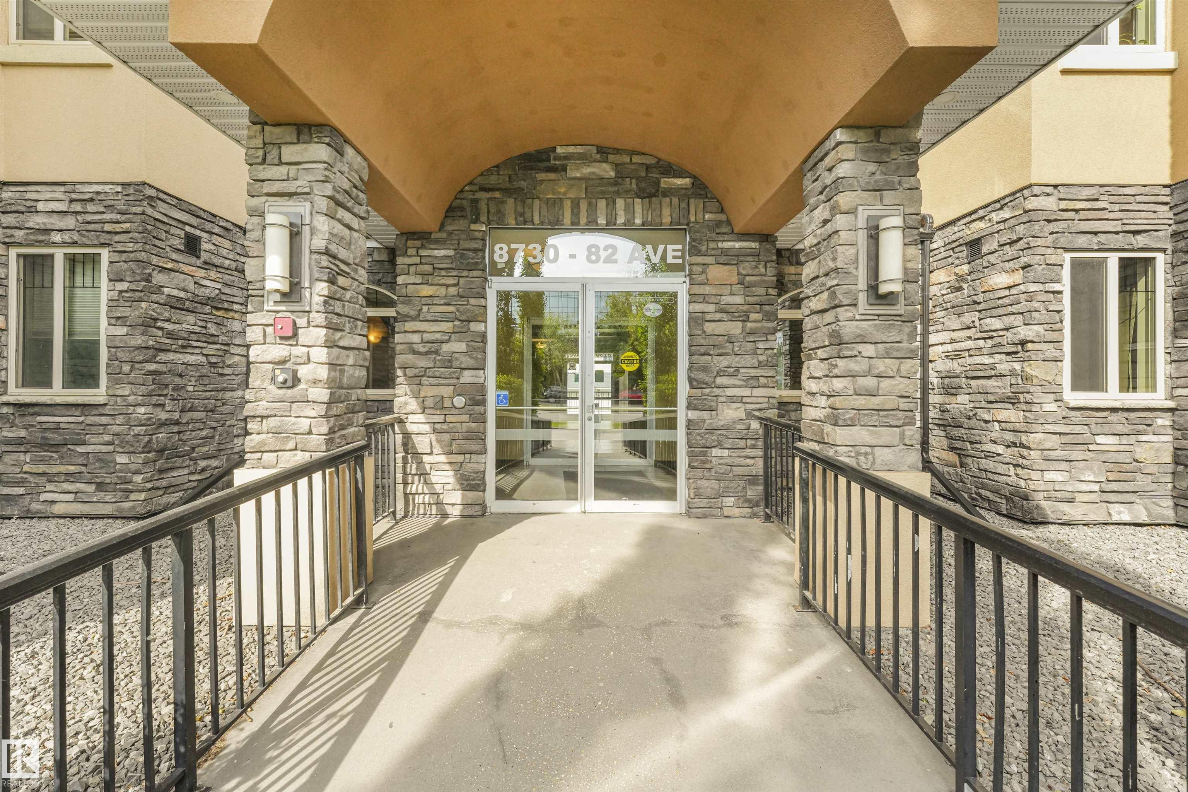
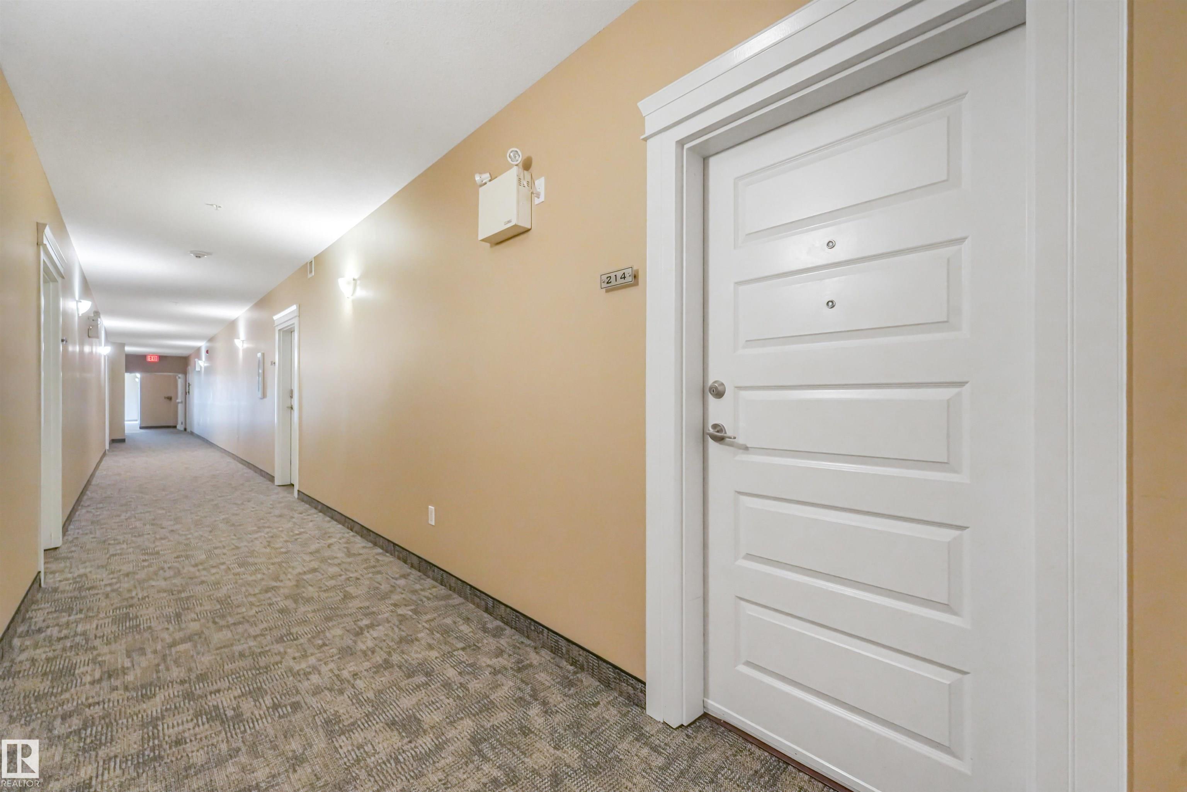
214 8730 82 Avenue, Condo for sale in Bonnie Doon Edmonton , Alberta , T6C 0Z1

 MLS® # E4507350

1 bedrooms

1 bathrooms

667 sqft

Sign up to View

Days on Market

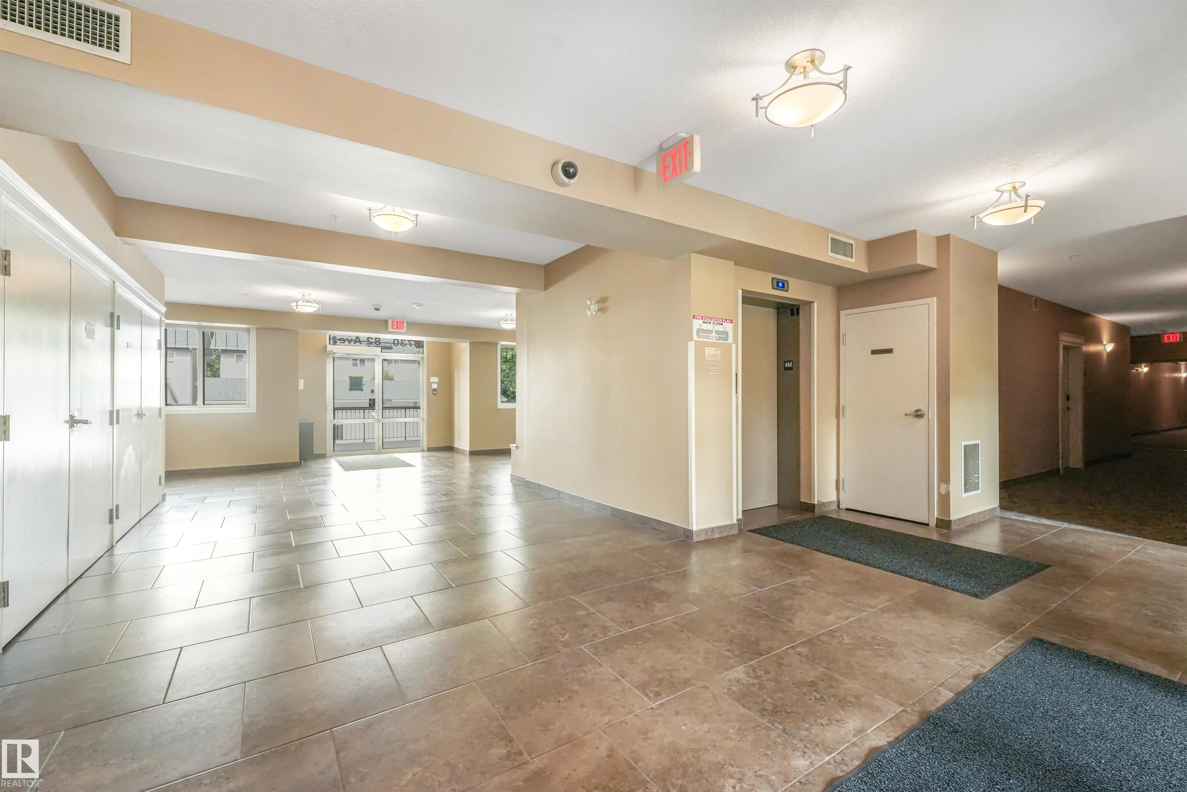
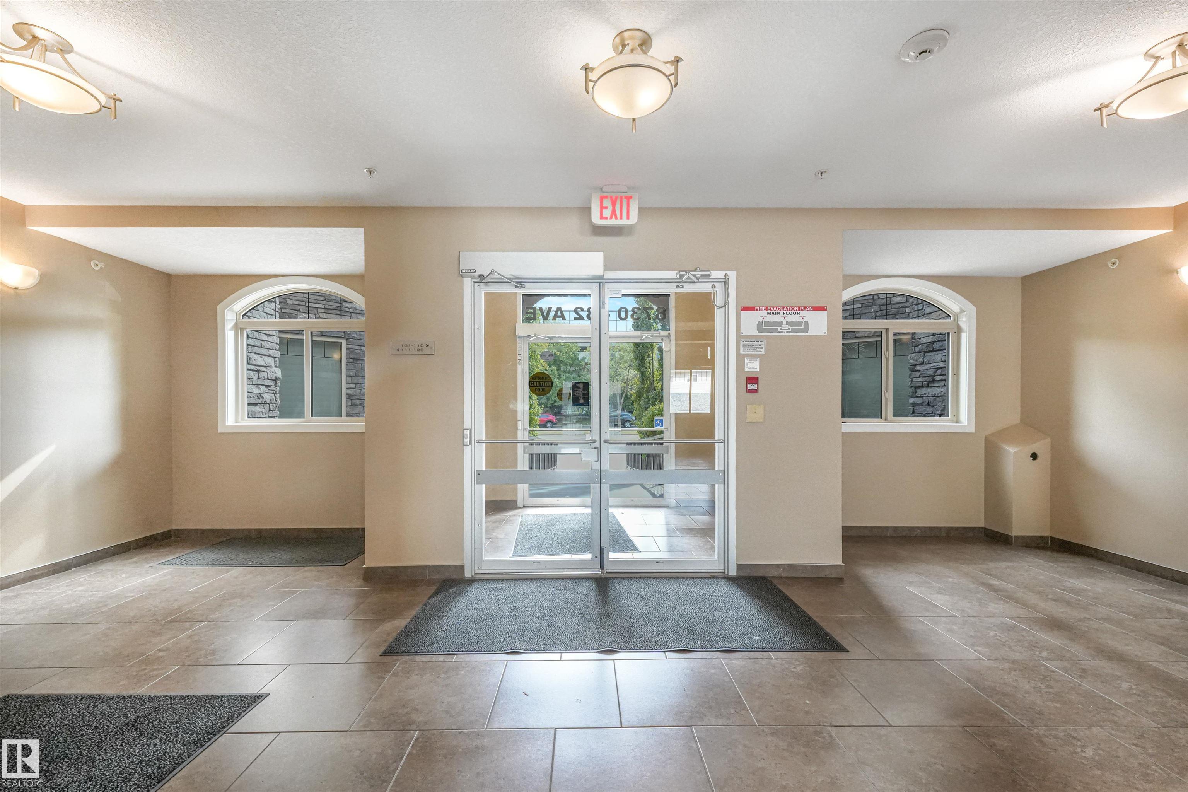
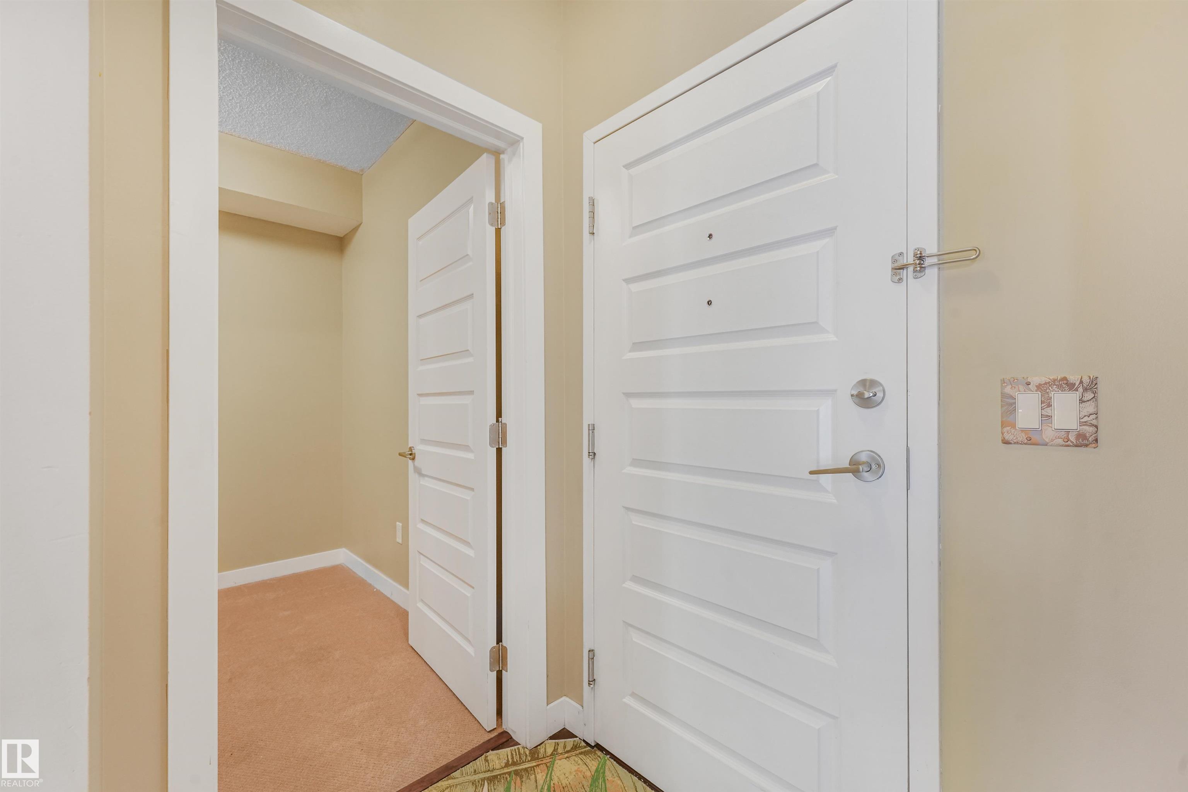
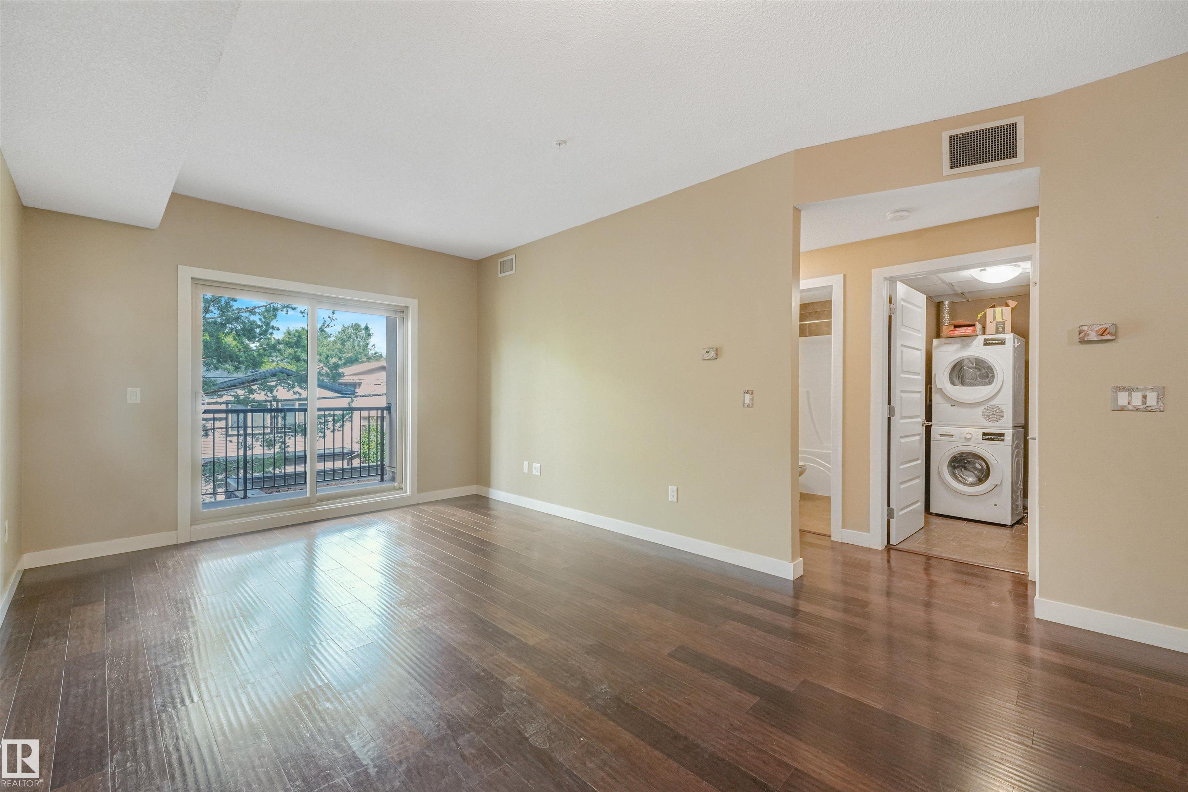
Air Conditioner Ceiling 9 ft. No Animal Home No Smoking Home Parking-Extra Security Door Vinyl Windows

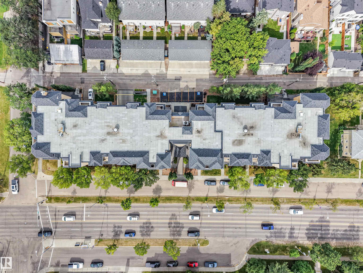
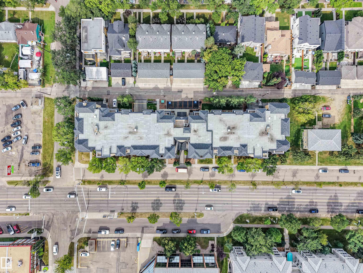
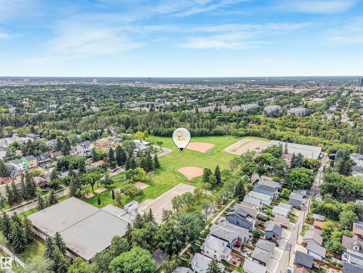
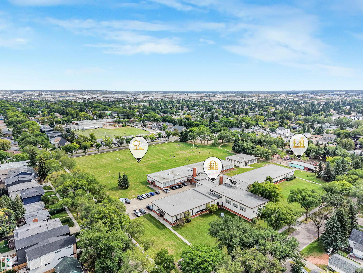
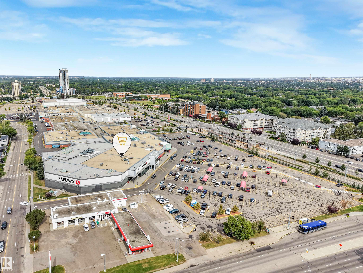
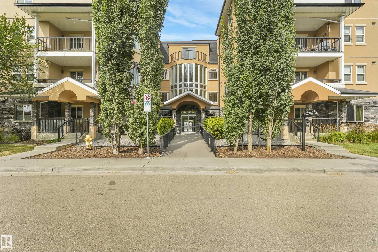
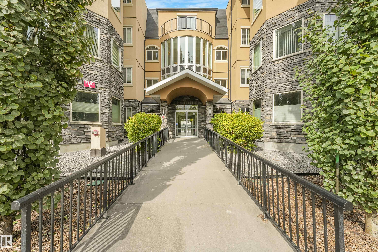
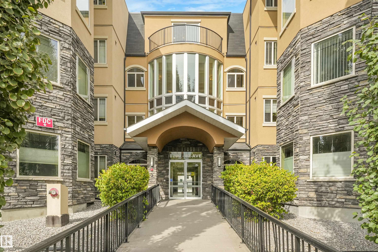
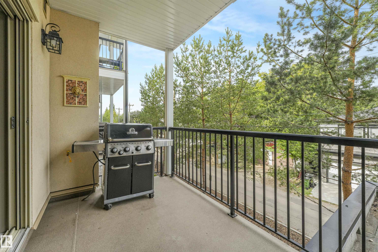
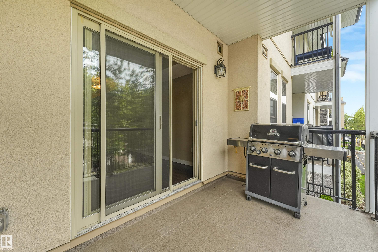
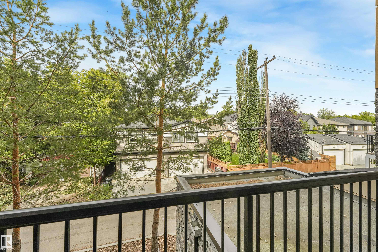
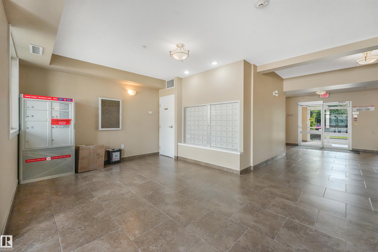
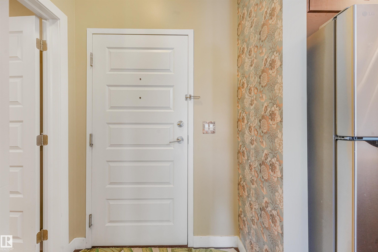
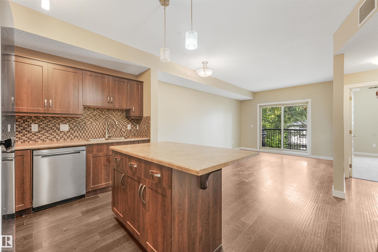
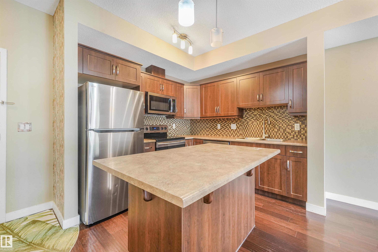
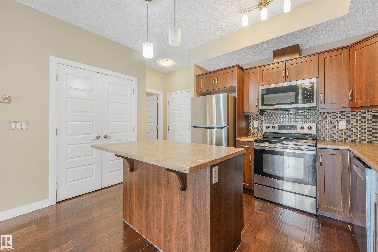
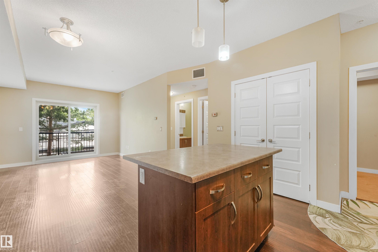
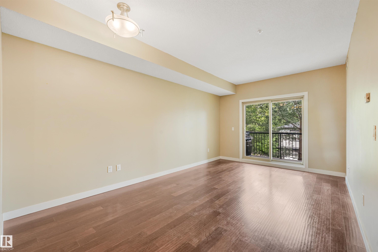
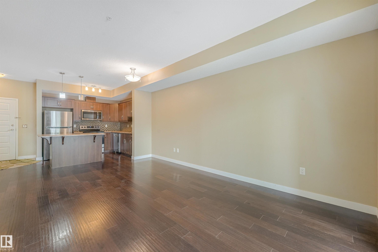
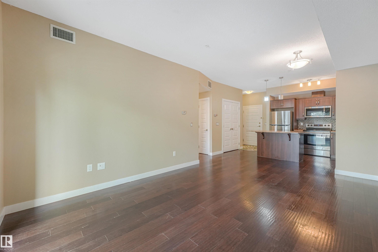
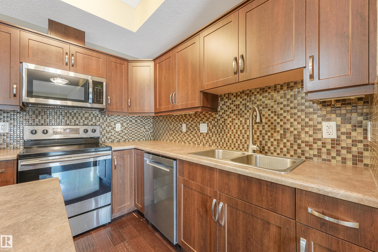
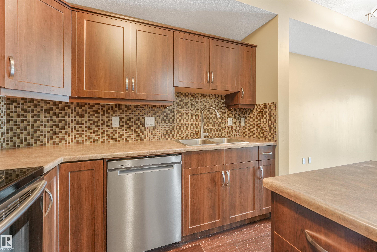
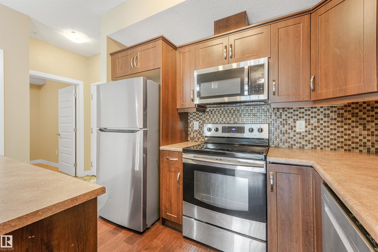
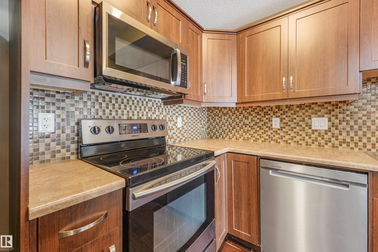
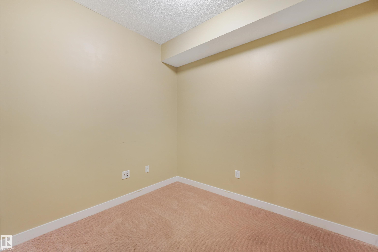
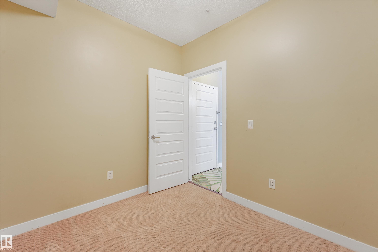
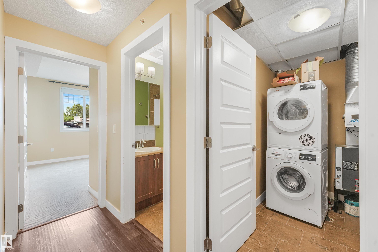
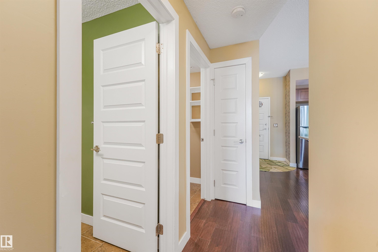
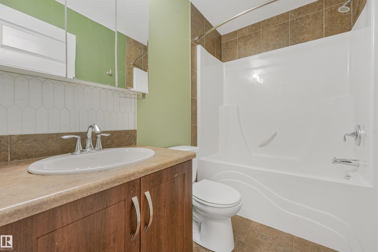
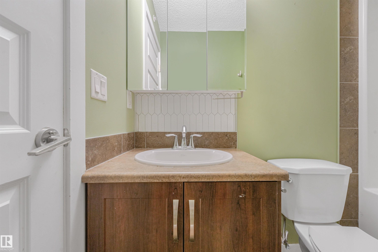
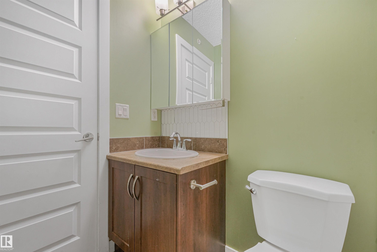
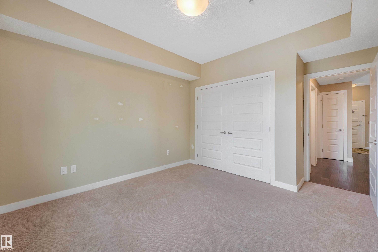
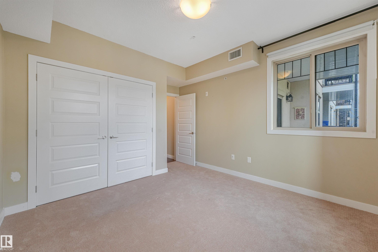
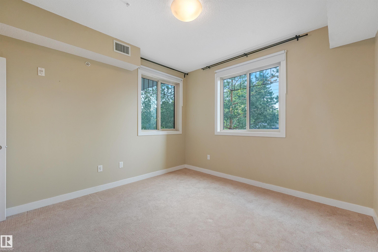
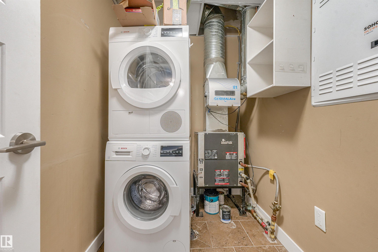
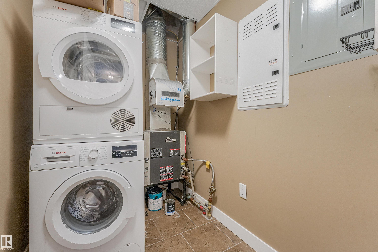
PRIME WHYTE AVENUE LOCATION!! Madison On Whyte is a well managed complex with LOW CONDO FEES. Walking distance to Bonnie Doon Mall, Mill Creek Ravine, U of A and all the vibrant restaurants, shops & entertainment on Whyte Avenue. Featuring open concept chef’s kitchen with large island, engineered hardwood floors, in-suite laundry, , plenty of quality cabinetry and high end stainless steel appliances with 9ft high ceilings. Spacious primary suite, full bathroom and a den/office! The living room is bright an...

Read More

Essential Information

  • MLS® #
    E4507350
  • Year Built
    2009
  • Property Type
    Residential
  • Property Style
    Single Level Apartment
  • MLS® #
    E4507350
  • Year Built
    2009
  • Property Type
    Residential
  • Property Style
    Single Level Apartment
  • MLS® #
    E4507350
  • Year Built
    2009
  • Property Type
    Residential
  • Property Style
    Single Level Apartment

Community Information

  • Area
    Edmonton
  • Neighbourhood/Community
    Bonnie Doon
  • Condo Name
    Madison On Whyte
  • Postal Code
    T6C 0Z1
  • Area
    Edmonton
  • Neighbourhood/Community
    Bonnie Doon
  • Condo Name
    Madison On Whyte
  • Postal Code
    T6C 0Z1
  • Area
    Edmonton
  • Neighbourhood/Community
    Bonnie Doon
  • Condo Name
    Madison On Whyte
  • Postal Code
    T6C 0Z1

Services & Amenities

  • Amenities
    Air Conditioner
    Ceiling 9 ft.
    No Animal Home
    No Smoking Home
    Parking-Extra
    Security Door
    Vinyl Windows
  • Amenities
    Air Conditioner, Ceiling 9 ft., No Animal Home, No Smoking Home, Parking-Extra, Security Door, Vinyl Windows
  • Amenities
    Air Conditioner
    Ceiling 9 ft.
    No Animal Home
    No Smoking Home
    Parking-Extra
    Security Door
    Vinyl Windows

Interior

  • Floor Finish
    Carpet
    Engineered Wood
  • Goods Included
    Dishwasher-Built-In
    Microwave Hood Fan
    Refrigerator
    Stacked Washer/Dryer
    Stove-Electric
  • Heating Type
    Forced Air-1
    Water
  • Storeys
    4
  • Basement
    None
  • Basement Development
    No Basement
  • Floor Finish
    Carpet, Engineered Wood
  • Goods Included
    Dishwasher-Built-In, Microwave Hood Fan, Refrigerator, Stacked Washer/Dryer, Stove-Electric
  • Heating Type
    Forced Air-1, Water
  • Storeys
    4
  • Basement
    None
  • Basement Development
    No Basement
  • Floor Finish
    Carpet
    Engineered Wood
  • Goods Included
    Dishwasher-Built-In
    Microwave Hood Fan
    Refrigerator
    Stacked Washer/Dryer
    Stove-Electric
  • Heating Type
    Forced Air-1
    Water
  • Storeys
    4
  • Basement
    None
  • Basement Development
    No Basement

Exterior

  • Lot/Exterior Features
    Back Lane
    Landscaped
    Playground Nearby
    Public Transportation
    Schools
    Shopping Nearby
  • Roof
    Asphalt Shingles
    Flat
  • Foundation
    Concrete Perimeter
  • Lot/Exterior Features
    Back Lane, Landscaped, Playground Nearby, Public Transportation, Schools, Shopping Nearby
  • Roof
    Asphalt Shingles, Flat
  • Foundation
    Concrete Perimeter
  • Lot/Exterior Features
    Back Lane
    Landscaped
    Playground Nearby
    Public Transportation
    Schools
    Shopping Nearby
  • Roof
    Asphalt Shingles
    Flat
  • Foundation
    Concrete Perimeter

Additional Details

  • Property Class
    Condo
  • Site Influences
    Back Lane
    Landscaped
    Playground Nearby
    Public Transportation
    Schools
    Shopping Nearby
  • Road Access
    Paved Driveway to House
  • Last Updated
    8/0/2026 2:32
  • Property Class
    Condo
  • Site Influences
    Back Lane, Landscaped, Playground Nearby, Public Transportation, Schools, Shopping Nearby
  • Road Access
    Paved Driveway to House
  • Last Updated
    8/0/2026 2:32
  • Property Class
    Condo
  • Site Influences
    Back Lane
    Landscaped
    Playground Nearby
    Public Transportation
    Schools
    Shopping Nearby
  • Road Access
    Paved Driveway to House
  • Last Updated
    8/0/2026 2:32

$229,900

214 8730 82 Avenue

Schedule Tour
Contact Agent

$1047/month
Est. Monthly Payment
$
$
%
Learn More

Mortgage values are calculated by Redman Technologies Inc based on values provided in the REALTOR® Association of Edmonton listing data feed.