
Courtesy of Tim Taneja of smartPRO Realty

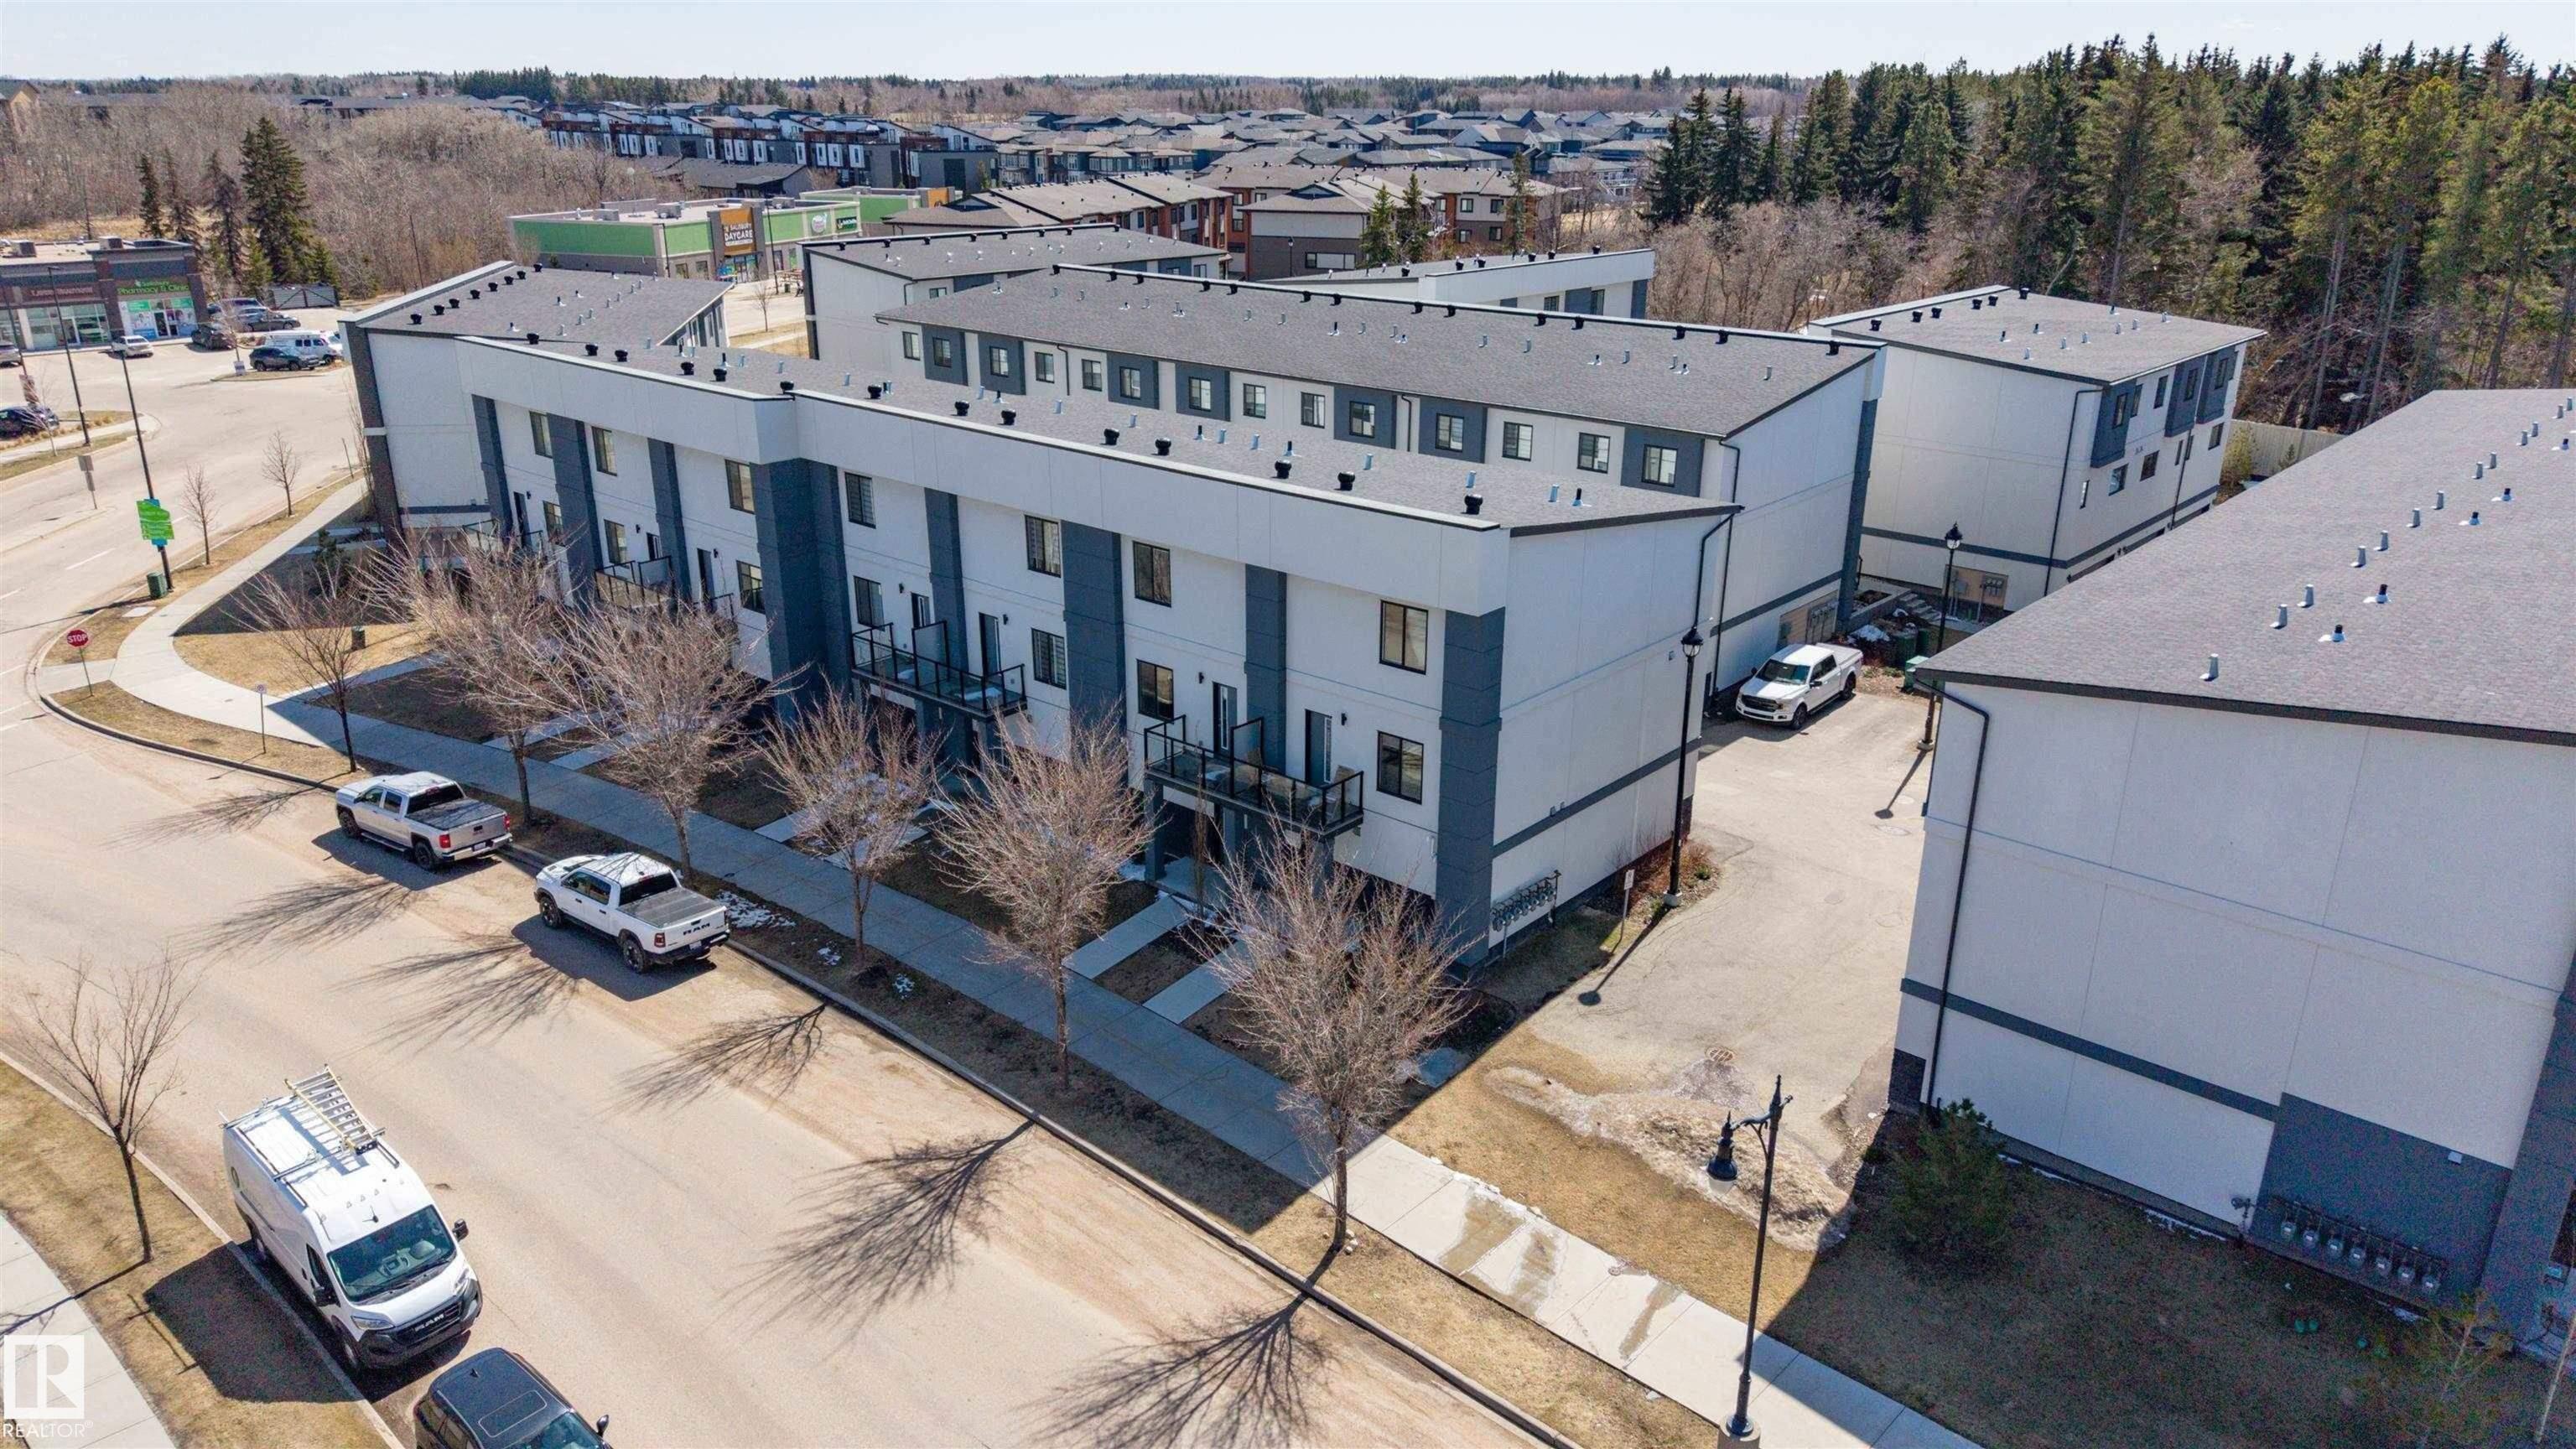
26 10 SALISBURY Way, Townhouse for sale in Salisbury Village Sherwood Park , Alberta , T8B 0B1

 MLS® # E4489922

3 bedrooms

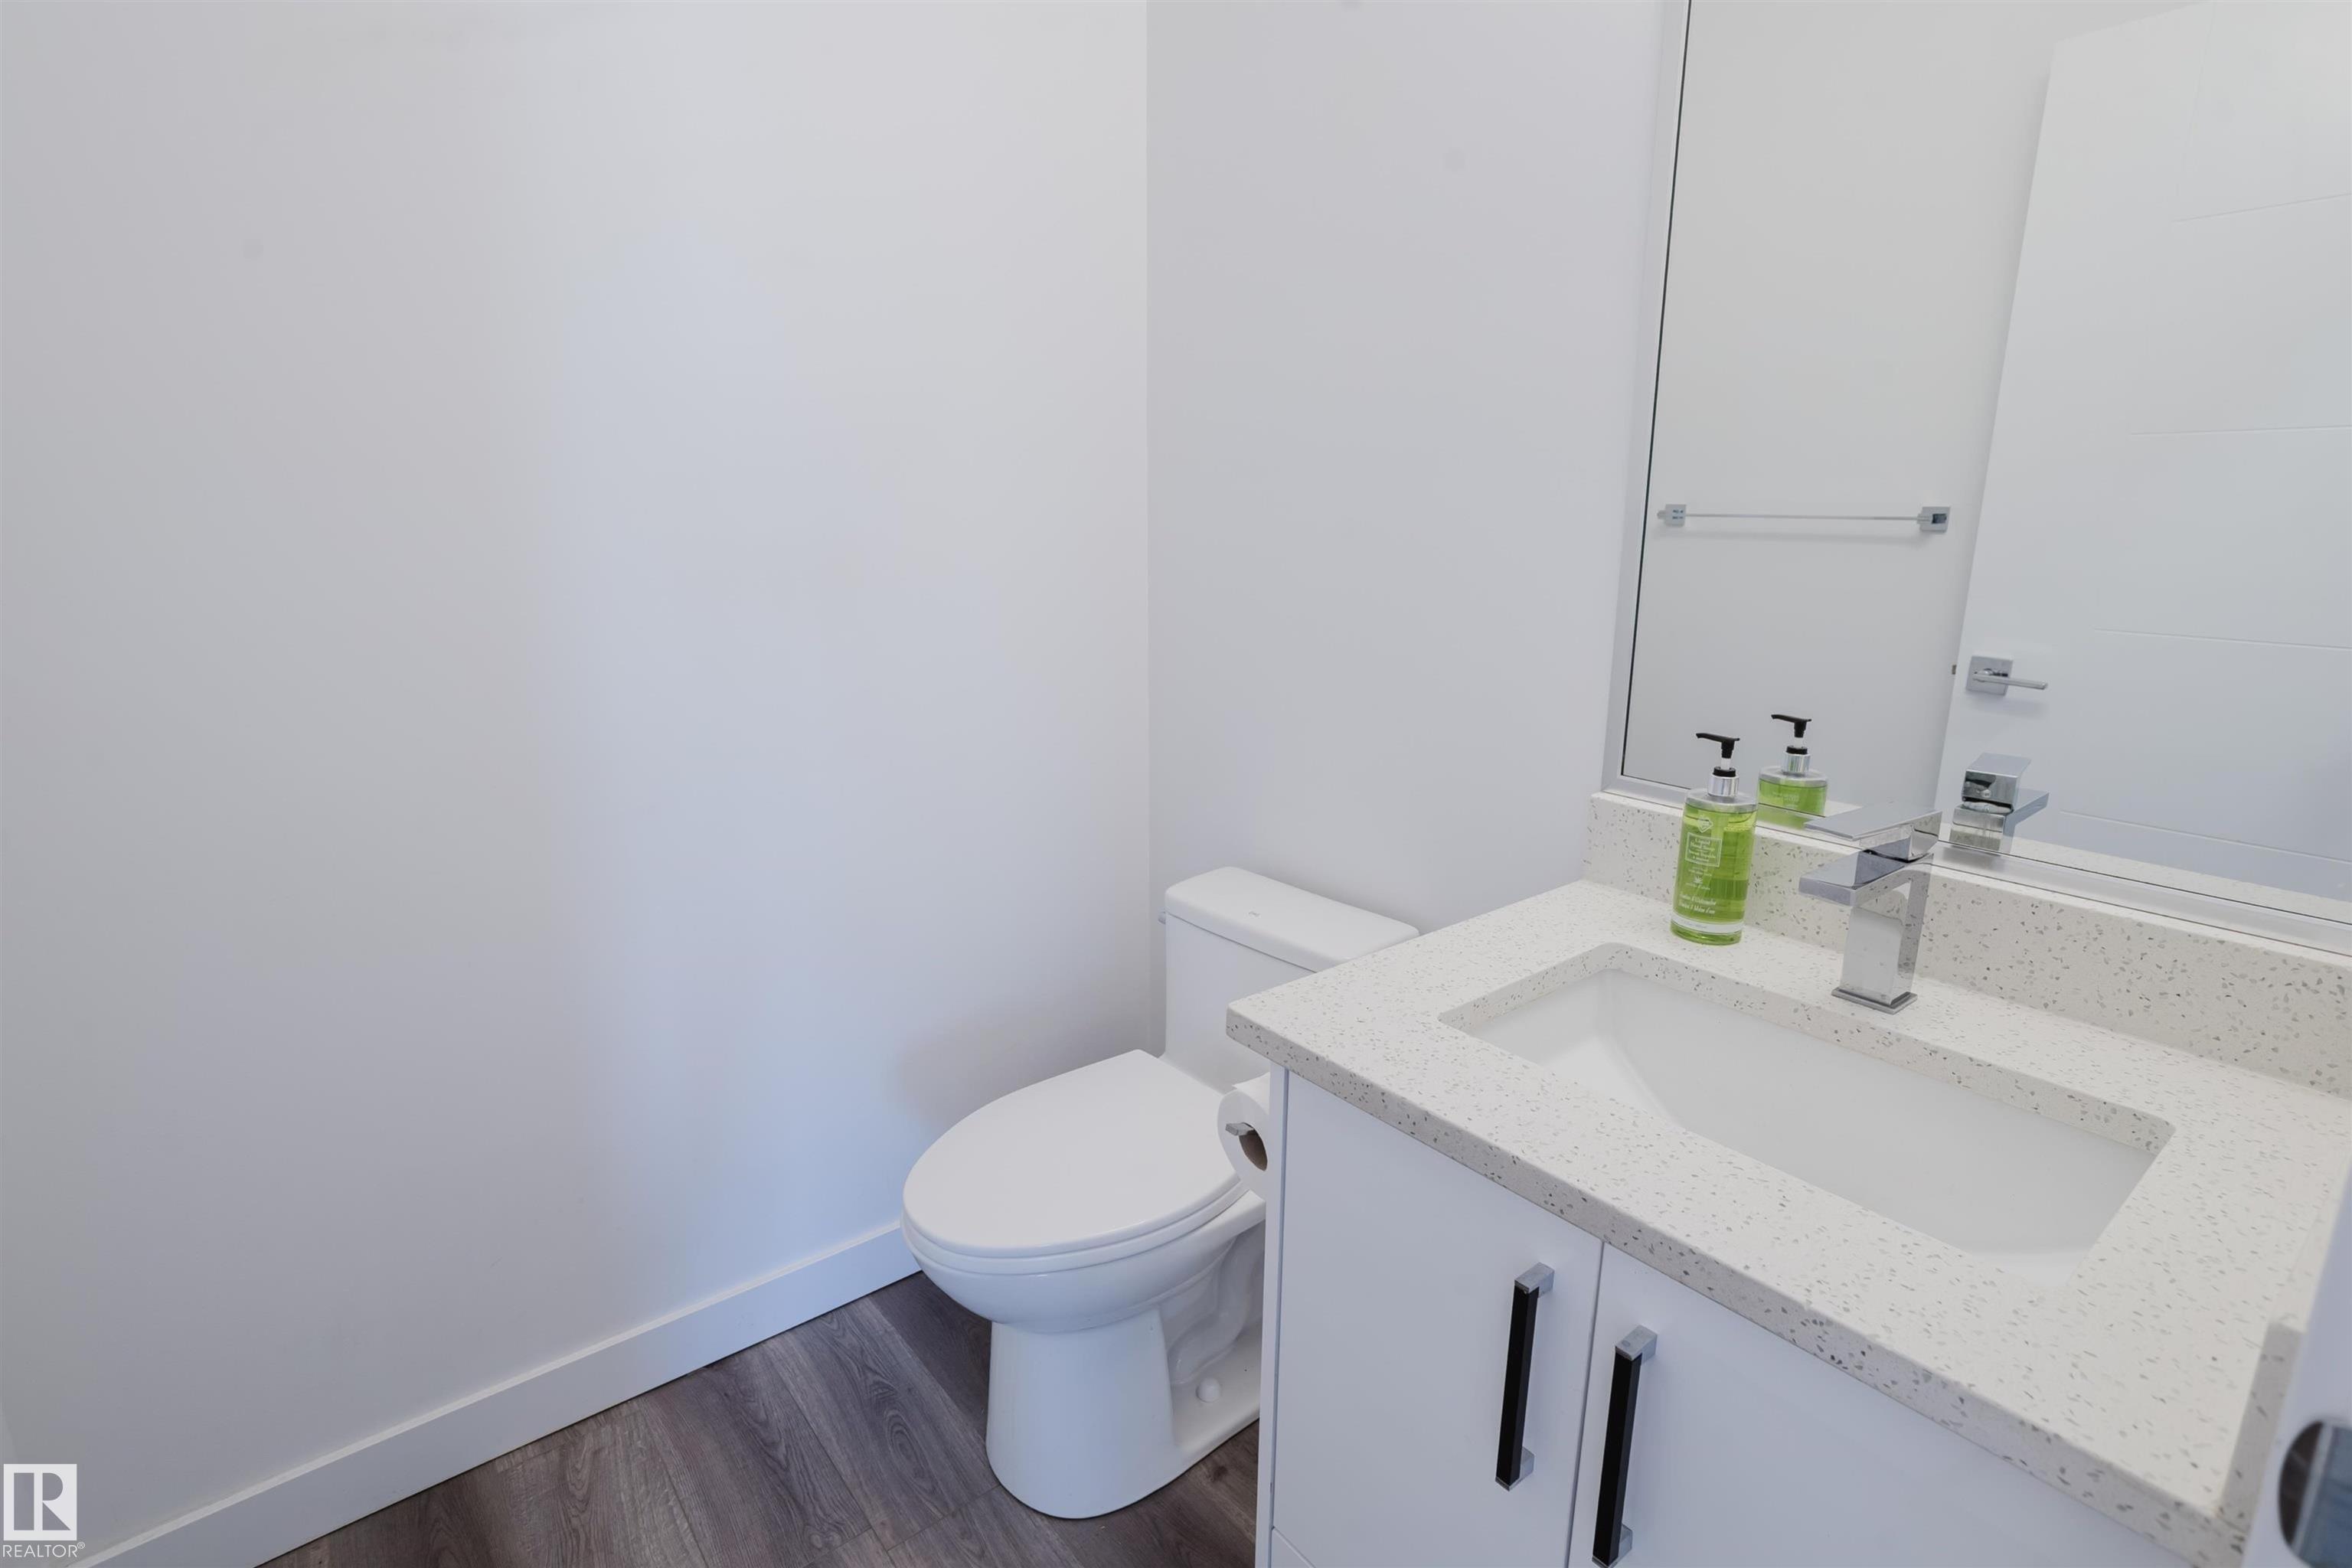
3 bathrooms

1,579 sqft

Sign up to View

Days on Market

Closet Organizers Detectors Smoke

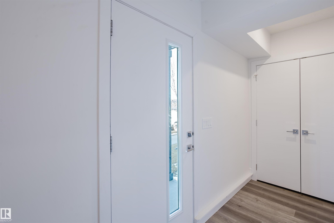
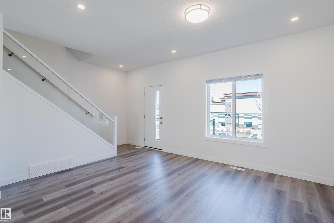
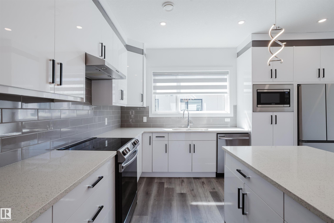
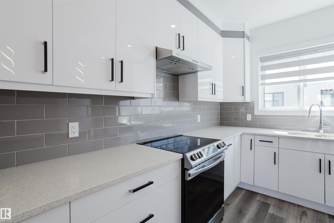
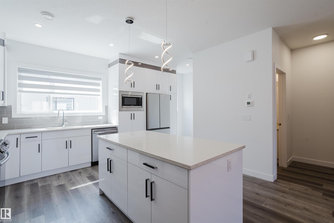
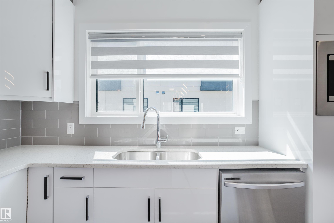
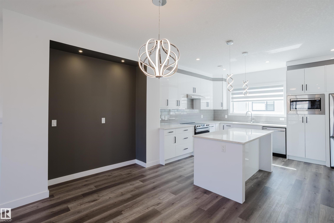
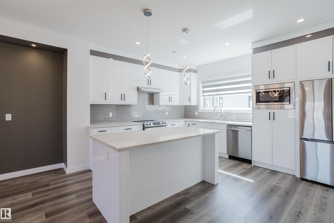
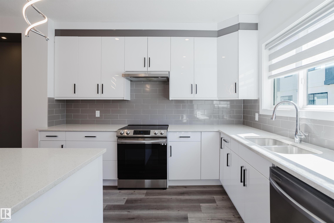
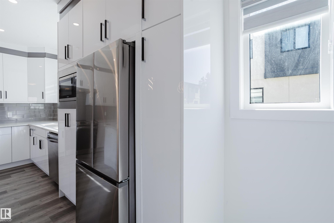
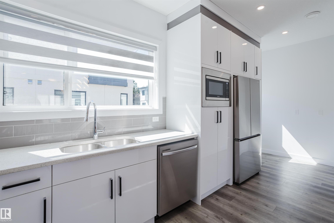
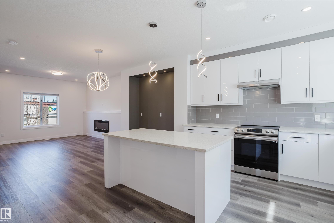
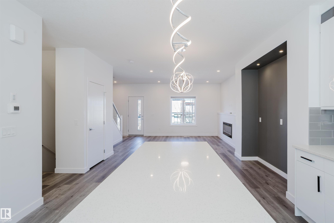
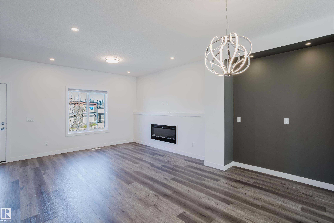
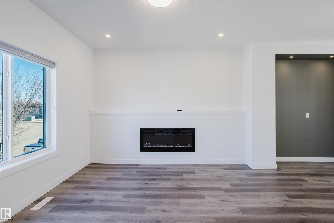
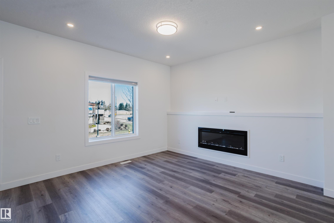
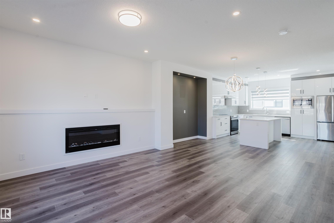
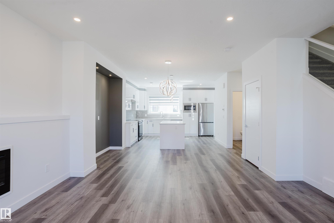
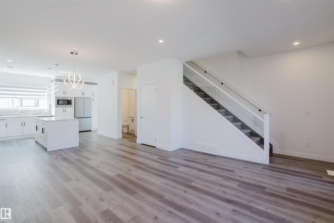
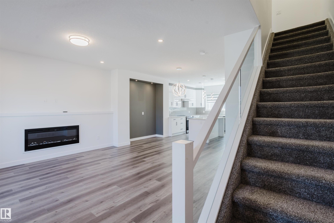
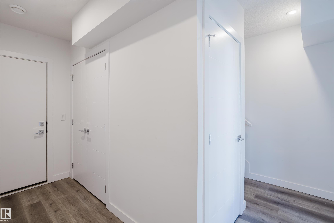
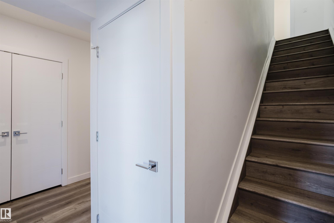
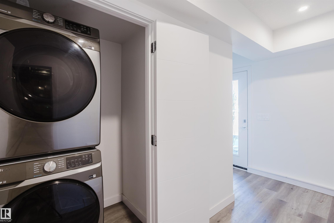
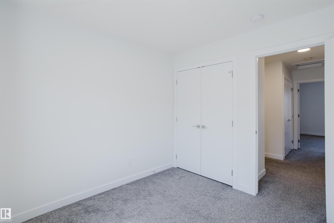
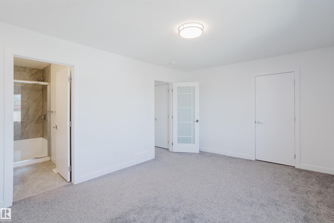
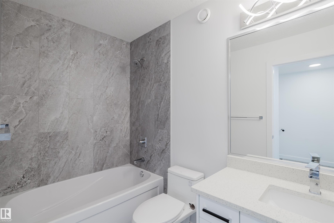
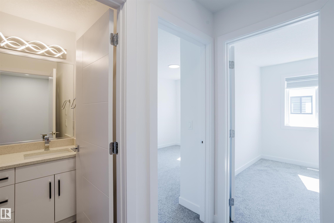
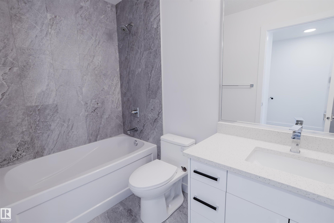
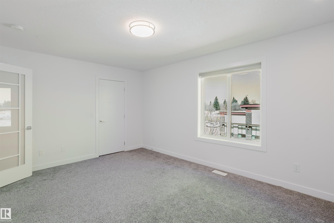
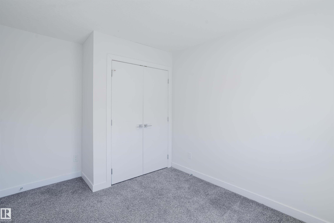
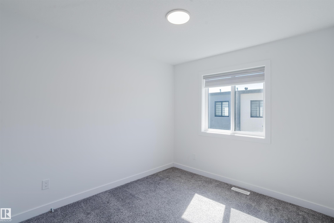
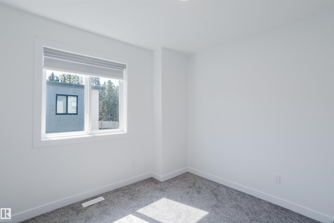
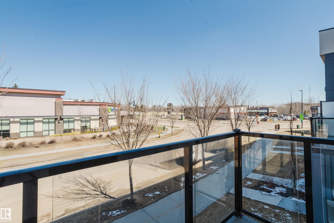
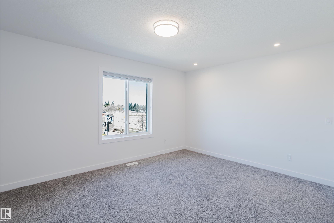
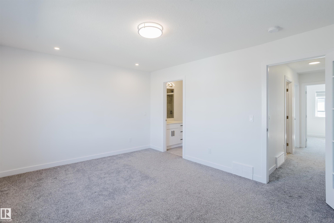
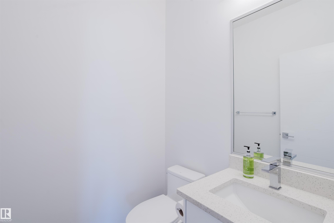
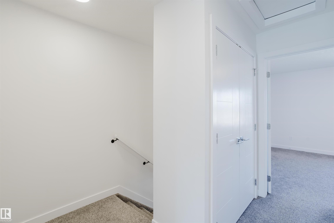
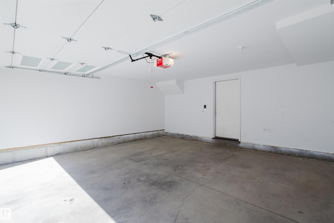
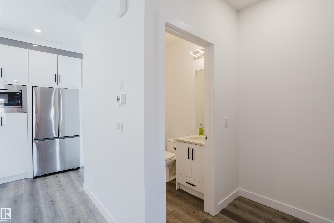
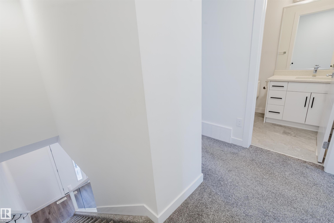
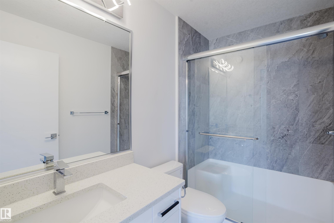
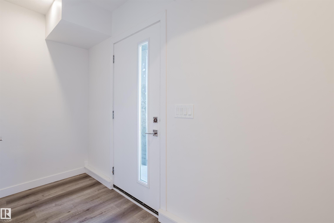
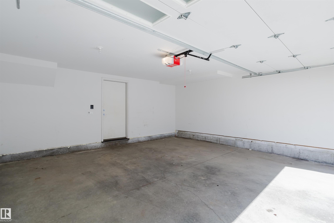
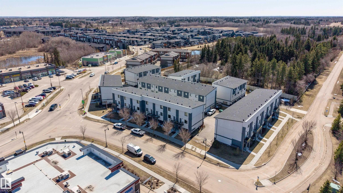
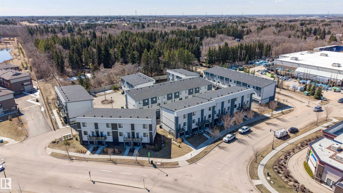
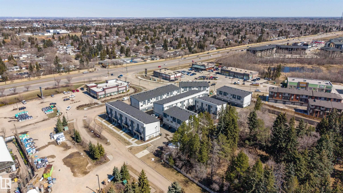
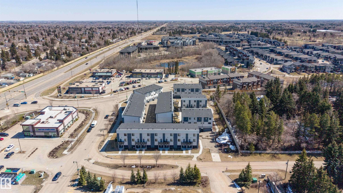
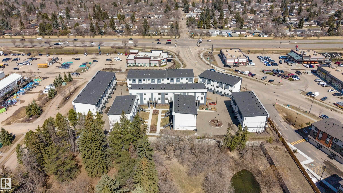
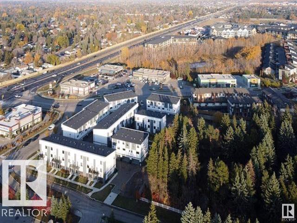
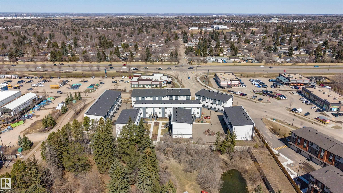
Welcome to this fully finished 3-level townhome located in a fantastic Sherwood Park location! Offering 3 bedrooms and 2.5 baths, this well-maintained home features a bright and functional layout with stainless steel appliances and modern finishes throughout. Enjoy the convenience of a double attached garage and very affordable condo fees, making this an excellent opportunity for first-time buyers, families, or investors. Close to shopping, schools, parks, and all amenities.

Essential Information

  • MLS® #
    E4489922
  • Year Built
    2021
  • Property Type
    Residential
  • Property Style
    2 Storey
  • MLS® #
    E4489922
  • Year Built
    2021
  • Property Type
    Residential
  • Property Style
    2 Storey
  • MLS® #
    E4489922
  • Year Built
    2021
  • Property Type
    Residential
  • Property Style
    2 Storey

Community Information

  • Area
    Strathcona
  • Neighbourhood/Community
    Salisbury Village
  • Condo Name
    No Name
  • Postal Code
    T8B 0B1
  • Area
    Strathcona
  • Neighbourhood/Community
    Salisbury Village
  • Condo Name
    No Name
  • Postal Code
    T8B 0B1
  • Area
    Strathcona
  • Neighbourhood/Community
    Salisbury Village
  • Condo Name
    No Name
  • Postal Code
    T8B 0B1

Services & Amenities

  • Amenities
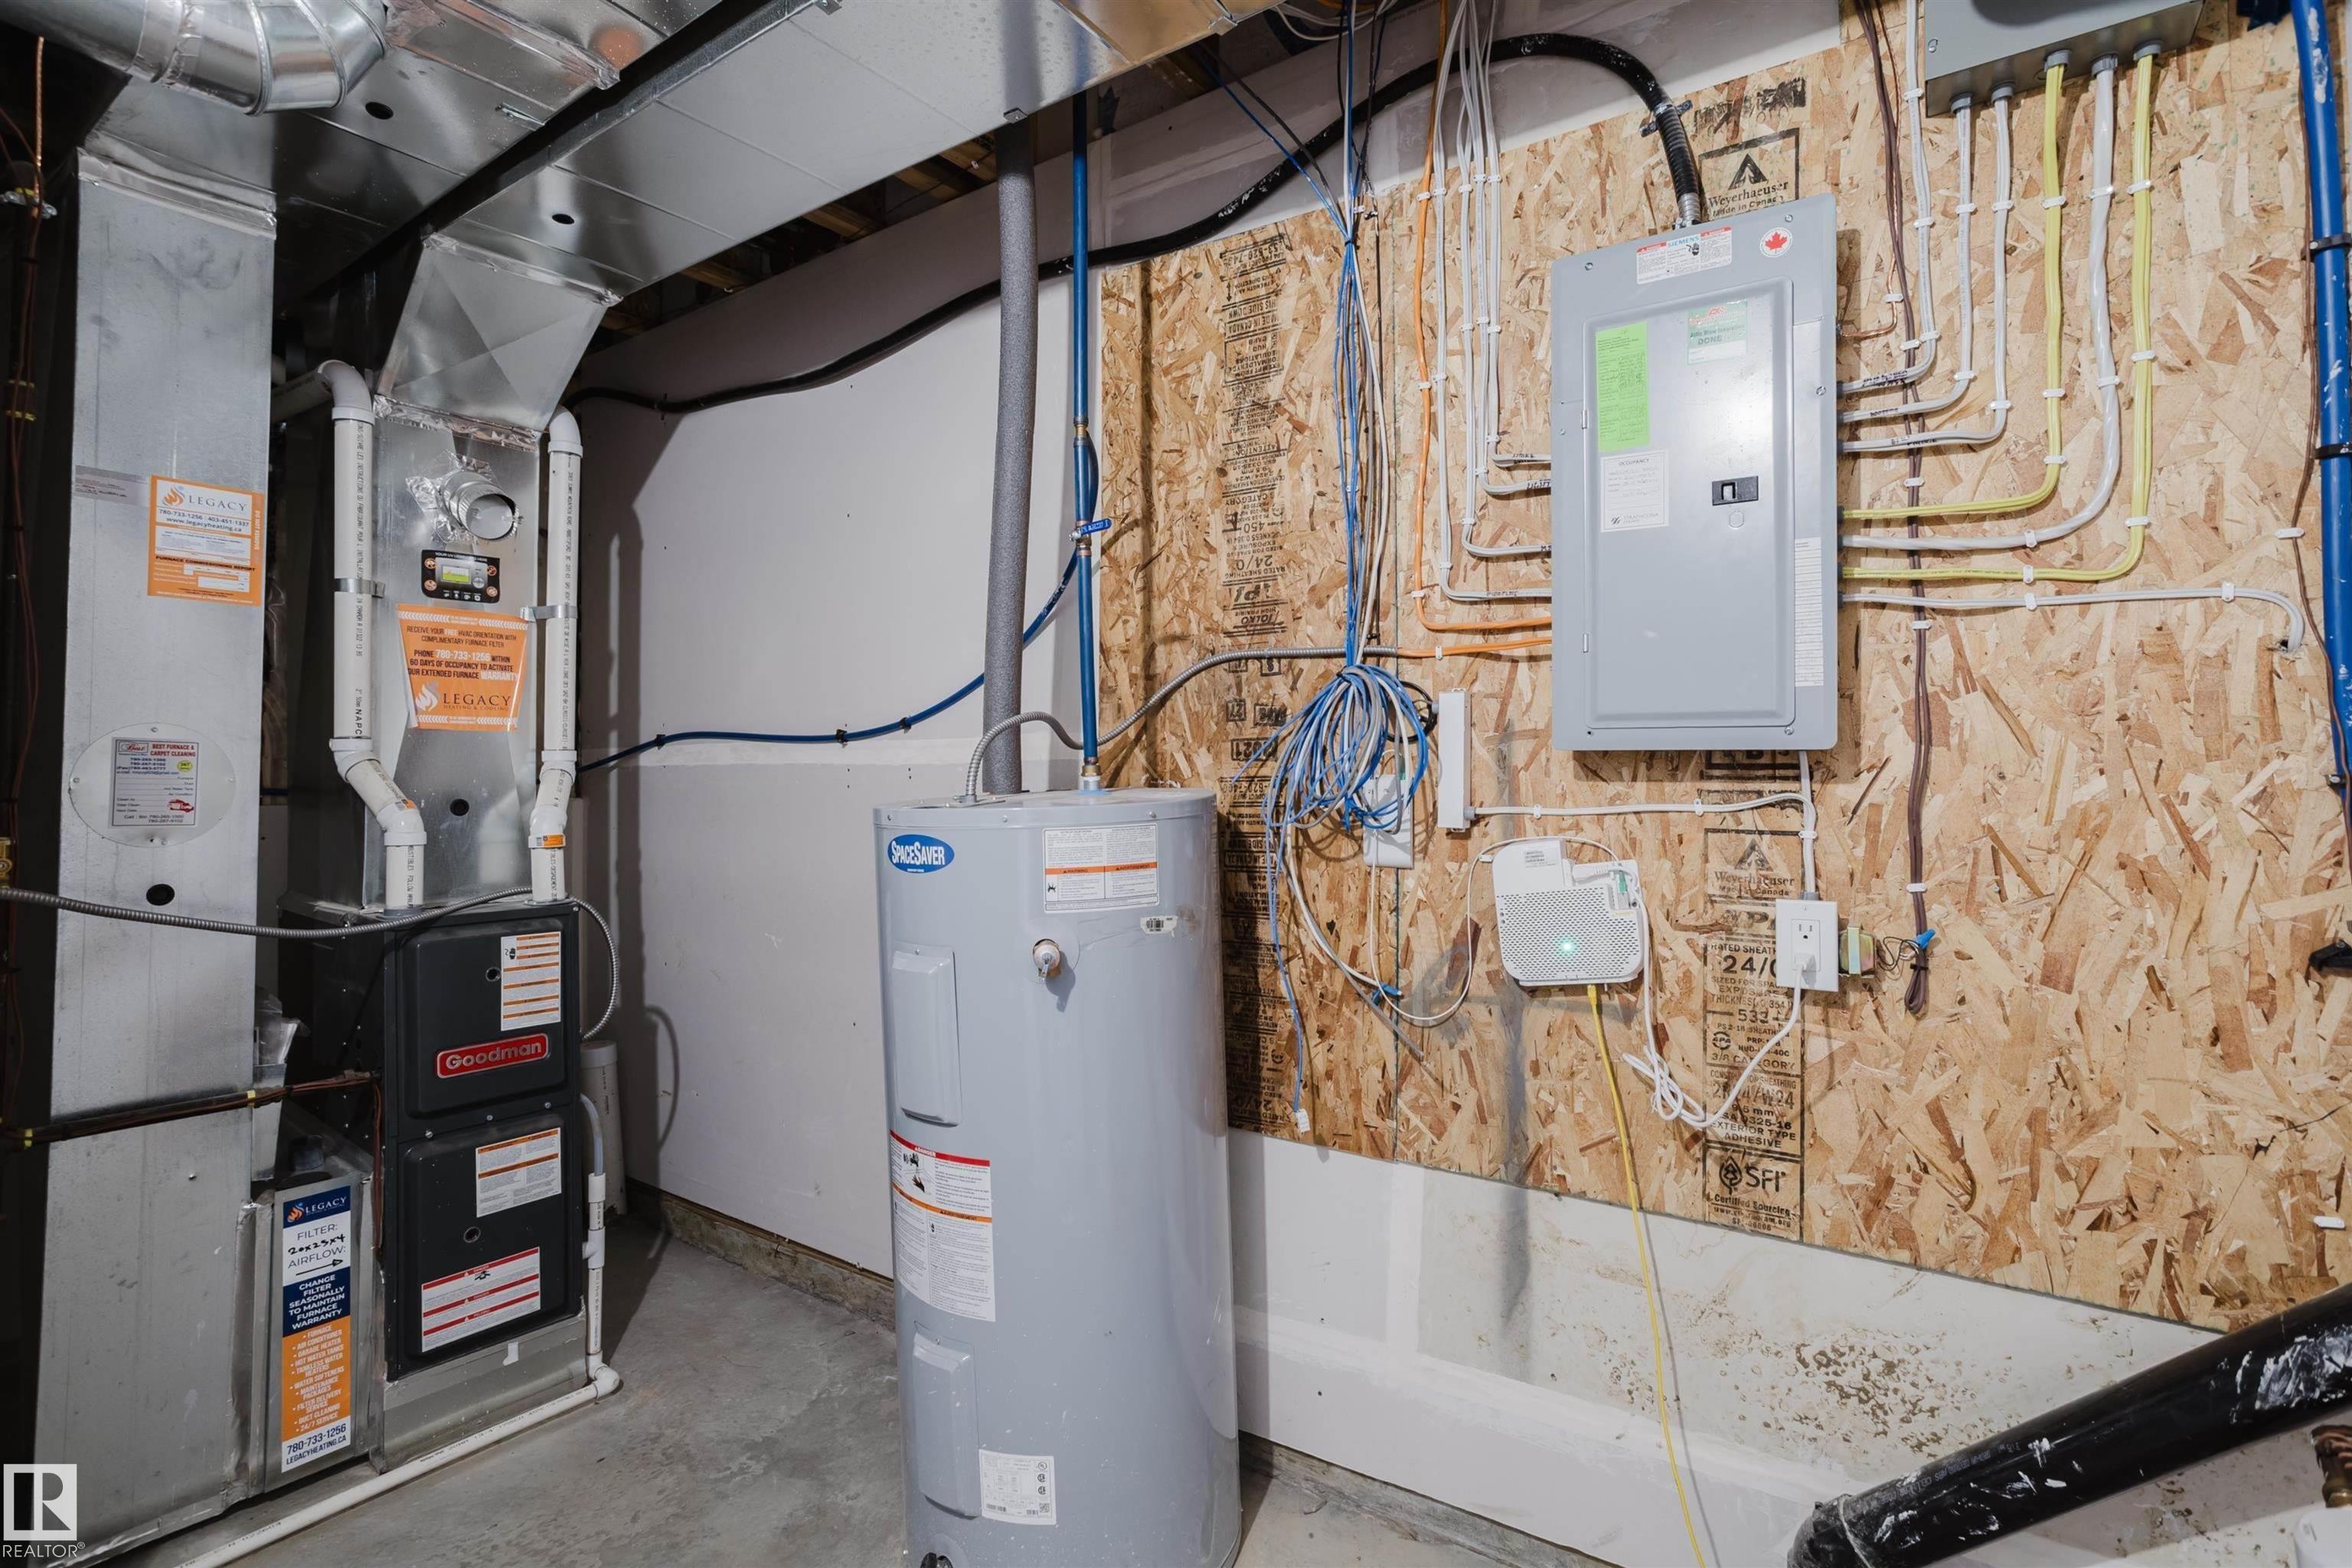
    Closet Organizers
    Detectors Smoke
  • Amenities
    Closet Organizers, Detectors Smoke
  • Amenities
    Closet Organizers
    Detectors Smoke

Interior

  • Floor Finish
    Carpet
    Laminate Flooring
    Non-Ceramic Tile
  • Goods Included
    Dishwasher-Built-In
    Hood Fan
    Oven-Microwave
    Refrigerator
    Stove-Electric
    Washer
  • Heating Type
    Forced Air-1
    Natural Gas
  • Fireplace Fuel
    Electric
  • Basement
    Part
  • Basement Development
    Fully Finished
  • Floor Finish
    Carpet, Laminate Flooring, Non-Ceramic Tile
  • Goods Included
    Dishwasher-Built-In, Hood Fan, Oven-Microwave, Refrigerator, Stove-Electric, Washer
  • Heating Type
    Forced Air-1, Natural Gas
  • Fireplace Fuel
    Electric
  • Basement
    Part
  • Basement Development
    Fully Finished
  • Floor Finish
    Carpet
    Laminate Flooring
    Non-Ceramic Tile
  • Goods Included
    Dishwasher-Built-In
    Hood Fan
    Oven-Microwave
    Refrigerator
    Stove-Electric
    Washer
  • Heating Type
    Forced Air-1
    Natural Gas
  • Fireplace Fuel
    Electric
  • Basement
    Part
  • Basement Development
    Fully Finished

Exterior

  • Lot/Exterior Features
    Flat Site
    Landscaped
    Level Land
    Playground Nearby
    Public Transportation
    Schools
    Shopping Nearby
  • Roof
    Asphalt Shingles
  • Foundation
    Concrete Perimeter
  • Lot/Exterior Features
    Flat Site, Landscaped, Level Land, Playground Nearby, Public Transportation, Schools, Shopping Nearby
  • Roof
    Asphalt Shingles
  • Foundation
    Concrete Perimeter
  • Lot/Exterior Features
    Flat Site
    Landscaped
    Level Land
    Playground Nearby
    Public Transportation
    Schools
    Shopping Nearby
  • Roof
    Asphalt Shingles
  • Foundation
    Concrete Perimeter

Additional Details

  • Property Class
    Condo
  • Site Influences
    Flat Site
    Landscaped
    Level Land
    Playground Nearby
    Public Transportation
    Schools
    Shopping Nearby
  • Road Access
    Paved Driveway to House
  • Last Updated
    4/2/2026 2:7
  • Property Class
    Condo
  • Site Influences
    Flat Site, Landscaped, Level Land, Playground Nearby, Public Transportation, Schools, Shopping Nearby
  • Road Access
    Paved Driveway to House
  • Last Updated
    4/2/2026 2:7
  • Property Class
    Condo
  • Site Influences
    Flat Site
    Landscaped
    Level Land
    Playground Nearby
    Public Transportation
    Schools
    Shopping Nearby
  • Road Access
    Paved Driveway to House
  • Last Updated
    4/2/2026 2:7

$395,000

26 10 SALISBURY Way

Schedule Tour
Contact Agent

$1799/month
Est. Monthly Payment
$
$
%
Learn More

Mortgage values are calculated by Redman Technologies Inc based on values provided in the REALTOR® Association of Edmonton listing data feed.