
Courtesy of Terry Paranych of RE/MAX Excellence

3 2320 TWP ROAD 540, House for sale in Spruce Lane Estates Rural Lac Ste. Anne County , Alberta , T0E 1V0

 MLS® # E4498955

3 bedrooms

3 bathrooms

1,935 sqft

Sign up to View

Days on Market

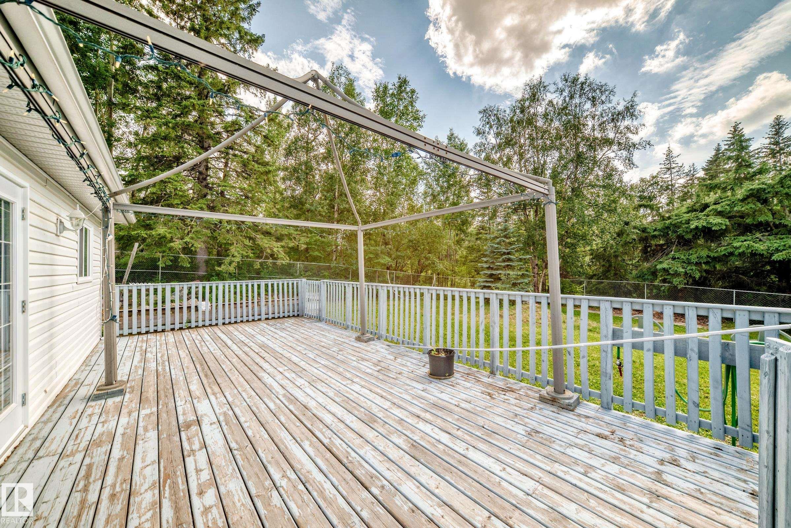
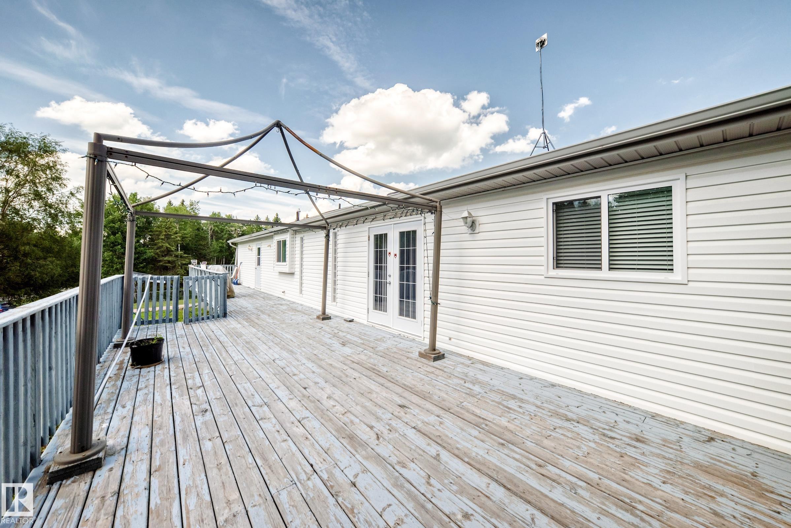
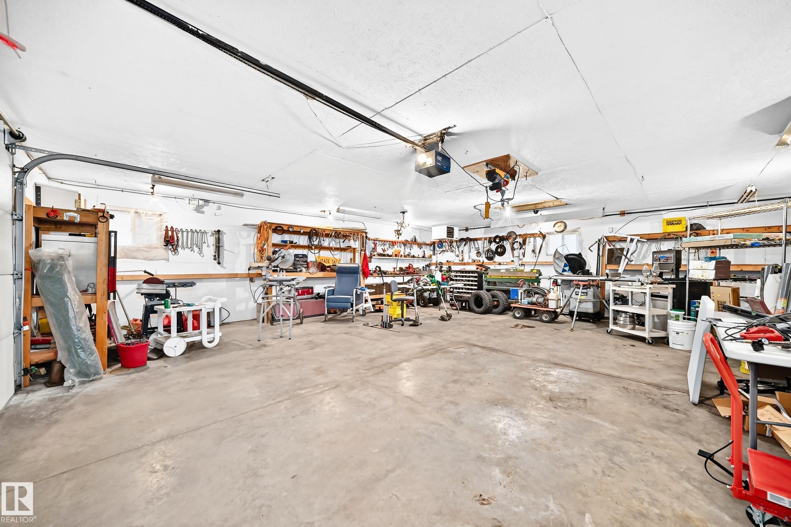
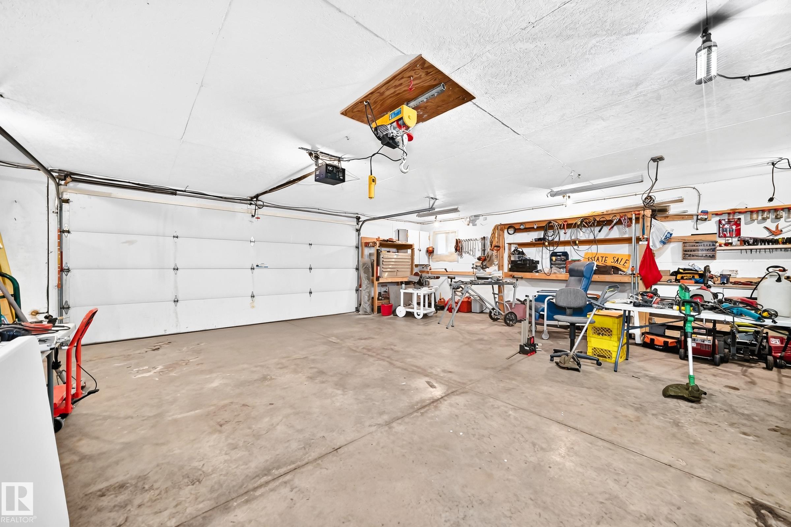
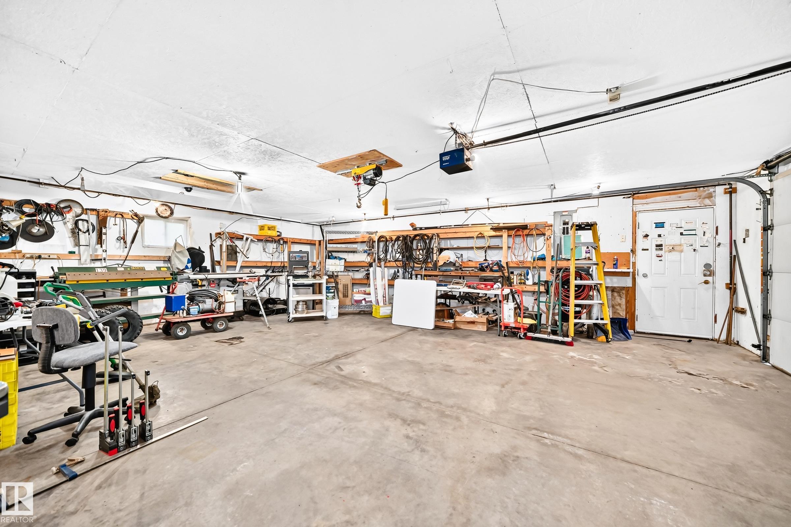
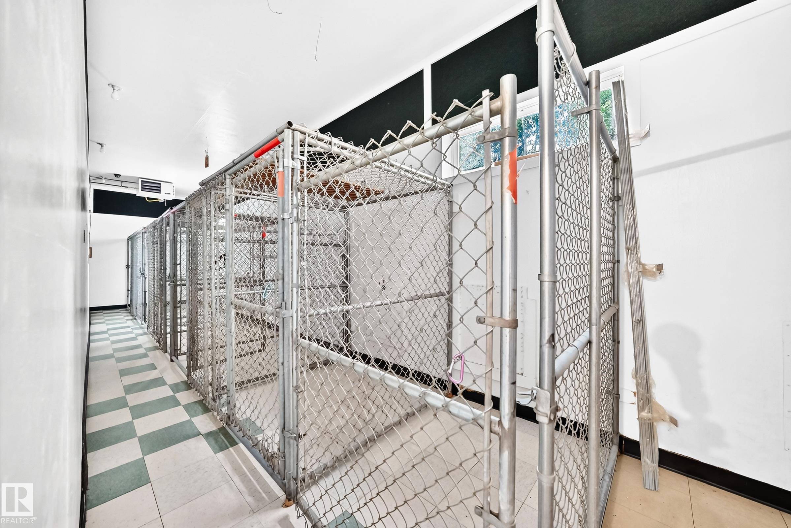
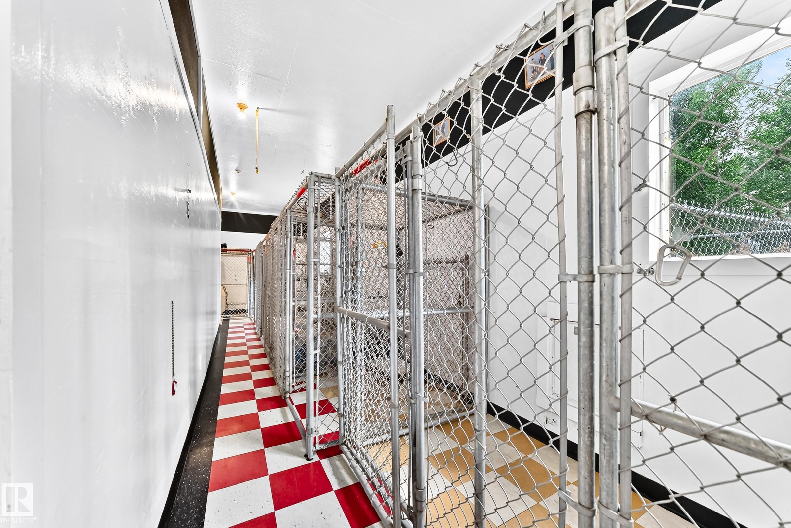
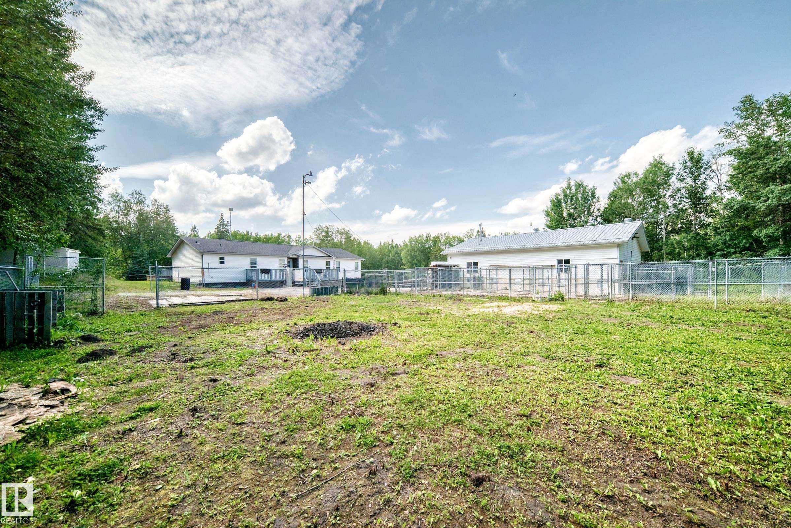
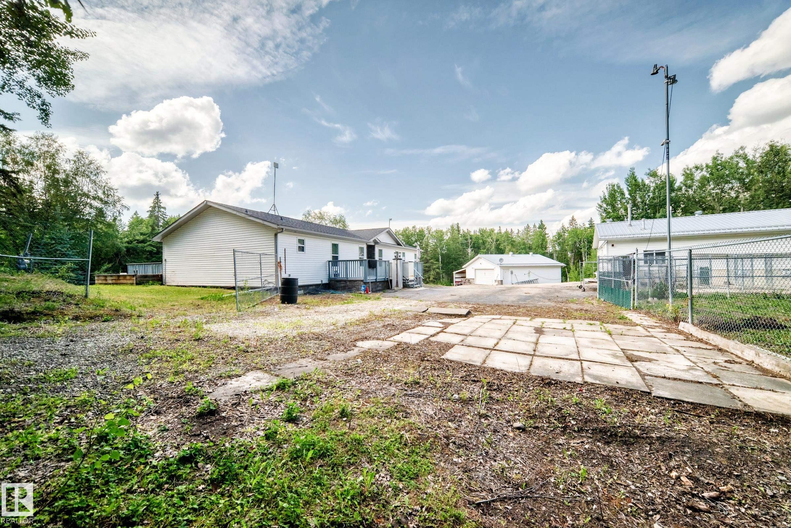
Crawl Space Deck Dog Run-Fenced In Front Porch Gazebo

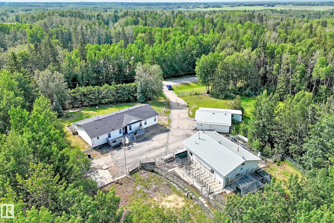
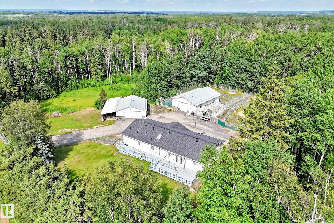
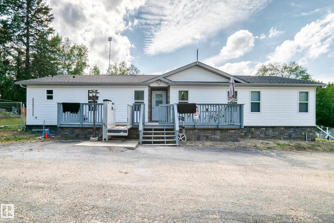
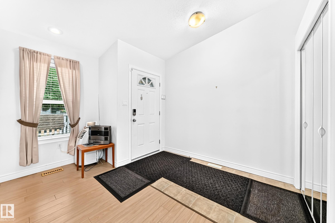
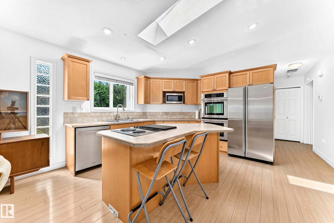
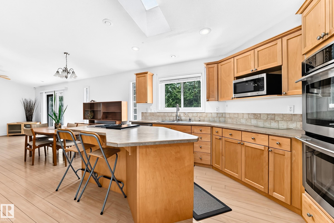
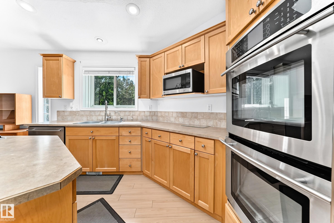
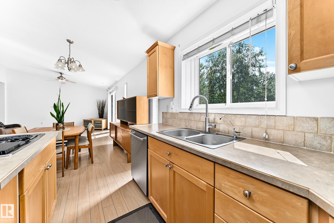
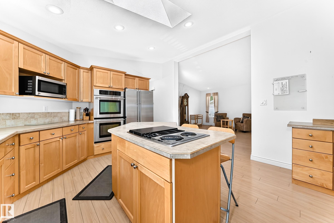
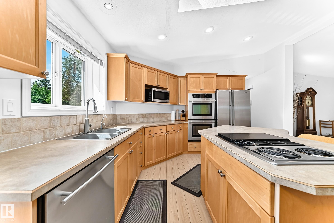
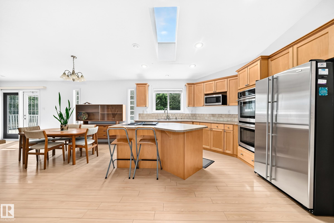
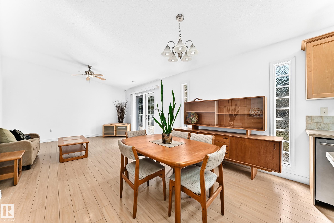
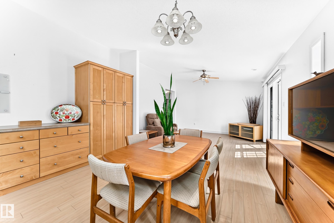
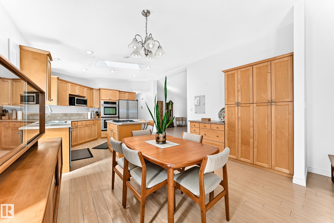
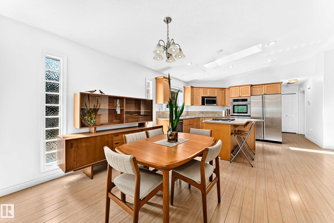
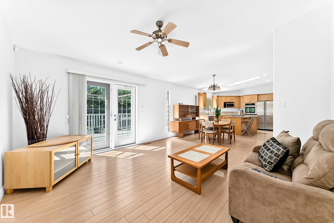
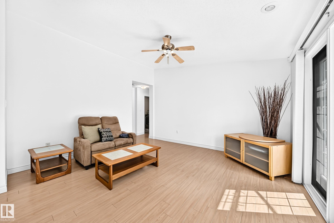
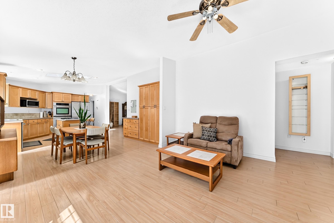
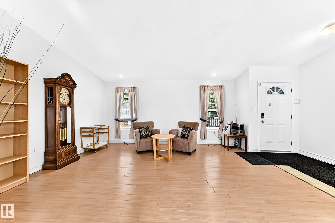
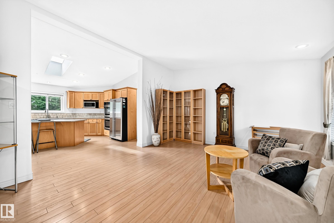
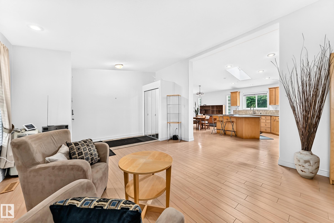
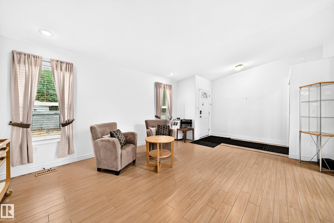
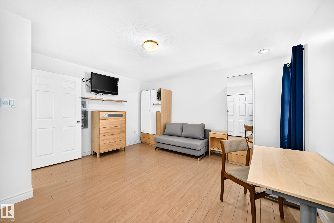
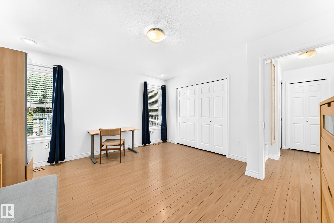
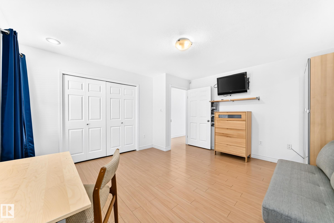
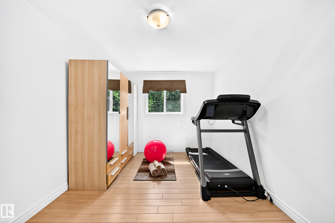
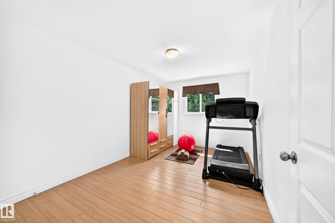
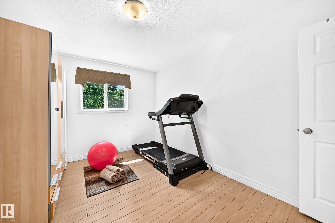
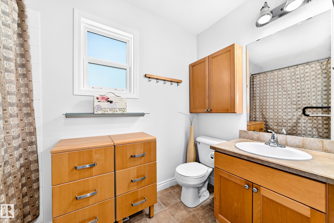
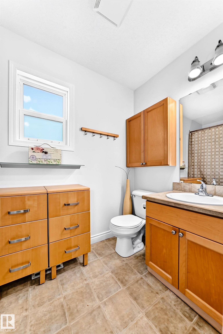
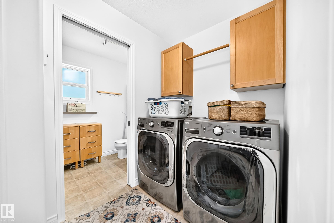
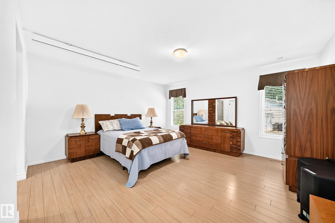
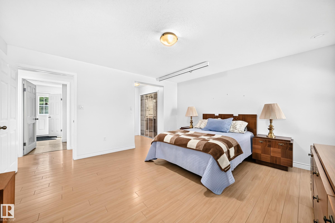
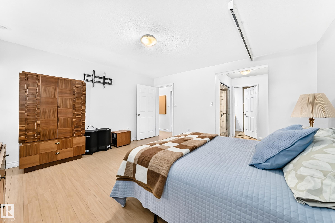
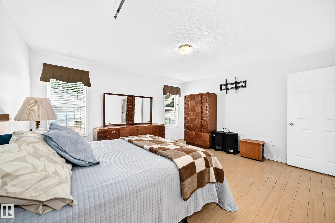
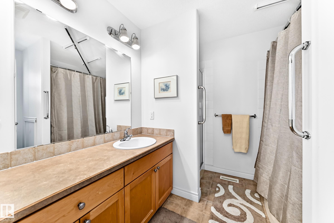
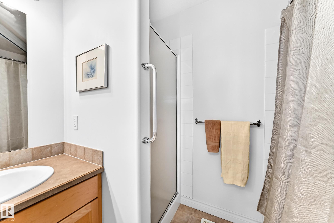
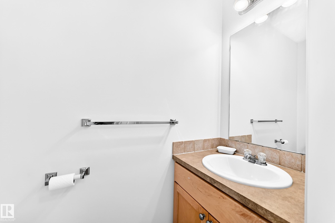
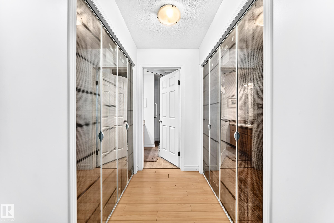
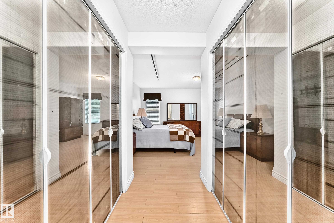
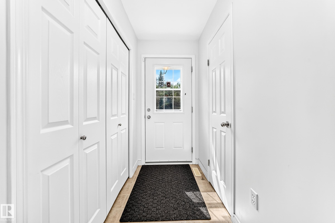
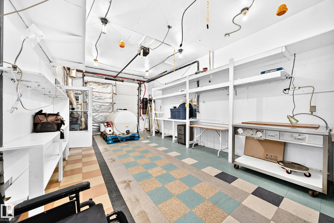
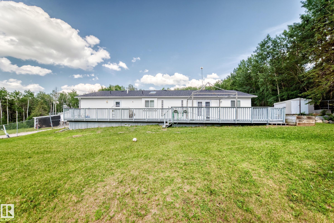
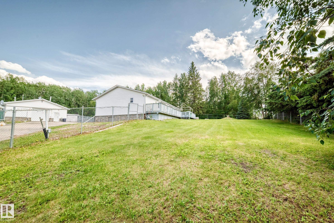
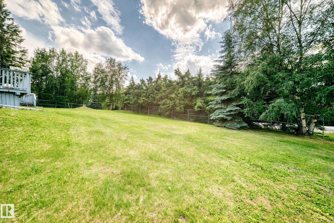
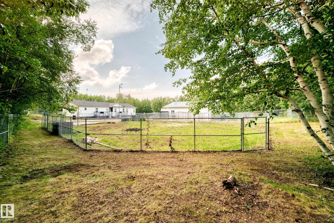
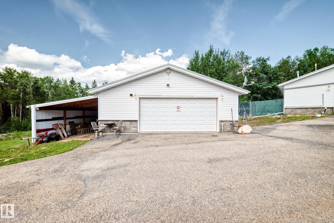
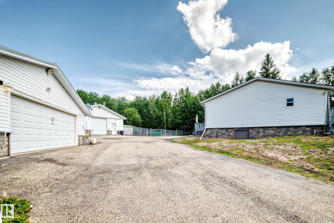
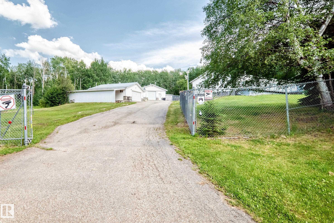
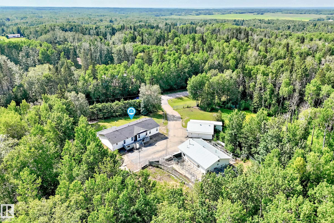
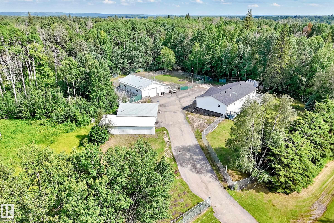
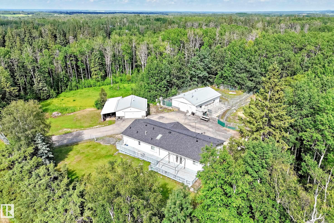
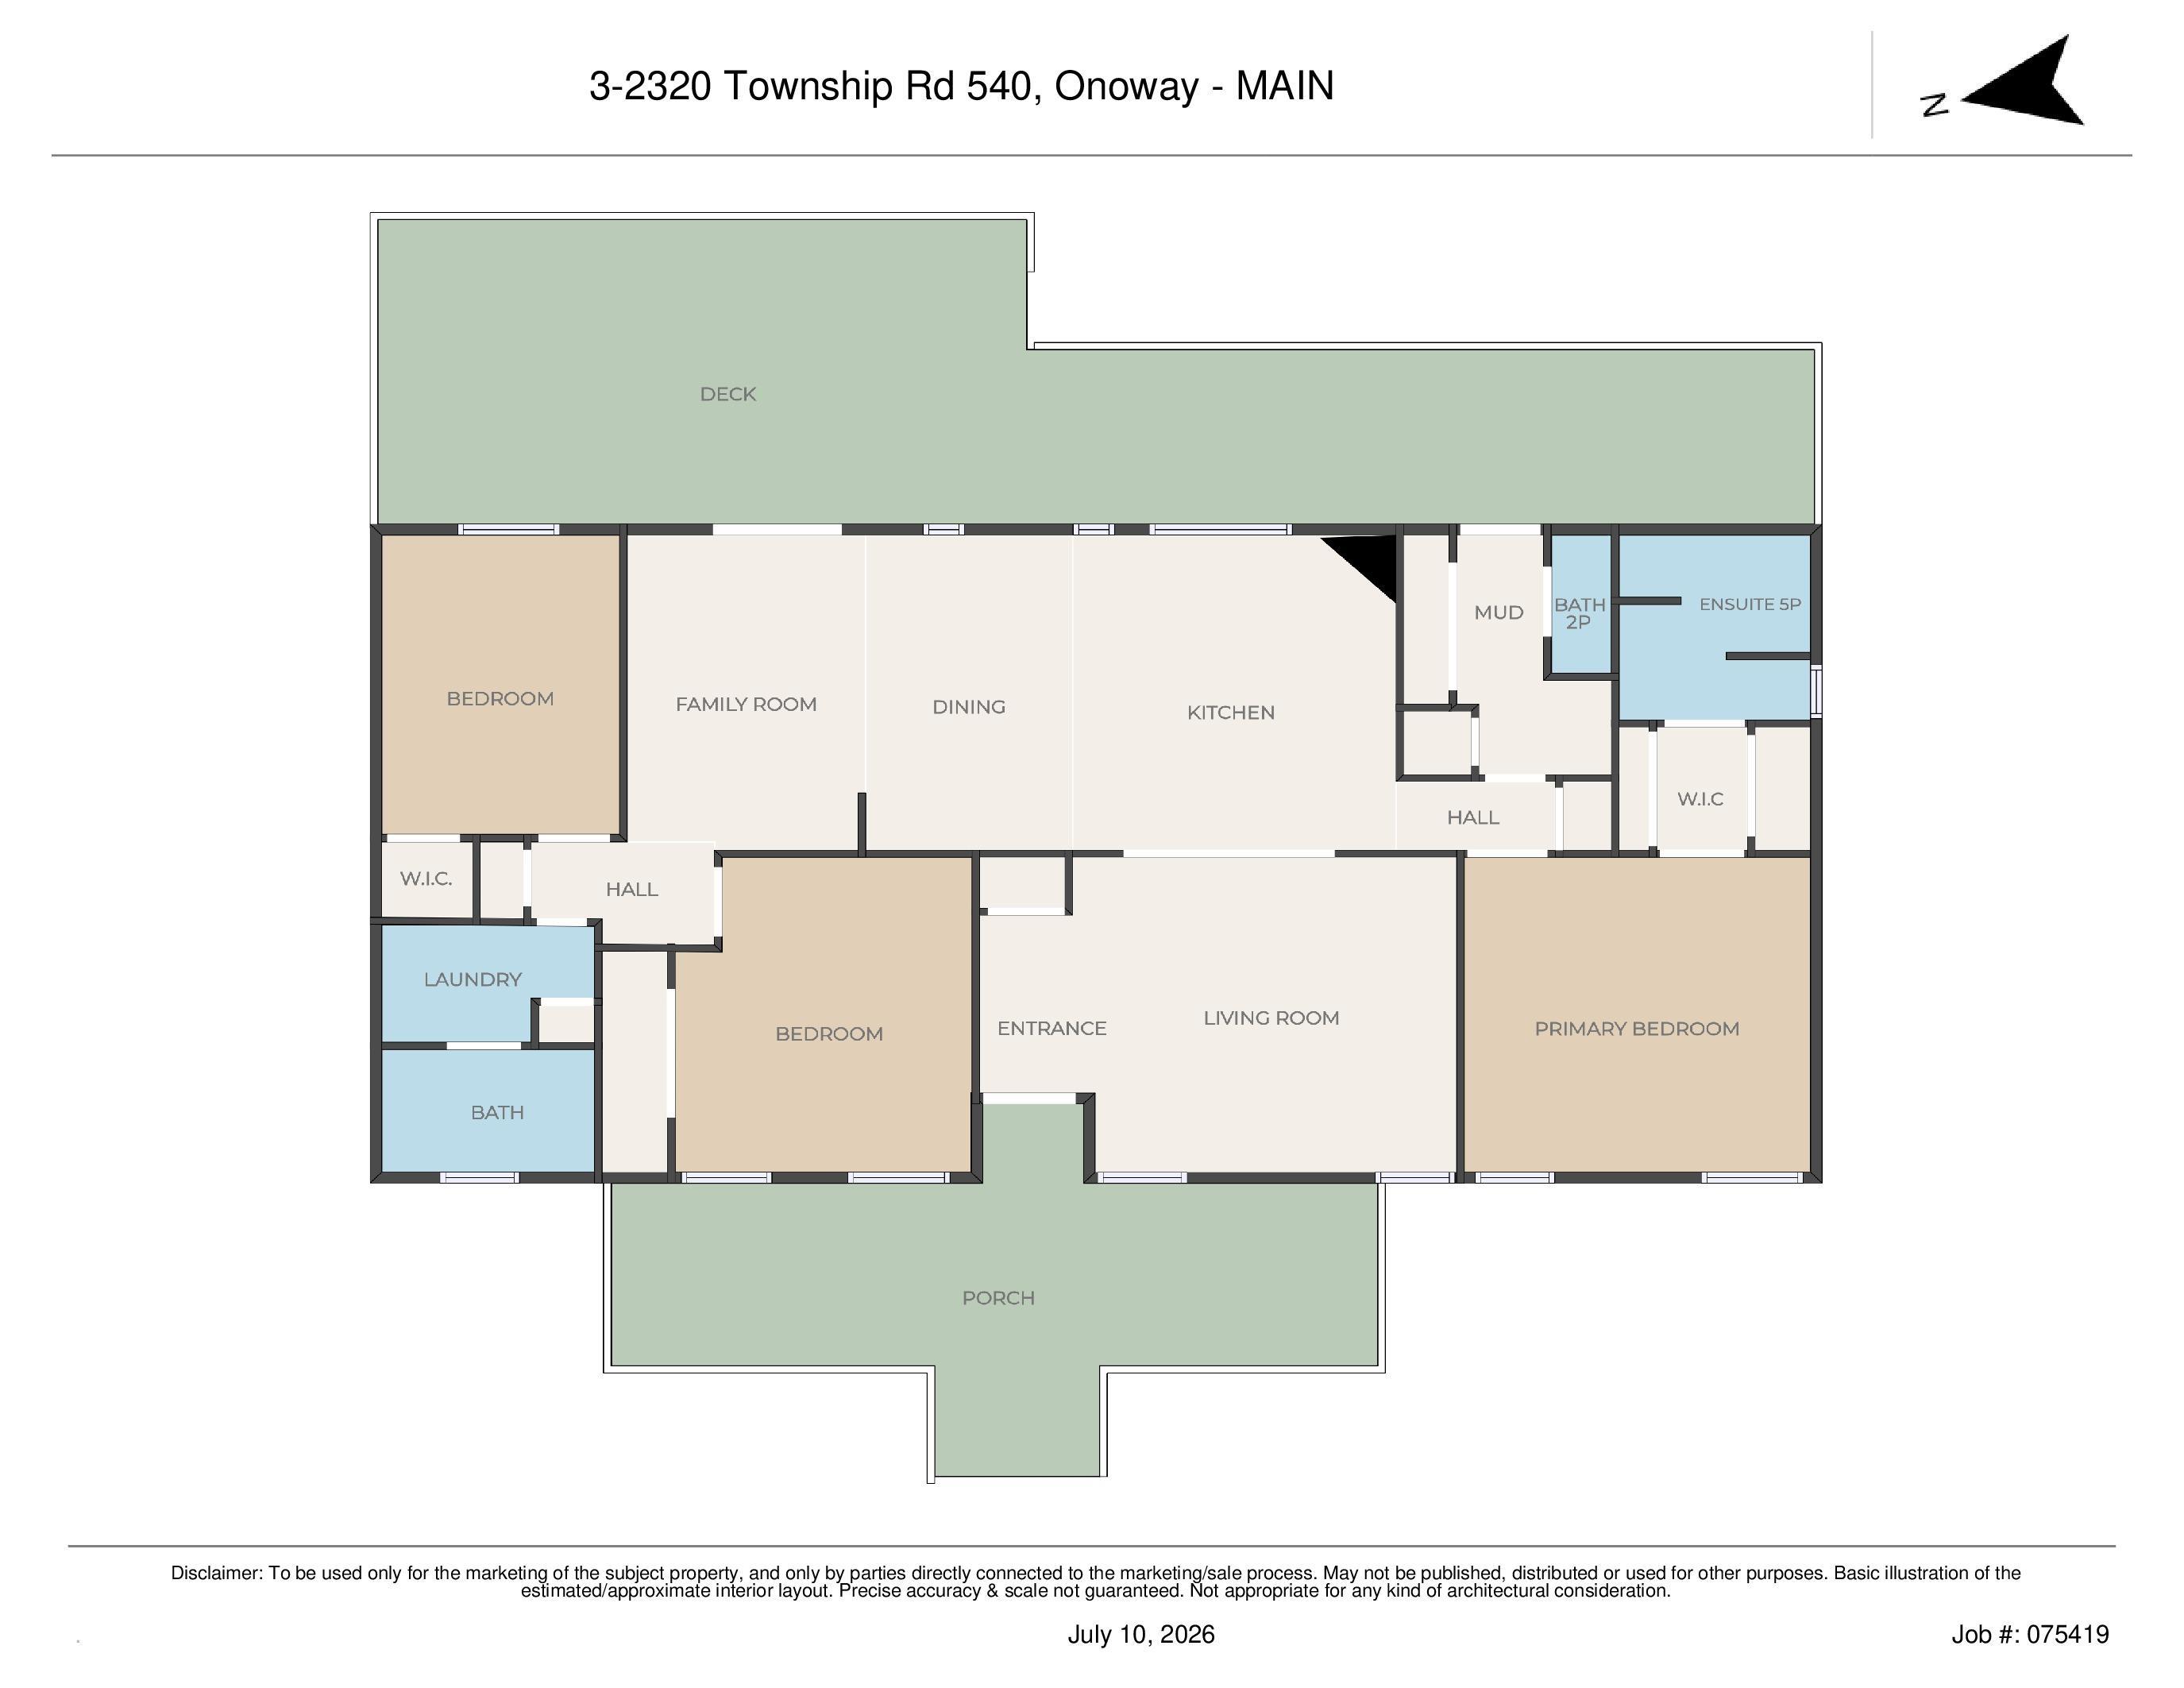
This peaceful, original-owner acreage in beautiful Spruce Lane Estates is situated on 3.25 acres and offers a lovely treed setting with a private driveway that must be seen! This 1,936 sq. ft. bungalow features a warm, open floor plan with vaulted ceilings, a maple kitchen, hardwood floors, and 3 bedrooms. The spacious primary suite includes a 5-piece ensuite, complemented by an additional 4-piece bath and 2-piece powder room. Enjoy the huge west-facing front deck and private fenced yard, perfect for kids ...

Read More

Essential Information

  • MLS® #
    E4498955
  • Year Built
    2008
  • Property Type
    Residential
  • Property Style
    Bungalow
  • Total Acres
    3.25
  • MLS® #
    E4498955
  • Year Built
    2008
  • Property Type
    Residential
  • Property Style
    Bungalow
  • Total Acres
    3.25
  • MLS® #
    E4498955
  • Year Built
    2008
  • Property Type
    Residential
  • Property Style
    Bungalow
  • Total Acres
    3.25

Community Information

  • Area
    Lac Ste. Anne
  • Neighbourhood/Community
    Spruce Lane Estates
  • Postal Code
    T0E 1V0
  • Area
    Lac Ste. Anne
  • Neighbourhood/Community
    Spruce Lane Estates
  • Postal Code
    T0E 1V0
  • Area
    Lac Ste. Anne
  • Neighbourhood/Community
    Spruce Lane Estates
  • Postal Code
    T0E 1V0

Services & Amenities

  • Amenities
    Crawl Space
    Deck
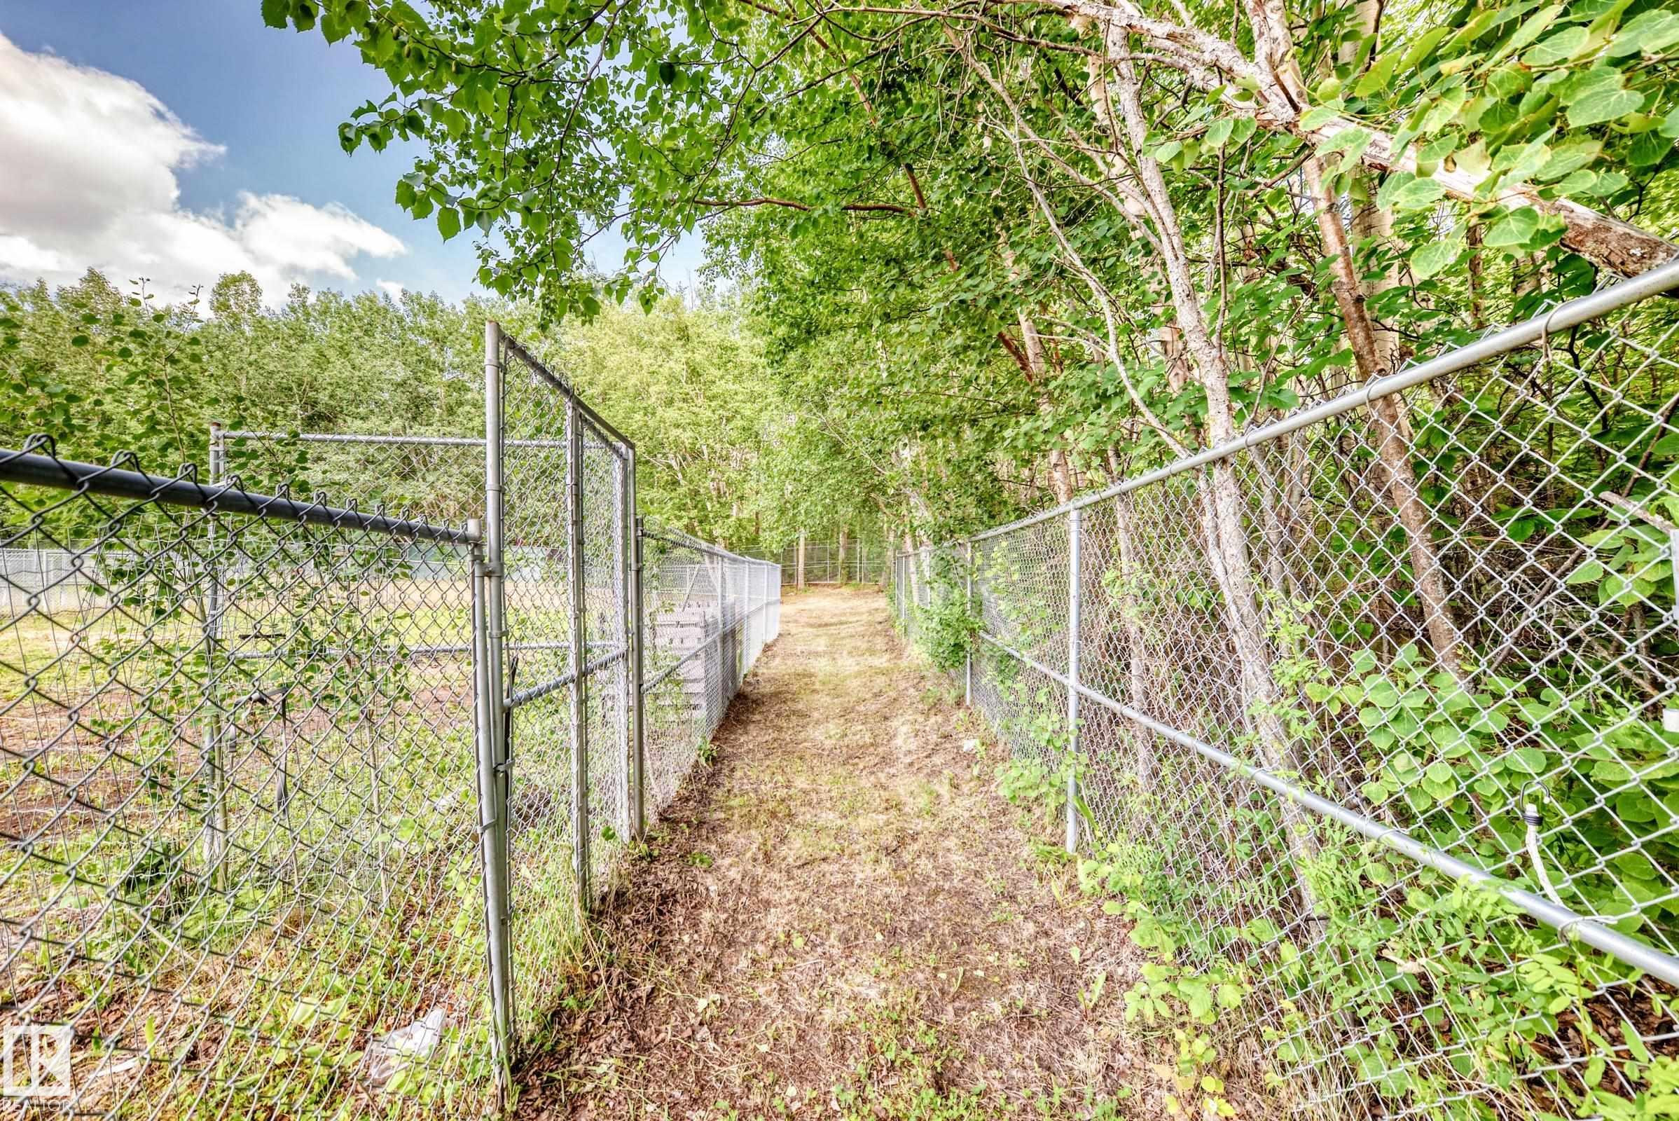
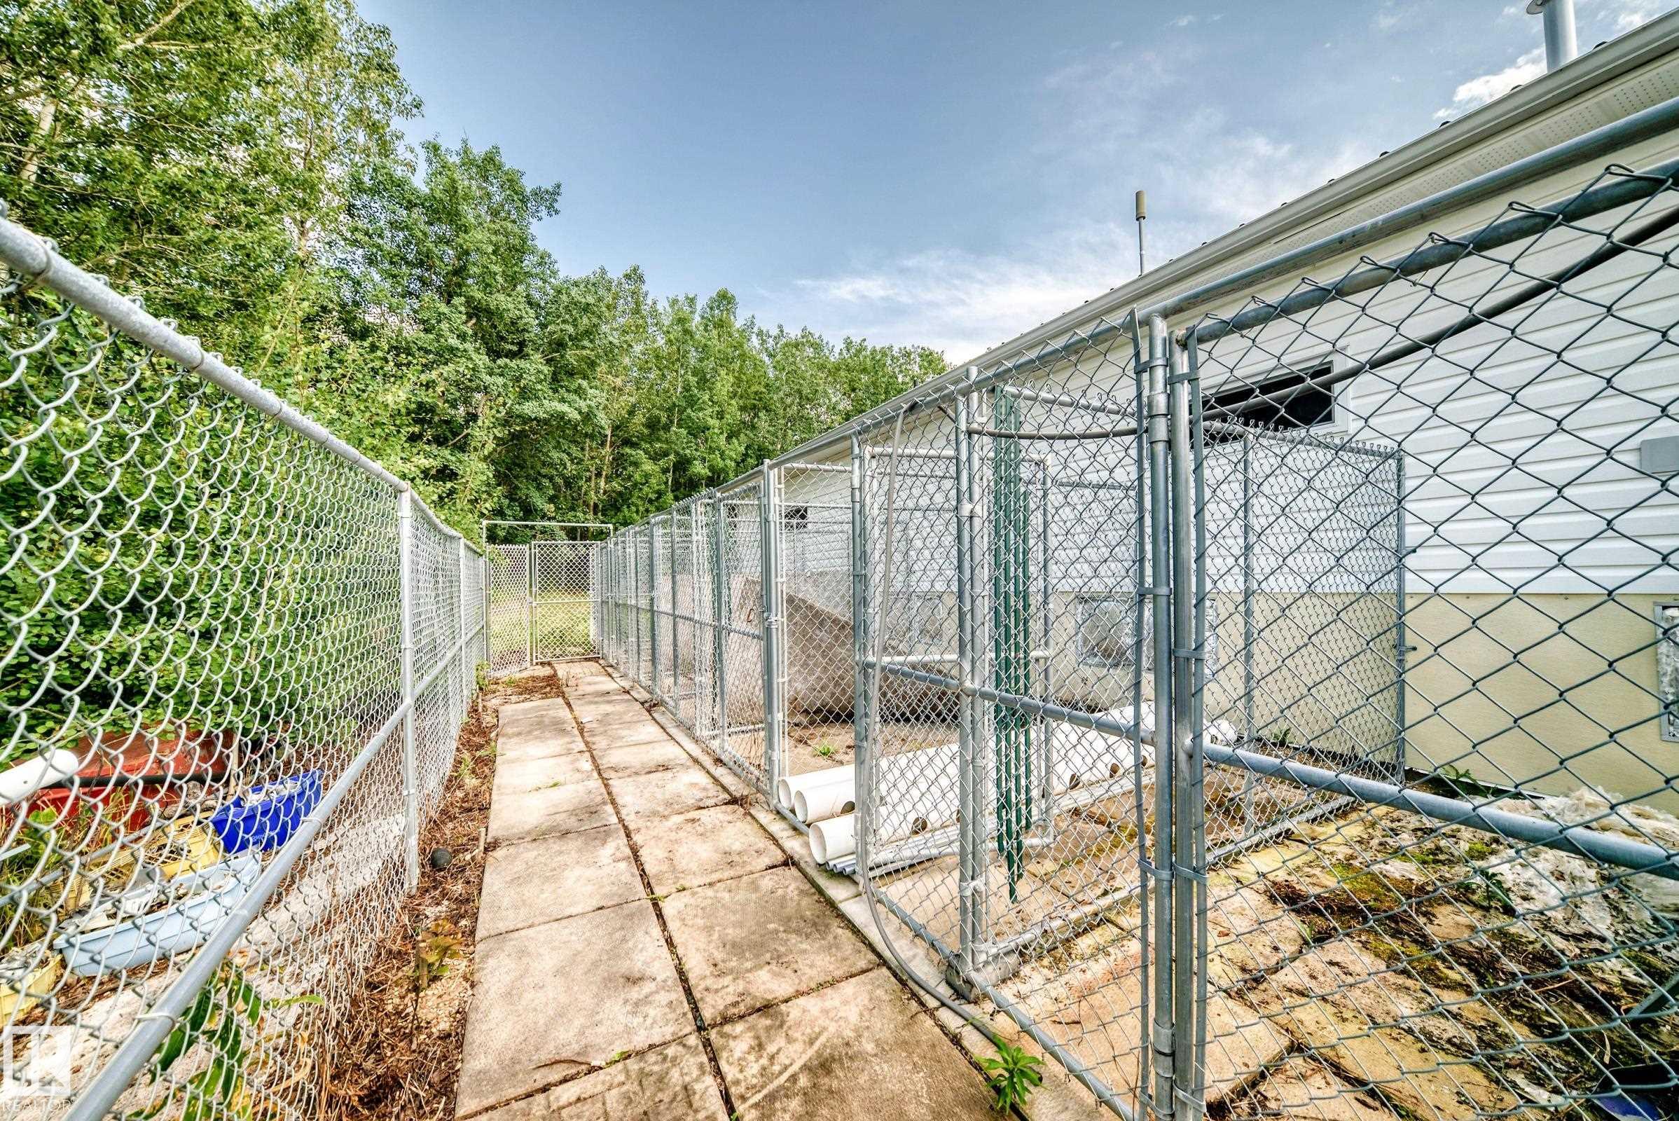
    Dog Run-Fenced In
    Front Porch
    Gazebo
  • Parking
    Double Garage Detached
    Heated
    Over Sized
  • Water Supply
    Drilled Well
  • Amenities
    Crawl Space, Deck, Dog Run-Fenced In, Front Porch, Gazebo
  • Parking
    Double Garage Detached, Heated, Over Sized
  • Water Supply
    Drilled Well
  • Amenities
    Crawl Space
    Deck
    Dog Run-Fenced In
    Front Porch
    Gazebo
  • Parking
    Double Garage Detached
    Heated
    Over Sized
  • Water Supply
    Drilled Well

Interior

  • Floor Finish
    Hardwood
  • Goods Included
    Dishwasher-Built-In
    Dryer
    Oven-Built-In
    Refrigerator
    Stove-Countertop Gas
    Washer
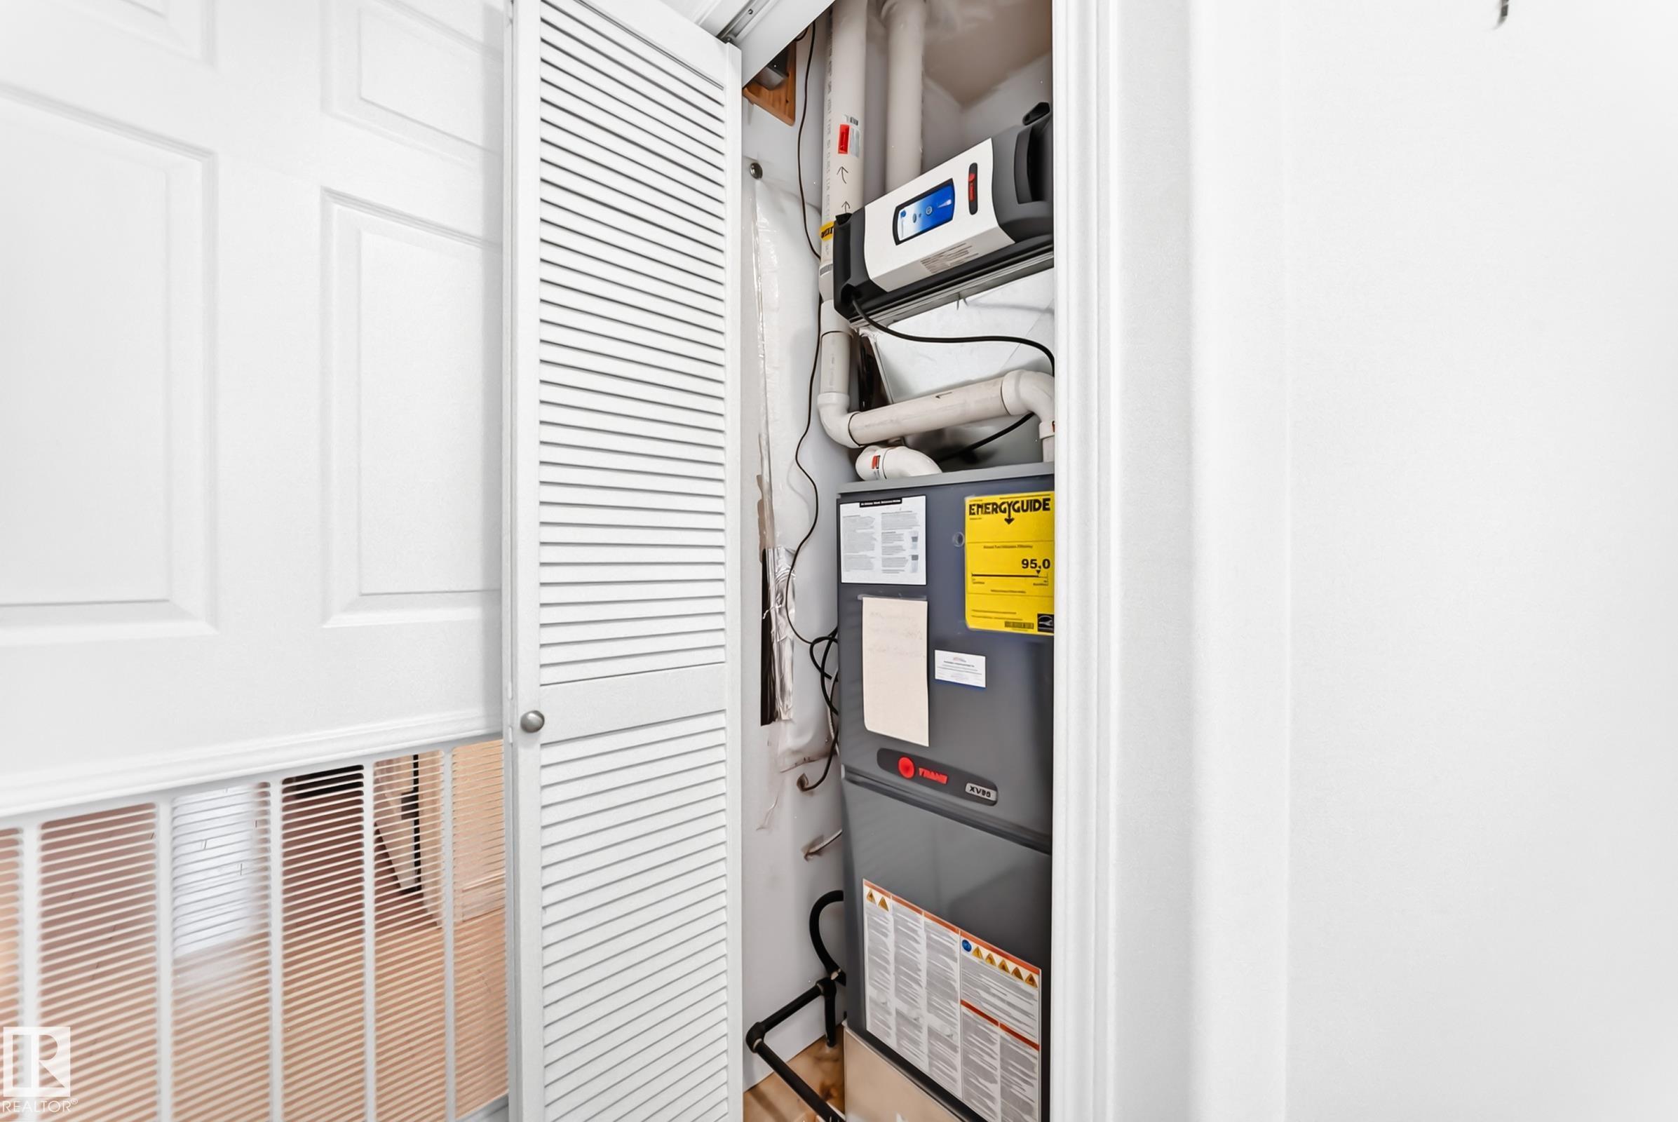
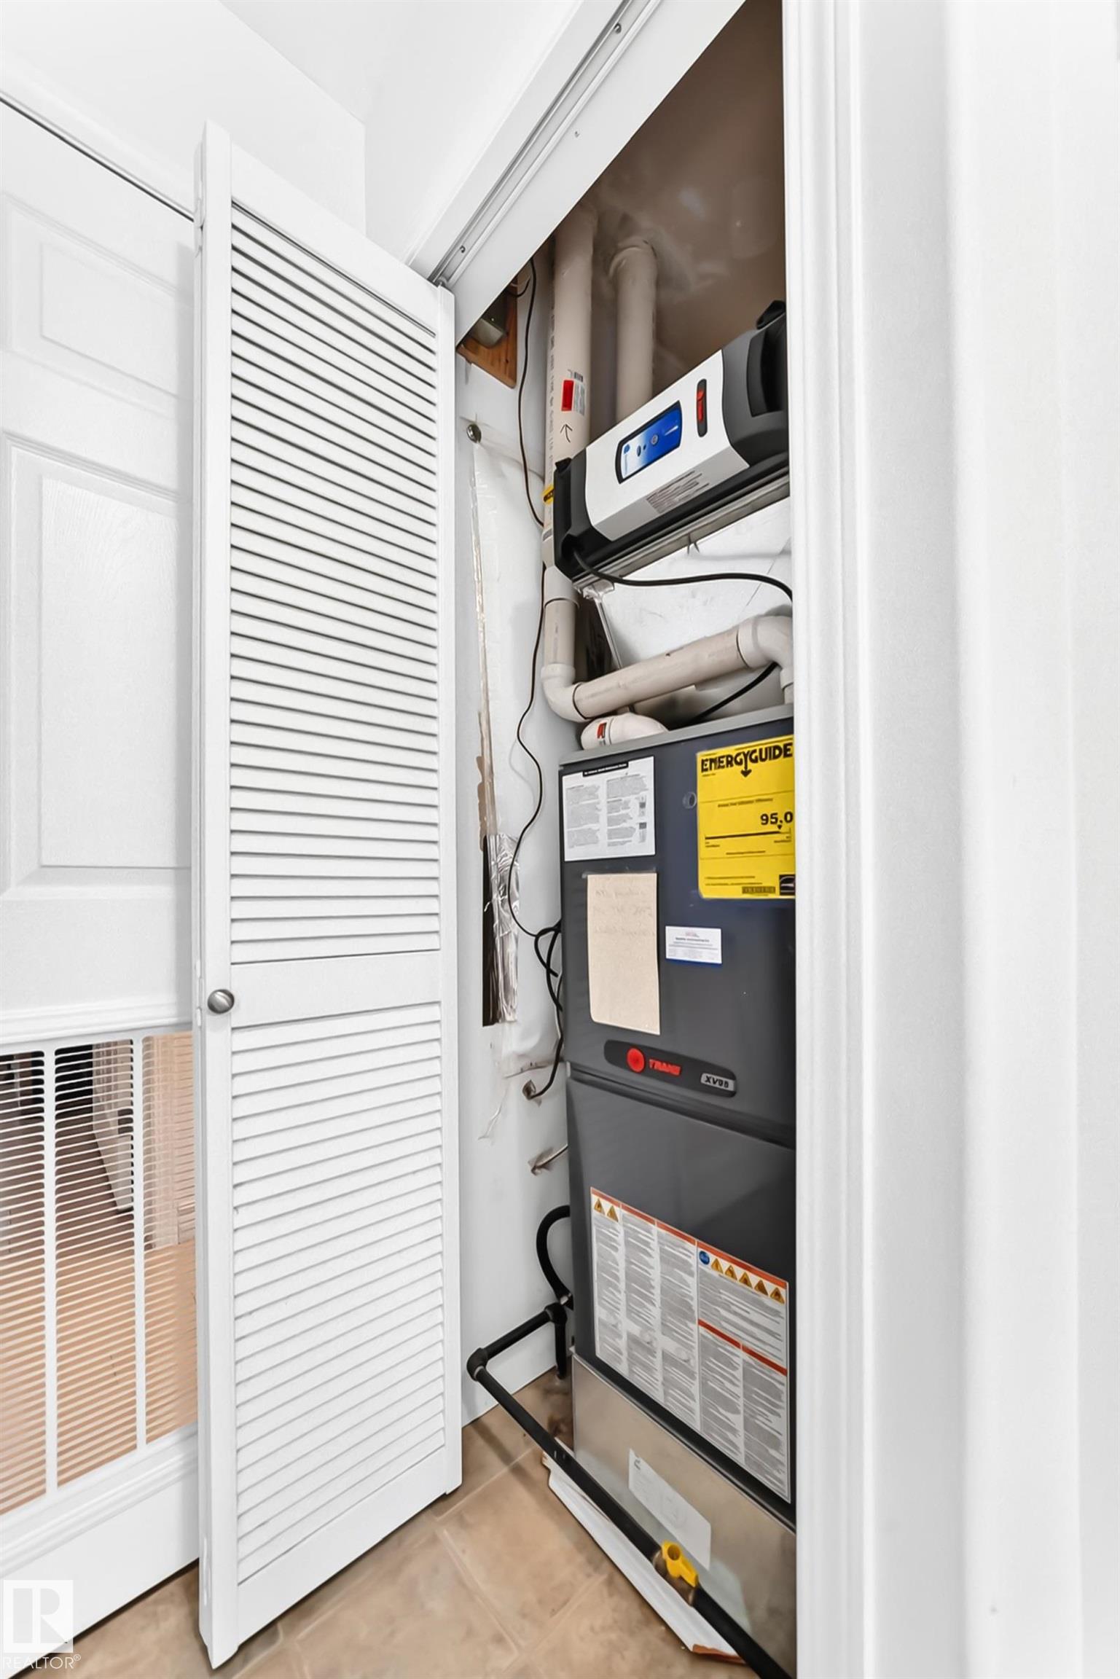
  • Heating Type
    Forced Air-1
    Natural Gas
  • Basement
    None
  • Basement Development
    No Basement
  • Floor Finish
    Hardwood
  • Goods Included
    Dishwasher-Built-In, Dryer, Oven-Built-In, Refrigerator, Stove-Countertop Gas, Washer
  • Heating Type
    Forced Air-1, Natural Gas
  • Basement
    None
  • Basement Development
    No Basement
  • Floor Finish
    Hardwood
  • Goods Included
    Dishwasher-Built-In
    Dryer
    Oven-Built-In
    Refrigerator
    Stove-Countertop Gas
    Washer
  • Heating Type
    Forced Air-1
    Natural Gas
  • Basement
    None
  • Basement Development
    No Basement

Exterior

  • Lot/Exterior Features
    Fenced
    Paved Lane
    Treed Lot
  • Foundation
    Concrete Perimeter
  • Lot/Exterior Features
    Fenced, Paved Lane, Treed Lot
  • Foundation
    Concrete Perimeter
  • Lot/Exterior Features
    Fenced
    Paved Lane
    Treed Lot
  • Foundation
    Concrete Perimeter

Additional Details

  • Sewer Septic
    Septic Tank & Field
  • Property Class
    Country Residential
  • Site Influences
    Fenced
    Paved Lane
    Treed Lot
  • Road Access
    Paved
  • Last Updated
    6/3/2026 20:41
  • Sewer Septic
    Septic Tank & Field
  • Property Class
    Country Residential
  • Site Influences
    Fenced, Paved Lane, Treed Lot
  • Road Access
    Paved
  • Last Updated
    6/3/2026 20:41
  • Sewer Septic
    Septic Tank & Field
  • Property Class
    Country Residential
  • Site Influences
    Fenced
    Paved Lane
    Treed Lot
  • Road Access
    Paved
  • Last Updated
    6/3/2026 20:41

$599,000

3 2320 TWP ROAD 540

Schedule Tour
Contact Agent

$2728/month
Est. Monthly Payment
$
$
%
Learn More

Mortgage values are calculated by Redman Technologies Inc based on values provided in the REALTOR® Association of Edmonton listing data feed.