
Courtesy of Thomas Harrington of Black Sheep Realty

30 BELMONT Drive, House for sale in Braeside St. Albert , Alberta , T8N 0C5

 MLS® # E4499528

4 bedrooms

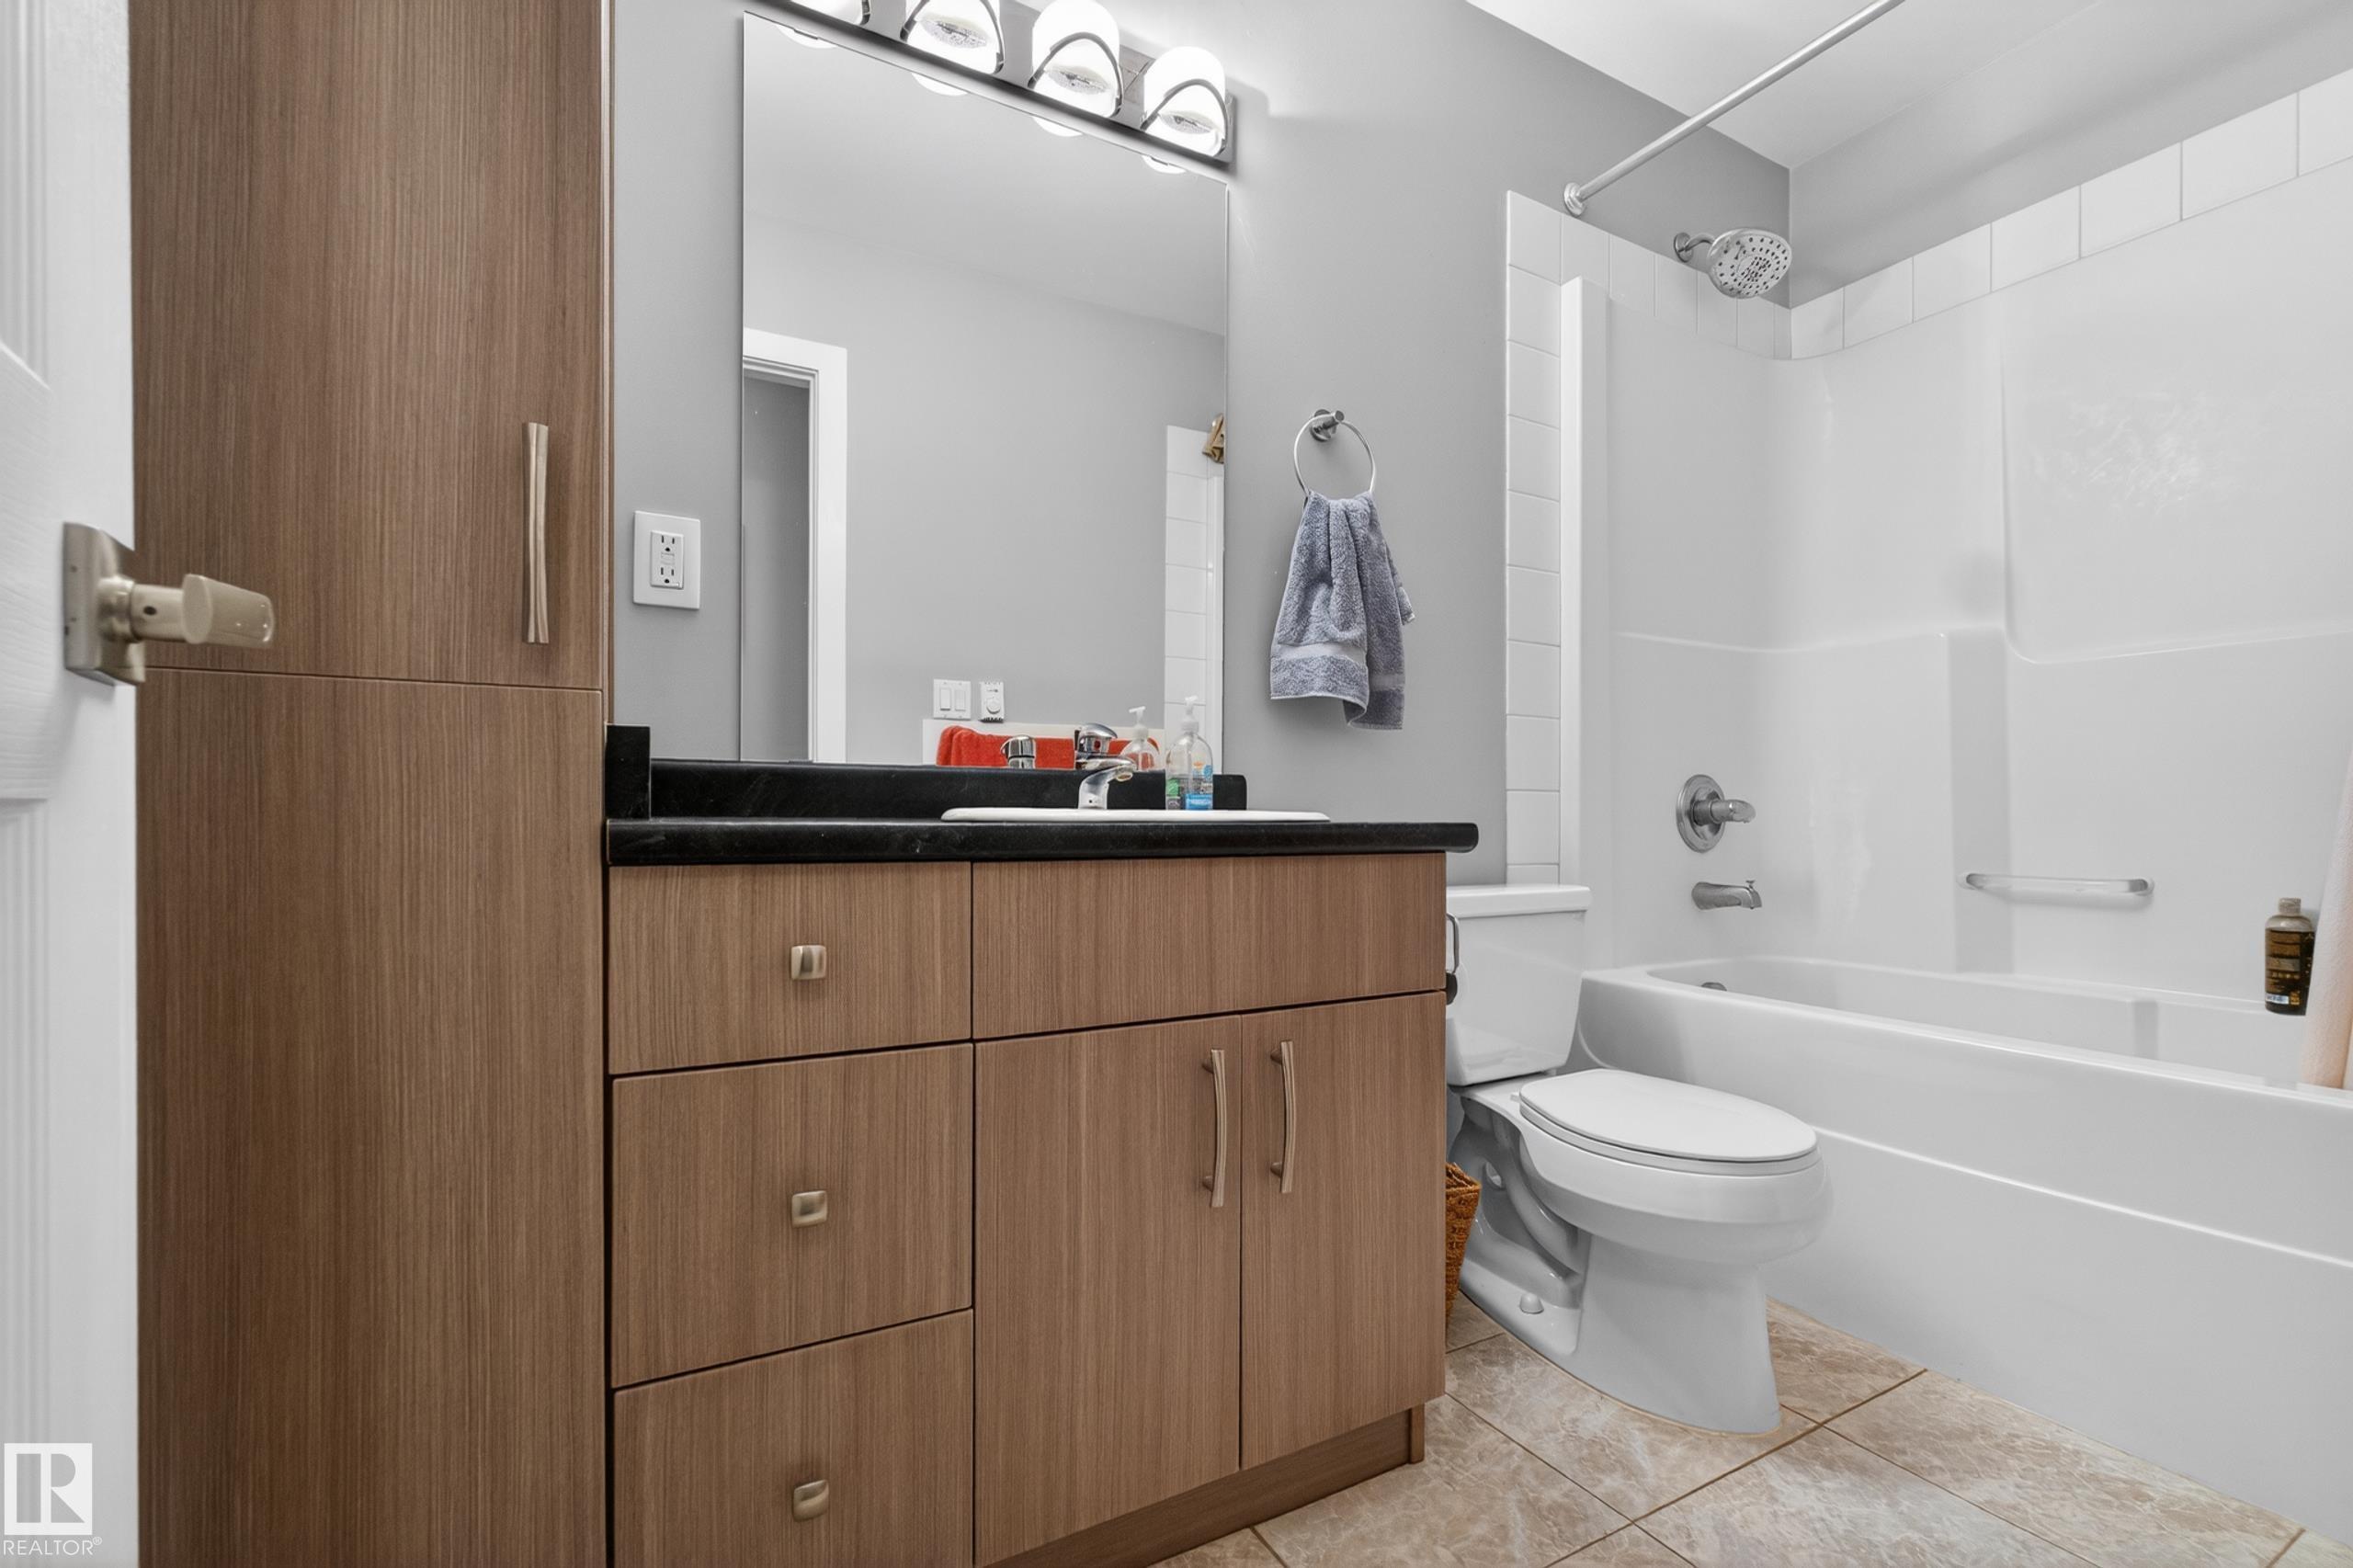
5 bathrooms

1,615 sqft

Sign up to View

Days on Market

Air Conditioner Ceiling 9 ft. Hot Tub Patio 9 ft. Basement Ceiling

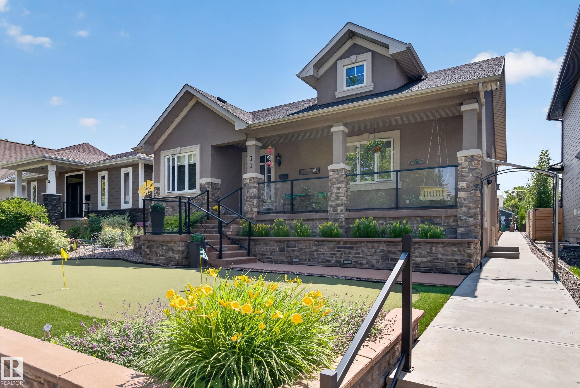
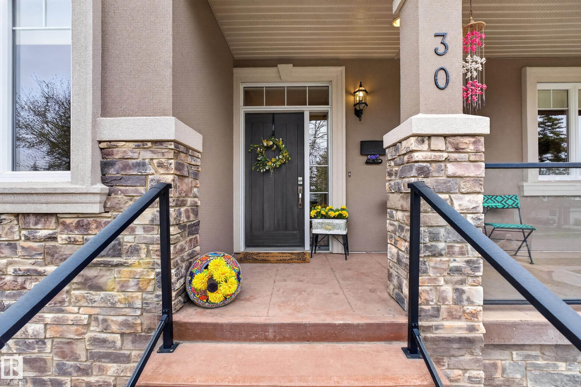
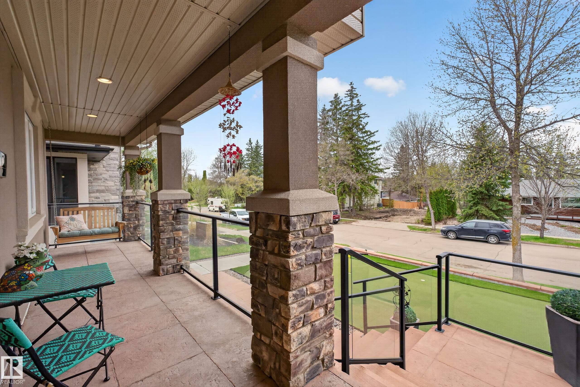
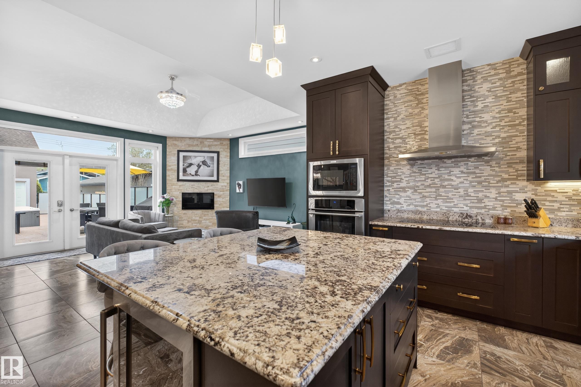
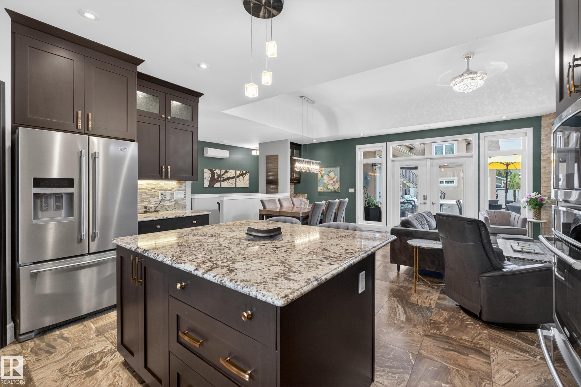
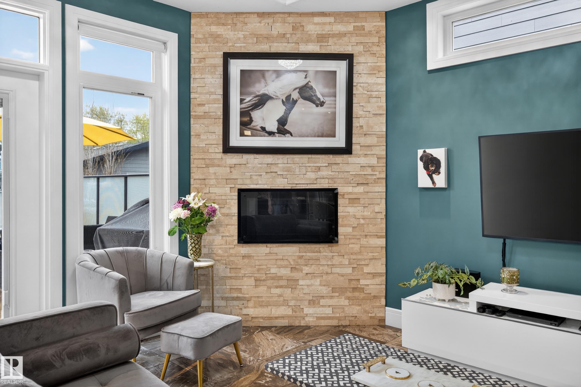
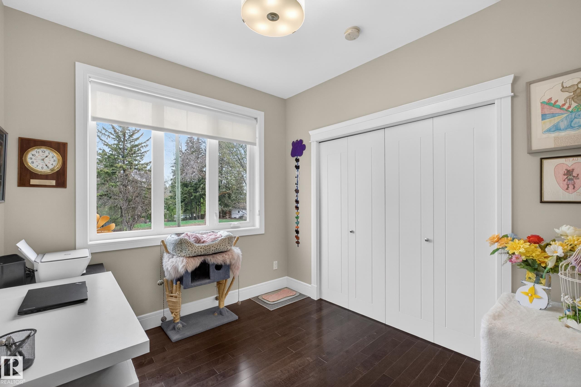
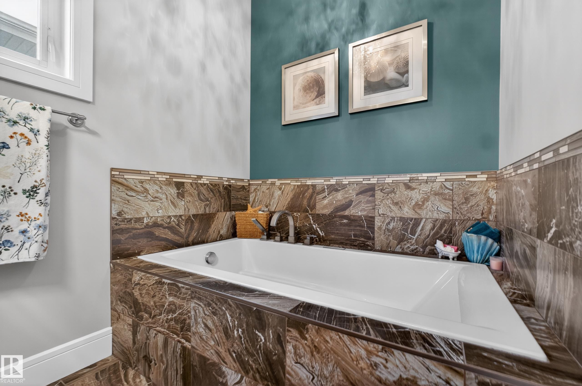
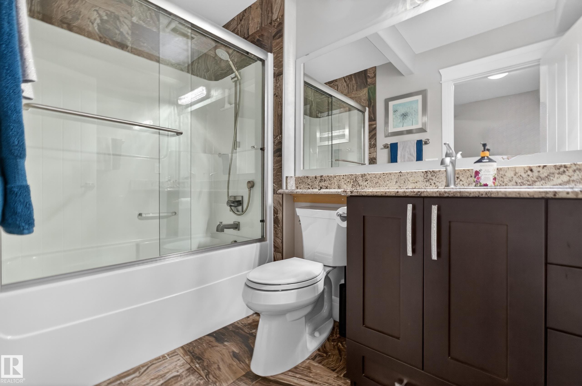
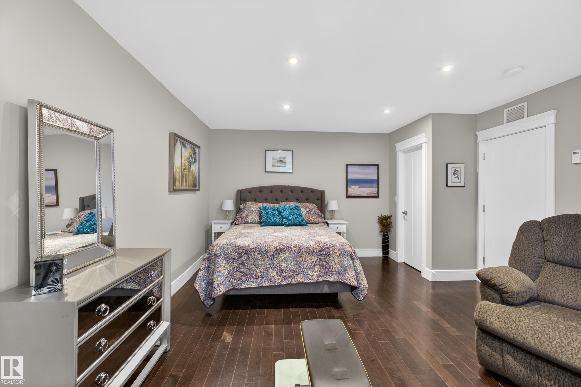
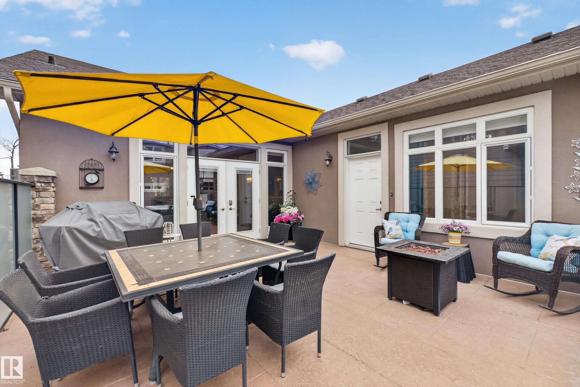
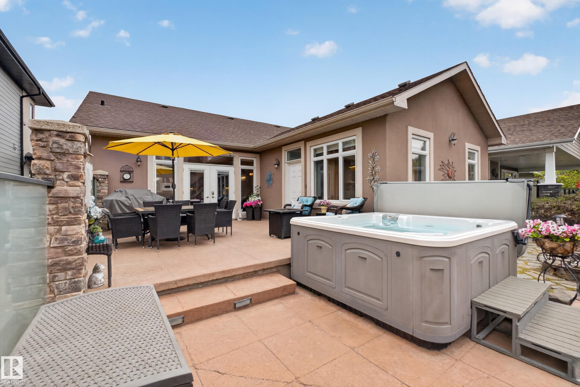
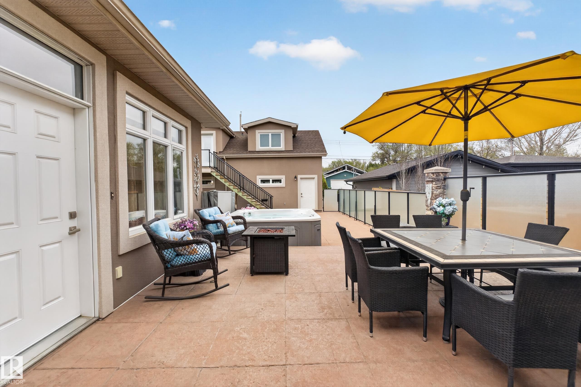
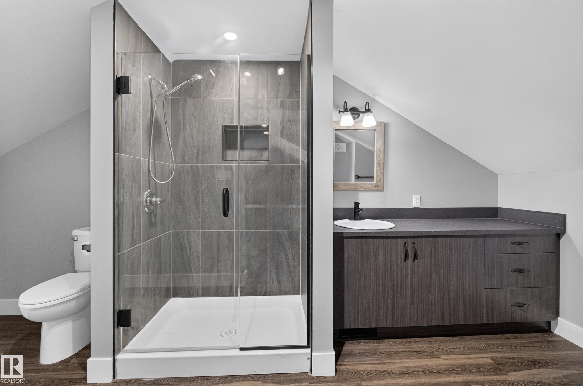
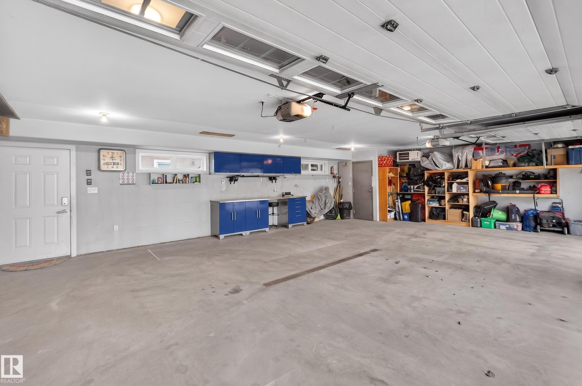
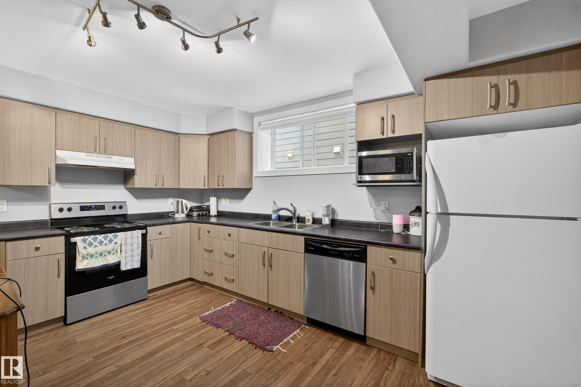
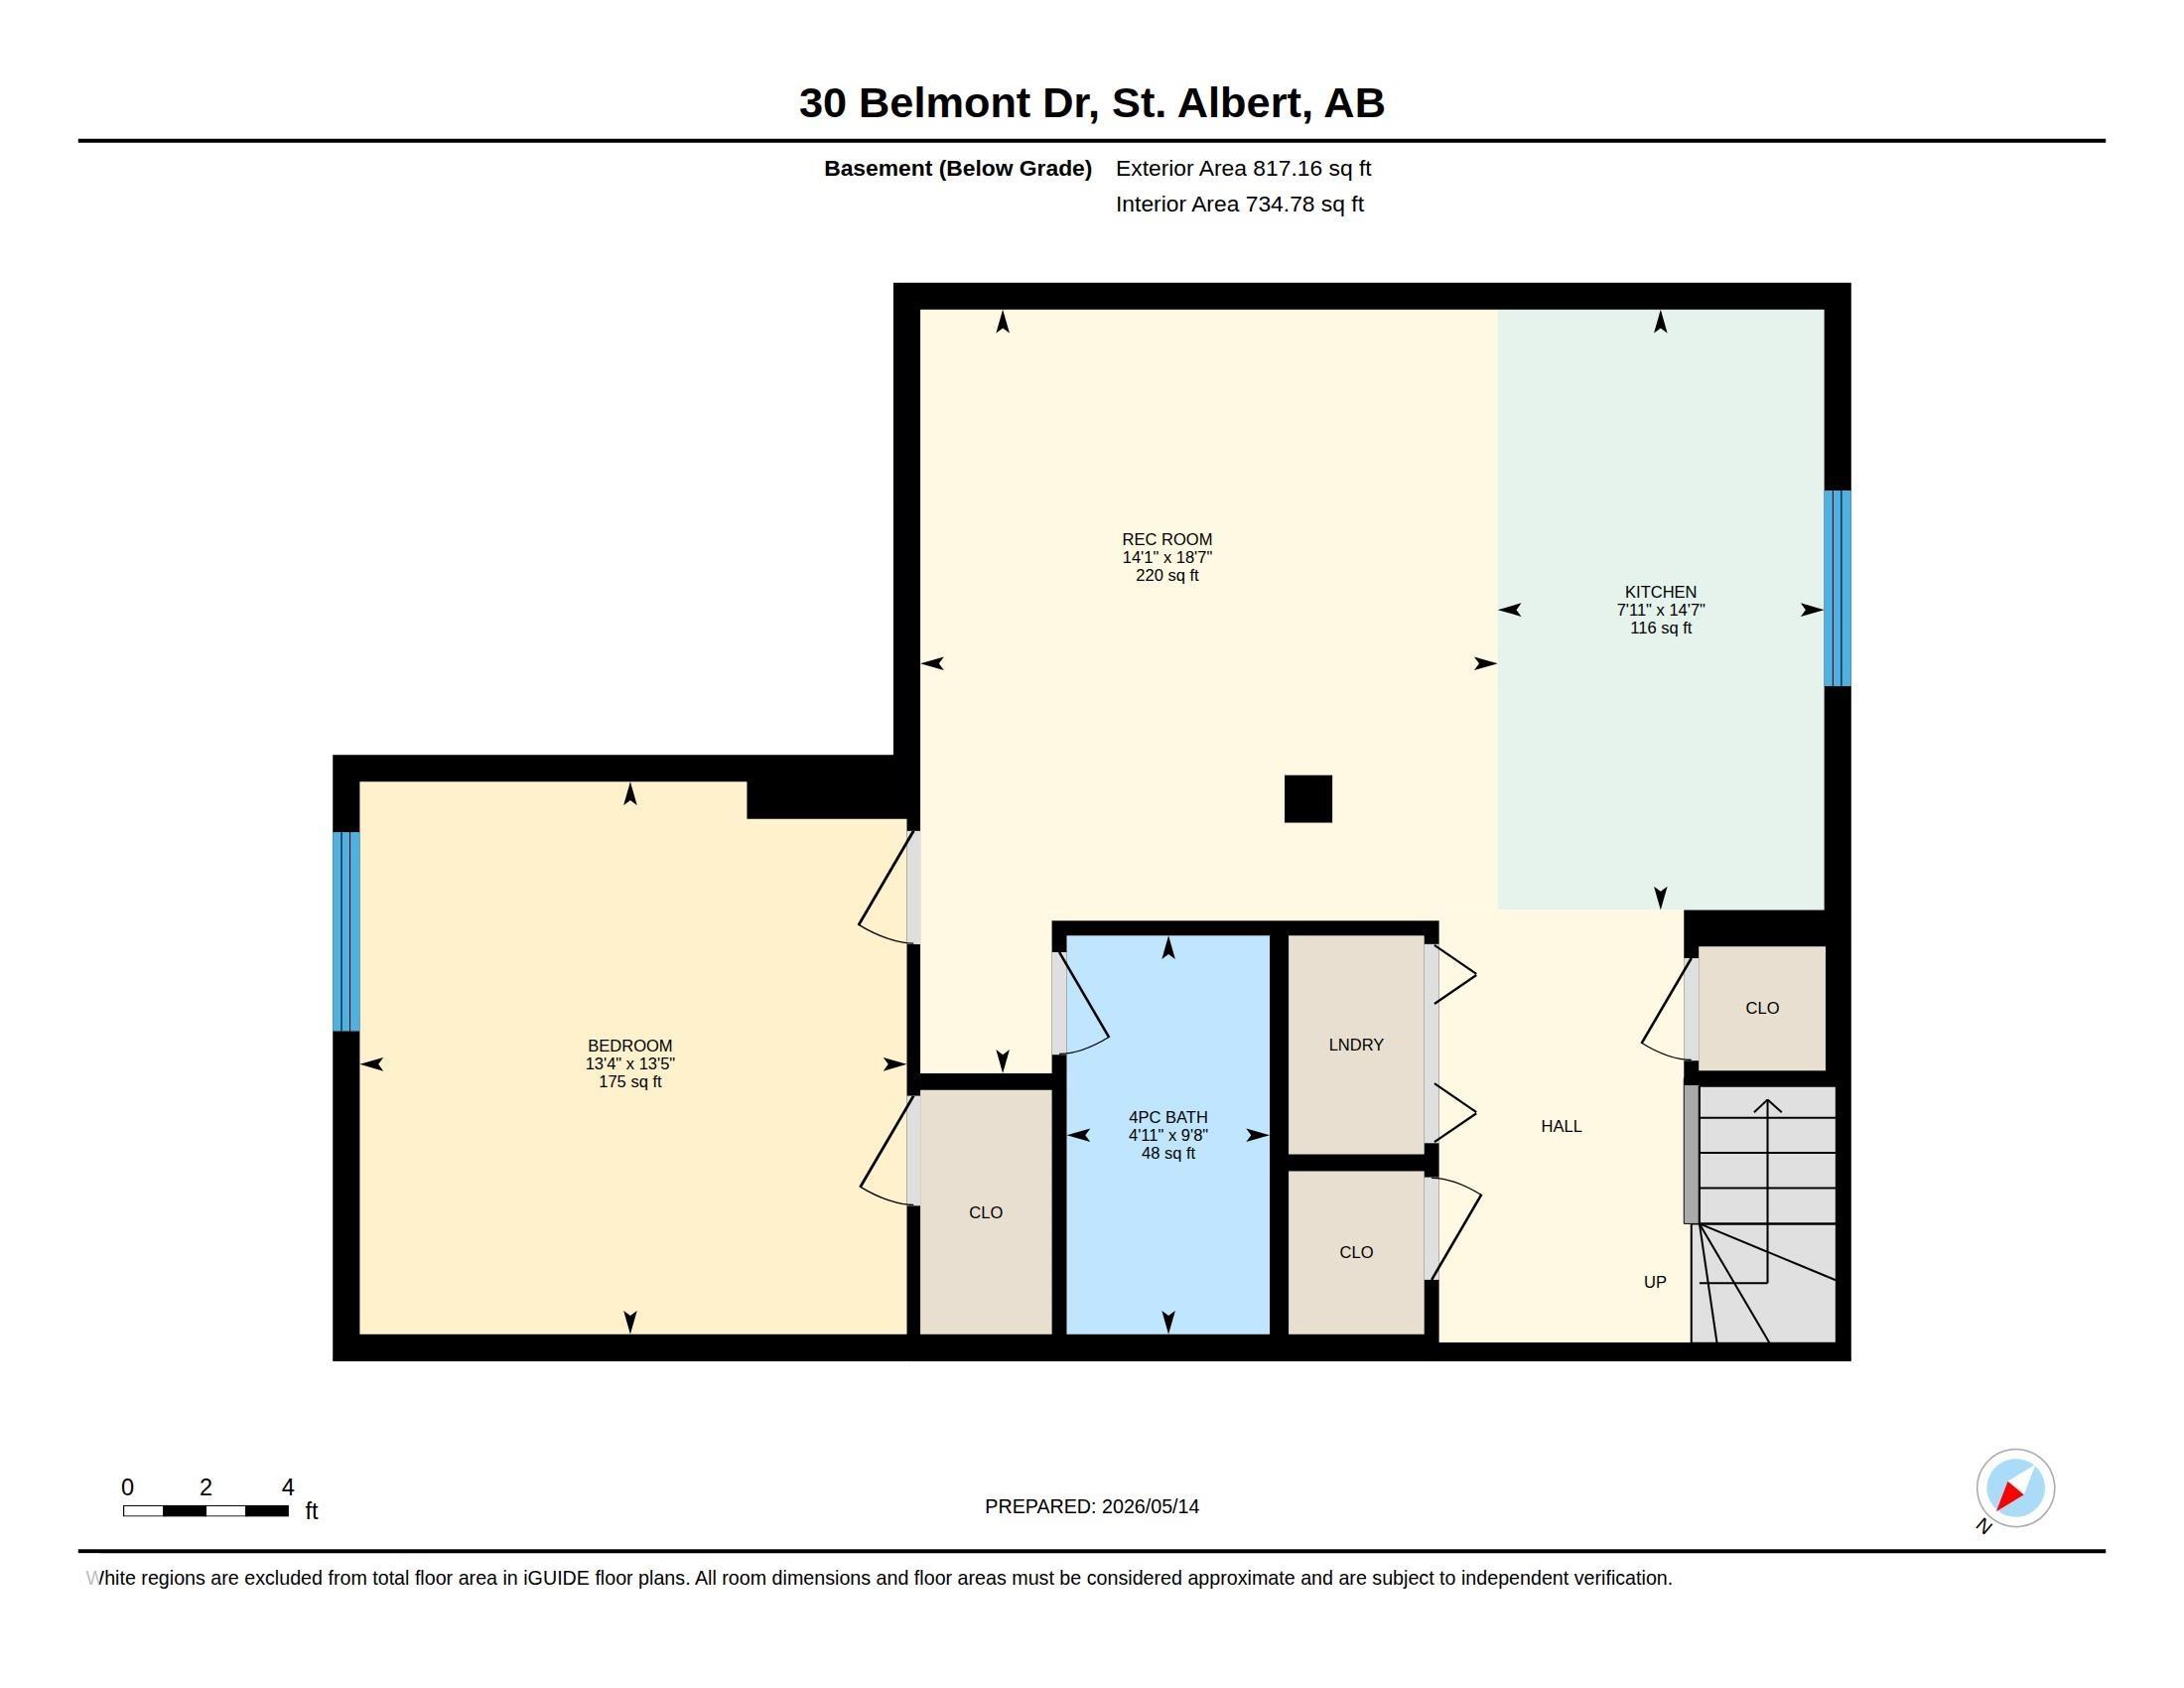
Welcome to this custom-built bungalow with a rare fully contained LEGAL suite in Braeside! Thoughtfully designed and full of possibilities, this custom home blends exceptional craftsmanship with flexibility, offering space for multi-generational living, rental potential, or simply adapting as life changes. Soaring barrel ceilings, porcelain tile, and a stunning island kitchen anchor the main living space, flowing effortlessly to the low-maintenance patio with TURF in both the front & backyard. Primary retre...

Read More

Essential Information

  • MLS® #
    E4499528
  • Year Built
    2012
  • Property Type
    Residential
  • Property Style
    Bungalow
  • MLS® #
    E4499528
  • Year Built
    2012
  • Property Type
    Residential
  • Property Style
    Bungalow
  • MLS® #
    E4499528
  • Year Built
    2012
  • Property Type
    Residential
  • Property Style
    Bungalow

Community Information

  • Area
    St. Albert
  • Neighbourhood/Community
    Braeside
  • Postal Code
    T8N 0C5
  • Area
    St. Albert
  • Neighbourhood/Community
    Braeside
  • Postal Code
    T8N 0C5
  • Area
    St. Albert
  • Neighbourhood/Community
    Braeside
  • Postal Code
    T8N 0C5

Services & Amenities

  • Amenities
    Air Conditioner
    Ceiling 9 ft.
    Hot Tub
    Patio
    9 ft. Basement Ceiling
  • Amenities
    Air Conditioner, Ceiling 9 ft., Hot Tub, Patio, 9 ft. Basement Ceiling
  • Amenities
    Air Conditioner
    Ceiling 9 ft.
    Hot Tub
    Patio
    9 ft. Basement Ceiling

Interior

  • Floor Finish
    Ceramic Tile
    Hardwood
  • Goods Included
    Dryer
    Garage Control
    Garage Opener
    Hood Fan
    Oven-Microwave
    Washer
    Window Coverings
    Wine/Beverage Cooler
    See Remarks
    Stoves-Two
    Dishwasher-Two
    Hot Tub
  • Heating Type
    Forced Air-1
    In Floor Heat System
    Natural Gas
  • Fireplace Fuel
    Gas
  • Basement
    Full
  • Basement Development
    Fully Finished
  • Floor Finish
    Ceramic Tile, Hardwood
  • Goods Included
    Dryer, Garage Control, Garage Opener, Hood Fan, Oven-Microwave, Washer, Window Coverings, Wine/Beverage Cooler, See Remarks, Stoves-Two, Dishwasher-Two, Hot Tub
  • Heating Type
    Forced Air-1, In Floor Heat System, Natural Gas
  • Fireplace Fuel
    Gas
  • Basement
    Full
  • Basement Development
    Fully Finished
  • Floor Finish
    Ceramic Tile
    Hardwood
  • Goods Included
    Dryer
    Garage Control
    Garage Opener
    Hood Fan
    Oven-Microwave
    Washer
    Window Coverings
    Wine/Beverage Cooler
    See Remarks
    Stoves-Two
    Dishwasher-Two
    Hot Tub
  • Heating Type
    Forced Air-1
    In Floor Heat System
    Natural Gas
  • Fireplace Fuel
    Gas
  • Basement
    Full
  • Basement Development
    Fully Finished

Exterior

  • Lot/Exterior Features
    Back Lane
    Low Maintenance Landscape
    Paved Lane
    Playground Nearby
    Public Transportation
    Schools
    Shopping Nearby
  • Roof
    Asphalt Shingles
  • Foundation
    Concrete Perimeter
  • Lot/Exterior Features
    Back Lane, Low Maintenance Landscape, Paved Lane, Playground Nearby, Public Transportation, Schools, Shopping Nearby
  • Roof
    Asphalt Shingles
  • Foundation
    Concrete Perimeter
  • Lot/Exterior Features
    Back Lane
    Low Maintenance Landscape
    Paved Lane
    Playground Nearby
    Public Transportation
    Schools
    Shopping Nearby
  • Roof
    Asphalt Shingles
  • Foundation
    Concrete Perimeter

Additional Details

  • Property Class
    Single Family
  • Site Influences
    Back Lane
    Low Maintenance Landscape
    Paved Lane
    Playground Nearby
    Public Transportation
    Schools
    Shopping Nearby
  • Road Access
    Paved
  • Last Updated
    6/1/2026 18:47
  • Property Class
    Single Family
  • Site Influences
    Back Lane, Low Maintenance Landscape, Paved Lane, Playground Nearby, Public Transportation, Schools, Shopping Nearby
  • Road Access
    Paved
  • Last Updated
    6/1/2026 18:47
  • Property Class
    Single Family
  • Site Influences
    Back Lane
    Low Maintenance Landscape
    Paved Lane
    Playground Nearby
    Public Transportation
    Schools
    Shopping Nearby
  • Road Access
    Paved
  • Last Updated
    6/1/2026 18:47

$979,000

30 BELMONT Drive

Schedule Tour
Contact Agent

$4459/month
Est. Monthly Payment
$
$
%
Learn More

Mortgage values are calculated by Redman Technologies Inc based on values provided in the REALTOR® Association of Edmonton listing data feed.