






Courtesy of Chantell Grandy of RE/MAX Excellence

307 3 PERRON Street, Condo for sale in Downtown (St. Albert) St. Albert , Alberta , T8N 5Z5

 MLS® # E4500616

2 bedrooms

2 bathrooms

1,277 sqft

Sign up to View

Days on Market

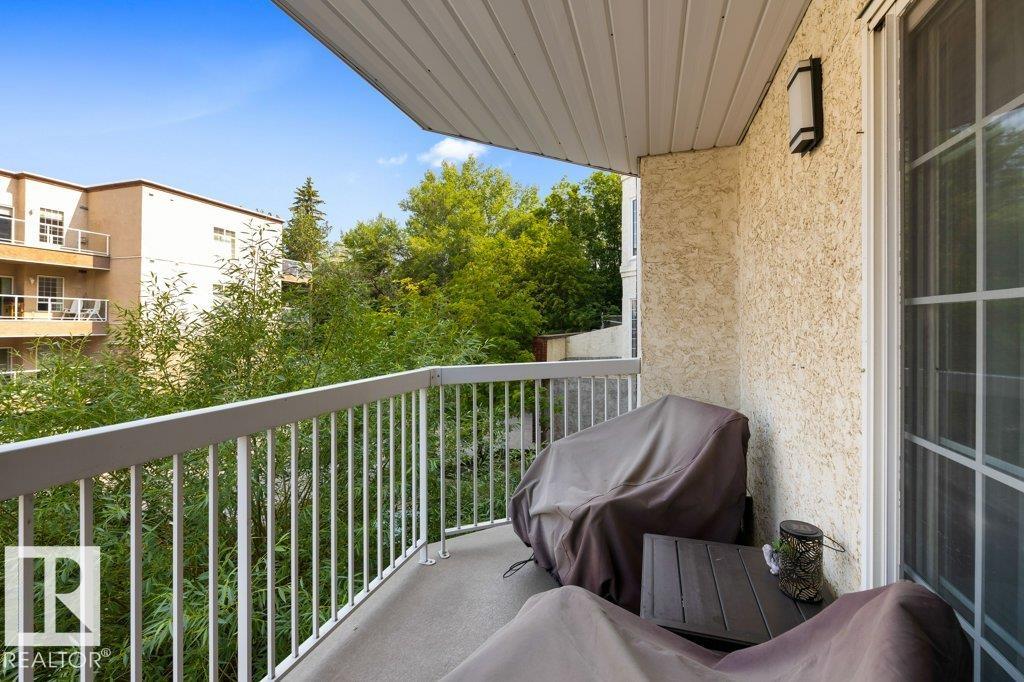
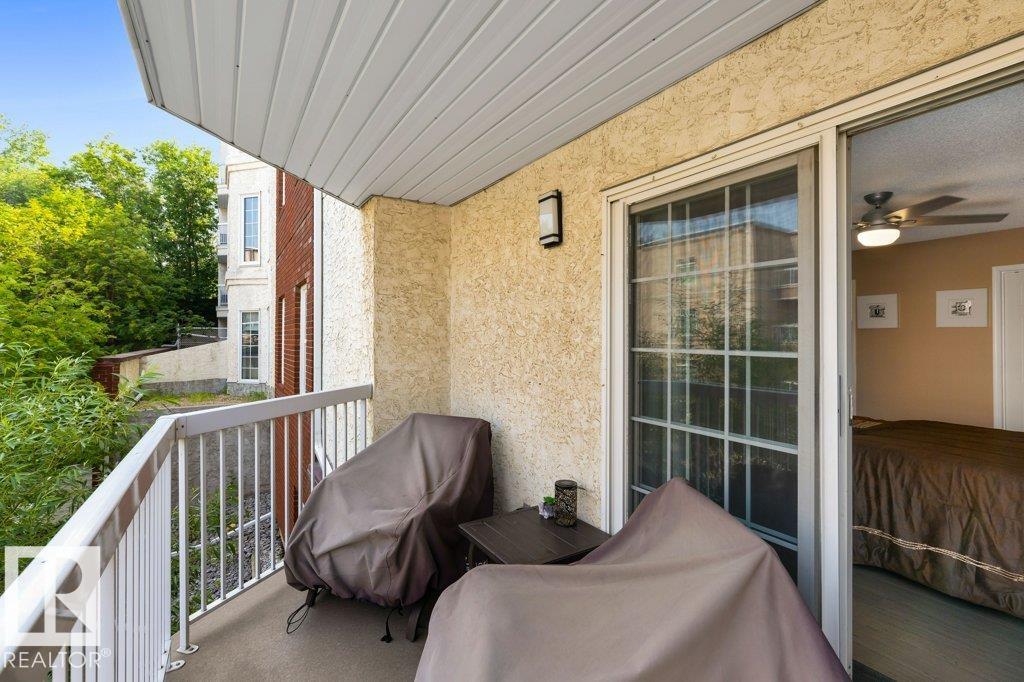
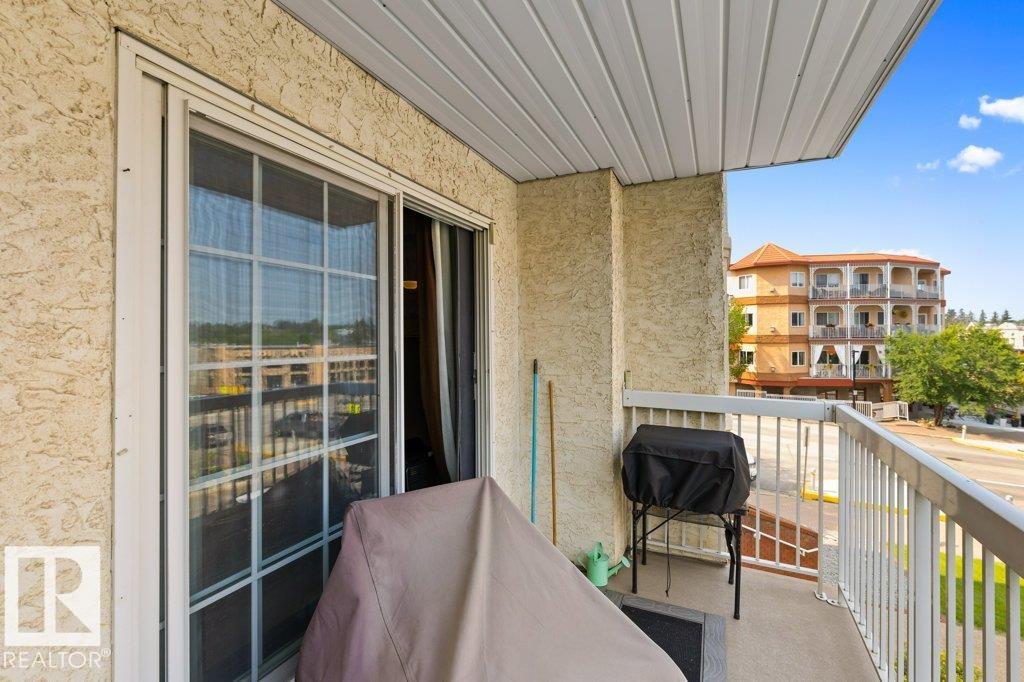
Deck Secured Parking Storage-In-Suite

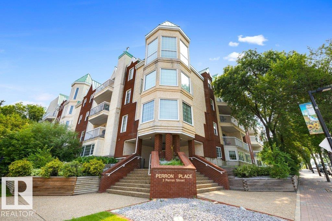
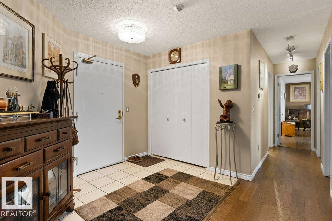
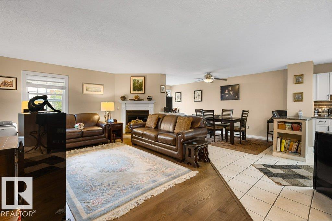
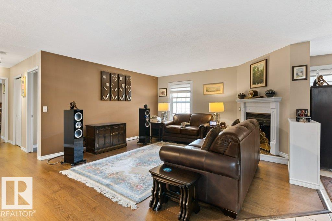
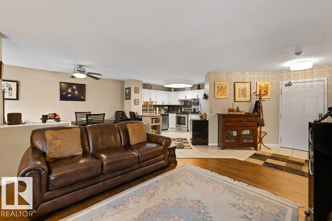
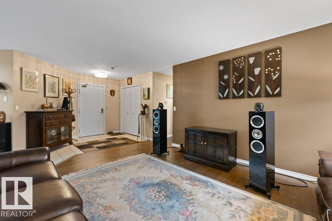
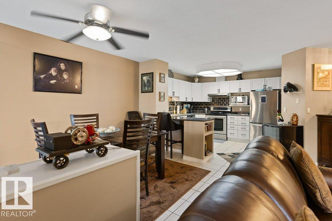
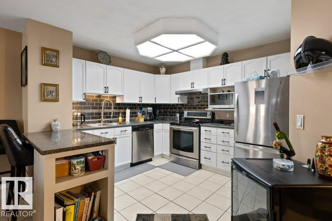
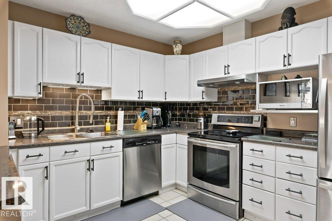
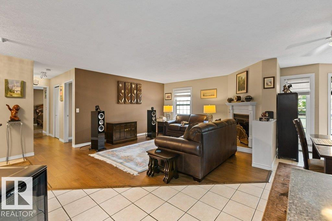
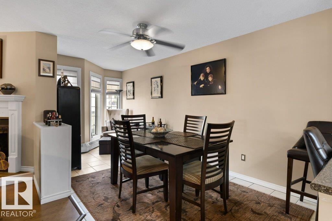
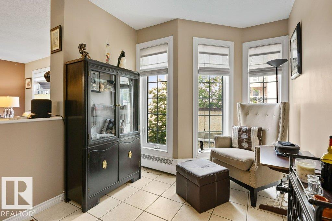
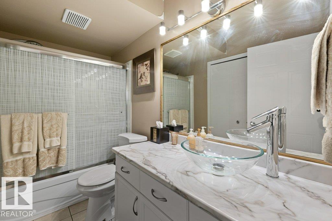
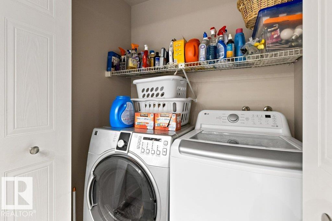
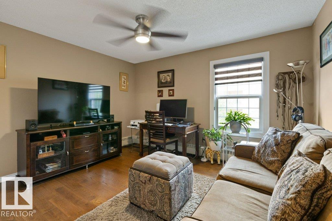
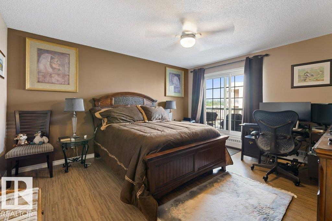
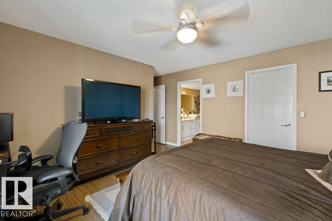
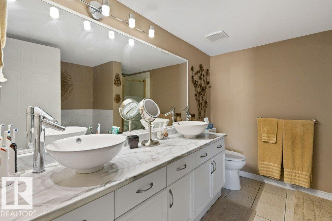
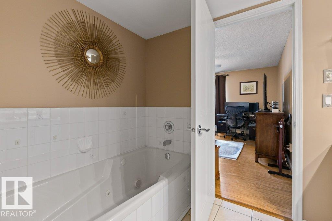
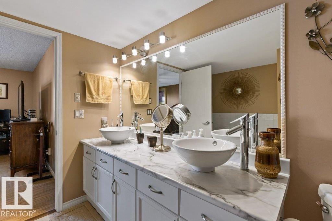
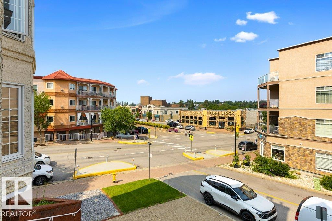
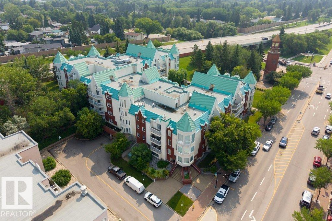
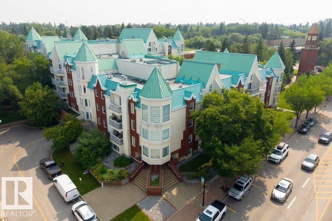
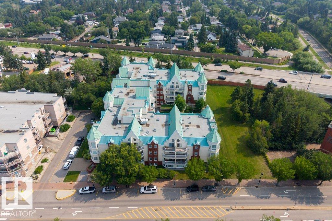
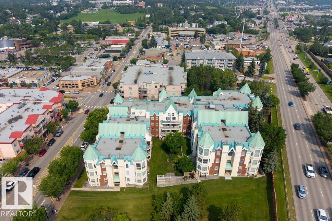
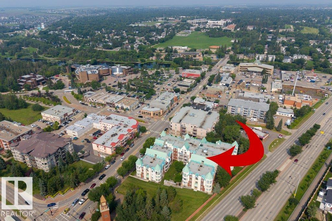
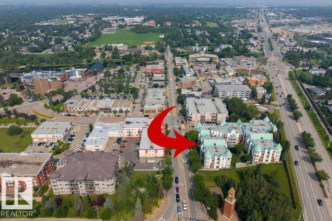
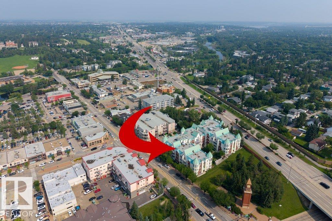
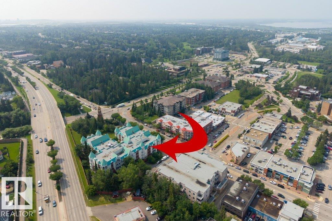
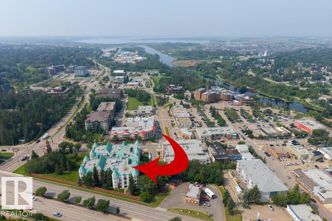
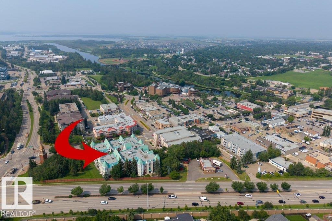
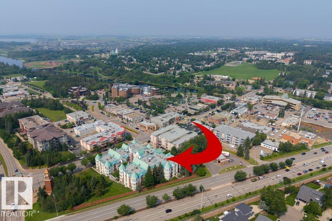
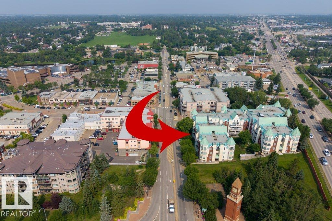
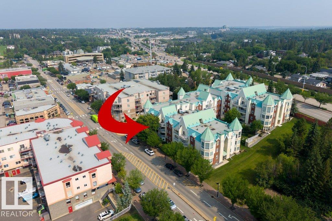
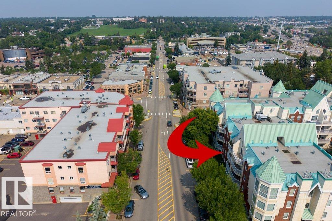
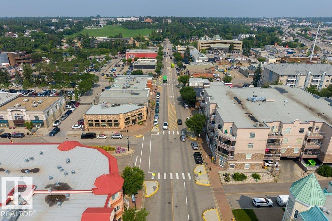
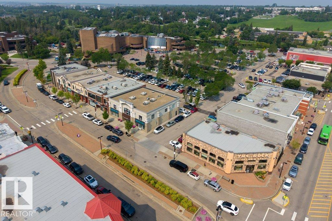
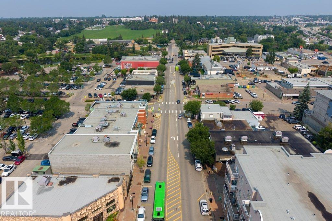
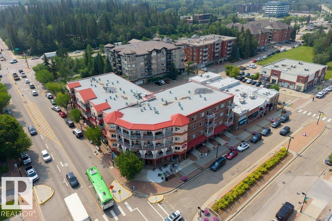
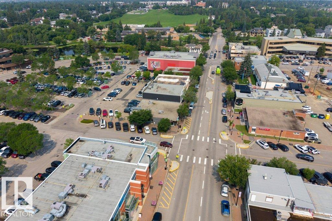
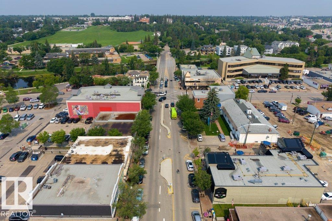
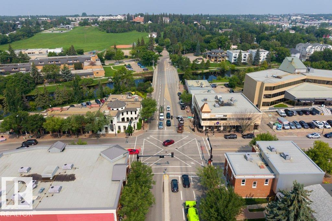
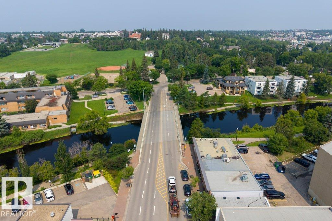
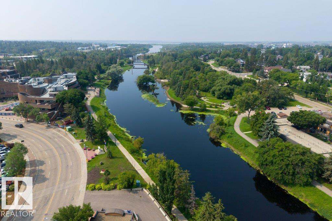
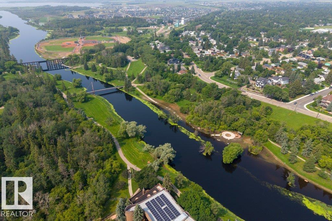
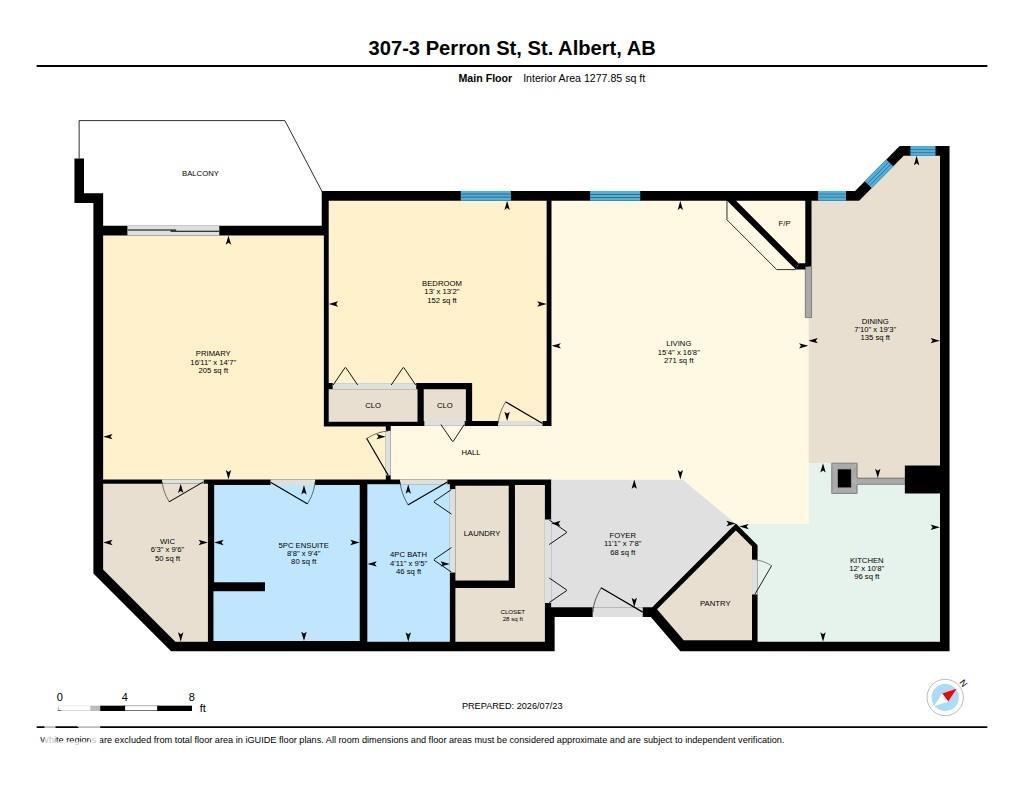
Experience the best of downtown St. Albert living in this beautifully updated 1,277 sq. ft. condo, just steps from the Farmers’ Market, Sturgeon River trails, restaurants, cafés, shopping and all the amenities that make this one of the city’s most desirable locations. This spacious home offers 2 bedrooms, 2 bathrooms and a bright, functional layout featuring hardwood, cork and ceramic tile flooring, a large pantry, in-suite storage and custom blinds. The updated kitchen boasts an induction stove, fully vent...

Read More

Essential Information

  • MLS® #
    E4500616
  • Year Built
    1991
  • Property Type
    Residential
  • Property Style
    Single Level Apartment
  • MLS® #
    E4500616
  • Year Built
    1991
  • Property Type
    Residential
  • Property Style
    Single Level Apartment
  • MLS® #
    E4500616
  • Year Built
    1991
  • Property Type
    Residential
  • Property Style
    Single Level Apartment

Community Information

  • Area
    St. Albert
  • Neighbourhood/Community
    Downtown (St. Albert)
  • Condo Name
    Perron Place
  • Postal Code
    T8N 5Z5
  • Area
    St. Albert
  • Neighbourhood/Community
    Downtown (St. Albert)
  • Condo Name
    Perron Place
  • Postal Code
    T8N 5Z5
  • Area
    St. Albert
  • Neighbourhood/Community
    Downtown (St. Albert)
  • Condo Name
    Perron Place
  • Postal Code
    T8N 5Z5

Services & Amenities

  • Amenities
    Deck
    Secured Parking
    Storage-In-Suite
  • Amenities
    Deck, Secured Parking, Storage-In-Suite,
  • Amenities
    Deck
    Secured Parking
    Storage-In-Suite

Interior

  • Floor Finish
    Ceramic Tile
    Cork Flooring
    Hardwood
  • Goods Included
    Dishwasher-Built-In
    Dryer
    Hood Fan
    Refrigerator
    Washer
    Stove-Induction
  • Heating Type
    Hot Water
    Natural Gas
  • Storeys
    4
  • Basement
    None
  • Basement Development
    No Basement
  • Floor Finish
    Ceramic Tile, Cork Flooring, Hardwood
  • Goods Included
    Dishwasher-Built-In, Dryer, Hood Fan, Refrigerator, Washer, Stove-Induction
  • Heating Type
    Hot Water, Natural Gas
  • Storeys
    4
  • Basement
    None
  • Basement Development
    No Basement
  • Floor Finish
    Ceramic Tile
    Cork Flooring
    Hardwood
  • Goods Included
    Dishwasher-Built-In
    Dryer
    Hood Fan
    Refrigerator
    Washer
    Stove-Induction
  • Heating Type
    Hot Water
    Natural Gas
  • Storeys
    4
  • Basement
    None
  • Basement Development
    No Basement

Exterior

  • Lot/Exterior Features
    Golf Nearby
    Landscaped
    Public Transportation
    Shopping Nearby
    View Downtown
    See Remarks
  • Roof
    Metal
  • Foundation
    Concrete Perimeter
  • Lot/Exterior Features
    Golf Nearby, Landscaped, Public Transportation, Shopping Nearby, View Downtown, See Remarks
  • Roof
    Metal
  • Foundation
    Concrete Perimeter
  • Lot/Exterior Features
    Golf Nearby
    Landscaped
    Public Transportation
    Shopping Nearby
    View Downtown
    See Remarks
  • Roof
    Metal
  • Foundation
    Concrete Perimeter

Additional Details

  • Property Class
    Condo
  • Site Influences
    Golf Nearby
    Landscaped
    Public Transportation
    Shopping Nearby
    View Downtown
    See Remarks
  • Road Access
    Paved
  • Last Updated
    6/5/2026 19:47
  • Property Class
    Condo
  • Site Influences
    Golf Nearby, Landscaped, Public Transportation, Shopping Nearby, View Downtown, See Remarks
  • Road Access
    Paved
  • Last Updated
    6/5/2026 19:47
  • Property Class
    Condo
  • Site Influences
    Golf Nearby
    Landscaped
    Public Transportation
    Shopping Nearby
    View Downtown
    See Remarks
  • Road Access
    Paved
  • Last Updated
    6/5/2026 19:47

$199,900

307 3 PERRON Street

Schedule Tour
Contact Agent

$911/month
Est. Monthly Payment
$
$
%
Learn More

Mortgage values are calculated by Redman Technologies Inc based on values provided in the REALTOR® Association of Edmonton listing data feed.