
Courtesy of Michelle Plach of HonestDoor Inc

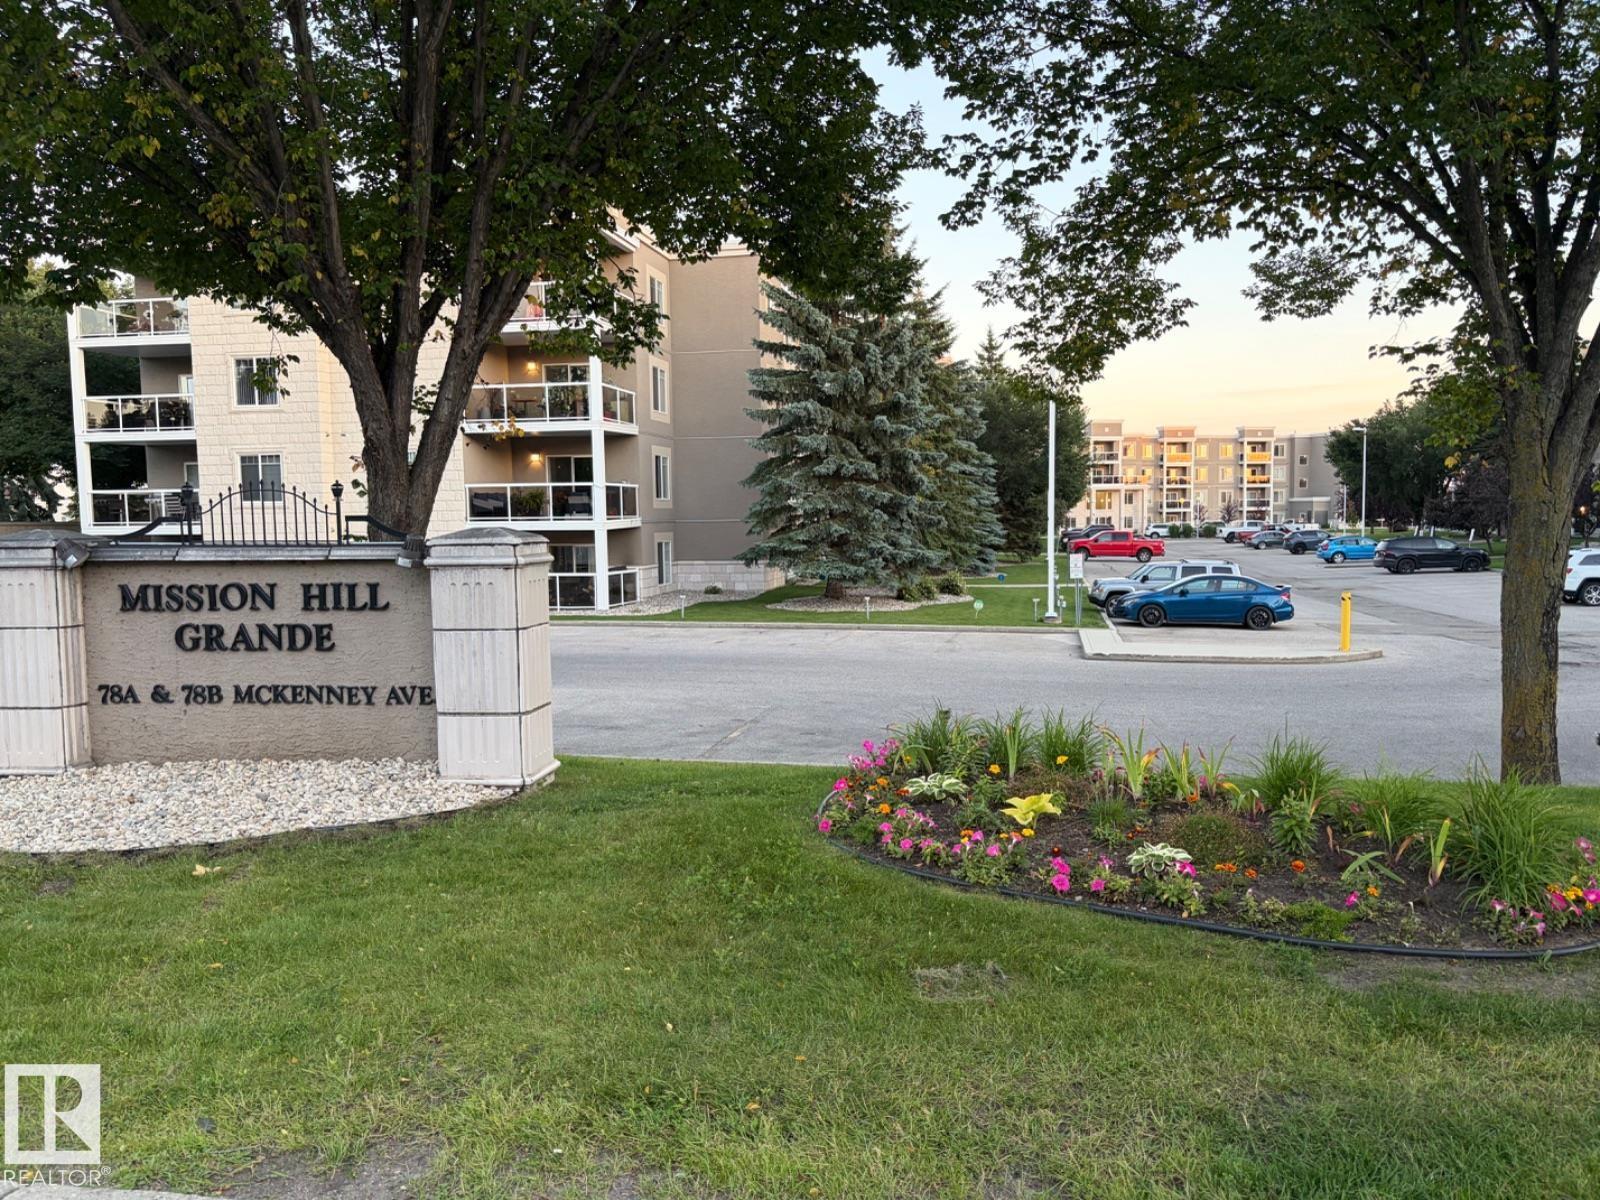
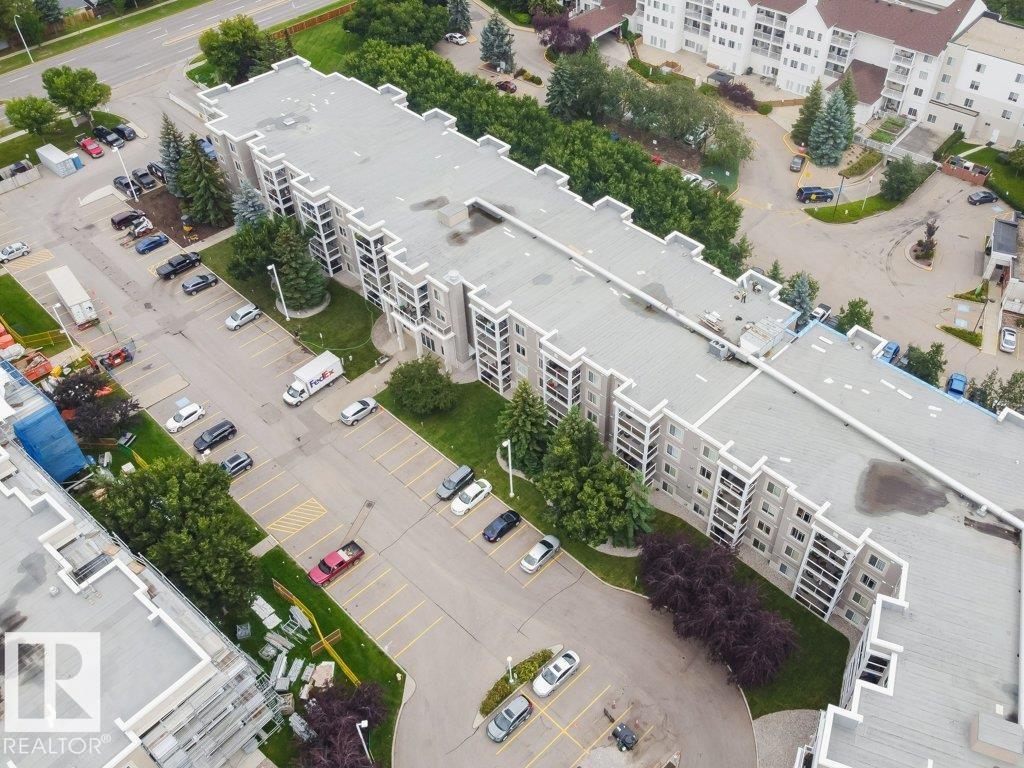
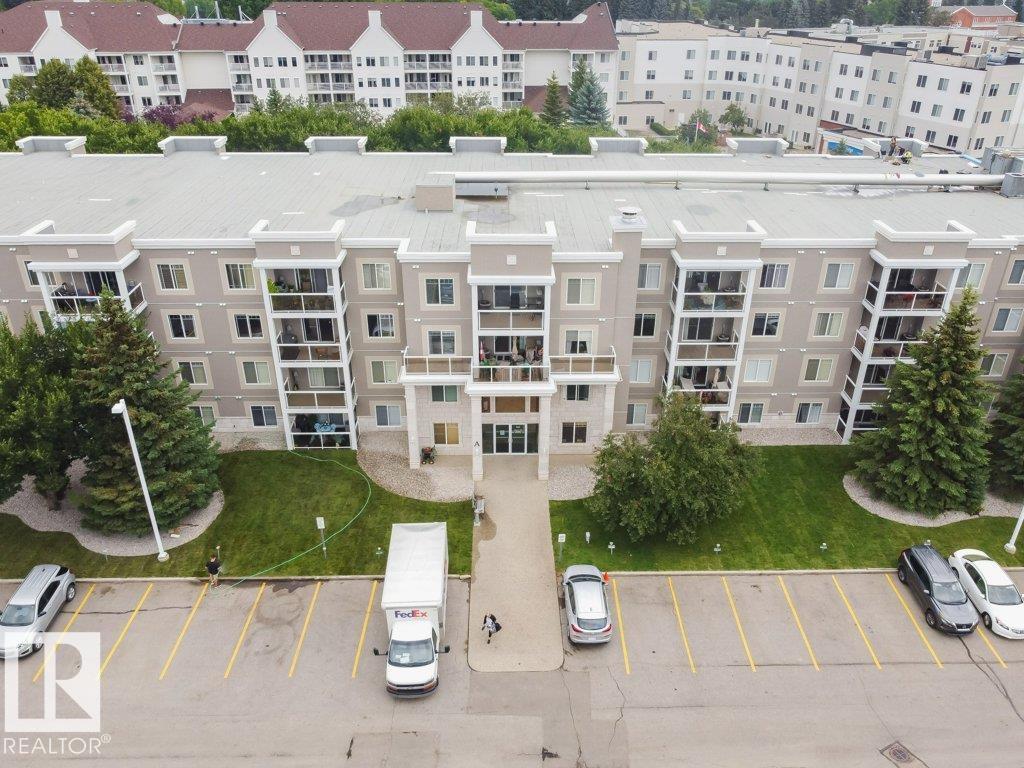
318 78A MCKENNEY Avenue, Condo for sale in Mission (St. Albert) St. Albert , Alberta , T8N 7E6

 MLS® # E4504971

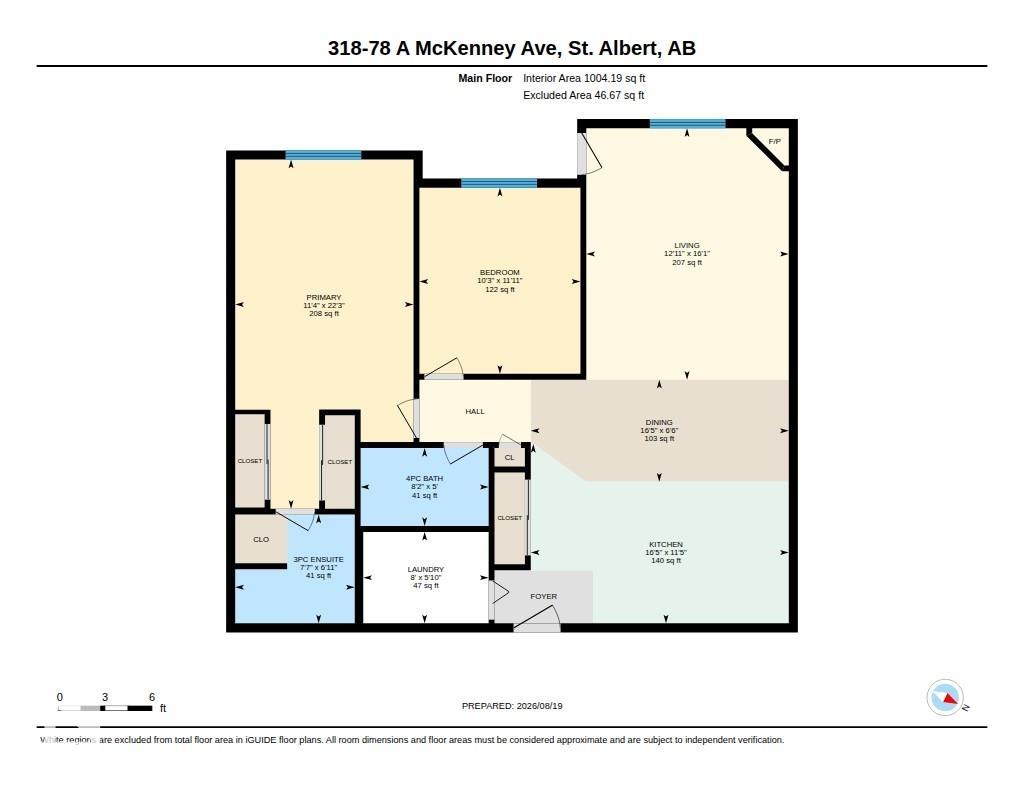
2 bedrooms

2 bathrooms

1,003 sqft

Sign up to View

Days on Market

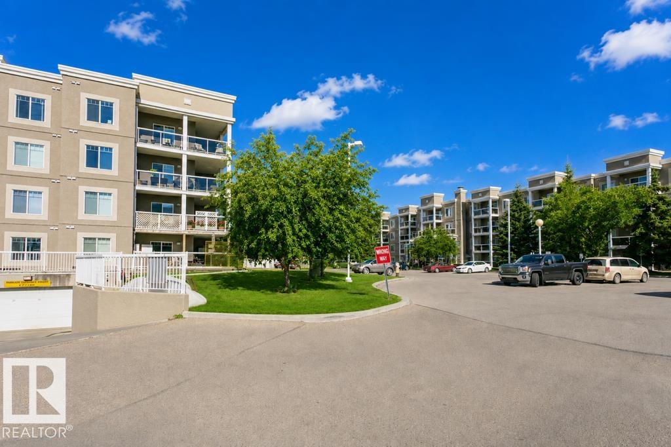
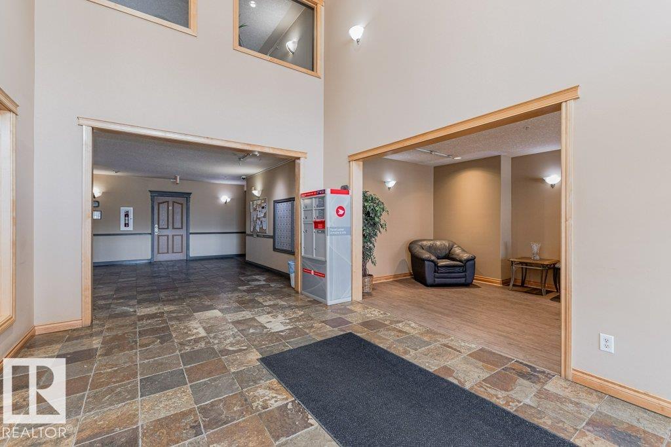
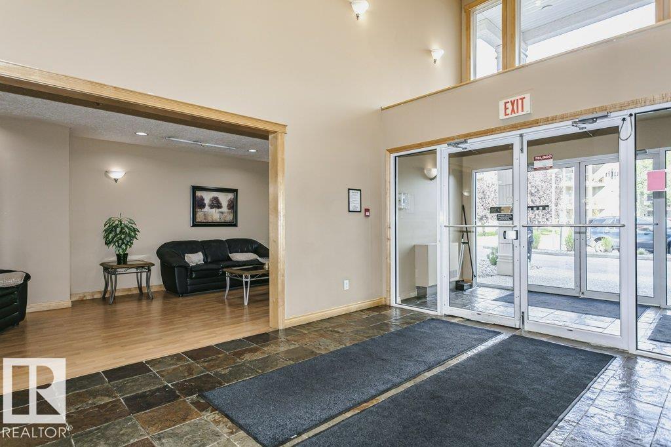


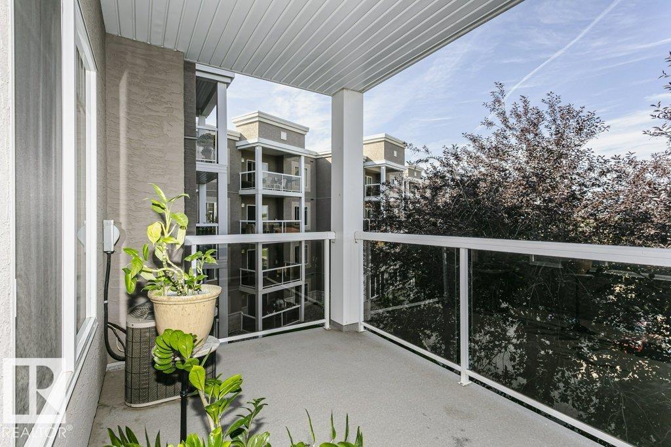
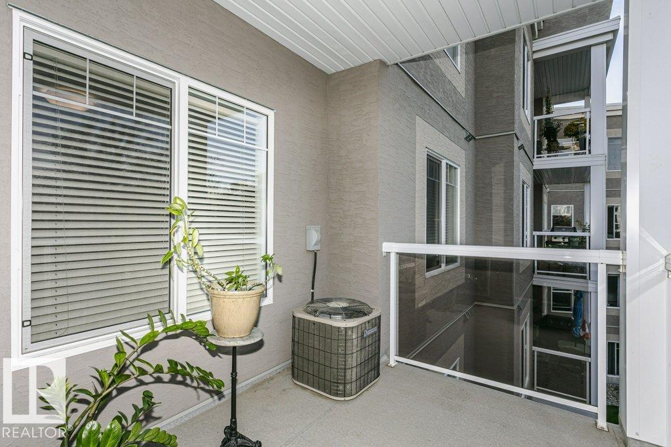
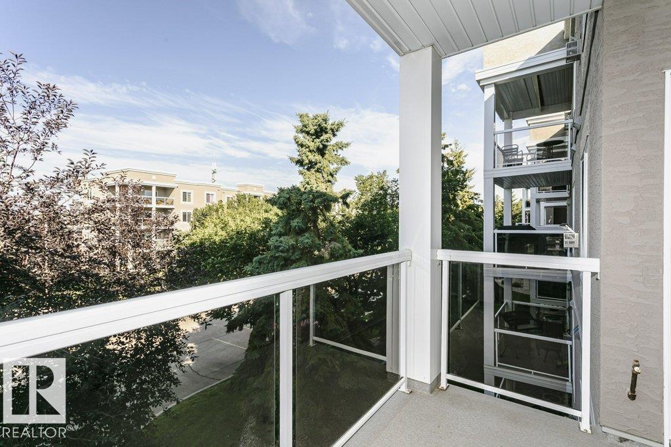
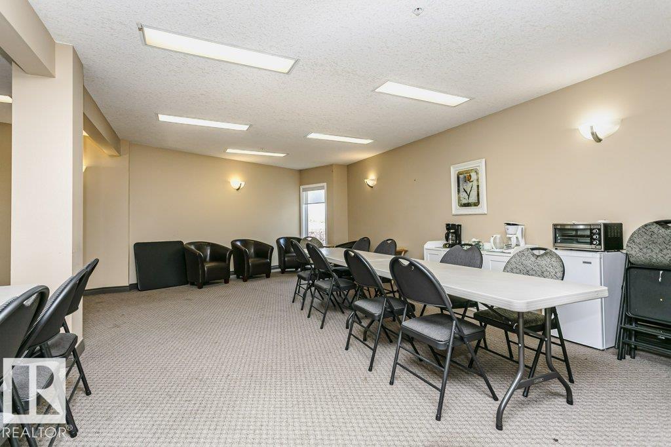
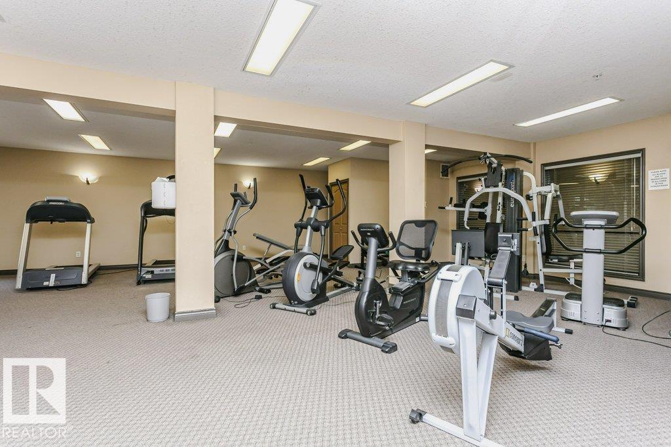
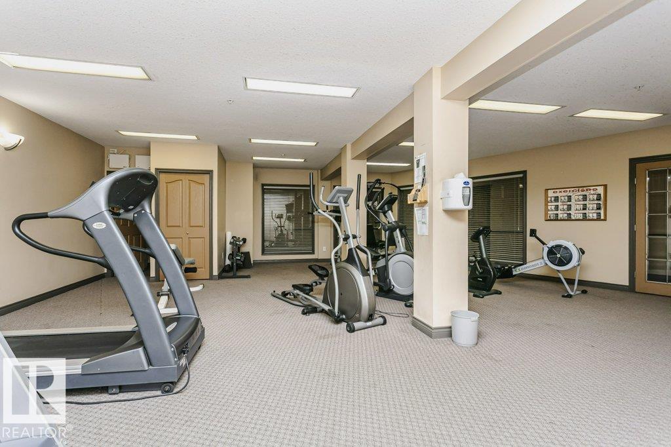
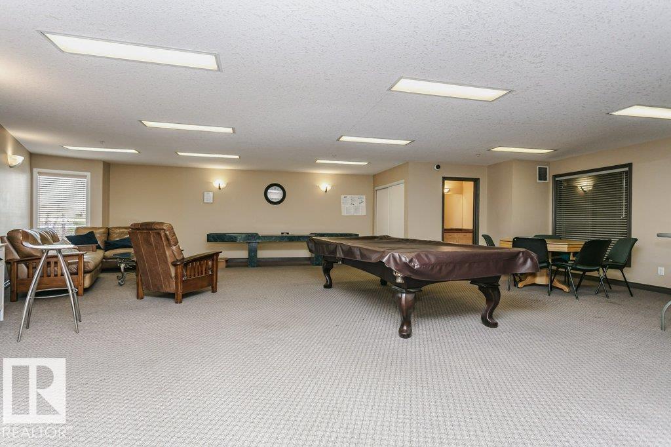
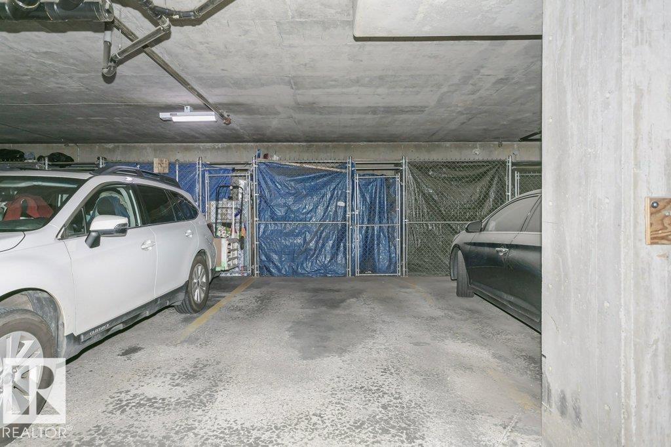
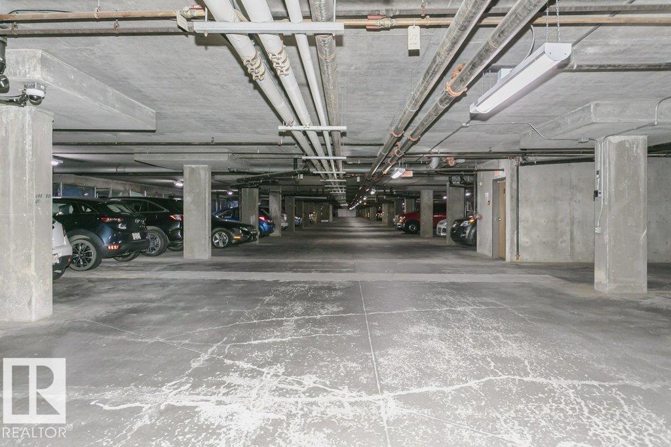
Air Conditioner Exercise Room Guest Suite Parking-Extra Parking-Plug-Ins Parking-Visitor Party Room Recreation Room/Centre Secured Parking Security Door Social Rooms Sprinkler System-Fire Sprinkler Sys-Underground Storage Cage Natural Gas BBQ Hookup

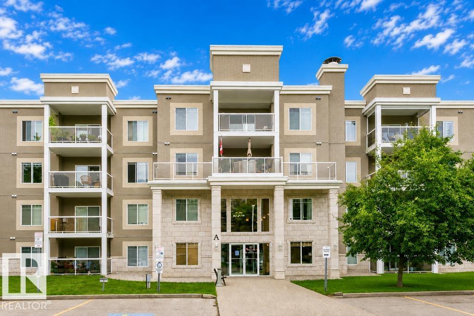
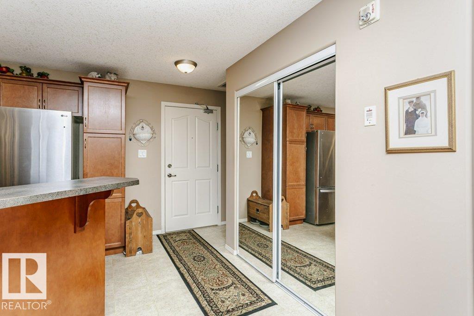
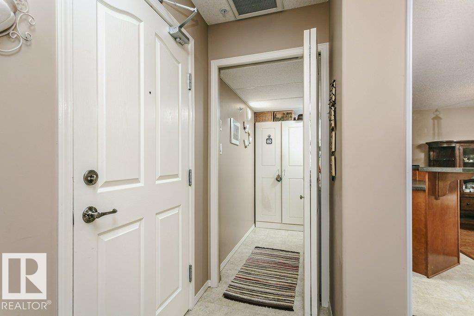
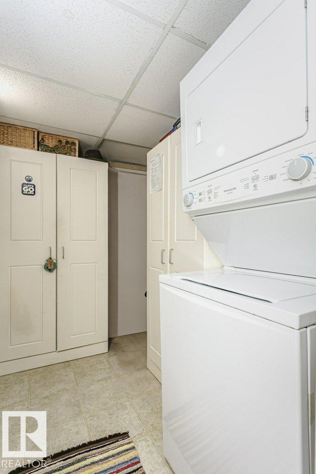
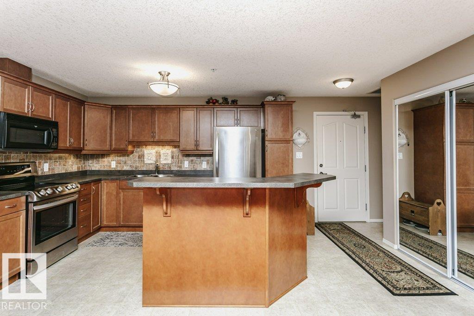
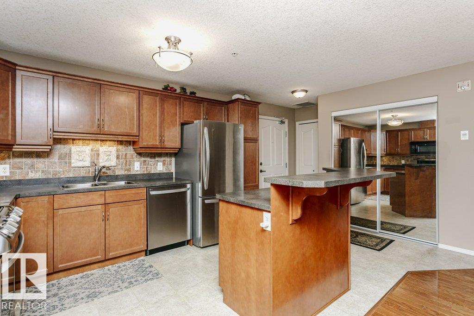
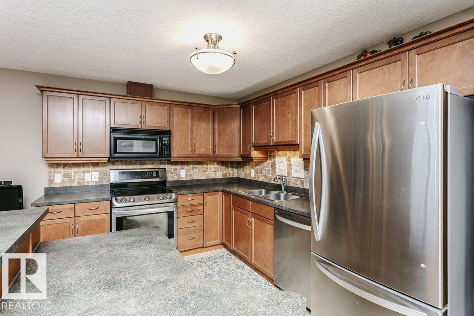
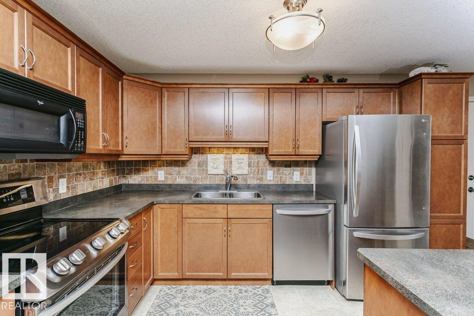
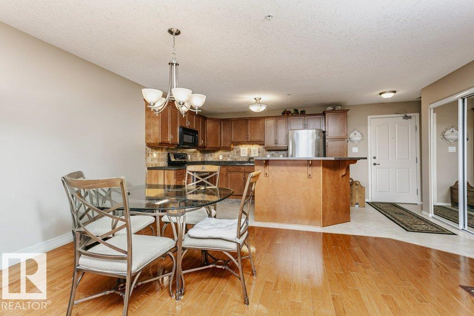
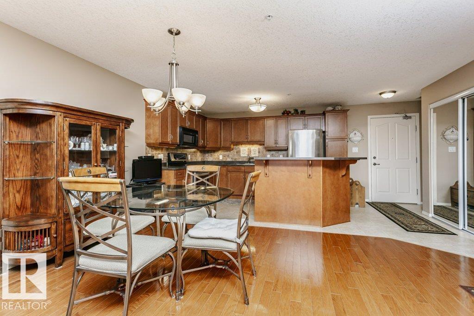
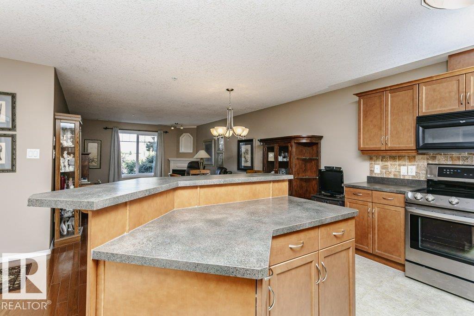
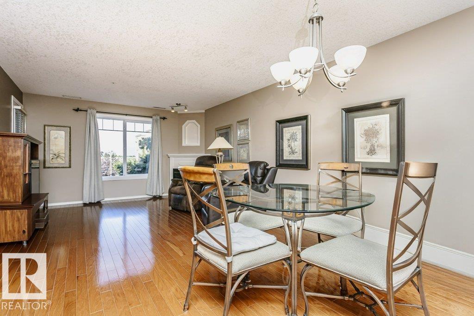
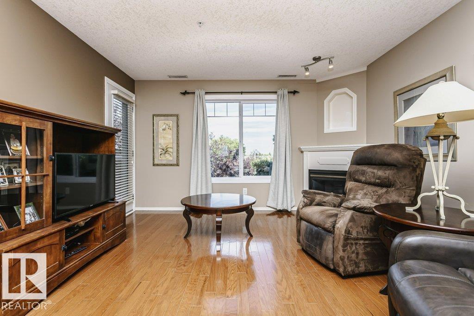
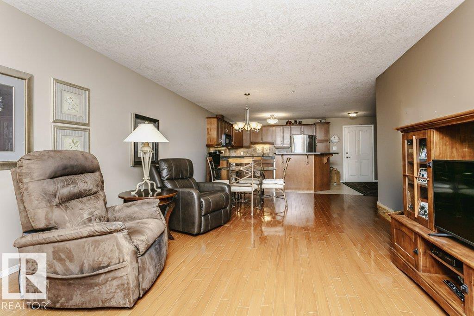
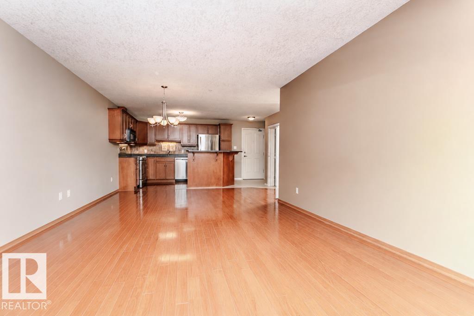
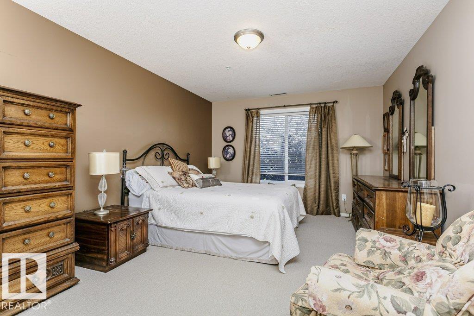
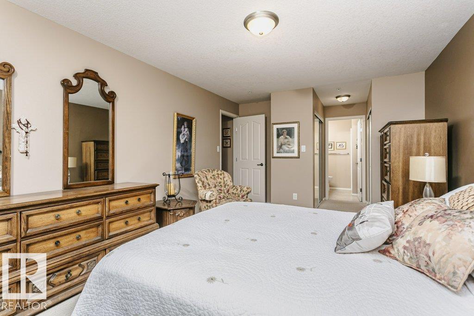
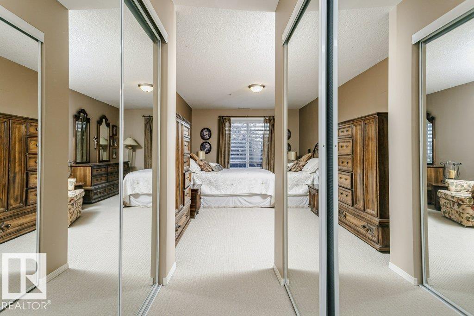
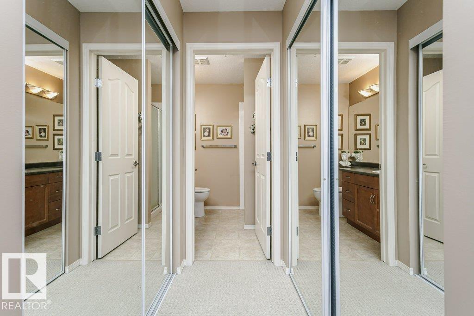
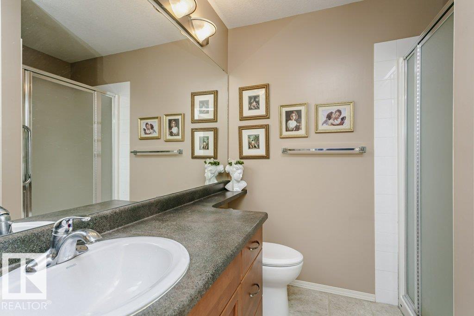
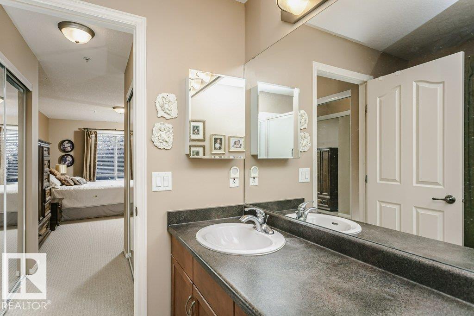
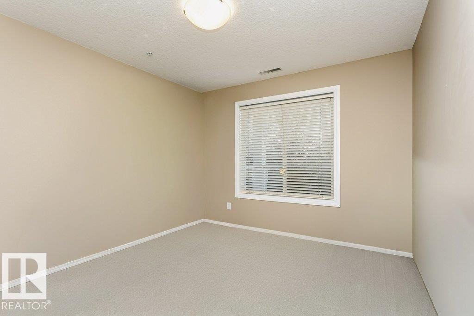
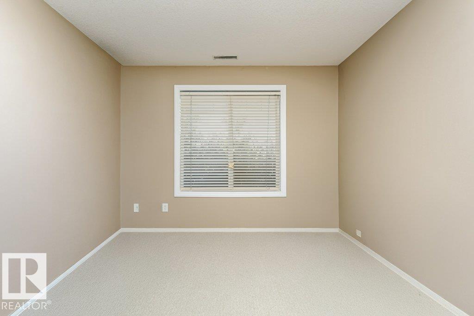
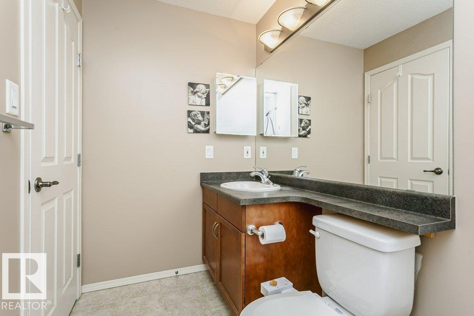
Visit the Listing Brokerage (and/or listing REALTOR®) website to obtain additional information. This Roomy Quiet Condo features 2 beds, 2 baths, and a versatile den. The primary includes dual mirror closets and a 3 pc Ensuite, while the second bedroom is conveniently located beside the 4 pc full bathroom. Spacious open concept floor plan offers over 1,000 sq.ft. of elegant living with A/C, oak hardwood flooring, crisp neutral tones, and numerous upgrades. Kitchen features updated S/S appliances, custom mapl...

Read More

Essential Information

  • MLS® #
    E4504971
  • Year Built
    2003
  • Property Type
    Residential
  • Property Style
    Single Level Apartment
  • MLS® #
    E4504971
  • Year Built
    2003
  • Property Type
    Residential
  • Property Style
    Single Level Apartment
  • MLS® #
    E4504971
  • Year Built
    2003
  • Property Type
    Residential
  • Property Style
    Single Level Apartment

Community Information

  • Area
    St. Albert
  • Neighbourhood/Community
    Mission (St. Albert)
  • Condo Name
    Mission Hill Grande
  • Postal Code
    T8N 7E6
  • Area
    St. Albert
  • Neighbourhood/Community
    Mission (St. Albert)
  • Condo Name
    Mission Hill Grande
  • Postal Code
    T8N 7E6
  • Area
    St. Albert
  • Neighbourhood/Community
    Mission (St. Albert)
  • Condo Name
    Mission Hill Grande
  • Postal Code
    T8N 7E6

Services & Amenities

  • Amenities
    Air Conditioner
    Exercise Room
    Guest Suite
    Parking-Extra
    Parking-Plug-Ins
    Parking-Visitor
    Party Room
    Recreation Room/Centre
    Secured Parking
    Security Door
    Social Rooms
    Sprinkler System-Fire
    Sprinkler Sys-Underground
    Storage Cage
    Natural Gas BBQ Hookup
  • Amenities
    Air Conditioner, Exercise Room, Guest Suite, Parking-Extra, Parking-Plug-Ins, Parking-Visitor, Party Room, Recreation Room/Centre, Secured Parking, Security Door, Social Rooms, Sprinkler System-Fire, Sprinkler Sys-Underground, Storage Cage, Natural Gas BBQ Hookup
  • Amenities
    Air Conditioner
    Exercise Room
    Guest Suite
    Parking-Extra
    Parking-Plug-Ins
    Parking-Visitor
    Party Room
    Recreation Room/Centre
    Secured Parking
    Security Door
    Social Rooms
    Sprinkler System-Fire
    Sprinkler Sys-Underground
    Storage Cage
    Natural Gas BBQ Hookup

Interior

  • Floor Finish
    Carpet
    Hardwood
    Linoleum
  • Goods Included
    Dishwasher-Built-In
    Garburator
    Microwave Hood Fan
    Refrigerator
    Stacked Washer/Dryer
    Stove-Electric
    Window Coverings
  • Heating Type
    Forced Air-1
    Electric
    Natural Gas
  • Storeys
    4
  • Basement
    None
  • Basement Development
    No Basement
  • Floor Finish
    Carpet, Hardwood, Linoleum
  • Goods Included
    Dishwasher-Built-In, Garburator, Microwave Hood Fan, Refrigerator, Stacked Washer/Dryer, Stove-Electric, Window Coverings
  • Heating Type
    Forced Air-1, Electric, Natural Gas
  • Storeys
    4
  • Basement
    None
  • Basement Development
    No Basement
  • Floor Finish
    Carpet
    Hardwood
    Linoleum
  • Goods Included
    Dishwasher-Built-In
    Garburator
    Microwave Hood Fan
    Refrigerator
    Stacked Washer/Dryer
    Stove-Electric
    Window Coverings
  • Heating Type
    Forced Air-1
    Electric
    Natural Gas
  • Storeys
    4
  • Basement
    None
  • Basement Development
    No Basement

Exterior

  • Lot/Exterior Features
    Landscaped
    Shopping Nearby
  • Roof
    Tar & Gravel
  • Foundation
    Concrete Perimeter
  • Lot/Exterior Features
    Landscaped, Shopping Nearby
  • Roof
    Tar & Gravel
  • Foundation
    Concrete Perimeter
  • Lot/Exterior Features
    Landscaped
    Shopping Nearby
  • Roof
    Tar & Gravel
  • Foundation
    Concrete Perimeter

Additional Details

  • Property Class
    Condo
  • Site Influences
    Landscaped
    Shopping Nearby
  • Road Access
    Paved
  • Last Updated
    7/5/2026 18:13
  • Property Class
    Condo
  • Site Influences
    Landscaped, Shopping Nearby
  • Road Access
    Paved
  • Last Updated
    7/5/2026 18:13
  • Property Class
    Condo
  • Site Influences
    Landscaped
    Shopping Nearby
  • Road Access
    Paved
  • Last Updated
    7/5/2026 18:13

$356,000

318 78A MCKENNEY Avenue

Schedule Tour
Contact Agent

$1622/month
Est. Monthly Payment
$
$
%
Learn More

Mortgage values are calculated by Redman Technologies Inc based on values provided in the REALTOR® Association of Edmonton listing data feed.