
Courtesy of Priscilla Markus of Exp Realty

325 Annandale Crescent, House for sale in Aspen Trails Sherwood Park , Alberta , T8H 1A6

 MLS® # E4507074

4 bedrooms

4 bathrooms

1,943 sqft

Sign up to View

Days on Market

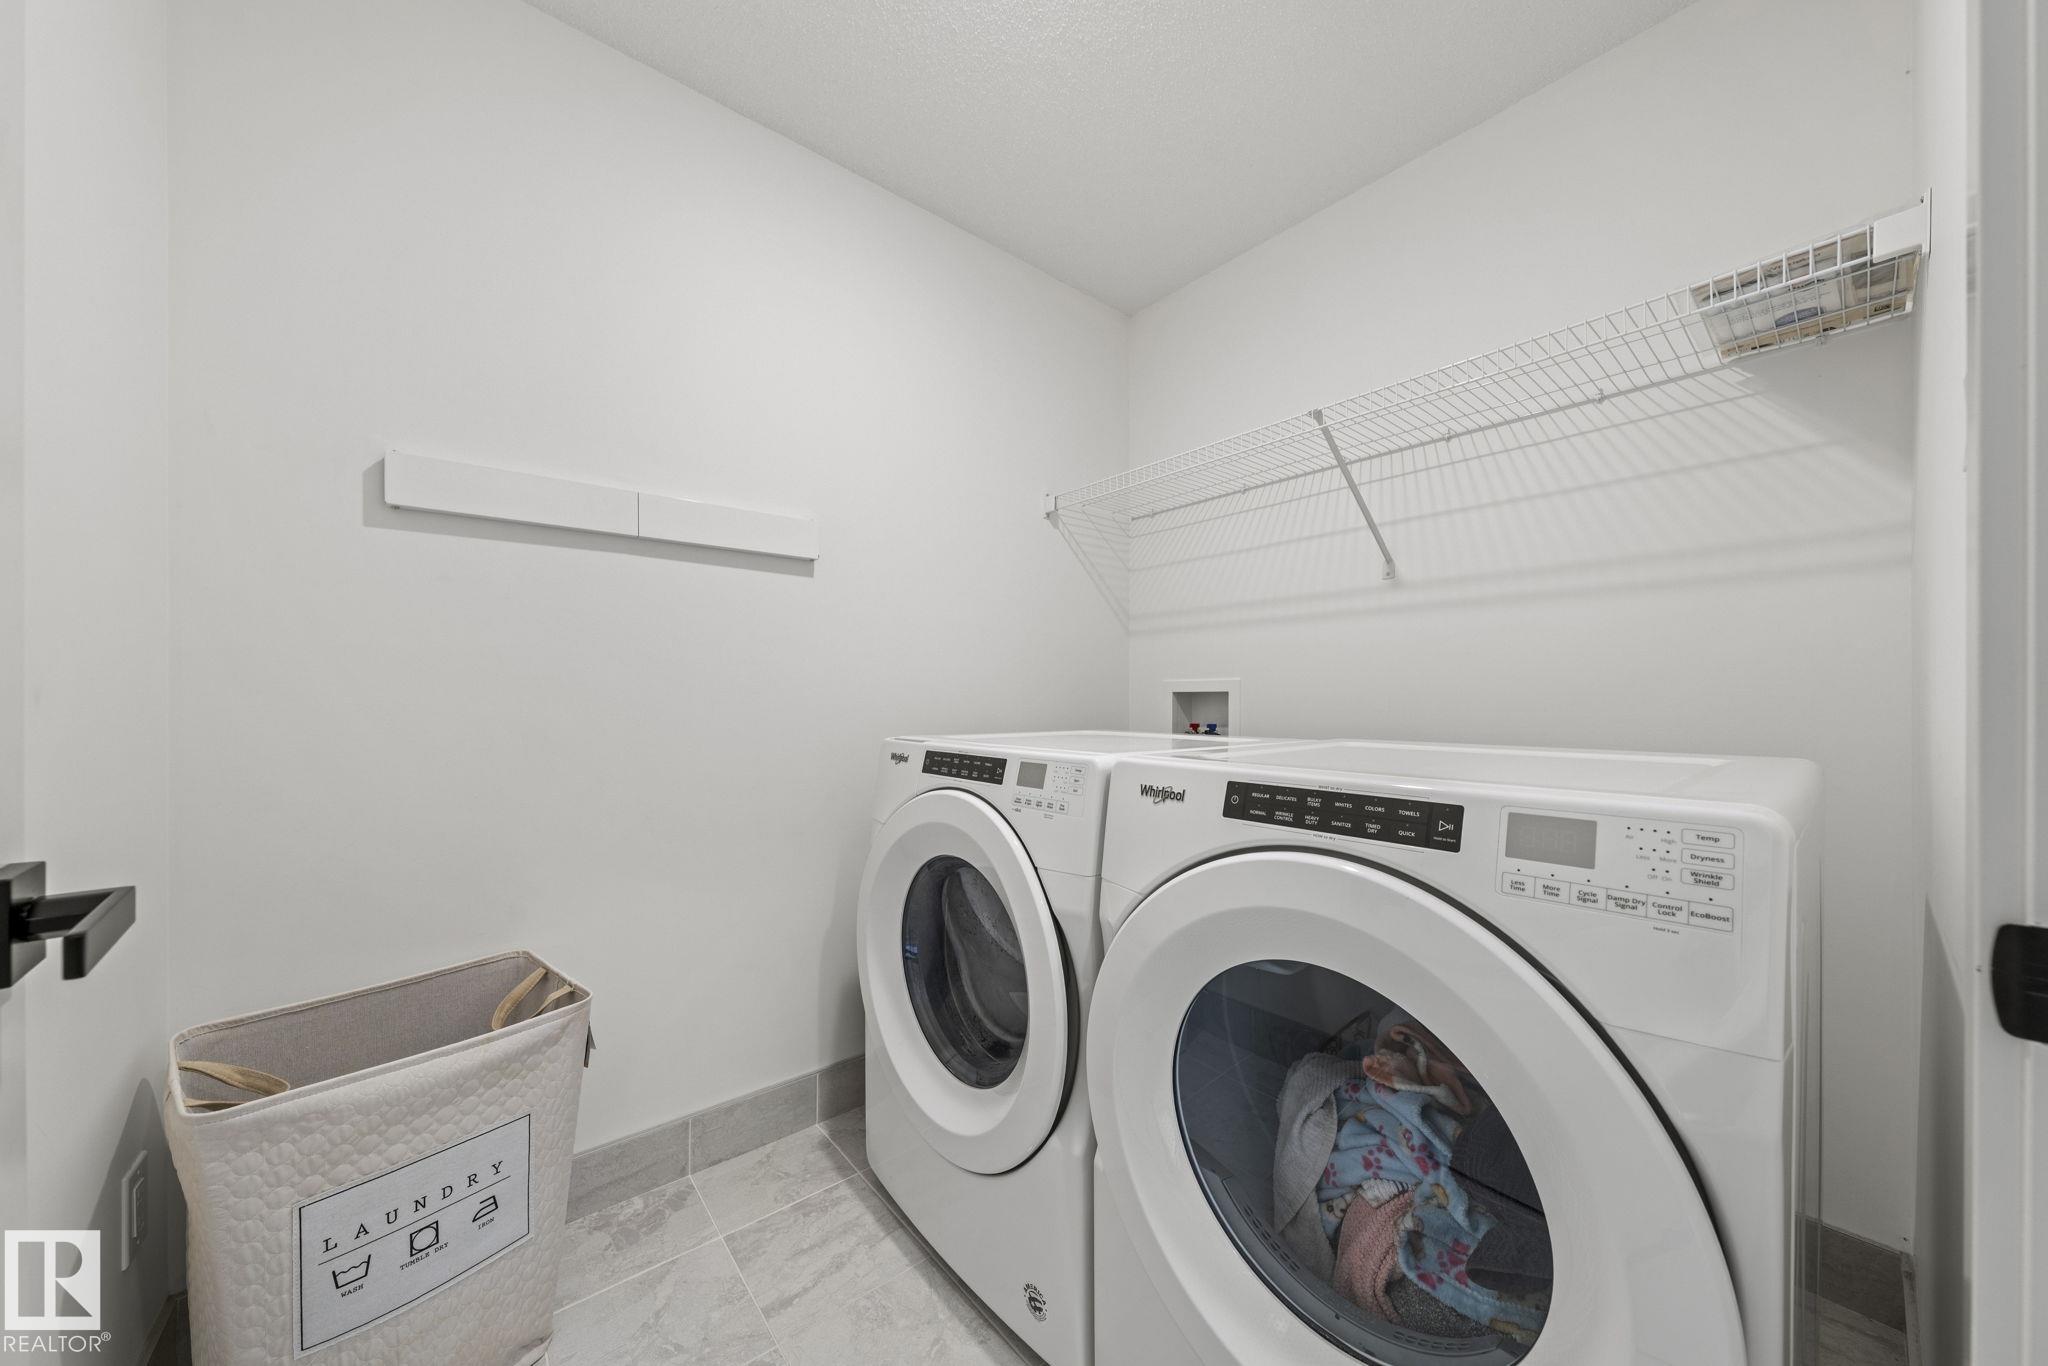
Air Conditioner Carbon Monoxide Detectors Ceiling 9 ft. Closet Organizers Deck Hot Water Tankless 9 ft. Basement Ceiling

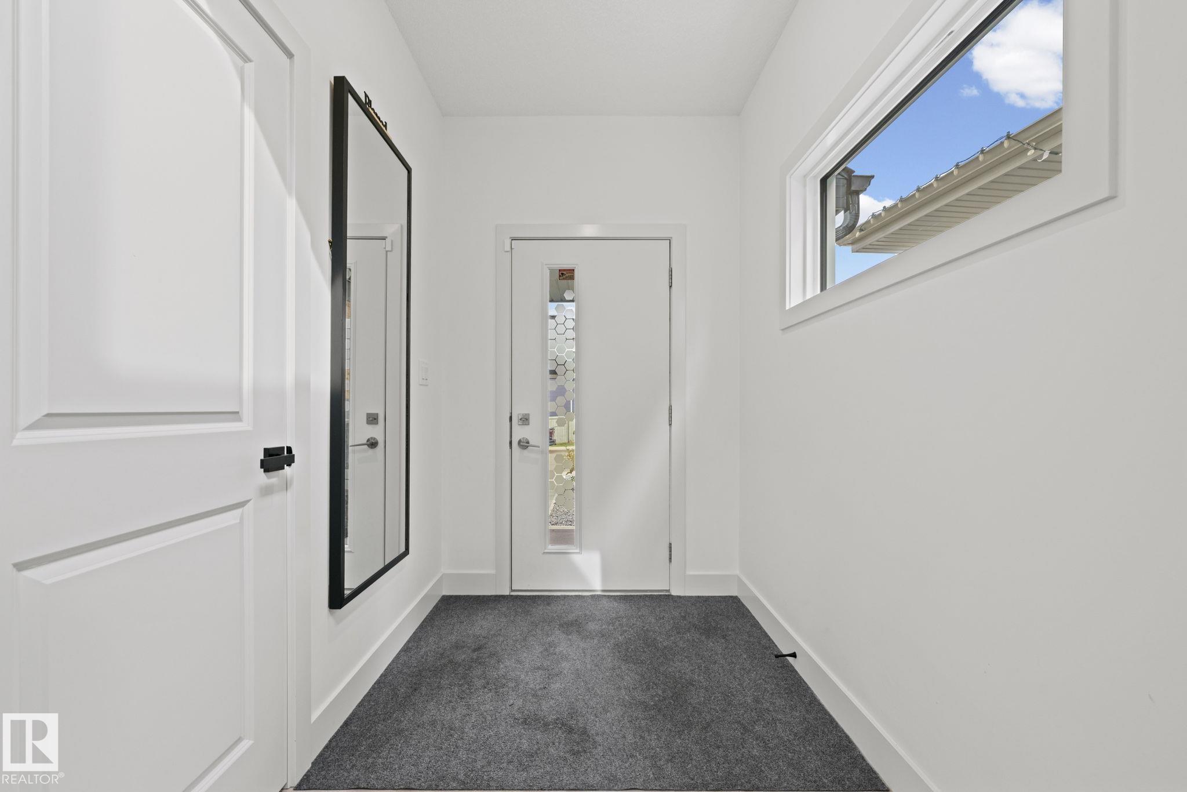
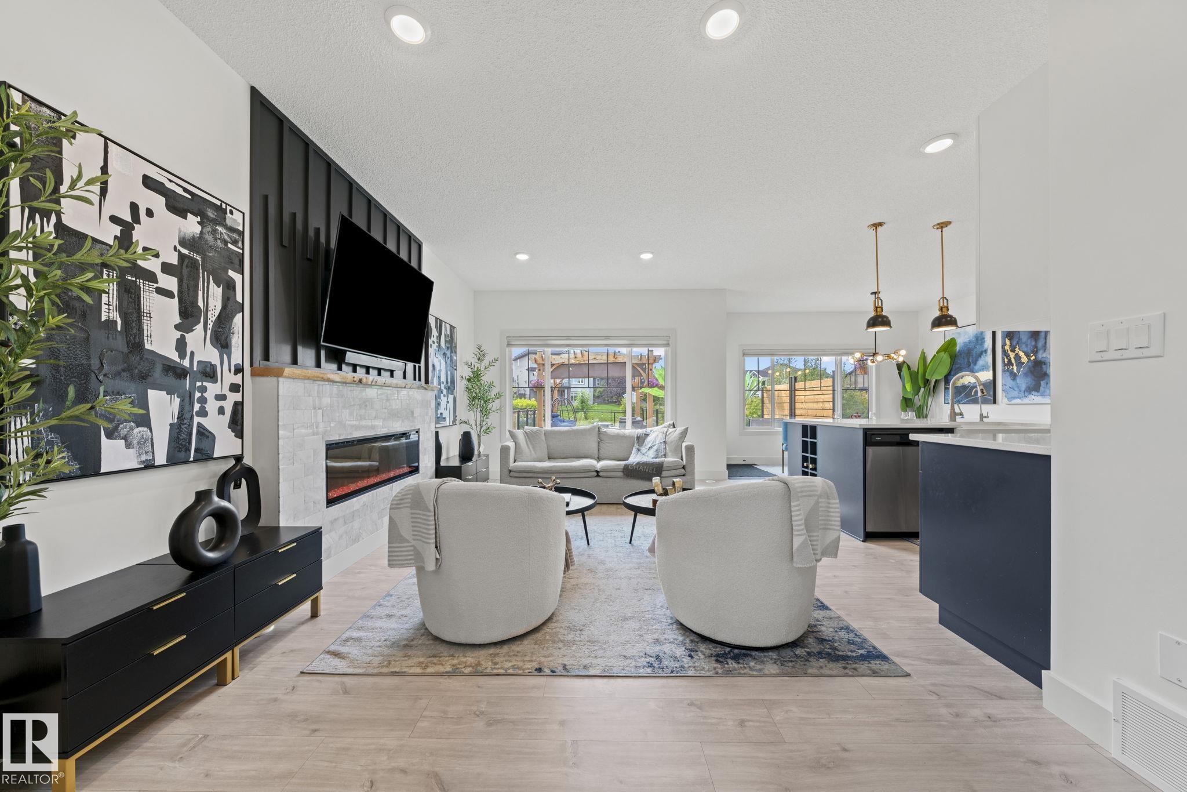
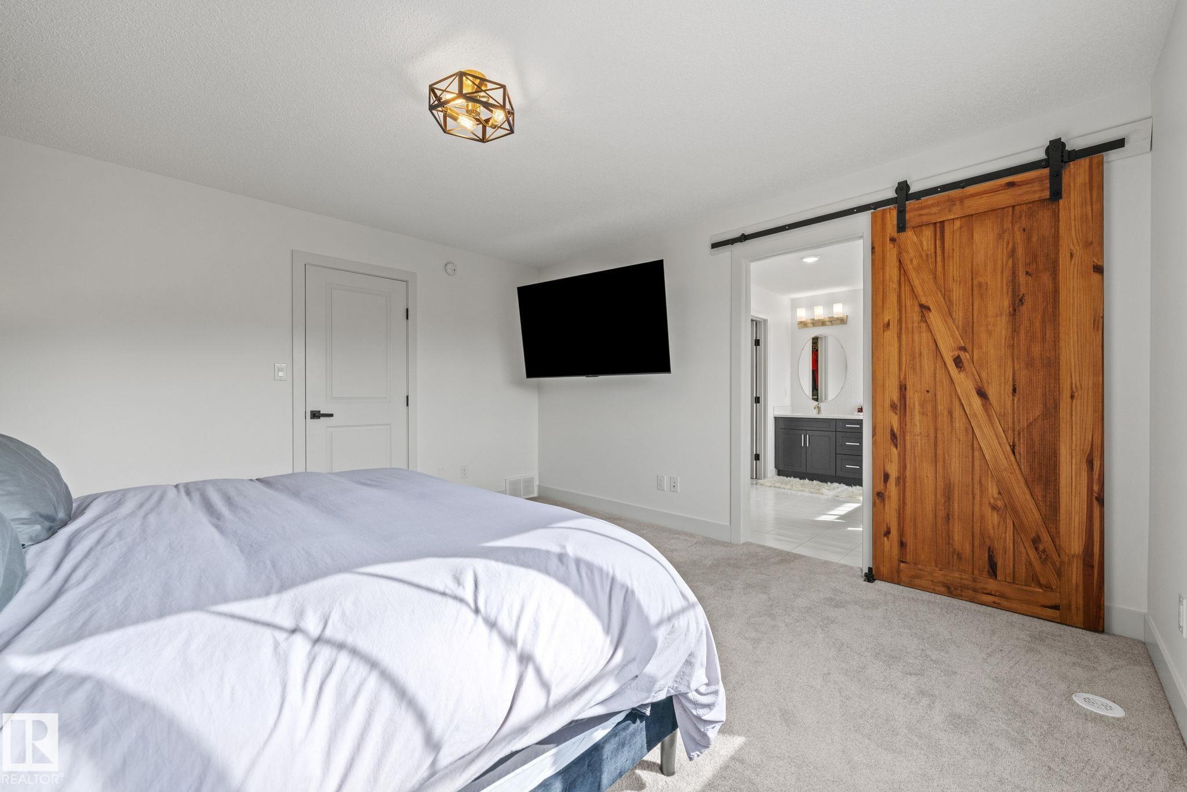
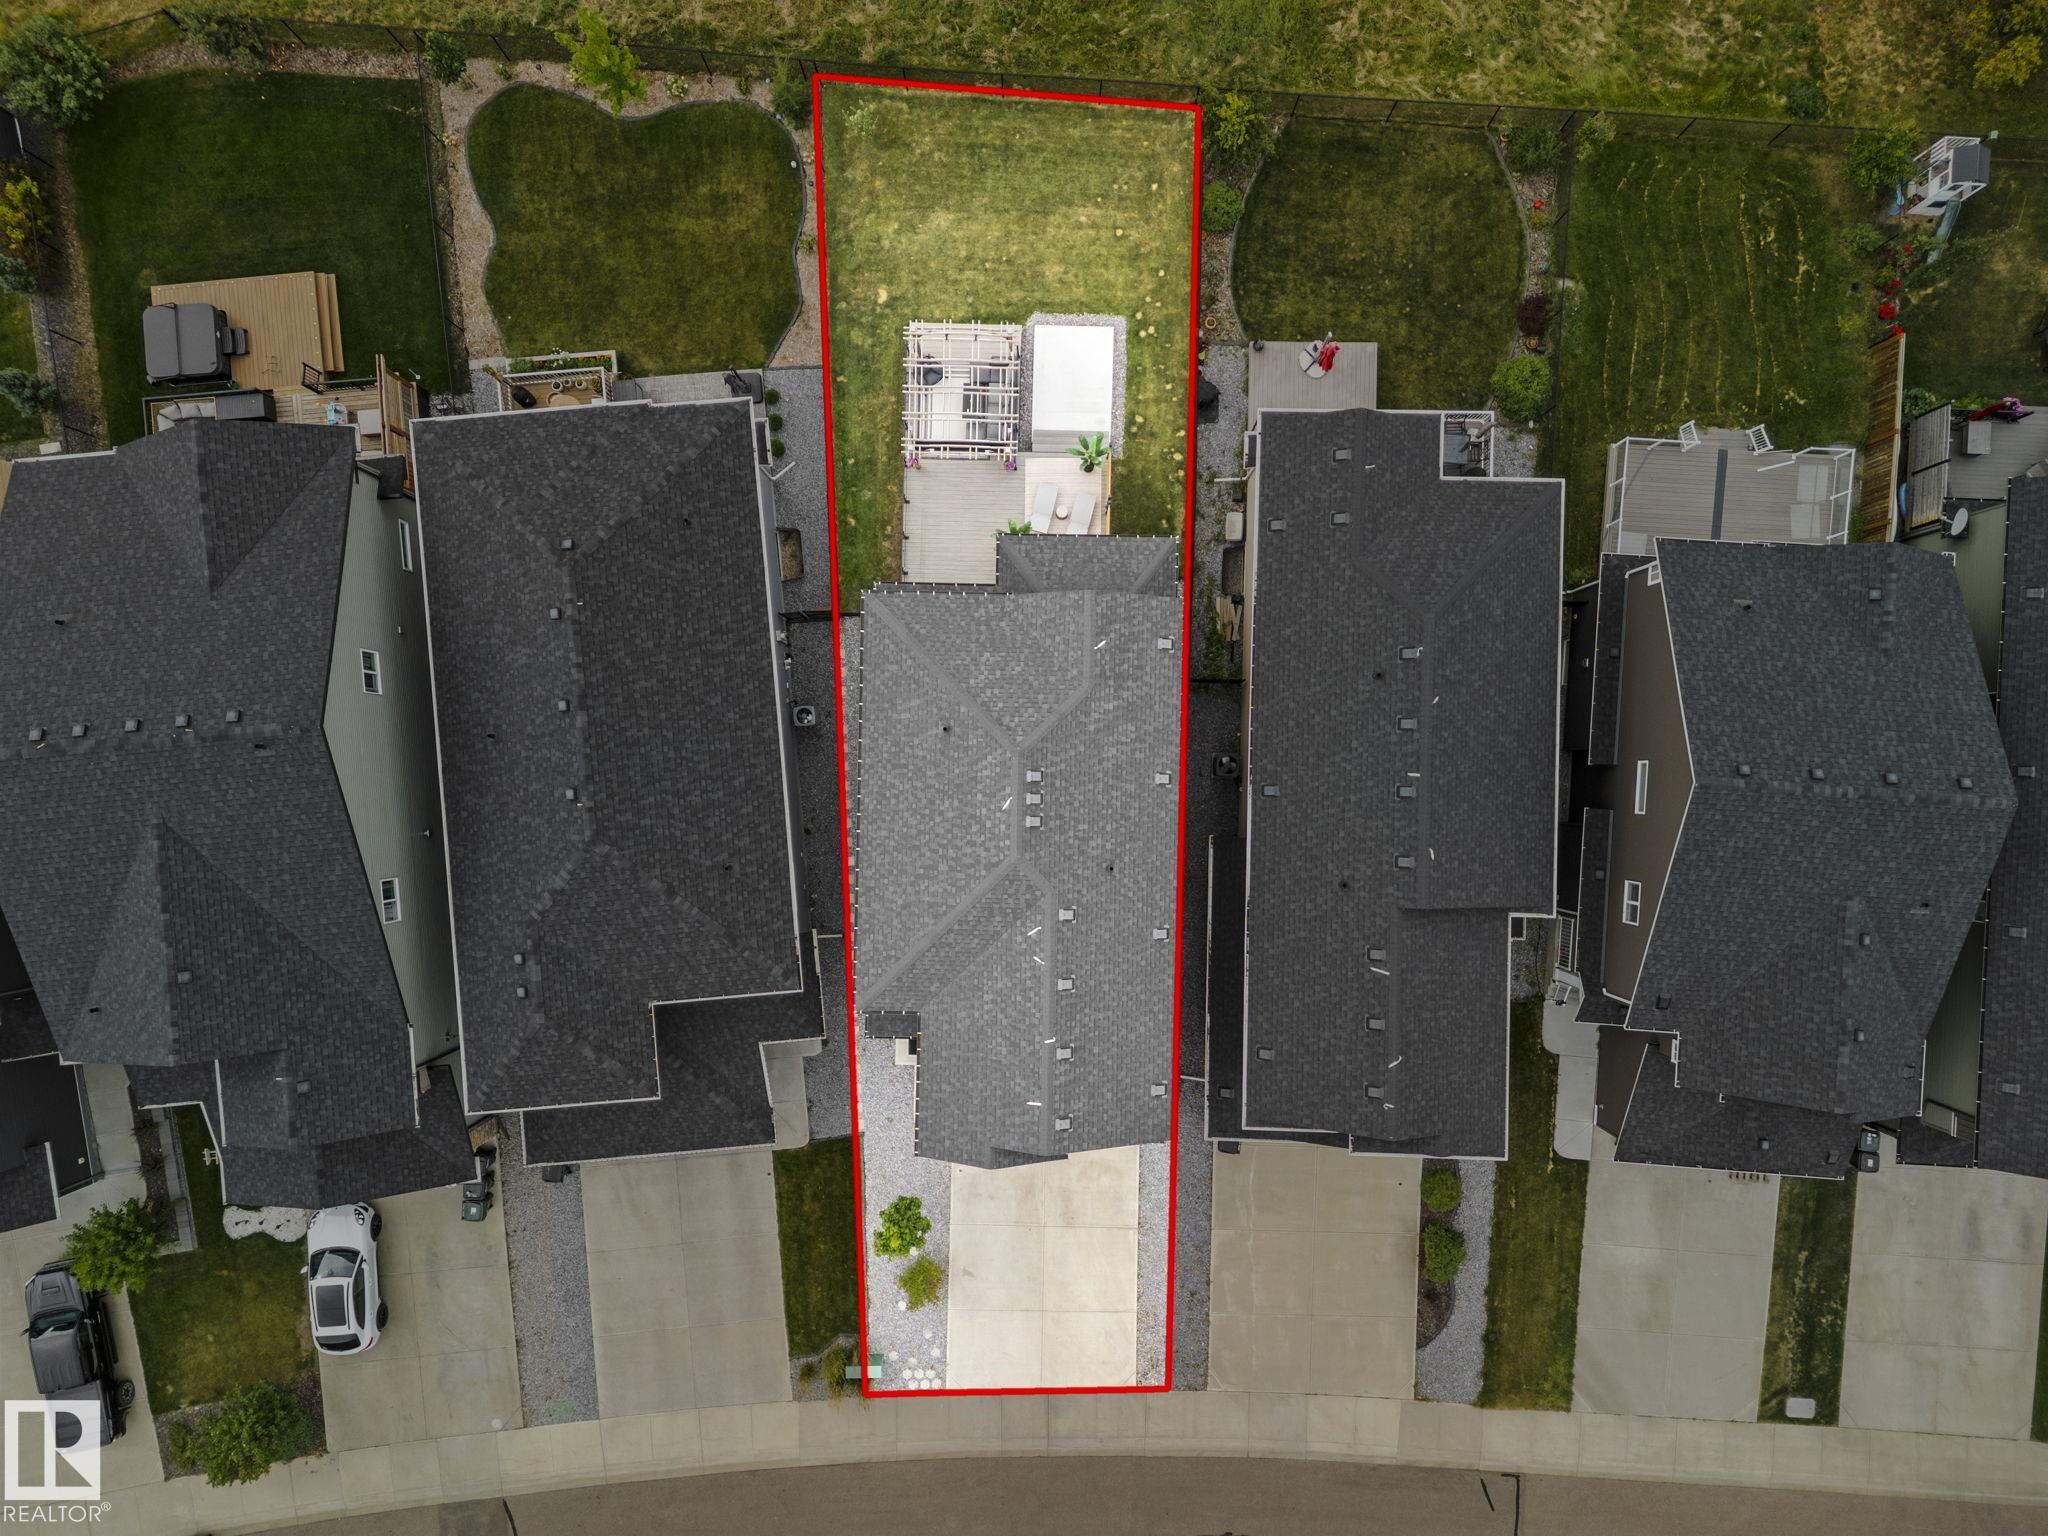
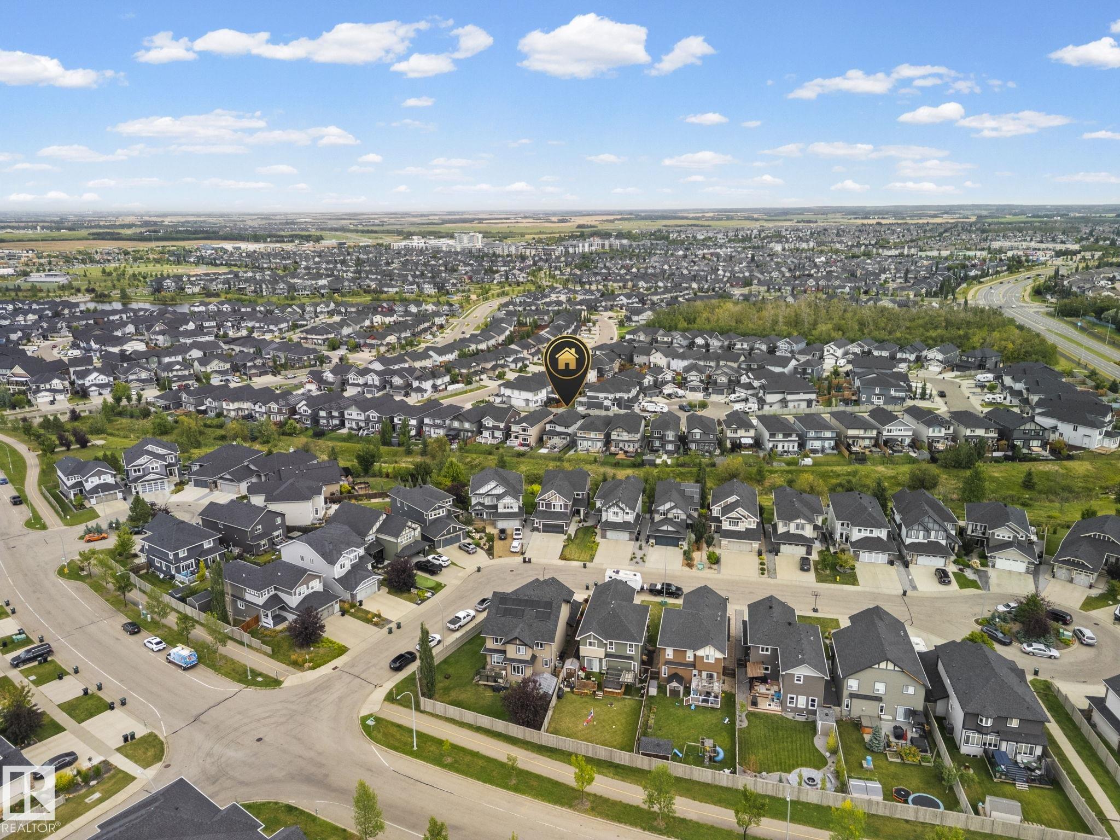
Nestled in the highly sought-after community of Aspen Trails, where style and exceptional value come together. Backing onto protected green space, this home offers 2,695.05 sq.ft. of blended living space with 4-beds, 4-baths, 9-ft ceilings, and tons of updates. The main living area features an electric fireplace and an abundance of natural light. The gourmet kitchen has a gas range & granite countertops. New pantry w/ bar fridge provides added storage & convenience. The primary suite upstairs is a true retr...

Read More

Essential Information

  • MLS® #
    E4507074
  • Year Built
    2018
  • Property Type
    Residential
  • Property Style
    2 Storey
  • MLS® #
    E4507074
  • Year Built
    2018
  • Property Type
    Residential
  • Property Style
    2 Storey
  • MLS® #
    E4507074
  • Year Built
    2018
  • Property Type
    Residential
  • Property Style
    2 Storey

Community Information

  • Area
    Strathcona
  • Neighbourhood/Community
    Aspen Trails
  • Postal Code
    T8H 1A6
  • Area
    Strathcona
  • Neighbourhood/Community
    Aspen Trails
  • Postal Code
    T8H 1A6
  • Area
    Strathcona
  • Neighbourhood/Community
    Aspen Trails
  • Postal Code
    T8H 1A6

Services & Amenities

  • Amenities
    Air Conditioner
    Carbon Monoxide Detectors
    Ceiling 9 ft.
    Closet Organizers
    Deck
    Hot Water Tankless
    9 ft. Basement Ceiling
  • Amenities
    Air Conditioner, Carbon Monoxide Detectors, Ceiling 9 ft., Closet Organizers, Deck, Hot Water Tankless, 9 ft. Basement Ceiling
  • Amenities
    Air Conditioner
    Carbon Monoxide Detectors
    Ceiling 9 ft.
    Closet Organizers
    Deck
    Hot Water Tankless
    9 ft. Basement Ceiling

Interior

  • Floor Finish
    Carpet
    Ceramic Tile
    Laminate Flooring
  • Goods Included
    Dishwasher-Built-In
    Dryer
    Refrigerator
    Stove-Gas
    Washer
  • Heating Type
    Forced Air-1
    Natural Gas
  • Basement
    Full
  • Basement Development
    Fully Finished
  • Floor Finish
    Carpet, Ceramic Tile, Laminate Flooring
  • Goods Included
    Dishwasher-Built-In, Dryer, Refrigerator, Stove-Gas, Washer
  • Heating Type
    Forced Air-1, Natural Gas
  • Basement
    Full
  • Basement Development
    Fully Finished
  • Floor Finish
    Carpet
    Ceramic Tile
    Laminate Flooring
  • Goods Included
    Dishwasher-Built-In
    Dryer
    Refrigerator
    Stove-Gas
    Washer
  • Heating Type
    Forced Air-1
    Natural Gas
  • Basement
    Full
  • Basement Development
    Fully Finished

Exterior

  • Lot/Exterior Features
    Playground Nearby
    Public Swimming Pool
    Ravine View
    Schools
    Shopping Nearby
  • Roof
    Asphalt Shingles
  • Foundation
    Concrete Perimeter
  • Lot/Exterior Features
    Playground Nearby, Public Swimming Pool, Ravine View, Schools, Shopping Nearby
  • Roof
    Asphalt Shingles
  • Foundation
    Concrete Perimeter
  • Lot/Exterior Features
    Playground Nearby
    Public Swimming Pool
    Ravine View
    Schools
    Shopping Nearby
  • Roof
    Asphalt Shingles
  • Foundation
    Concrete Perimeter

Additional Details

  • Property Class
    Single Family
  • Site Influences
    Playground Nearby
    Public Swimming Pool
    Ravine View
    Schools
    Shopping Nearby
  • Road Access
    Concrete
  • Last Updated
    8/5/2026 16:4
  • Property Class
    Single Family
  • Site Influences
    Playground Nearby, Public Swimming Pool, Ravine View, Schools, Shopping Nearby
  • Road Access
    Concrete
  • Last Updated
    8/5/2026 16:4
  • Property Class
    Single Family
  • Site Influences
    Playground Nearby
    Public Swimming Pool
    Ravine View
    Schools
    Shopping Nearby
  • Road Access
    Concrete
  • Last Updated
    8/5/2026 16:4

$985,000

325 Annandale Crescent

Schedule Tour
Contact Agent

$4486/month
Est. Monthly Payment
$
$
%
Learn More

Mortgage values are calculated by Redman Technologies Inc based on values provided in the REALTOR® Association of Edmonton listing data feed.