

Courtesy of Bruno Schiavon of The Foundry Real Estate Company Ltd

3411 10360 102 Street, Condo for sale in Downtown (Edmonton) Edmonton , Alberta , T5J 0K6

 MLS® # E4503454

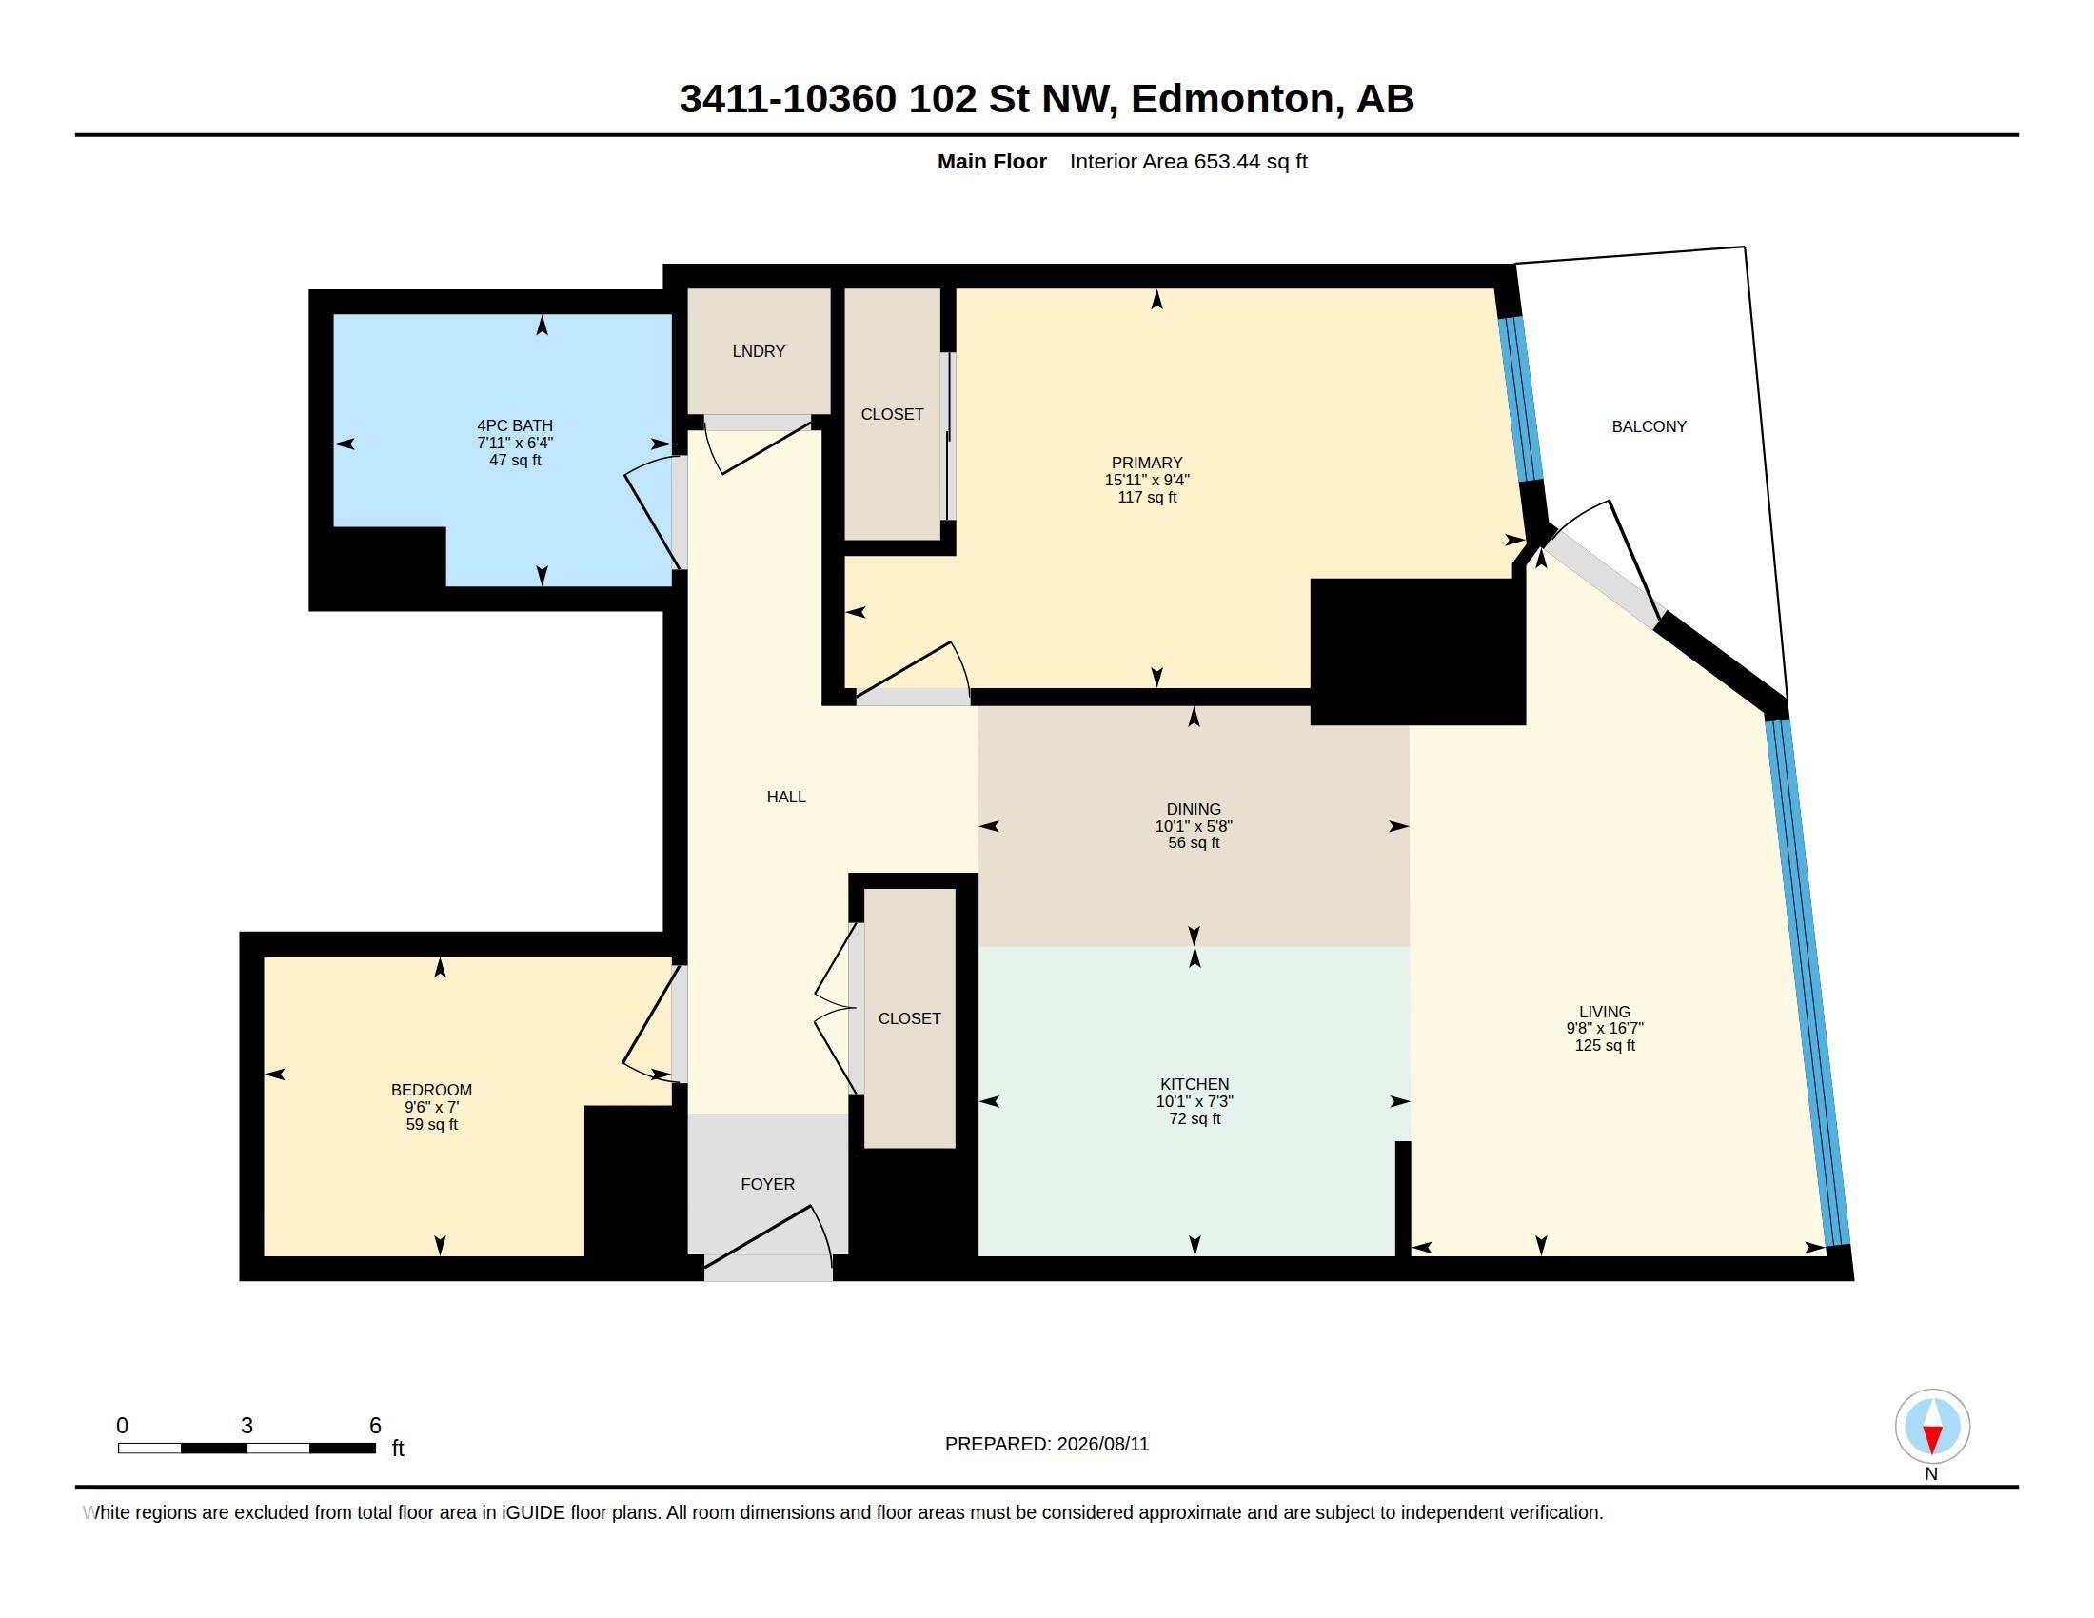
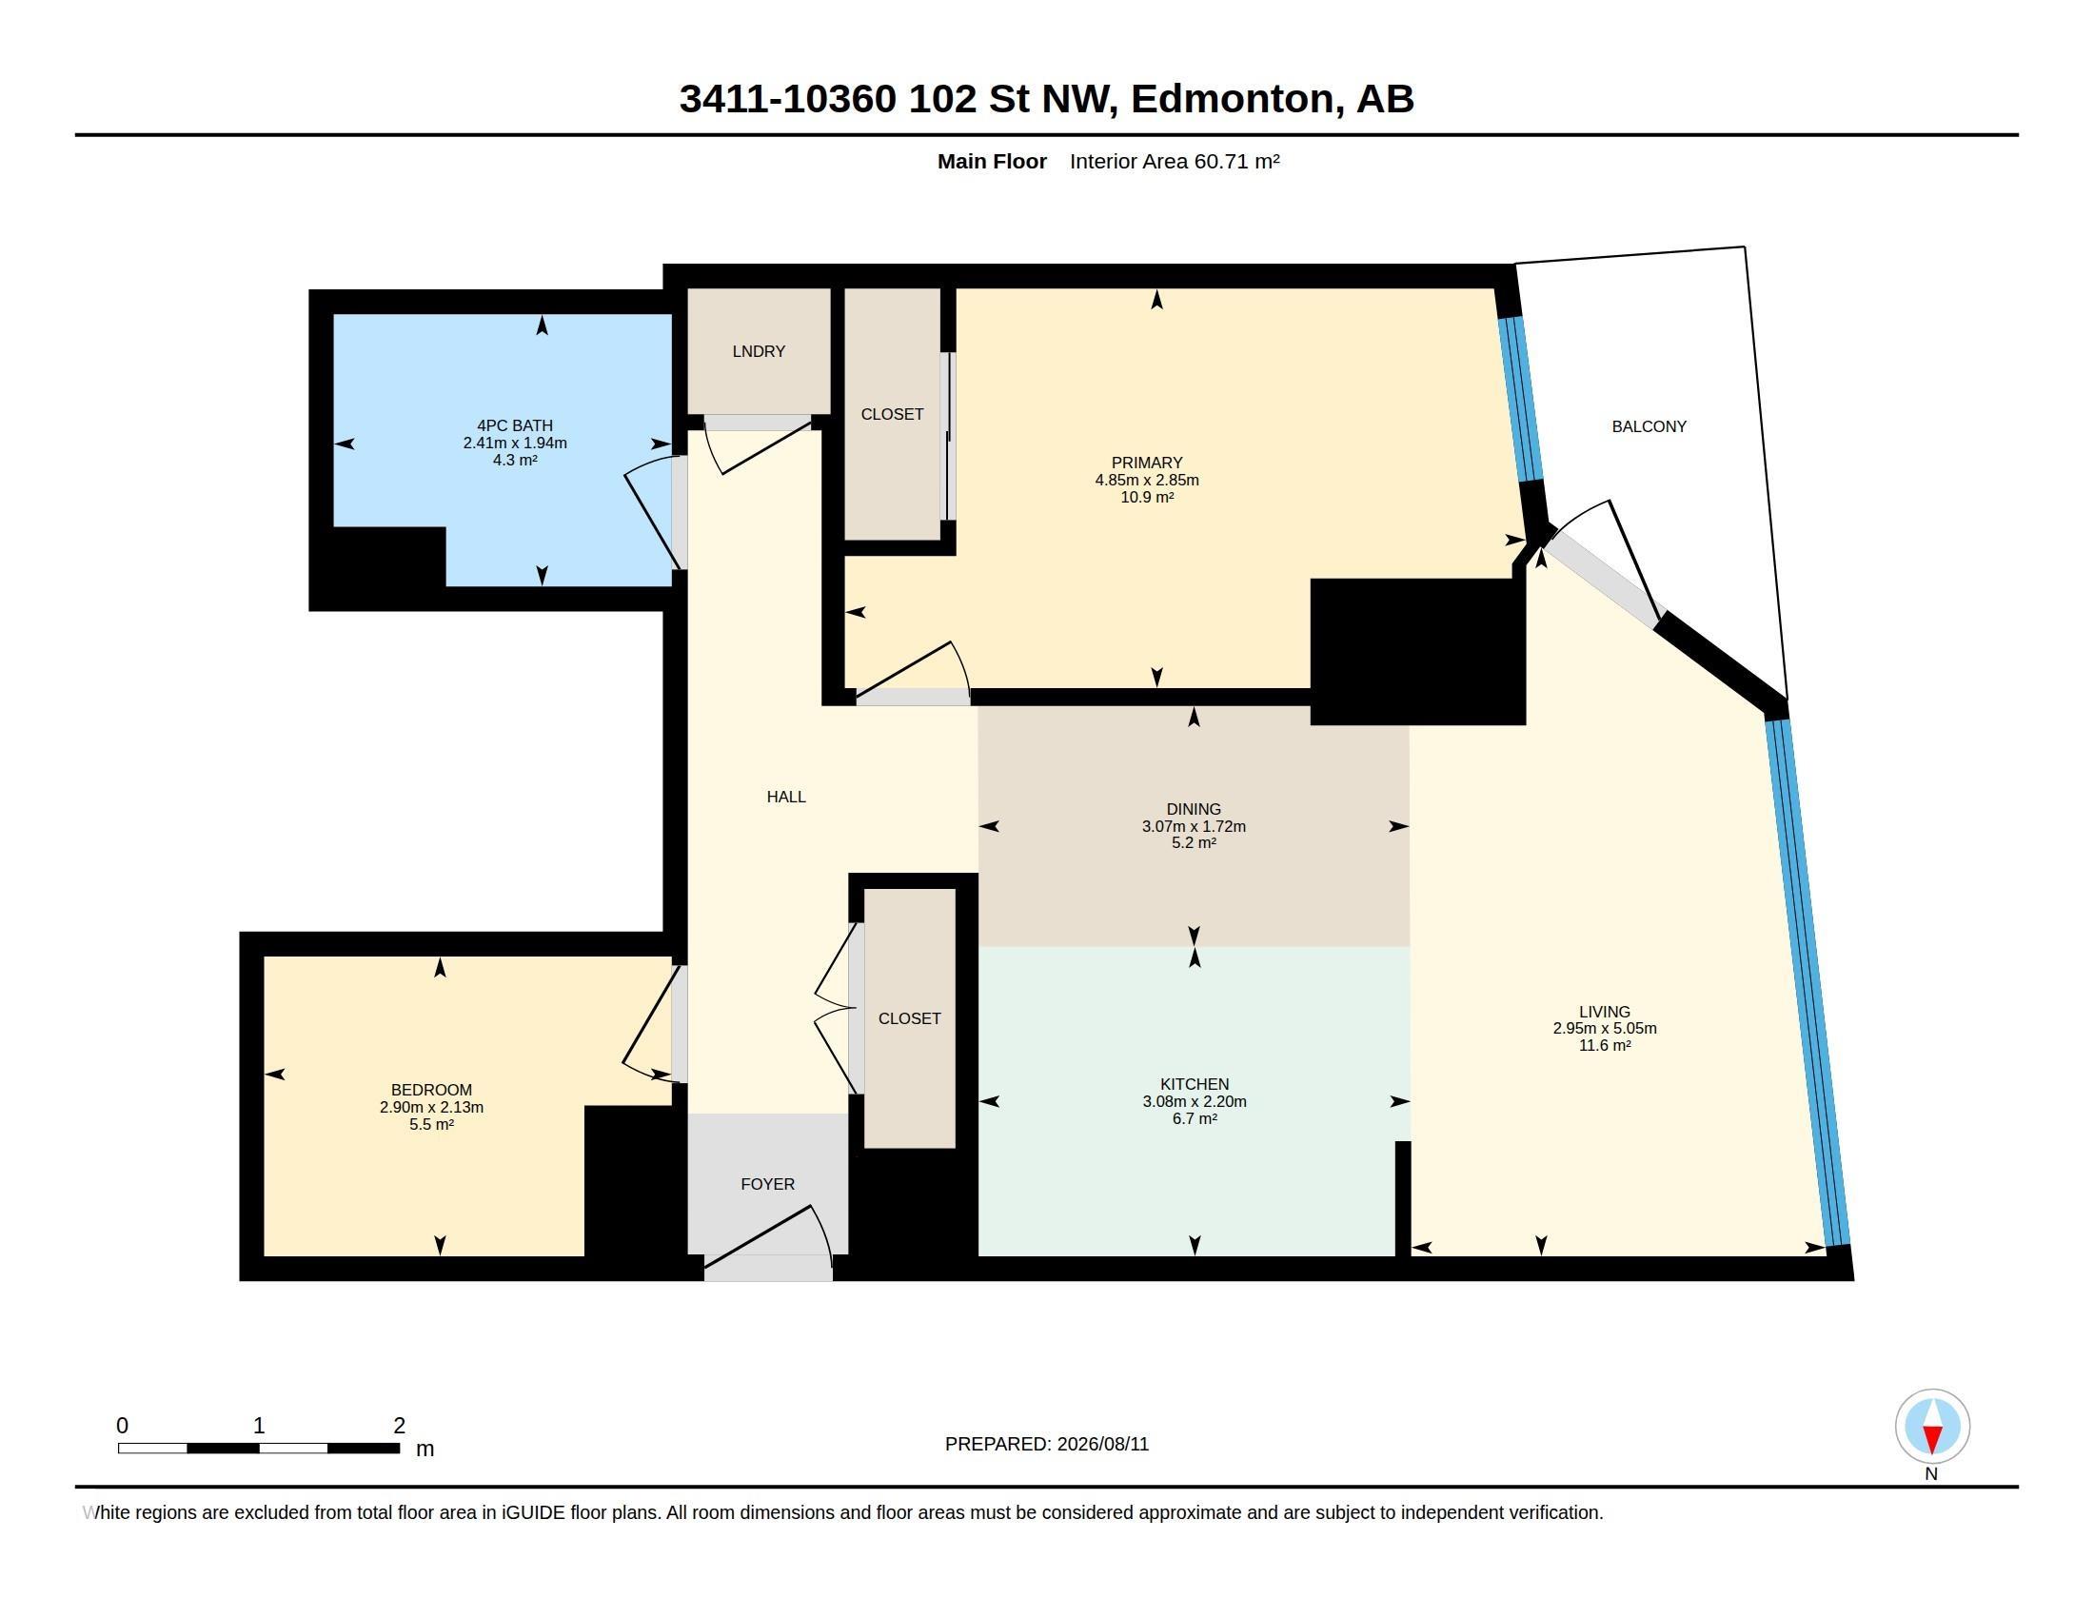
2 bedrooms

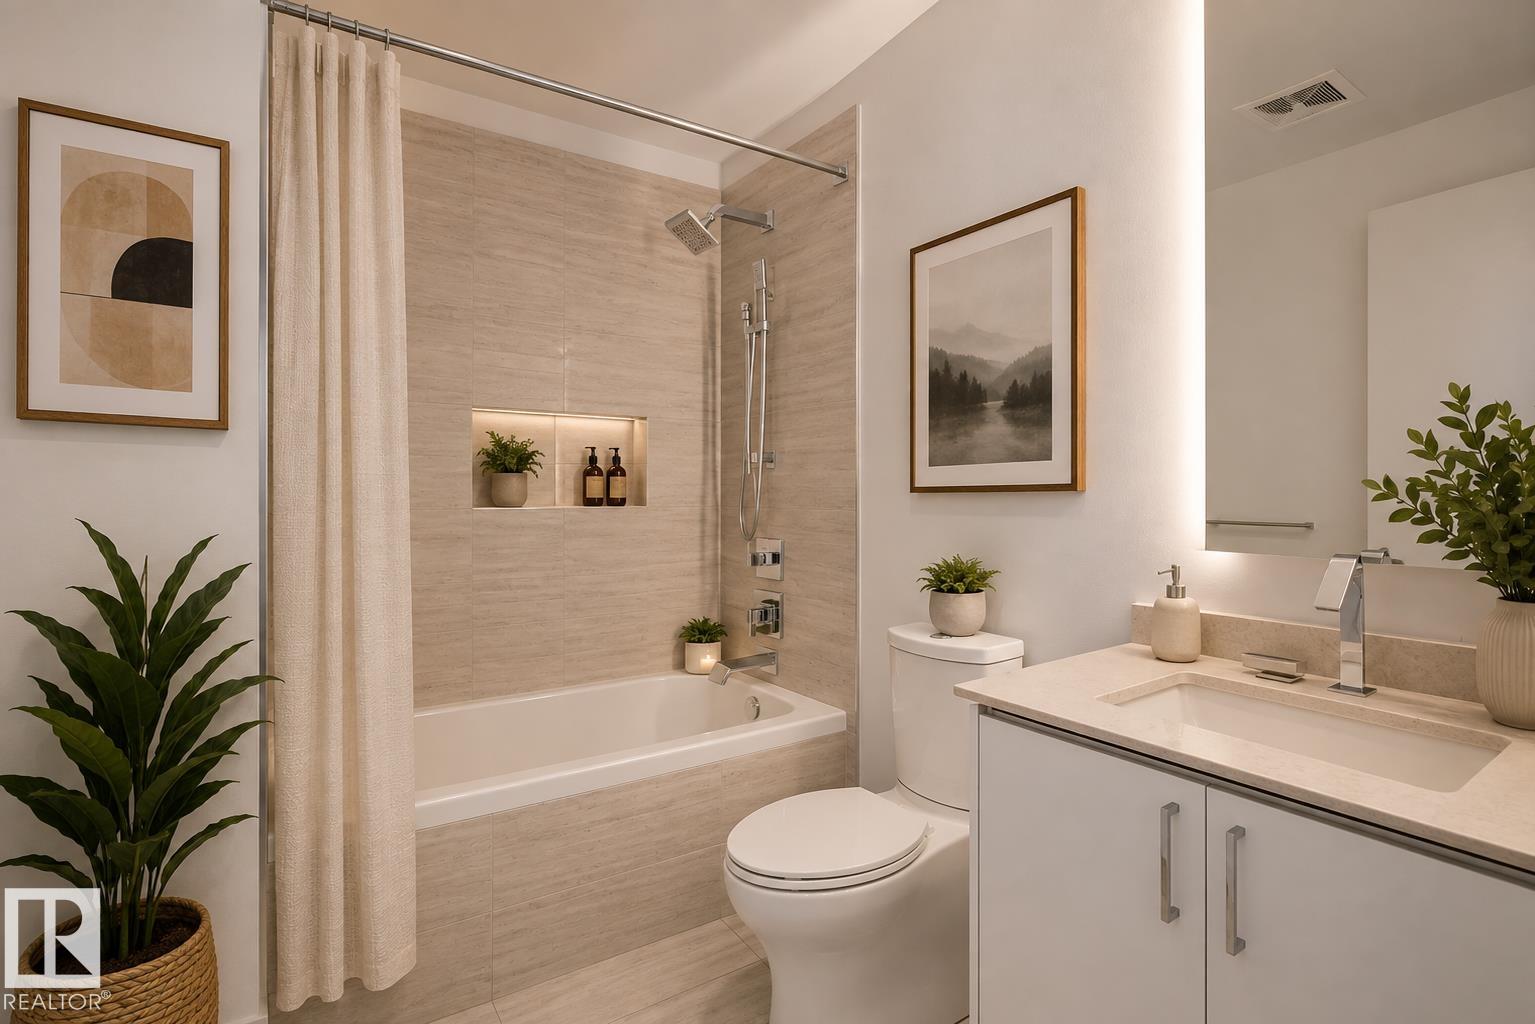
1 bathrooms

656 sqft

Sign up to View

Days on Market

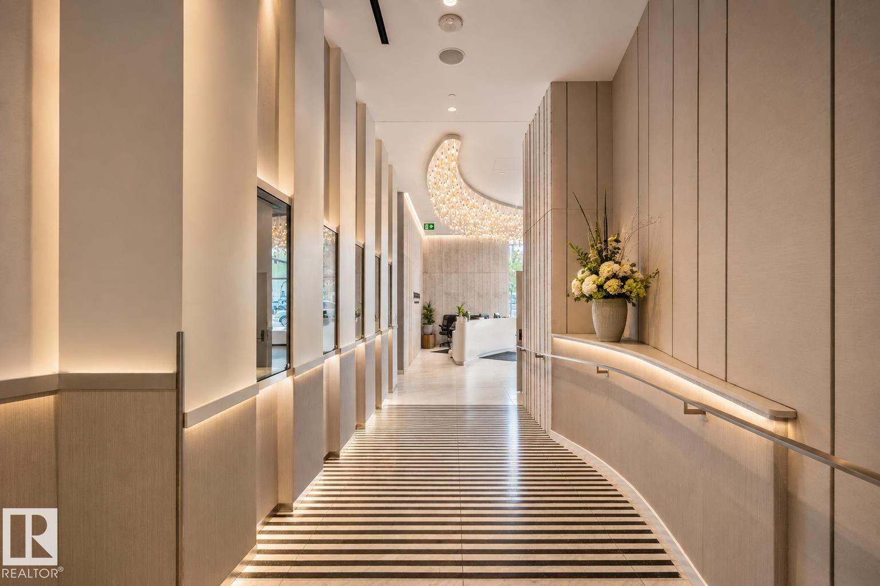
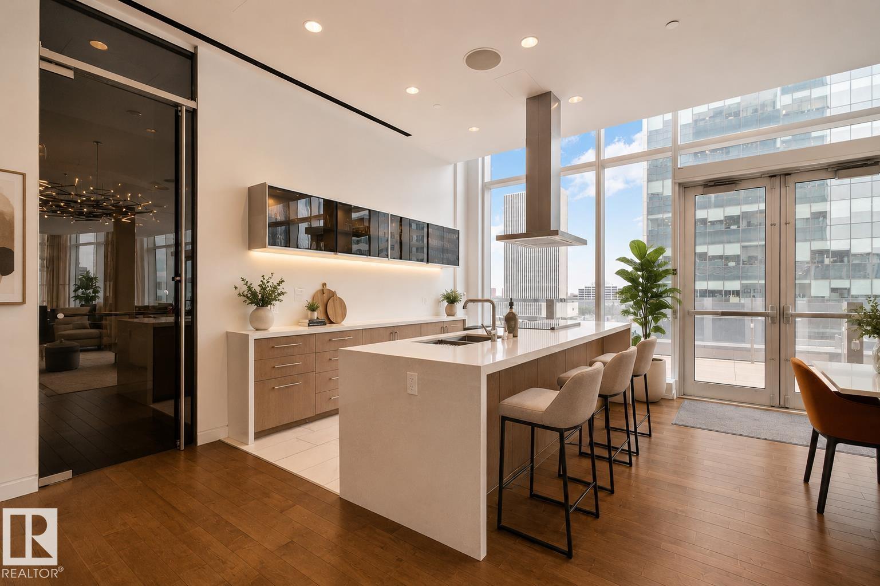
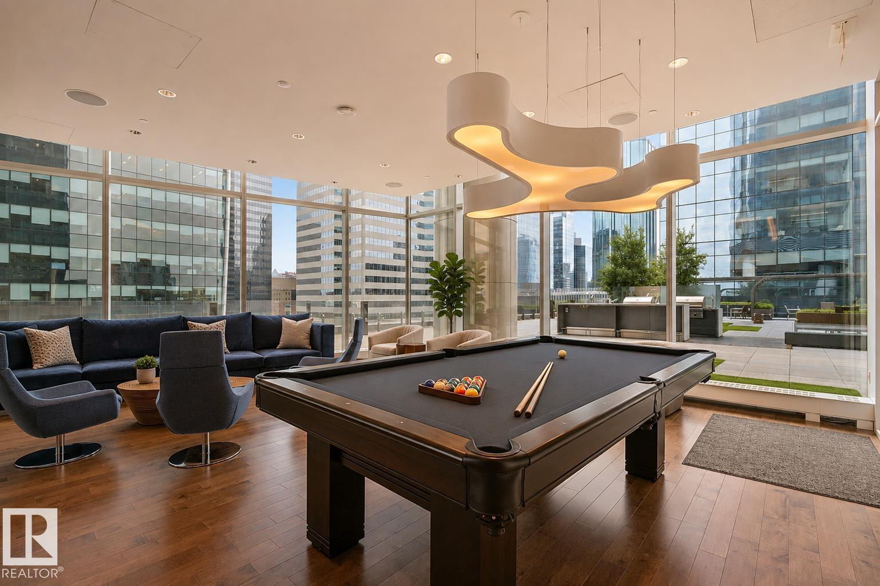
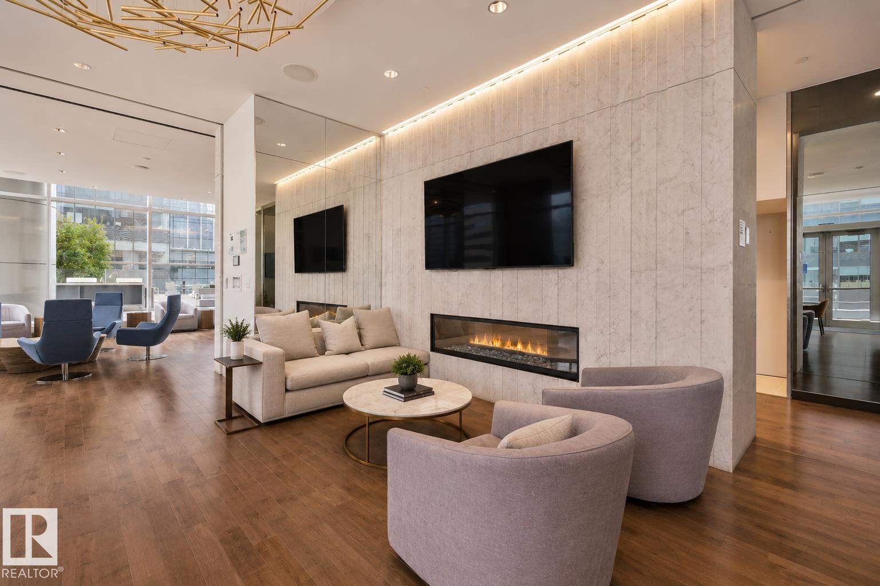
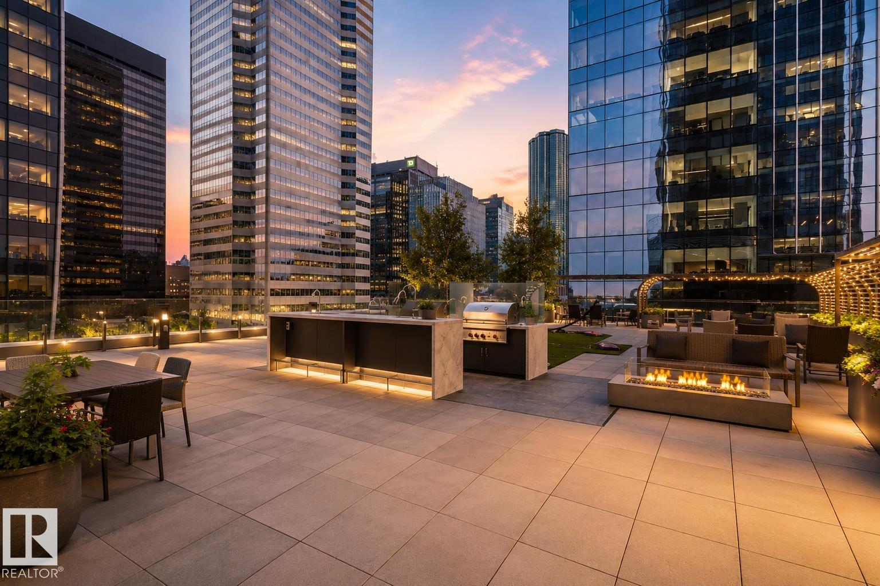
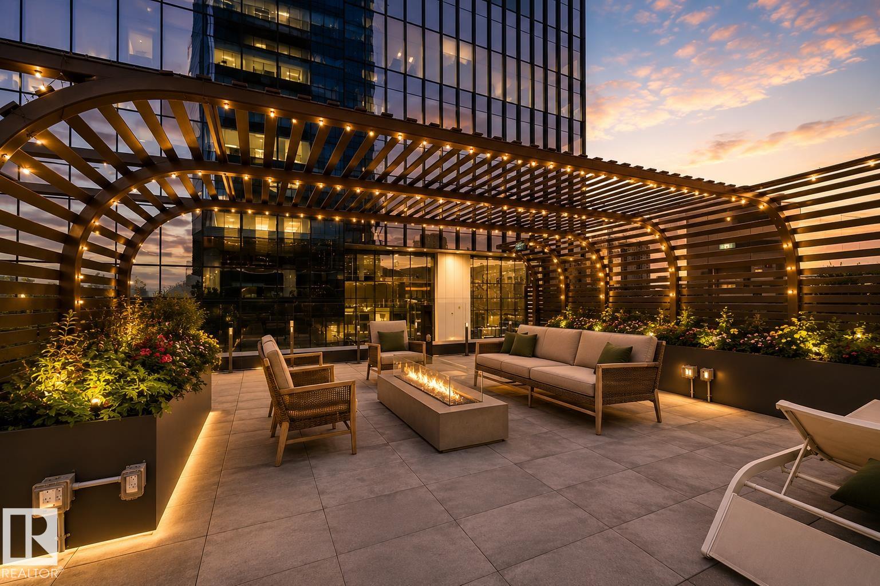
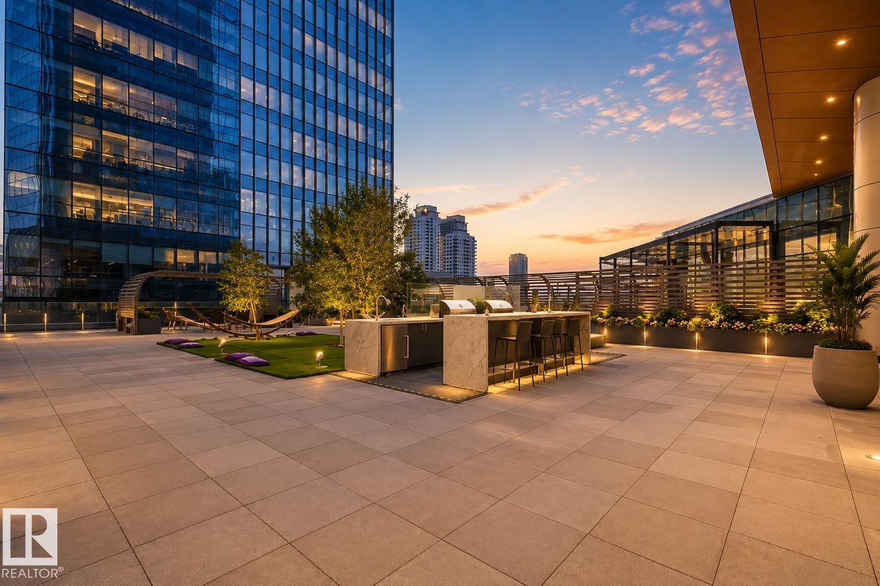
On Street Parking Exercise Room Intercom Parking-Visitor Party Room Patio Secured Parking Security Door Security Personnel Social Rooms Sprinkler System-Fire Television Connection Concierge Service Rooftop Deck/Patio

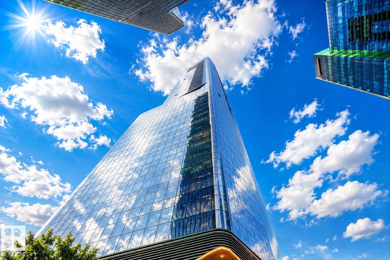
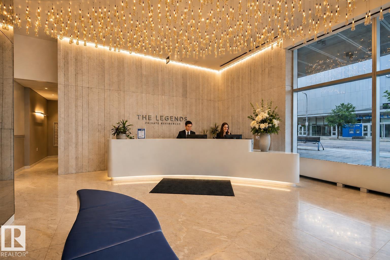
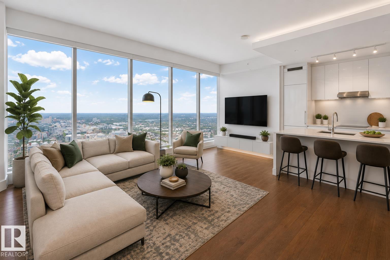
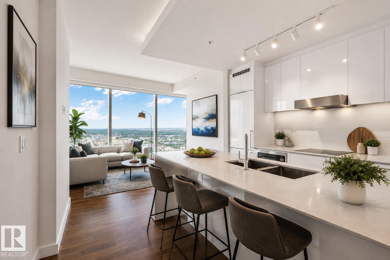
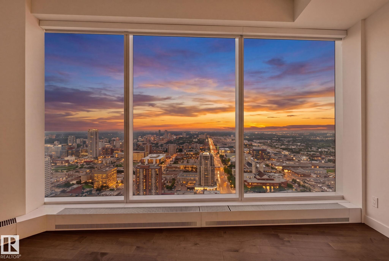
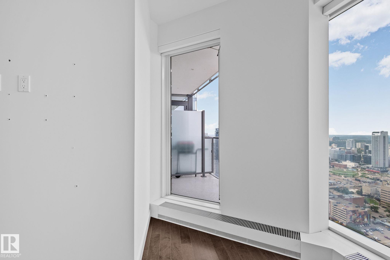
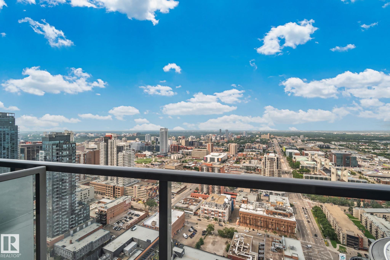
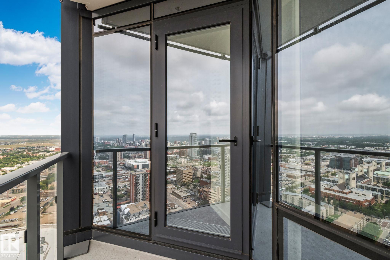
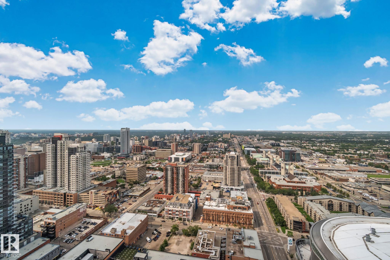
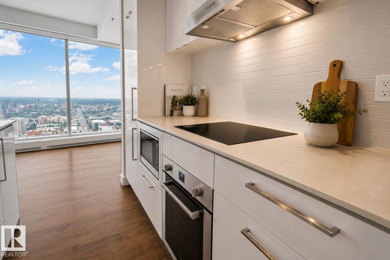
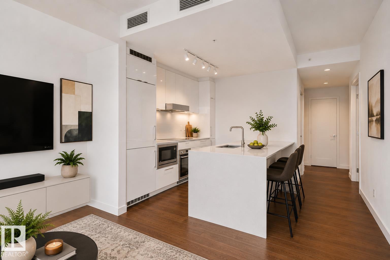
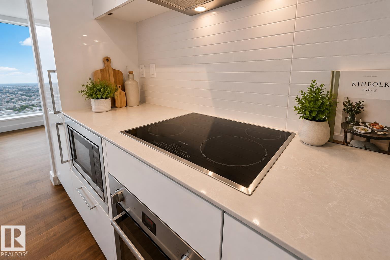
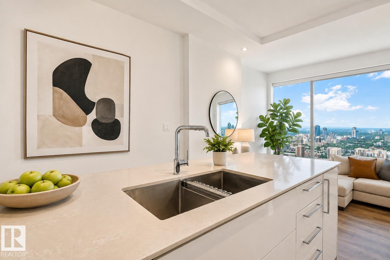
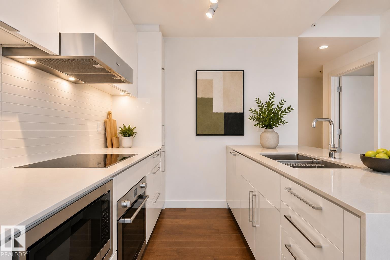
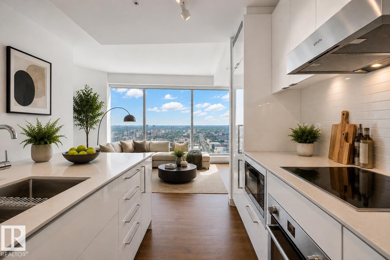
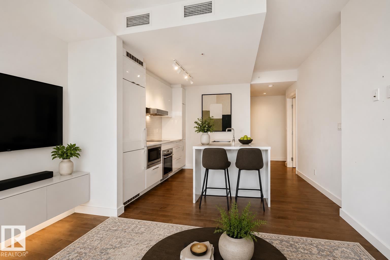
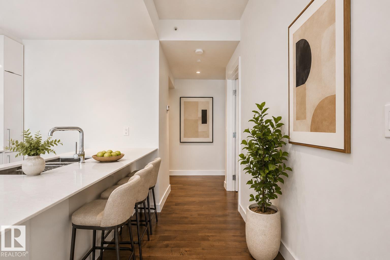
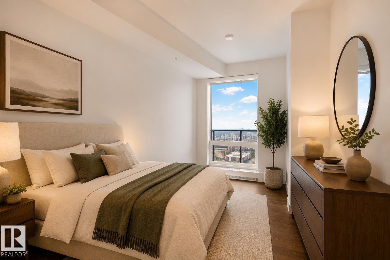
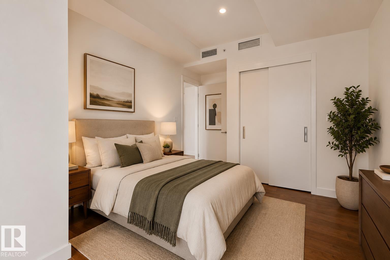
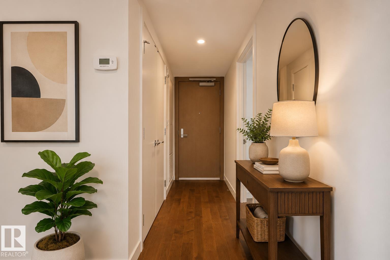
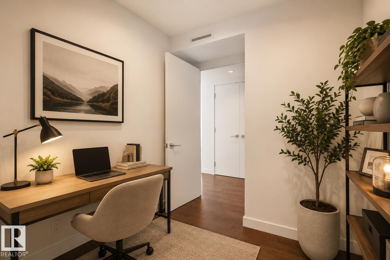
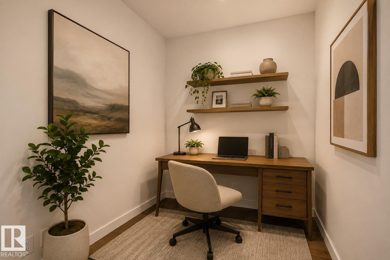
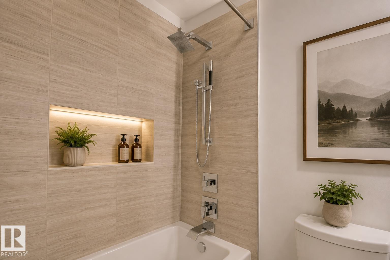
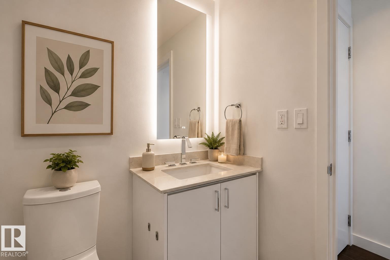
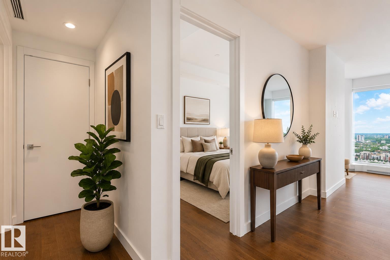
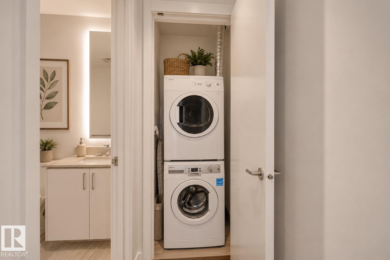
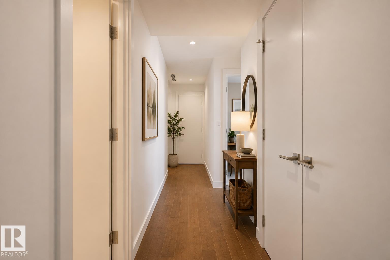
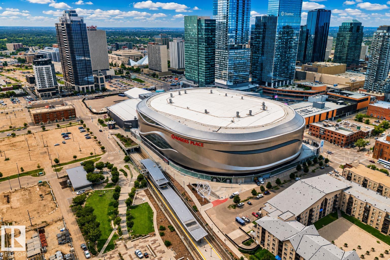
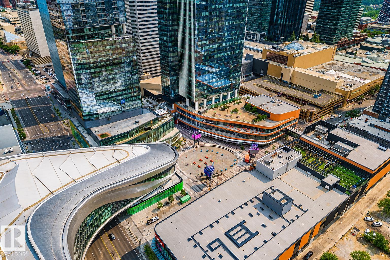
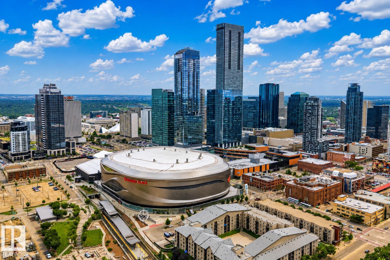
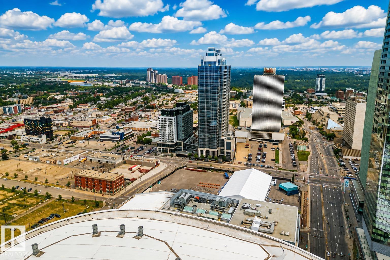
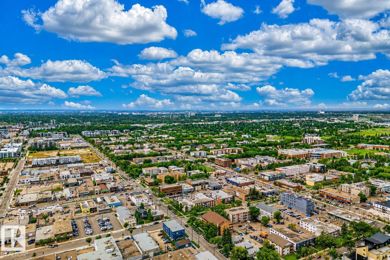
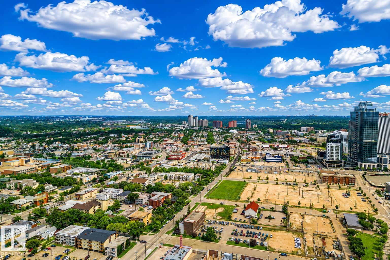
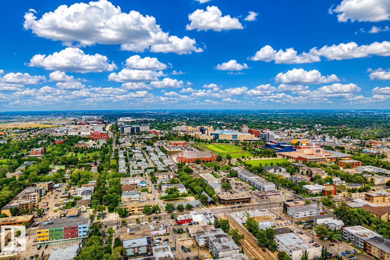
Live in the heart of Edmonton’s vibrant ICE District at the prestigious Legends Private Residences! This beautifully appointed 1 bedroom + den offers luxury downtown living with stunning WEST-FACING floor-to-ceiling windows and a private balcony—perfect for taking in the city views and evening sunsets. Thoughtfully designed with custom California Closets built-ins to maximize storage, fresh paint throughout, and a sleek high-gloss kitchen featuring quartz countertops. Additional conveniences include in-suit...

Read More

Essential Information

  • MLS® #
    E4503454
  • Year Built
    2017
  • Property Type
    Residential
  • Property Style
    Single Level Apartment
  • MLS® #
    E4503454
  • Year Built
    2017
  • Property Type
    Residential
  • Property Style
    Single Level Apartment
  • MLS® #
    E4503454
  • Year Built
    2017
  • Property Type
    Residential
  • Property Style
    Single Level Apartment

Community Information

  • Area
    Edmonton
  • Neighbourhood/Community
    Downtown (Edmonton)
  • Condo Name
    The Legends Private Residences
  • Postal Code
    T5J 0K6
  • Area
    Edmonton
  • Neighbourhood/Community
    Downtown (Edmonton)
  • Condo Name
    The Legends Private Residences
  • Postal Code
    T5J 0K6
  • Area
    Edmonton
  • Neighbourhood/Community
    Downtown (Edmonton)
  • Condo Name
    The Legends Private Residences
  • Postal Code
    T5J 0K6

Services & Amenities

  • Amenities
    On Street Parking
    Exercise Room
    Intercom
    Parking-Visitor
    Party Room
    Patio
    Secured Parking
    Security Door
    Security Personnel
    Social Rooms
    Sprinkler System-Fire
    Television Connection
    Concierge Service
    Rooftop Deck/Patio
  • Amenities
    On Street Parking, Exercise Room, Intercom, Parking-Visitor, Party Room, Patio, Secured Parking, Security Door, Security Personnel, Social Rooms, Sprinkler System-Fire, Television Connection, Concierge Service, Rooftop Deck/Patio
  • Amenities
    On Street Parking
    Exercise Room
    Intercom
    Parking-Visitor
    Party Room
    Patio
    Secured Parking
    Security Door
    Security Personnel
    Social Rooms
    Sprinkler System-Fire
    Television Connection
    Concierge Service
    Rooftop Deck/Patio

Interior

  • Floor Finish
    Ceramic Tile
    Hardwood
  • Goods Included
    Air Conditioning-Central
    Dishwasher-Built-In
    Dryer
    Refrigerator
    Stove-Countertop Electric
    Washer
    Window Coverings
    See Remarks
    Microwave Hood Fan-Two
  • Heating Type
    Fan Coil
    Natural Gas
  • Storeys
    55
  • Basement
    See Remarks
  • Basement Development
    See Remarks
  • Floor Finish
    Ceramic Tile, Hardwood
  • Goods Included
    Air Conditioning-Central, Dishwasher-Built-In, Dryer, Refrigerator, Stove-Countertop Electric, Washer, Window Coverings, See Remarks, Microwave Hood Fan-Two
  • Heating Type
    Fan Coil, Natural Gas
  • Storeys
    55
  • Basement
    See Remarks
  • Basement Development
    See Remarks
  • Floor Finish
    Ceramic Tile
    Hardwood
  • Goods Included
    Air Conditioning-Central
    Dishwasher-Built-In
    Dryer
    Refrigerator
    Stove-Countertop Electric
    Washer
    Window Coverings
    See Remarks
    Microwave Hood Fan-Two
  • Heating Type
    Fan Coil
    Natural Gas
  • Storeys
    55
  • Basement
    See Remarks
  • Basement Development
    See Remarks

Exterior

  • Lot/Exterior Features
    Gated Community
    Golf Nearby
    Landscaped
    Picnic Area
    Playground Nearby
    Public Swimming Pool
    Public Transportation
    Schools
    Shopping Nearby
    View City
    View Downtown
  • Roof
    EPDM Membrane
  • Foundation
    Concrete Perimeter
  • Lot/Exterior Features
    Gated Community, Golf Nearby, Landscaped, Picnic Area, Playground Nearby, Public Swimming Pool, Public Transportation, Schools, Shopping Nearby, View City, View Downtown
  • Roof
    EPDM Membrane
  • Foundation
    Concrete Perimeter
  • Lot/Exterior Features
    Gated Community
    Golf Nearby
    Landscaped
    Picnic Area
    Playground Nearby
    Public Swimming Pool
    Public Transportation
    Schools
    Shopping Nearby
    View City
    View Downtown
  • Roof
    EPDM Membrane
  • Foundation
    Concrete Perimeter

Additional Details

  • Property Class
    Condo
  • Site Influences
    Gated Community
    Golf Nearby
    Landscaped
    Picnic Area
    Playground Nearby
    Public Swimming Pool
    Public Transportation
    Schools
    Shopping Nearby
    View City
    View Downtown
  • Road Access
    See Remarks
  • Last Updated
    7/3/2026 23:5
  • Property Class
    Condo
  • Site Influences
    Gated Community, Golf Nearby, Landscaped, Picnic Area, Playground Nearby, Public Swimming Pool, Public Transportation, Schools, Shopping Nearby, View City, View Downtown
  • Road Access
    See Remarks
  • Last Updated
    7/3/2026 23:5
  • Property Class
    Condo
  • Site Influences
    Gated Community
    Golf Nearby
    Landscaped
    Picnic Area
    Playground Nearby
    Public Swimming Pool
    Public Transportation
    Schools
    Shopping Nearby
    View City
    View Downtown
  • Road Access
    See Remarks
  • Last Updated
    7/3/2026 23:5

$389,900

3411 10360 102 Street

Schedule Tour
Contact Agent

$1776/month
Est. Monthly Payment
$
$
%
Learn More

Mortgage values are calculated by Redman Technologies Inc based on values provided in the REALTOR® Association of Edmonton listing data feed.