

Courtesy of Ricky Aujla of Century 21 Bravo Realty

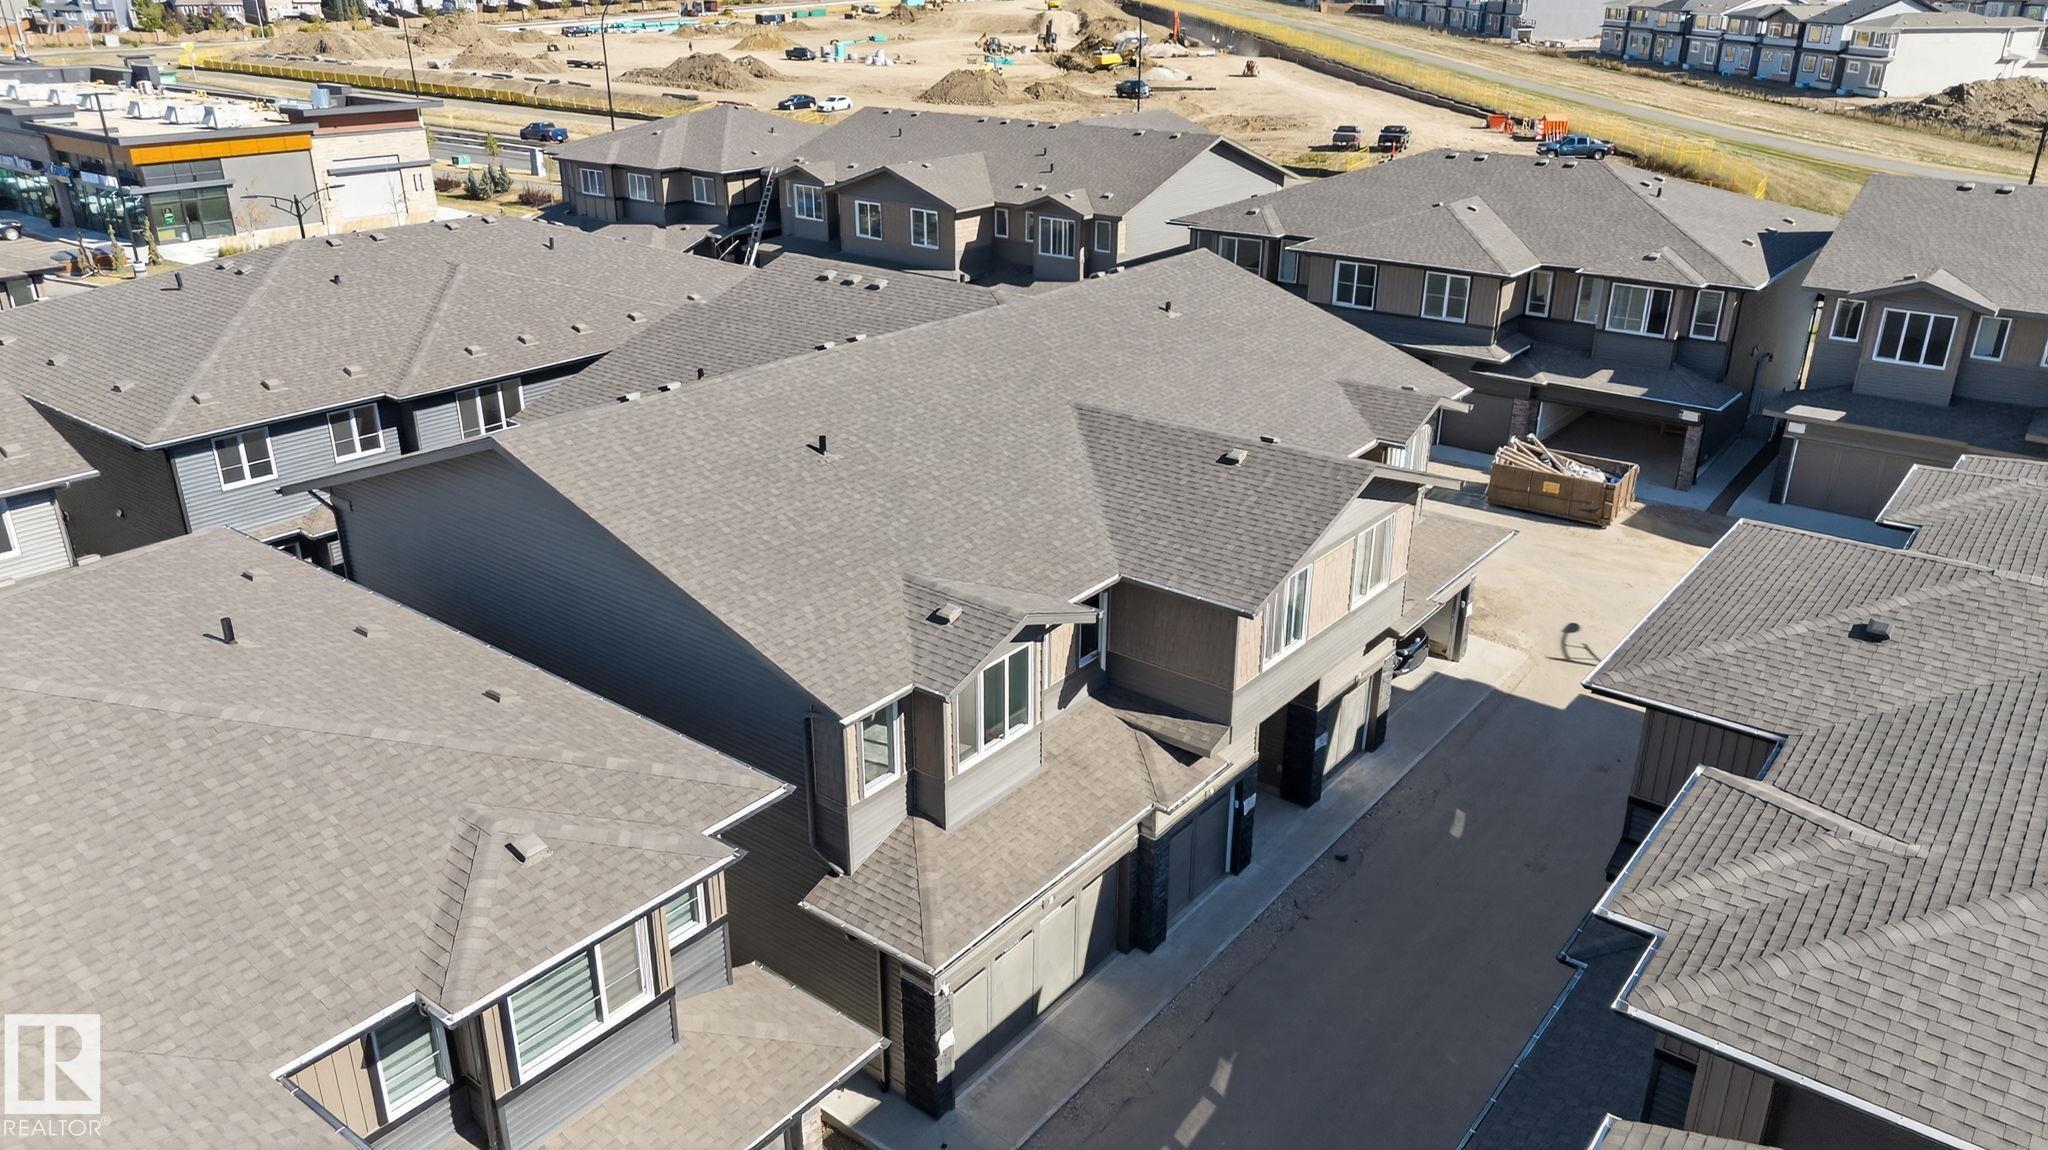
35 2710 66 Street, Townhouse for sale in The Orchards At Ellerslie Edmonton , Alberta , T6X 3H4

 MLS® # E4510940

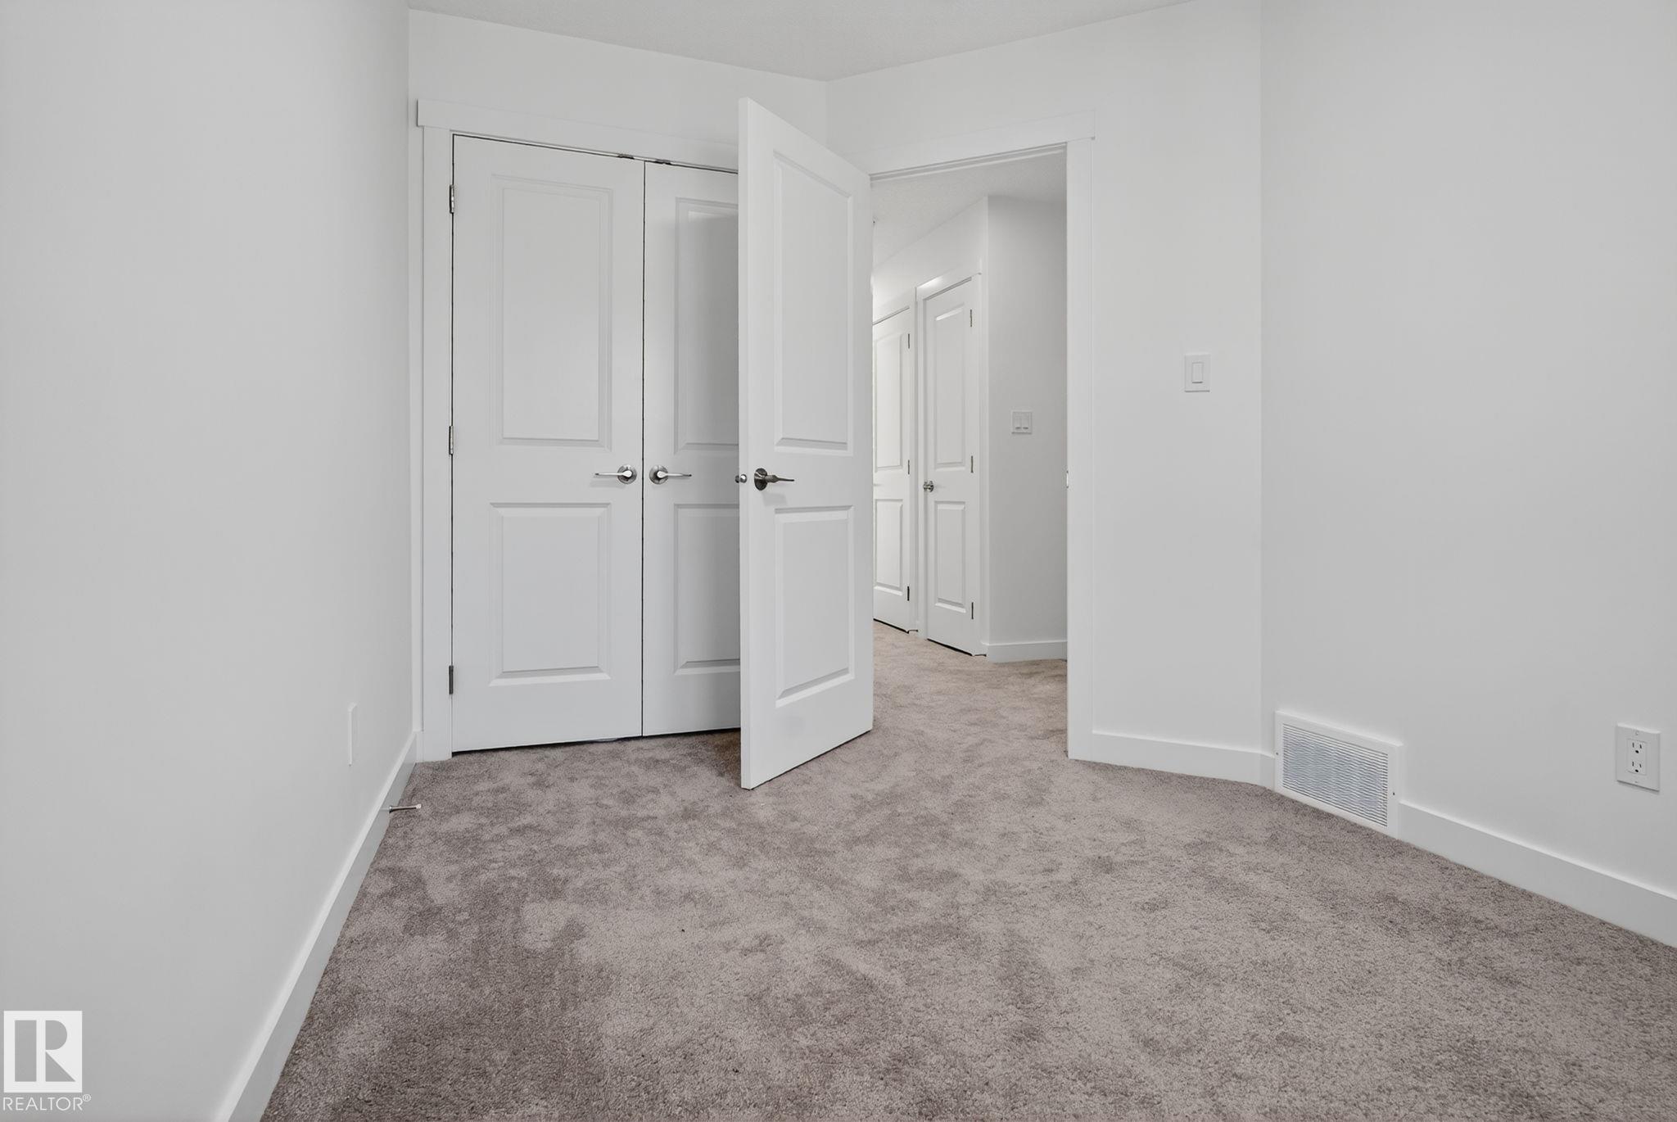
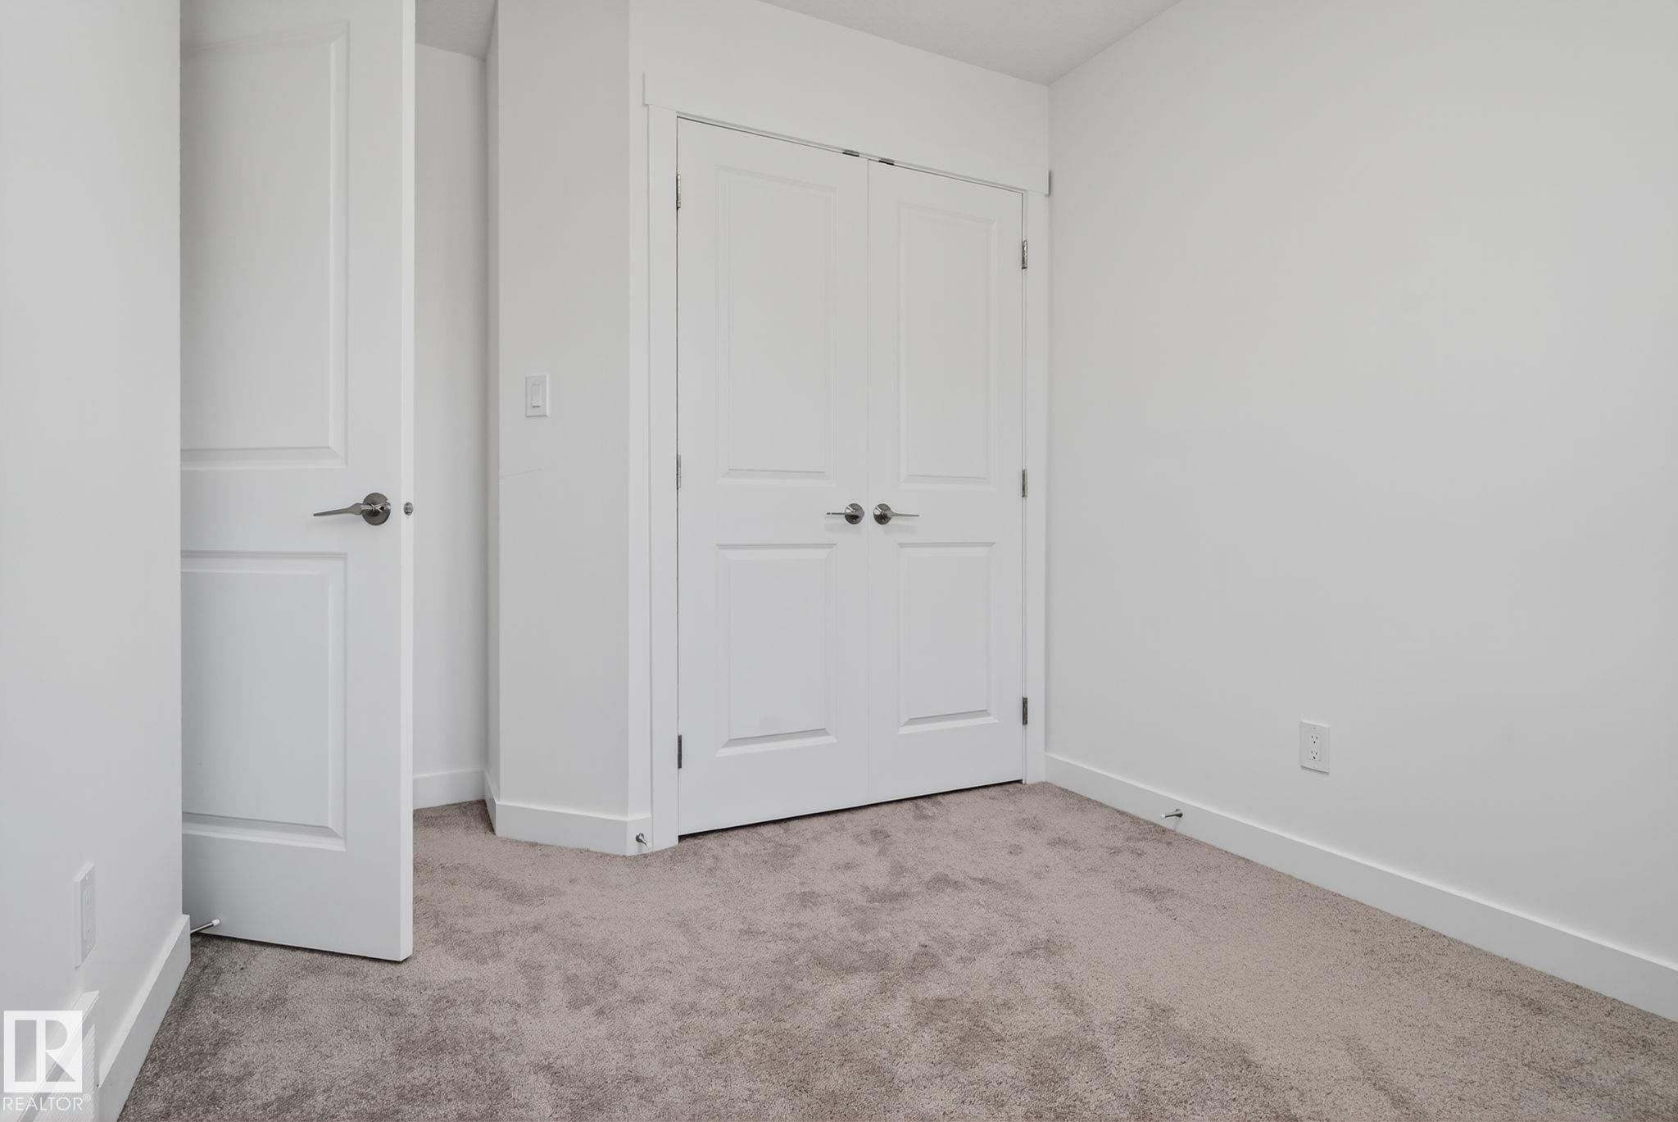
3 bedrooms

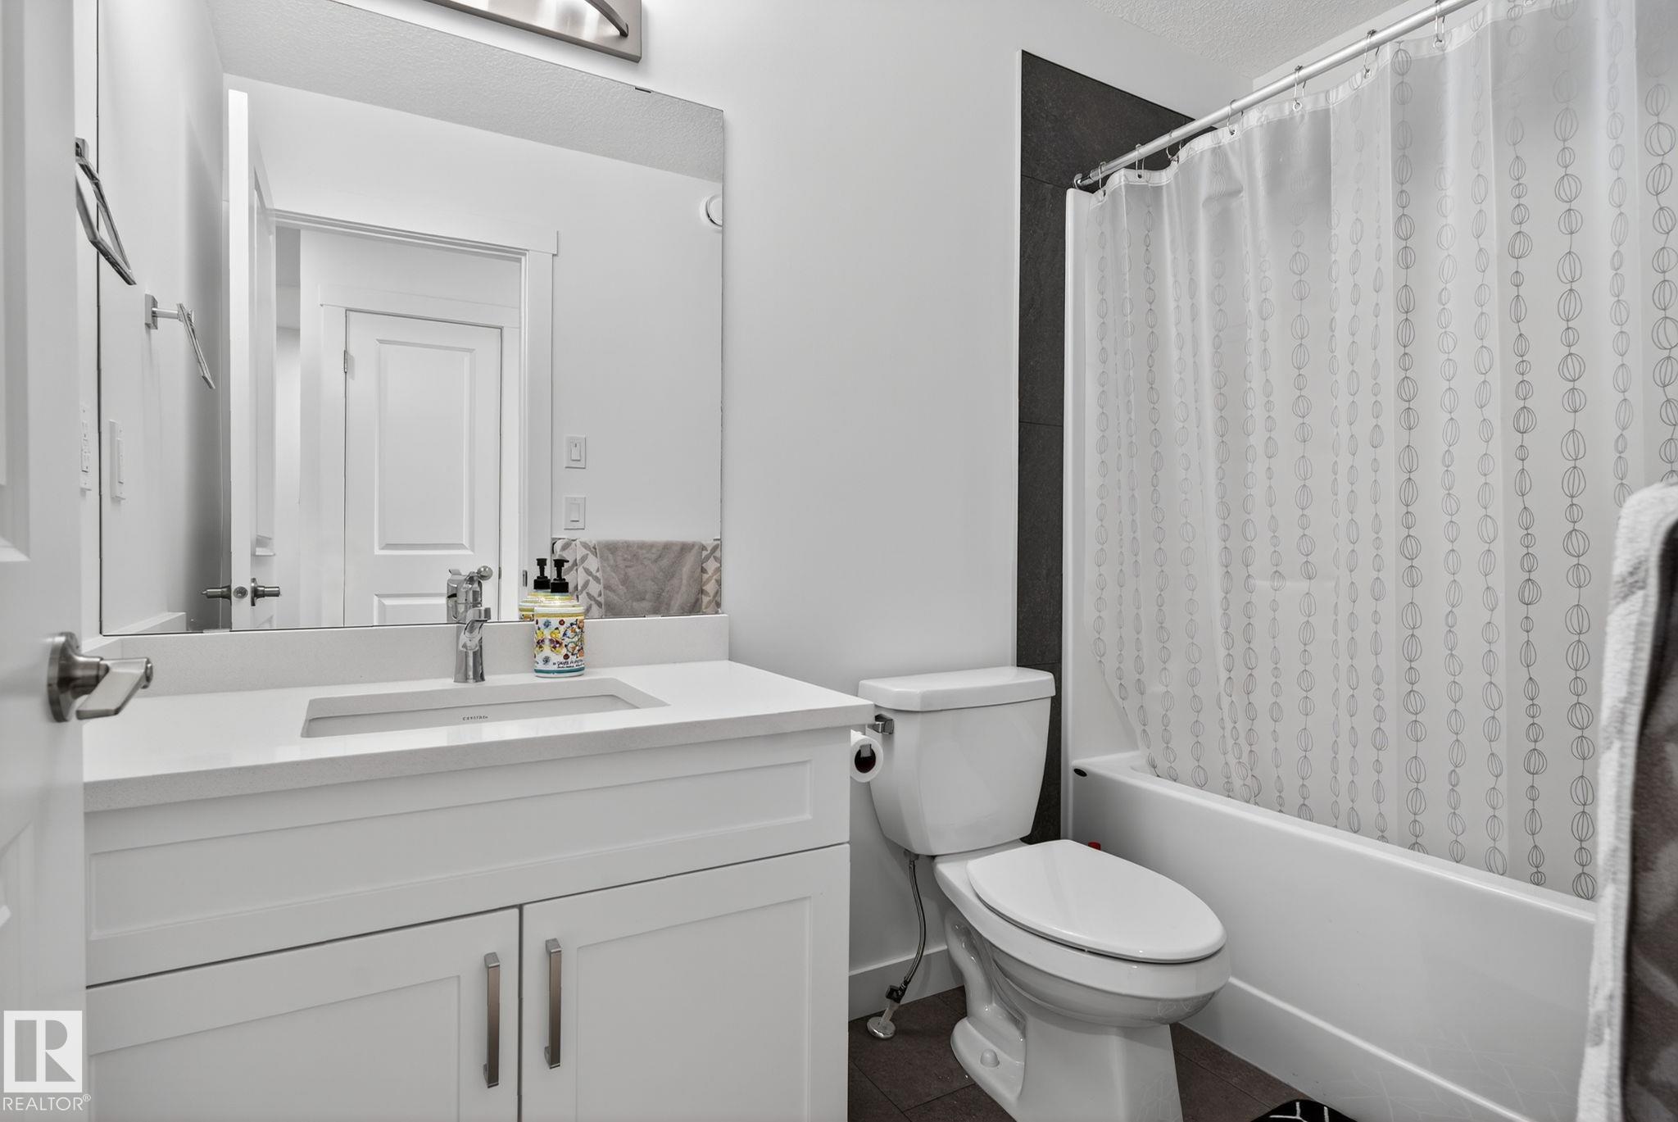
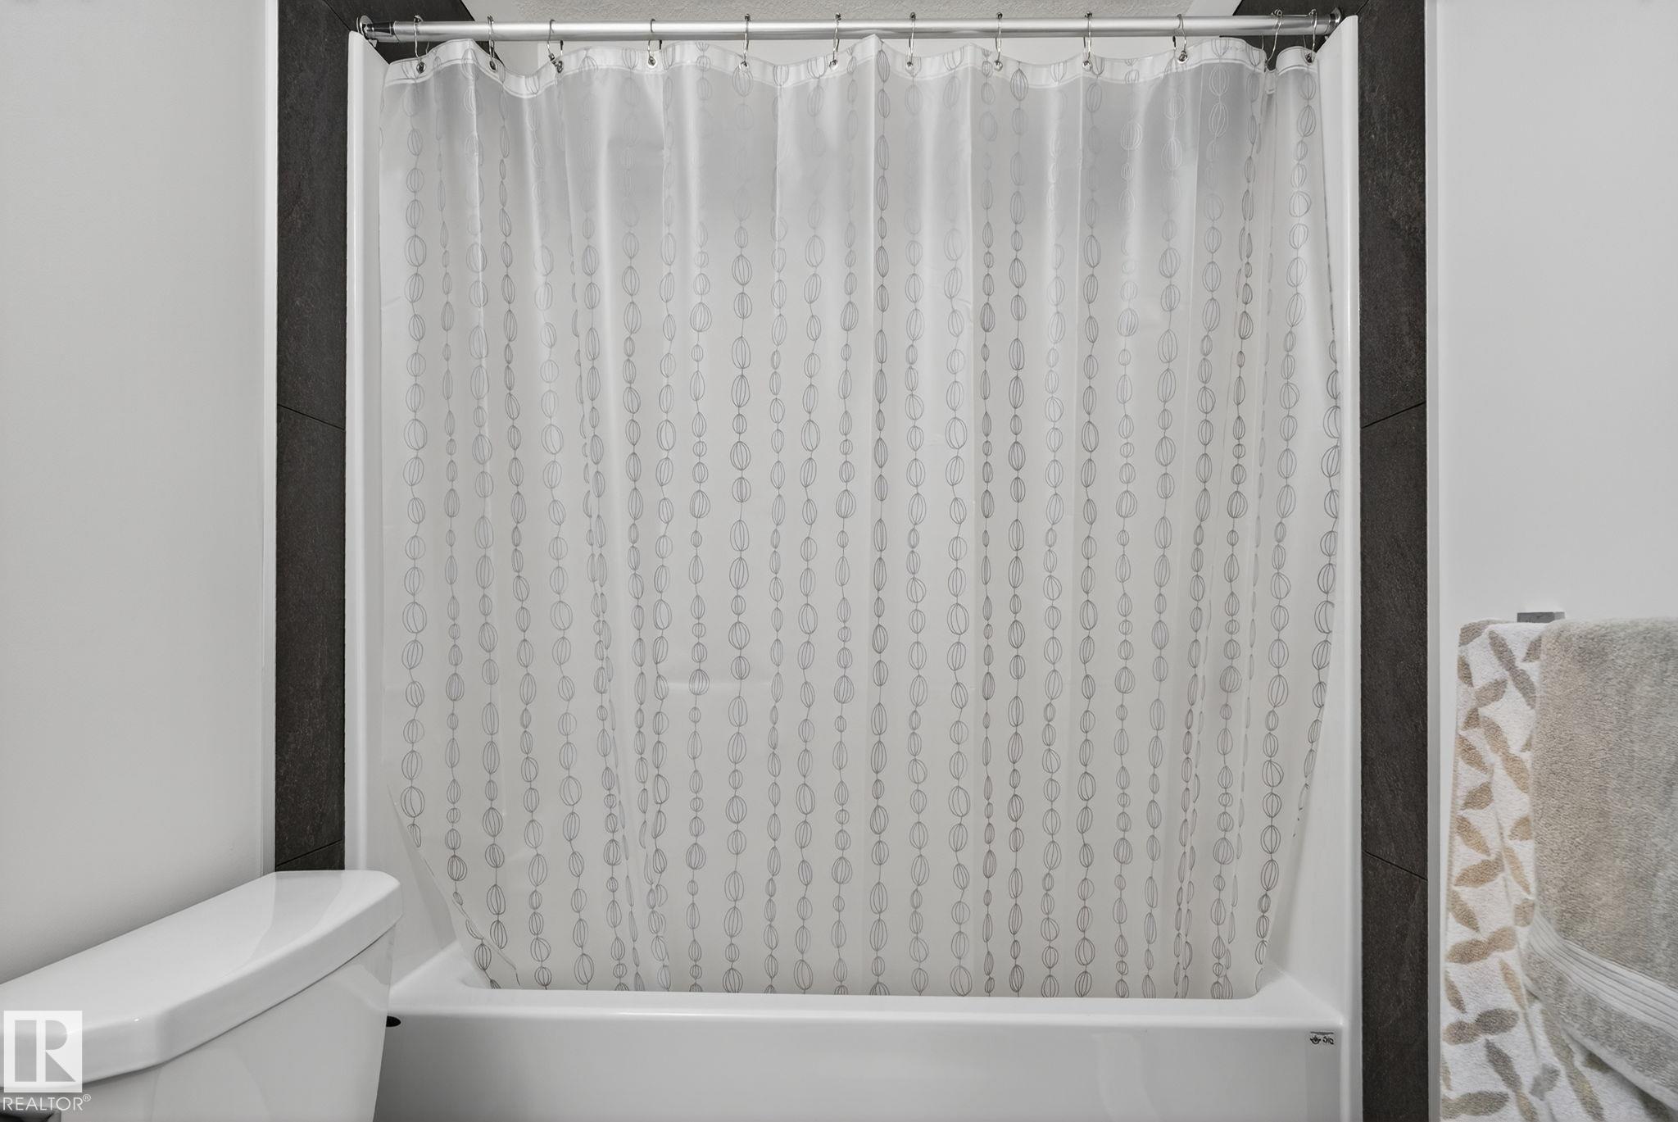
3 bathrooms

1,302 sqft

Sign up to View

Days on Market

Ceiling 9 ft. Hot Water Natural Gas No Animal Home No Smoking Home Parking-Visitor

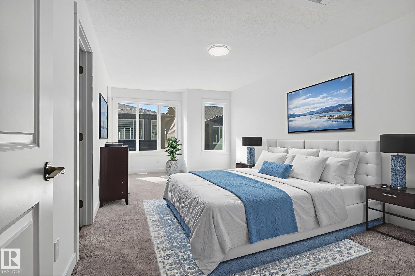
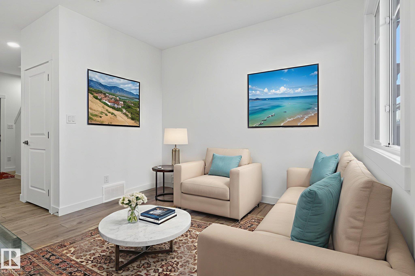
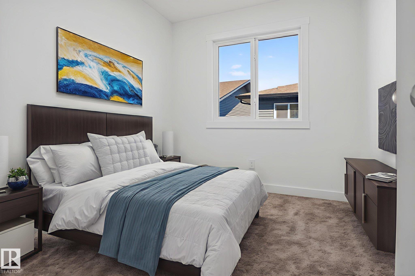
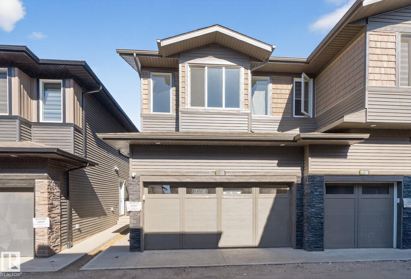
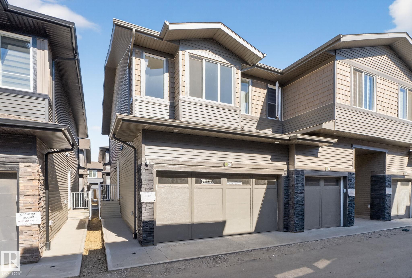
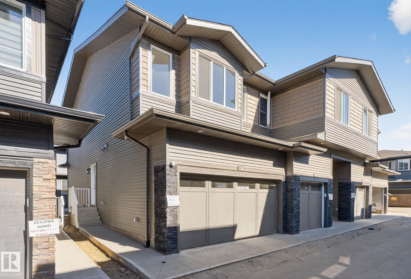
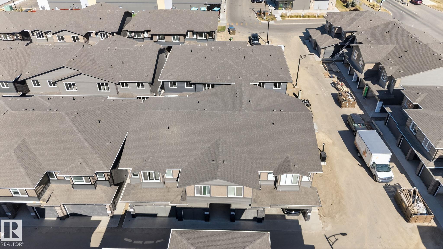
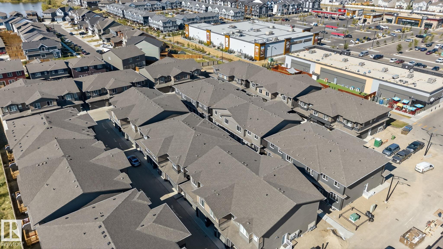
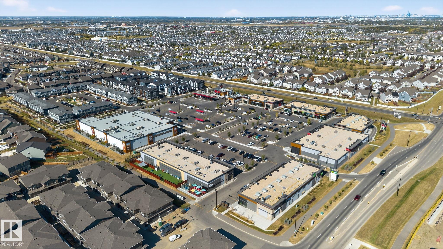
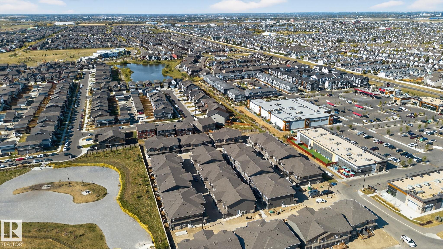
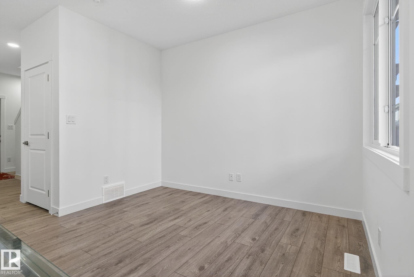
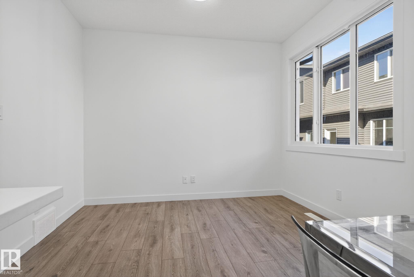
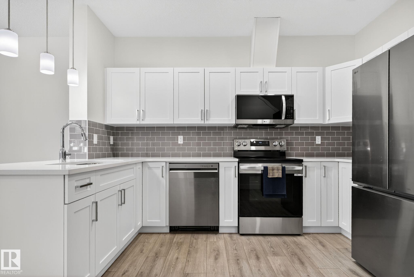
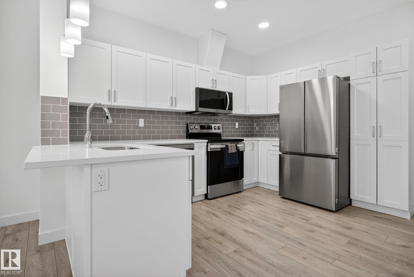
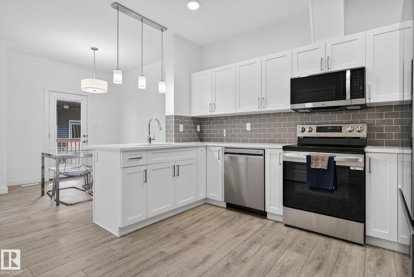
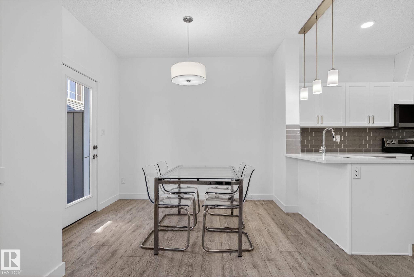
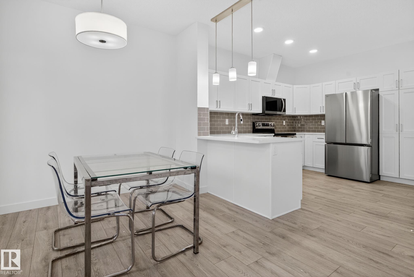
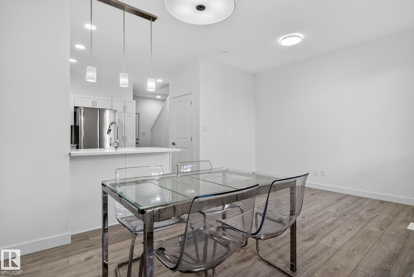
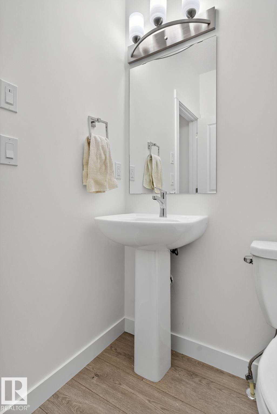
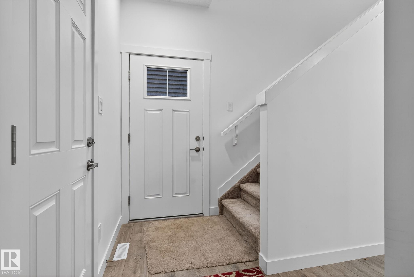
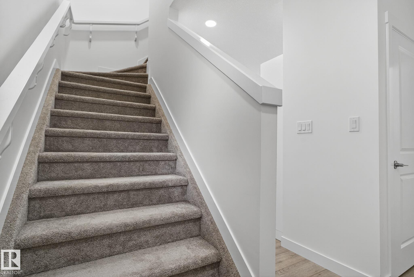
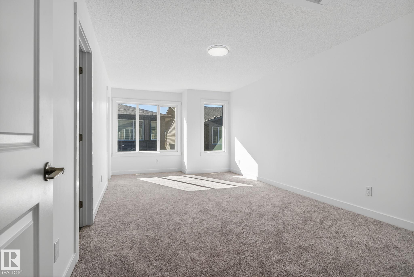
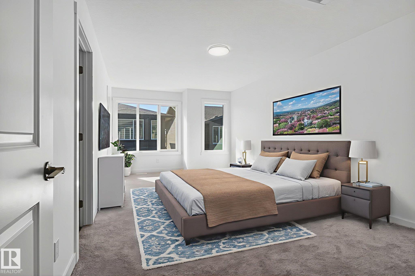
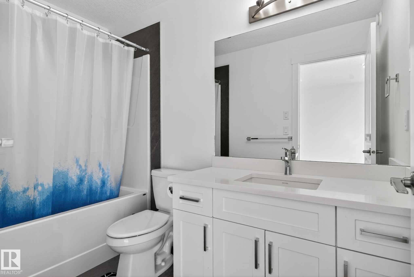
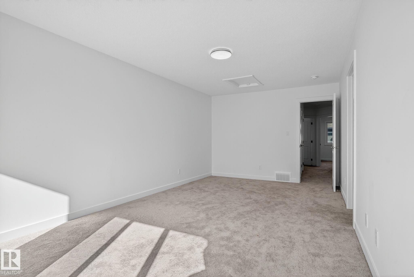
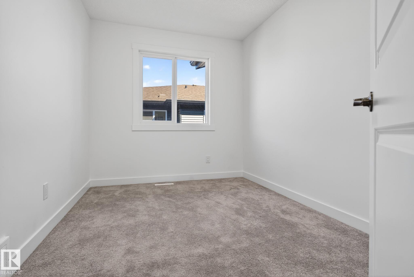
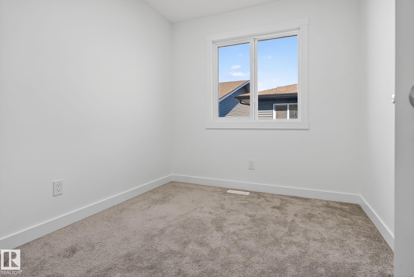
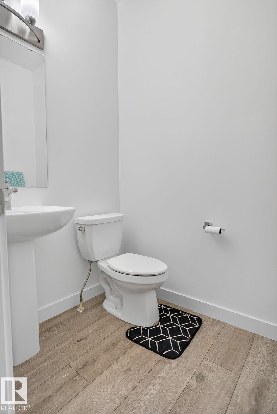
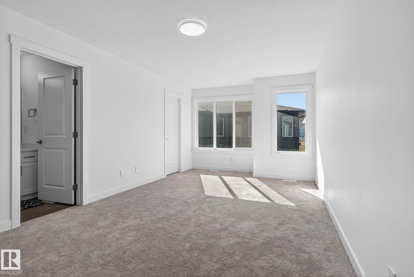
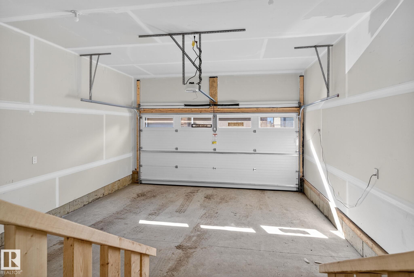
Why settle for dated when you can move into almost new? Priced at just $335,000, this 2025-built corner-unit townhome in The Orchards gives first-time buyers, young families or downsizers an affordable way into one of south Edmonton’s most popular communities without sacrificing style or space. With over 1,300 SF, 3 bedrooms, 2.5 baths and a double attached garage, there’s room to actually live. The bright open main floor feels fresh and modern with durable LVP flooring, stainless steel appliances and plent...

Read More

Essential Information

  • MLS® #
    E4510940
  • Year Built
    2025
  • Property Type
    Residential
  • Property Style
    2 Storey
  • MLS® #
    E4510940
  • Year Built
    2025
  • Property Type
    Residential
  • Property Style
    2 Storey
  • MLS® #
    E4510940
  • Year Built
    2025
  • Property Type
    Residential
  • Property Style
    2 Storey

Community Information

  • Area
    Edmonton
  • Neighbourhood/Community
    The Orchards At Ellerslie
  • Condo Name
    Orchards Crossing
  • Postal Code
    T6X 3H4
  • Area
    Edmonton
  • Neighbourhood/Community
    The Orchards At Ellerslie
  • Condo Name
    Orchards Crossing
  • Postal Code
    T6X 3H4
  • Area
    Edmonton
  • Neighbourhood/Community
    The Orchards At Ellerslie
  • Condo Name
    Orchards Crossing
  • Postal Code
    T6X 3H4

Services & Amenities

  • Amenities
    Ceiling 9 ft.
    Hot Water Natural Gas
    No Animal Home
    No Smoking Home
    Parking-Visitor
  • Amenities
    Ceiling 9 ft., Hot Water Natural Gas, No Animal Home, No Smoking Home, Parking-Visitor
  • Amenities
    Ceiling 9 ft.
    Hot Water Natural Gas
    No Animal Home
    No Smoking Home
    Parking-Visitor

Interior

  • Floor Finish
    Carpet
    Vinyl Plank
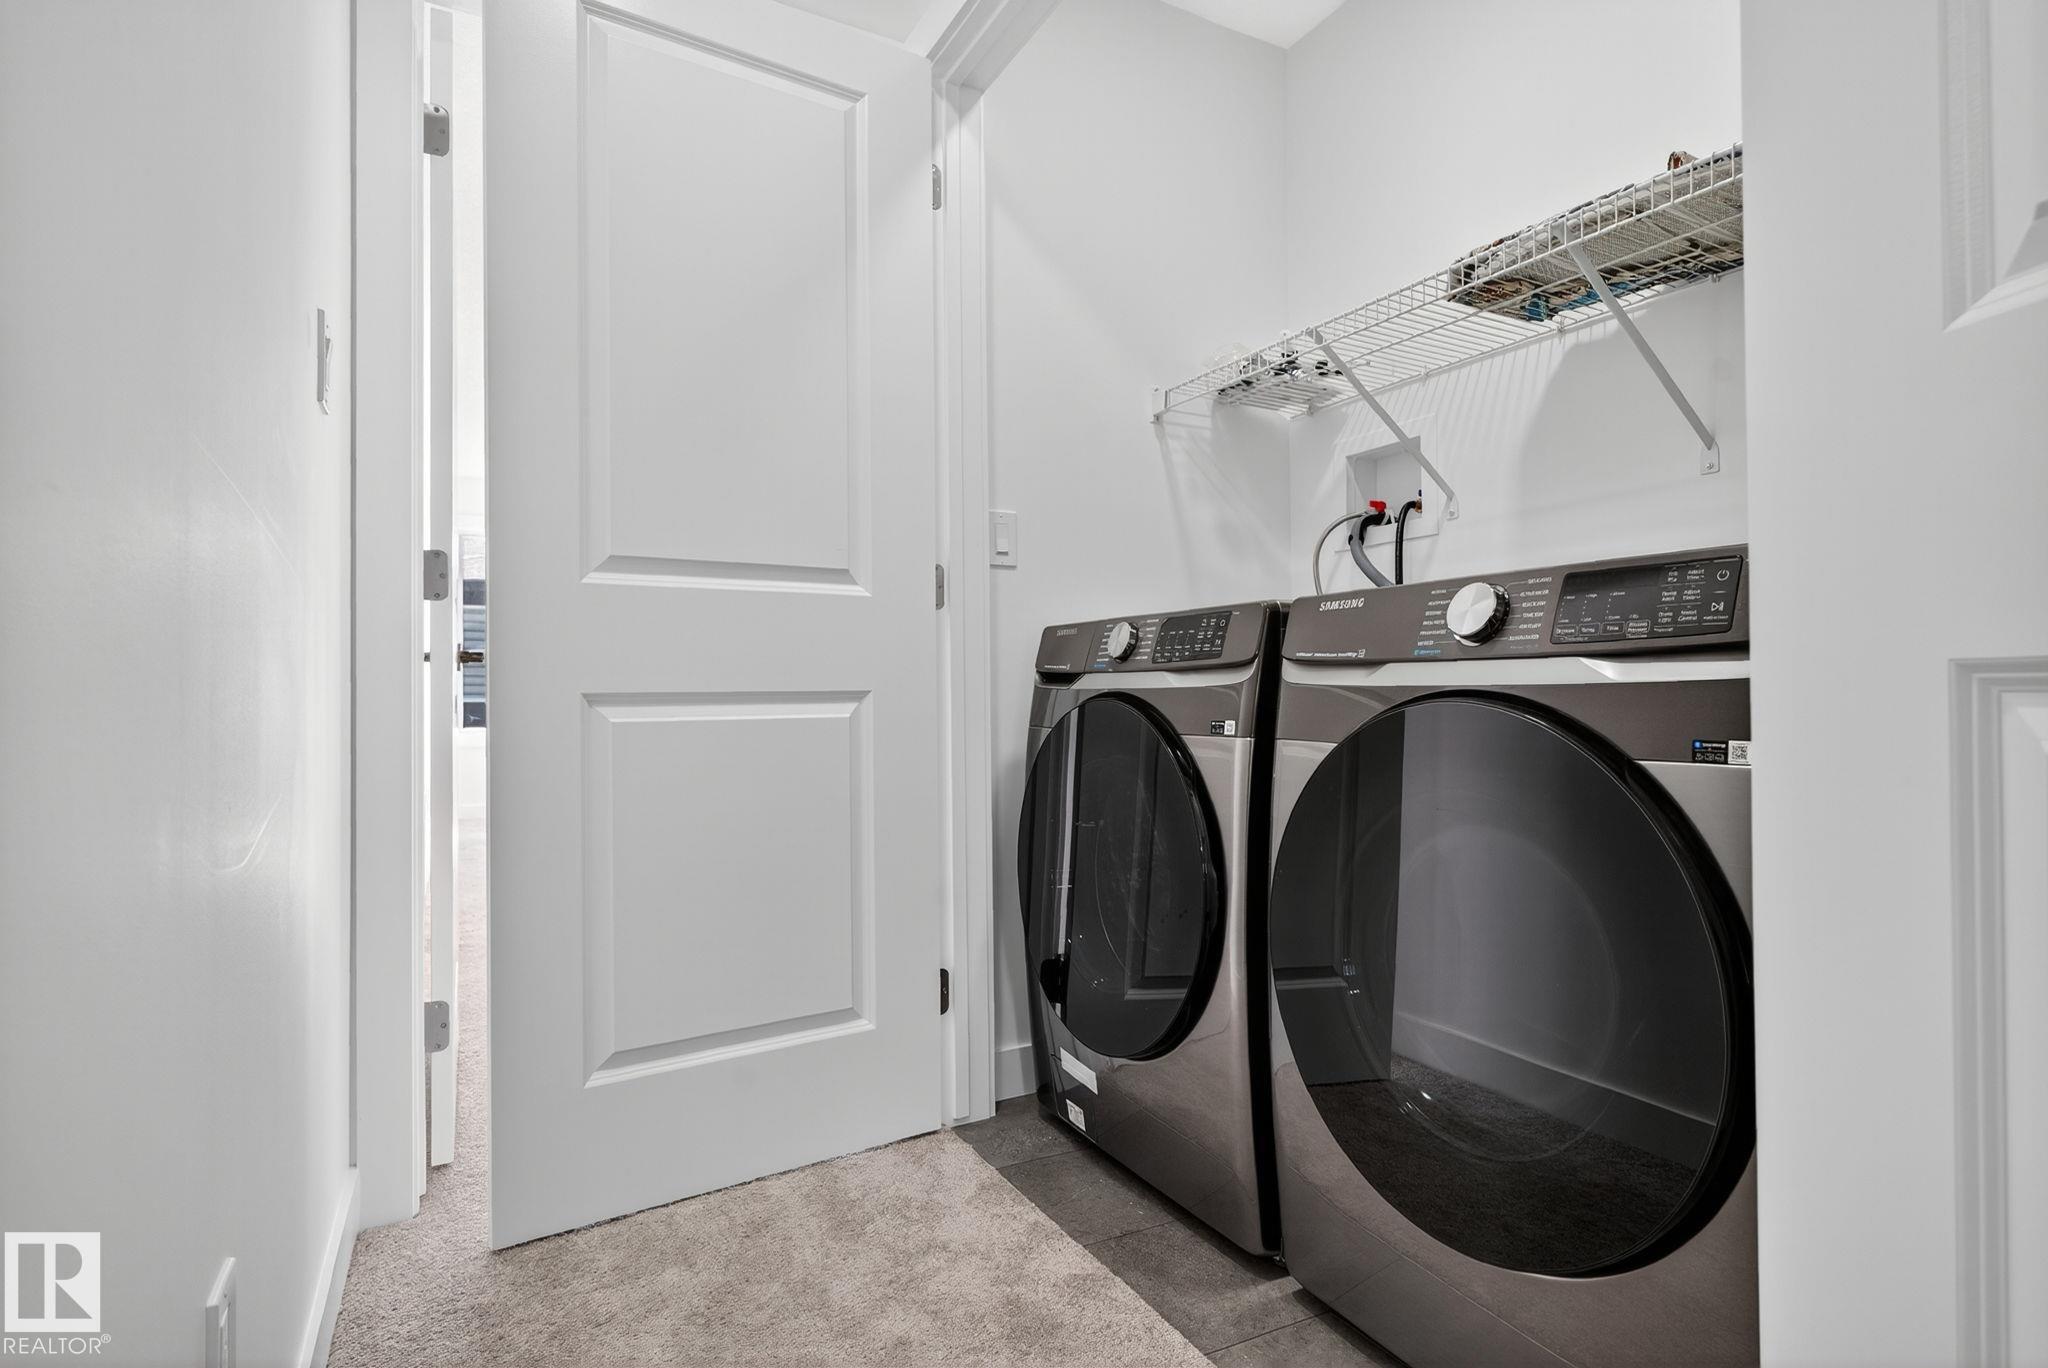
  • Goods Included
    Dishwasher-Built-In
    Dryer
    Garage Control
    Garage Opener
    Microwave Hood Fan
    Refrigerator
    Stove-Electric
    Washer
  • Heating Type
    Forced Air-1
    Natural Gas
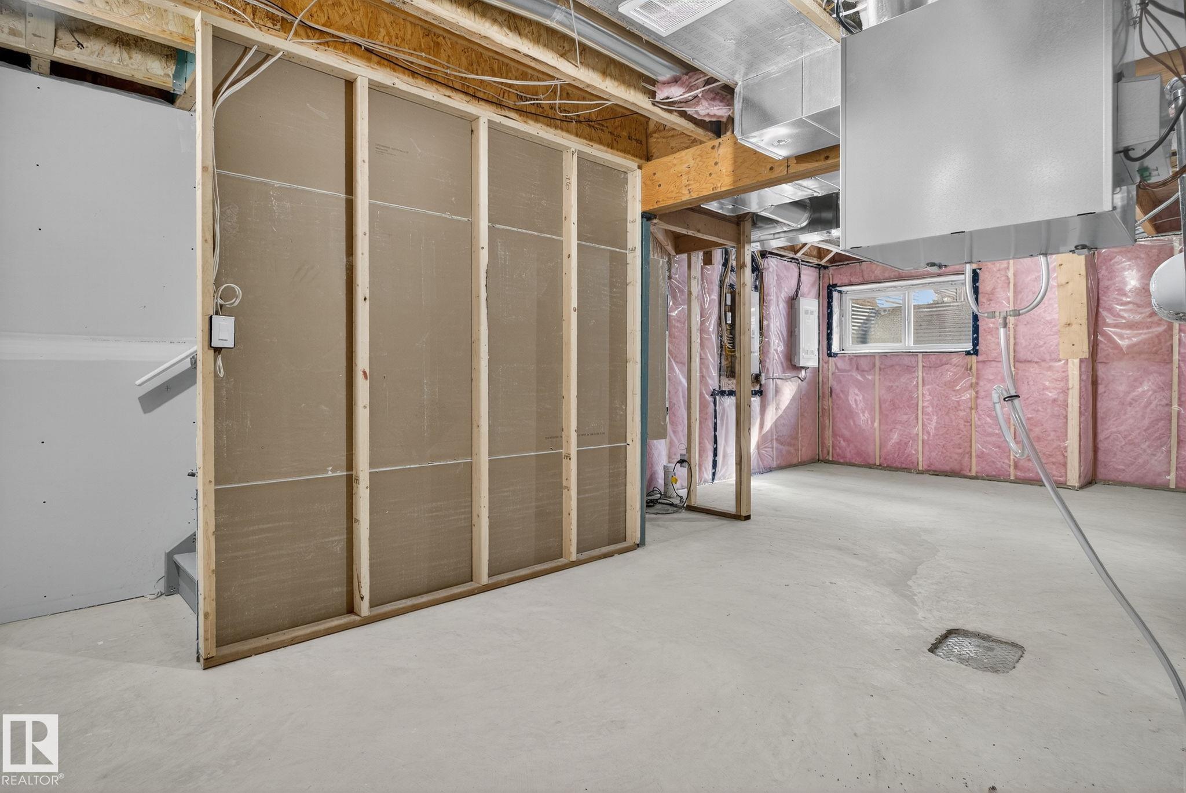
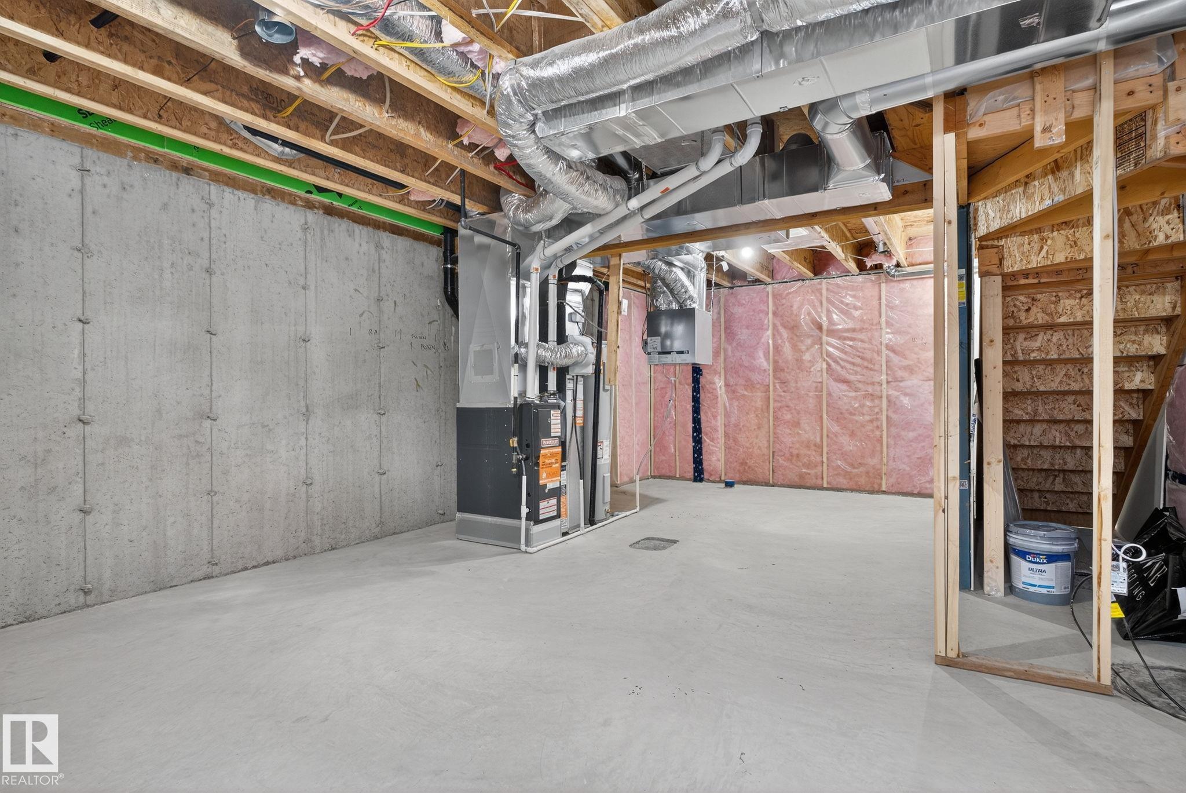
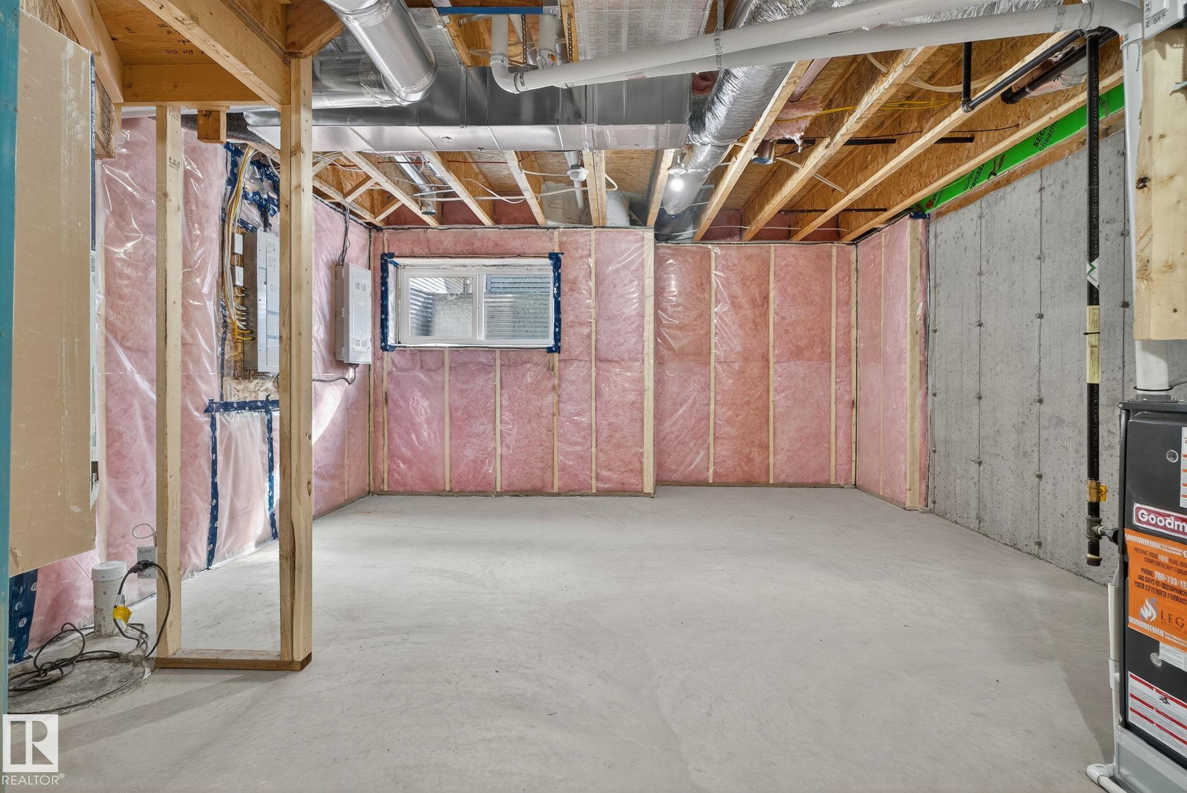
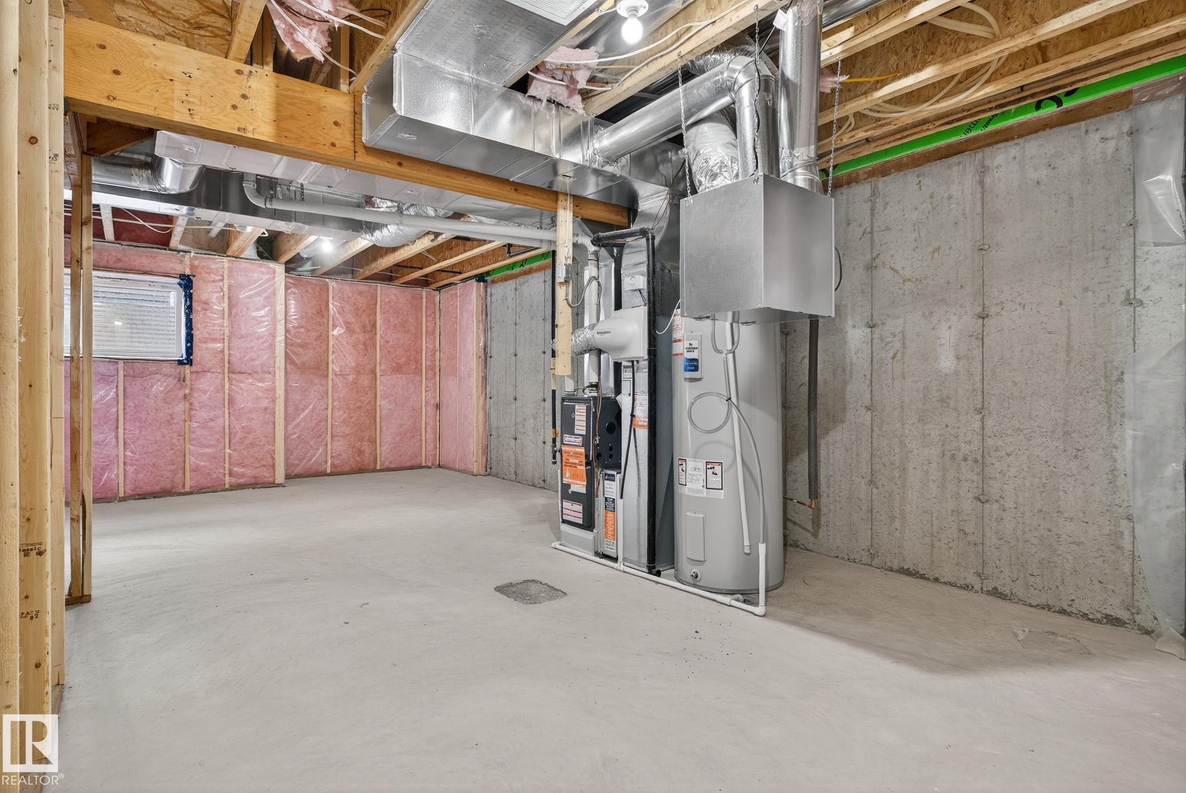
  • Basement
    Full
  • Basement Development
    Unfinished
  • Floor Finish
    Carpet, Vinyl Plank
  • Goods Included
    Dishwasher-Built-In, Dryer, Garage Control, Garage Opener, Microwave Hood Fan, Refrigerator, Stove-Electric, Washer
  • Heating Type
    Forced Air-1, Natural Gas
  • Basement
    Full
  • Basement Development
    Unfinished
  • Floor Finish
    Carpet
    Vinyl Plank
  • Goods Included
    Dishwasher-Built-In
    Dryer
    Garage Control
    Garage Opener
    Microwave Hood Fan
    Refrigerator
    Stove-Electric
    Washer
  • Heating Type
    Forced Air-1
    Natural Gas
  • Basement
    Full
  • Basement Development
    Unfinished

Exterior

  • Lot/Exterior Features
    Airport Nearby
    No Back Lane
    Playground Nearby
    Public Transportation
    Schools
    Shopping Nearby
  • Roof
    Asphalt Shingles
  • Foundation
    Concrete Perimeter
  • Lot/Exterior Features
    Airport Nearby, No Back Lane, Playground Nearby, Public Transportation, Schools, Shopping Nearby
  • Roof
    Asphalt Shingles
  • Foundation
    Concrete Perimeter
  • Lot/Exterior Features
    Airport Nearby
    No Back Lane
    Playground Nearby
    Public Transportation
    Schools
    Shopping Nearby
  • Roof
    Asphalt Shingles
  • Foundation
    Concrete Perimeter

Additional Details

  • Property Class
    Condo
  • Site Influences
    Airport Nearby
    No Back Lane
    Playground Nearby
    Public Transportation
    Schools
    Shopping Nearby
  • Road Access
    Paved Driveway to House
  • Last Updated
    8/3/2026 6:0
  • Property Class
    Condo
  • Site Influences
    Airport Nearby, No Back Lane, Playground Nearby, Public Transportation, Schools, Shopping Nearby
  • Road Access
    Paved Driveway to House
  • Last Updated
    8/3/2026 6:0
  • Property Class
    Condo
  • Site Influences
    Airport Nearby
    No Back Lane
    Playground Nearby
    Public Transportation
    Schools
    Shopping Nearby
  • Road Access
    Paved Driveway to House
  • Last Updated
    8/3/2026 6:0

$334,999

35 2710 66 Street

Schedule Tour
Contact Agent

$1526/month
Est. Monthly Payment
$
$
%
Learn More

Mortgage values are calculated by Redman Technologies Inc based on values provided in the REALTOR® Association of Edmonton listing data feed.