
Courtesy of Steven Bruner of Homes & Gardens Real Estate Limited

38 DUBONNET Way, House for sale in Deer Ridge (St. Albert) St. Albert , Alberta , T8N 6S4

 MLS® # E4509878

4 bedrooms

3 bathrooms

1,524 sqft

Sign up to View

Days on Market

Off Street Parking On Street Parking Carbon Monoxide Detectors Deck Dog Run-Fenced In Front Porch Hot Water Natural Gas No Smoking Home Vinyl Windows Natural Gas BBQ Hookup

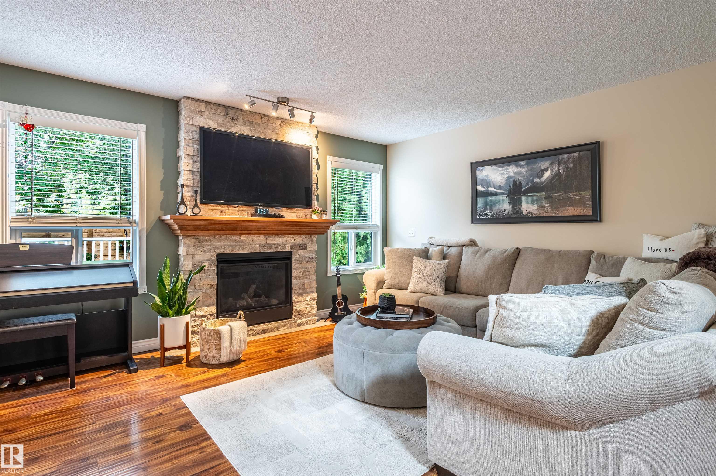
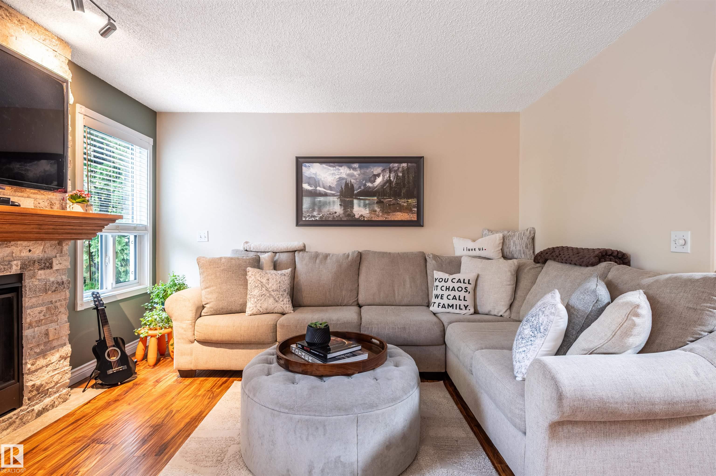
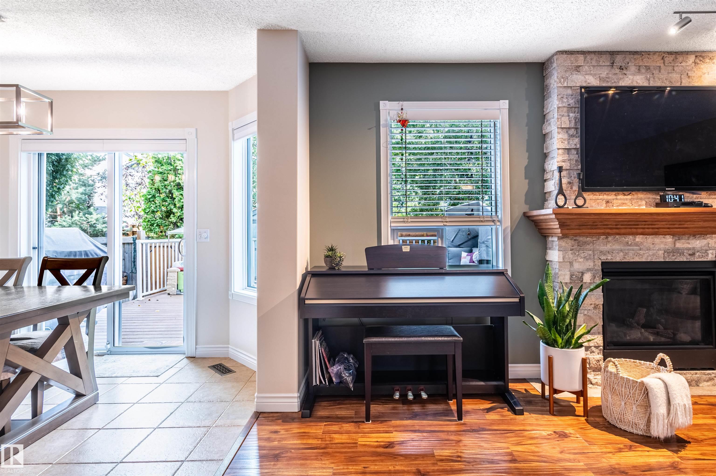
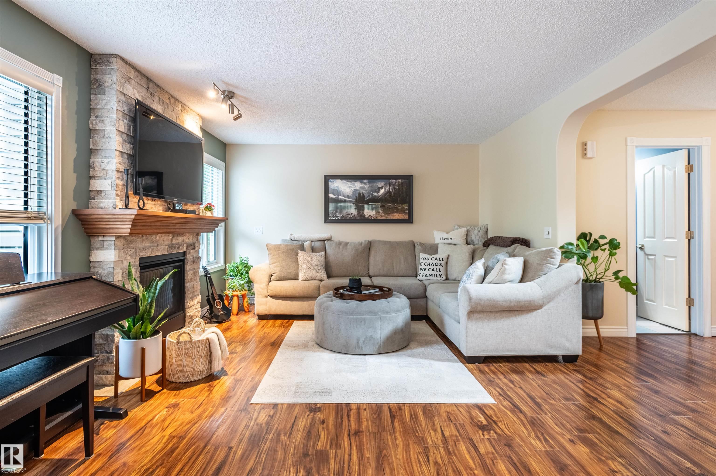
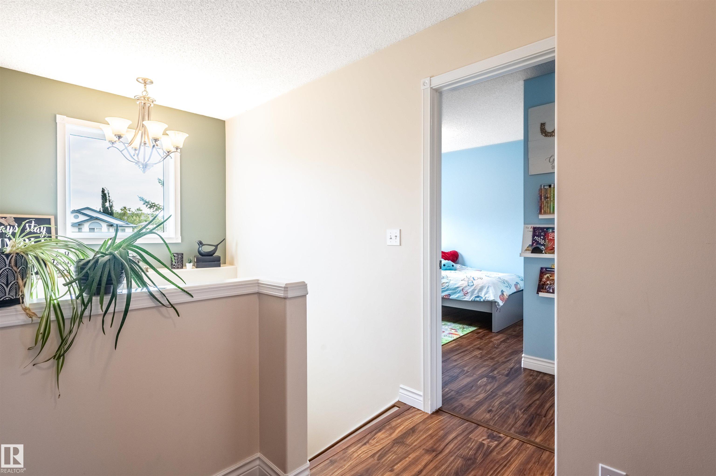
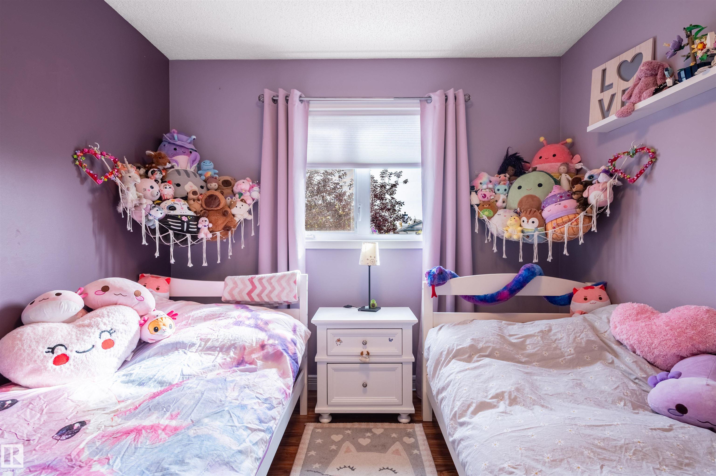
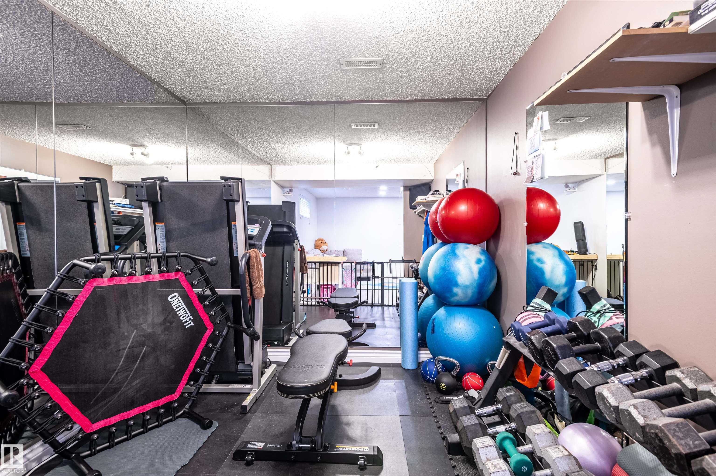
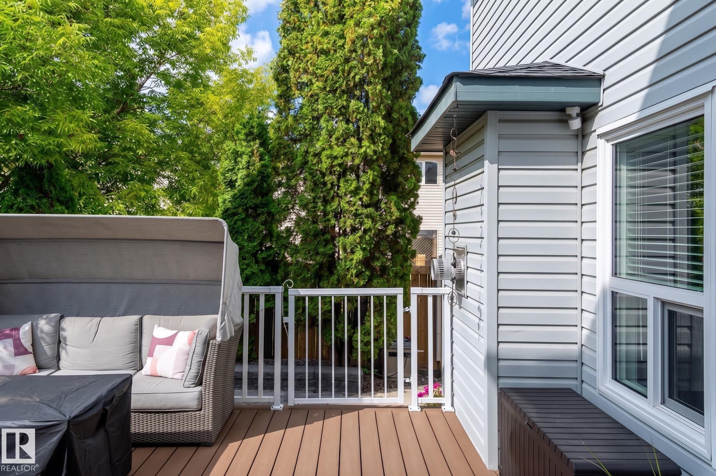
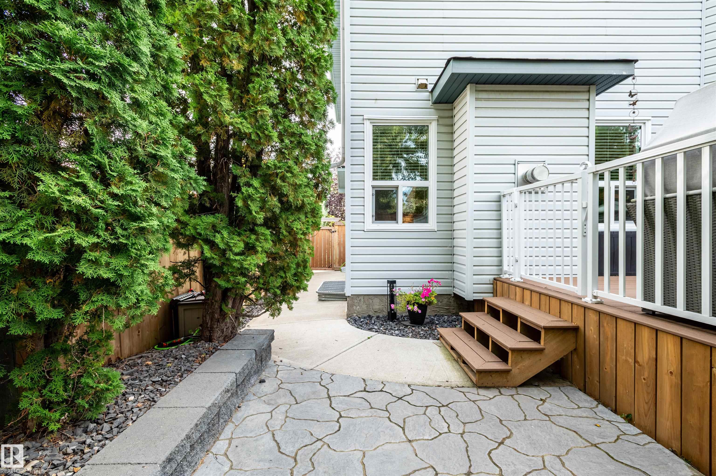
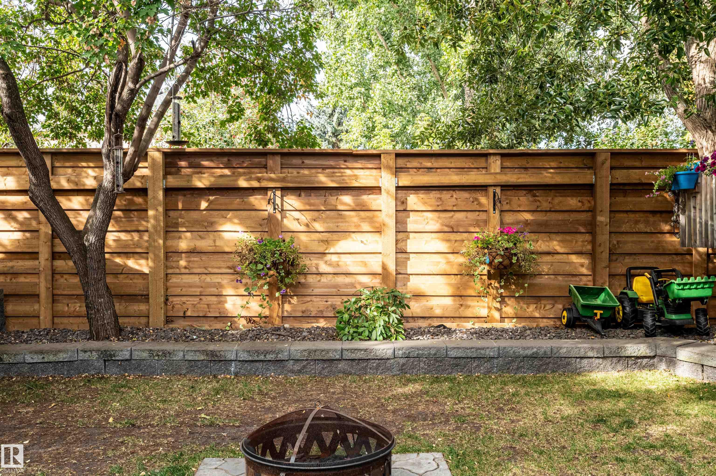
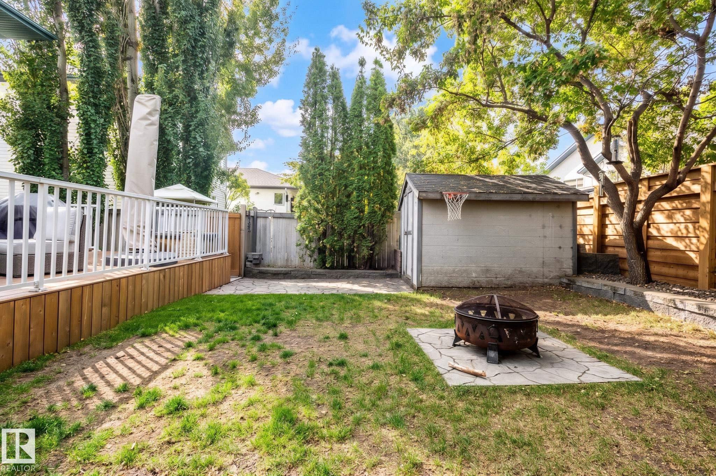
Welcome to Deer Ridge, where roots grow deep and families thrive. Nestled in this highly desirable neighbouhood, this beloved two story home is a true showstopper in absolute near mint condition. Step inside to discover a meticulously finished interior boasting spacious floors that flow effortlessly, perfectly designed for both everyday living and entertaining. Upstairs, you can relax in your serene primary suite, complete with ensuite and a generous walk-in closet. Downstairs, the fully finished basement o...

Read More

Essential Information

  • MLS® #
    E4509878
  • Year Built
    2000
  • Property Type
    Residential
  • Property Style
    2 Storey
  • MLS® #
    E4509878
  • Year Built
    2000
  • Property Type
    Residential
  • Property Style
    2 Storey
  • MLS® #
    E4509878
  • Year Built
    2000
  • Property Type
    Residential
  • Property Style
    2 Storey

Community Information

  • Area
    St. Albert
  • Neighbourhood/Community
    Deer Ridge (St. Albert)
  • Postal Code
    T8N 6S4
  • Area
    St. Albert
  • Neighbourhood/Community
    Deer Ridge (St. Albert)
  • Postal Code
    T8N 6S4
  • Area
    St. Albert
  • Neighbourhood/Community
    Deer Ridge (St. Albert)
  • Postal Code
    T8N 6S4

Services & Amenities

  • Amenities
    Off Street Parking
    On Street Parking
    Carbon Monoxide Detectors
    Deck
    Dog Run-Fenced In
    Front Porch
    Hot Water Natural Gas
    No Smoking Home
    Vinyl Windows
    Natural Gas BBQ Hookup
  • Amenities
    Off Street Parking, On Street Parking, Carbon Monoxide Detectors, Deck, Dog Run-Fenced In, Front Porch, Hot Water Natural Gas, No Smoking Home, Vinyl Windows, , Natural Gas BBQ Hookup
  • Amenities
    Off Street Parking
    On Street Parking
    Carbon Monoxide Detectors
    Deck
    Dog Run-Fenced In
    Front Porch
    Hot Water Natural Gas
    No Smoking Home
    Vinyl Windows
    Natural Gas BBQ Hookup

Interior

  • Floor Finish
    Ceramic Tile
    Hardwood
    Laminate Flooring
  • Goods Included
    Air Conditioning-Central
    Dishwasher-Built-In
    Dryer
    Fan-Ceiling
    Garage Control
    Garage Opener
    Microwave Hood Fan
    Refrigerator
    Storage Shed
    Stove-Electric
    Washer
    Window Coverings
    See Remarks
    TV Wall Mount
    Curtains and Blinds
  • Heating Type
    Forced Air-1
    Natural Gas
  • Basement
    Full
  • Basement Development
    Fully Finished
  • Floor Finish
    Ceramic Tile, Hardwood, Laminate Flooring
  • Goods Included
    Air Conditioning-Central, Dishwasher-Built-In, Dryer, Fan-Ceiling, Garage Control, Garage Opener, Microwave Hood Fan, Refrigerator, Storage Shed, Stove-Electric, Washer, Window Coverings, See Remarks, TV Wall Mount, Curtains and Blinds
  • Heating Type
    Forced Air-1, Natural Gas
  • Basement
    Full
  • Basement Development
    Fully Finished
  • Floor Finish
    Ceramic Tile
    Hardwood
    Laminate Flooring
  • Goods Included
    Air Conditioning-Central
    Dishwasher-Built-In
    Dryer
    Fan-Ceiling
    Garage Control
    Garage Opener
    Microwave Hood Fan
    Refrigerator
    Storage Shed
    Stove-Electric
    Washer
    Window Coverings
    See Remarks
    TV Wall Mount
    Curtains and Blinds
  • Heating Type
    Forced Air-1
    Natural Gas
  • Basement
    Full
  • Basement Development
    Fully Finished

Exterior

  • Lot/Exterior Features
    Fenced
    Flat Site
    Landscaped
    No Back Lane
    Public Transportation
    Schools
    Shopping Nearby
    Treed Lot
  • Roof
    Asphalt Shingles
  • Foundation
    Concrete Perimeter
  • Lot/Exterior Features
    Fenced, Flat Site, Landscaped, No Back Lane, Public Transportation, Schools, Shopping Nearby, Treed Lot
  • Roof
    Asphalt Shingles
  • Foundation
    Concrete Perimeter
  • Lot/Exterior Features
    Fenced
    Flat Site
    Landscaped
    No Back Lane
    Public Transportation
    Schools
    Shopping Nearby
    Treed Lot
  • Roof
    Asphalt Shingles
  • Foundation
    Concrete Perimeter

Additional Details

  • Property Class
    Single Family
  • Site Influences
    Fenced
    Flat Site
    Landscaped
    No Back Lane
    Public Transportation
    Schools
    Shopping Nearby
    Treed Lot
  • Road Access
    Paved
  • Last Updated
    8/2/2026 22:43
  • Property Class
    Single Family
  • Site Influences
    Fenced, Flat Site, Landscaped, No Back Lane, Public Transportation, Schools, Shopping Nearby, Treed Lot
  • Road Access
    Paved
  • Last Updated
    8/2/2026 22:43
  • Property Class
    Single Family
  • Site Influences
    Fenced
    Flat Site
    Landscaped
    No Back Lane
    Public Transportation
    Schools
    Shopping Nearby
    Treed Lot
  • Road Access
    Paved
  • Last Updated
    8/2/2026 22:43

$549,900

38 DUBONNET Way

Schedule Tour
Contact Agent

$2505/month
Est. Monthly Payment
$
$
%
Learn More

Mortgage values are calculated by Redman Technologies Inc based on values provided in the REALTOR® Association of Edmonton listing data feed.