
Courtesy of Natalie Kelly of RE/MAX Bonnyville Realty

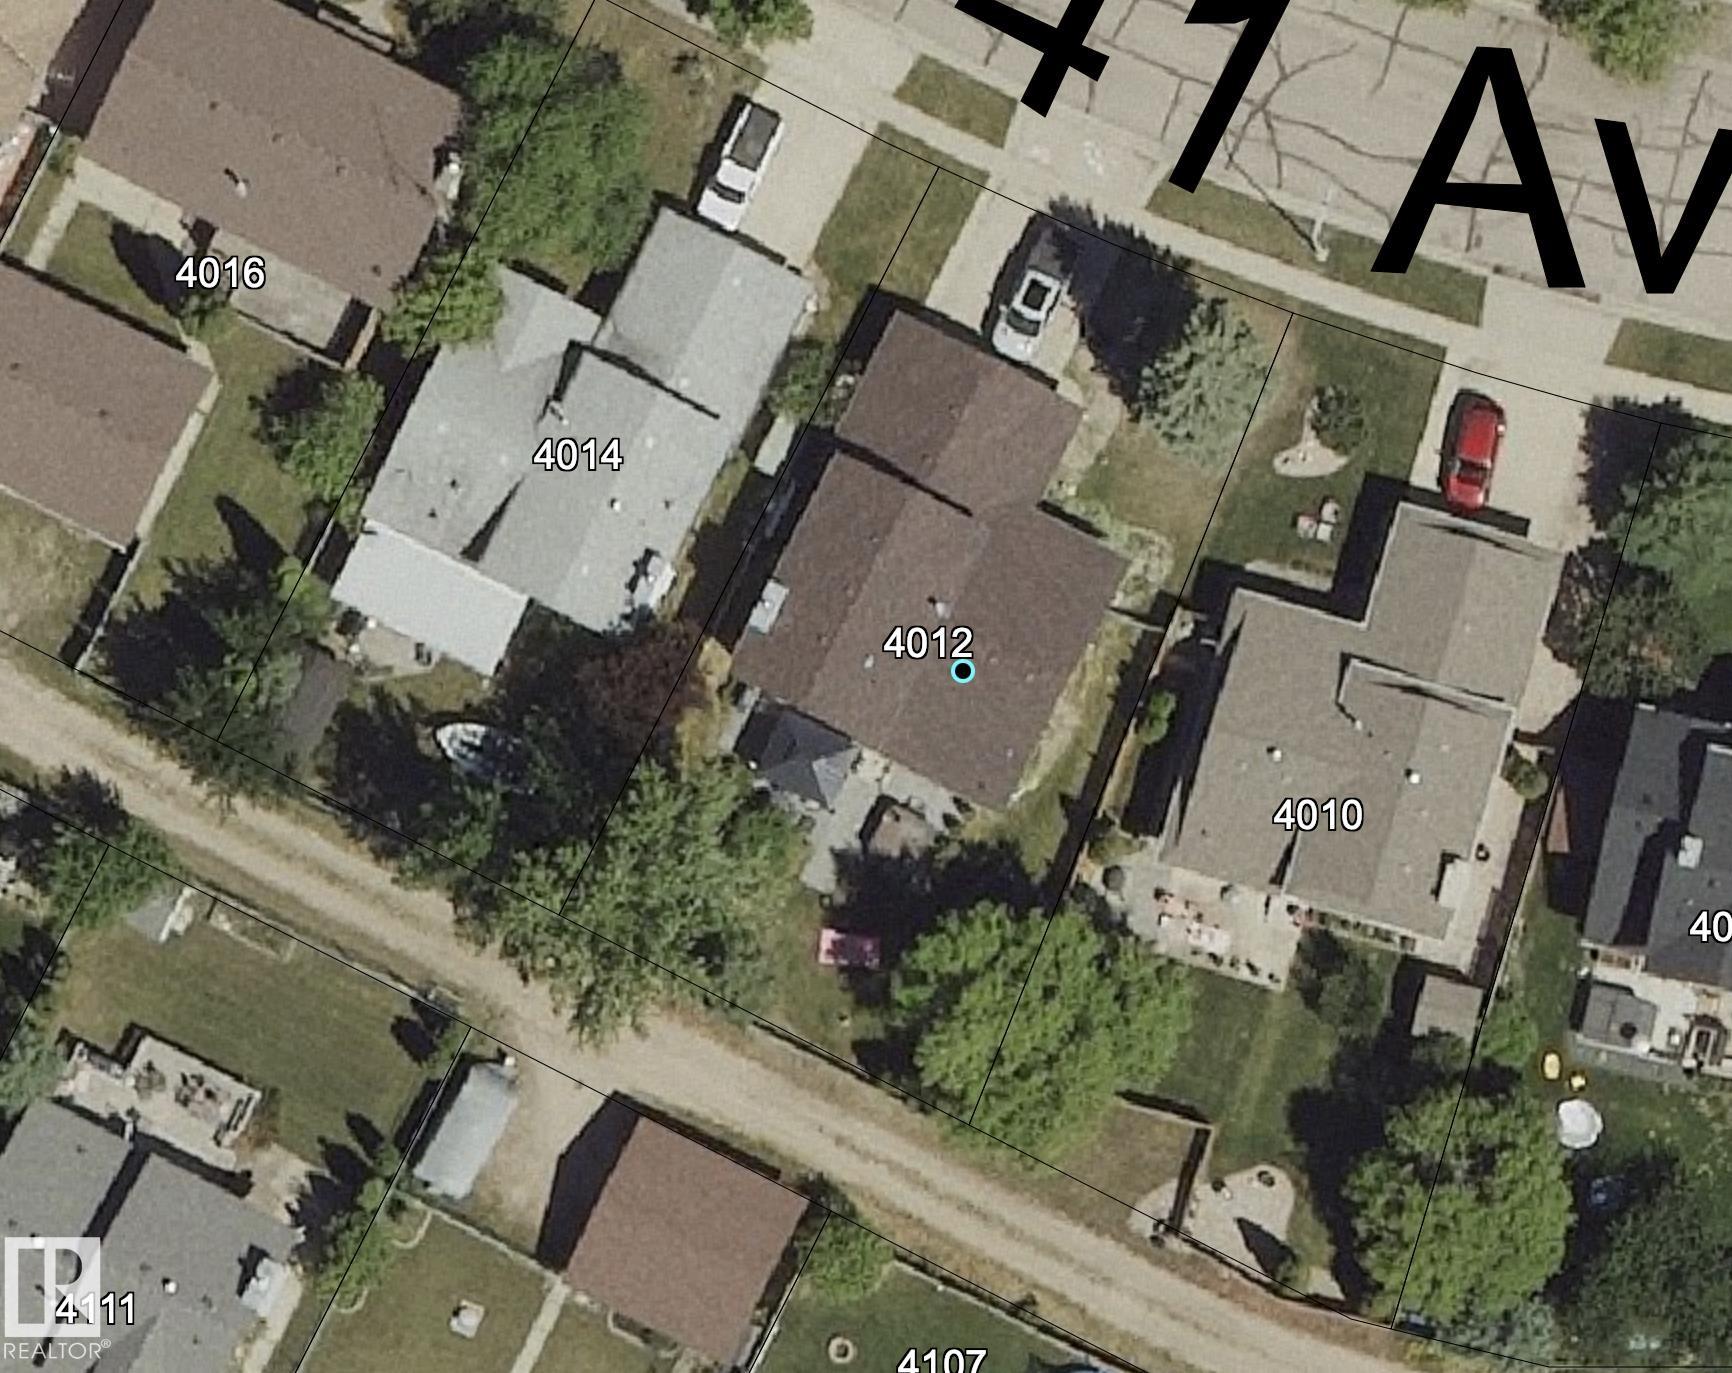
4012 41 Avenue, House for sale in Bonnyville Bonnyville Town , Alberta , T9N 1T7

 MLS® # E4499910

4 bedrooms

3 bathrooms

1,388 sqft

Sign up to View

Days on Market

Air Conditioner Patio Wall Unit-Built-In

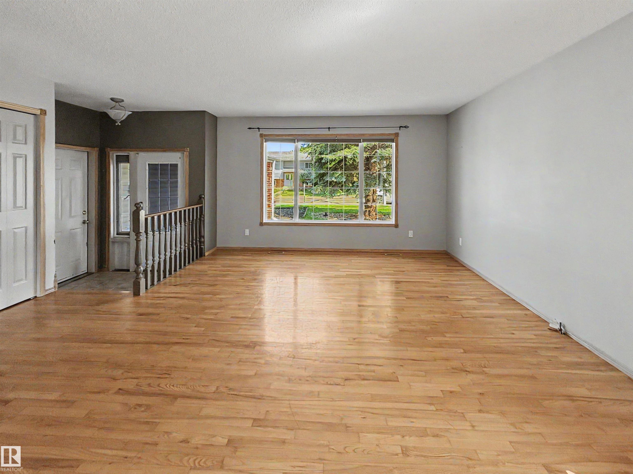
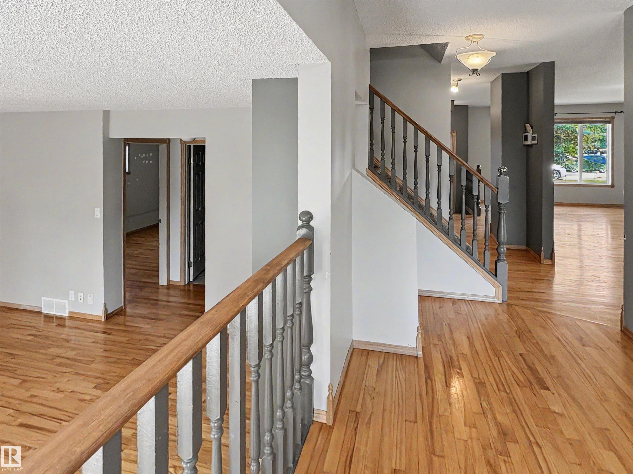
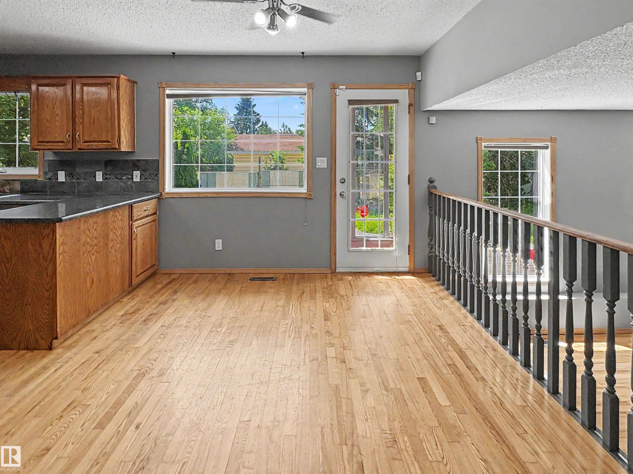
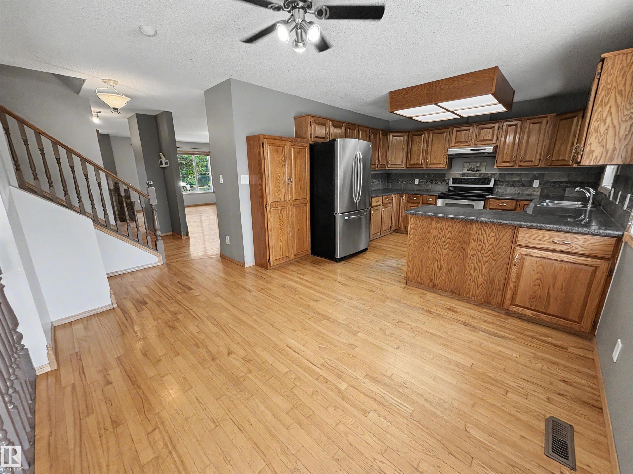
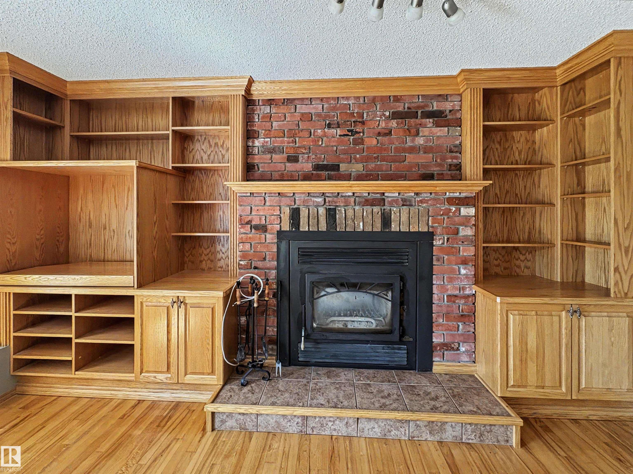
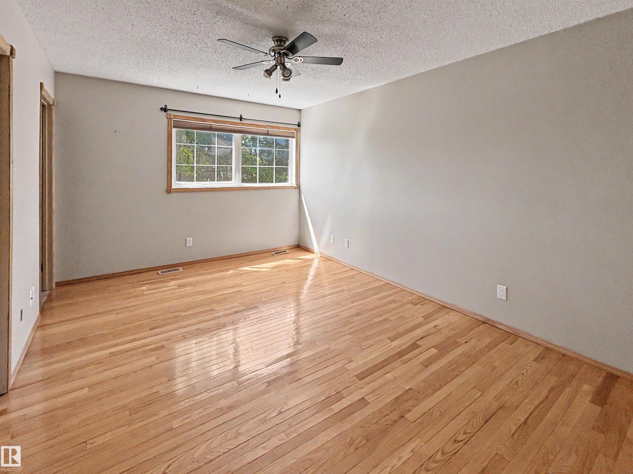
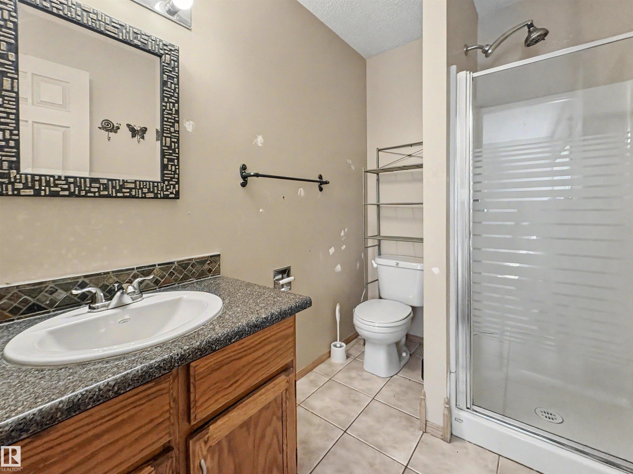
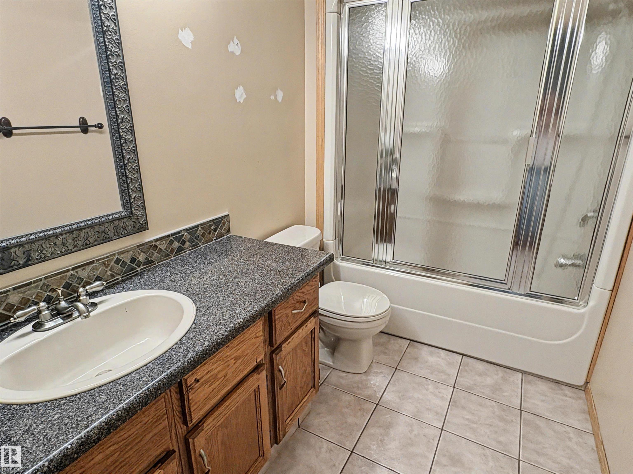
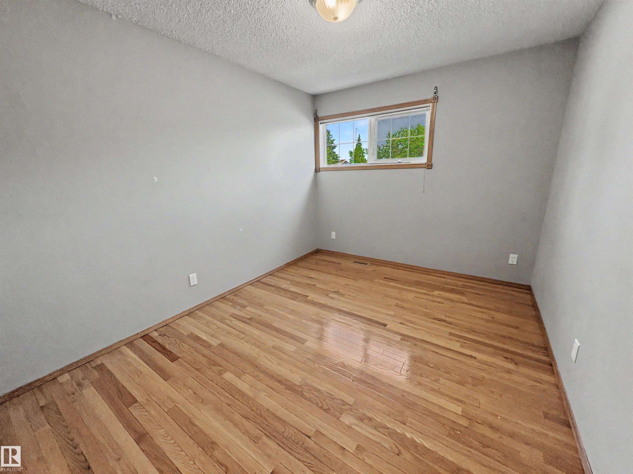
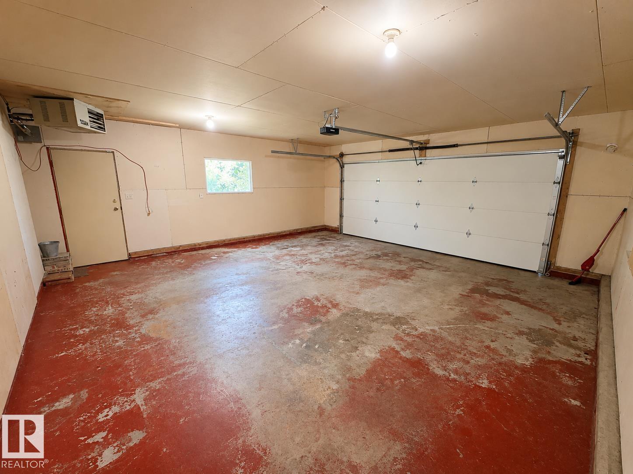
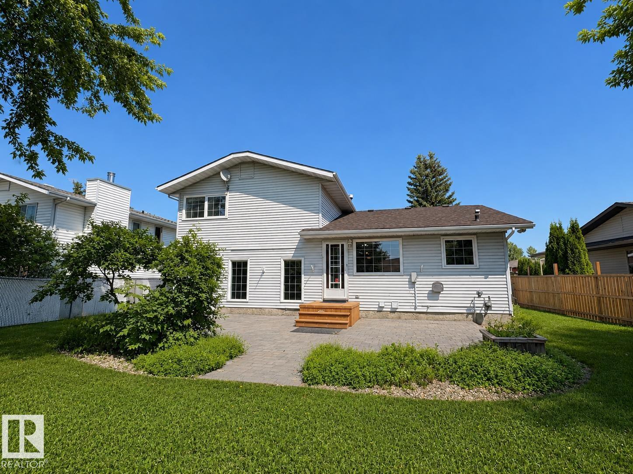
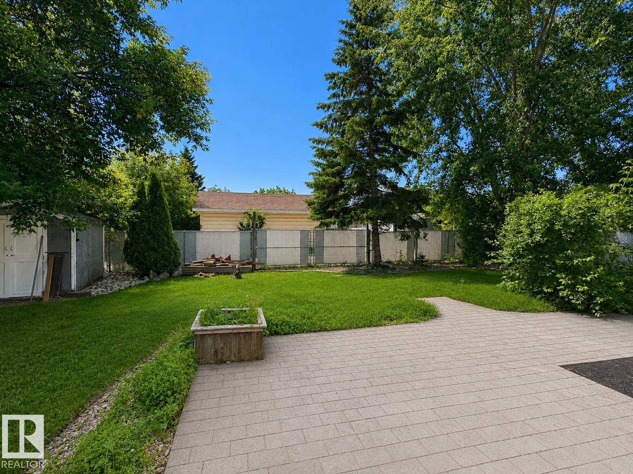
A Home to Call Your Own! Spacious 4-level split offers the perfect blend of comfort, functionality & room to grow. Kitchen features ample cabinetry, pantry & dining nook w/ direct access to the backyard. Bright front living room w/ hardwood floors, formal dining area & BI desk. Lower level family room features a brick-faced wood-burning fireplace, BI shelving/ cabinetry & door leading onto the patio. 4 bdrms + 3 baths including a primary w/ double closet & 3-pc ensuite, while the main bathroom offers a rela...

Read More

Essential Information

  • MLS® #
    E4499910
  • Year Built
    1984
  • Property Type
    Residential
  • Property Style
    4 Level Split
  • MLS® #
    E4499910
  • Year Built
    1984
  • Property Type
    Residential
  • Property Style
    4 Level Split
  • MLS® #
    E4499910
  • Year Built
    1984
  • Property Type
    Residential
  • Property Style
    4 Level Split

Community Information

  • Area
    Bonnyville
  • Neighbourhood/Community
    Bonnyville
  • Postal Code
    T9N 1T7
  • Area
    Bonnyville
  • Neighbourhood/Community
    Bonnyville
  • Postal Code
    T9N 1T7
  • Area
    Bonnyville
  • Neighbourhood/Community
    Bonnyville
  • Postal Code
    T9N 1T7

Services & Amenities

  • Amenities
    Air Conditioner
    Patio
    Wall Unit-Built-In
  • Amenities
    Air Conditioner, Patio, Wall Unit-Built-In
  • Amenities
    Air Conditioner
    Patio
    Wall Unit-Built-In

Interior

  • Floor Finish
    Carpet
    Ceramic Tile
    Hardwood
  • Goods Included
    Dishwasher-Built-In
    Dryer
    Garage Control
    Garage Opener
    Refrigerator
    Storage Shed
    Stove-Electric
    Washer
    Window Coverings
    See Remarks
  • Heating Type
    Forced Air-1
    Natural Gas
  • Fireplace Fuel
    Wood
  • Basement
    Full
  • Basement Development
    Unfinished
  • Floor Finish
    Carpet, Ceramic Tile, Hardwood
  • Goods Included
    Dishwasher-Built-In, Dryer, Garage Control, Garage Opener, Refrigerator, Storage Shed, Stove-Electric, Washer, Window Coverings, See Remarks
  • Heating Type
    Forced Air-1, Natural Gas
  • Fireplace Fuel
    Wood
  • Basement
    Full
  • Basement Development
    Unfinished
  • Floor Finish
    Carpet
    Ceramic Tile
    Hardwood
  • Goods Included
    Dishwasher-Built-In
    Dryer
    Garage Control
    Garage Opener
    Refrigerator
    Storage Shed
    Stove-Electric
    Washer
    Window Coverings
    See Remarks
  • Heating Type
    Forced Air-1
    Natural Gas
  • Fireplace Fuel
    Wood
  • Basement
    Full
  • Basement Development
    Unfinished

Exterior

  • Lot/Exterior Features
    Back Lane
    Fenced
    Fruit Trees/Shrubs
    Landscaped
    Picnic Area
    Playground Nearby
  • Roof
    Asphalt Shingles
  • Foundation
    Concrete Perimeter
  • Lot/Exterior Features
    Back Lane, Fenced, Fruit Trees/Shrubs, Landscaped, Picnic Area, Playground Nearby
  • Roof
    Asphalt Shingles
  • Foundation
    Concrete Perimeter
  • Lot/Exterior Features
    Back Lane
    Fenced
    Fruit Trees/Shrubs
    Landscaped
    Picnic Area
    Playground Nearby
  • Roof
    Asphalt Shingles
  • Foundation
    Concrete Perimeter

Additional Details

  • Property Class
    Single Family
  • Site Influences
    Back Lane
    Fenced
    Fruit Trees/Shrubs
    Landscaped
    Picnic Area
    Playground Nearby
  • Road Access
    Paved
  • Last Updated
    6/2/2026 6:48
  • Property Class
    Single Family
  • Site Influences
    Back Lane, Fenced, Fruit Trees/Shrubs, Landscaped, Picnic Area, Playground Nearby
  • Road Access
    Paved
  • Last Updated
    6/2/2026 6:48
  • Property Class
    Single Family
  • Site Influences
    Back Lane
    Fenced
    Fruit Trees/Shrubs
    Landscaped
    Picnic Area
    Playground Nearby
  • Road Access
    Paved
  • Last Updated
    6/2/2026 6:48

$379,900

4012 41 Avenue

Schedule Tour
Contact Agent

$1730/month
Est. Monthly Payment
$
$
%
Learn More

Mortgage values are calculated by Redman Technologies Inc based on values provided in the REALTOR® Association of Edmonton listing data feed.