
Courtesy of Chris Karampelas of MaxWell Polaris

42 20425 93 Avenue Edmonton , Alberta , T5T 7C7

 MLS® # E4517047

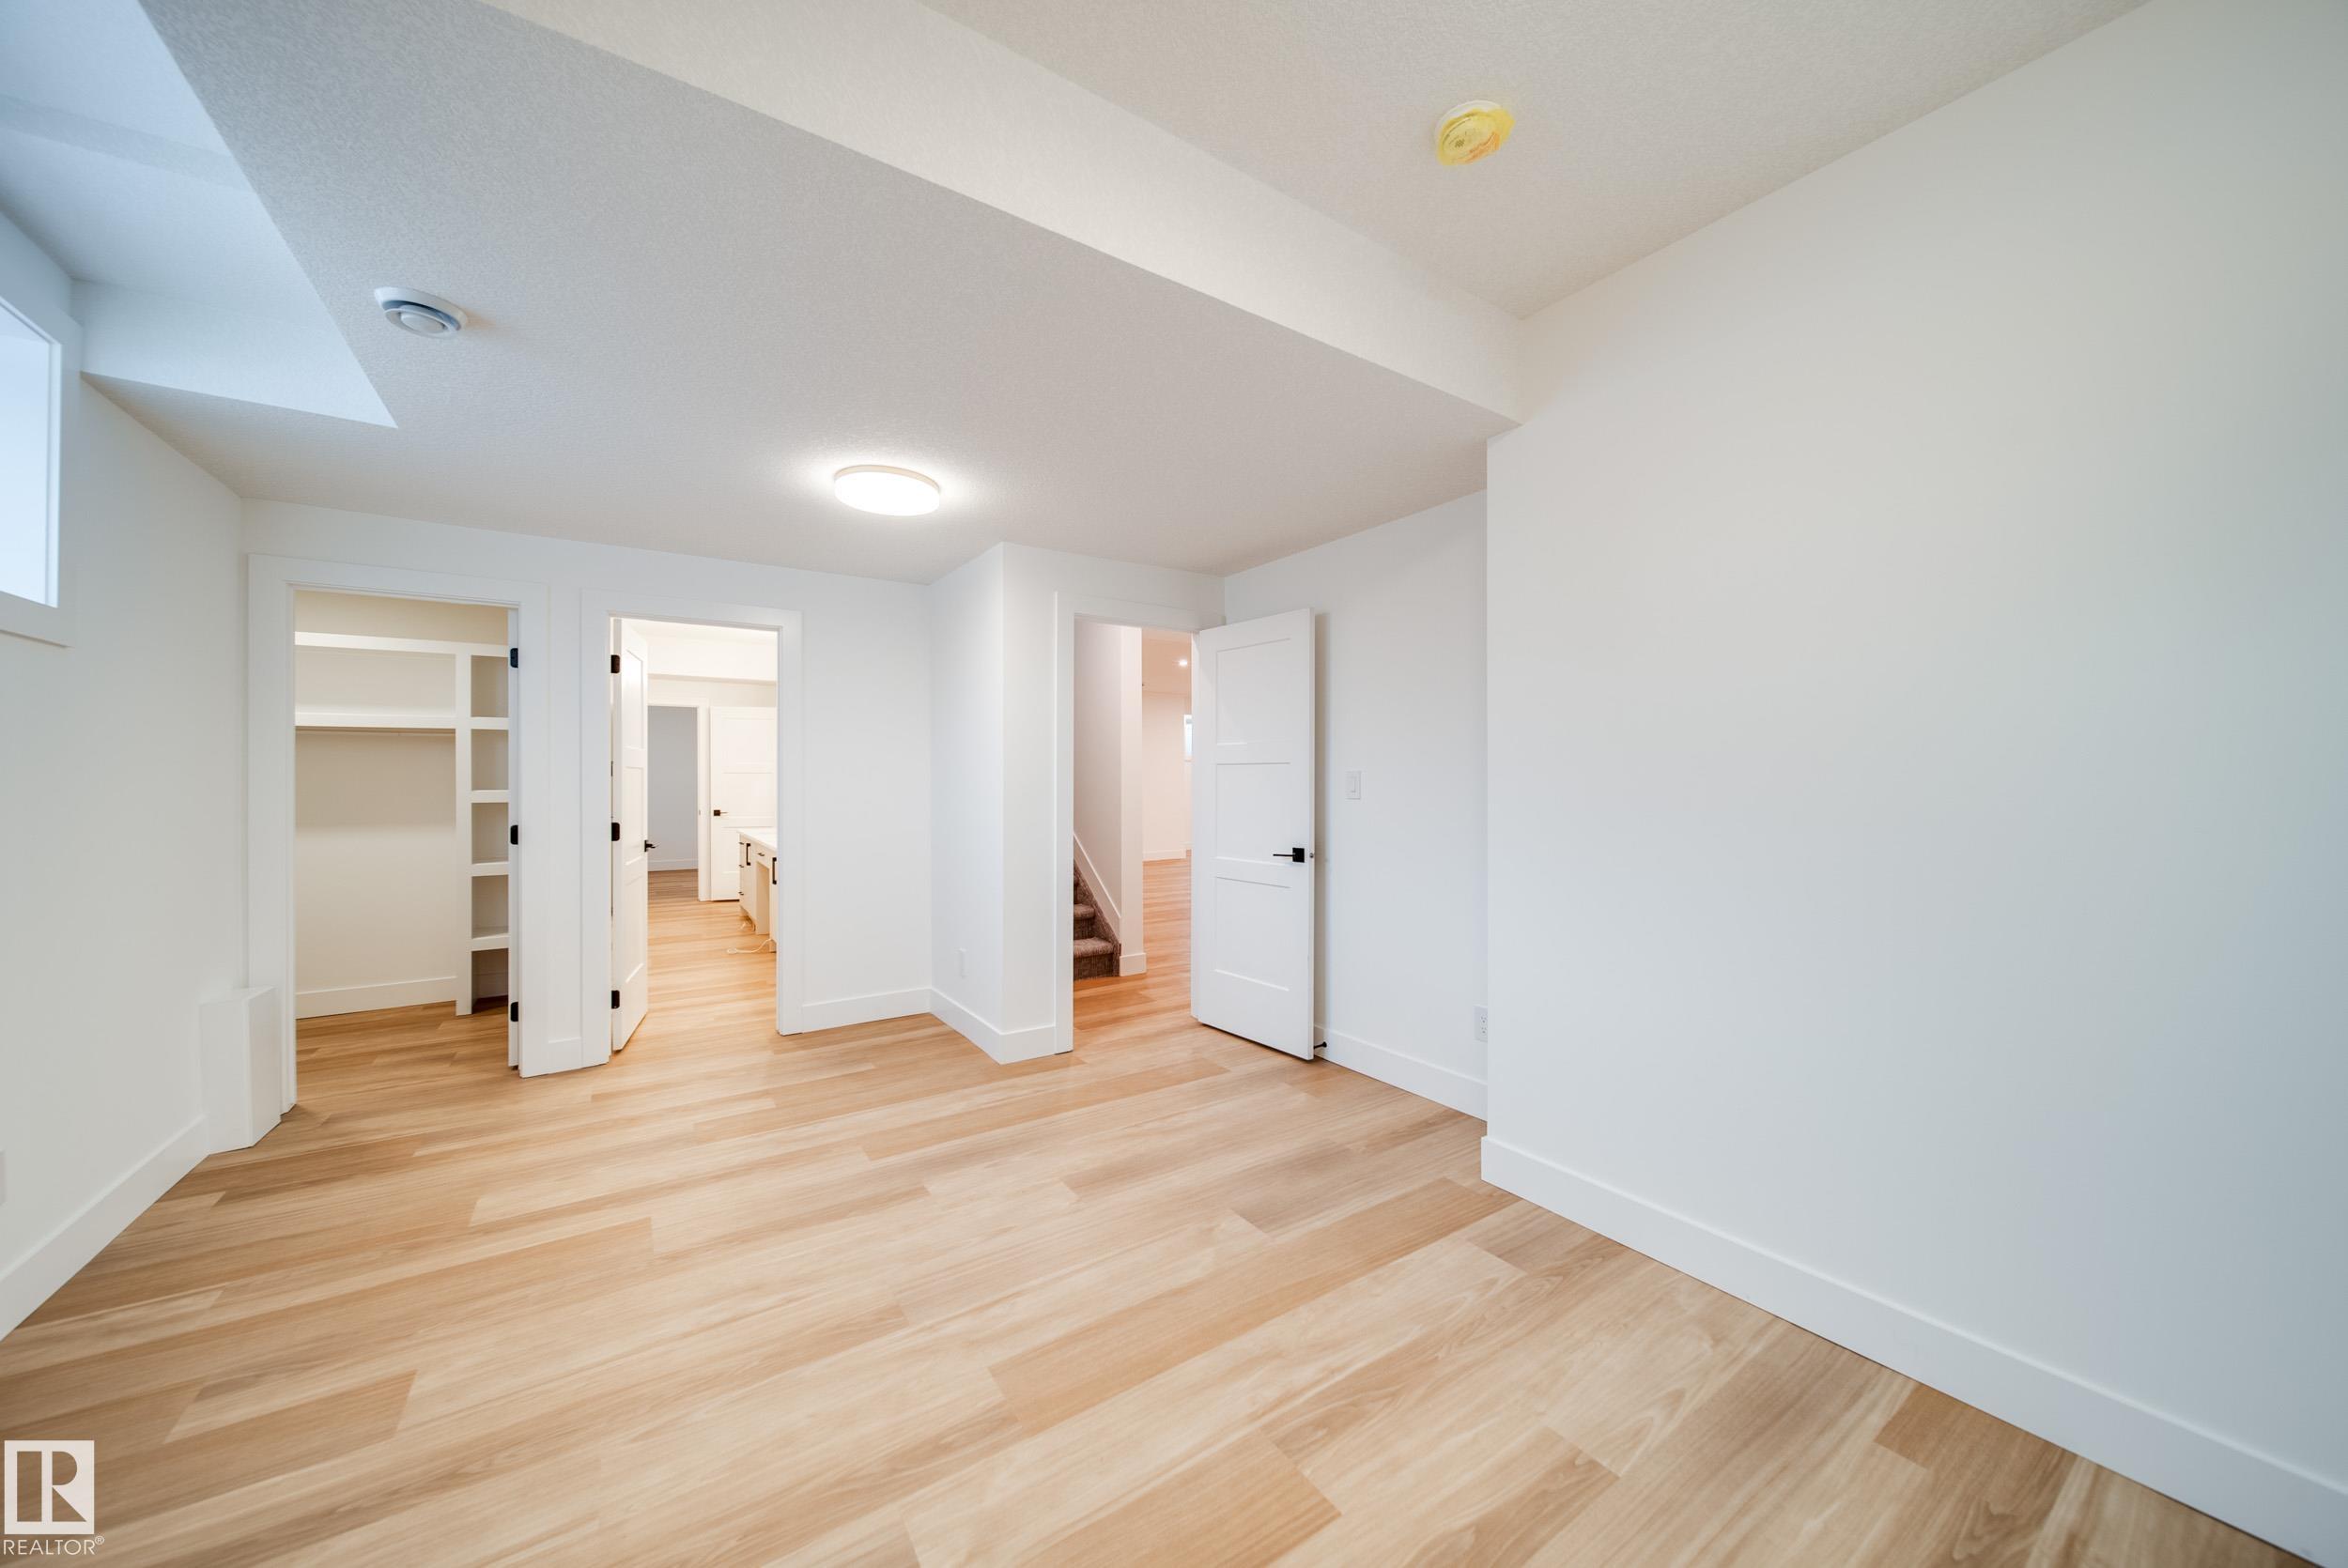
4 bedrooms

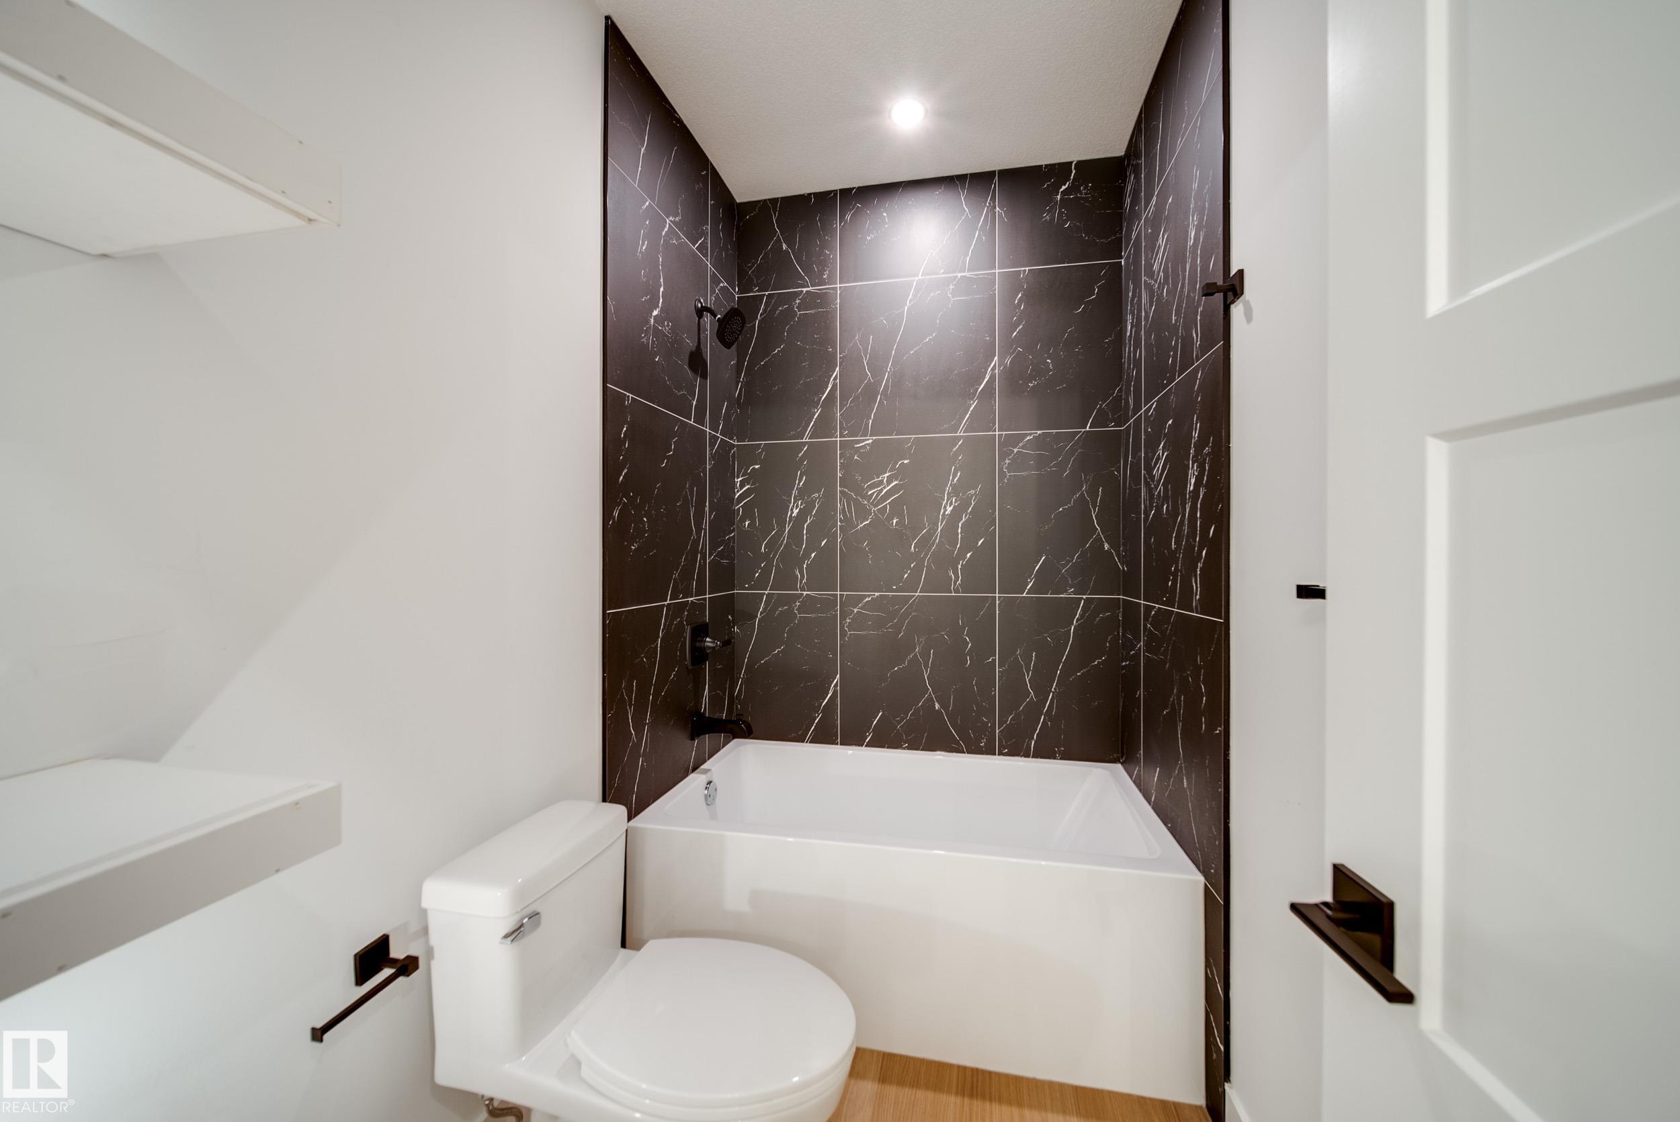
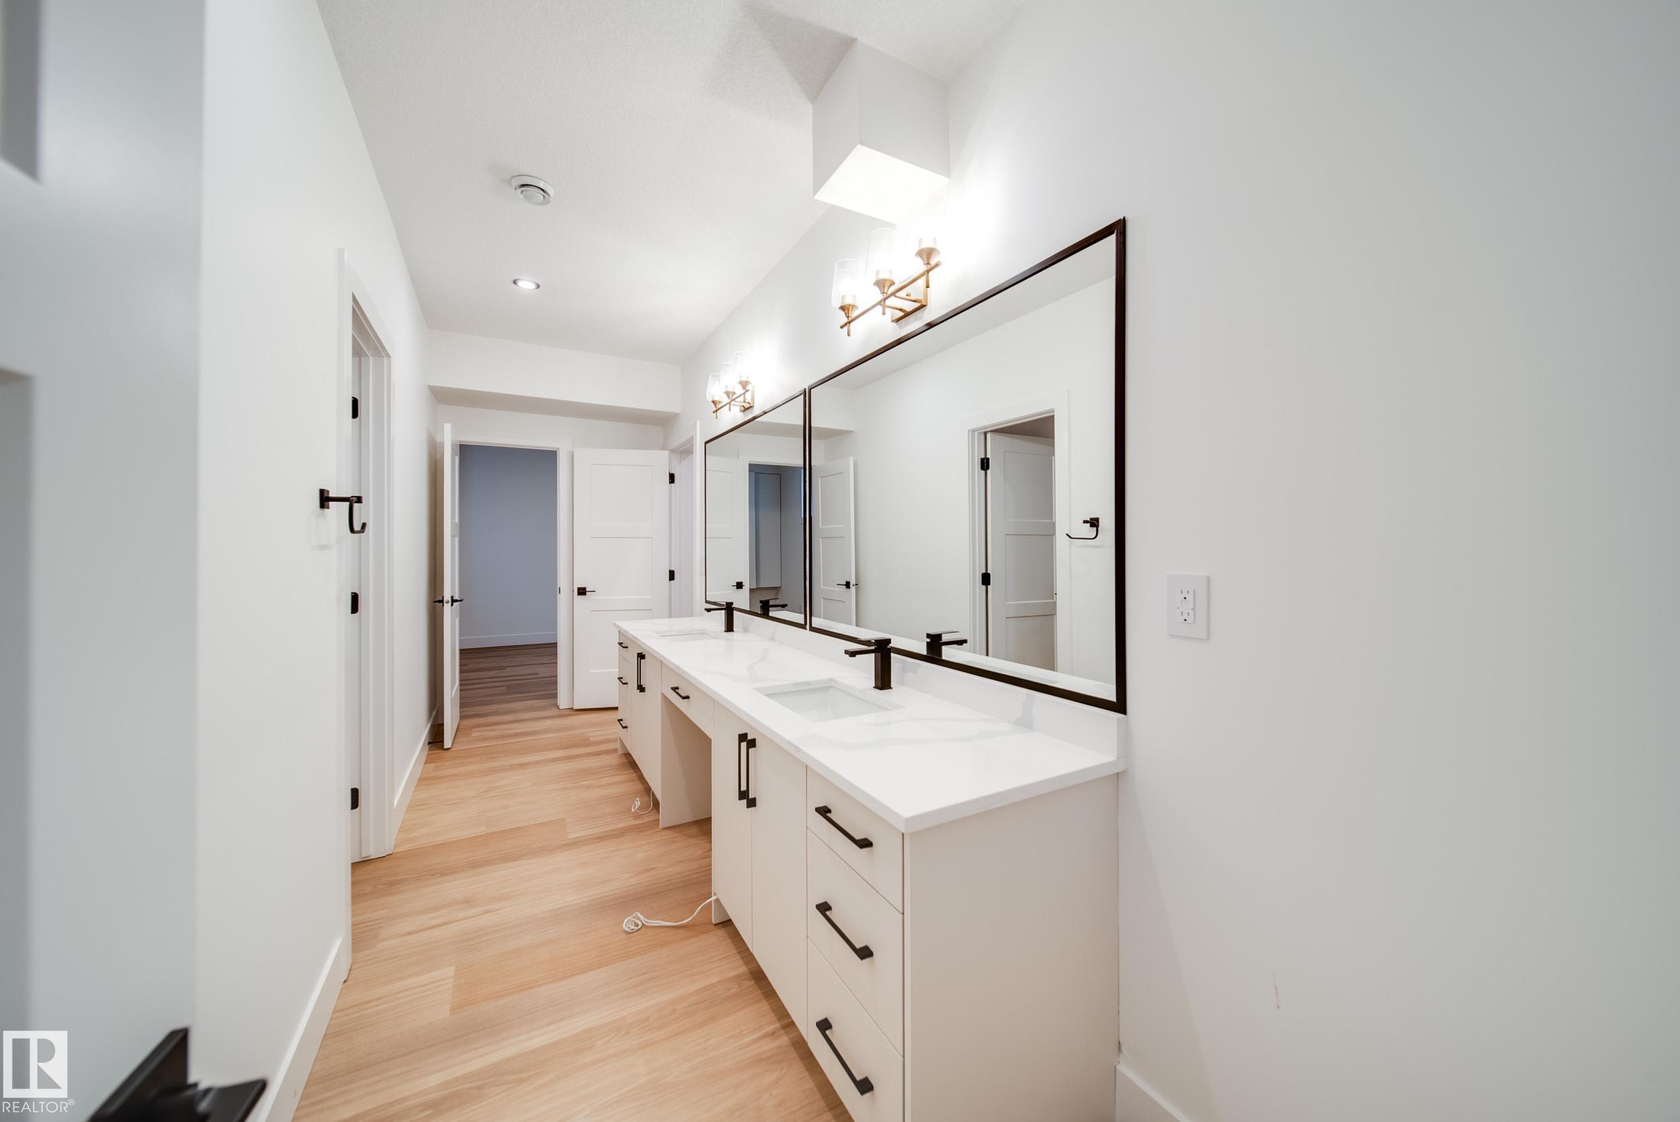
3 bathrooms

2,163 sqft

Sign up to View

Days on Market

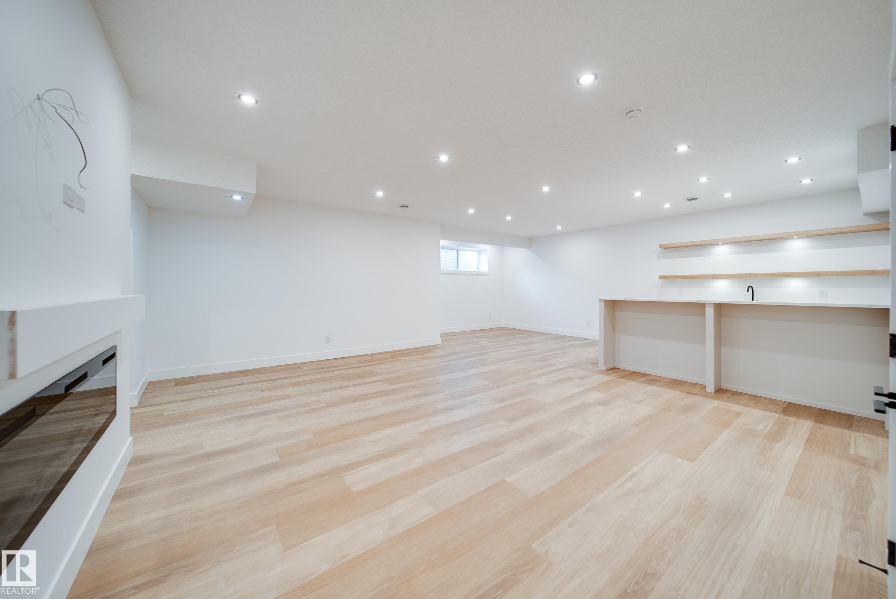
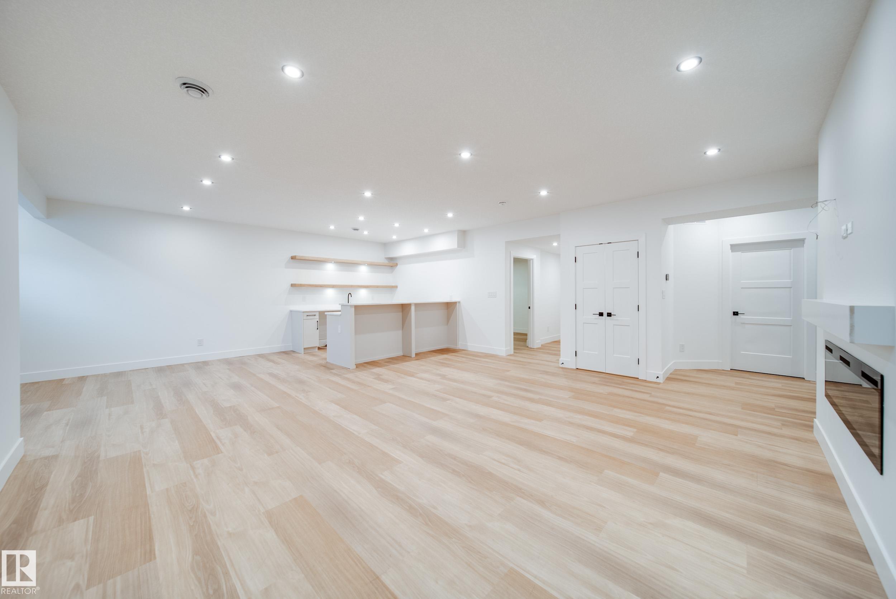
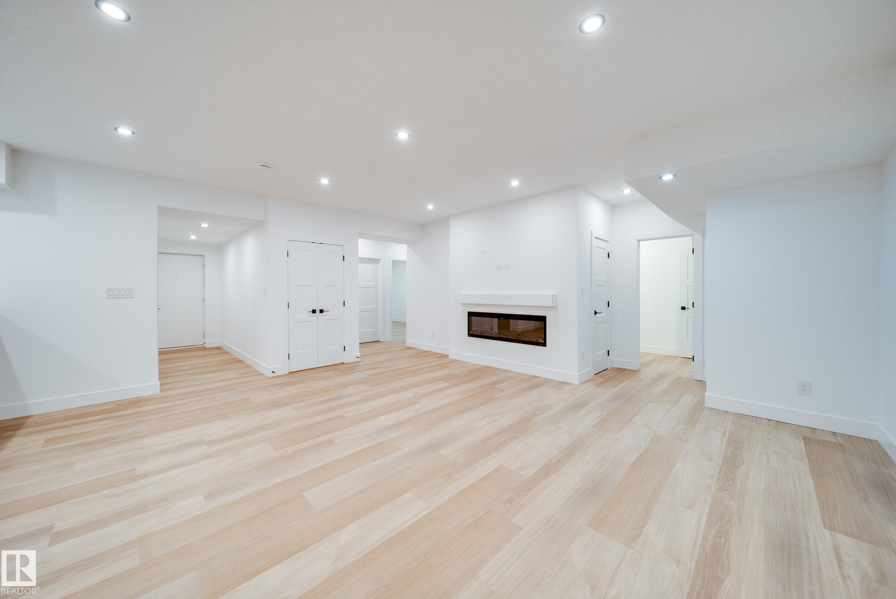
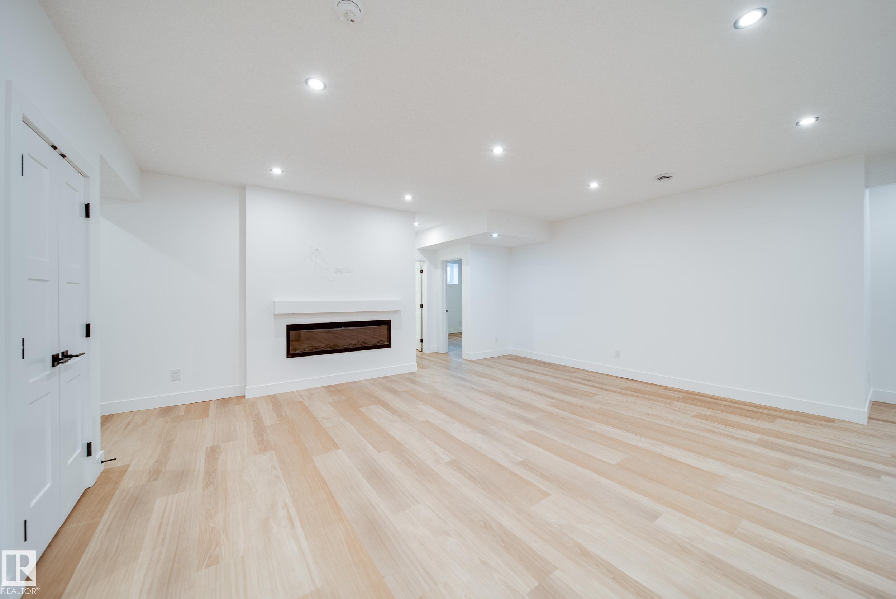
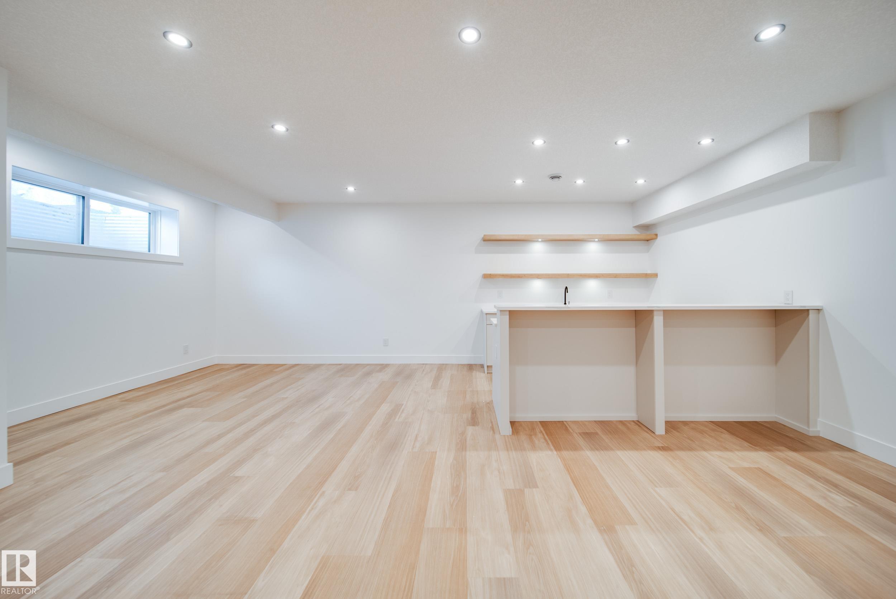
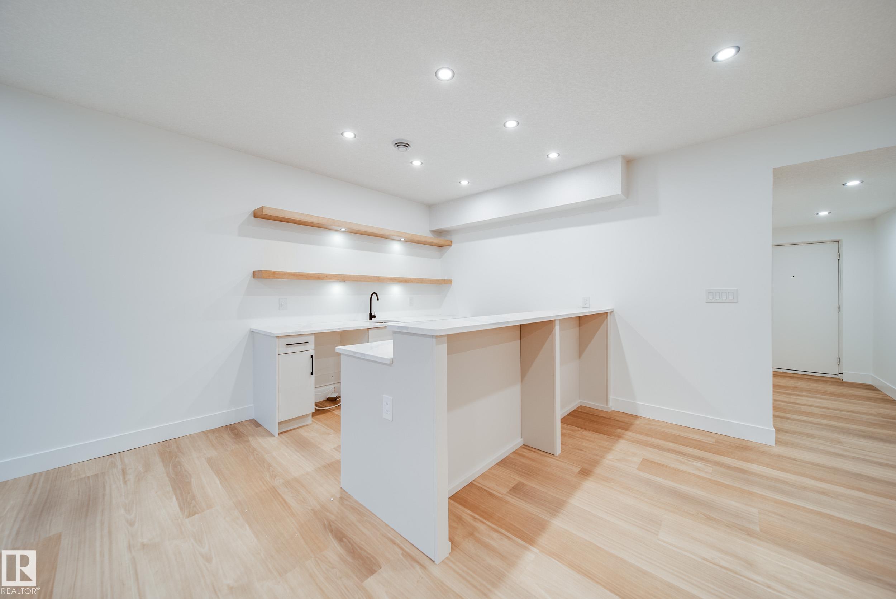
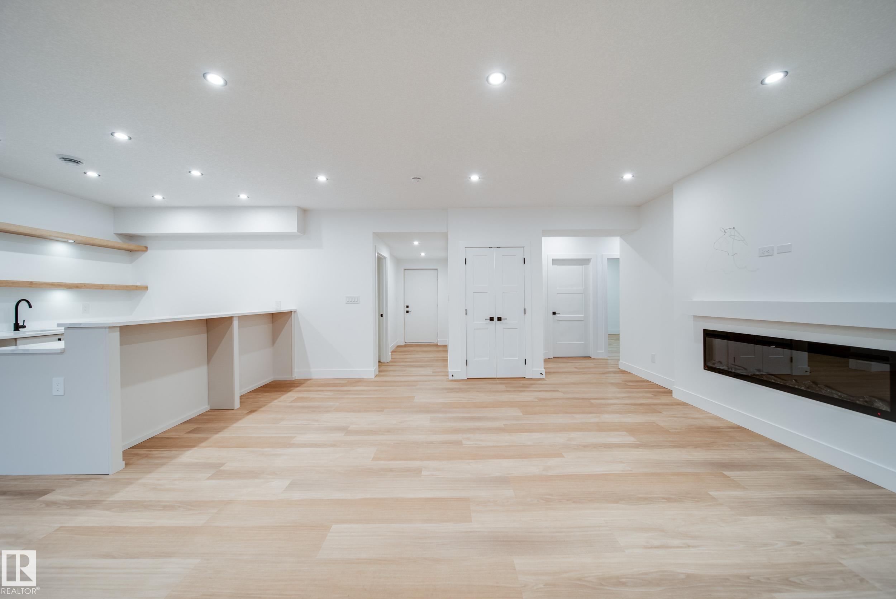
Ceiling 10 ft. Closet Organizers Deck Detectors Smoke Insulation-Upgraded No Animal Home No Smoking Home Smart/Program. Thermostat Wet Bar HRV System 9 ft. Basement Ceiling Kitchen Island Sump Pump

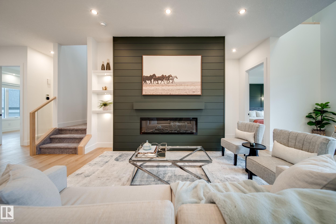
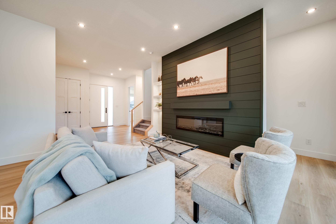
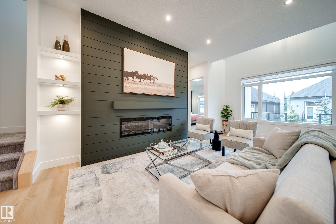
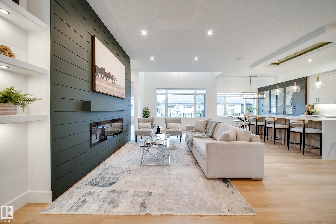
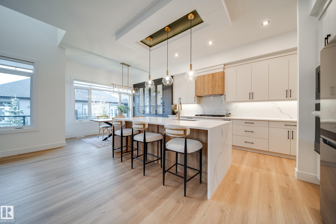
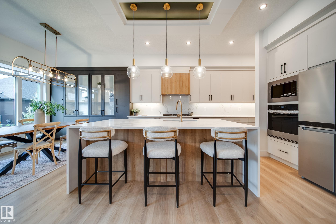
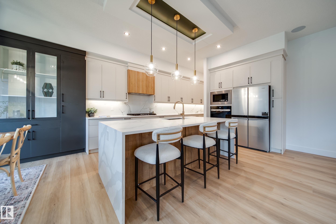
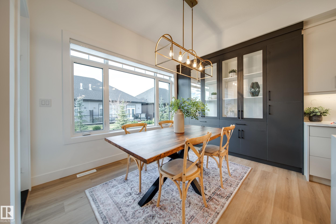
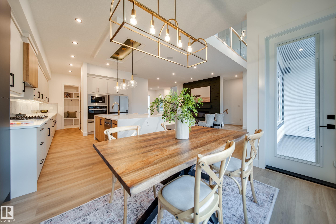
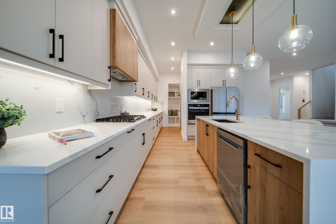
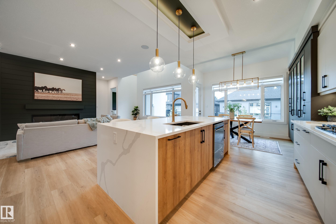
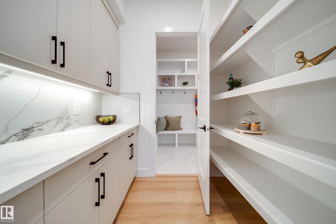
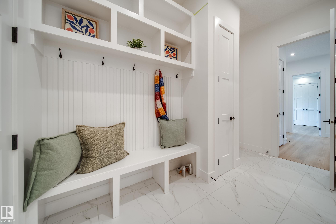
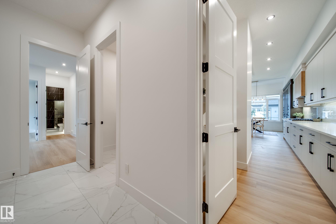
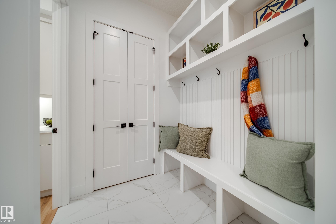
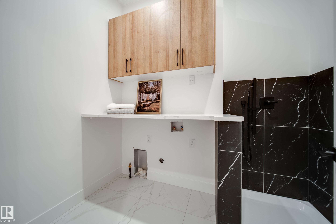
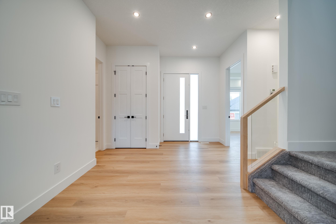
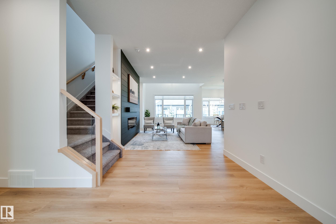
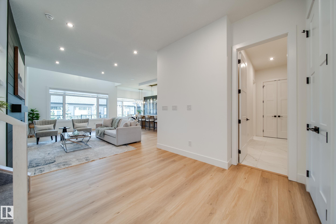
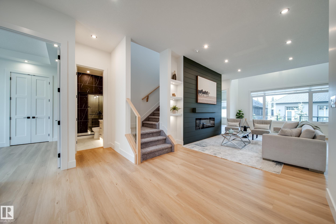
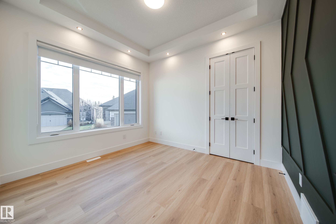
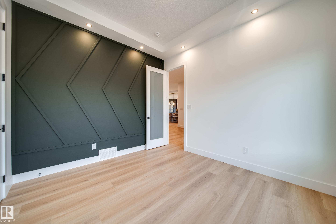
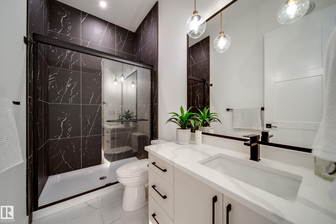
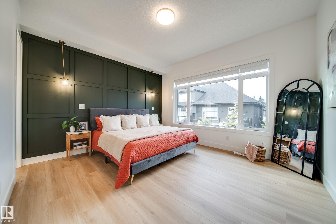
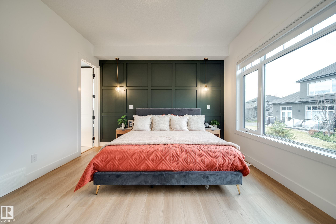
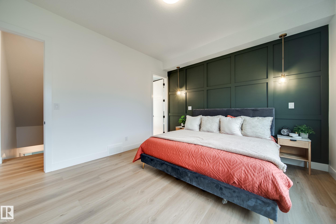
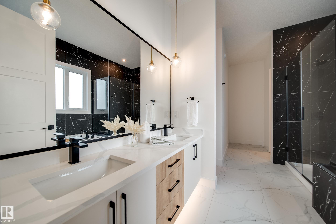
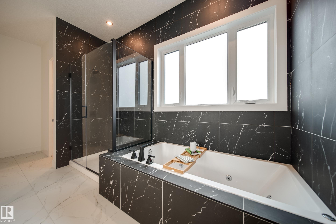
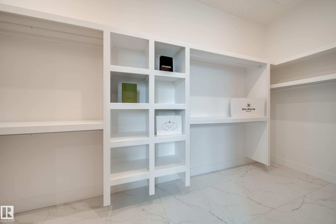
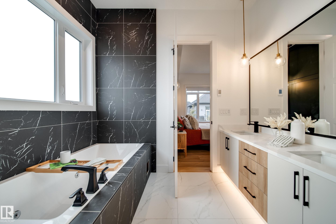
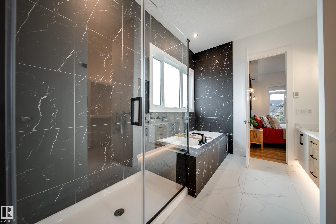
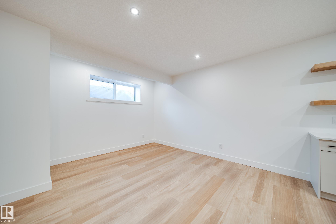
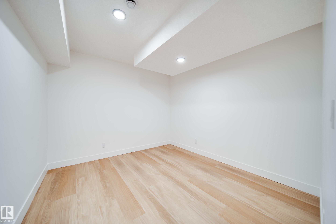
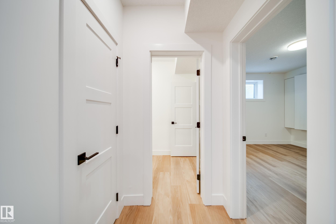
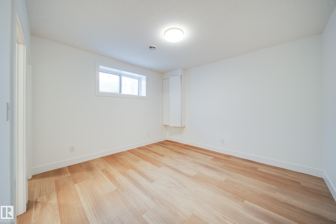
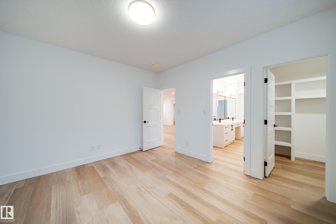
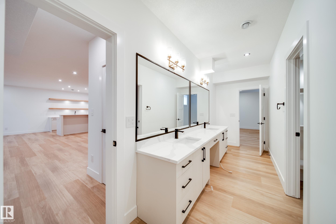
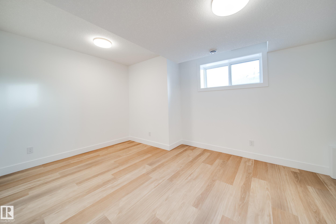
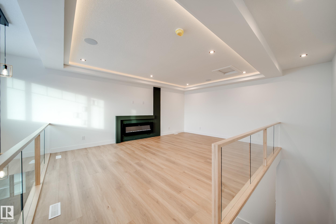
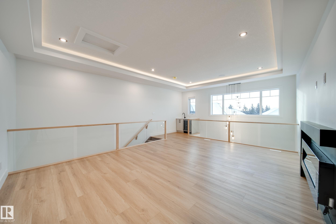
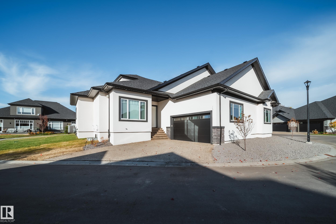
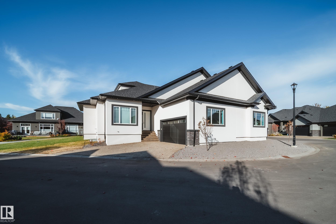
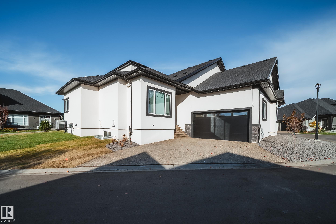
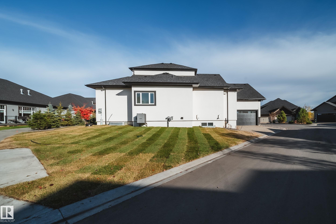
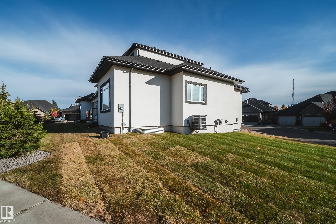
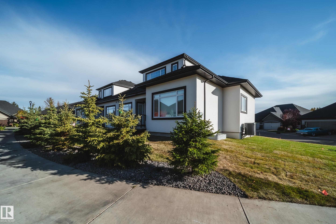
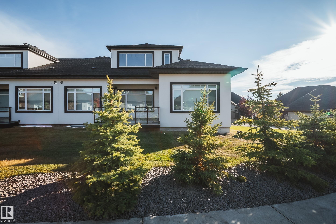
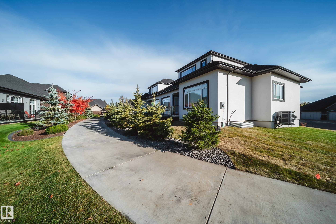
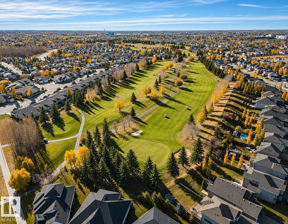
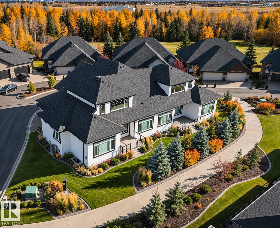
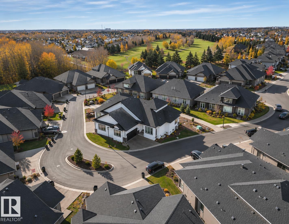
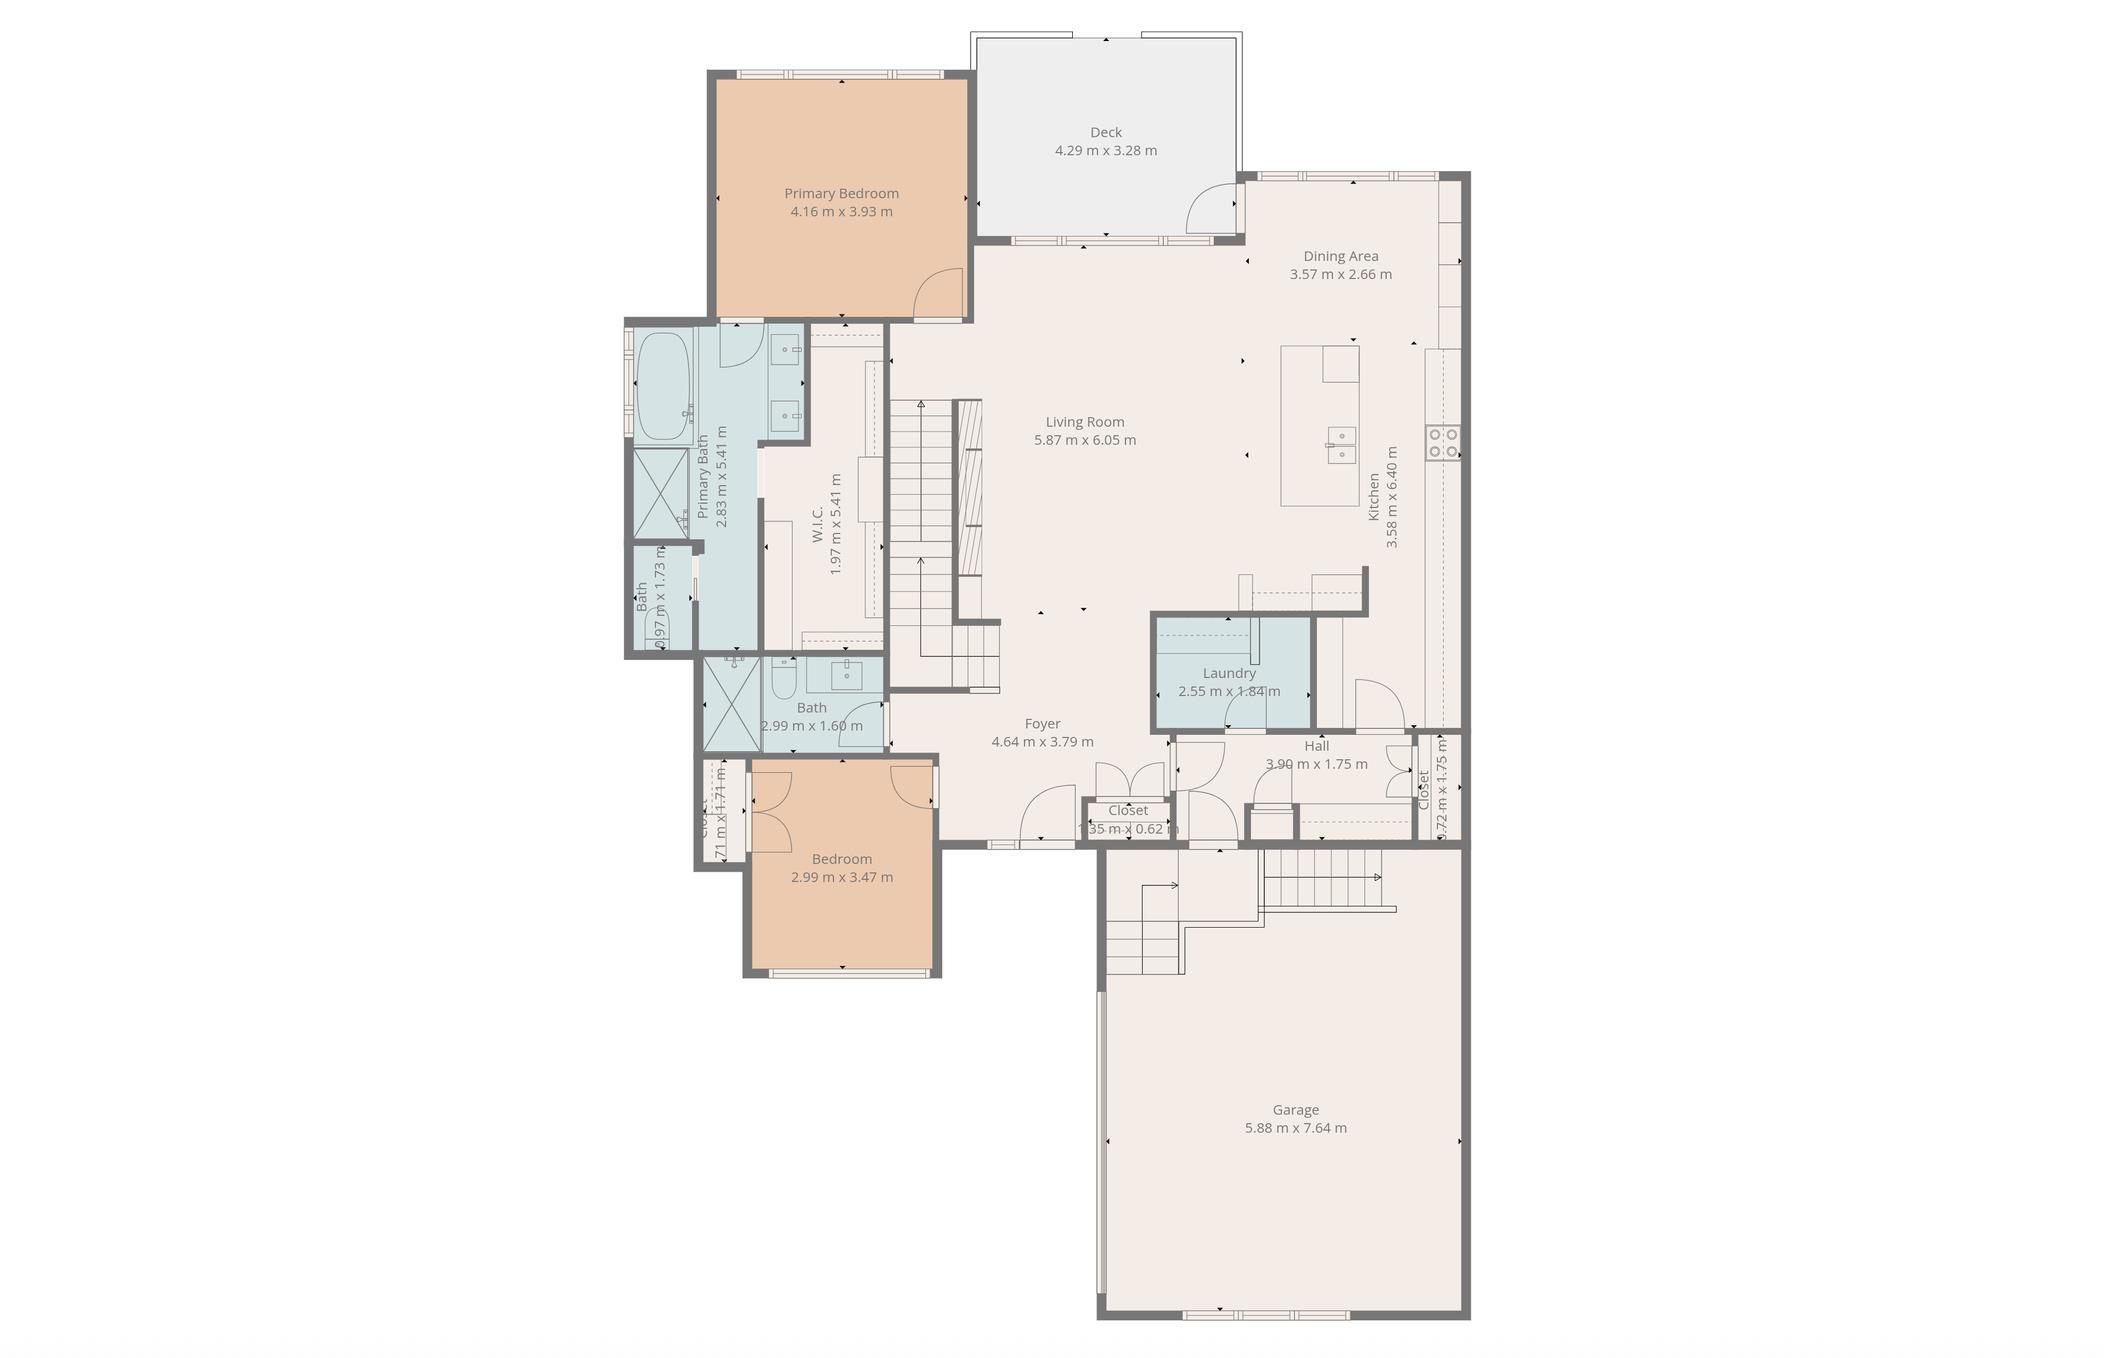
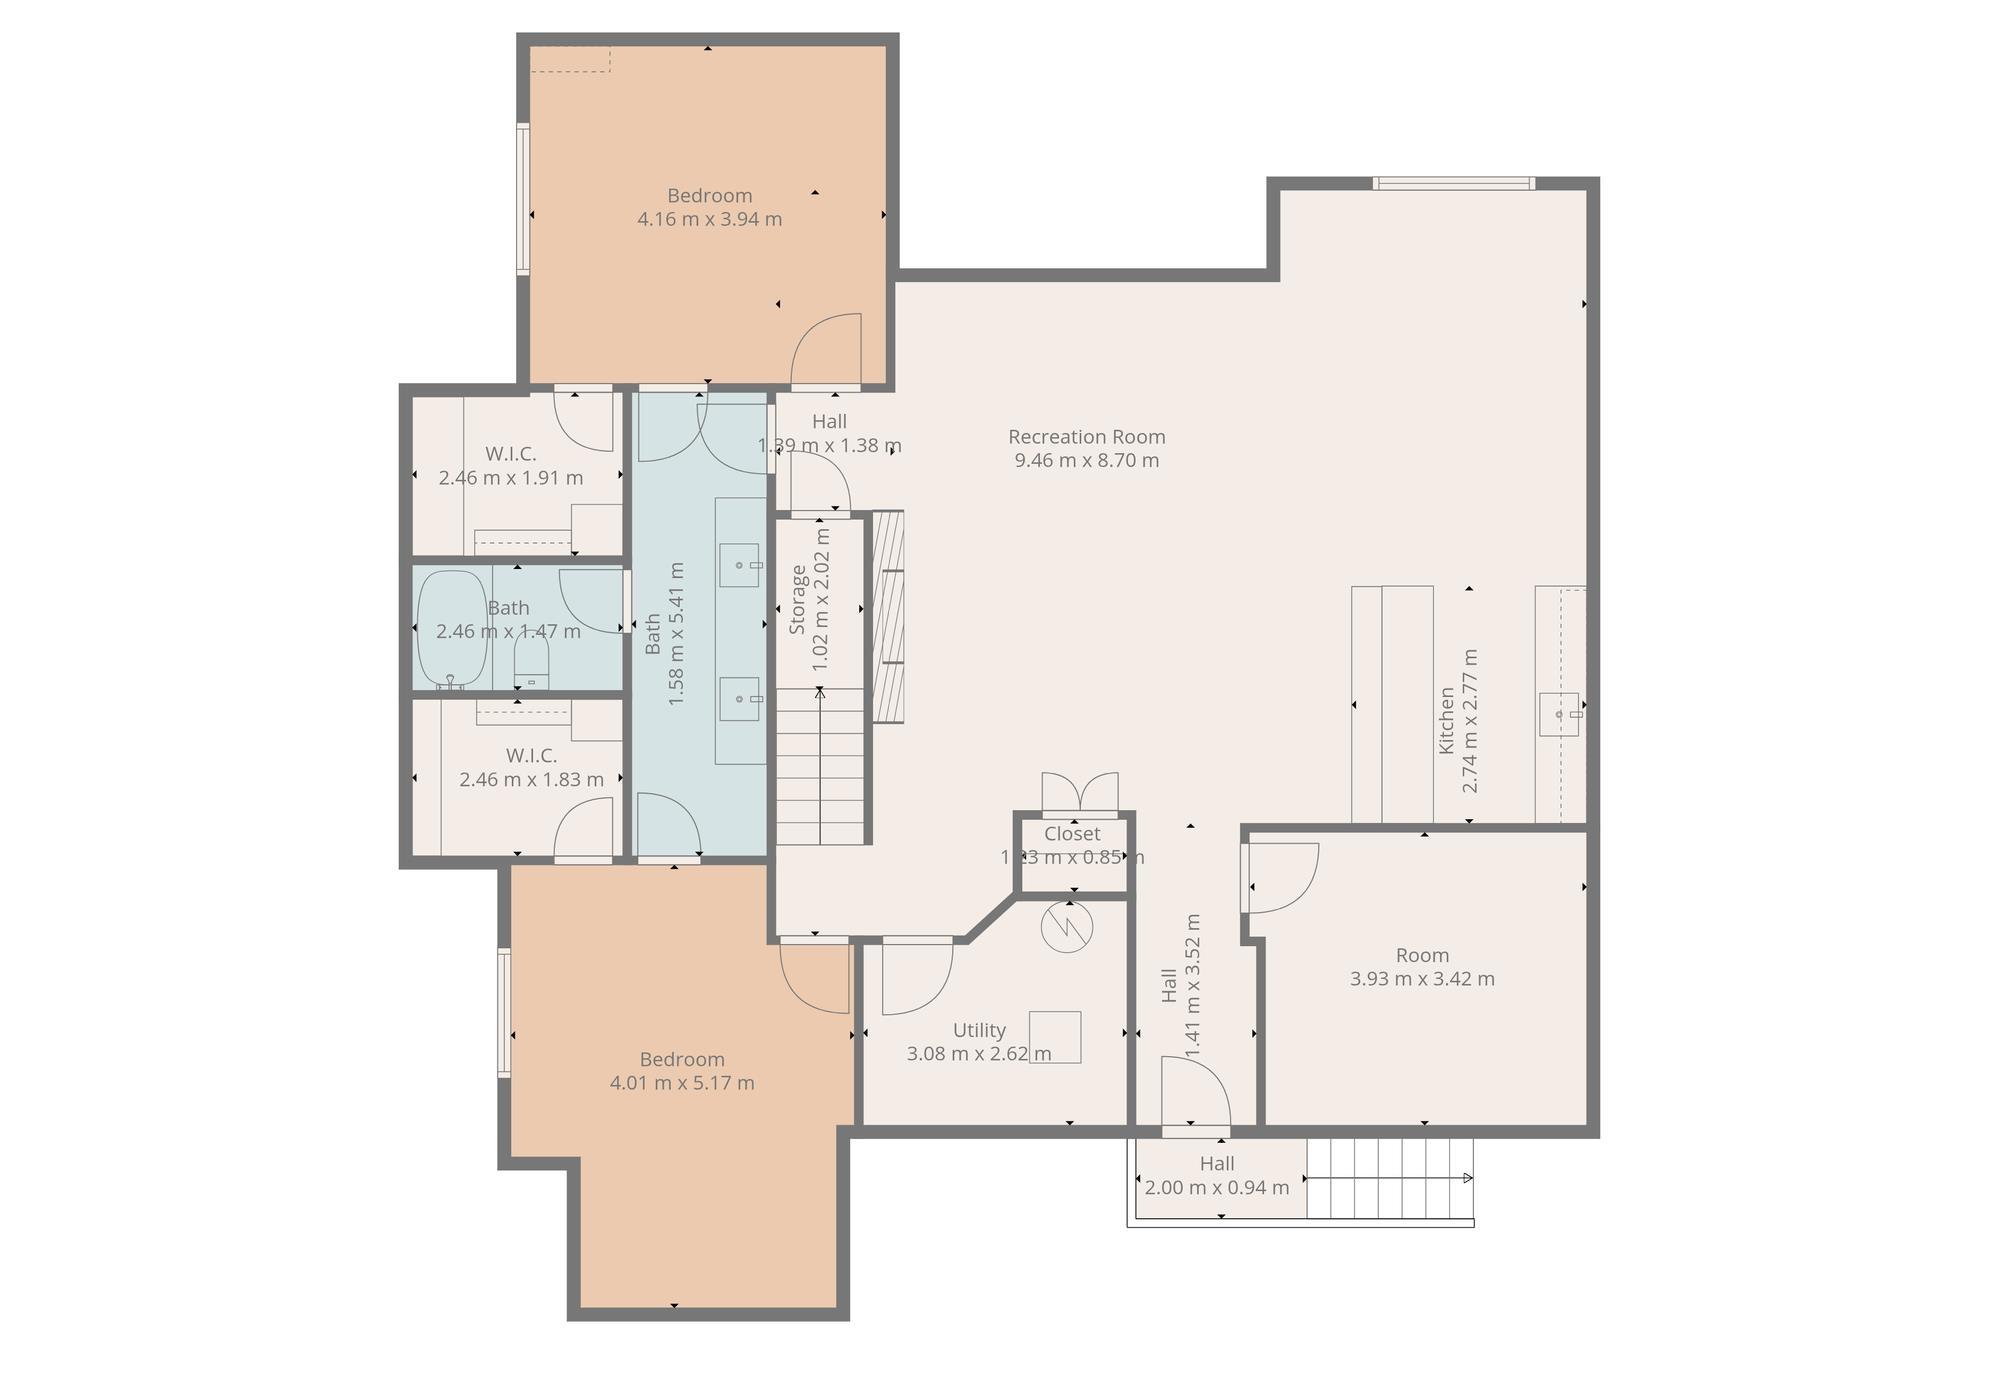
Welcome to one of the largest executive style 1/2 duplex bungalows in "Luxury Greens" by Spectrum Homes in sought after Webber Greens w/LANDSCAPING INCLUDED! CUSTOM built home designed w/CM Interiors, showcases resort style living w/10' ceilings, 8' doors, & an open concept layout. The main floor offers 2 beds, 2 full baths, mud room, & laundry W/DOG WASH! A dreamy kitchen offers waterfall QUARTZ island, walkthru pantry, spice racks, garbage pullout, & UPGRADED appliances. Bright living rm w/massive windows...

Read More

Essential Information

  • MLS® #
    E4517047
  • Year Built
    2024
  • Property Type
    Residential
  • Property Style
    Bungalow
  • MLS® #
    E4517047
  • Year Built
    2024
  • Property Type
    Residential
  • Property Style
    Bungalow
  • MLS® #
    E4517047
  • Year Built
    2024
  • Property Type
    Residential
  • Property Style
    Bungalow

Community Information

  • Area
    Edmonton
  • Neighbourhood/Community
    Webber Greens
  • Condo Name
    Luxury Greens
  • Postal Code
    T5T 7C7
  • Area
    Edmonton
  • Neighbourhood/Community
    Webber Greens
  • Condo Name
    Luxury Greens
  • Postal Code
    T5T 7C7
  • Area
    Edmonton
  • Neighbourhood/Community
    Webber Greens
  • Condo Name
    Luxury Greens
  • Postal Code
    T5T 7C7

Services & Amenities

  • Amenities
    Ceiling 10 ft.
    Closet Organizers
    Deck
    Detectors Smoke
    Insulation-Upgraded
    No Animal Home
    No Smoking Home
    Smart/Program. Thermostat
    Wet Bar
    HRV System
    9 ft. Basement Ceiling
    Kitchen Island
    Sump Pump
  • Amenities
    Ceiling 10 ft., Closet Organizers, Deck, Detectors Smoke, Insulation-Upgraded, No Animal Home, No Smoking Home, Smart/Program. Thermostat, Wet Bar, , HRV System, 9 ft. Basement Ceiling, Kitchen Island, Sump Pump
  • Amenities
    Ceiling 10 ft.
    Closet Organizers
    Deck
    Detectors Smoke
    Insulation-Upgraded
    No Animal Home
    No Smoking Home
    Smart/Program. Thermostat
    Wet Bar
    HRV System
    9 ft. Basement Ceiling
    Kitchen Island
    Sump Pump

Interior

  • Floor Finish
    Carpet
    Ceramic Tile
    Vinyl Plank
  • Goods Included
    Air Conditioning-Central
    Dishwasher-Built-In
    Dryer
    Garage Control
    Garage Opener
    Hood Fan
    Oven-Built-In
    Refrigerator
    Stove-Countertop Gas
    Washer
    All Window Coverings
    See Remarks
  • Heating Type
    Forced Air-1
    Natural Gas
  • Fireplace Fuel
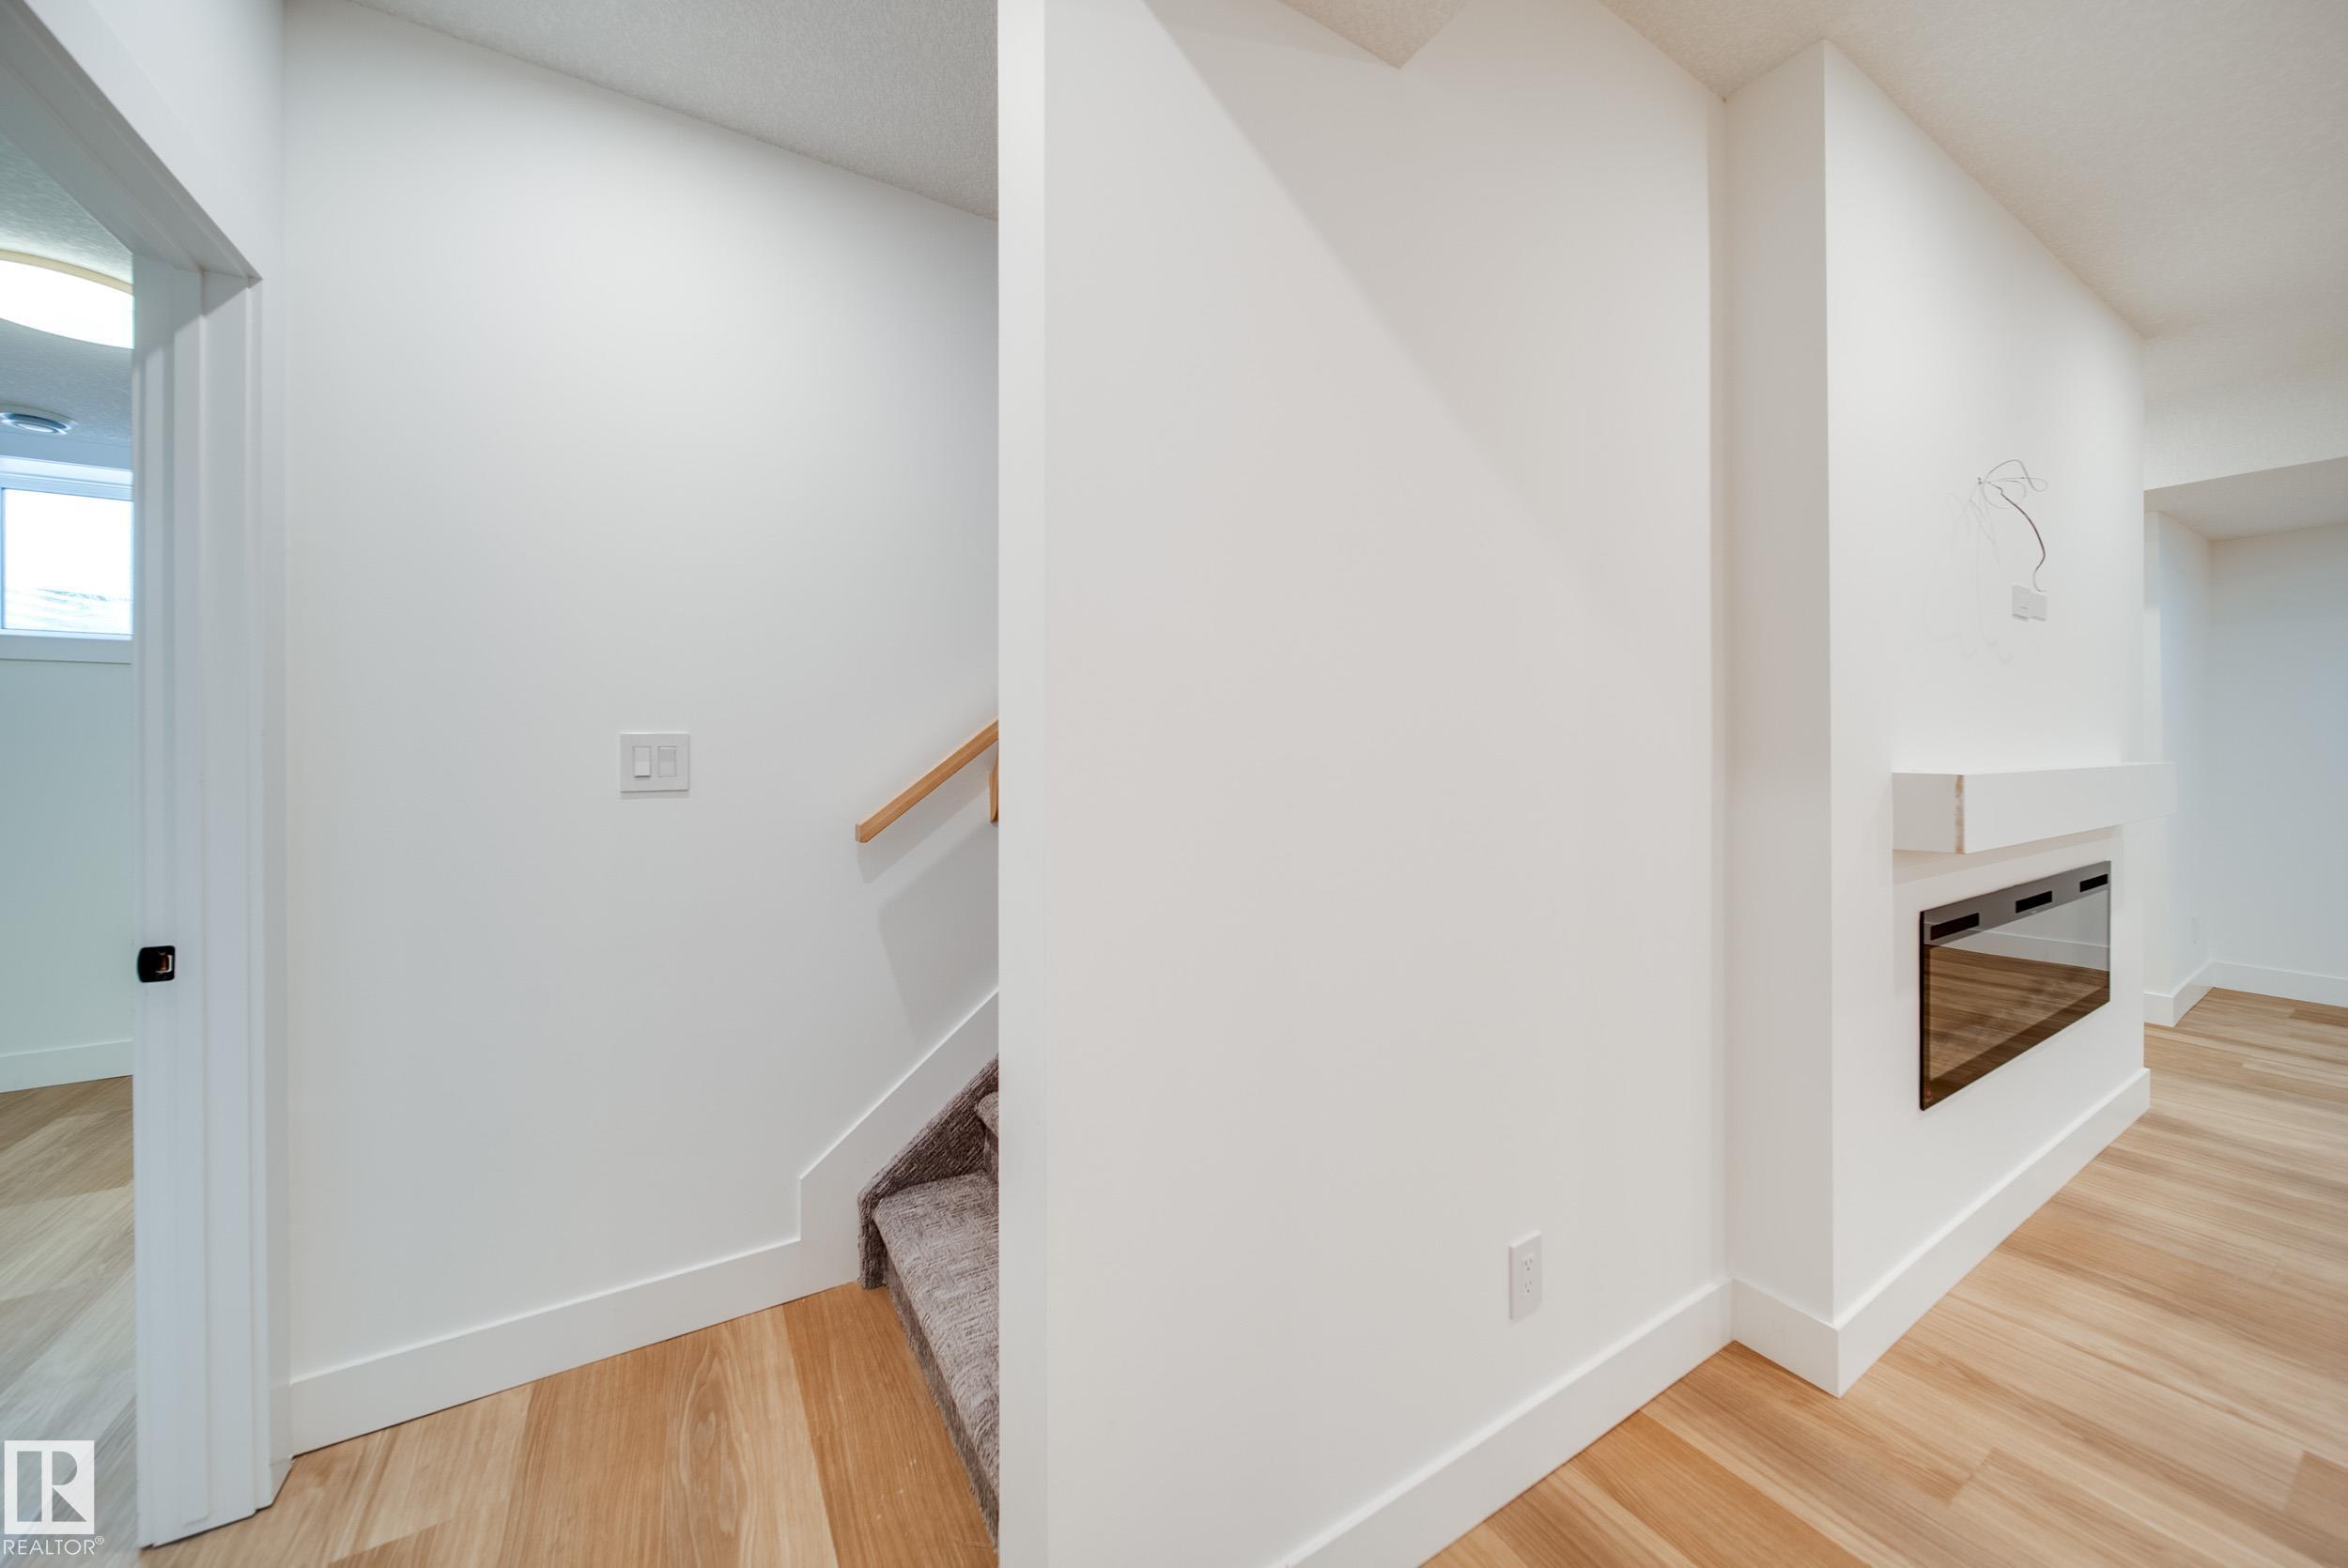
    Electric
  • Basement
    Full
  • Basement Development
    Fully Finished
  • Floor Finish
    Carpet, Ceramic Tile, Vinyl Plank
  • Goods Included
    Air Conditioning-Central, Dishwasher-Built-In, Dryer, Garage Control, Garage Opener, Hood Fan, Oven-Built-In, Refrigerator, Stove-Countertop Gas, Washer, All Window Coverings, See Remarks
  • Heating Type
    Forced Air-1, Natural Gas
  • Fireplace Fuel
    Electric
  • Basement
    Full
  • Basement Development
    Fully Finished
  • Floor Finish
    Carpet
    Ceramic Tile
    Vinyl Plank
  • Goods Included
    Air Conditioning-Central
    Dishwasher-Built-In
    Dryer
    Garage Control
    Garage Opener
    Hood Fan
    Oven-Built-In
    Refrigerator
    Stove-Countertop Gas
    Washer
    All Window Coverings
    See Remarks
  • Heating Type
    Forced Air-1
    Natural Gas
  • Fireplace Fuel
    Electric
  • Basement
    Full
  • Basement Development
    Fully Finished

Exterior

  • Lot/Exterior Features
    Golf Nearby
    Landscaped
    Playground Nearby
    Public Swimming Pool
    Public Transportation
    Schools
    Shopping Nearby
    See Remarks
  • Roof
    Asphalt Shingles
  • Foundation
    Concrete Perimeter
  • Lot/Exterior Features
    Golf Nearby, Landscaped, Playground Nearby, Public Swimming Pool, Public Transportation, Schools, Shopping Nearby, See Remarks
  • Roof
    Asphalt Shingles
  • Foundation
    Concrete Perimeter
  • Lot/Exterior Features
    Golf Nearby
    Landscaped
    Playground Nearby
    Public Swimming Pool
    Public Transportation
    Schools
    Shopping Nearby
    See Remarks
  • Roof
    Asphalt Shingles
  • Foundation
    Concrete Perimeter

Additional Details

  • Property Class
    Condo
  • Site Influences
    Golf Nearby
    Landscaped
    Playground Nearby
    Public Swimming Pool
    Public Transportation
    Schools
    Shopping Nearby
    See Remarks
  • Road Access
    Paved Driveway to House
  • Last Updated
    10/5/2026 1:39
  • Property Class
    Condo
  • Site Influences
    Golf Nearby, Landscaped, Playground Nearby, Public Swimming Pool, Public Transportation, Schools, Shopping Nearby, See Remarks
  • Road Access
    Paved Driveway to House
  • Last Updated
    10/5/2026 1:39
  • Property Class
    Condo
  • Site Influences
    Golf Nearby
    Landscaped
    Playground Nearby
    Public Swimming Pool
    Public Transportation
    Schools
    Shopping Nearby
    See Remarks
  • Road Access
    Paved Driveway to House
  • Last Updated
    10/5/2026 1:39

$859,900

42 20425 93 Avenue

Schedule Tour
Contact Agent

$3916/month
Est. Monthly Payment
$
$
%
Learn More

Mortgage values are calculated by Redman Technologies Inc based on values provided in the REALTOR® Association of Edmonton listing data feed.