
Courtesy of Jawad Kahlon of Homes & Gardens Real Estate Limited

4208 RAMSAY Road, House for sale in Ramsay Heights Edmonton , Alberta , T6H 5R2

 MLS® # E4498949

5 bedrooms

4 bathrooms

2,524 sqft

Sign up to View

Days on Market

On Street Parking Skylight

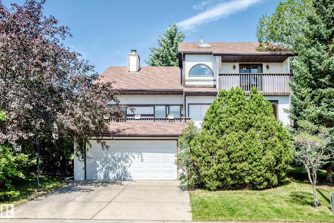
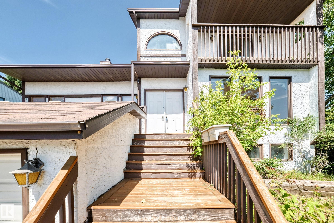
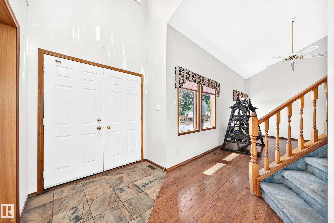
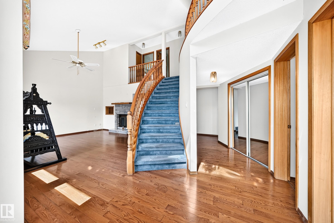
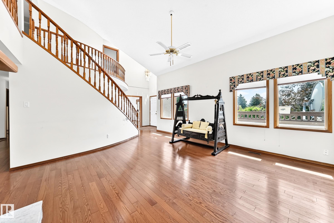
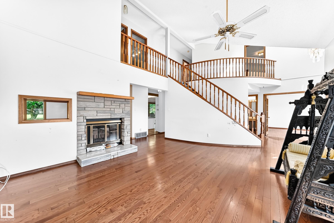
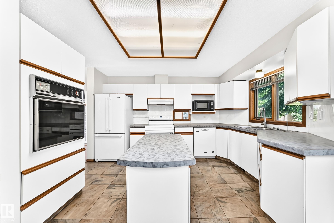
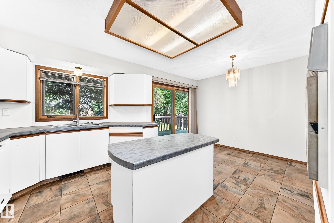
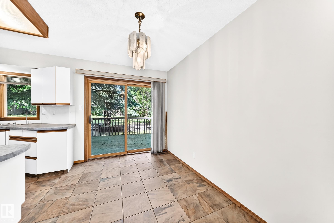
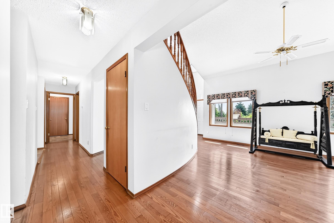
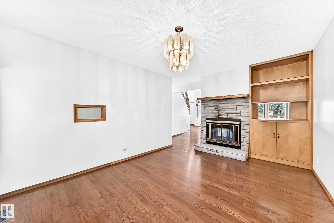
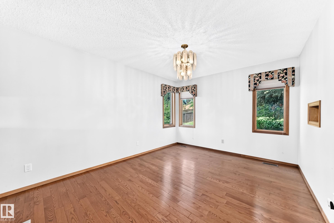
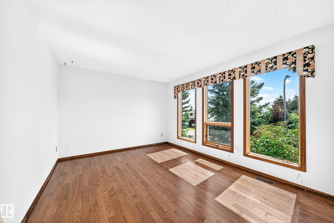
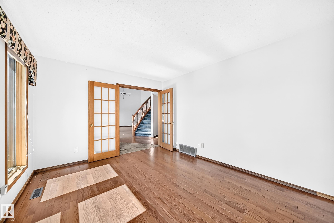
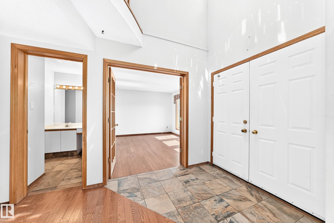
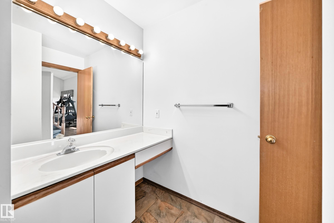
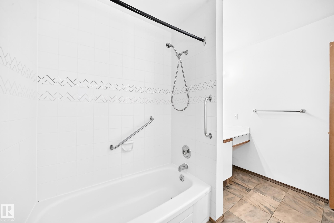
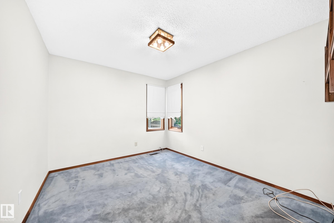
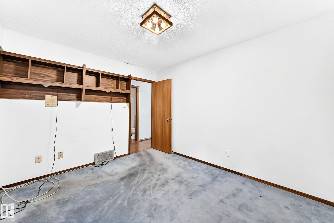
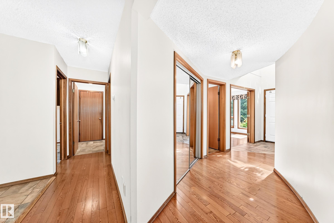
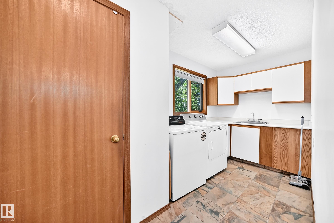
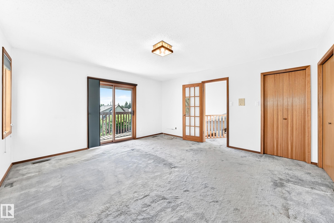
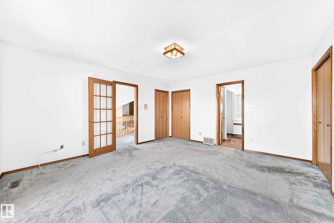
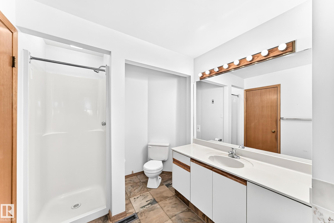
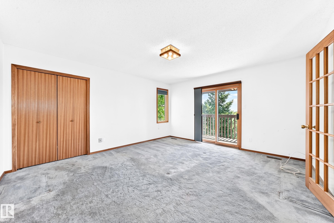
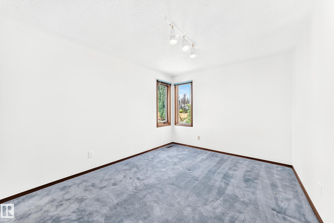
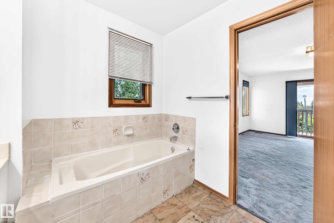
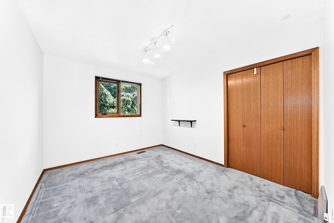
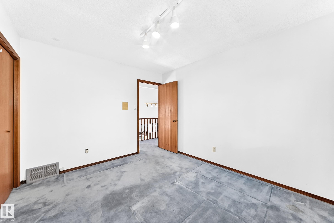
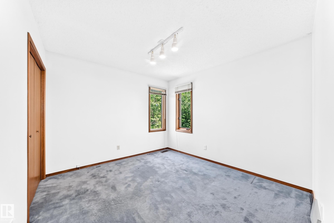
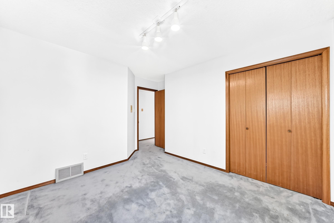
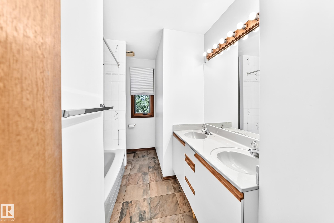
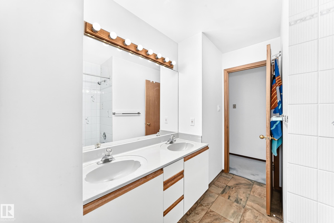
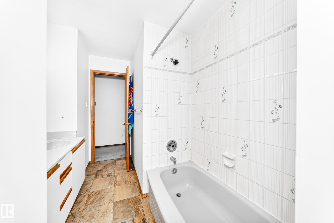
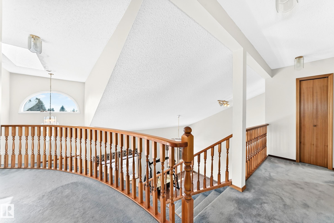
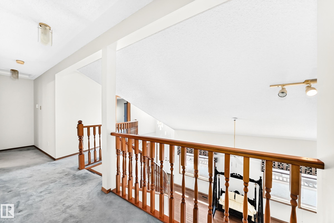
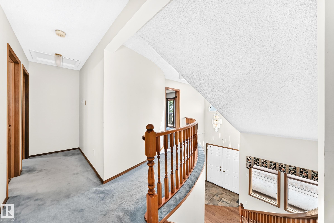
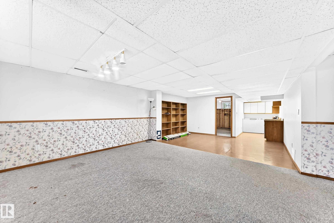
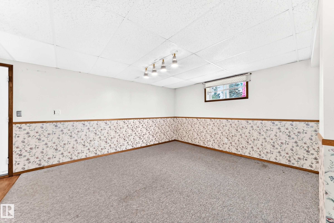
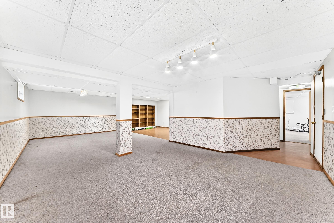
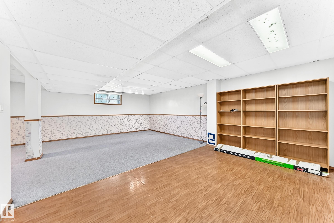
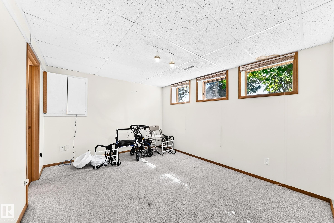
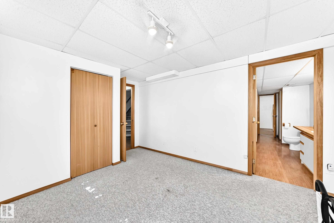
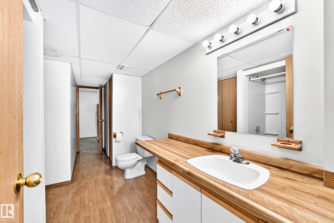
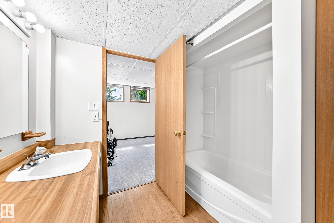
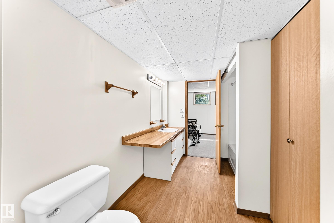
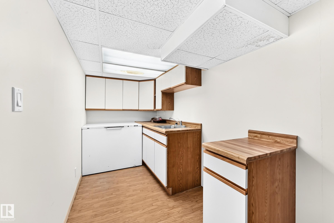
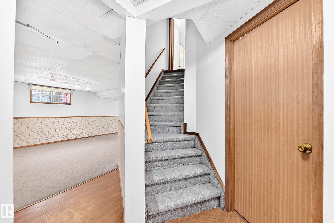
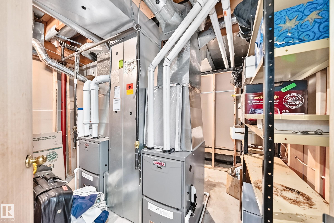
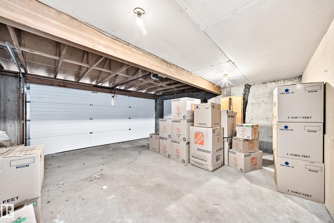
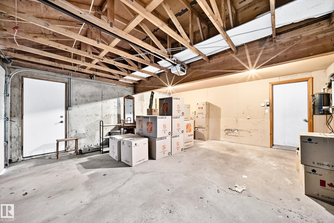
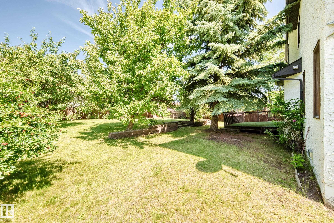
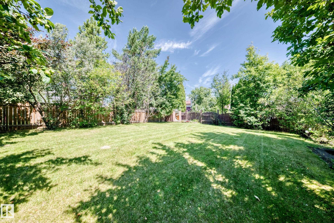
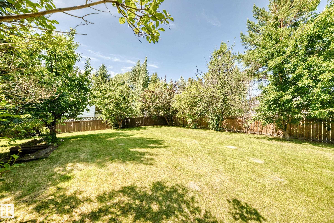
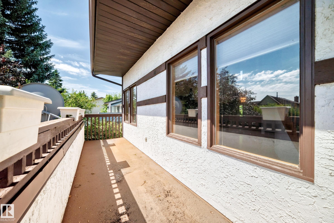
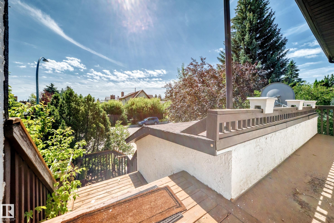
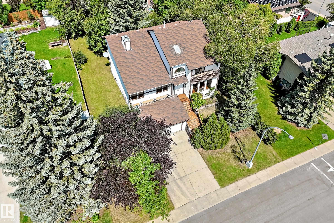
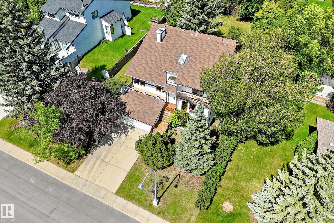
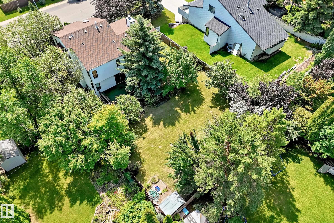
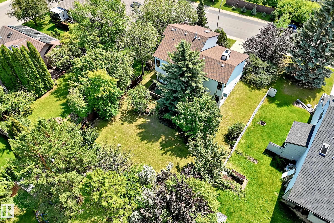
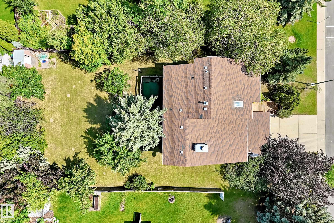
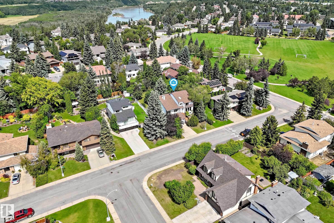
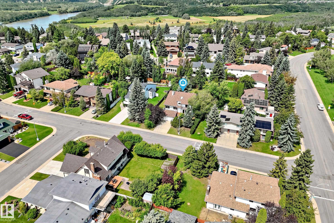
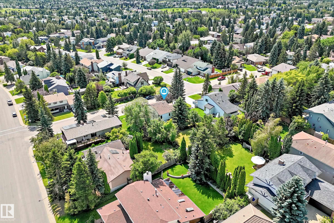
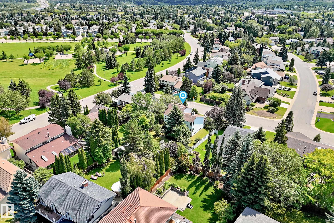
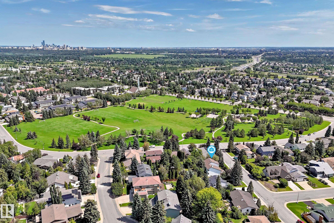
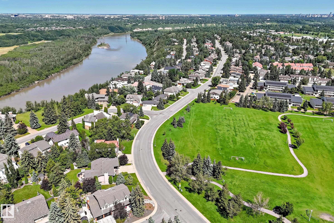
Custom-built 2-storey in desirable Ramsay Heights offering approx. 2,525 sq.ft. above grade on a huge 865 m² landscaped lot. Solid, well-loved home with original character, ready for some personal updates. Features 5 bdrms & 4 full baths, incl. a main-floor bdrm & bath—ideal for extended family. Bright, spacious layout with hardwood floors, skylights, large windows, formal living & dining rms, family rm, den & main-floor laundry. Striking double-sided wood-burning FP w/gas starter adds warmth & character. W...

Read More

Essential Information

  • MLS® #
    E4498949
  • Year Built
    1986
  • Property Type
    Residential
  • Property Style
    2 Storey
  • MLS® #
    E4498949
  • Year Built
    1986
  • Property Type
    Residential
  • Property Style
    2 Storey
  • MLS® #
    E4498949
  • Year Built
    1986
  • Property Type
    Residential
  • Property Style
    2 Storey

Community Information

  • Area
    Edmonton
  • Neighbourhood/Community
    Ramsay Heights
  • Postal Code
    T6H 5R2
  • Area
    Edmonton
  • Neighbourhood/Community
    Ramsay Heights
  • Postal Code
    T6H 5R2
  • Area
    Edmonton
  • Neighbourhood/Community
    Ramsay Heights
  • Postal Code
    T6H 5R2

Services & Amenities

  • Amenities
    On Street Parking
    Skylight
  • Amenities
    On Street Parking, Skylight,
  • Amenities
    On Street Parking
    Skylight

Interior

  • Floor Finish
    Carpet
    Ceramic Tile
    Hardwood
  • Goods Included
    Dishwasher-Built-In
    Dryer
    Freezer
    Garage Control
    Garage Opener
    Hood Fan
    Refrigerator
    Stove-Electric
    Vacuum Systems
    Washer
    Window Coverings
  • Heating Type
    Forced Air-2
    Natural Gas
  • Basement
    Full
  • Basement Development
    Fully Finished
  • Floor Finish
    Carpet, Ceramic Tile, Hardwood
  • Goods Included
    Dishwasher-Built-In, Dryer, Freezer, Garage Control, Garage Opener, Hood Fan, Refrigerator, Stove-Electric, Vacuum Systems, Washer, Window Coverings
  • Heating Type
    Forced Air-2, Natural Gas
  • Basement
    Full
  • Basement Development
    Fully Finished
  • Floor Finish
    Carpet
    Ceramic Tile
    Hardwood
  • Goods Included
    Dishwasher-Built-In
    Dryer
    Freezer
    Garage Control
    Garage Opener
    Hood Fan
    Refrigerator
    Stove-Electric
    Vacuum Systems
    Washer
    Window Coverings
  • Heating Type
    Forced Air-2
    Natural Gas
  • Basement
    Full
  • Basement Development
    Fully Finished

Exterior

  • Lot/Exterior Features
    Landscaped
    No Back Lane
    Playground Nearby
    Schools
    See Remarks
  • Roof
    Asphalt Shingles
  • Foundation
    Concrete Perimeter
  • Lot/Exterior Features
    Landscaped, No Back Lane, Playground Nearby, Schools, See Remarks
  • Roof
    Asphalt Shingles
  • Foundation
    Concrete Perimeter
  • Lot/Exterior Features
    Landscaped
    No Back Lane
    Playground Nearby
    Schools
    See Remarks
  • Roof
    Asphalt Shingles
  • Foundation
    Concrete Perimeter

Additional Details

  • Property Class
    Single Family
  • Site Influences
    Landscaped
    No Back Lane
    Playground Nearby
    Schools
    See Remarks
  • Road Access
    Paved Driveway to House
  • Last Updated
    6/3/2026 20:37
  • Property Class
    Single Family
  • Site Influences
    Landscaped, No Back Lane, Playground Nearby, Schools, See Remarks
  • Road Access
    Paved Driveway to House
  • Last Updated
    6/3/2026 20:37
  • Property Class
    Single Family
  • Site Influences
    Landscaped
    No Back Lane
    Playground Nearby
    Schools
    See Remarks
  • Road Access
    Paved Driveway to House
  • Last Updated
    6/3/2026 20:37

$698,000

4208 RAMSAY Road

Schedule Tour
Contact Agent

$3179/month
Est. Monthly Payment
$
$
%
Learn More

Mortgage values are calculated by Redman Technologies Inc based on values provided in the REALTOR® Association of Edmonton listing data feed.