
Courtesy of Crystal Walline of Royal Lepage Arteam Realty

43 GRANDIN Village, Townhouse for sale in Grandin St. Albert , Alberta , T8N 1R9

 MLS® # E4497403

3 bedrooms

2 bathrooms

1,149 sqft

Sign up to View

Days on Market

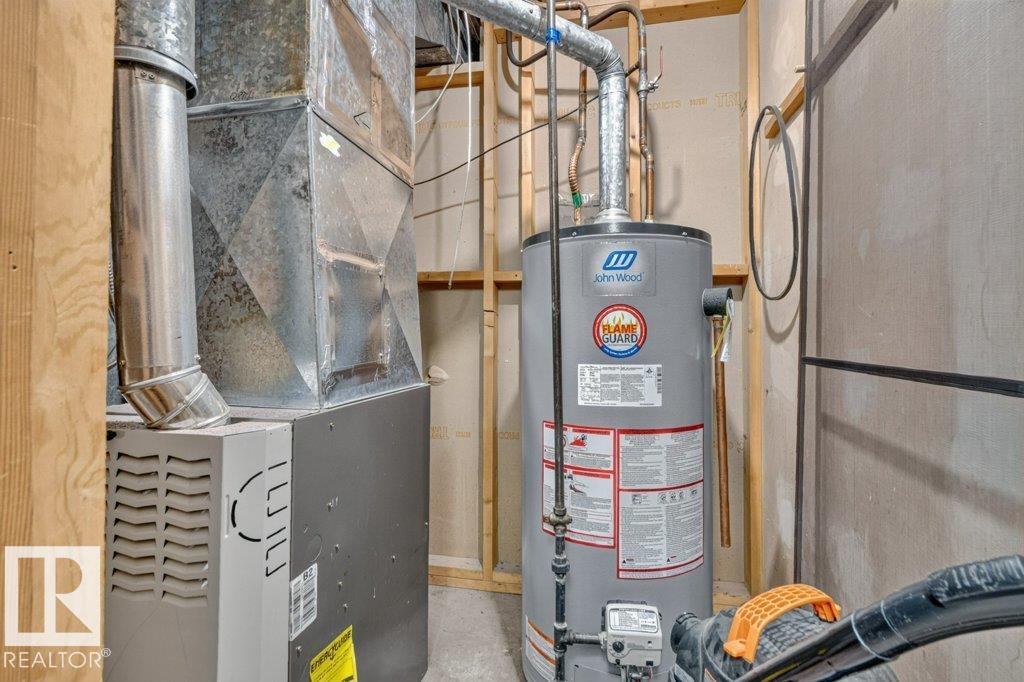
Hot Water Natural Gas No Smoking Home Vinyl Windows

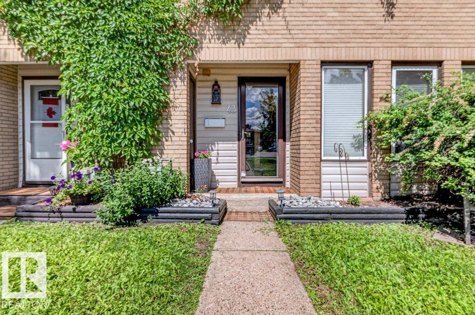
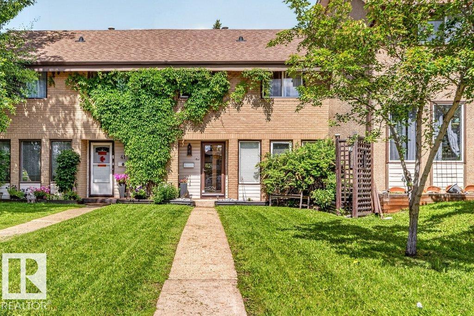
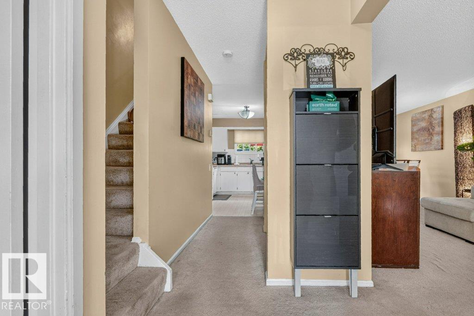
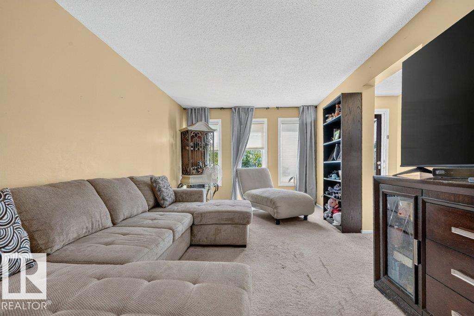
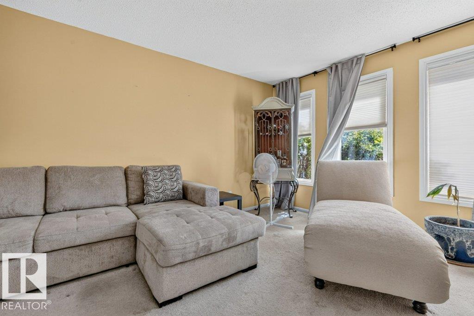
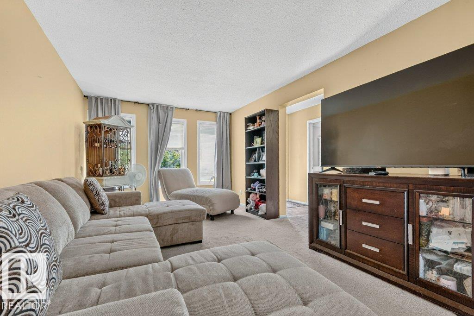
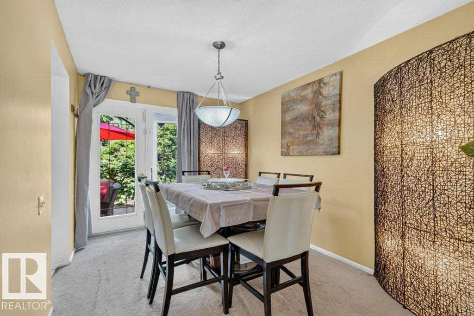
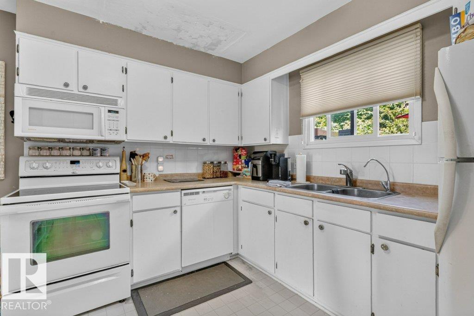
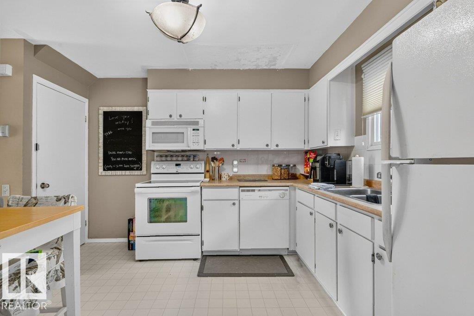
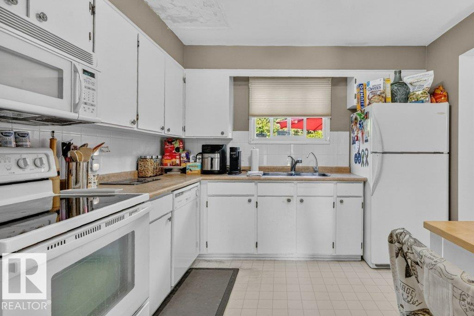
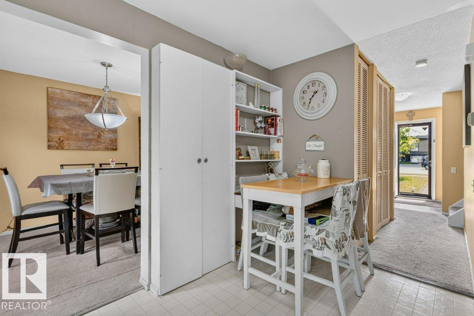
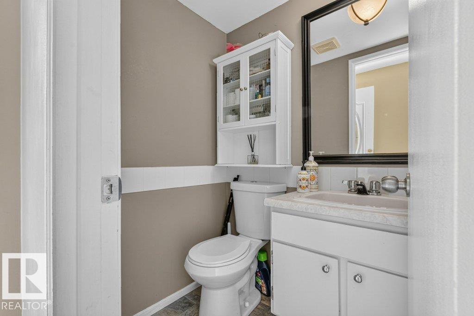
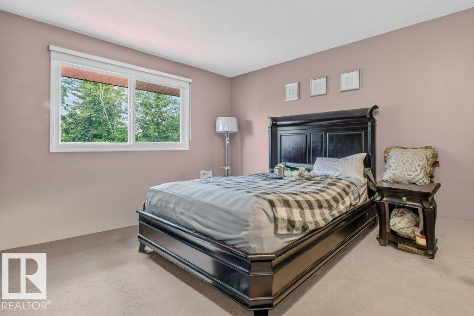
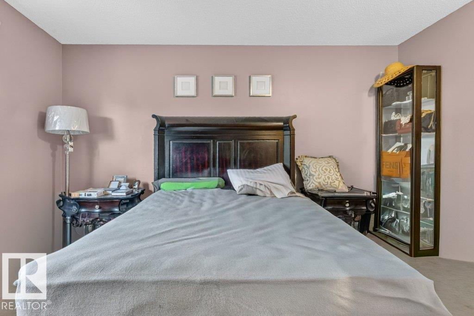
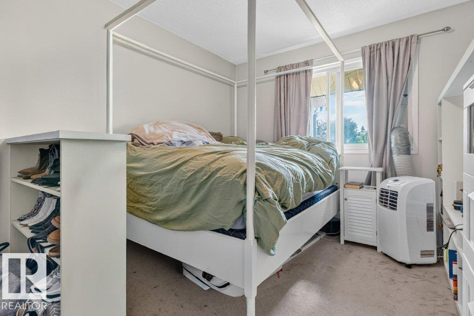
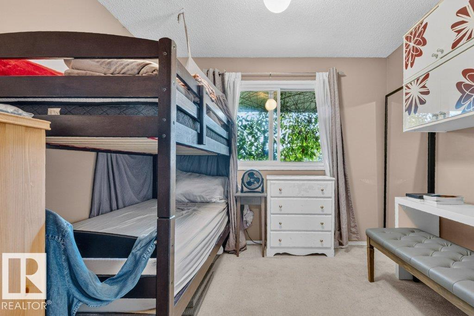
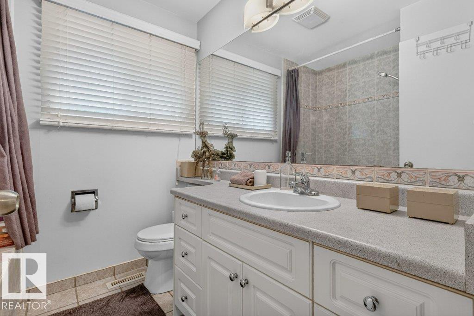
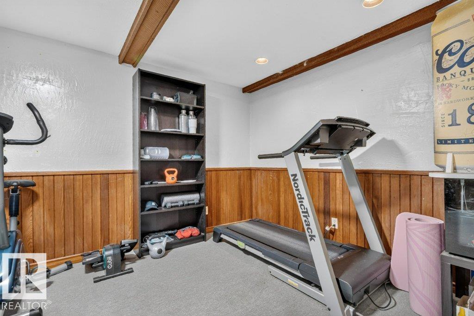
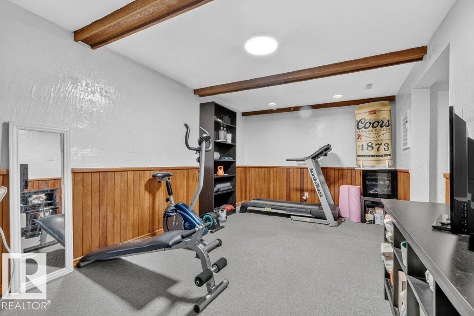
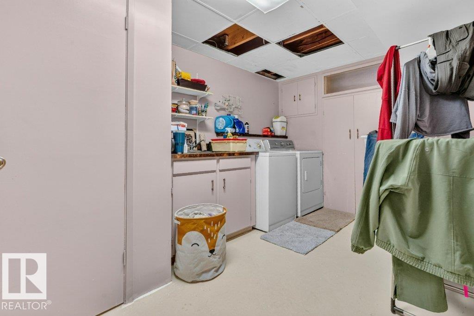
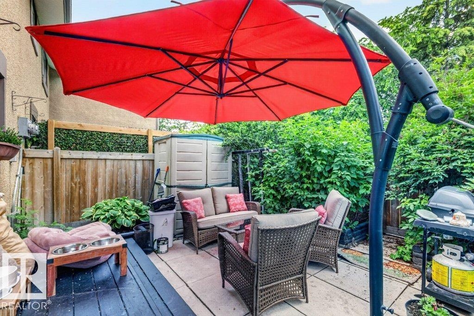
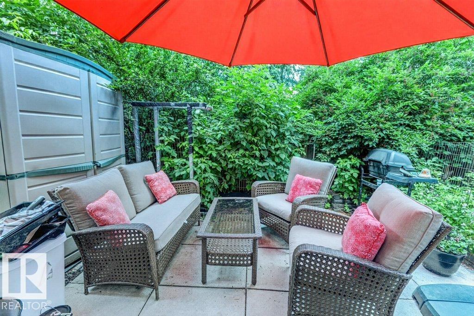
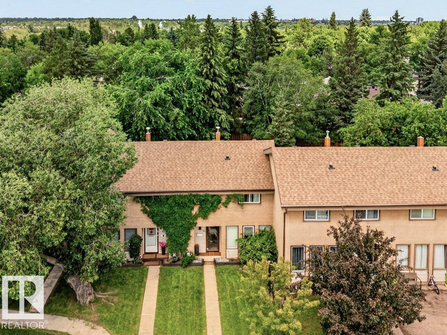
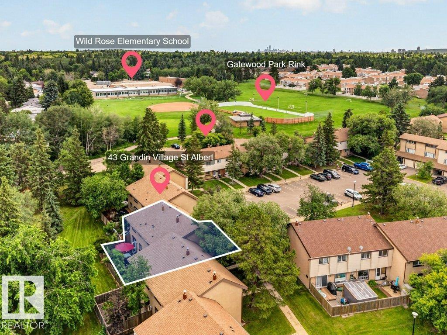
Best-priced condo in Grandin Village! This 3 bedroom 2 bathroom 1150sq ft townhouse is in a prime location backing onto the Gatewood Park with a ultra-private backyard with shrubs, flowers and perennials. There is a large living room with formal dining, bright kitchen with the best window view and 2pc guest bathroom. The upstairs offers good-sized bedrooms with 4pc bathroom with jacuzzi. The basement has a rec room, storage room/office and laundry room. There are 2 parking stalls and lots of visitor parking...

Read More

Essential Information

  • MLS® #
    E4497403
  • Year Built
    1972
  • Property Type
    Residential
  • Property Style
    2 Storey
  • MLS® #
    E4497403
  • Year Built
    1972
  • Property Type
    Residential
  • Property Style
    2 Storey
  • MLS® #
    E4497403
  • Year Built
    1972
  • Property Type
    Residential
  • Property Style
    2 Storey

Community Information

  • Area
    St. Albert
  • Neighbourhood/Community
    Grandin
  • Condo Name
    Grandin Village
  • Postal Code
    T8N 1R9
  • Area
    St. Albert
  • Neighbourhood/Community
    Grandin
  • Condo Name
    Grandin Village
  • Postal Code
    T8N 1R9
  • Area
    St. Albert
  • Neighbourhood/Community
    Grandin
  • Condo Name
    Grandin Village
  • Postal Code
    T8N 1R9

Services & Amenities

  • Amenities
    Hot Water Natural Gas
    No Smoking Home
    Vinyl Windows
  • Amenities
    Hot Water Natural Gas, No Smoking Home, Vinyl Windows,
  • Amenities
    Hot Water Natural Gas
    No Smoking Home
    Vinyl Windows

Interior

  • Floor Finish
    Carpet
    Linoleum
  • Goods Included
    Dishwasher-Built-In
    Dryer
    Microwave Hood Fan
    Refrigerator
    Storage Shed
    Stove-Countertop Electric
    Washer
  • Heating Type
    Forced Air-1
    Natural Gas
  • Basement
    Full
  • Basement Development
    Fully Finished
  • Floor Finish
    Carpet, Linoleum
  • Goods Included
    Dishwasher-Built-In, Dryer, Microwave Hood Fan, Refrigerator, Storage Shed, Stove-Countertop Electric, Washer
  • Heating Type
    Forced Air-1, Natural Gas
  • Basement
    Full
  • Basement Development
    Fully Finished
  • Floor Finish
    Carpet
    Linoleum
  • Goods Included
    Dishwasher-Built-In
    Dryer
    Microwave Hood Fan
    Refrigerator
    Storage Shed
    Stove-Countertop Electric
    Washer
  • Heating Type
    Forced Air-1
    Natural Gas
  • Basement
    Full
  • Basement Development
    Fully Finished

Exterior

  • Lot/Exterior Features
    Backs Onto Park/Trees
    Fenced
    Flat Site
    Landscaped
    No Back Lane
    Playground Nearby
    Schools
    Shopping Nearby
  • Roof
    Asphalt Shingles
  • Foundation
    Concrete Perimeter
  • Lot/Exterior Features
    Backs Onto Park/Trees, Fenced, Flat Site, Landscaped, No Back Lane, Playground Nearby, Schools, Shopping Nearby
  • Roof
    Asphalt Shingles
  • Foundation
    Concrete Perimeter
  • Lot/Exterior Features
    Backs Onto Park/Trees
    Fenced
    Flat Site
    Landscaped
    No Back Lane
    Playground Nearby
    Schools
    Shopping Nearby
  • Roof
    Asphalt Shingles
  • Foundation
    Concrete Perimeter

Additional Details

  • Property Class
    Condo
  • Site Influences
    Backs Onto Park/Trees
    Fenced
    Flat Site
    Landscaped
    No Back Lane
    Playground Nearby
    Schools
    Shopping Nearby
  • Road Access
    Paved Driveway to House
  • Last Updated
    6/2/2026 6:5
  • Property Class
    Condo
  • Site Influences
    Backs Onto Park/Trees, Fenced, Flat Site, Landscaped, No Back Lane, Playground Nearby, Schools, Shopping Nearby
  • Road Access
    Paved Driveway to House
  • Last Updated
    6/2/2026 6:5
  • Property Class
    Condo
  • Site Influences
    Backs Onto Park/Trees
    Fenced
    Flat Site
    Landscaped
    No Back Lane
    Playground Nearby
    Schools
    Shopping Nearby
  • Road Access
    Paved Driveway to House
  • Last Updated
    6/2/2026 6:5

$234,900

43 GRANDIN Village

Schedule Tour
Contact Agent

$1070/month
Est. Monthly Payment
$
$
%
Learn More

Mortgage values are calculated by Redman Technologies Inc based on values provided in the REALTOR® Association of Edmonton listing data feed.