
Courtesy of Kulwinder Baidwan of Royal Lepage Arteam Realty

4452 5 Street NW Edmonton , Alberta , T6T 0Z9

 MLS® # E4512504

3 bedrooms

3 bathrooms

1,337 sqft

Sign up to View

Days on Market

Closet Organizers Deck

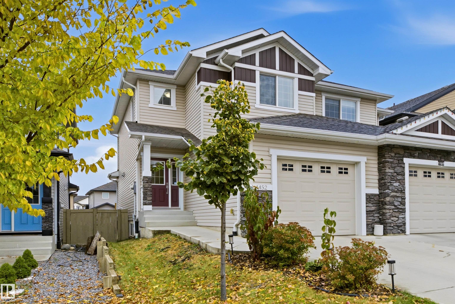
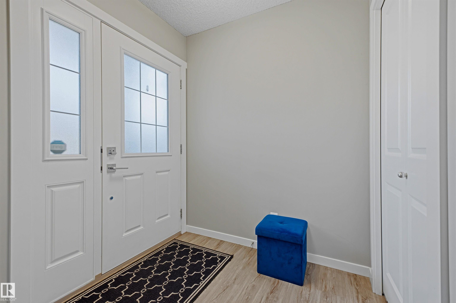
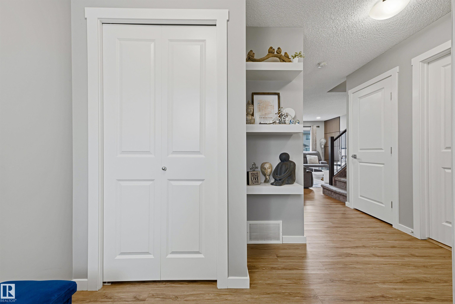
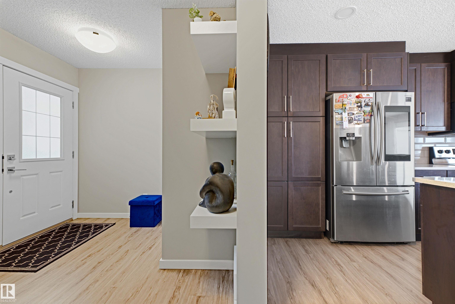
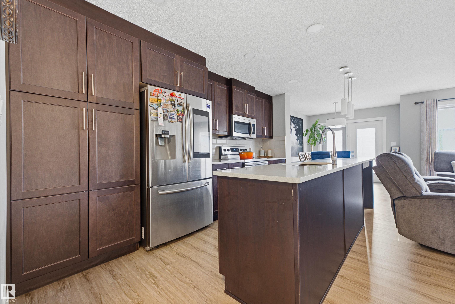
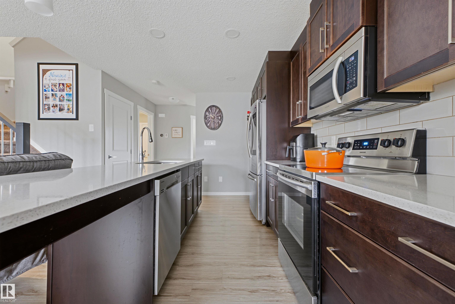
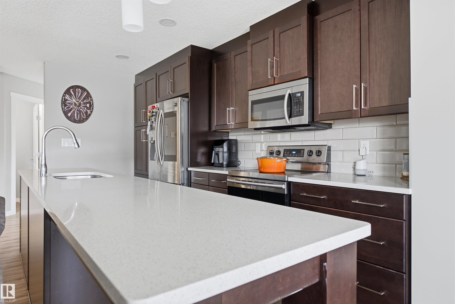
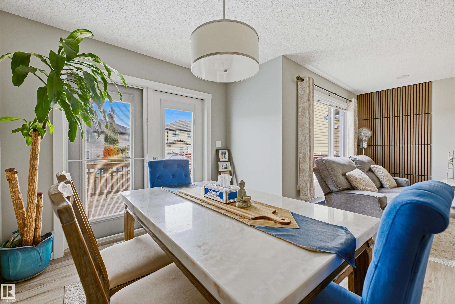
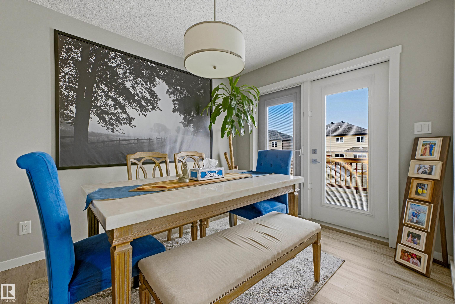
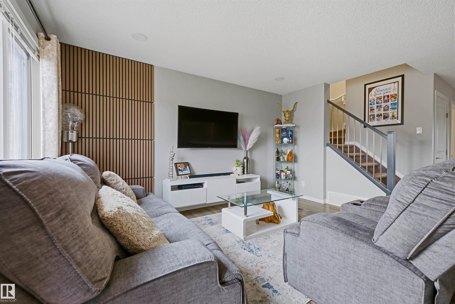
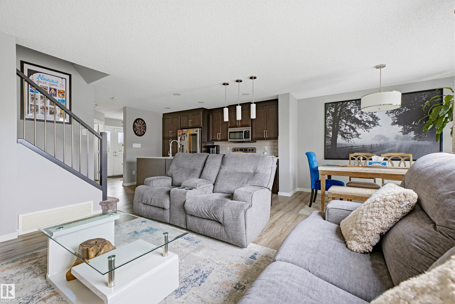
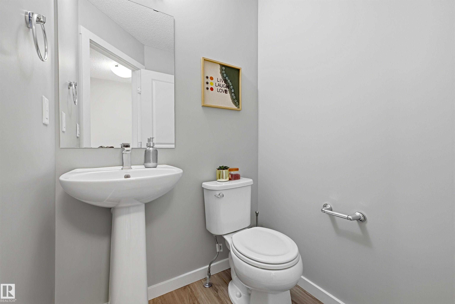
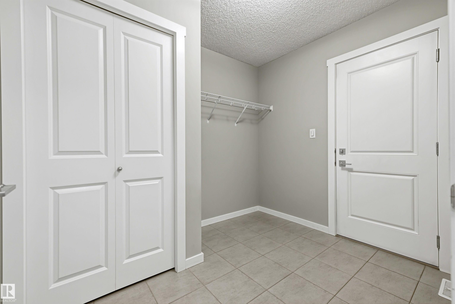
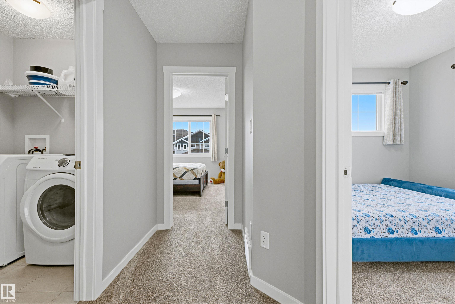
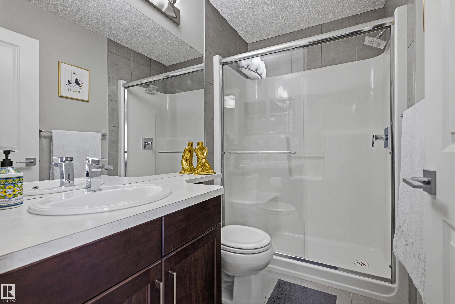
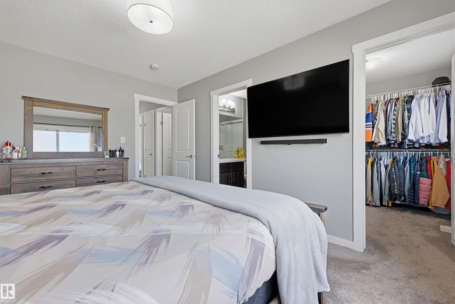
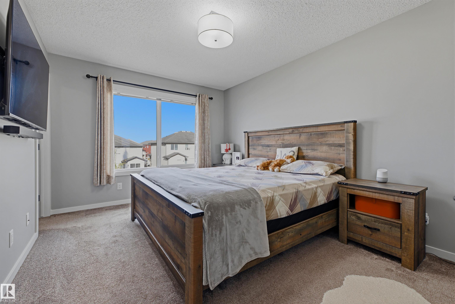
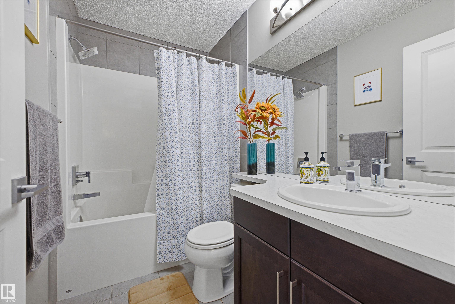
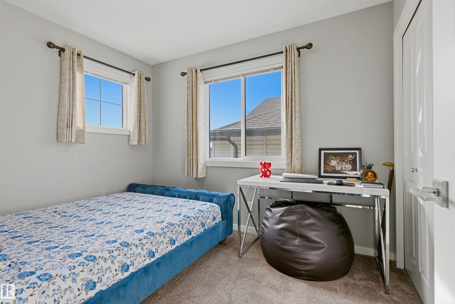
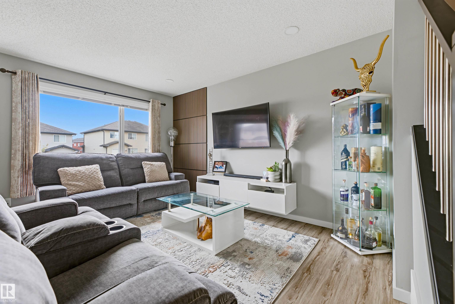
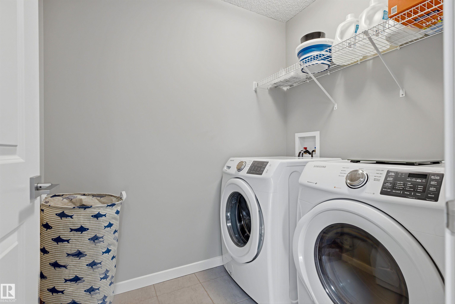
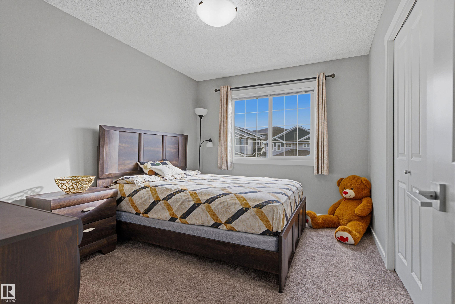
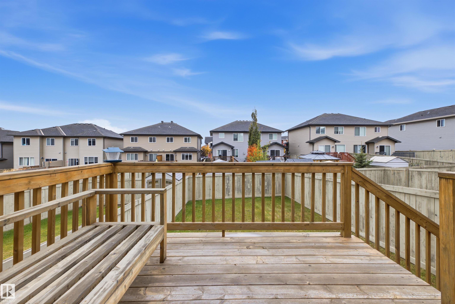
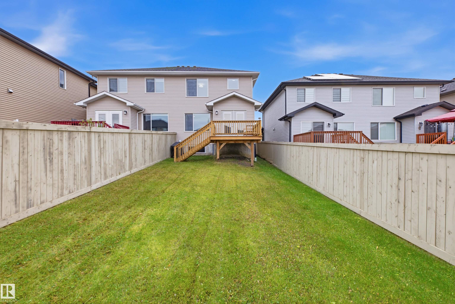
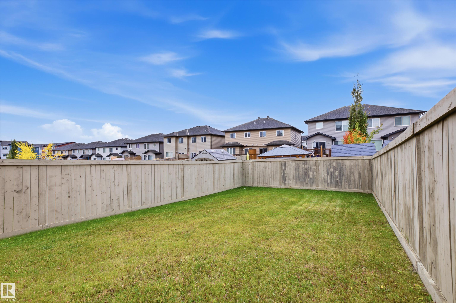
Move-In Ready Gem in a Quiet Cul-de-Sac! Welcome to 4452 5 Street NW, Edmonton, a beautifully designed attached home built by Bedrock Homes, offering the perfect blend of comfort, style, and functionality. Featuring 3 bedrooms and 2.5 bathrooms, this home boasts attractive vinyl flooring in the main living area, elegant quartz countertops, and cozy carpet upstairs. The undeveloped basement offers excellent potential to create additional living space tailored to your needs. Step outside to enjoy a spacious, ...

Read More

Essential Information

  • MLS® #
    E4512504
  • Year Built
    2017
  • Property Type
    Residential
  • Property Style
    2 Storey
  • MLS® #
    E4512504
  • Year Built
    2017
  • Property Type
    Residential
  • Property Style
    2 Storey
  • MLS® #
    E4512504
  • Year Built
    2017
  • Property Type
    Residential
  • Property Style
    2 Storey

Community Information

  • Area
    Edmonton
  • Neighbourhood/Community
    Maple Crest
  • Postal Code
    T6T 0Z9
  • Area
    Edmonton
  • Neighbourhood/Community
    Maple Crest
  • Postal Code
    T6T 0Z9
  • Area
    Edmonton
  • Neighbourhood/Community
    Maple Crest
  • Postal Code
    T6T 0Z9

Services & Amenities

  • Amenities
    Closet Organizers
    Deck
  • Amenities
    Closet Organizers, Deck
  • Amenities
    Closet Organizers
    Deck

Interior

  • Floor Finish
    Carpet
    Ceramic Tile
    Vinyl Plank
  • Goods Included
    Dishwasher-Built-In
    Dryer
    Garage Opener
    Microwave Hood Fan
    Refrigerator
    Stove-Electric
    Washer
    TV Wall Mount
  • Heating Type
    Forced Air-1
    Natural Gas
  • Basement
    Full
  • Basement Development
    Unfinished
  • Floor Finish
    Carpet, Ceramic Tile, Vinyl Plank
  • Goods Included
    Dishwasher-Built-In, Dryer, Garage Opener, Microwave Hood Fan, Refrigerator, Stove-Electric, Washer, TV Wall Mount
  • Heating Type
    Forced Air-1, Natural Gas
  • Basement
    Full
  • Basement Development
    Unfinished
  • Floor Finish
    Carpet
    Ceramic Tile
    Vinyl Plank
  • Goods Included
    Dishwasher-Built-In
    Dryer
    Garage Opener
    Microwave Hood Fan
    Refrigerator
    Stove-Electric
    Washer
    TV Wall Mount
  • Heating Type
    Forced Air-1
    Natural Gas
  • Basement
    Full
  • Basement Development
    Unfinished

Exterior

  • Lot/Exterior Features
    Cul-De-Sac
    Fenced
    Fruit Trees/Shrubs
    Landscaped
    Low Maintenance Landscape
    Playground Nearby
    Schools
    Shopping Nearby
  • Roof
    Asphalt Shingles
  • Foundation
    Concrete Perimeter
  • Lot/Exterior Features
    Cul-De-Sac, Fenced, Fruit Trees/Shrubs, Landscaped, Low Maintenance Landscape, Playground Nearby, Schools, Shopping Nearby
  • Roof
    Asphalt Shingles
  • Foundation
    Concrete Perimeter
  • Lot/Exterior Features
    Cul-De-Sac
    Fenced
    Fruit Trees/Shrubs
    Landscaped
    Low Maintenance Landscape
    Playground Nearby
    Schools
    Shopping Nearby
  • Roof
    Asphalt Shingles
  • Foundation
    Concrete Perimeter

Additional Details

  • Property Class
    Single Family
  • Site Influences
    Cul-De-Sac
    Fenced
    Fruit Trees/Shrubs
    Landscaped
    Low Maintenance Landscape
    Playground Nearby
    Schools
    Shopping Nearby
  • Road Access
    Concrete
  • Last Updated
    9/5/2026 19:16
  • Property Class
    Single Family
  • Site Influences
    Cul-De-Sac, Fenced, Fruit Trees/Shrubs, Landscaped, Low Maintenance Landscape, Playground Nearby, Schools, Shopping Nearby
  • Road Access
    Concrete
  • Last Updated
    9/5/2026 19:16
  • Property Class
    Single Family
  • Site Influences
    Cul-De-Sac
    Fenced
    Fruit Trees/Shrubs
    Landscaped
    Low Maintenance Landscape
    Playground Nearby
    Schools
    Shopping Nearby
  • Road Access
    Concrete
  • Last Updated
    9/5/2026 19:16

$433,000

4452 5 Street NW

Schedule Tour
Contact Agent

$1972/month
Est. Monthly Payment
$
$
%
Learn More

Mortgage values are calculated by Redman Technologies Inc based on values provided in the REALTOR® Association of Edmonton listing data feed.