
Courtesy of Lucas Isley of RE/MAX Bonnyville Realty

4524 41A Street, House for sale in Bonnyville Bonnyville Town , Alberta , T9N 1K2

 MLS® # E4512020

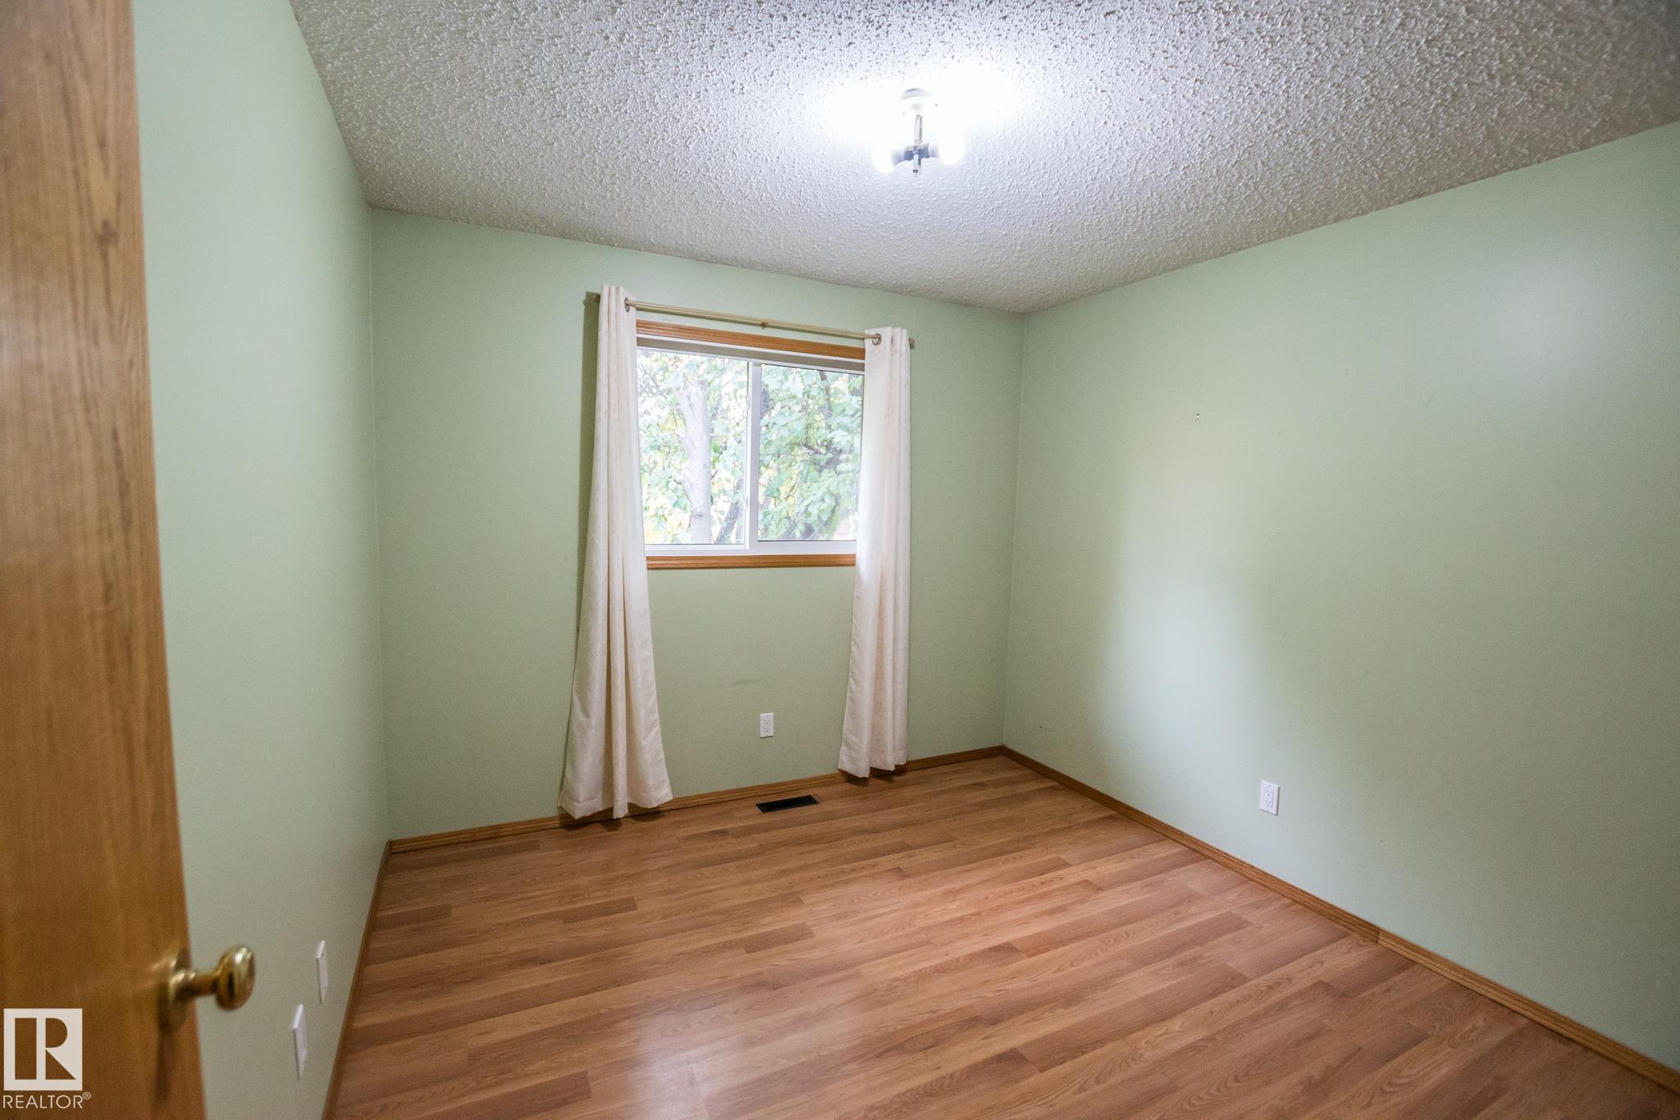
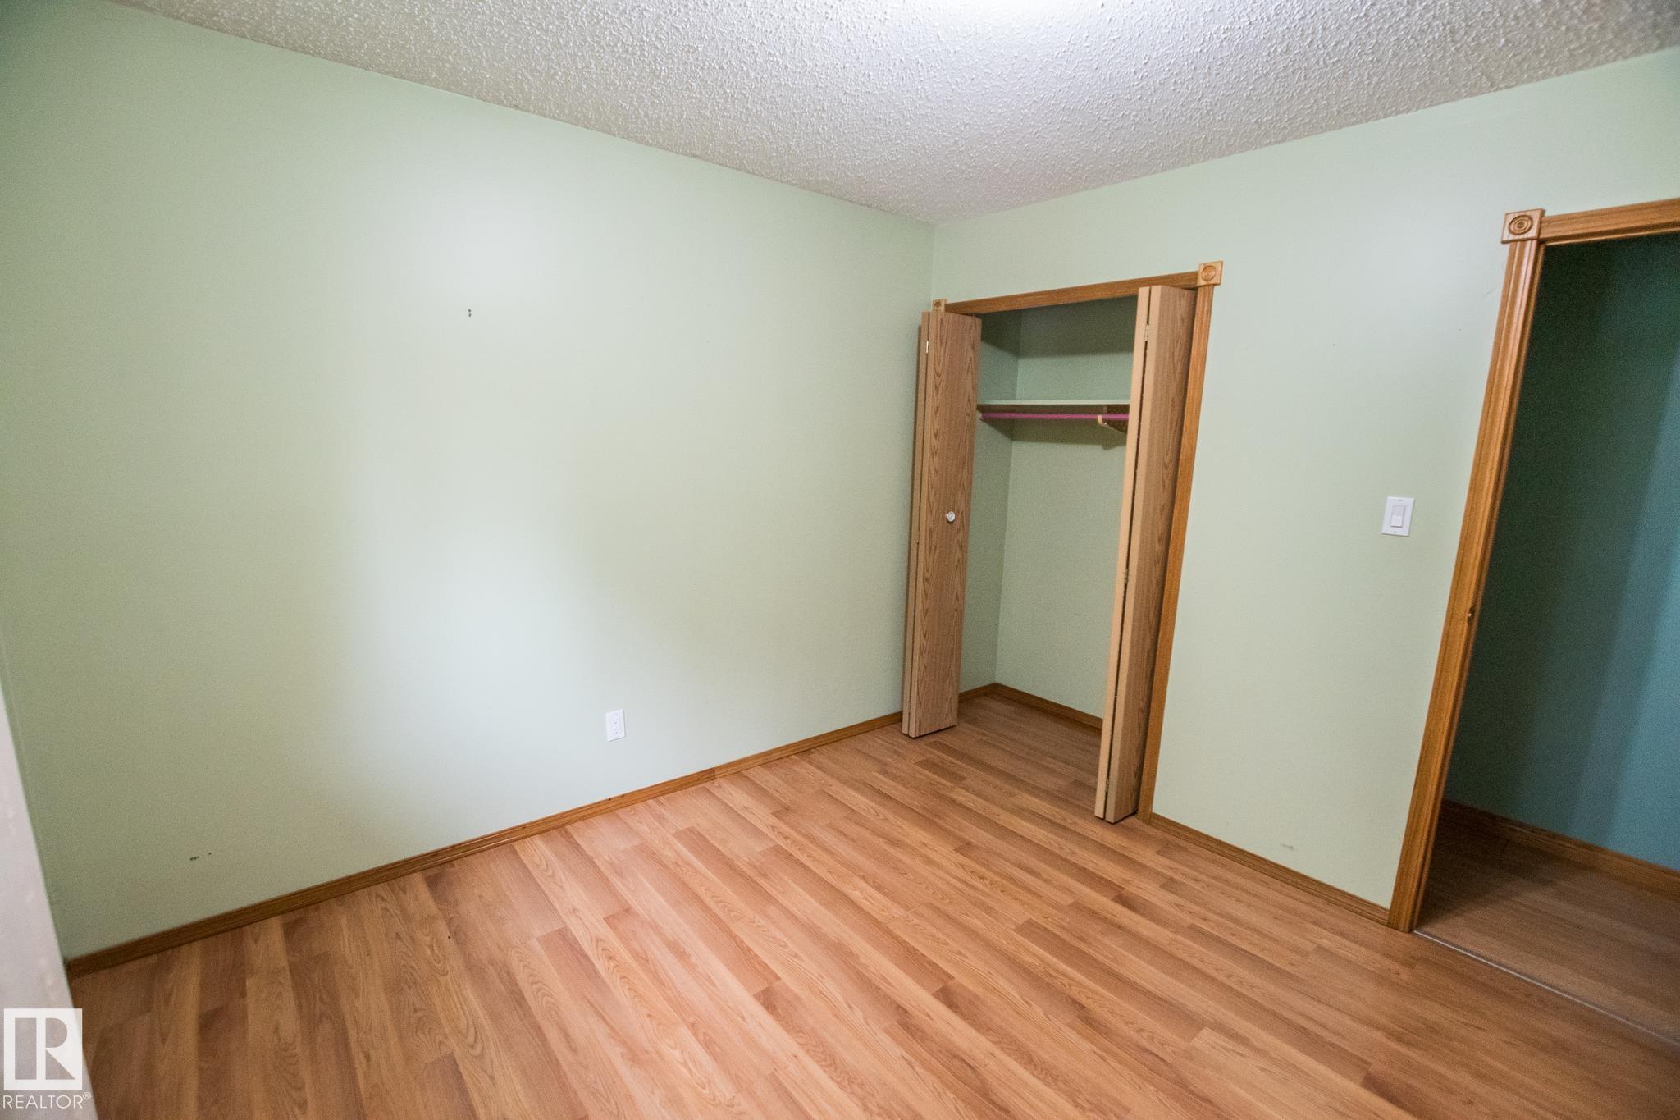
5 bedrooms

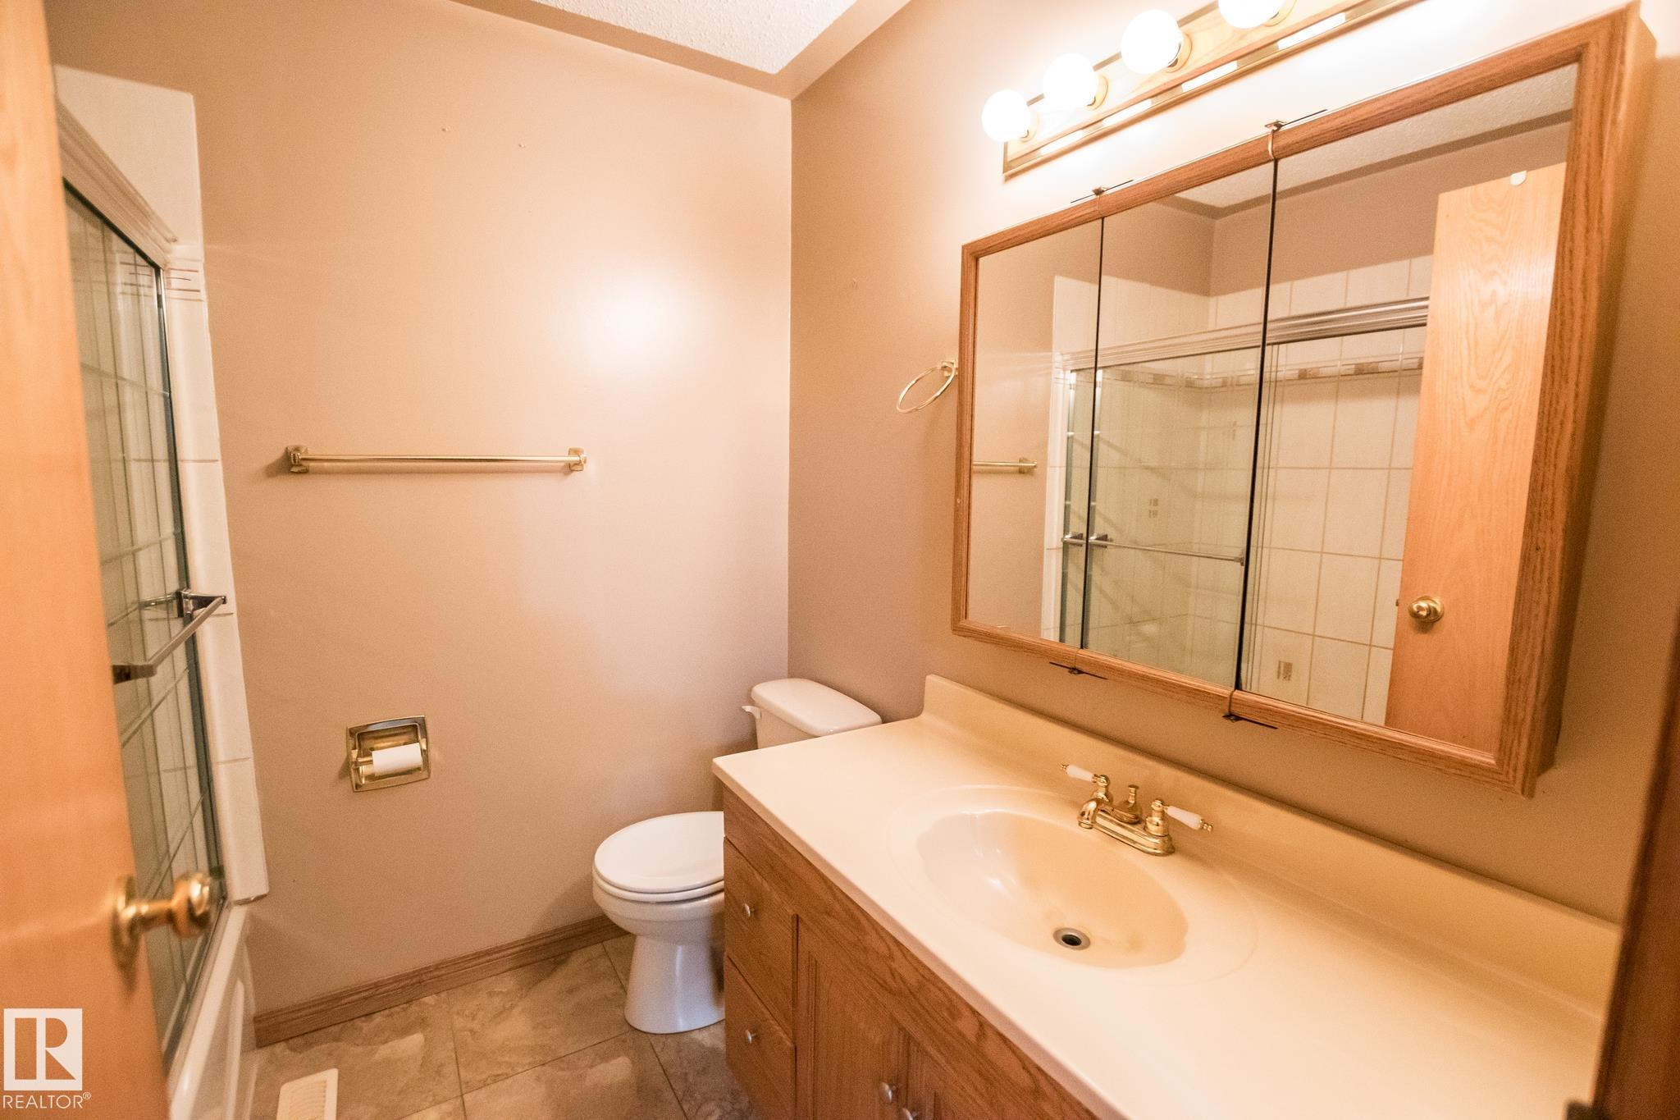
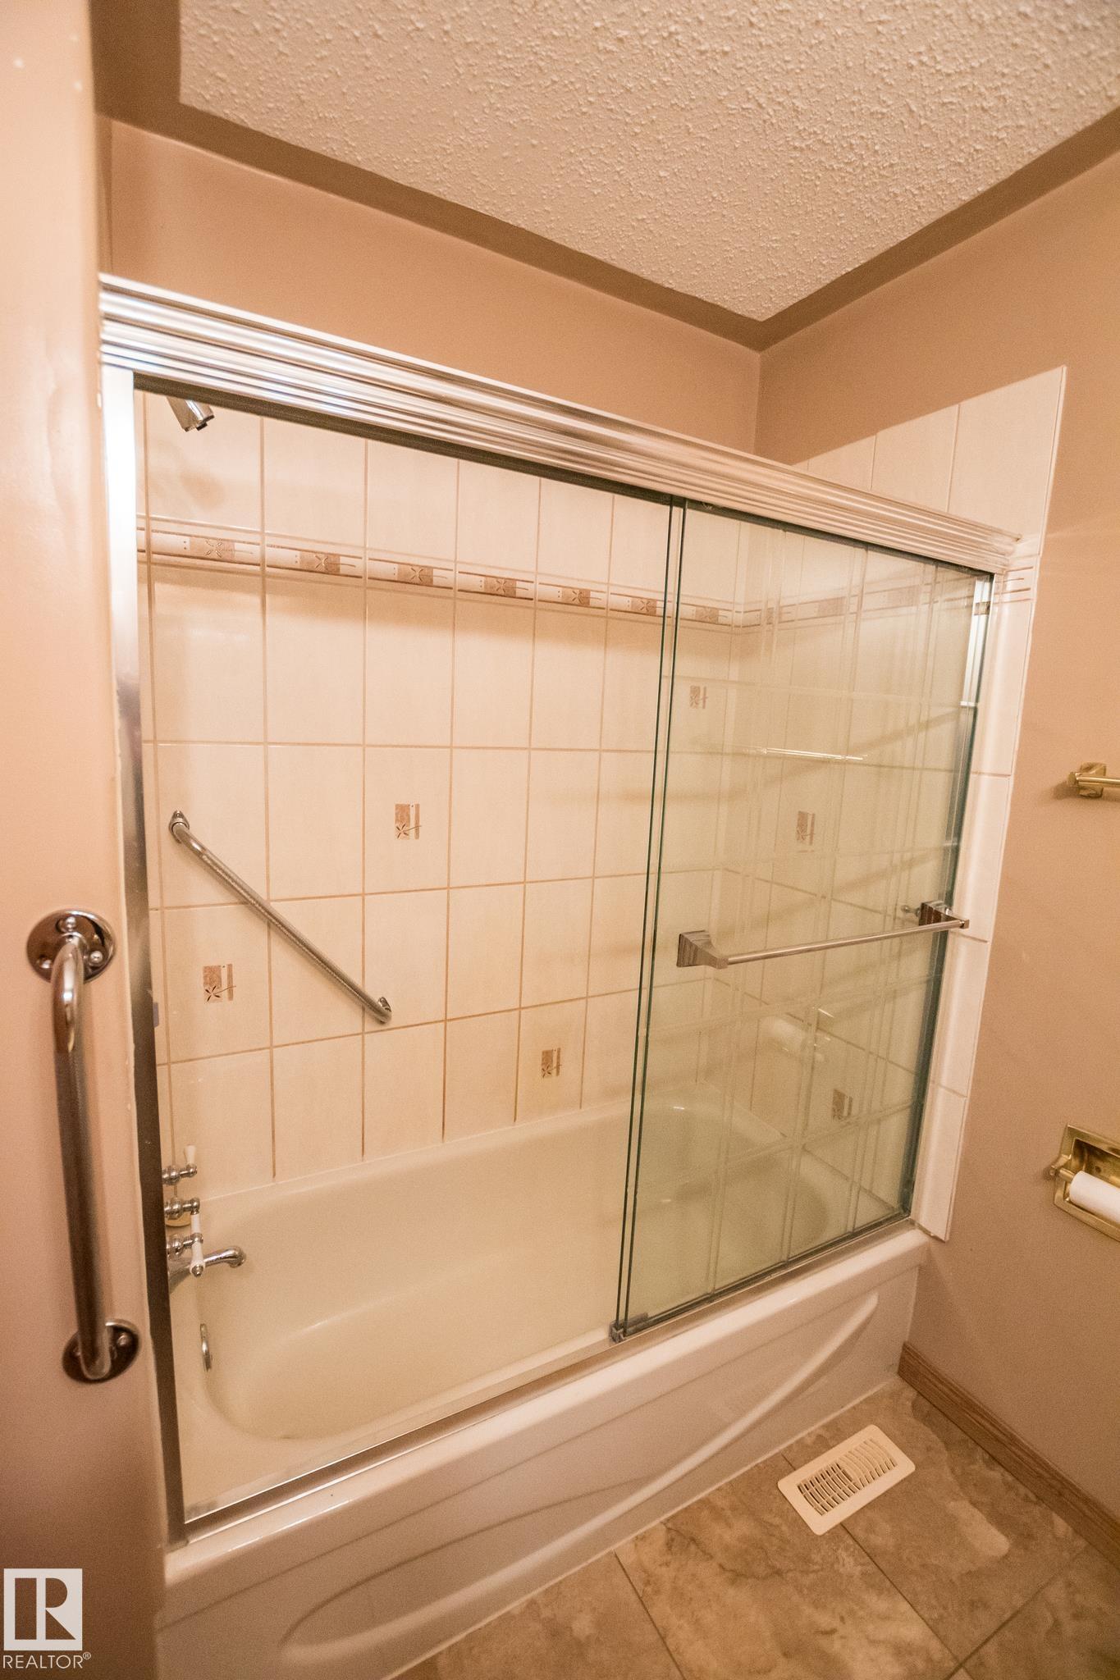
3 bathrooms

1,150 sqft

Sign up to View

Days on Market

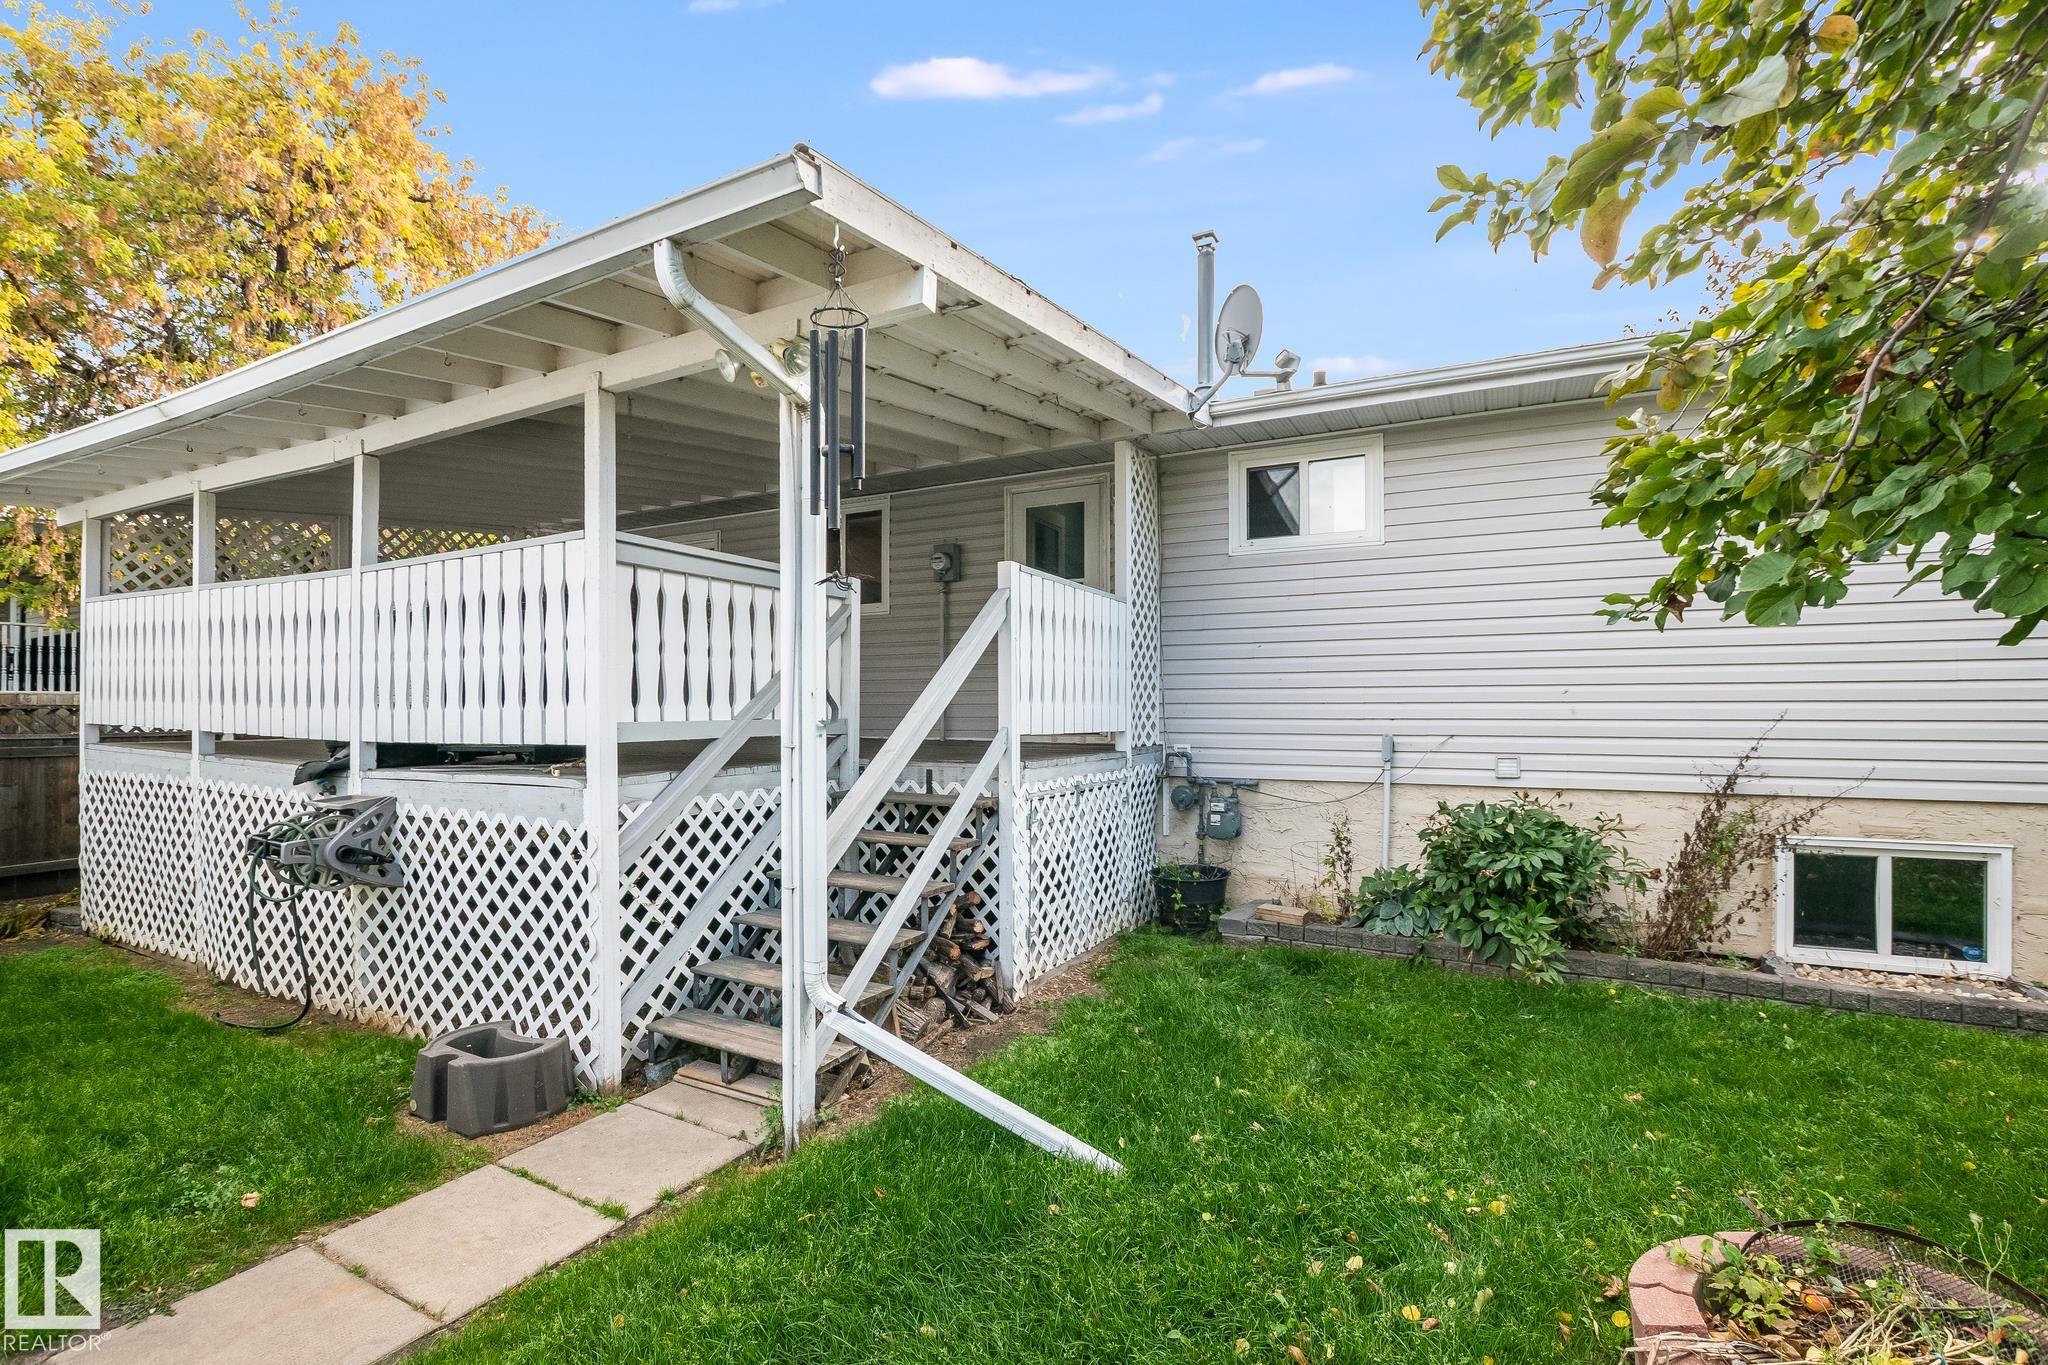
Deck Exterior Walls- 2"x6" Fire Pit Vinyl Windows

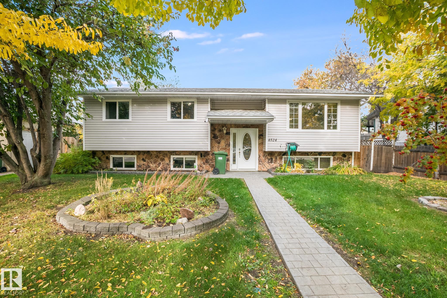
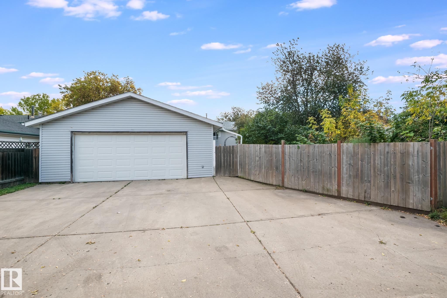
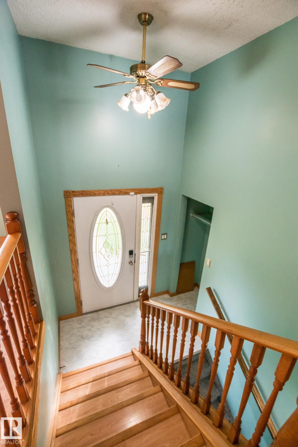
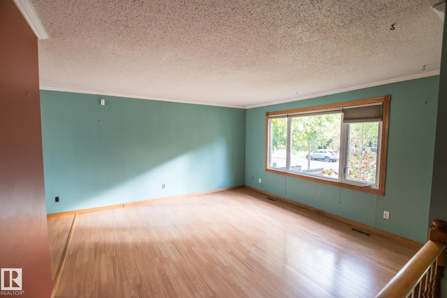
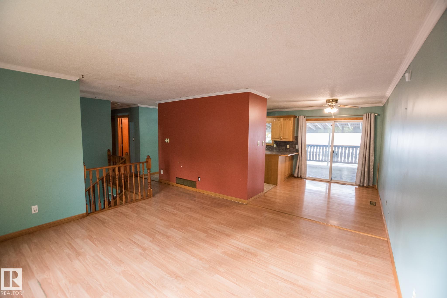
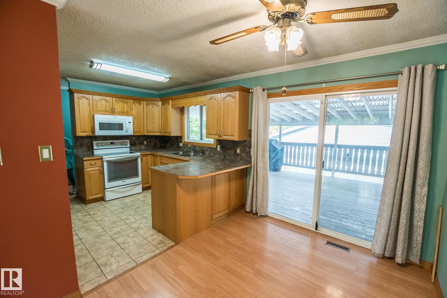
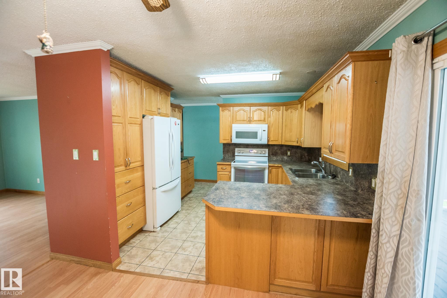
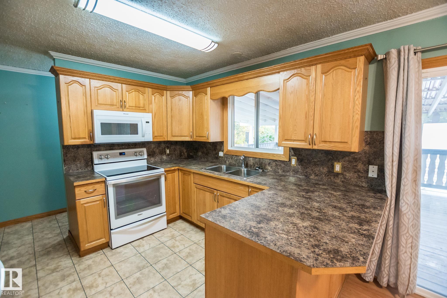
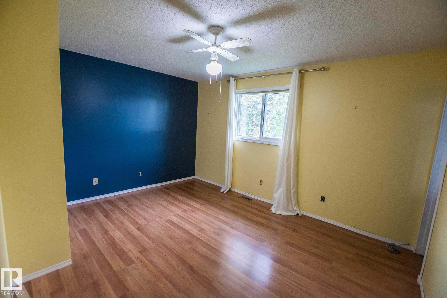
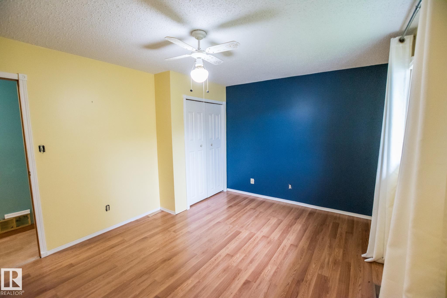
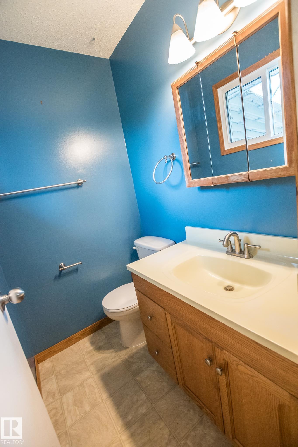
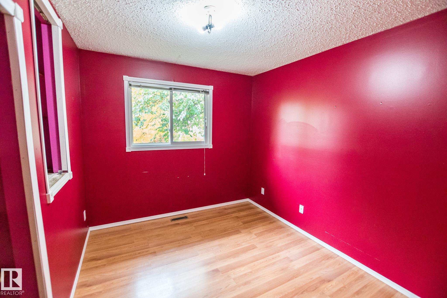
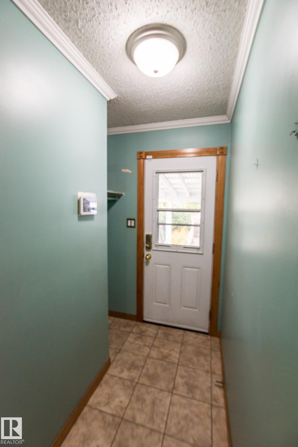
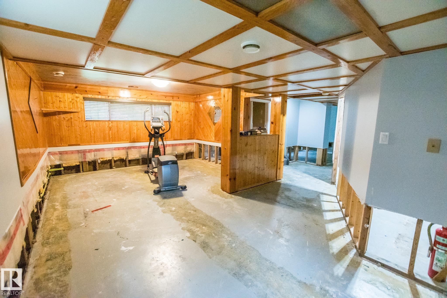
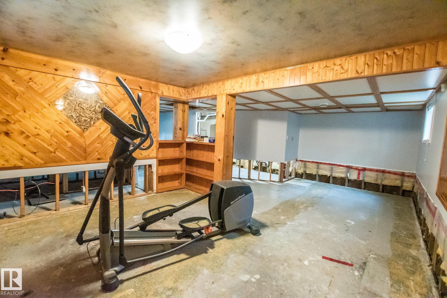
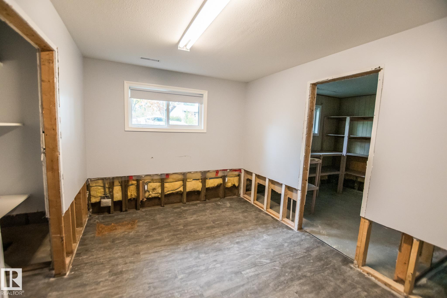
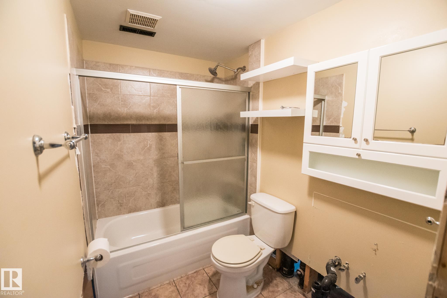
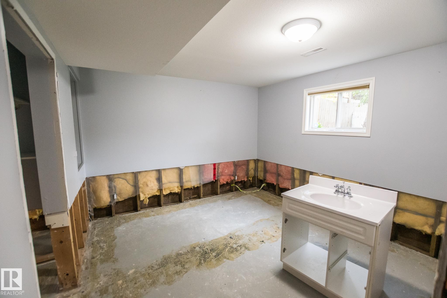
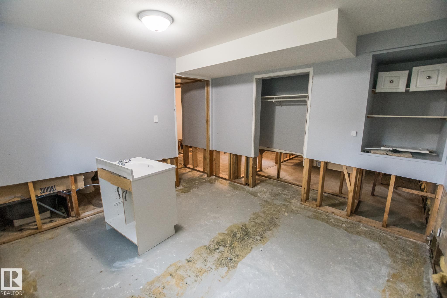
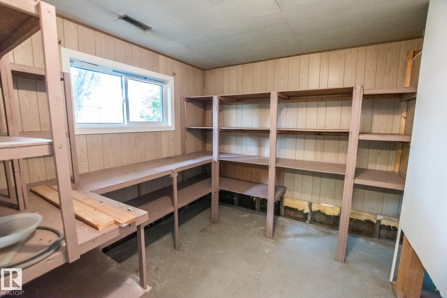
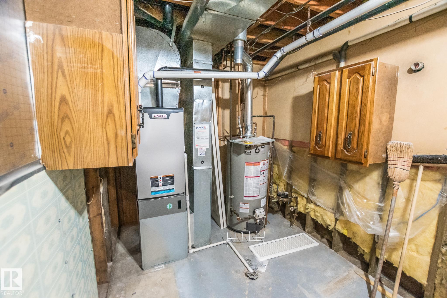
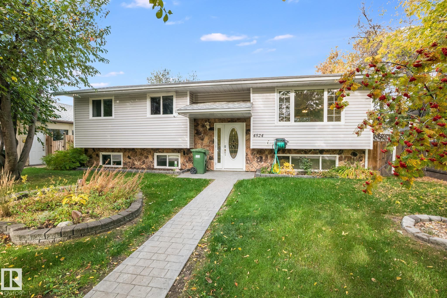
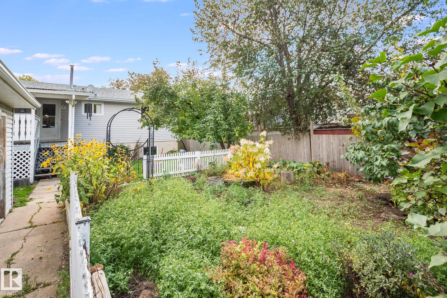
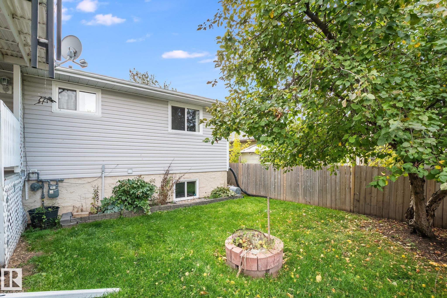
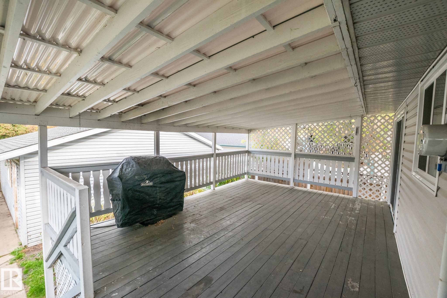
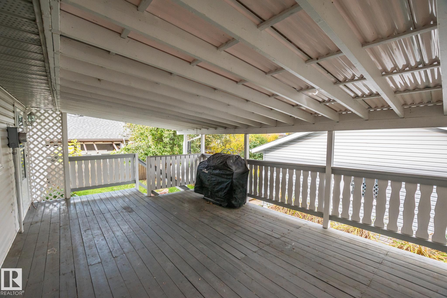
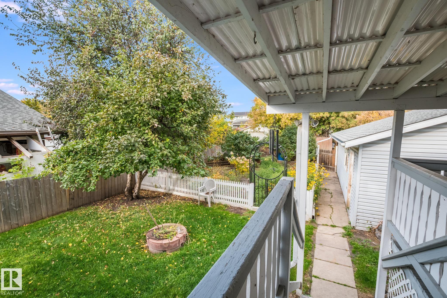
This spacious 1,150 sq. ft. bi-level offers plenty of room for the whole family! Built in 1980, the home features 5 bedrooms and 2.5 bathrooms, providing a versatile layout with ample living space on both levels. The main floor offers a bright living area, functional kitchen with plenty of cabinetry and counter space, and access to the backyard. Updates completed over the years include vinyl windows, shingles and a high-efficiency furnace, adding comfort and efficiency. Outside, enjoy the fully fenced yard,...

Read More

Essential Information

  • MLS® #
    E4512020
  • Year Built
    1980
  • Property Type
    Residential
  • Property Style
    Bi-Level
  • MLS® #
    E4512020
  • Year Built
    1980
  • Property Type
    Residential
  • Property Style
    Bi-Level
  • MLS® #
    E4512020
  • Year Built
    1980
  • Property Type
    Residential
  • Property Style
    Bi-Level

Community Information

  • Area
    Bonnyville
  • Neighbourhood/Community
    Bonnyville
  • Postal Code
    T9N 1K2
  • Area
    Bonnyville
  • Neighbourhood/Community
    Bonnyville
  • Postal Code
    T9N 1K2
  • Area
    Bonnyville
  • Neighbourhood/Community
    Bonnyville
  • Postal Code
    T9N 1K2

Services & Amenities

  • Amenities
    Deck
    Exterior Walls- 2x6
    Fire Pit
    Vinyl Windows
  • Amenities
    Deck, Exterior Walls- 2x6, Fire Pit, Vinyl Windows
  • Amenities
    Deck
    Exterior Walls- 2x6
    Fire Pit
    Vinyl Windows

Interior

  • Floor Finish
    Laminate Flooring
    Linoleum
  • Goods Included
    Dishwasher-Built-In
    Garage Control
    Garage Opener
    Microwave Hood Fan
    Refrigerator
    Stove-Electric
    Curtains and Blinds
  • Basement
    Full
  • Basement Development
    Partly Finished
  • Floor Finish
    Laminate Flooring, Linoleum
  • Goods Included
    Dishwasher-Built-In, Garage Control, Garage Opener, Microwave Hood Fan, Refrigerator, Stove-Electric, Curtains and Blinds
  • Basement
    Full
  • Basement Development
    Partly Finished
  • Floor Finish
    Laminate Flooring
    Linoleum
  • Goods Included
    Dishwasher-Built-In
    Garage Control
    Garage Opener
    Microwave Hood Fan
    Refrigerator
    Stove-Electric
    Curtains and Blinds
  • Basement
    Full
  • Basement Development
    Partly Finished

Exterior

  • Lot/Exterior Features
    Back Lane
    Fenced
    Fruit Trees/Shrubs
    Schools
    Vegetable Garden
  • Roof
    Asphalt Shingles
  • Foundation
    Preserved Wood
  • Lot/Exterior Features
    Back Lane, Fenced, Fruit Trees/Shrubs, Schools, Vegetable Garden
  • Roof
    Asphalt Shingles
  • Foundation
    Preserved Wood
  • Lot/Exterior Features
    Back Lane
    Fenced
    Fruit Trees/Shrubs
    Schools
    Vegetable Garden
  • Roof
    Asphalt Shingles
  • Foundation
    Preserved Wood

Additional Details

  • Property Class
    Single Family
  • Site Influences
    Back Lane
    Fenced
    Fruit Trees/Shrubs
    Schools
    Vegetable Garden
  • Road Access
    Paved
  • Last Updated
    9/3/2026 17:32
  • Property Class
    Single Family
  • Site Influences
    Back Lane, Fenced, Fruit Trees/Shrubs, Schools, Vegetable Garden
  • Road Access
    Paved
  • Last Updated
    9/3/2026 17:32
  • Property Class
    Single Family
  • Site Influences
    Back Lane
    Fenced
    Fruit Trees/Shrubs
    Schools
    Vegetable Garden
  • Road Access
    Paved
  • Last Updated
    9/3/2026 17:32

$299,900

4524 41A Street

Schedule Tour
Contact Agent

$1366/month
Est. Monthly Payment
$
$
%
Learn More

Mortgage values are calculated by Redman Technologies Inc based on values provided in the REALTOR® Association of Edmonton listing data feed.