
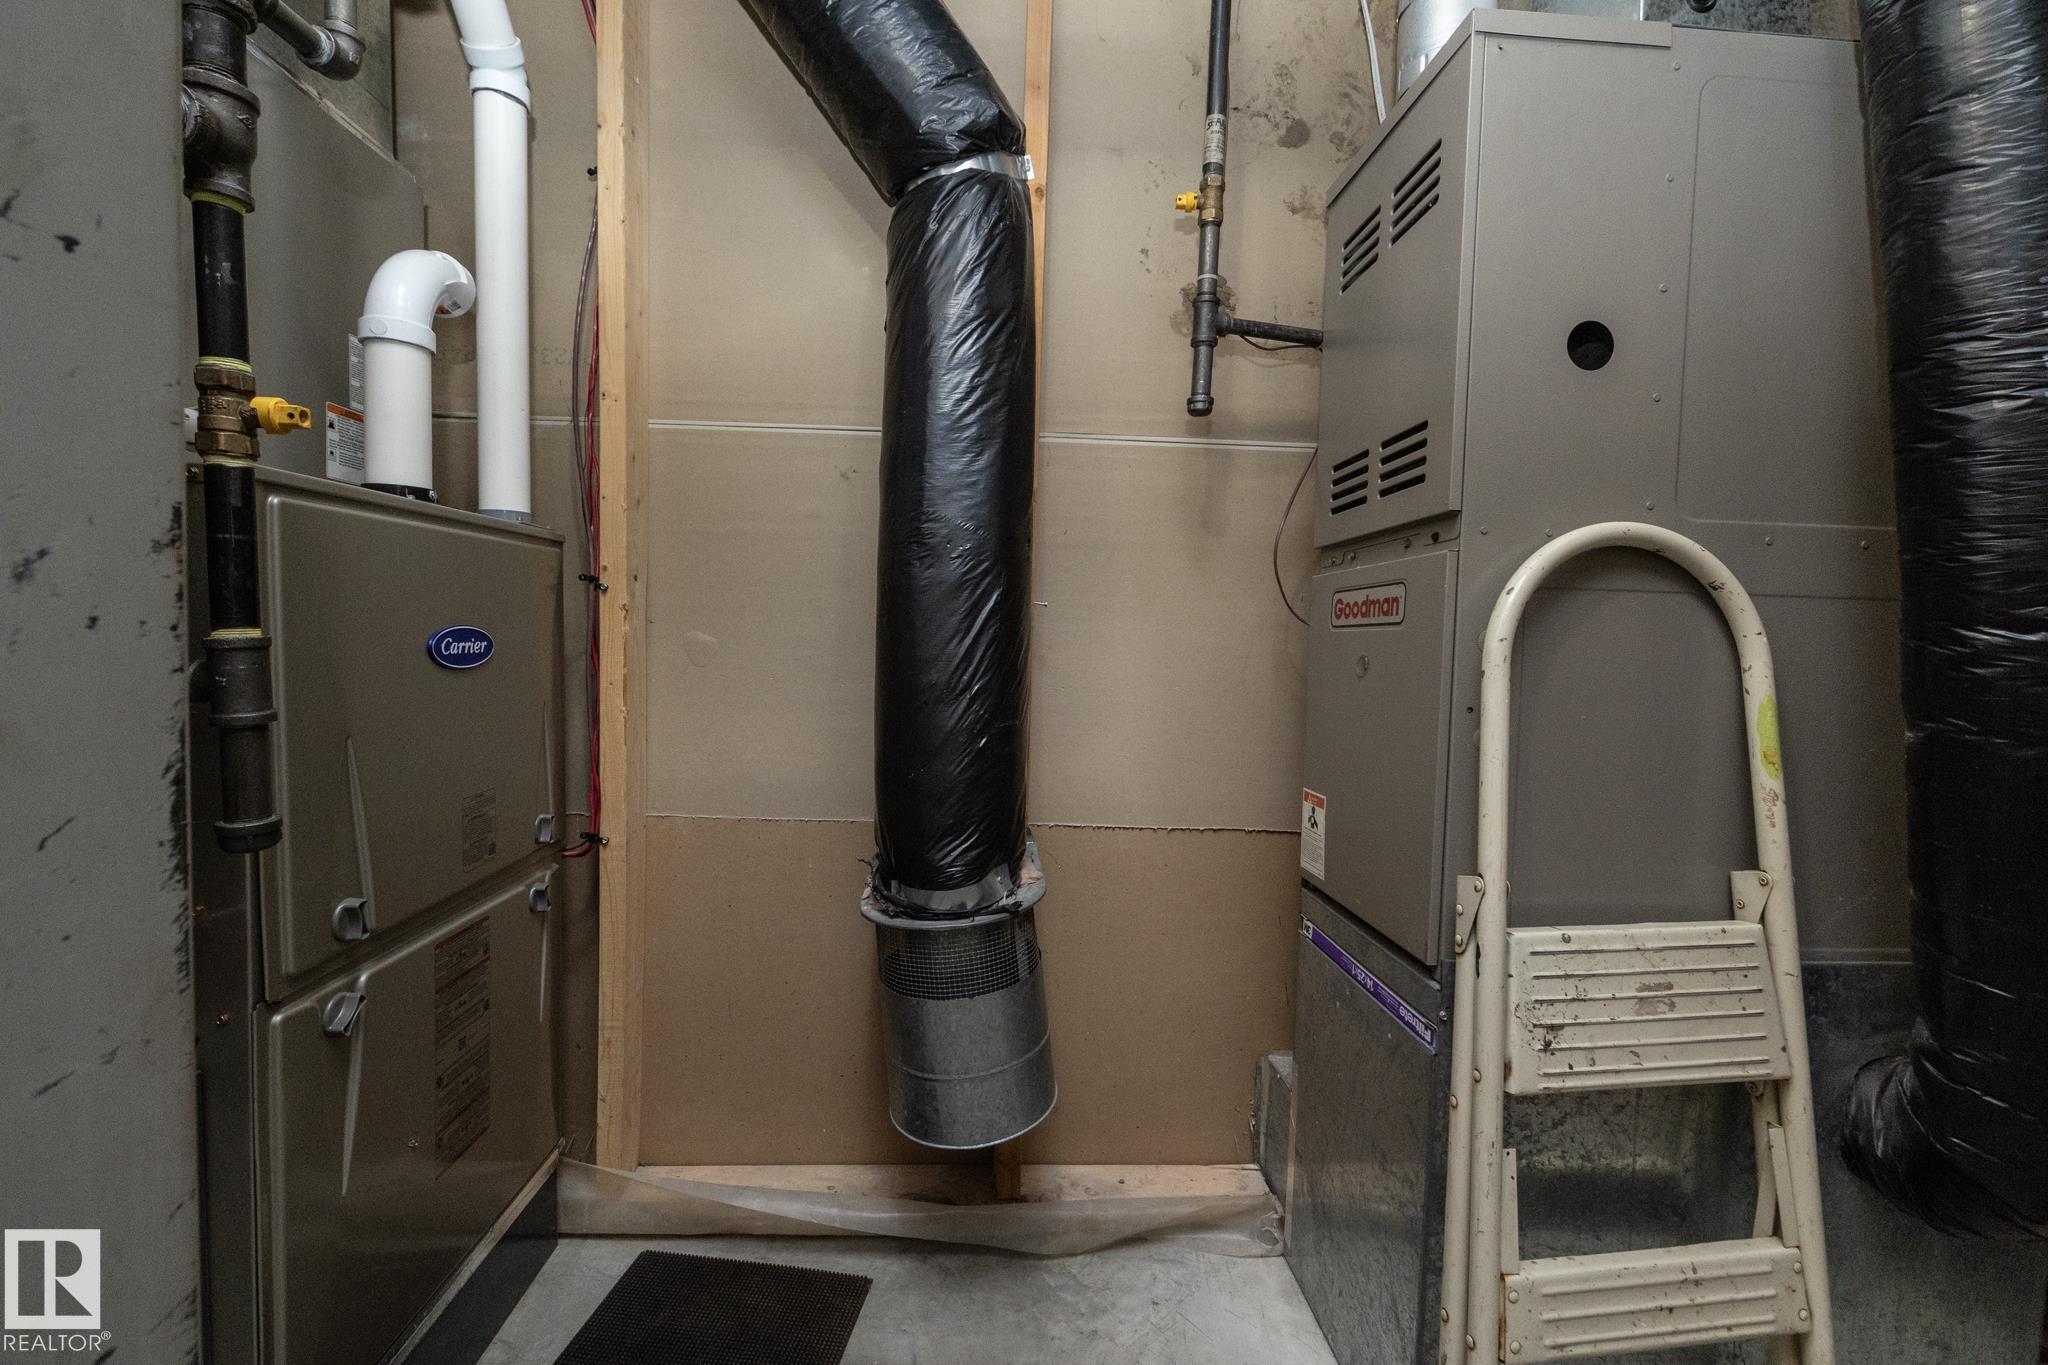
Courtesy of Mathew Haupt of Exp Realty

48 OTTER Crescent, House for sale in Oakmont St. Albert , Alberta , T8N 6Y6

 MLS® # E4490260

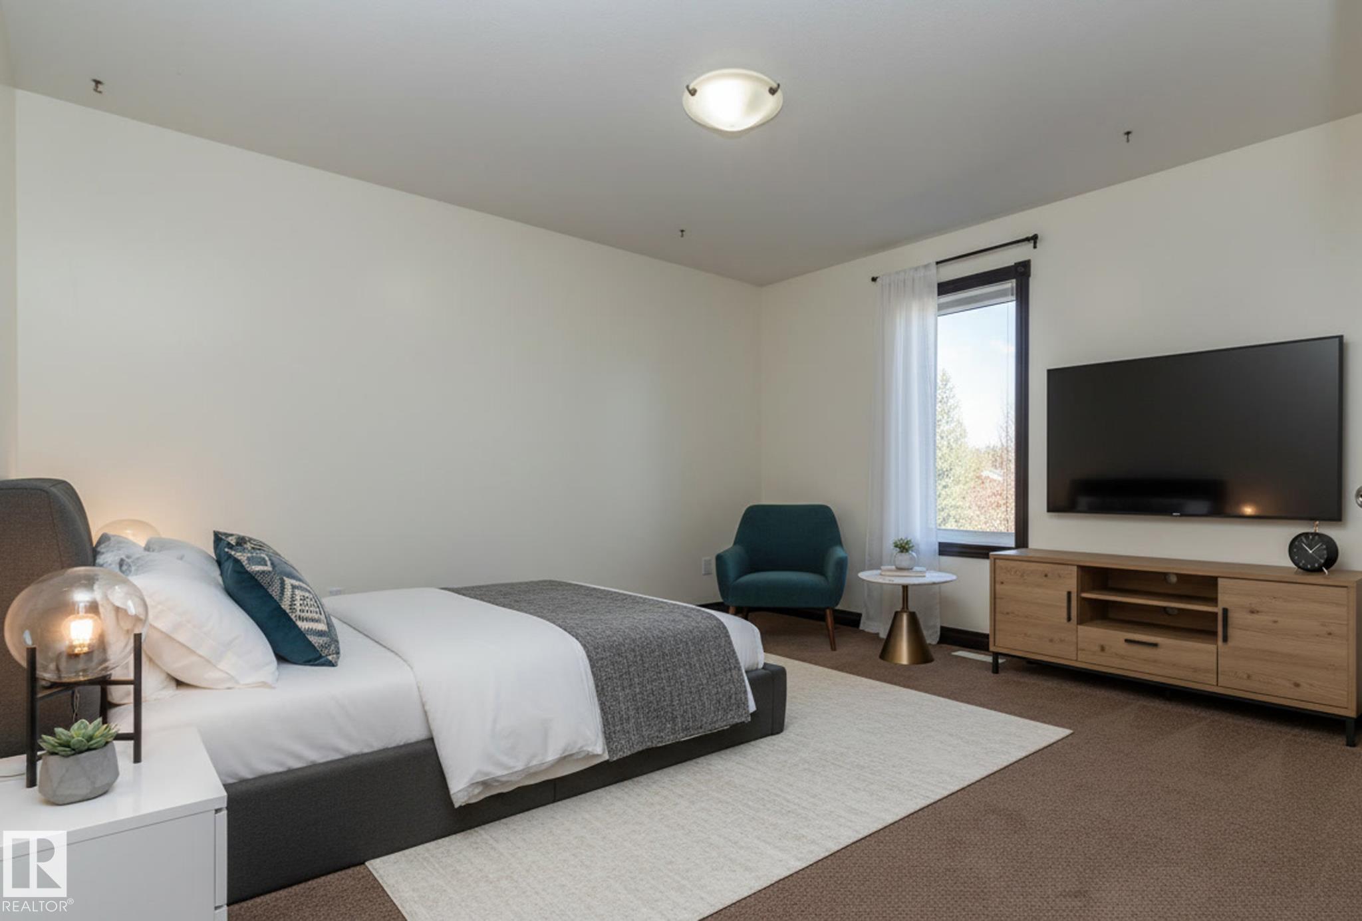
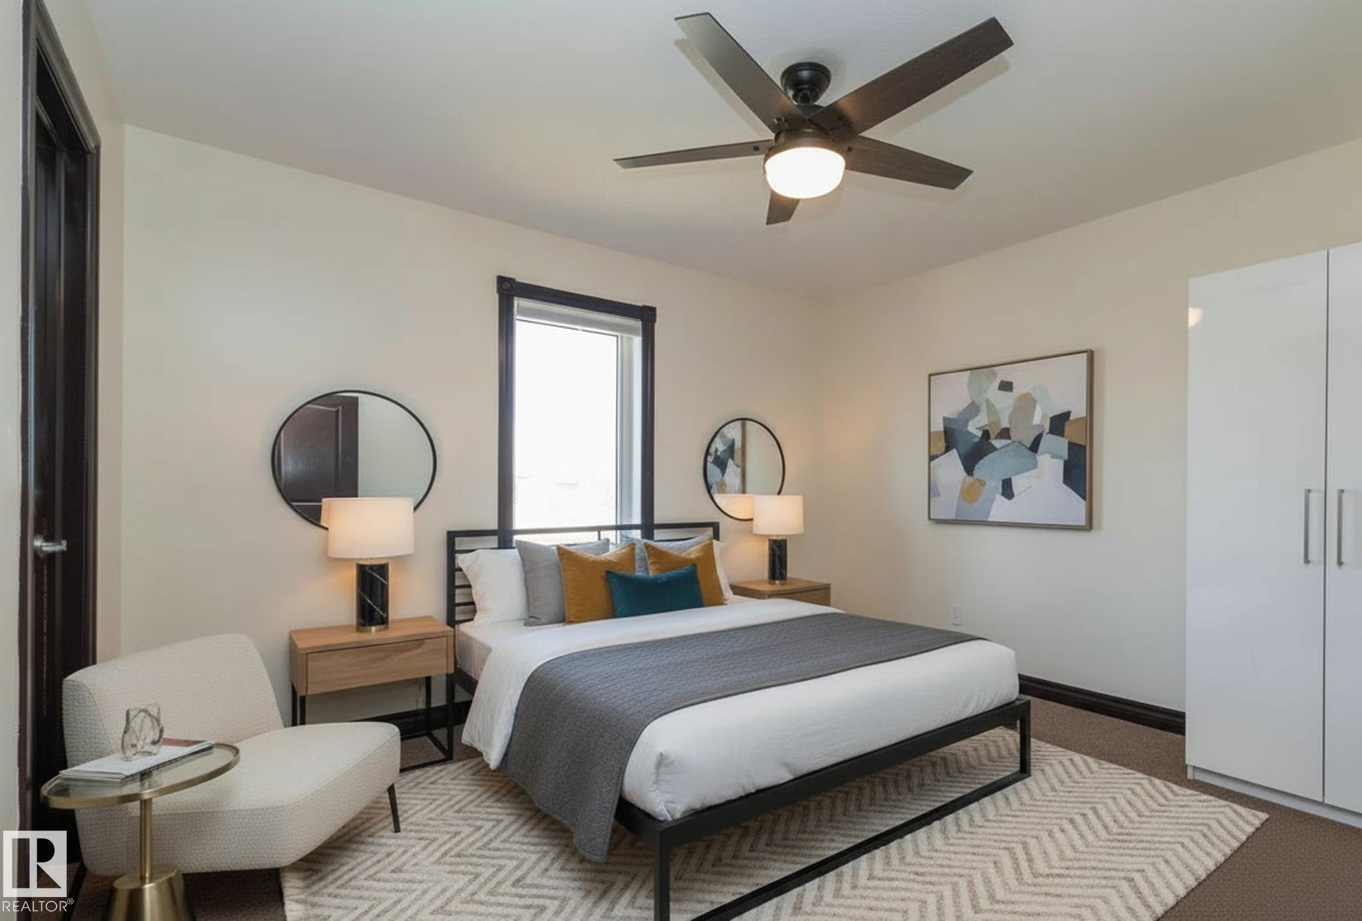
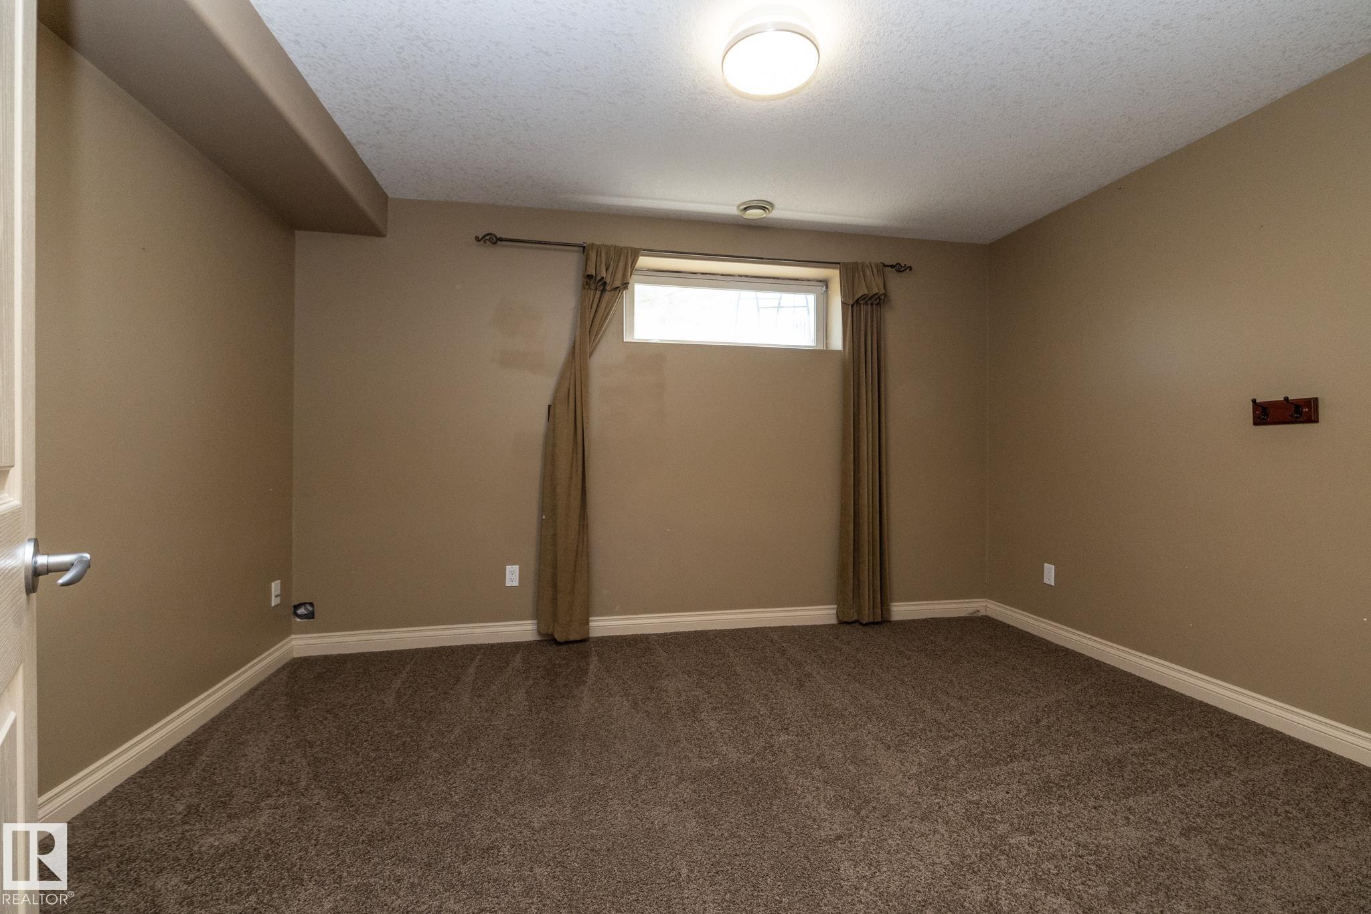
4 bedrooms

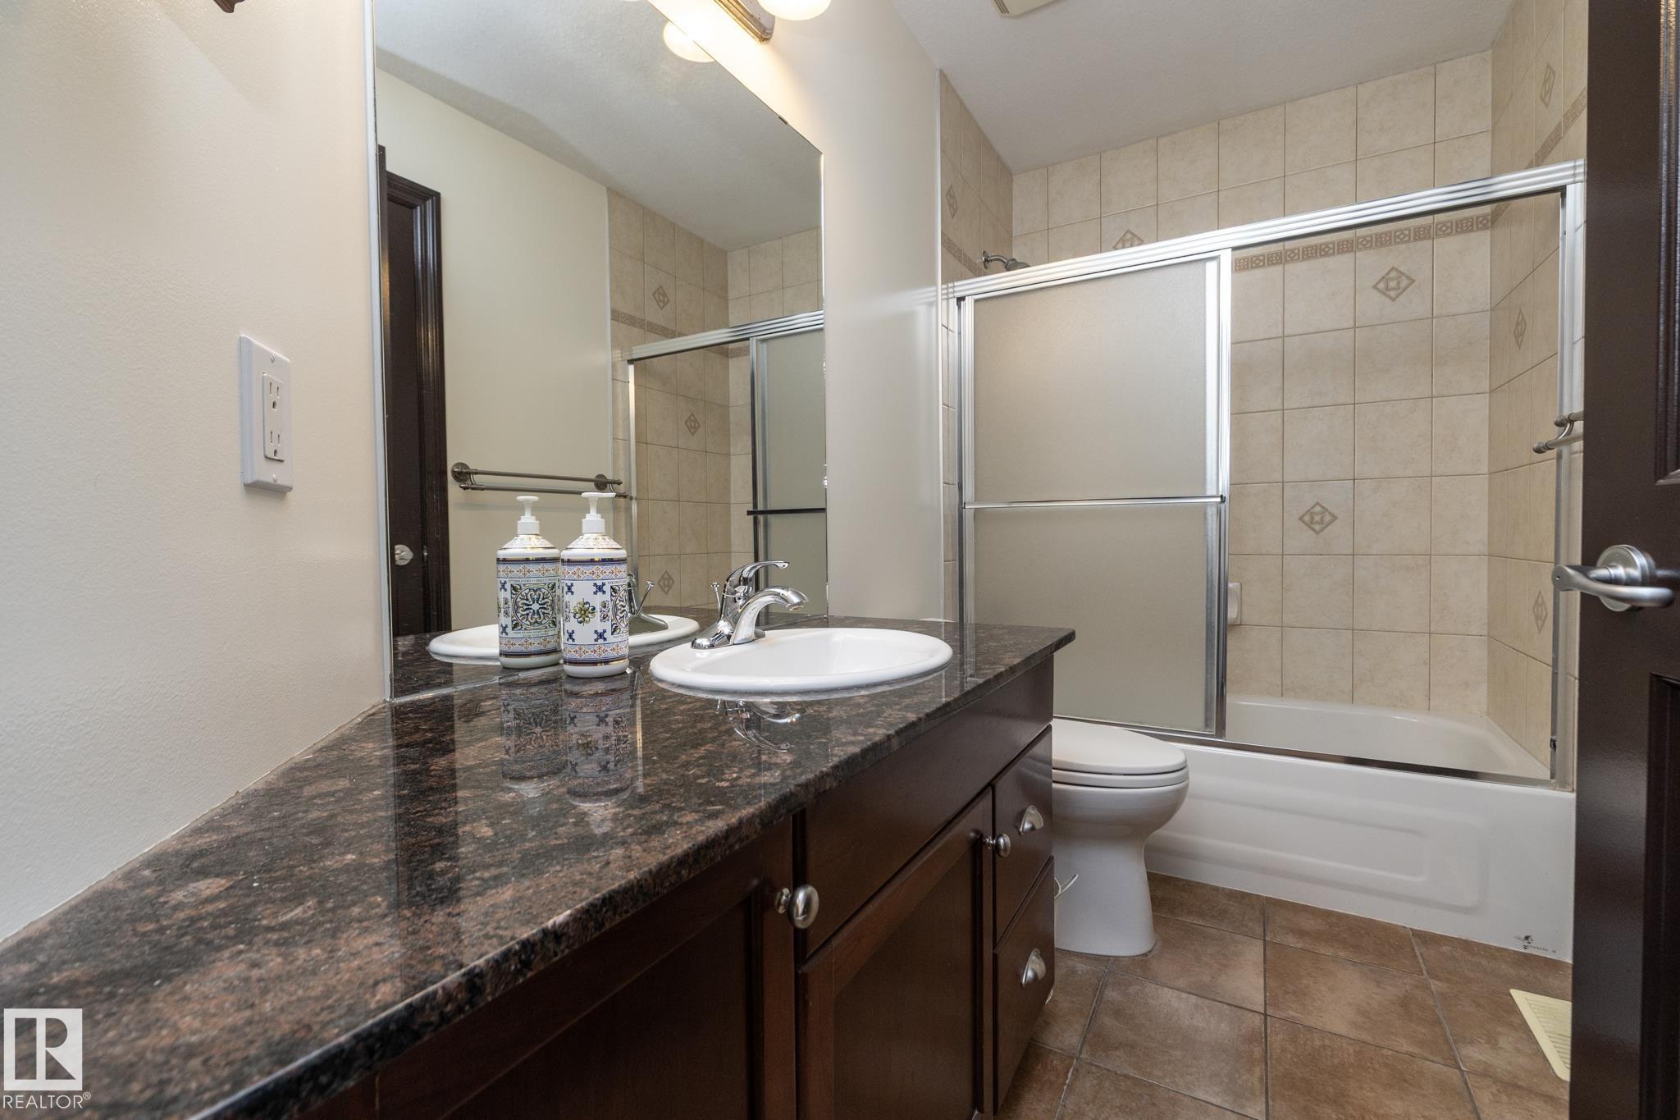
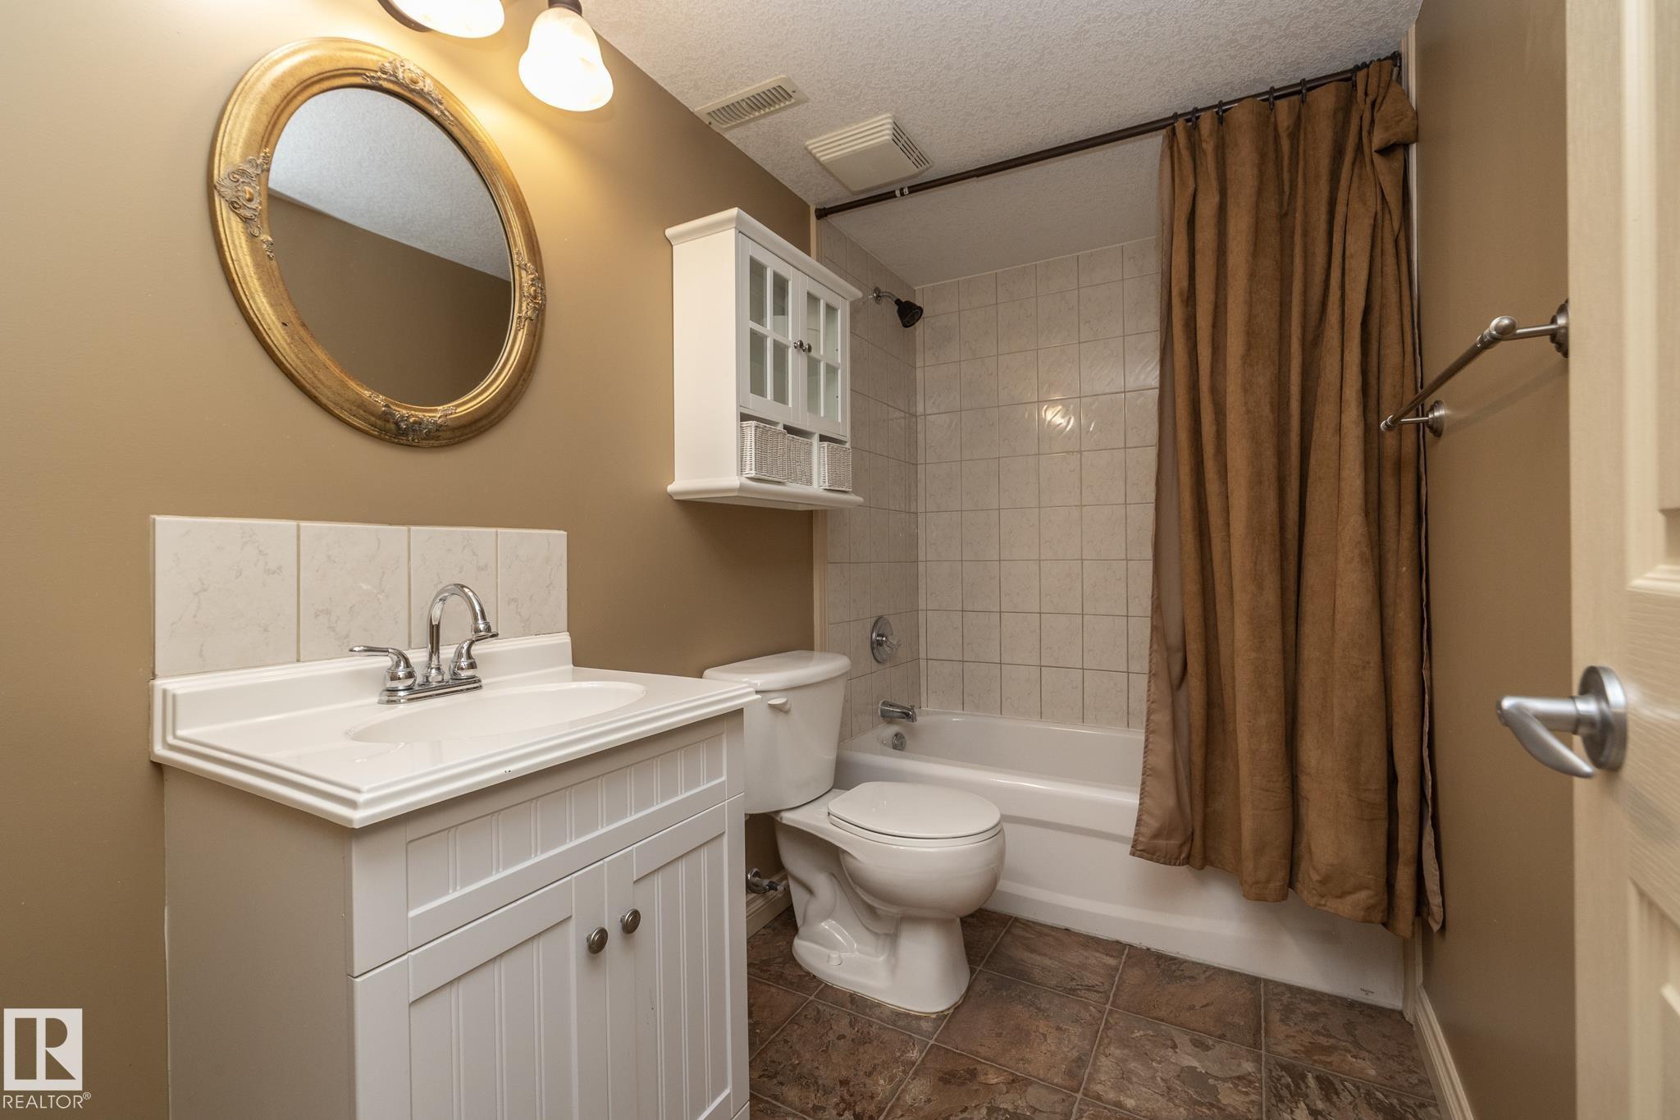
4 bathrooms

2,950 sqft

Sign up to View

Days on Market

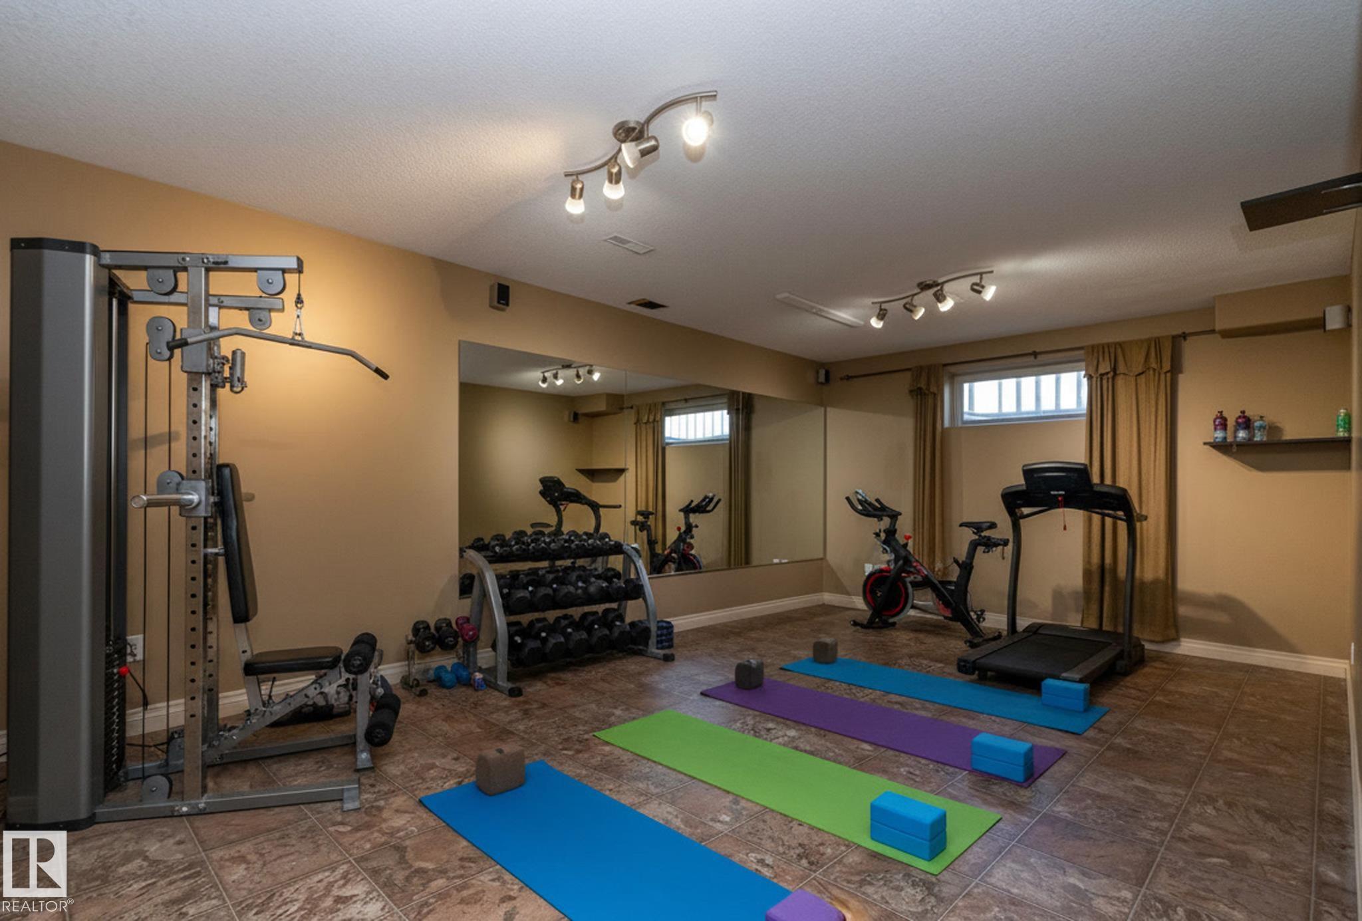
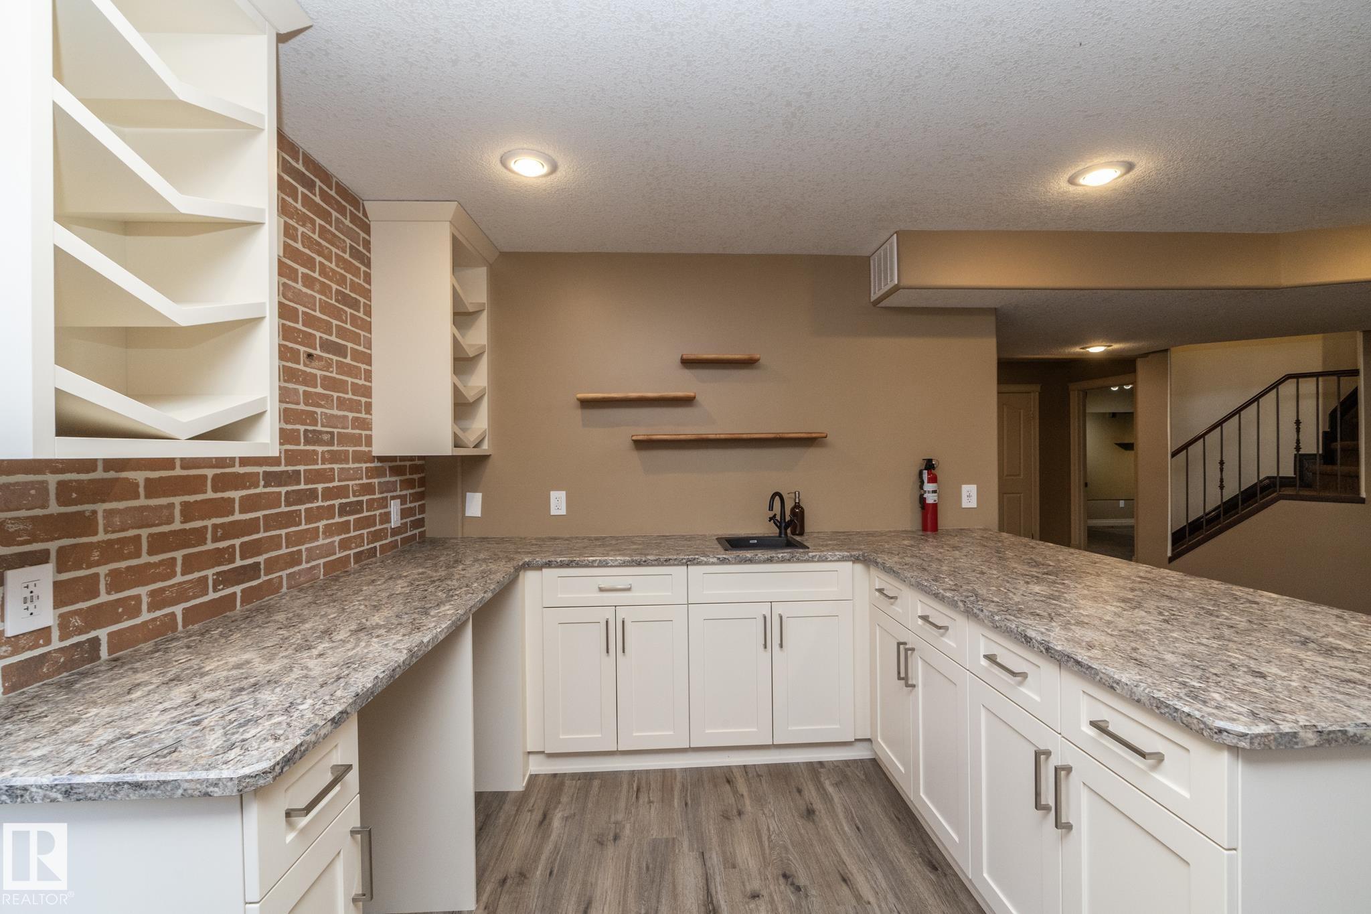
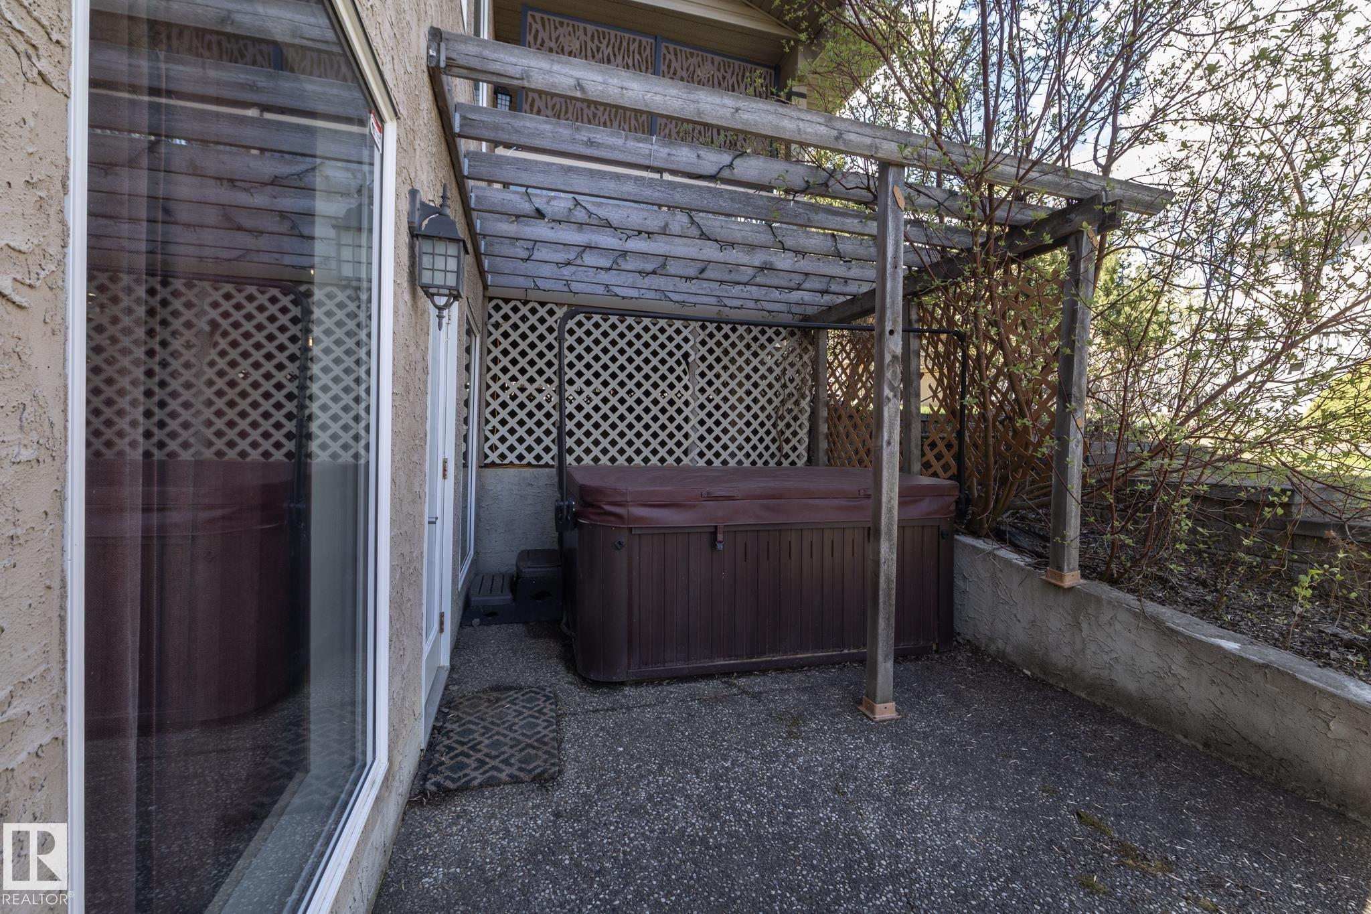
Air Conditioner Bar Ceiling 9 ft. Closet Organizers Deck Detectors Smoke Dog Run-Fenced In Exercise Room Exterior Walls- 2"x6" Hot Water Natural Gas No Smoking Home Smart/Program. Thermostat Sprinkler Sys-Underground Vinyl Windows Walkout Basement Natural Gas BBQ Hookup

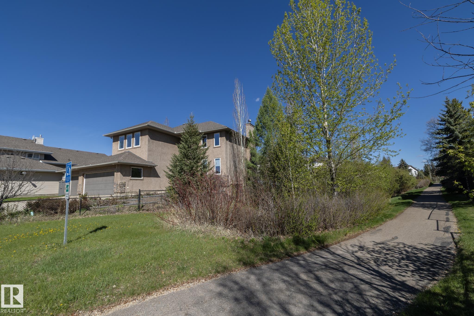
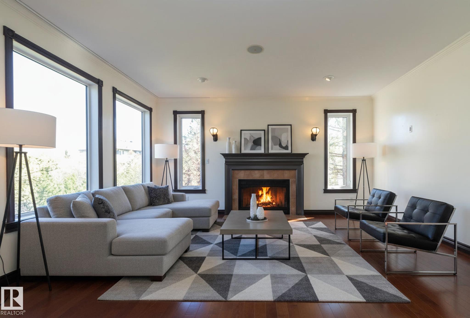
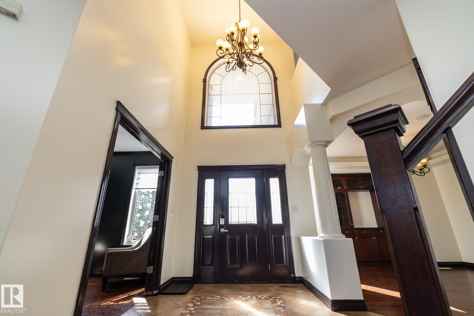
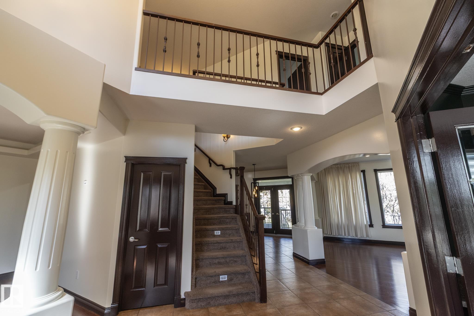
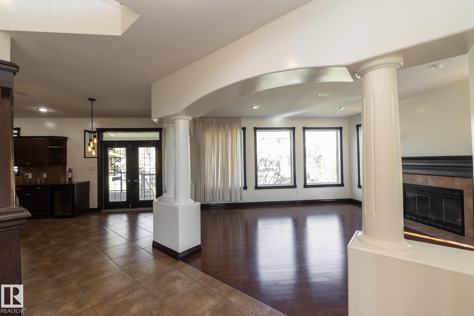
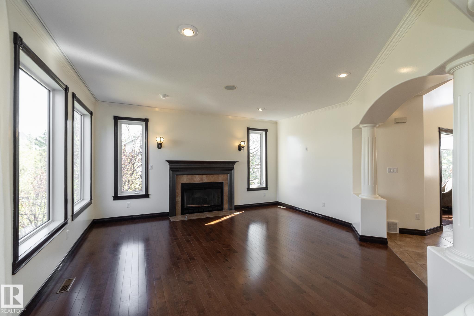
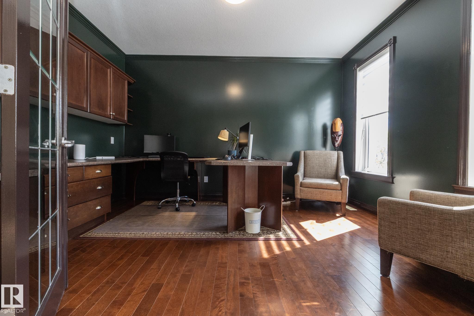
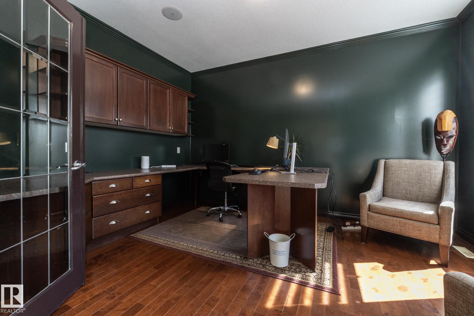
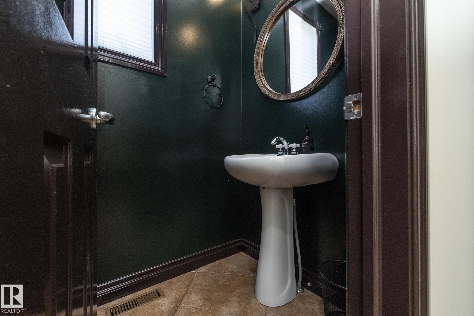
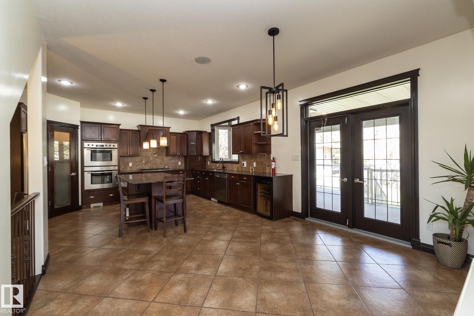
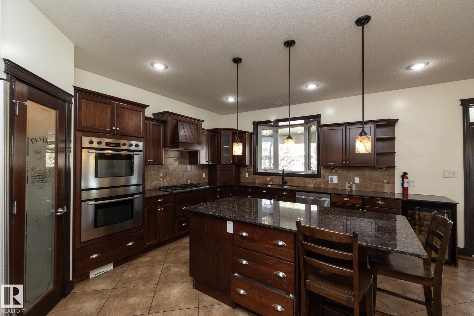
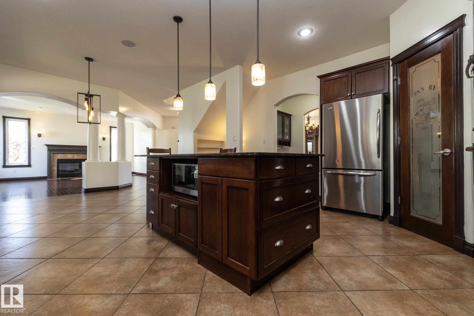
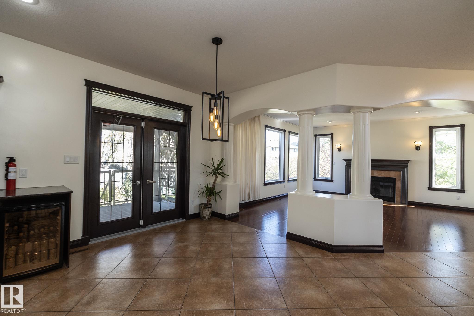
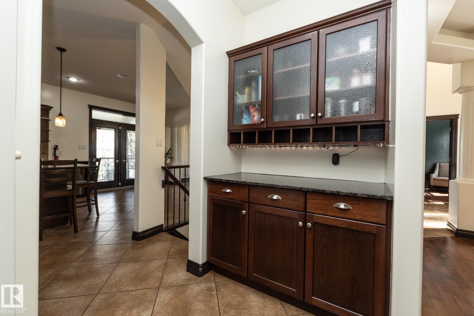
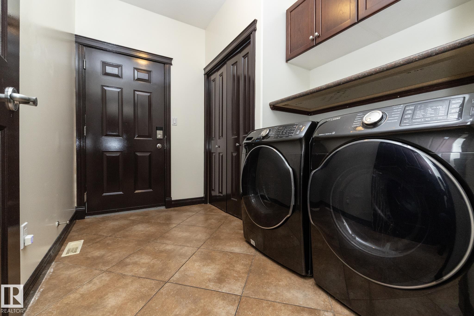
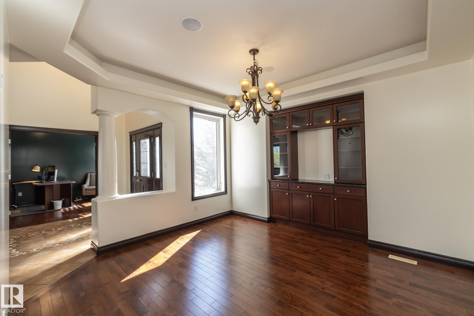
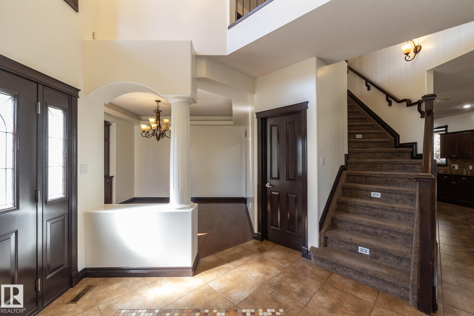
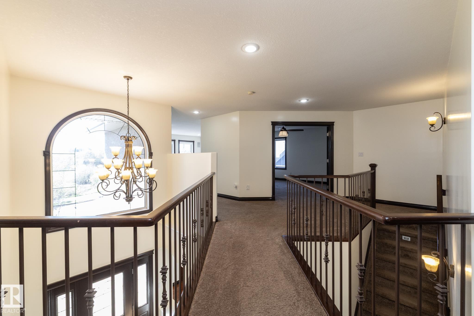
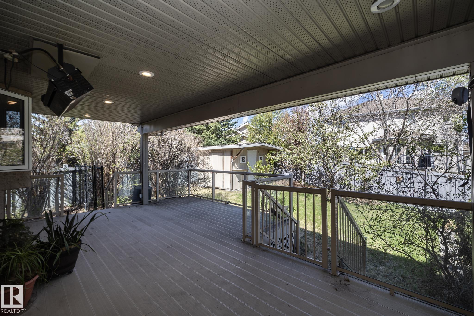
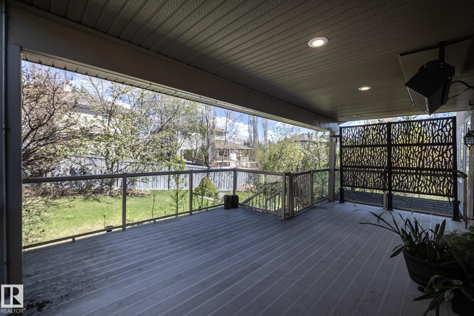
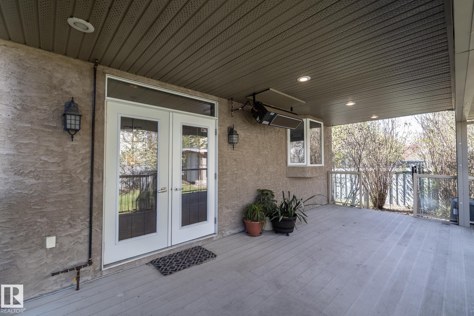
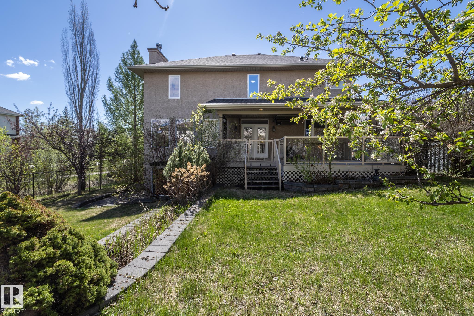
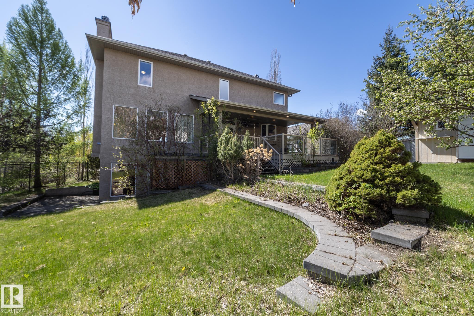
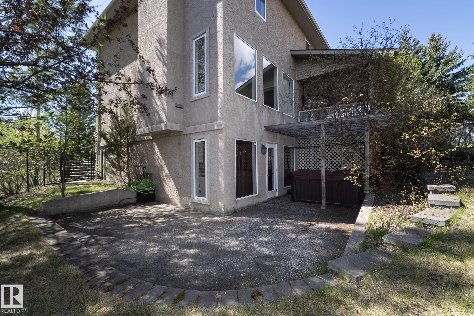
Gorgeous home with a triple car garage facing the sanctuary in beautiful Oakmont, surrounded by mature trees and steps from St. Albert’s stunning river valley trails, botanical gardens, and wildlife. Situated on a MASSIVE pie-shaped lot measuring 807 m² (approx. 8,686 sq ft) and expanding to more than 90’ across the back, this property offers exceptional privacy and outdoor space rarely found in the area. Enjoy the huge covered deck, massive dog run, and endless room for kids to play in your own private tre...

Read More

Essential Information

  • MLS® #
    E4490260
  • Year Built
    2004
  • Property Type
    Residential
  • Property Style
    2 Storey
  • MLS® #
    E4490260
  • Year Built
    2004
  • Property Type
    Residential
  • Property Style
    2 Storey
  • MLS® #
    E4490260
  • Year Built
    2004
  • Property Type
    Residential
  • Property Style
    2 Storey

Community Information

  • Area
    St. Albert
  • Neighbourhood/Community
    Oakmont
  • Postal Code
    T8N 6Y6
  • Area
    St. Albert
  • Neighbourhood/Community
    Oakmont
  • Postal Code
    T8N 6Y6
  • Area
    St. Albert
  • Neighbourhood/Community
    Oakmont
  • Postal Code
    T8N 6Y6

Services & Amenities

  • Amenities
    Air Conditioner
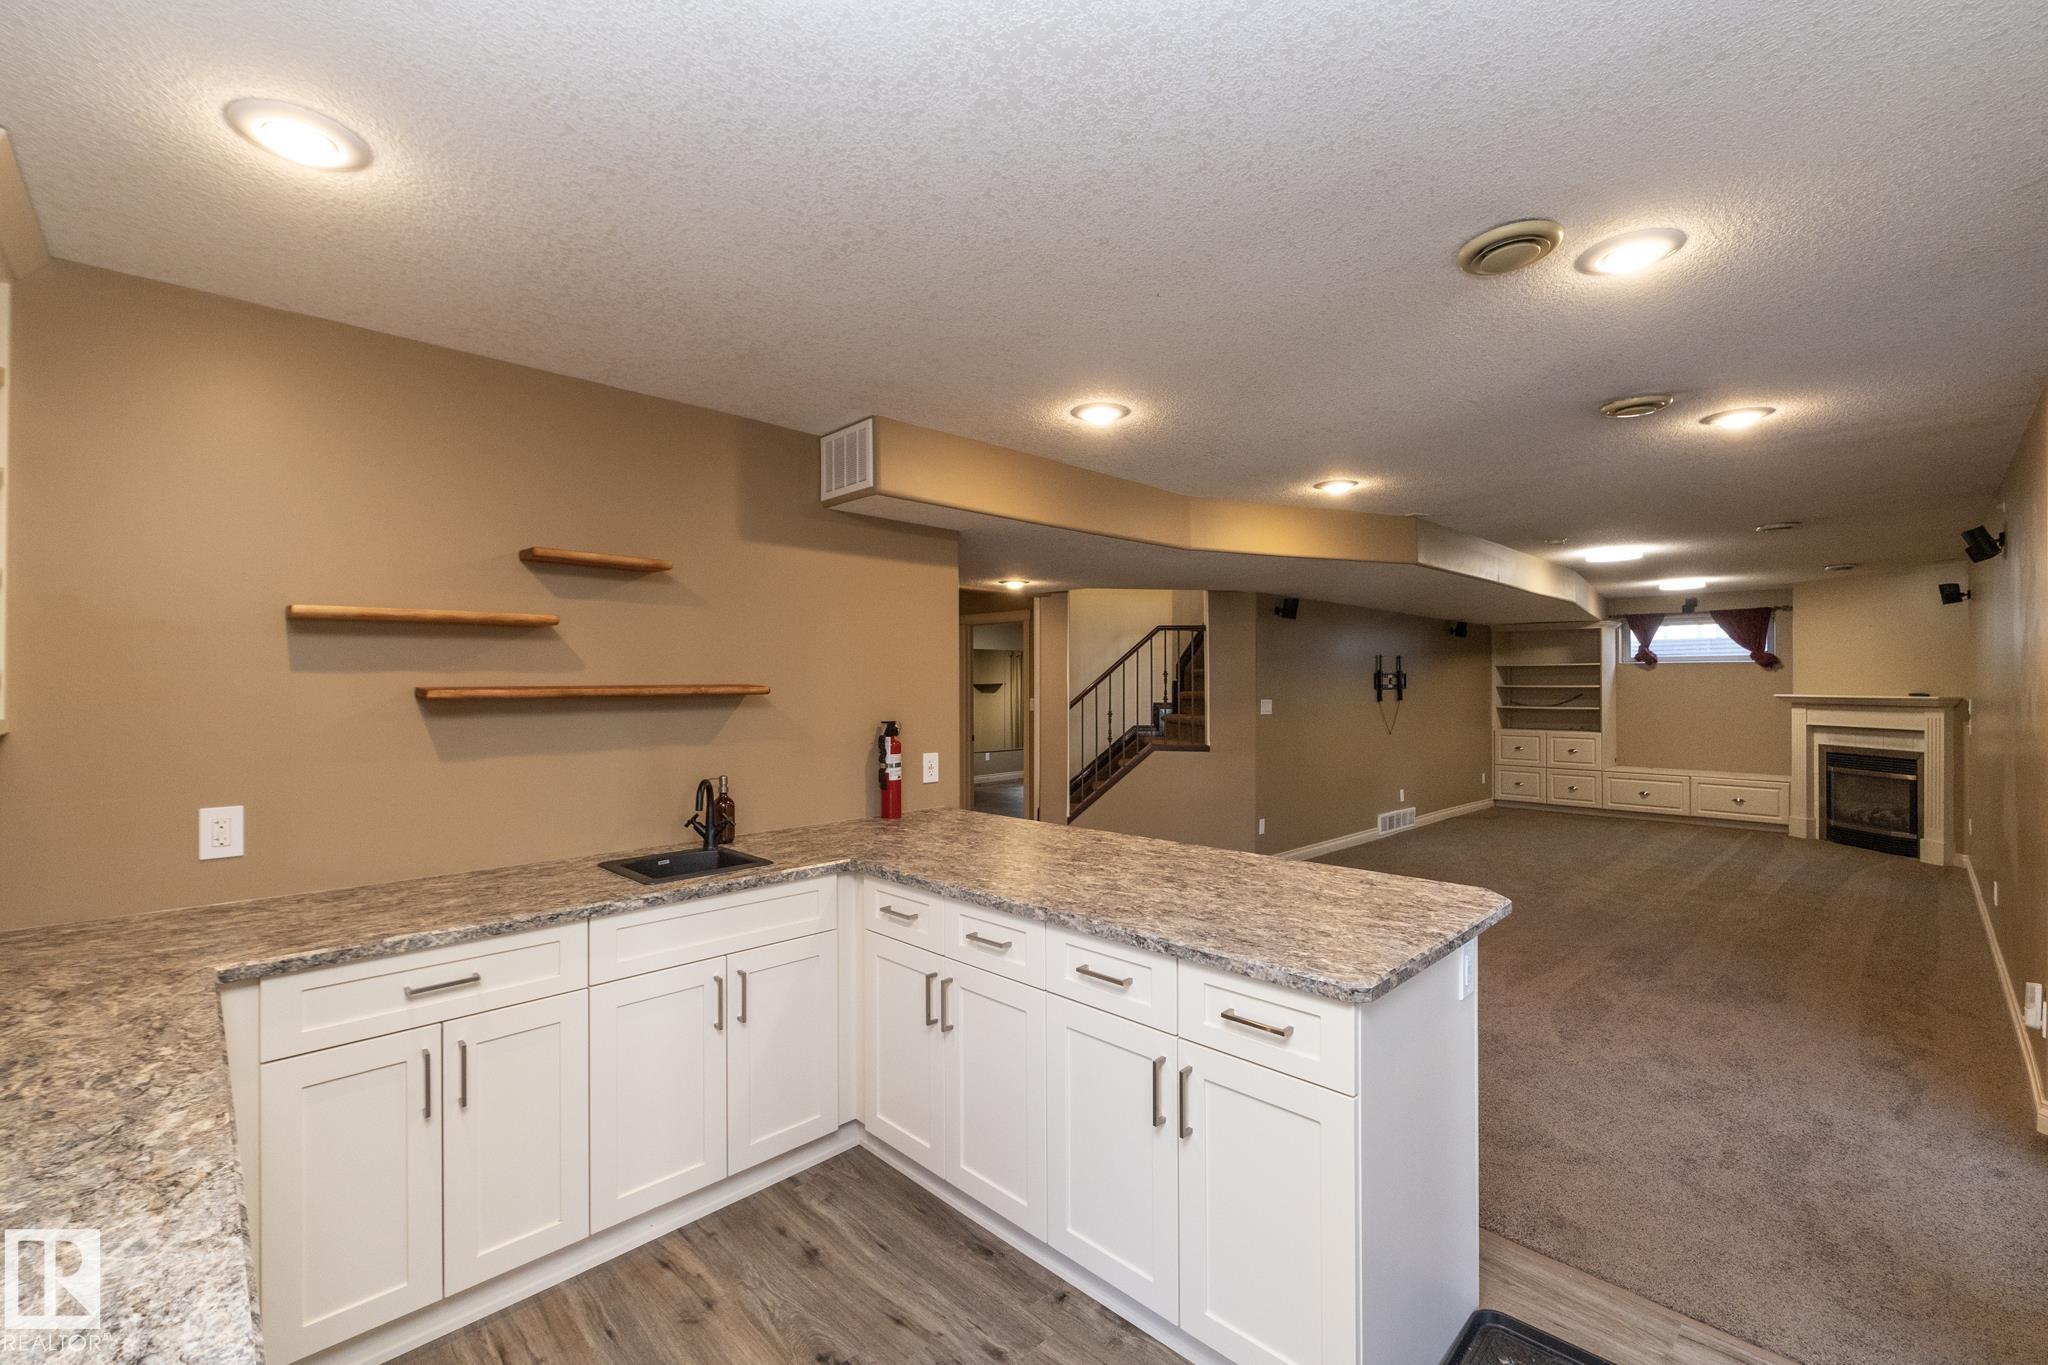
    Bar
    Ceiling 9 ft.
    Closet Organizers
    Deck
    Detectors Smoke
    Dog Run-Fenced In
    Exercise Room
    Exterior Walls- 2x6
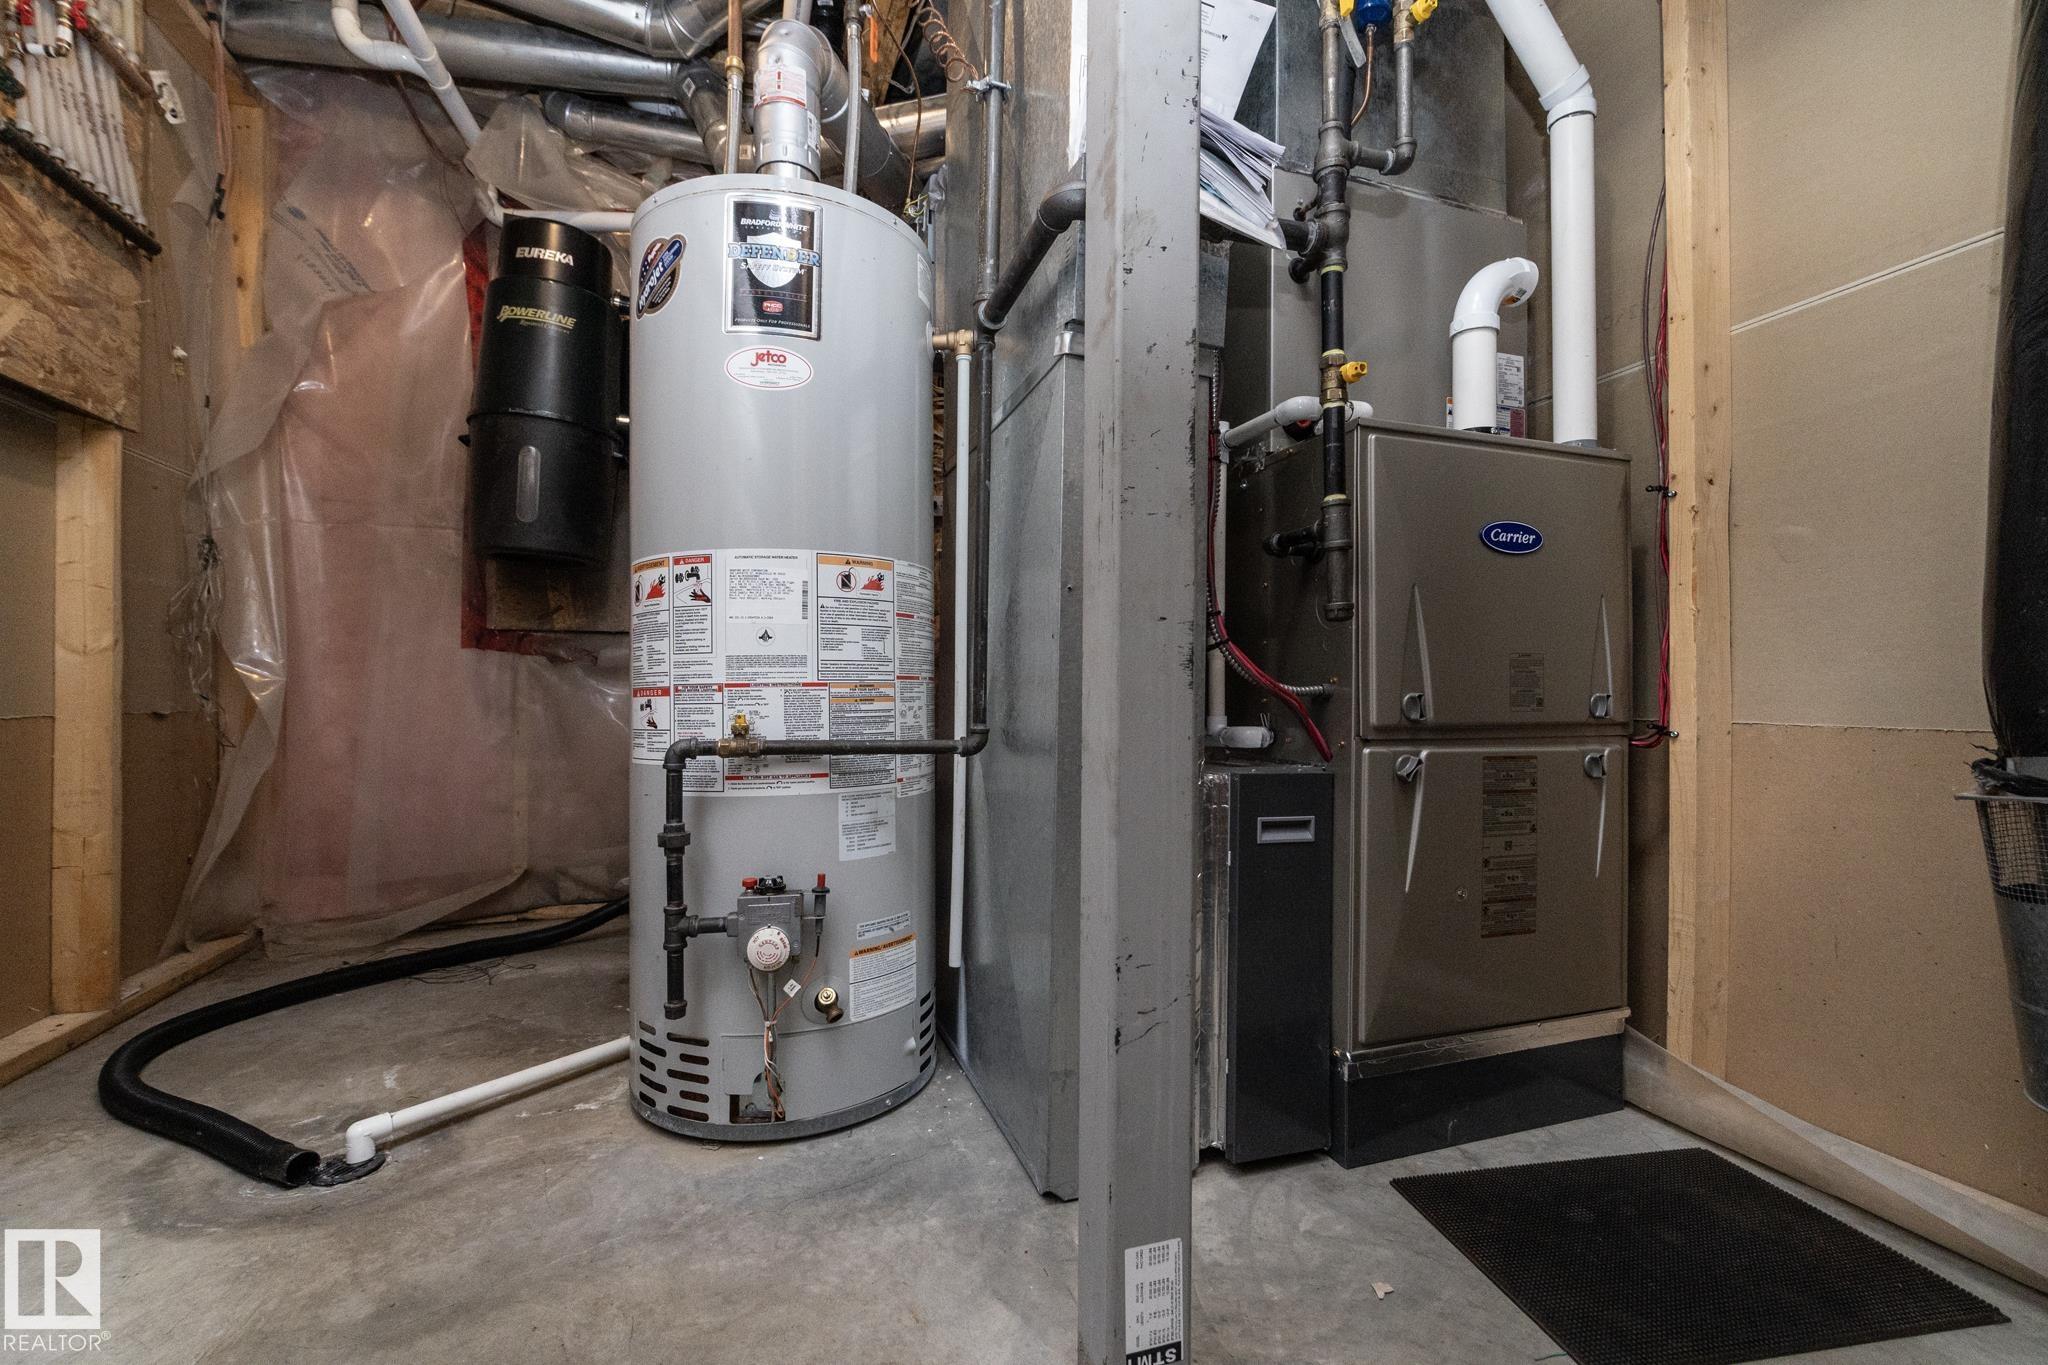
    Hot Water Natural Gas
    No Smoking Home
    Smart/Program. Thermostat
    Sprinkler Sys-Underground
    Vinyl Windows
    Walkout Basement
    Natural Gas BBQ Hookup
  • Amenities
    Air Conditioner, Bar, Ceiling 9 ft., Closet Organizers, Deck, Detectors Smoke, Dog Run-Fenced In, Exercise Room, Exterior Walls- 2x6, Hot Water Natural Gas, No Smoking Home, Smart/Program. Thermostat, Sprinkler Sys-Underground, Vinyl Windows, Walkout Basement, Natural Gas BBQ Hookup
  • Amenities
    Air Conditioner
    Bar
    Ceiling 9 ft.
    Closet Organizers
    Deck
    Detectors Smoke
    Dog Run-Fenced In
    Exercise Room
    Exterior Walls- 2x6
    Hot Water Natural Gas
    No Smoking Home
    Smart/Program. Thermostat
    Sprinkler Sys-Underground
    Vinyl Windows
    Walkout Basement
    Natural Gas BBQ Hookup

Interior

  • Floor Finish
    Carpet
    Ceramic Tile
    Hardwood
  • Goods Included
    Air Conditioning-Central
    Dishwasher-Built-In
    Dryer
    Fan-Ceiling
    Garage Control
    Garage Opener
    Garburator
    Hood Fan
    Oven-Microwave
    Refrigerator
    Stove-Countertop Gas
    Washer
    Oven Built-In-Two
    Garage Heater
  • Heating Type
    Forced Air-2
    Heat Pump
    Combination
  • Fireplace Fuel
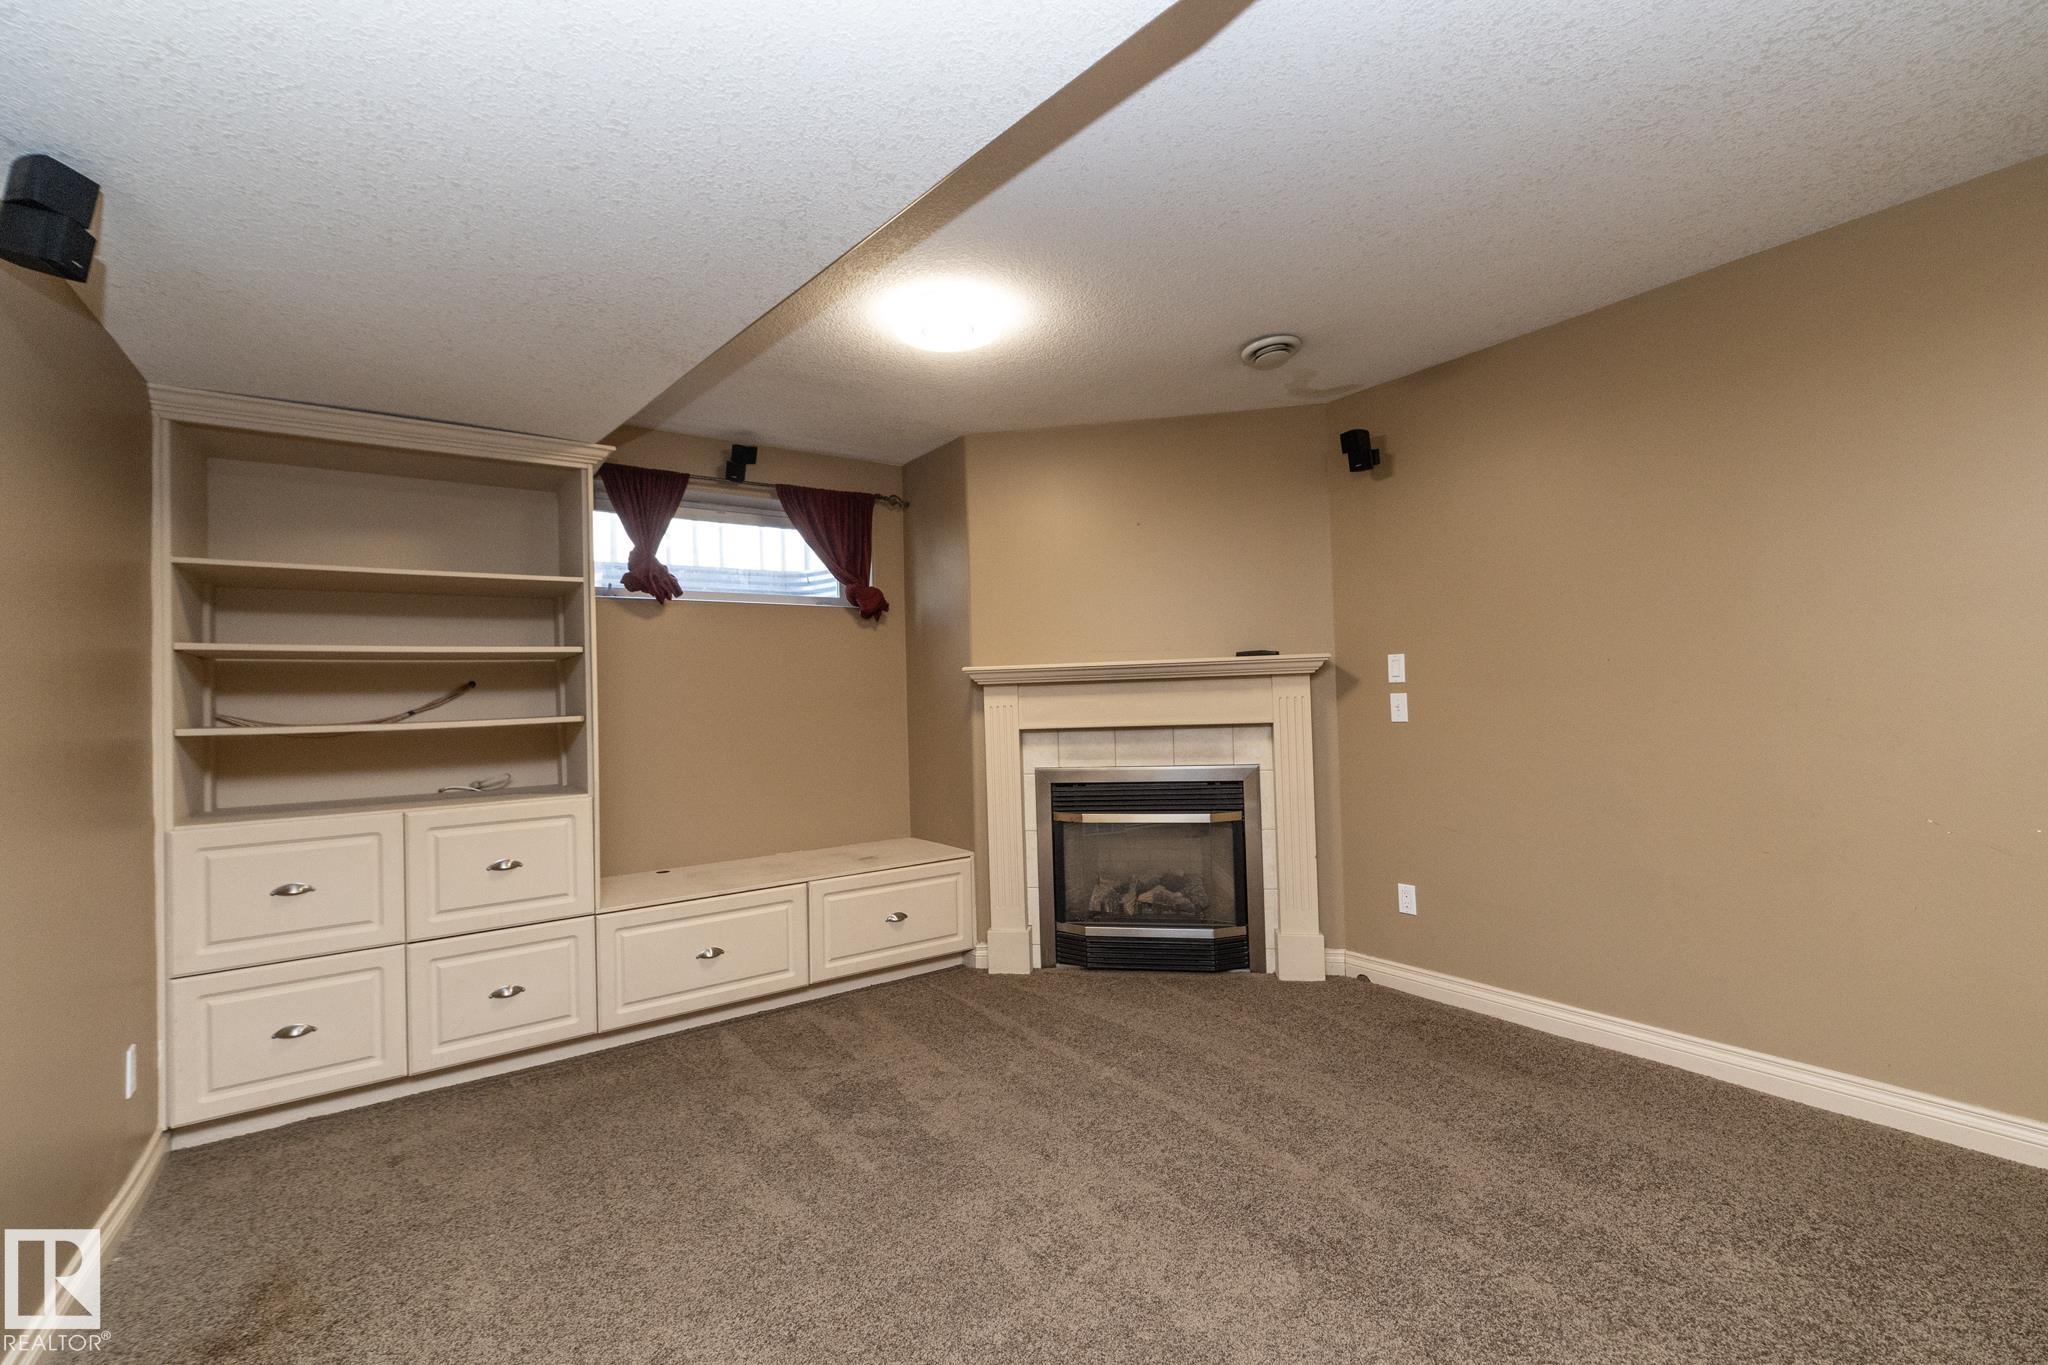
    Gas
    Wood With Log Lighter
  • Basement
    Full
  • Basement Development
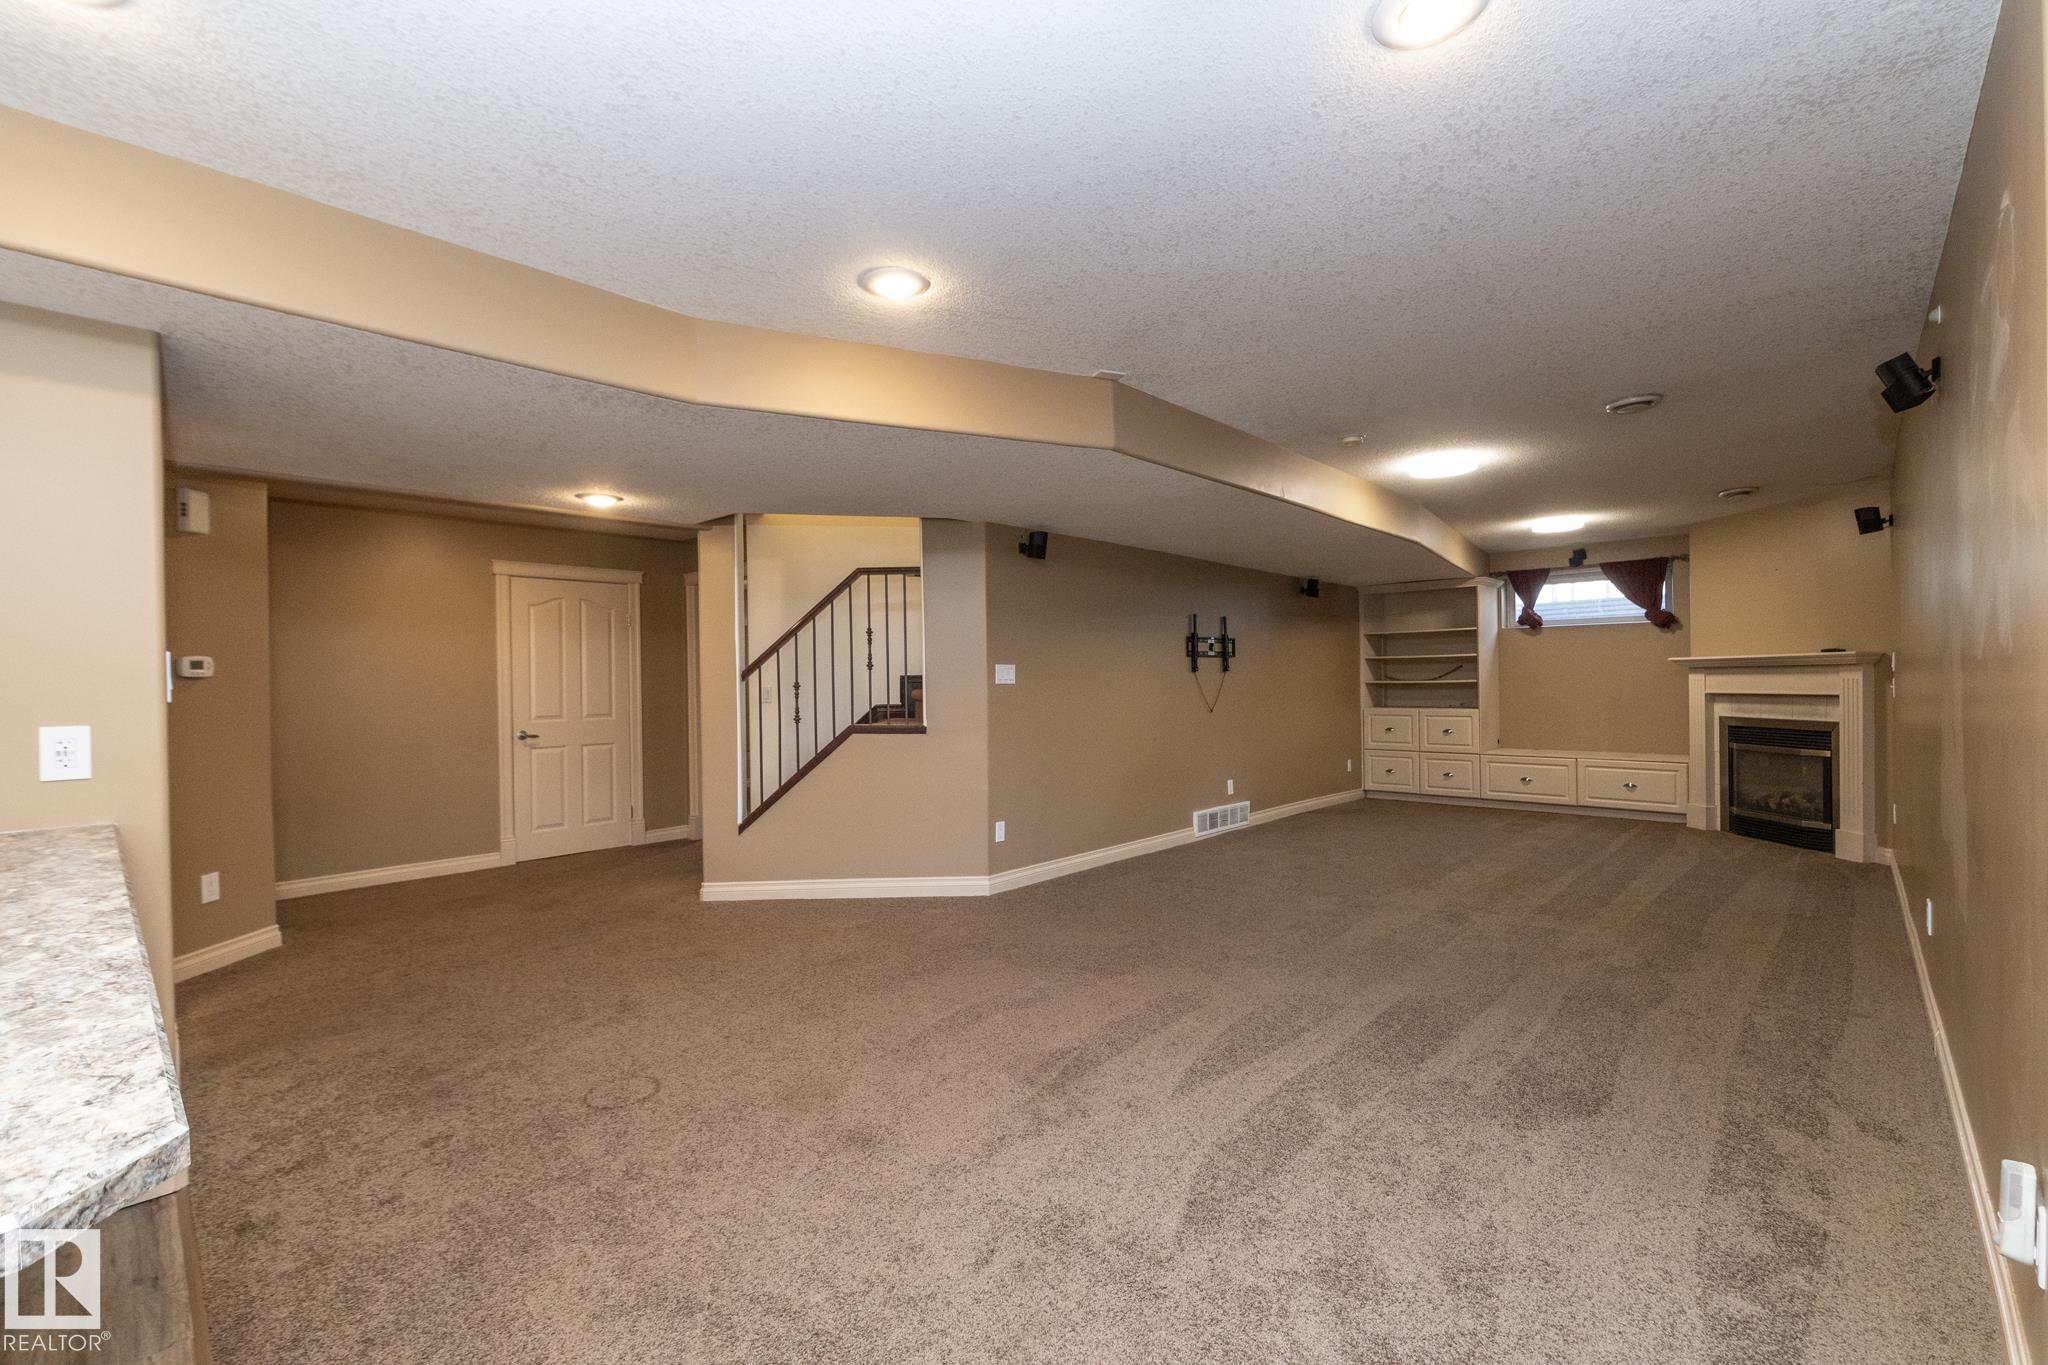
    Fully Finished
  • Floor Finish
    Carpet, Ceramic Tile, Hardwood
  • Goods Included
    Air Conditioning-Central, Dishwasher-Built-In, Dryer, Fan-Ceiling, Garage Control, Garage Opener, Garburator, Hood Fan, Oven-Microwave, Refrigerator, Stove-Countertop Gas, Washer, Oven Built-In-Two, Garage Heater
  • Heating Type
    Forced Air-2, Heat Pump, Combination
  • Fireplace Fuel
    Gas, Wood With Log Lighter
  • Basement
    Full
  • Basement Development
    Fully Finished
  • Floor Finish
    Carpet
    Ceramic Tile
    Hardwood
  • Goods Included
    Air Conditioning-Central
    Dishwasher-Built-In
    Dryer
    Fan-Ceiling
    Garage Control
    Garage Opener
    Garburator
    Hood Fan
    Oven-Microwave
    Refrigerator
    Stove-Countertop Gas
    Washer
    Oven Built-In-Two
    Garage Heater
  • Heating Type
    Forced Air-2
    Heat Pump
    Combination
  • Fireplace Fuel
    Gas
    Wood With Log Lighter
  • Basement
    Full
  • Basement Development
    Fully Finished

Exterior

  • Lot/Exterior Features
    Environmental Reserve
    Fenced
    Hillside
    Landscaped
    No Back Lane
    Park/Reserve
    Playground Nearby
    Public Transportation
    River View
    Schools
    Treed Lot
  • Roof
    Asphalt Shingles
  • Foundation
    Concrete Perimeter
  • Lot/Exterior Features
    Environmental Reserve, Fenced, Hillside, Landscaped, No Back Lane, Park/Reserve, Playground Nearby, Public Transportation, River View, Schools, Treed Lot
  • Roof
    Asphalt Shingles
  • Foundation
    Concrete Perimeter
  • Lot/Exterior Features
    Environmental Reserve
    Fenced
    Hillside
    Landscaped
    No Back Lane
    Park/Reserve
    Playground Nearby
    Public Transportation
    River View
    Schools
    Treed Lot
  • Roof
    Asphalt Shingles
  • Foundation
    Concrete Perimeter

Additional Details

  • Property Class
    Single Family
  • Site Influences
    Environmental Reserve
    Fenced
    Hillside
    Landscaped
    No Back Lane
    Park/Reserve
    Playground Nearby
    Public Transportation
    River View
    Schools
    Treed Lot
  • Road Access
    Paved
  • Last Updated
    4/3/2026 22:6
  • Property Class
    Single Family
  • Site Influences
    Environmental Reserve, Fenced, Hillside, Landscaped, No Back Lane, Park/Reserve, Playground Nearby, Public Transportation, River View, Schools, Treed Lot
  • Road Access
    Paved
  • Last Updated
    4/3/2026 22:6
  • Property Class
    Single Family
  • Site Influences
    Environmental Reserve
    Fenced
    Hillside
    Landscaped
    No Back Lane
    Park/Reserve
    Playground Nearby
    Public Transportation
    River View
    Schools
    Treed Lot
  • Road Access
    Paved
  • Last Updated
    4/3/2026 22:6

$949,980

48 OTTER Crescent

Schedule Tour
Contact Agent

$4327/month
Est. Monthly Payment
$
$
%
Learn More

Mortgage values are calculated by Redman Technologies Inc based on values provided in the REALTOR® Association of Edmonton listing data feed.