
Courtesy of Shirley Harms of Lakeland Realty

4806 52 Avenue, House for sale in Elk Point Elk Point , Alberta , T0A 1A0

 MLS® # E4499912

2 bedrooms

1 bathrooms

720 sqft

Sign up to View

Days on Market

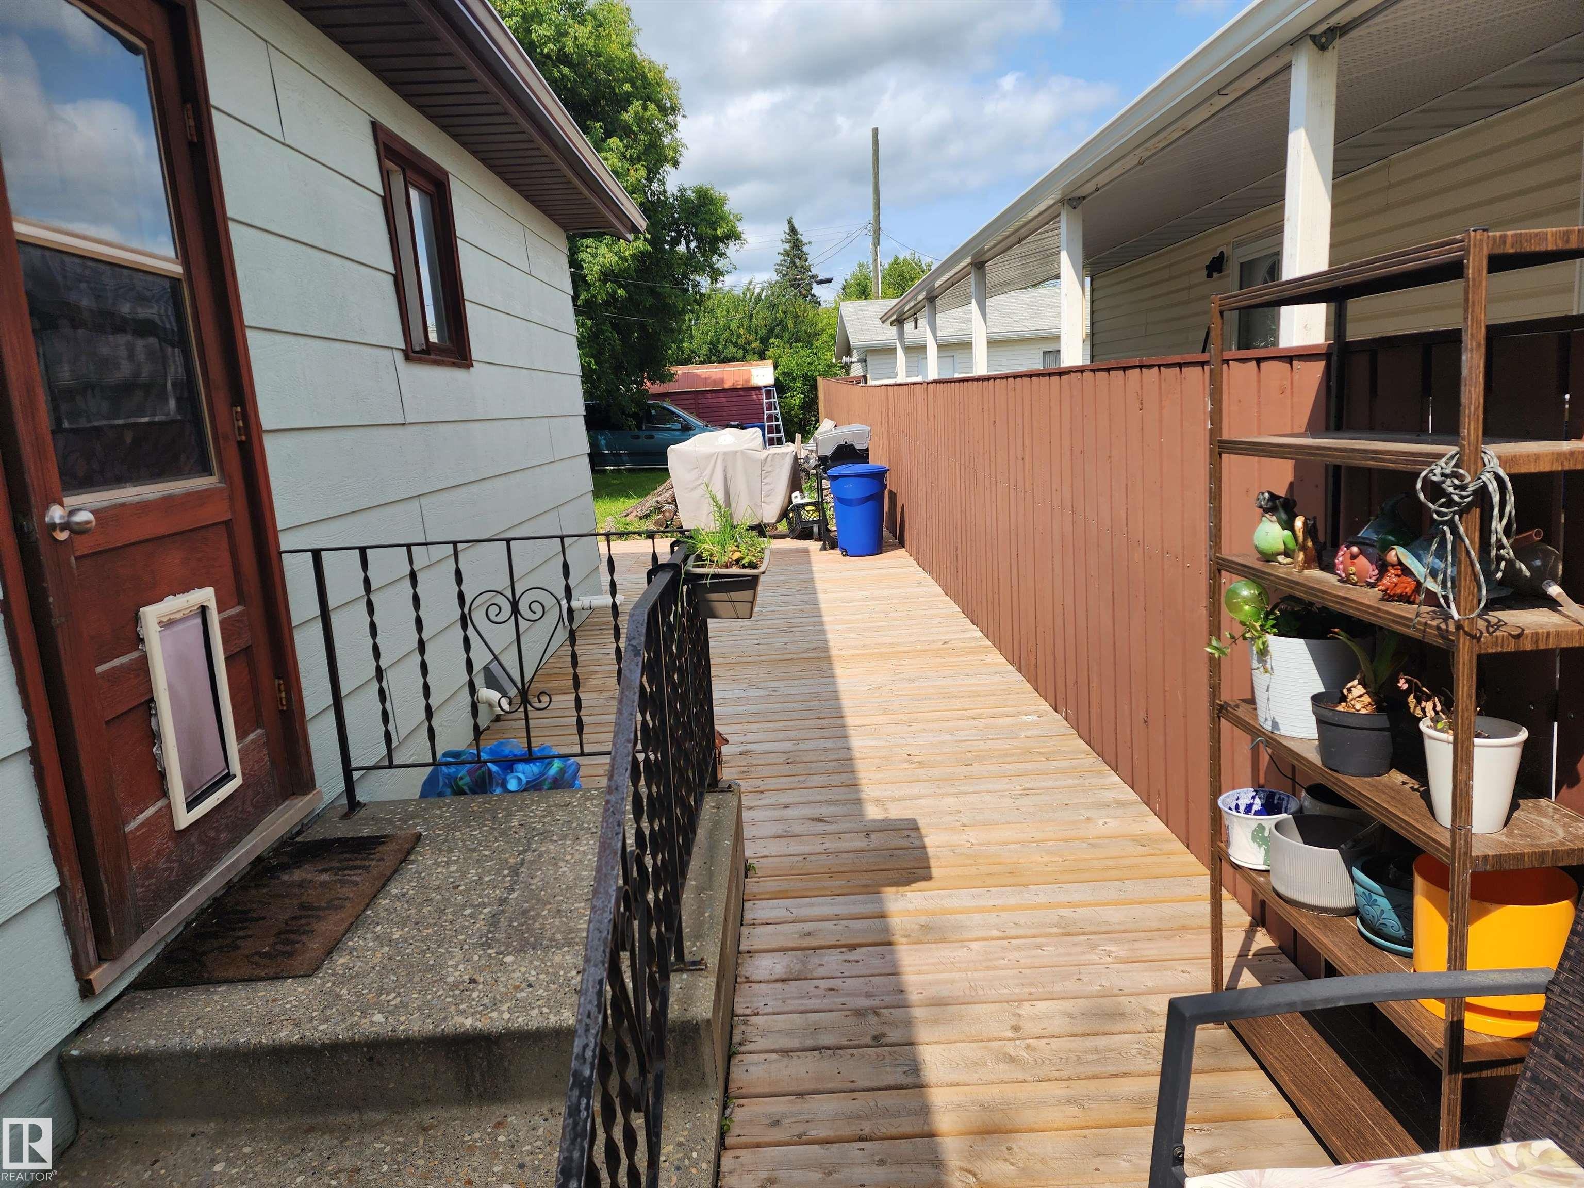
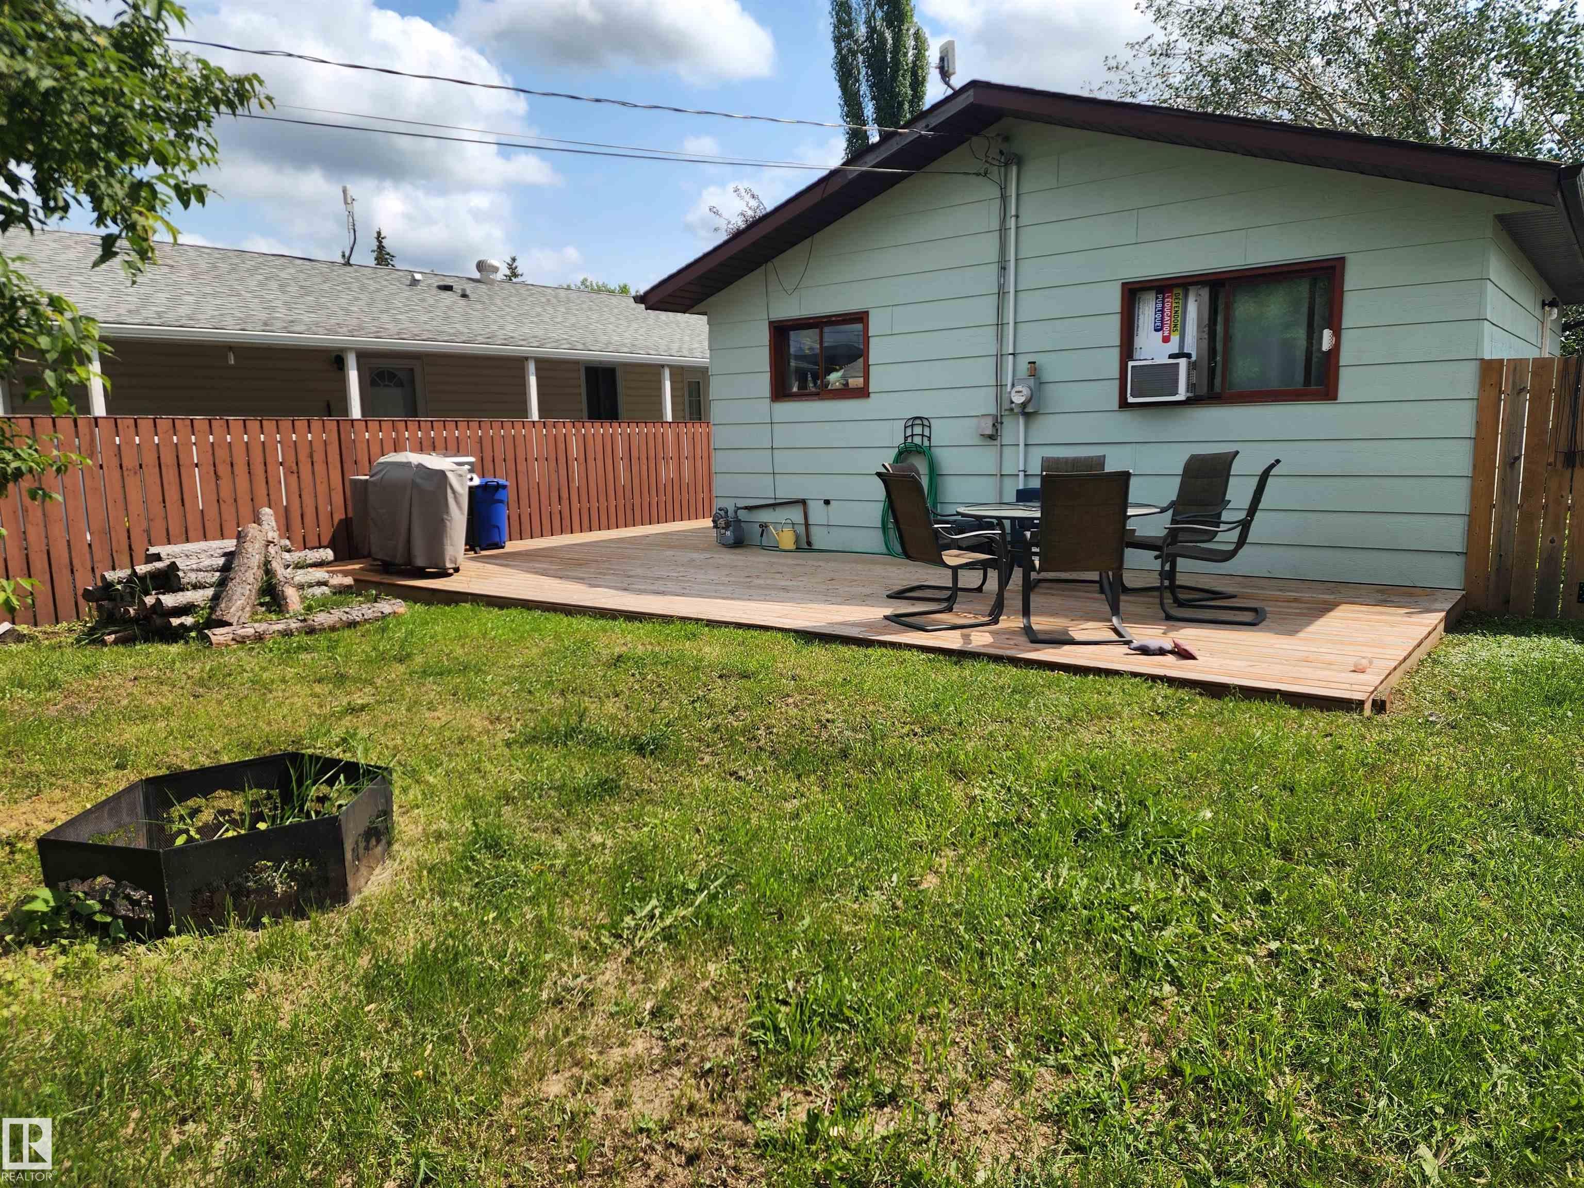
On Street Parking Deck Exterior Walls- 2"x6" Fire Pit No Smoking Home Vinyl Windows Wood Windows

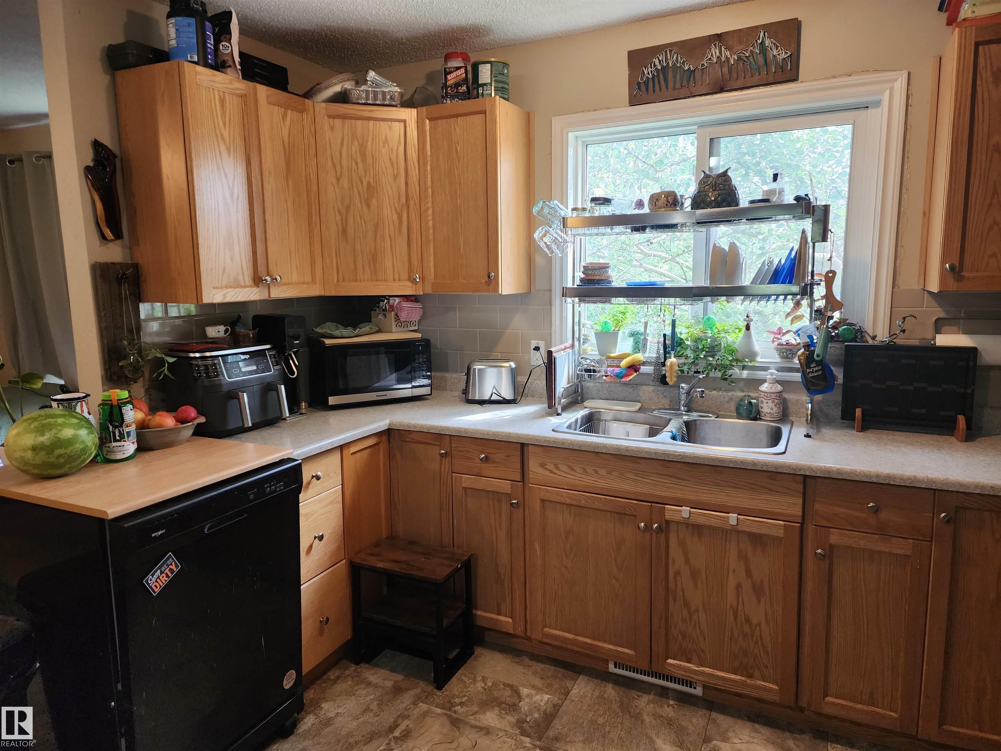
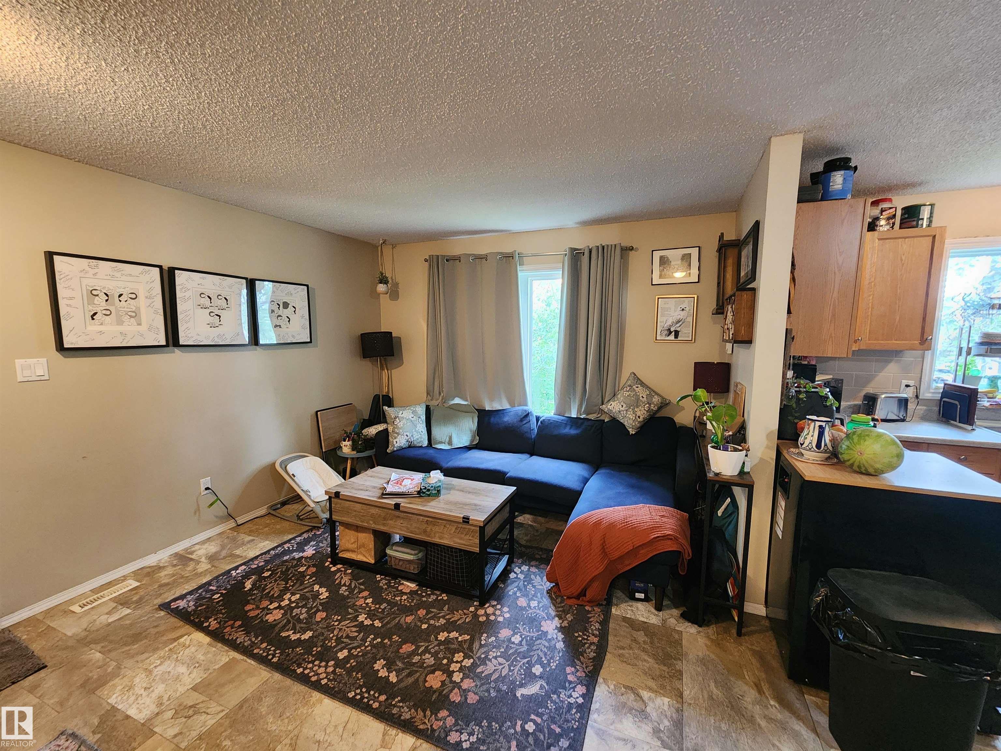
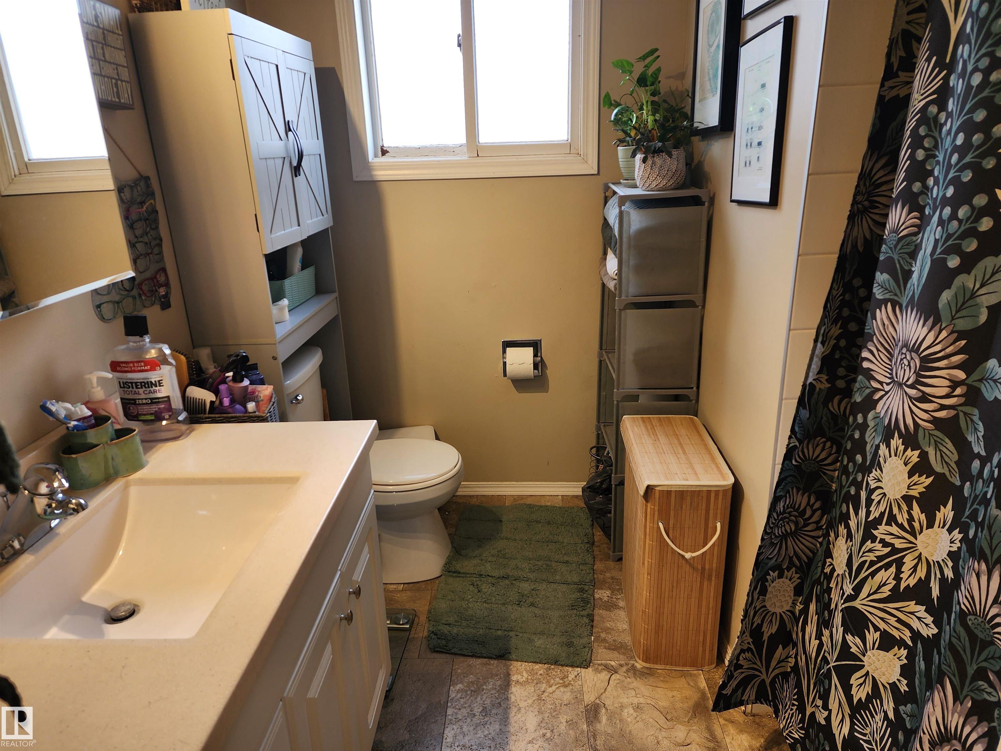
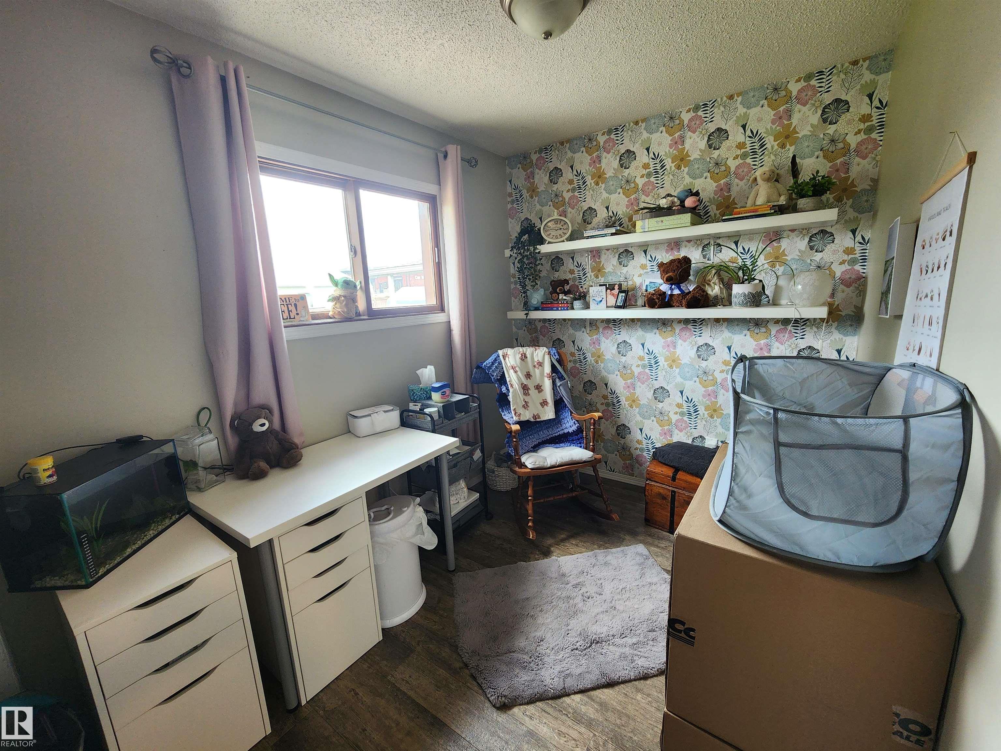
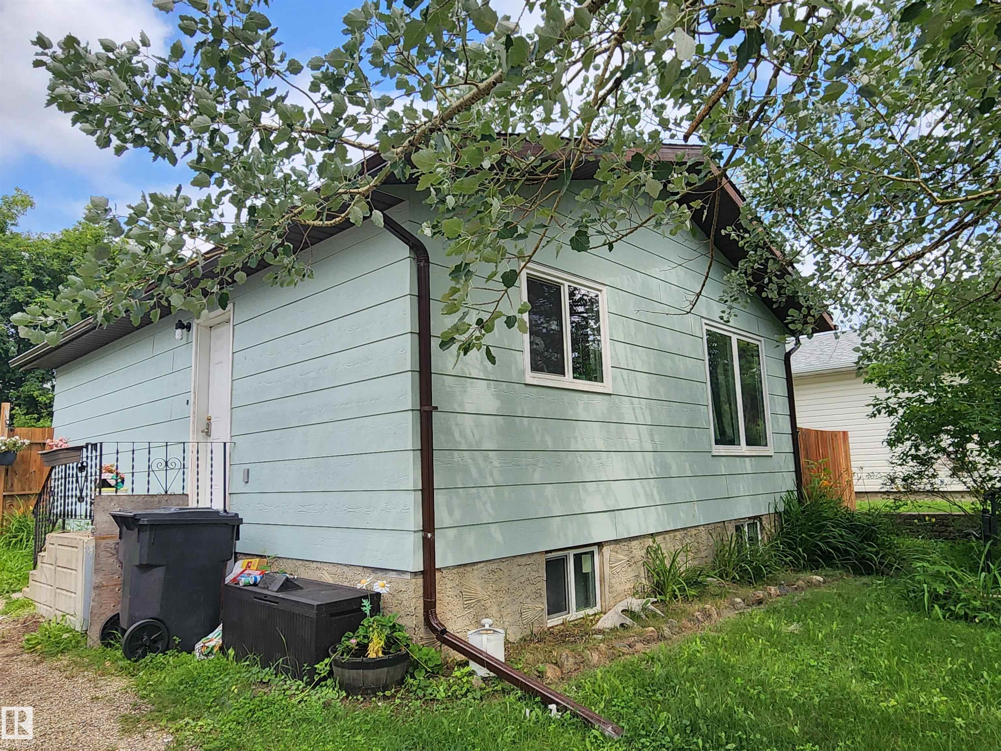
This fantastic home is the perfect place to call your own if you are looking for a beautiful modern design coupled with affordability. Built in 1984 with 2x6" construction, this 720 sq.ft. 2 bedroom, 1 bath home features an open design with ample kitchen cabinets / countertops and a spacious living room featuring lots of natural light. Included are modern kitchen appliances including a smooth top stove, 3 door fridge & a portable dishwasher. Perfect for the first time home buyer, retirees or small families...

Read More

Essential Information

  • MLS® #
    E4499912
  • Year Built
    1984
  • Property Type
    Residential
  • Property Style
    Raised Bungalow
  • MLS® #
    E4499912
  • Year Built
    1984
  • Property Type
    Residential
  • Property Style
    Raised Bungalow
  • MLS® #
    E4499912
  • Year Built
    1984
  • Property Type
    Residential
  • Property Style
    Raised Bungalow

Community Information

  • Area
    St. Paul
  • Neighbourhood/Community
    Elk Point
  • Postal Code
    T0A 1A0
  • Area
    St. Paul
  • Neighbourhood/Community
    Elk Point
  • Postal Code
    T0A 1A0
  • Area
    St. Paul
  • Neighbourhood/Community
    Elk Point
  • Postal Code
    T0A 1A0

Services & Amenities

  • Amenities
    On Street Parking
    Deck
    Exterior Walls- 2x6
    Fire Pit
    No Smoking Home
    Vinyl Windows
    Wood Windows
  • Amenities
    On Street Parking, Deck, Exterior Walls- 2x6, Fire Pit, No Smoking Home, Vinyl Windows, Wood Windows
  • Amenities
    On Street Parking
    Deck
    Exterior Walls- 2x6
    Fire Pit
    No Smoking Home
    Vinyl Windows
    Wood Windows

Interior

  • Floor Finish
    Laminate Flooring
    Linoleum
  • Goods Included
    Dishwasher-Portable
    Dryer
    Fan-Ceiling
    Hood Fan
    Refrigerator
    Storage Shed
    Stove-Electric
    Washer
    Window Coverings
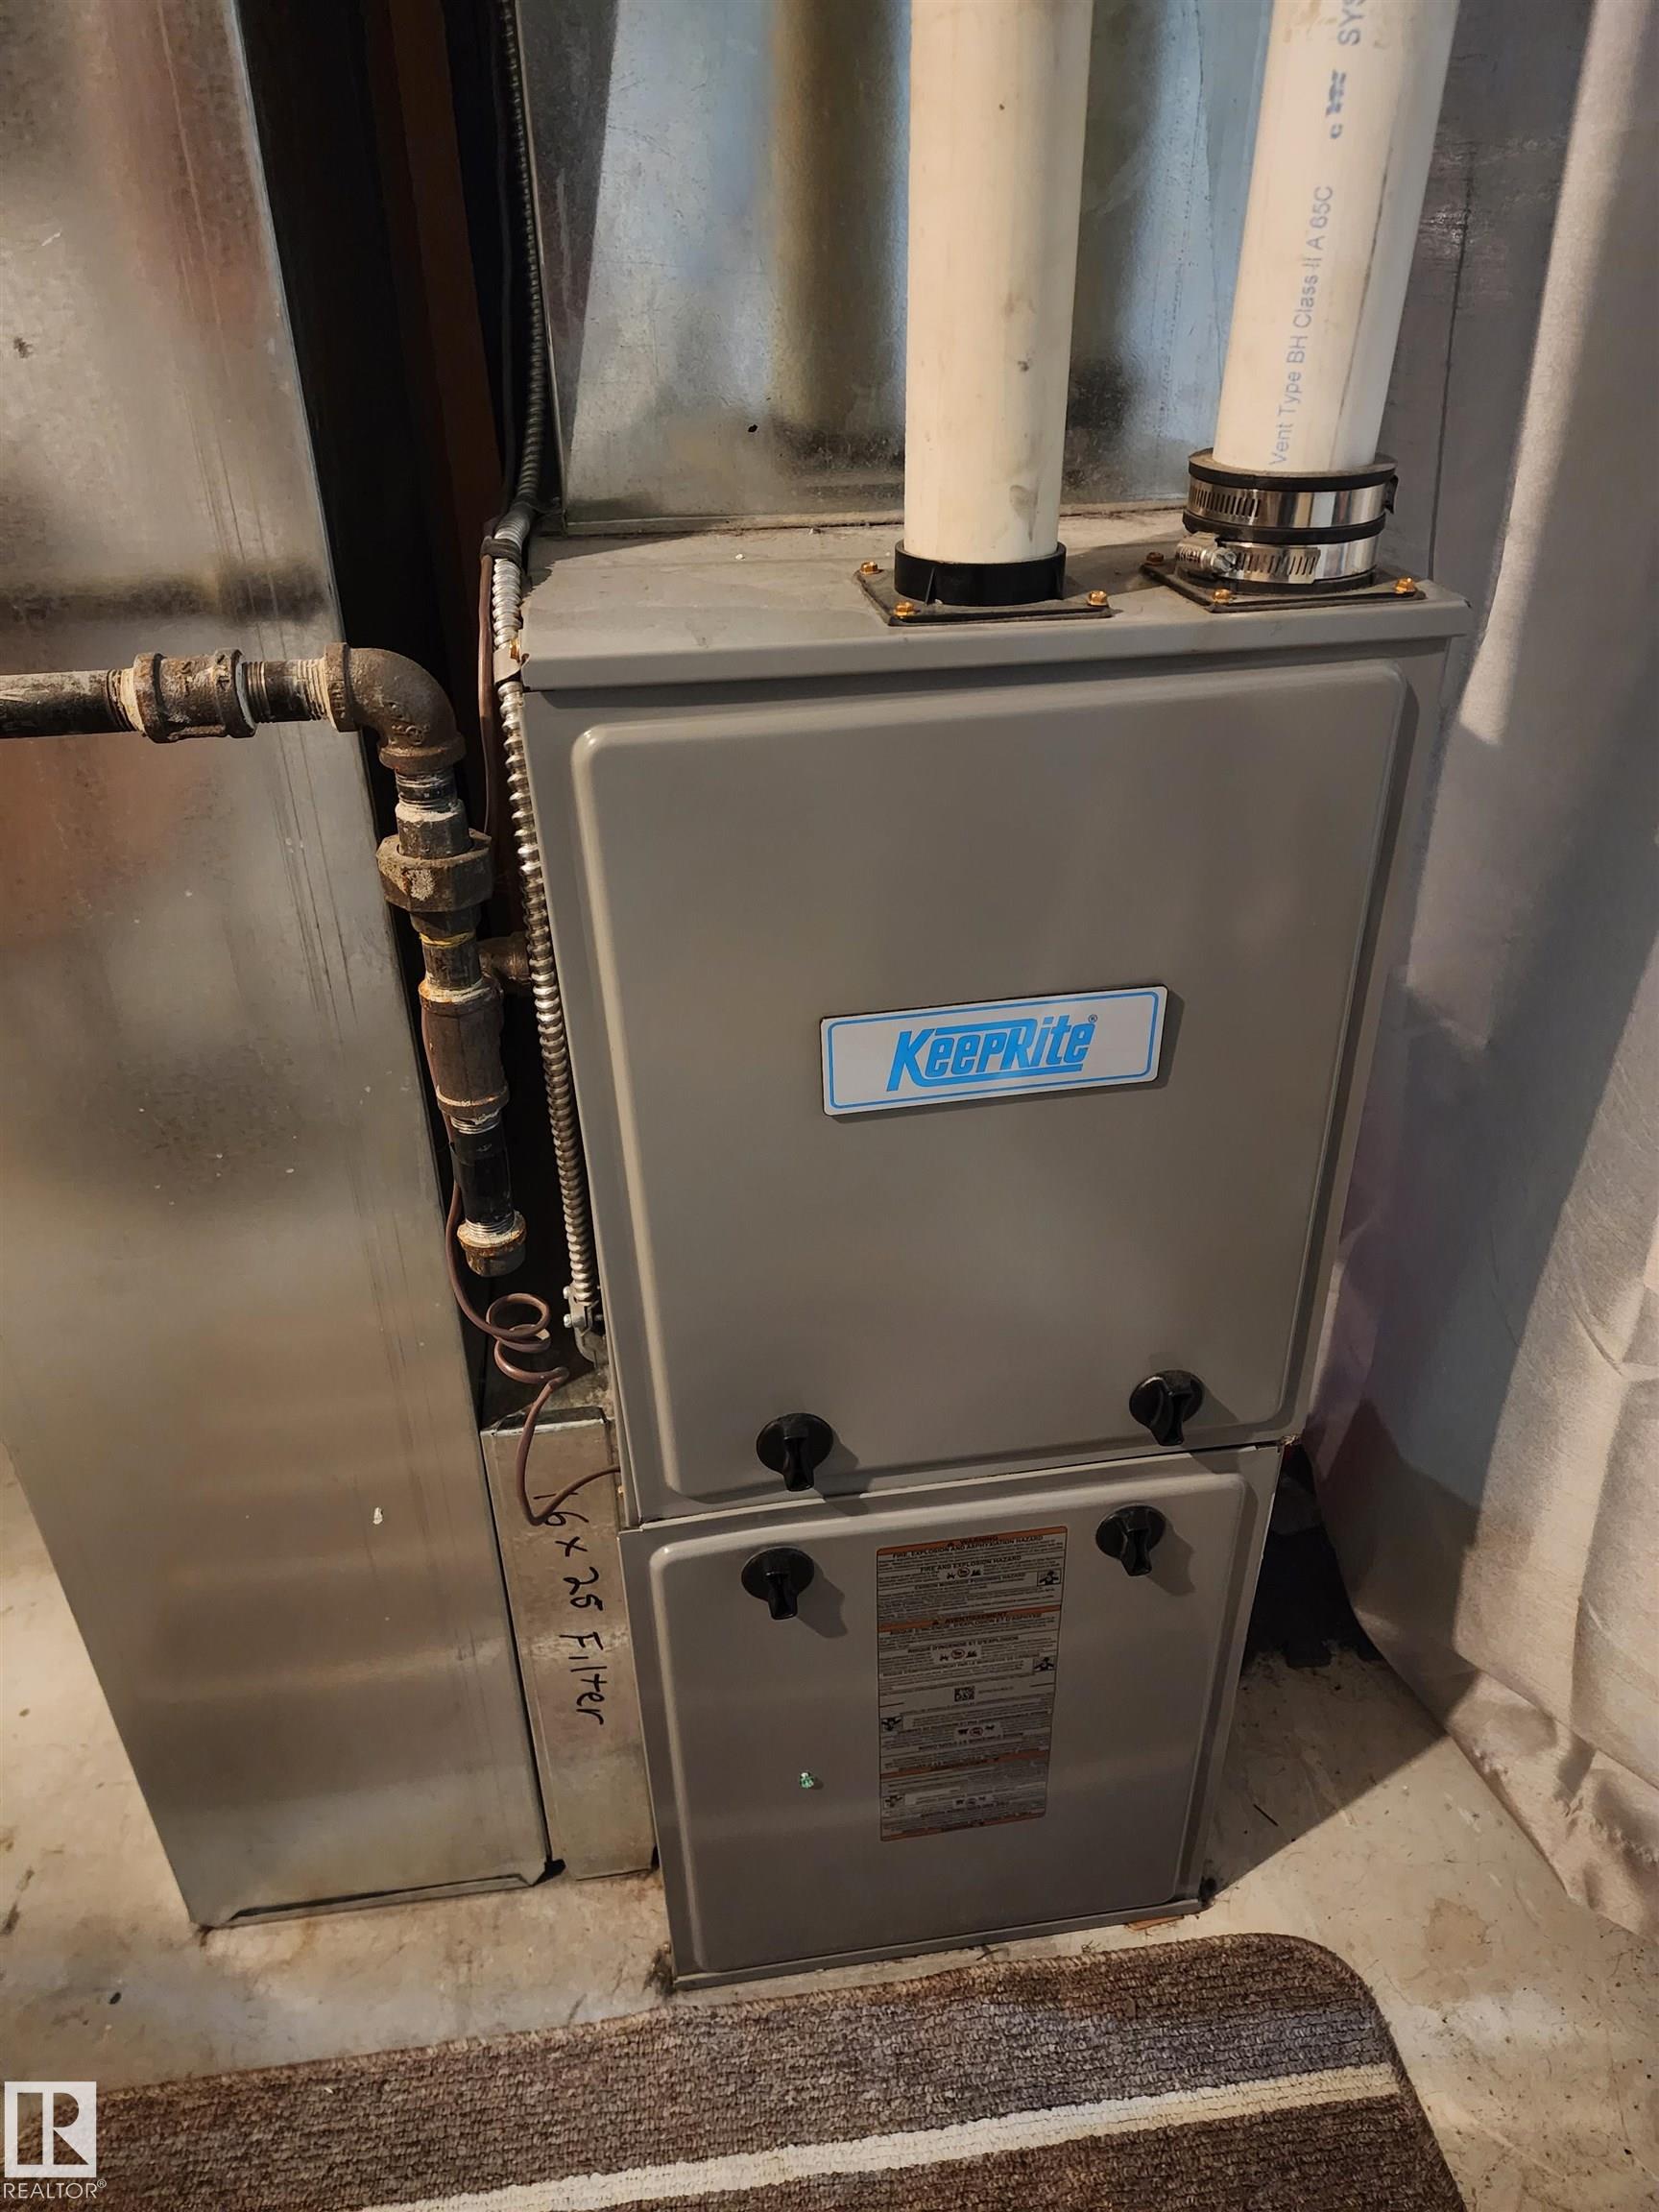
  • Heating Type
    Forced Air-1
    Natural Gas
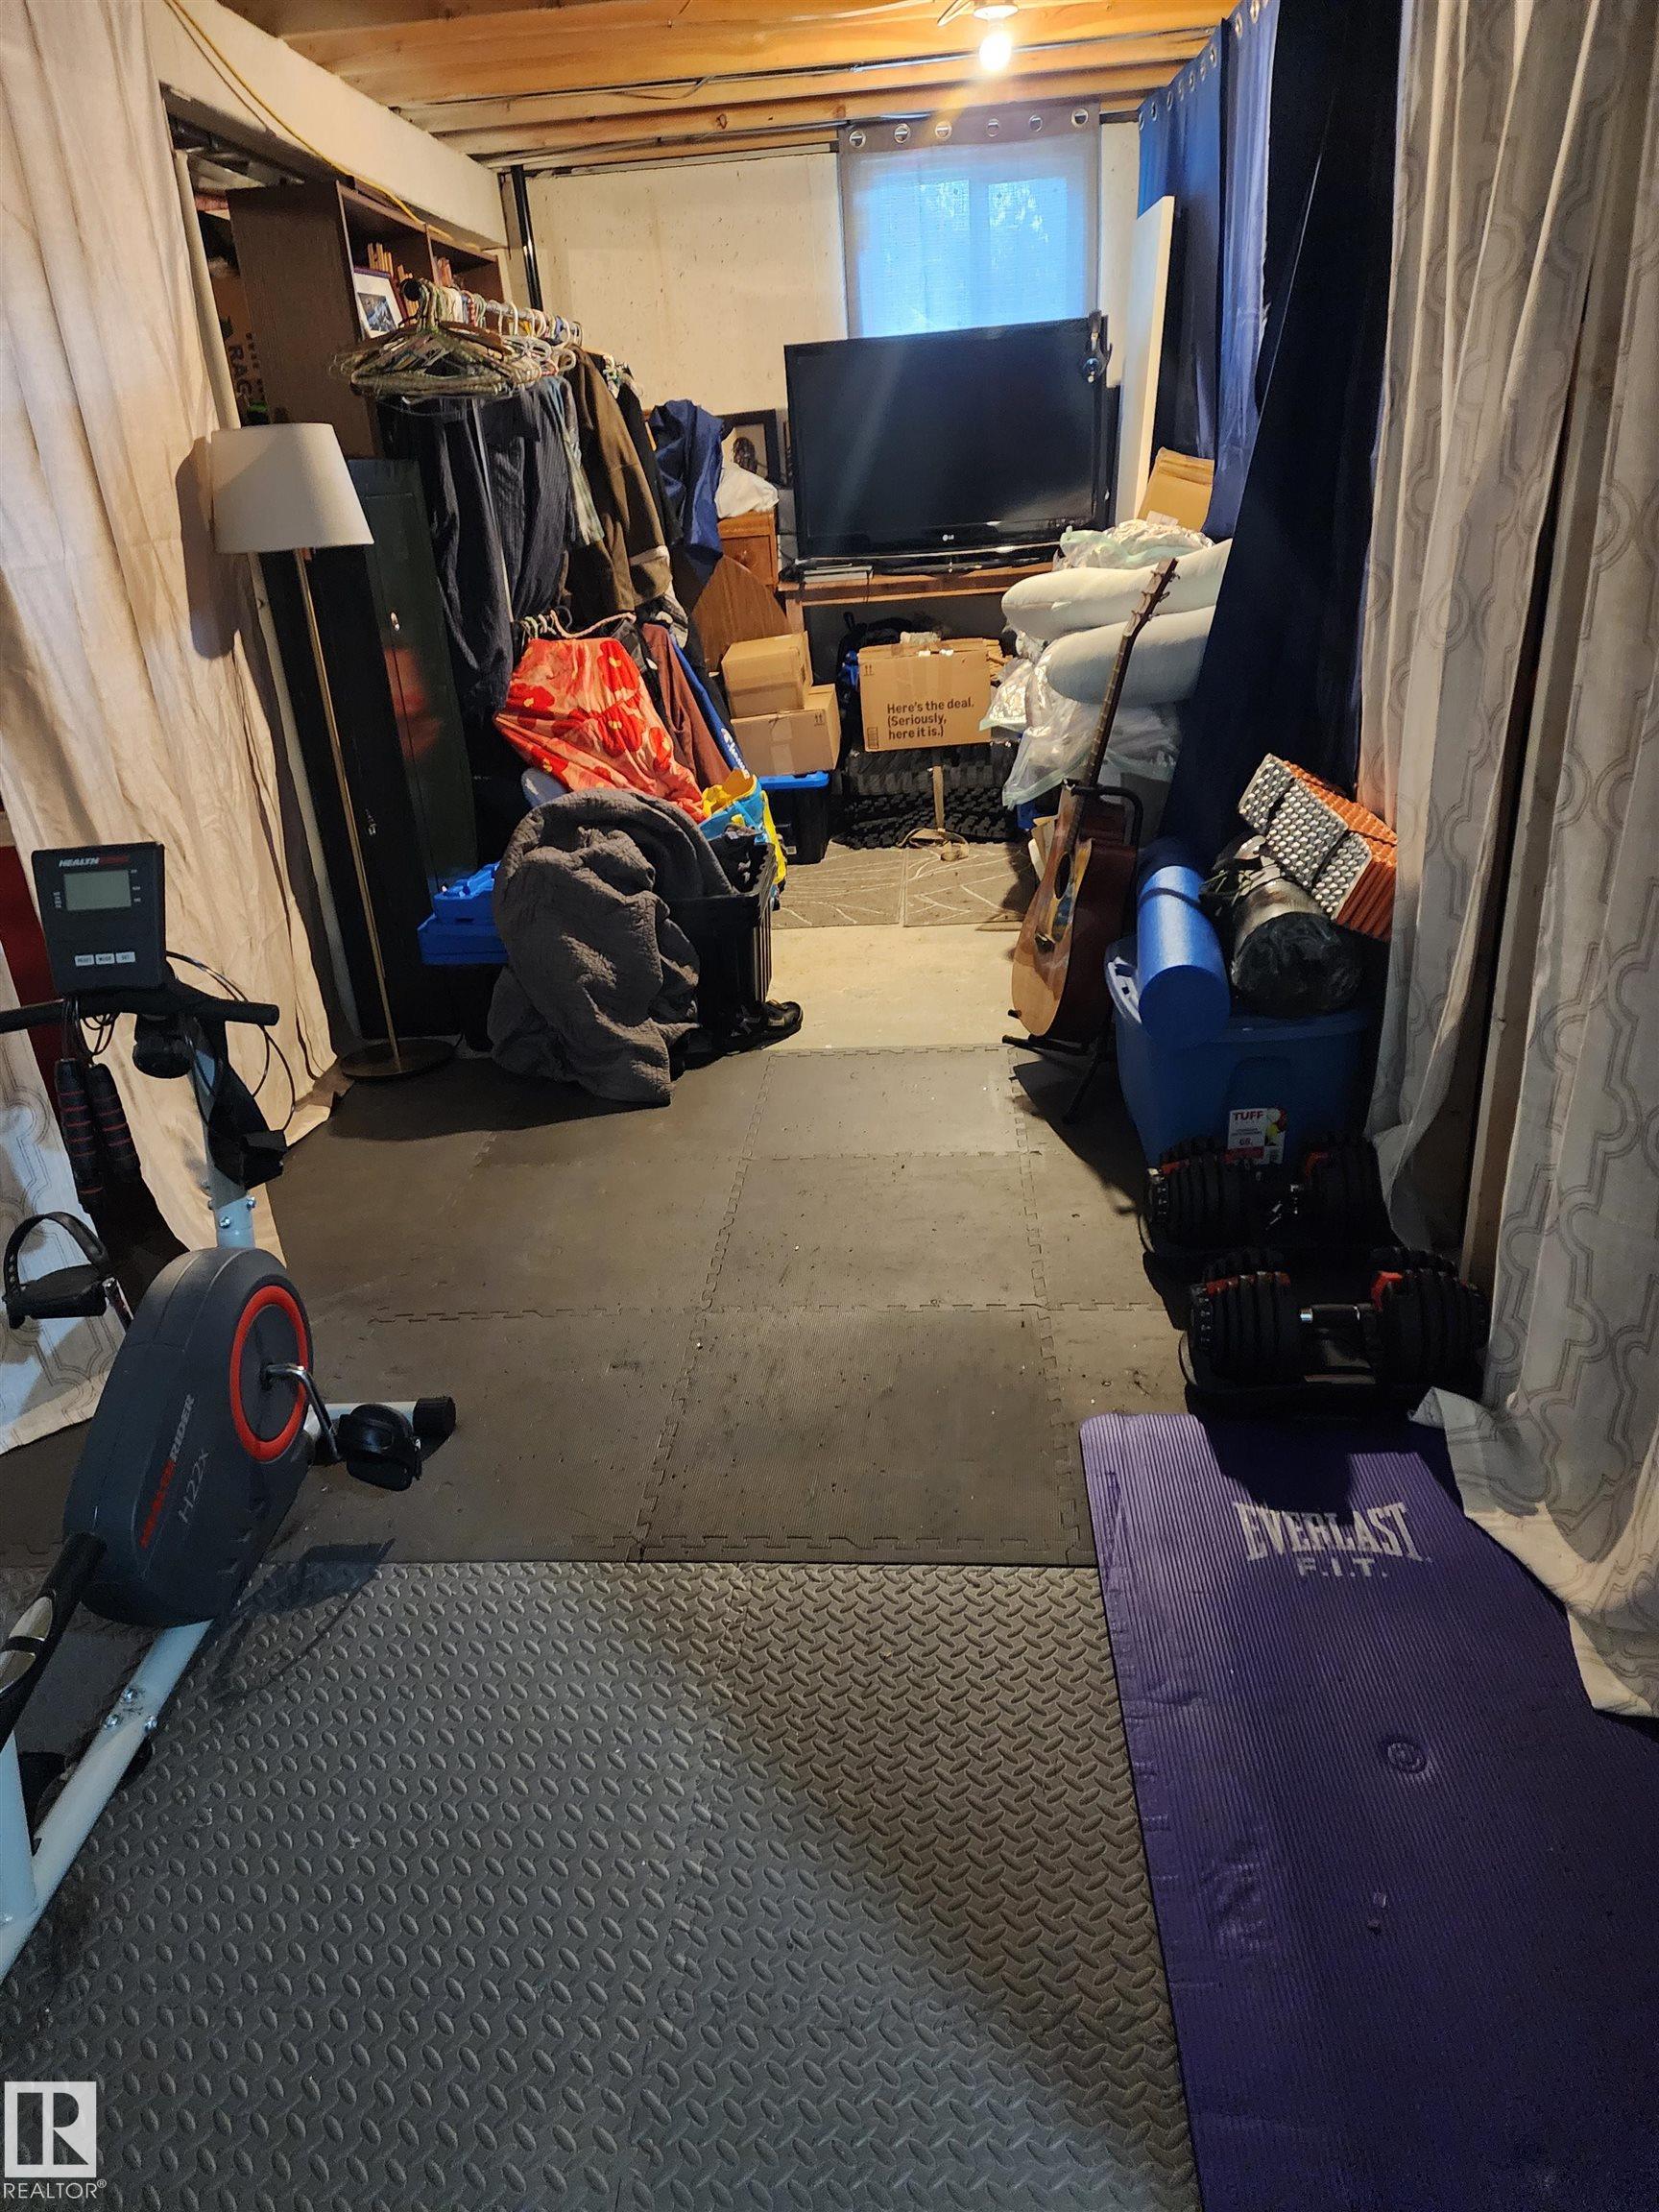
  • Basement
    Full
  • Basement Development
    Unfinished
  • Floor Finish
    Laminate Flooring, Linoleum
  • Goods Included
    Dishwasher-Portable, Dryer, Fan-Ceiling, Hood Fan, Refrigerator, Storage Shed, Stove-Electric, Washer, Window Coverings
  • Heating Type
    Forced Air-1, Natural Gas
  • Basement
    Full
  • Basement Development
    Unfinished
  • Floor Finish
    Laminate Flooring
    Linoleum
  • Goods Included
    Dishwasher-Portable
    Dryer
    Fan-Ceiling
    Hood Fan
    Refrigerator
    Storage Shed
    Stove-Electric
    Washer
    Window Coverings
  • Heating Type
    Forced Air-1
    Natural Gas
  • Basement
    Full
  • Basement Development
    Unfinished

Exterior

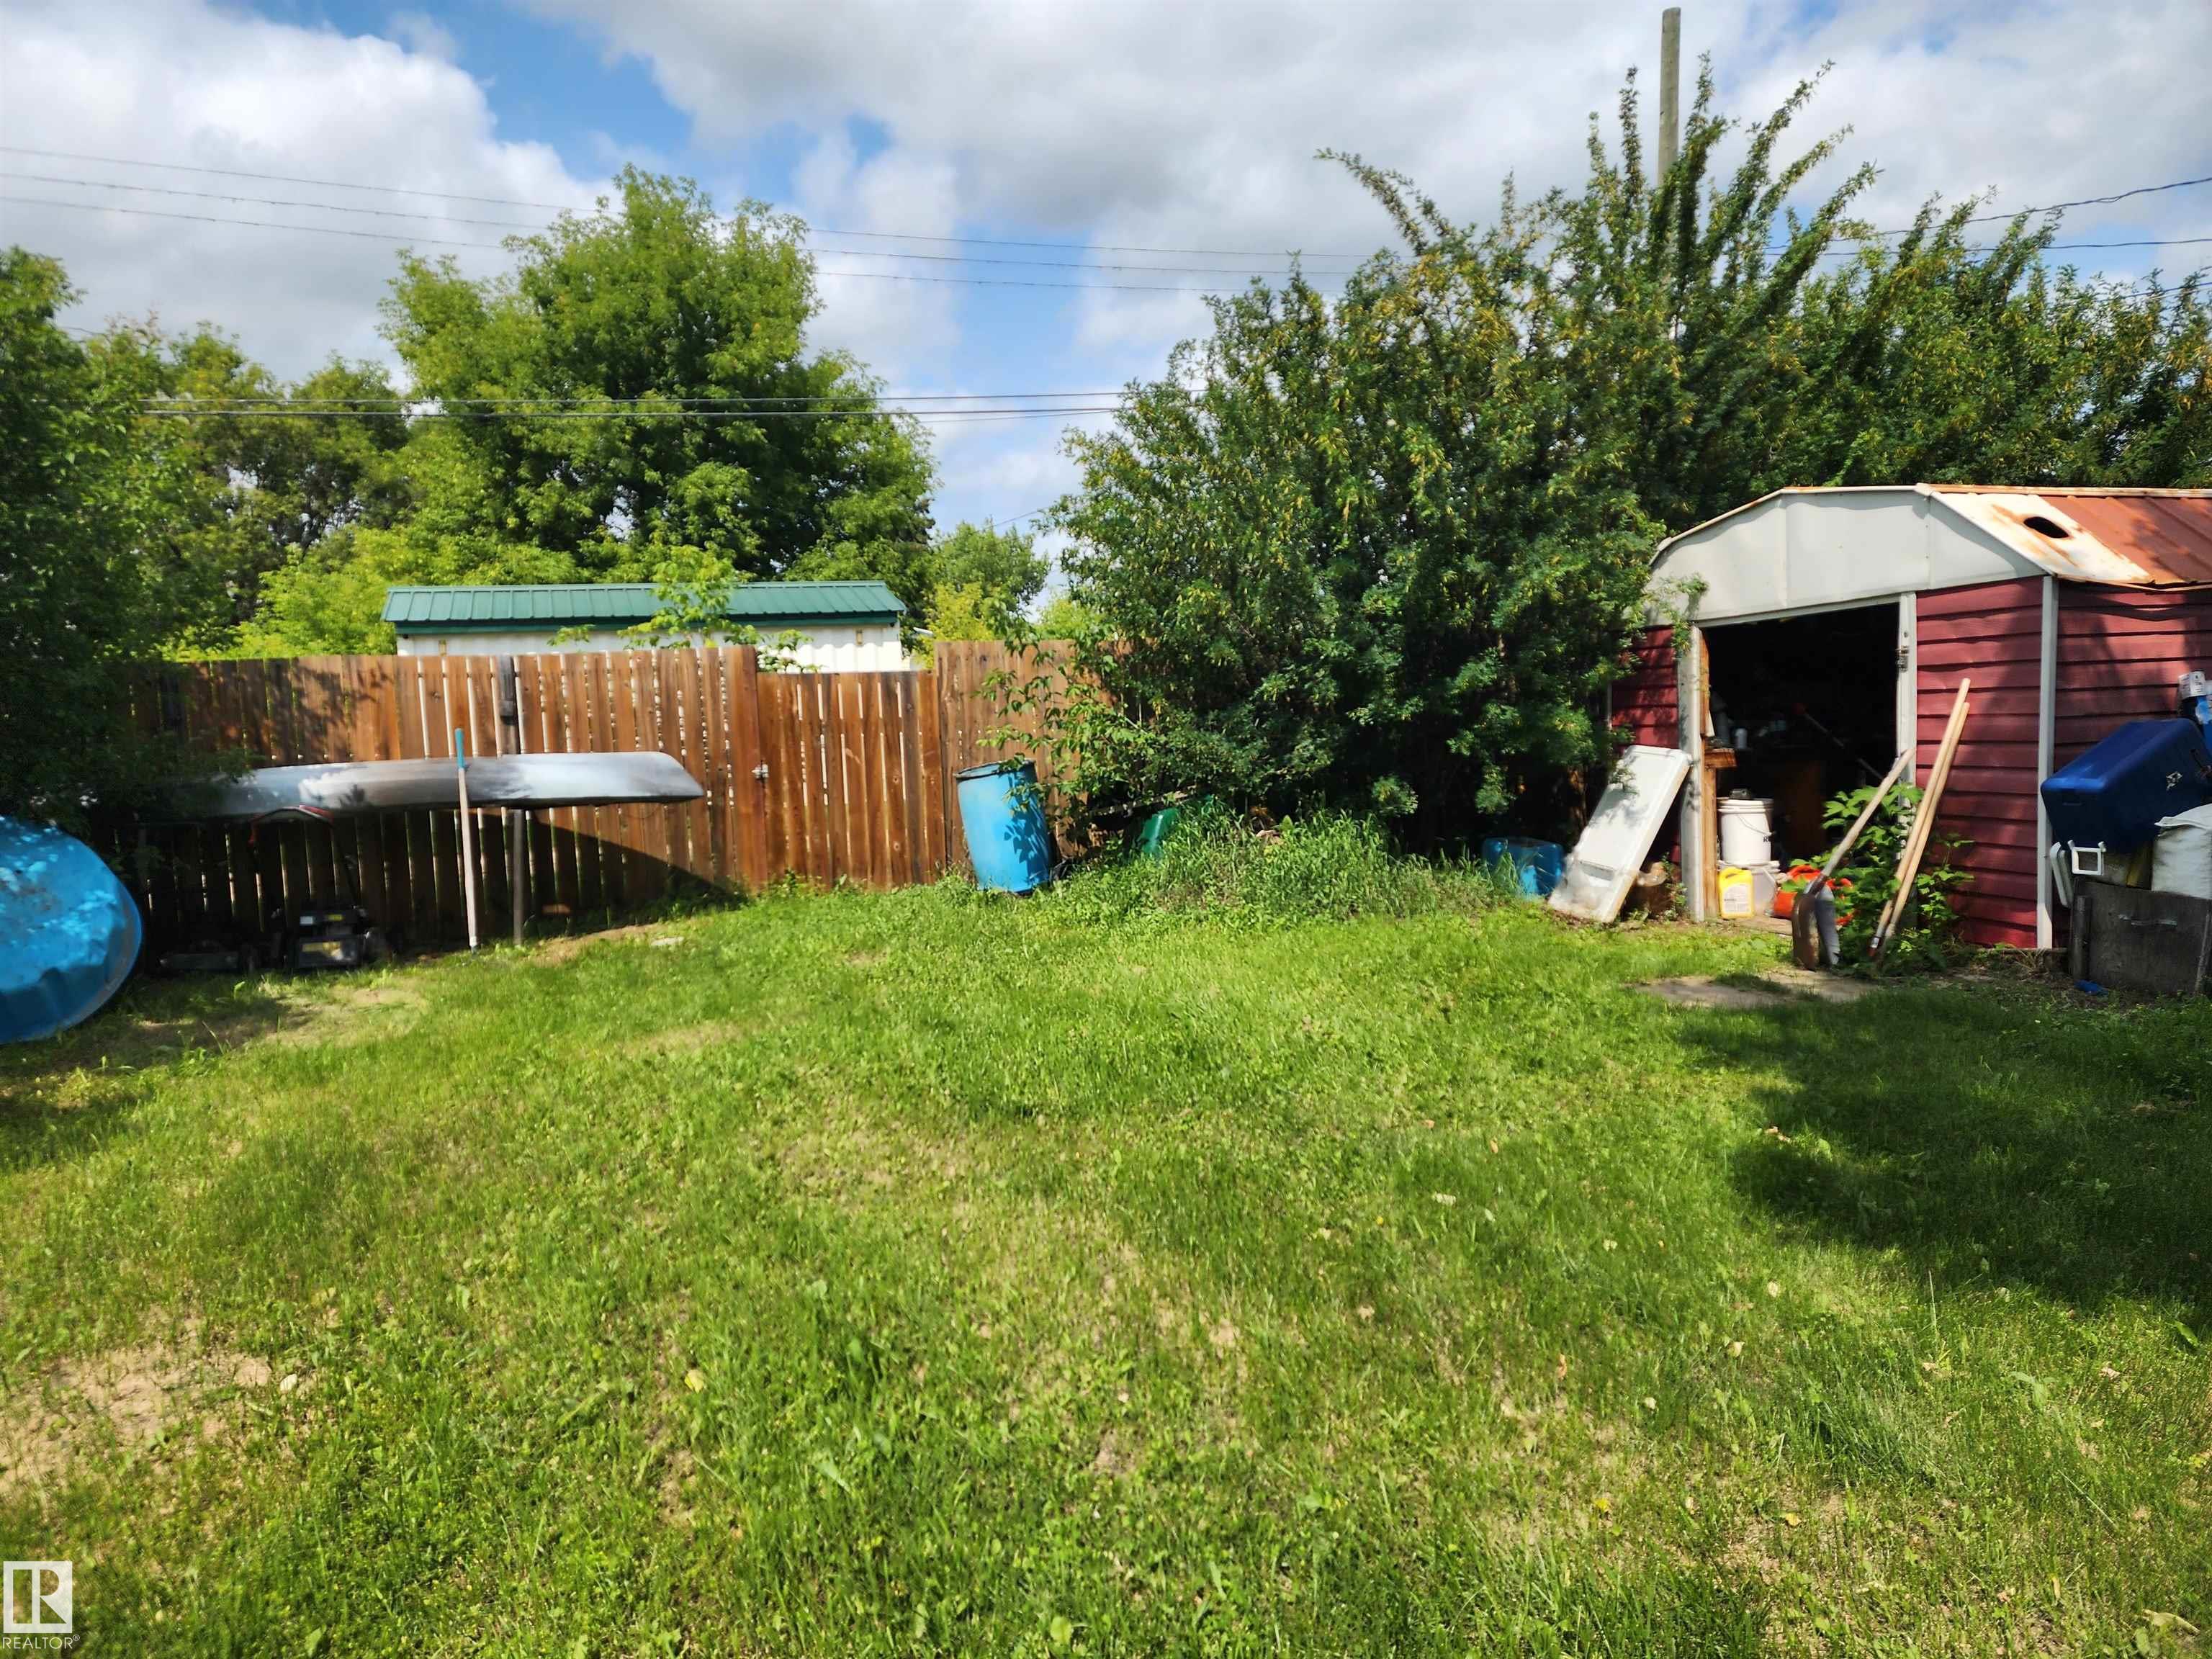
  • Lot/Exterior Features
    Back Lane
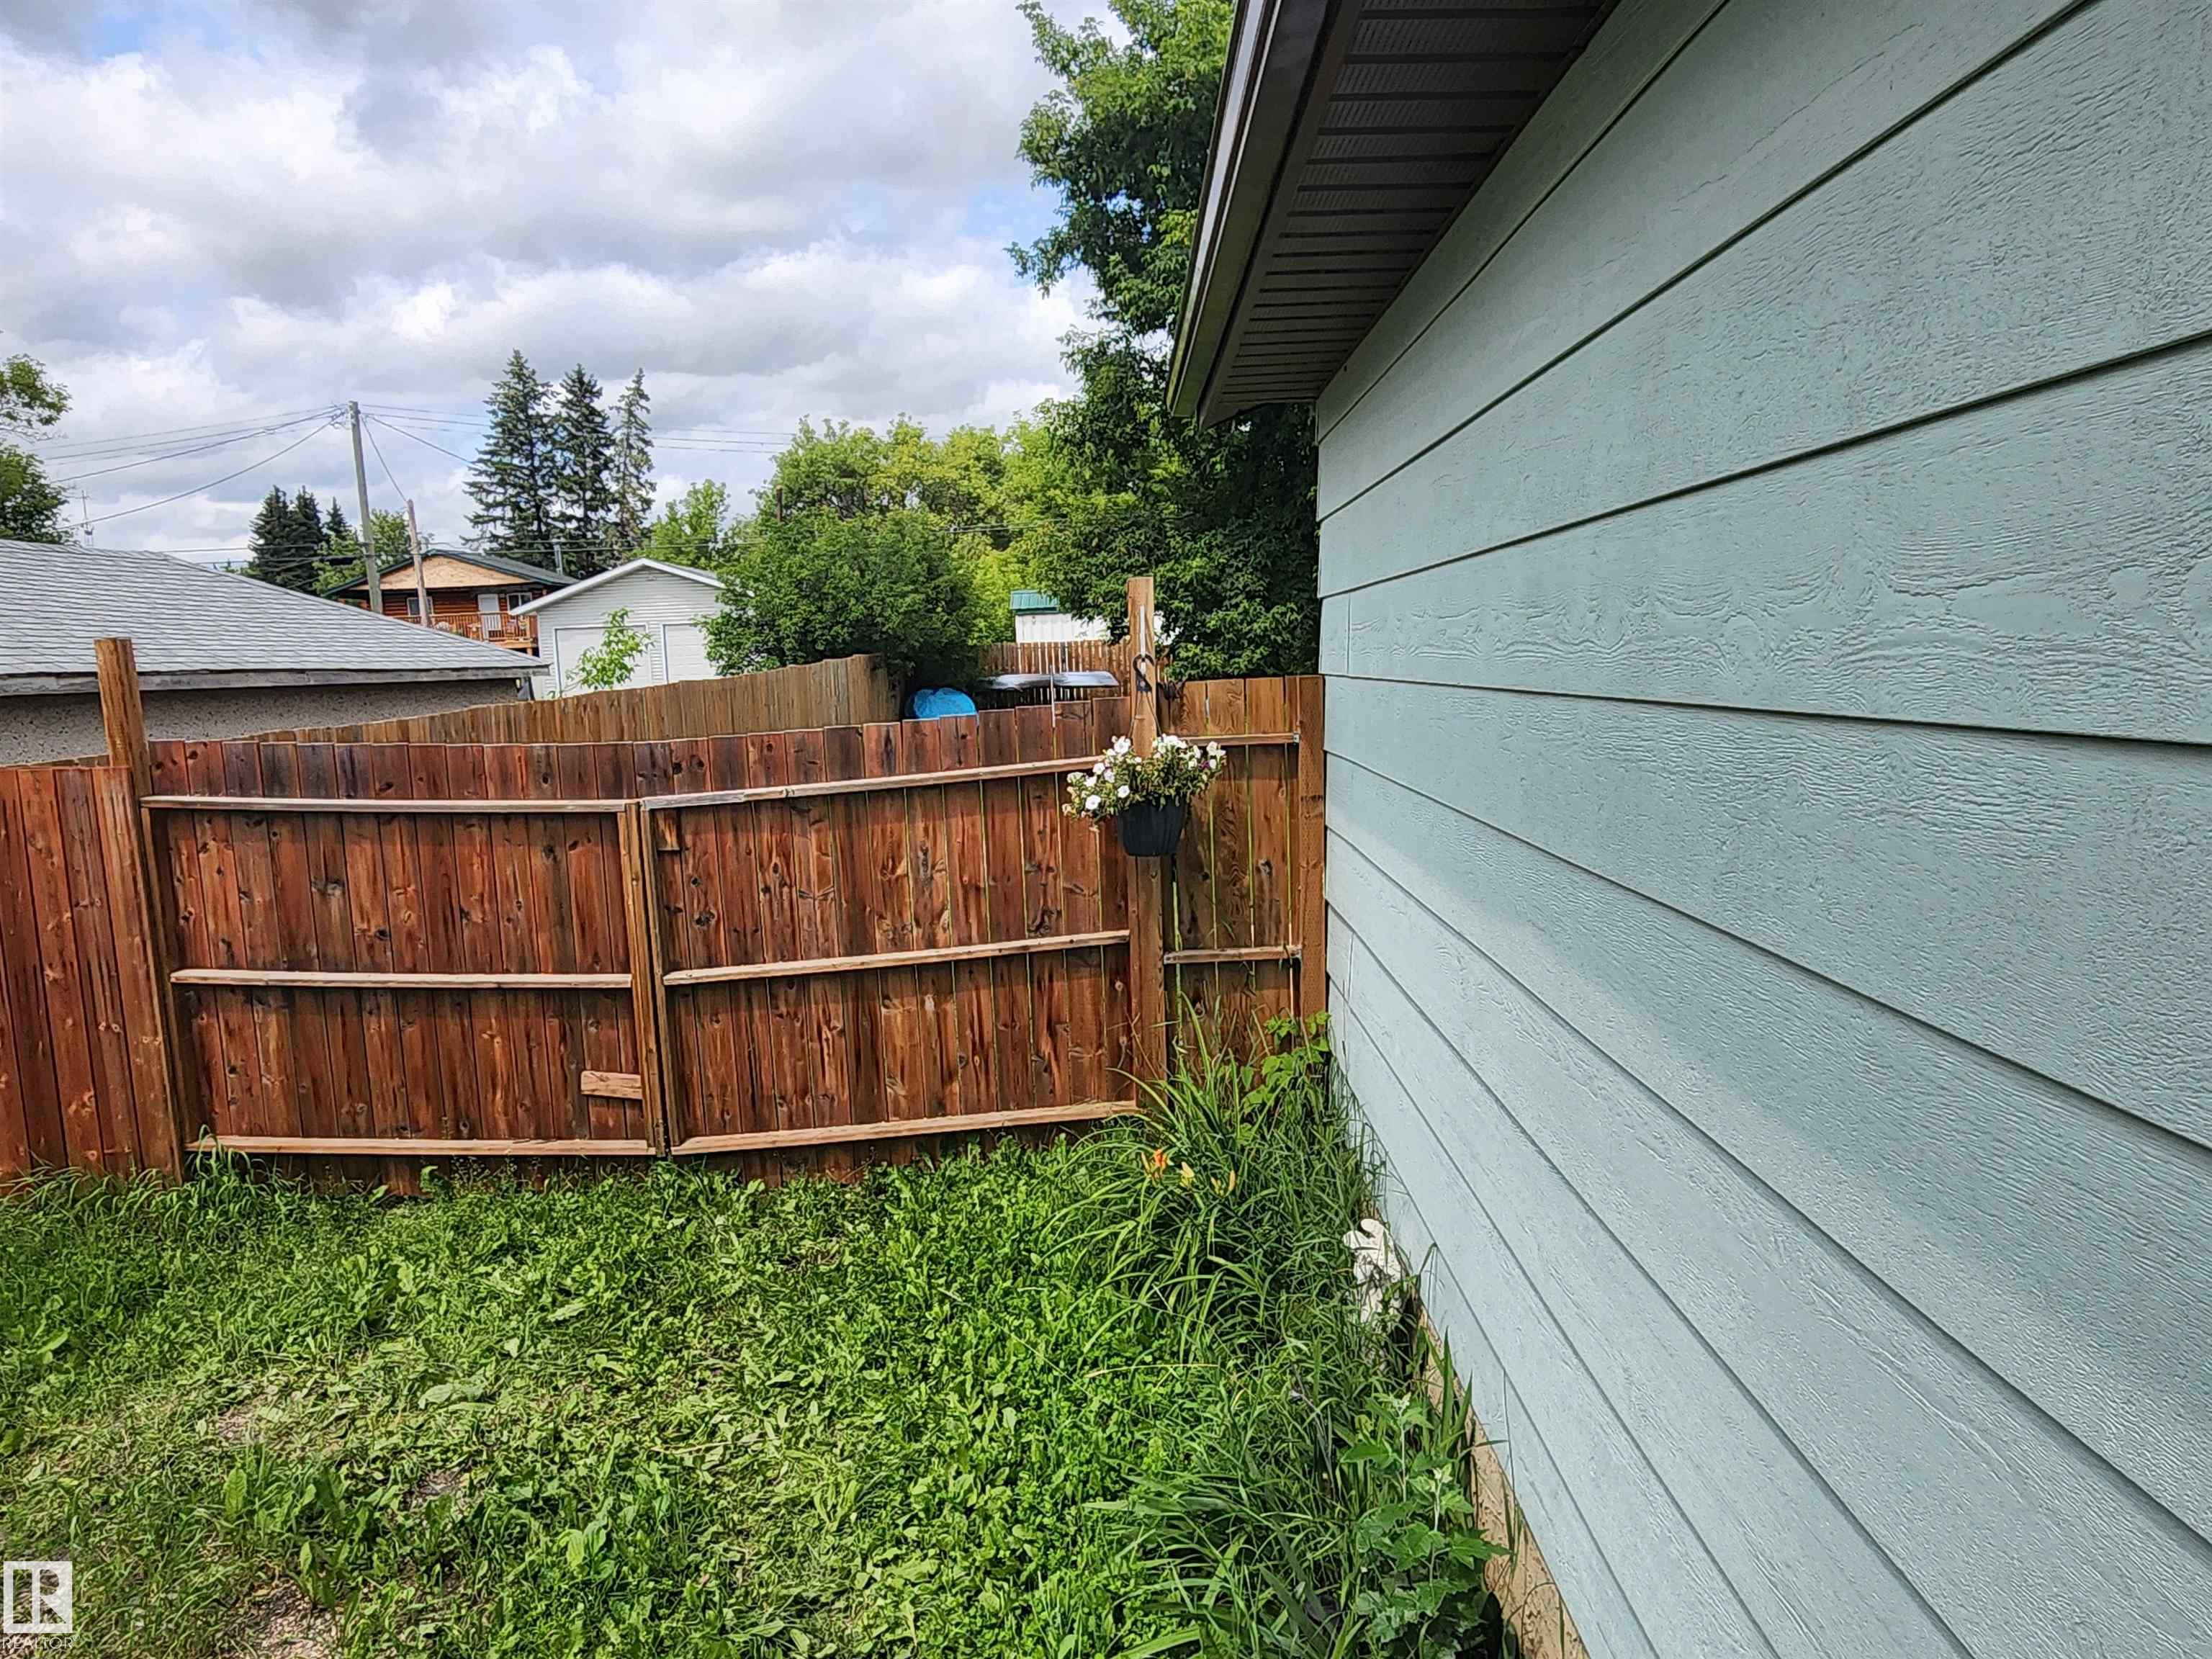
    Fenced
    Landscaped
    Playground Nearby
    Schools
  • Roof
    Asphalt Shingles
  • Foundation
    Concrete Perimeter
  • Lot/Exterior Features
    Back Lane, Fenced, Landscaped, Playground Nearby, Schools
  • Roof
    Asphalt Shingles
  • Foundation
    Concrete Perimeter
  • Lot/Exterior Features
    Back Lane
    Fenced
    Landscaped
    Playground Nearby
    Schools
  • Roof
    Asphalt Shingles
  • Foundation
    Concrete Perimeter

Additional Details

  • Property Class
    Single Family
  • Site Influences
    Back Lane
    Fenced
    Landscaped
    Playground Nearby
    Schools
  • Road Access
    Paved
  • Last Updated
    6/2/2026 6:47
  • Property Class
    Single Family
  • Site Influences
    Back Lane, Fenced, Landscaped, Playground Nearby, Schools
  • Road Access
    Paved
  • Last Updated
    6/2/2026 6:47
  • Property Class
    Single Family
  • Site Influences
    Back Lane
    Fenced
    Landscaped
    Playground Nearby
    Schools
  • Road Access
    Paved
  • Last Updated
    6/2/2026 6:47

$169,000

4806 52 Avenue

Schedule Tour
Contact Agent

$770/month
Est. Monthly Payment
$
$
%
Learn More

Mortgage values are calculated by Redman Technologies Inc based on values provided in the REALTOR® Association of Edmonton listing data feed.