
Courtesy of Petrina Tapscott of Panache Realty Ltd.

4903 52 Avenue, House for sale in None Rural Bonnyville M.D. , Alberta , T0A 2E0

 MLS® # E4505422

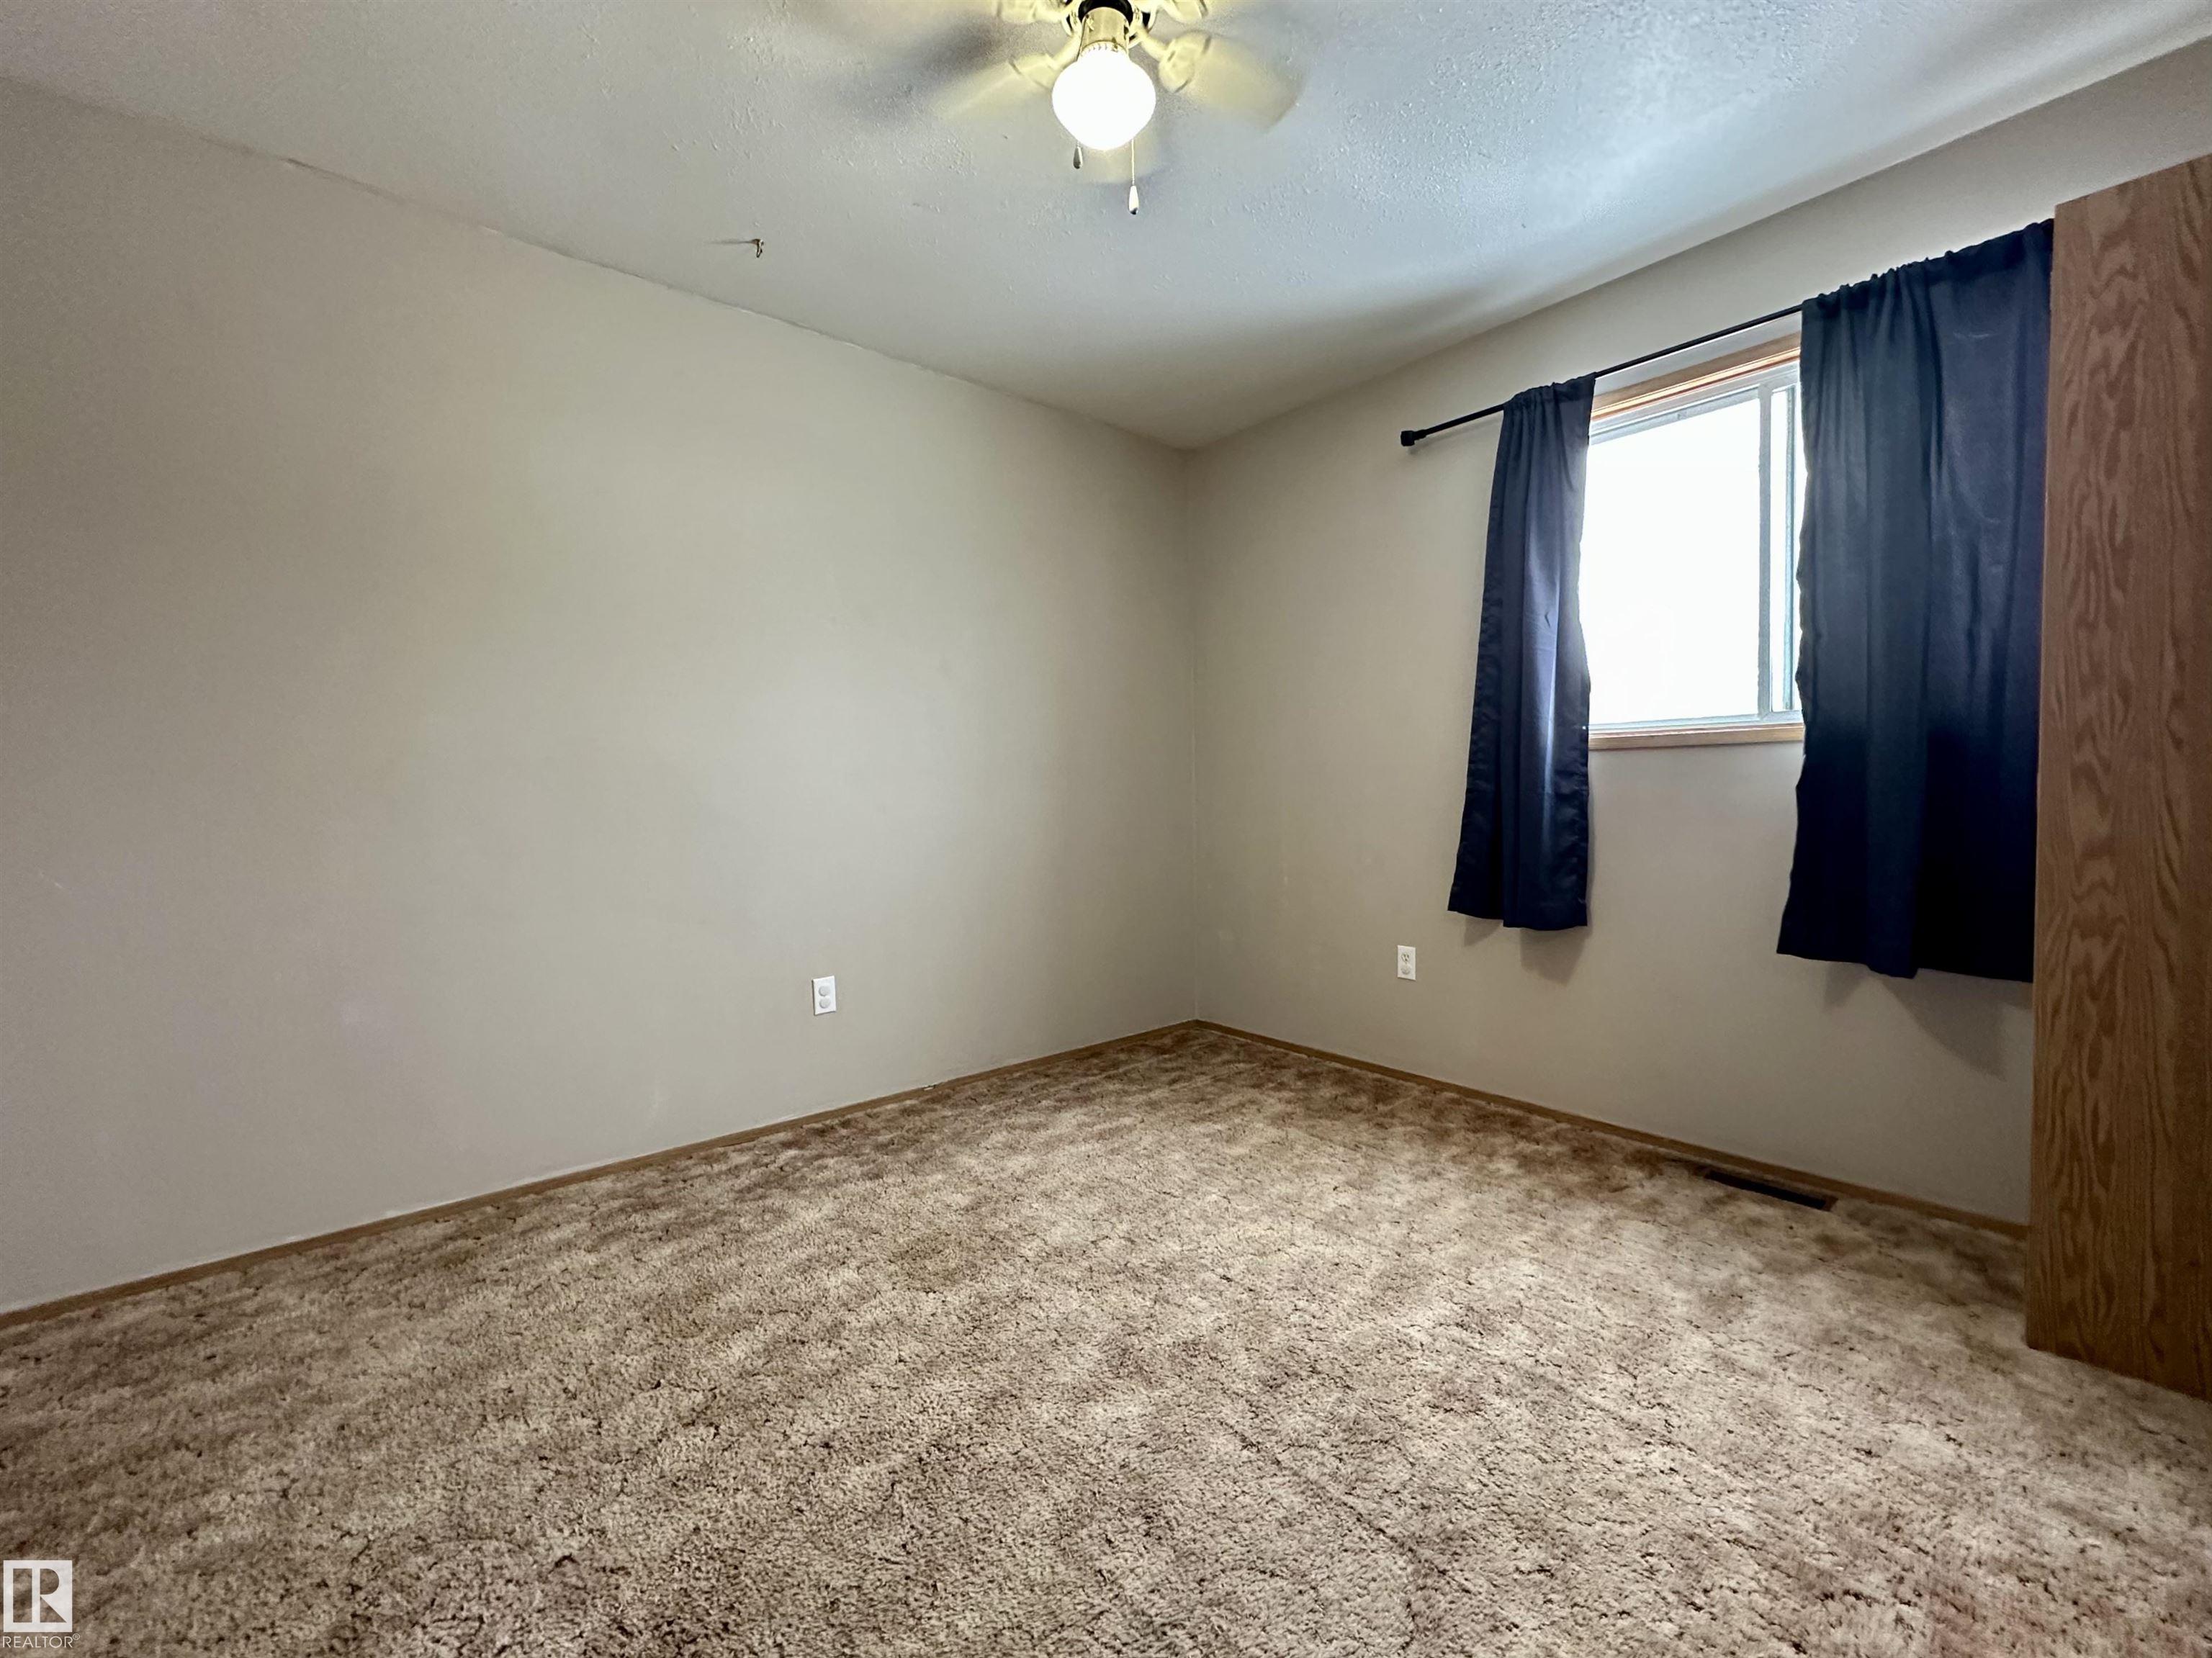
3 bedrooms

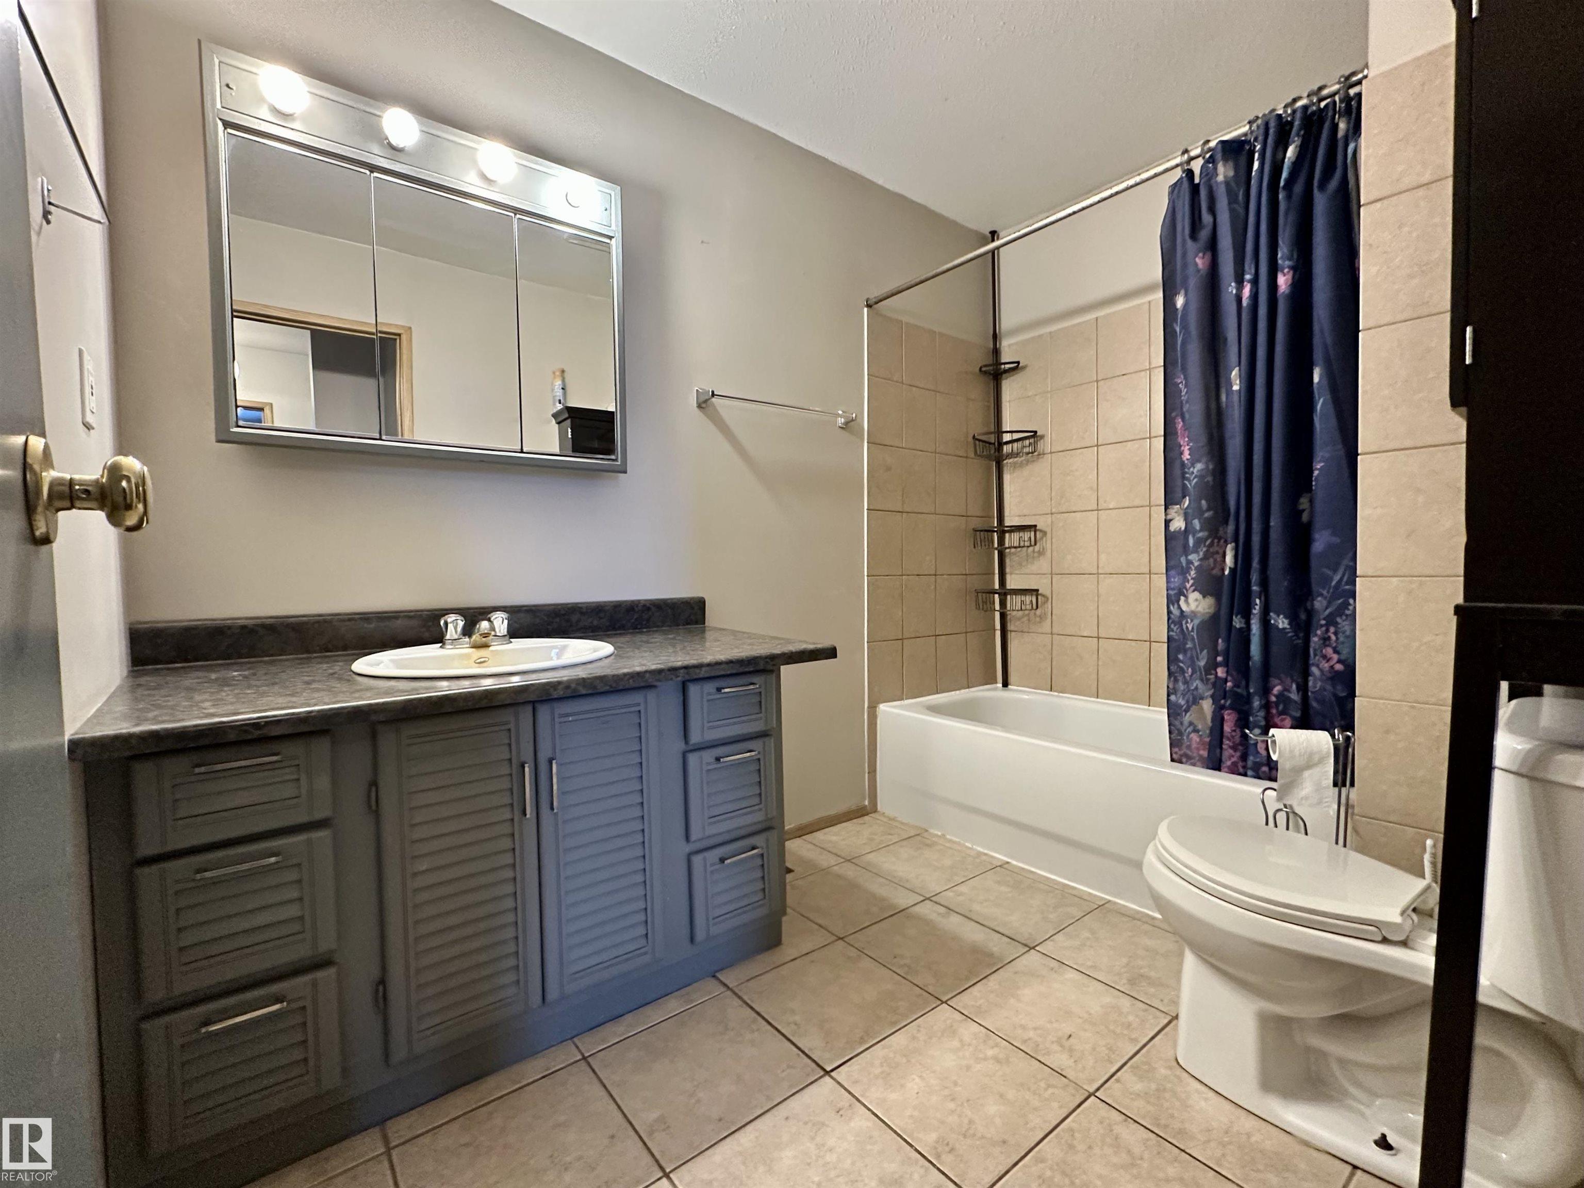
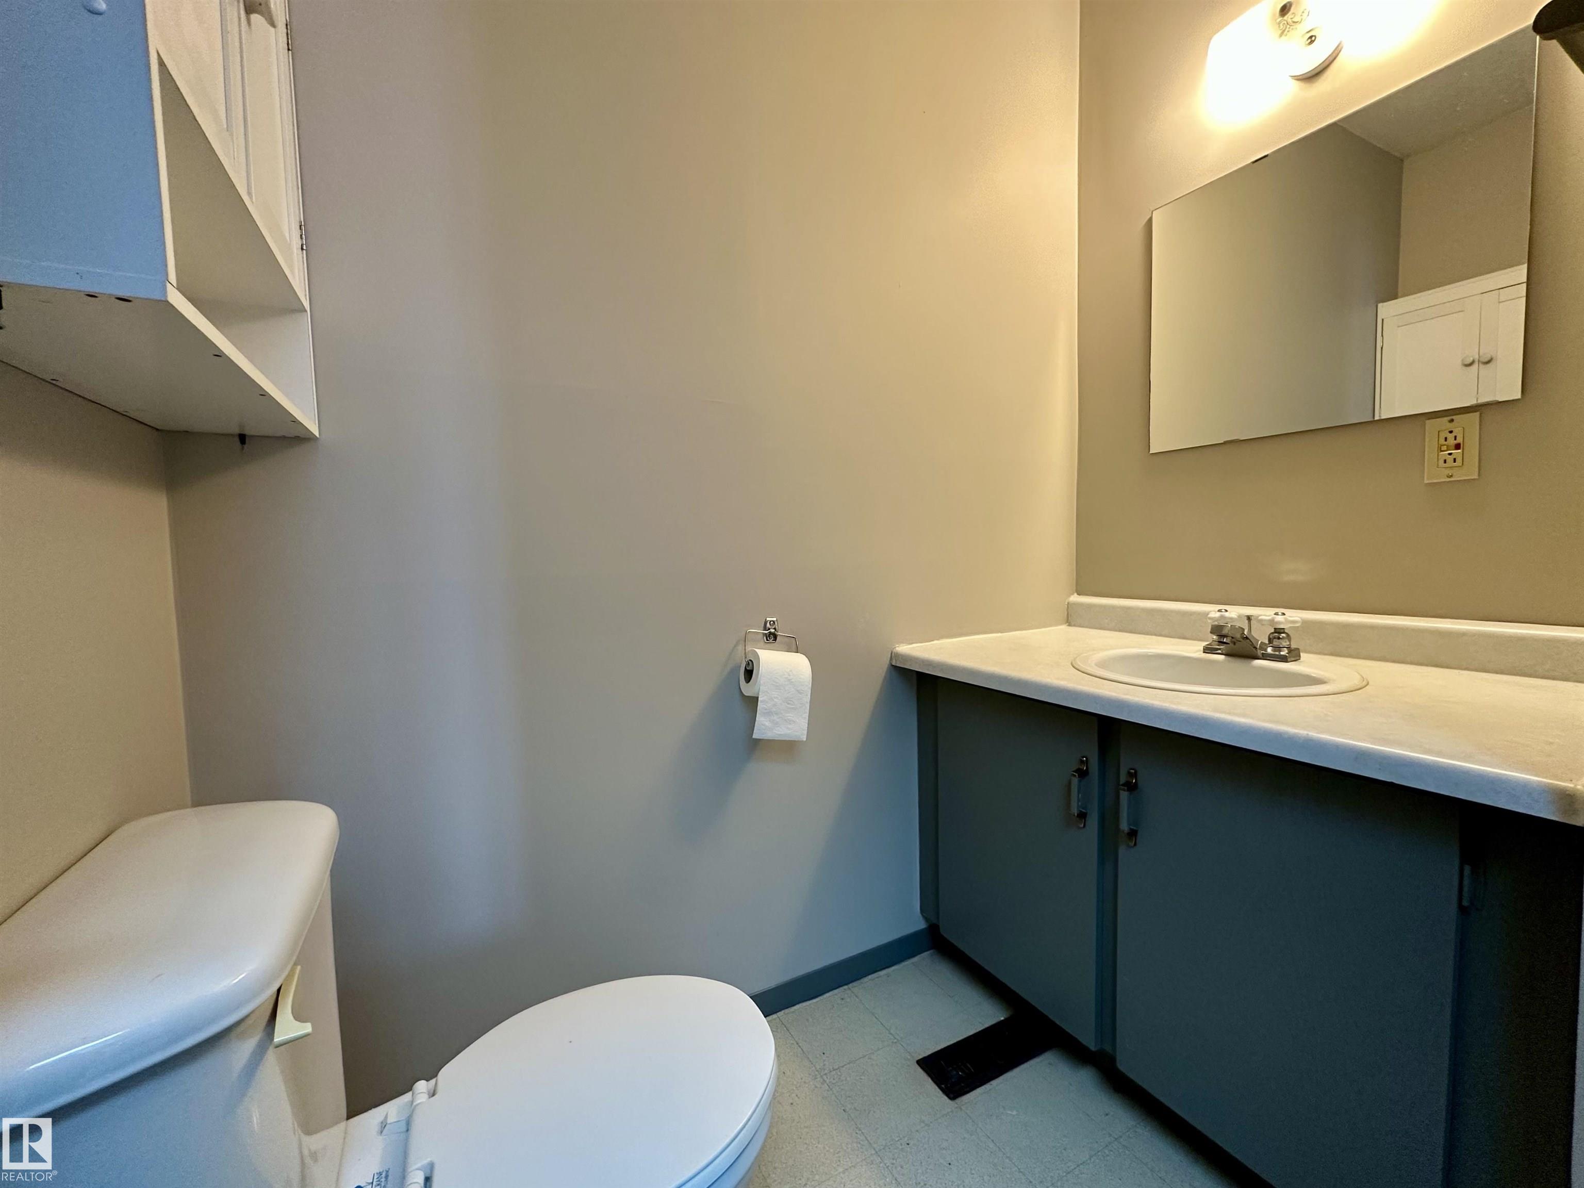
2 bathrooms

1,151 sqft

Sign up to View

Days on Market

Deck

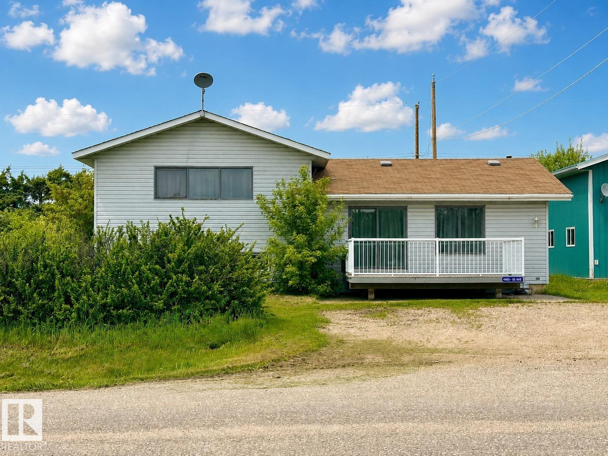
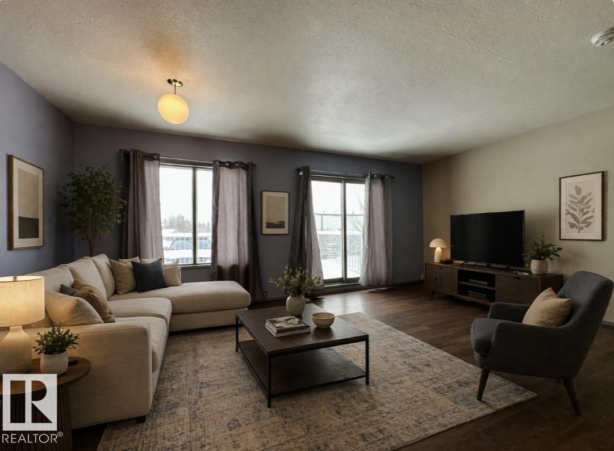
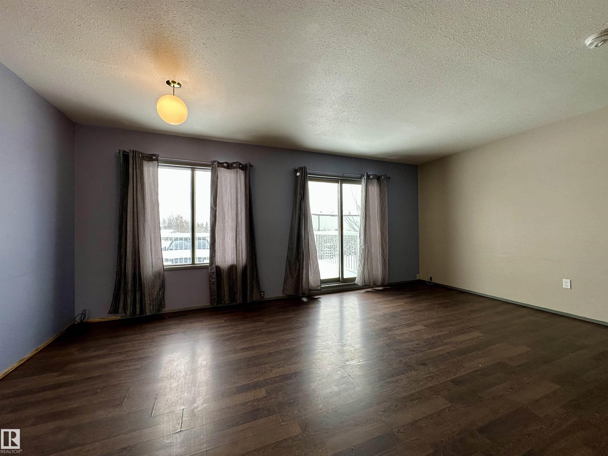
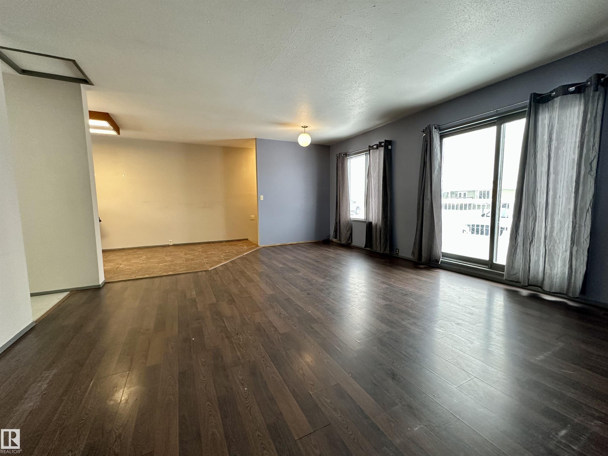
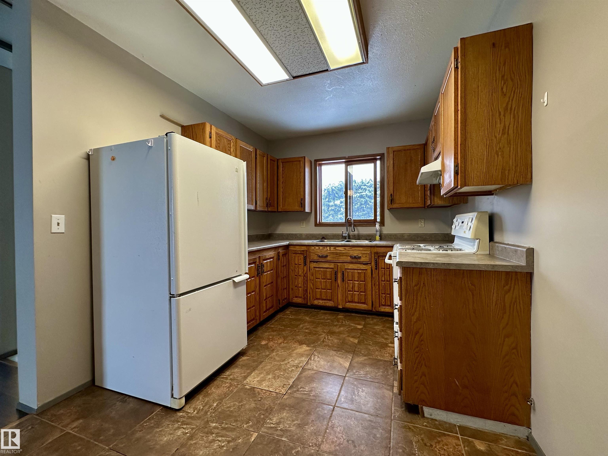
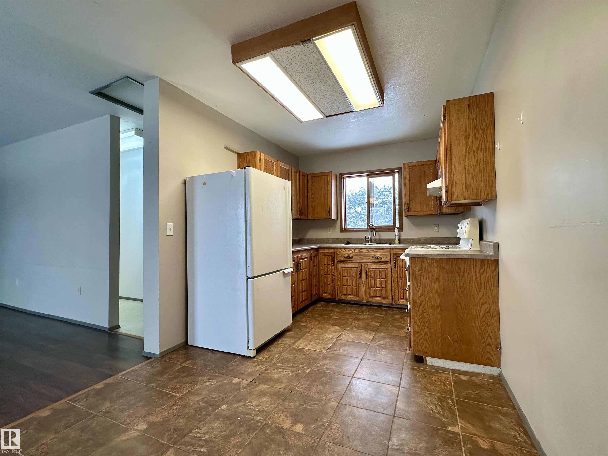
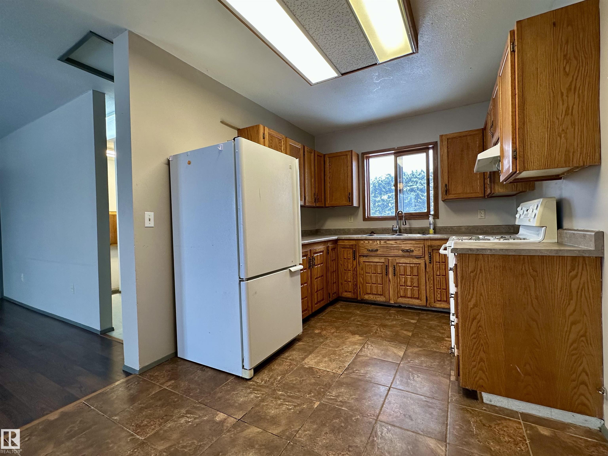
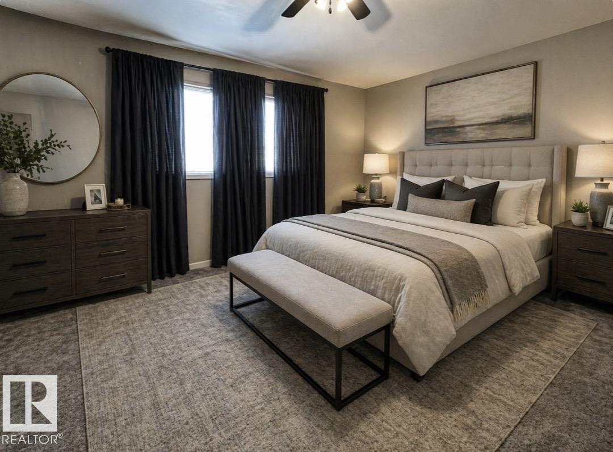
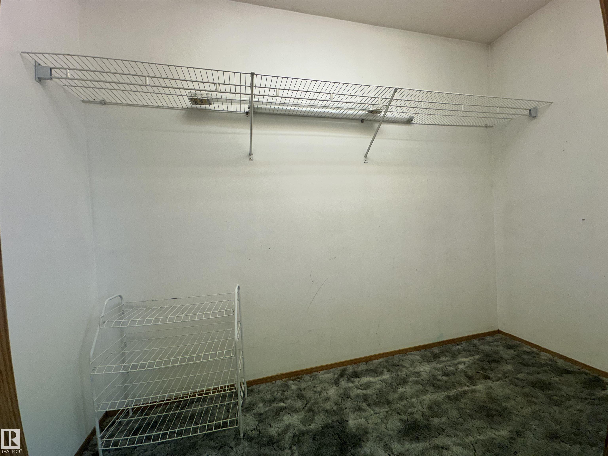
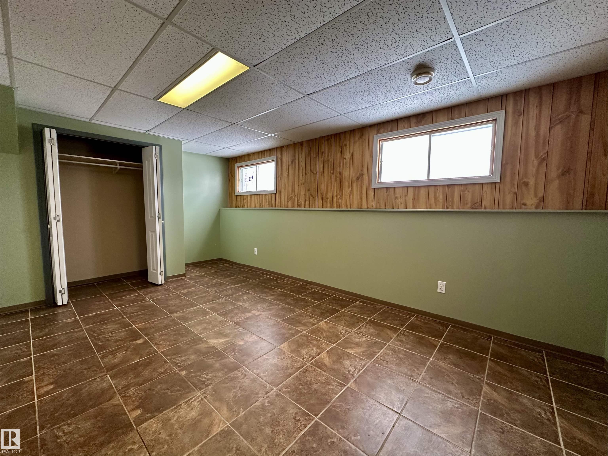
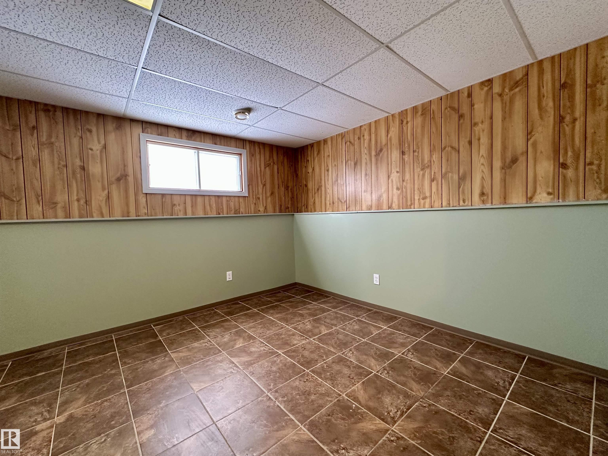
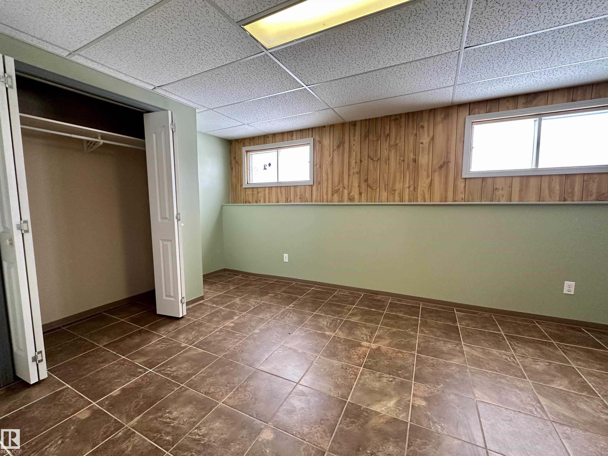
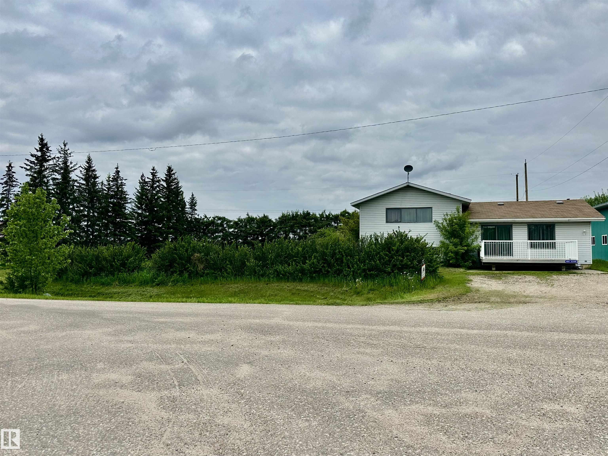
Seize the potential! This 3 level split home in La Corey, the closest neighbourhood to the oil patch (30 minutes away) has a fantastic floorplan with handy boot room at the back door, generously sized bedrooms with a huge walk in closet off the master. The large deck off the living room provides a great hangout for entertaining or bbq'ing. The LOT IS 0.64 ACRES, has 2 driveways (for additional parking or if wanting to build future shop or garage) and is lined with mature trees. Well and septic field reduce ...

Read More

Essential Information

  • MLS® #
    E4505422
  • Year Built
    1989
  • Property Type
    Residential
  • Property Style
    3 Level Split
  • Total Acres
    0.64
  • MLS® #
    E4505422
  • Year Built
    1989
  • Property Type
    Residential
  • Property Style
    3 Level Split
  • Total Acres
    0.64
  • MLS® #
    E4505422
  • Year Built
    1989
  • Property Type
    Residential
  • Property Style
    3 Level Split
  • Total Acres
    0.64

Community Information

  • Area
    Bonnyville
  • Neighbourhood/Community
    None
  • Postal Code
    T0A 2E0
  • Area
    Bonnyville
  • Neighbourhood/Community
    None
  • Postal Code
    T0A 2E0
  • Area
    Bonnyville
  • Neighbourhood/Community
    None
  • Postal Code
    T0A 2E0

Services & Amenities

  • Amenities
    Deck
  • Parking
    Front Drive Access
  • Water Supply
    Drilled Well
  • Amenities
    Deck
  • Parking
    Front Drive Access
  • Water Supply
    Drilled Well
  • Amenities
    Deck
  • Parking
    Front Drive Access
  • Water Supply
    Drilled Well

Interior

  • Floor Finish
    Laminate Flooring
    Non-Ceramic Tile
    Wall to Wall Carpet
  • Goods Included
    Dryer
    Hood Fan
    Refrigerator
    Storage Shed
    Stove-Electric
    Washer
  • Heating Type
    Forced Air-1
    Natural Gas
  • Basement
    Part
  • Basement Development
    Partly Finished
  • Floor Finish
    Laminate Flooring, Non-Ceramic Tile, Wall to Wall Carpet
  • Goods Included
    Dryer, Hood Fan, Refrigerator, Storage Shed, Stove-Electric, Washer
  • Heating Type
    Forced Air-1, Natural Gas
  • Basement
    Part
  • Basement Development
    Partly Finished
  • Floor Finish
    Laminate Flooring
    Non-Ceramic Tile
    Wall to Wall Carpet
  • Goods Included
    Dryer
    Hood Fan
    Refrigerator
    Storage Shed
    Stove-Electric
    Washer
  • Heating Type
    Forced Air-1
    Natural Gas
  • Basement
    Part
  • Basement Development
    Partly Finished

Exterior

  • Lot/Exterior Features
    Fruit Trees/Shrubs
    Paved Lane
    Playground Nearby
    Shopping Nearby
    Treed Lot
    Street Lighting
  • Foundation
    Concrete Perimeter
  • Lot/Exterior Features
    Fruit Trees/Shrubs, Paved Lane, Playground Nearby, Shopping Nearby, Treed Lot, Street Lighting
  • Foundation
    Concrete Perimeter
  • Lot/Exterior Features
    Fruit Trees/Shrubs
    Paved Lane
    Playground Nearby
    Shopping Nearby
    Treed Lot
    Street Lighting
  • Foundation
    Concrete Perimeter

Additional Details

  • Sewer Septic
    Septic Tank & Field
  • Property Class
    Country Residential
  • Site Influences
    Fruit Trees/Shrubs
    Paved Lane
    Playground Nearby
    Shopping Nearby
    Treed Lot
    Street Lighting
  • Road Access
    Paved
  • Last Updated
    7/2/2026 16:36
  • Sewer Septic
    Septic Tank & Field
  • Property Class
    Country Residential
  • Site Influences
    Fruit Trees/Shrubs, Paved Lane, Playground Nearby, Shopping Nearby, Treed Lot, Street Lighting
  • Road Access
    Paved
  • Last Updated
    7/2/2026 16:36
  • Sewer Septic
    Septic Tank & Field
  • Property Class
    Country Residential
  • Site Influences
    Fruit Trees/Shrubs
    Paved Lane
    Playground Nearby
    Shopping Nearby
    Treed Lot
    Street Lighting
  • Road Access
    Paved
  • Last Updated
    7/2/2026 16:36

$259,900

4903 52 Avenue

Schedule Tour
Contact Agent

$1184/month
Est. Monthly Payment
$
$
%
Learn More

Mortgage values are calculated by Redman Technologies Inc based on values provided in the REALTOR® Association of Edmonton listing data feed.