
Courtesy of Yad Dhillon of LPT Realty

523 Ashgrove Circle, House for sale in Anderson (Leduc) Leduc , Alberta , T9E 0K8

 MLS® # E4509008

5 bedrooms

3 bathrooms

2,476 sqft

Sign up to View

Days on Market

Off Street Parking Ceiling 9 ft. Closet Organizers Hot Water Natural Gas No Animal Home No Smoking Home Barrier Free Home HRV System Natural Gas BBQ Hookup 9 ft. Basement Ceiling

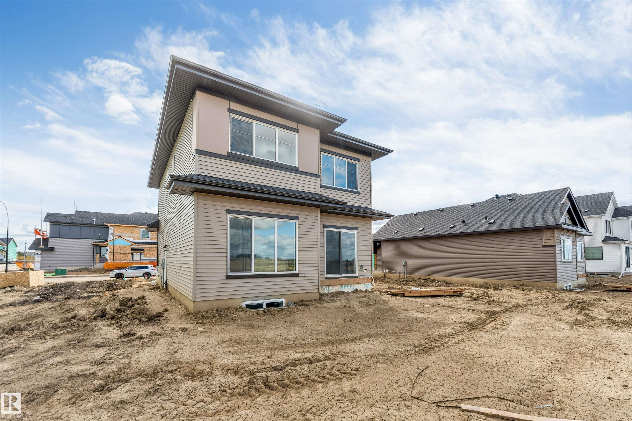
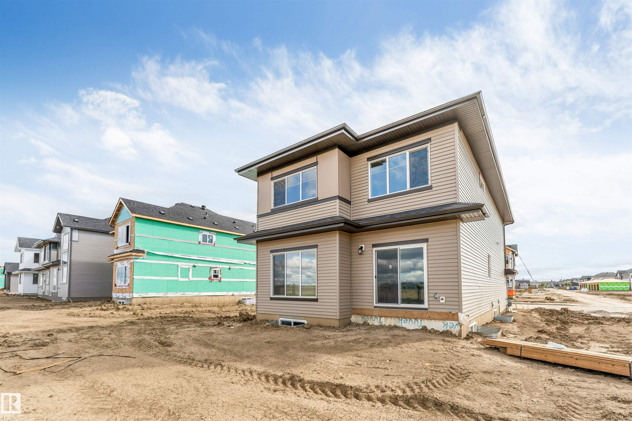
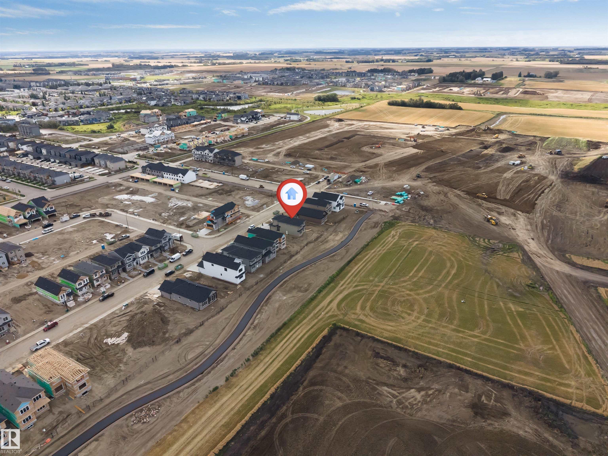
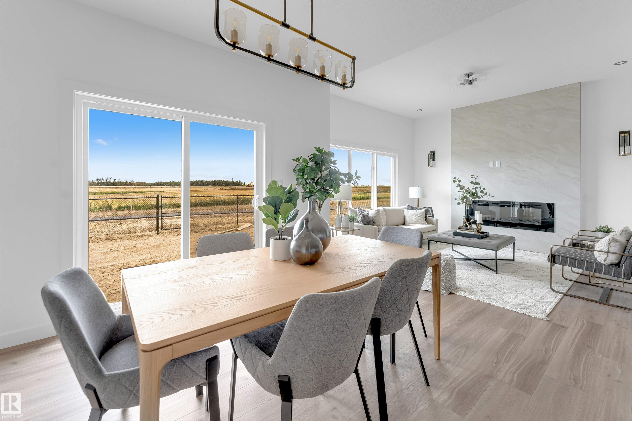
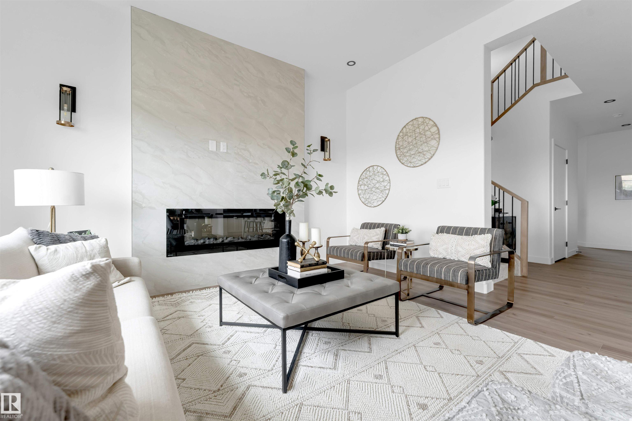
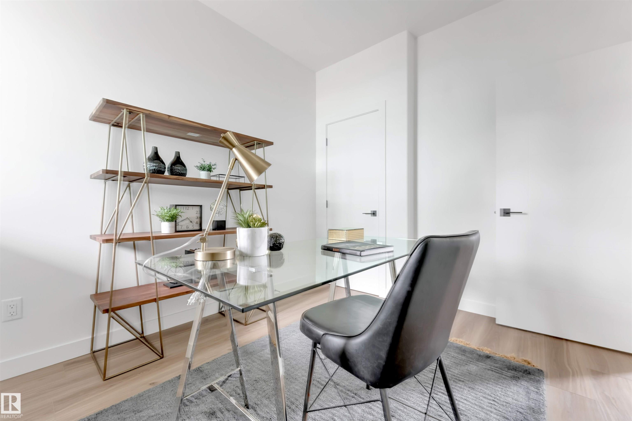
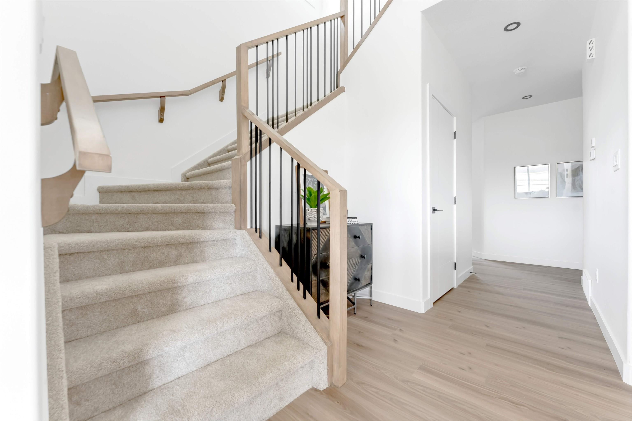
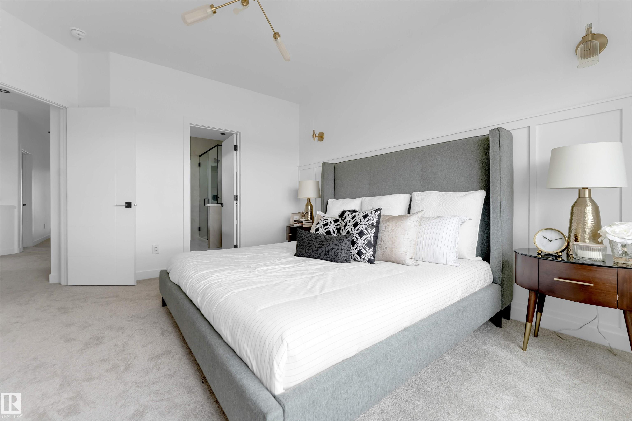
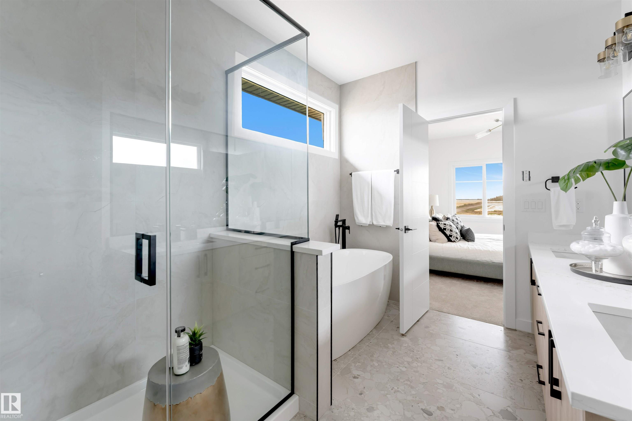
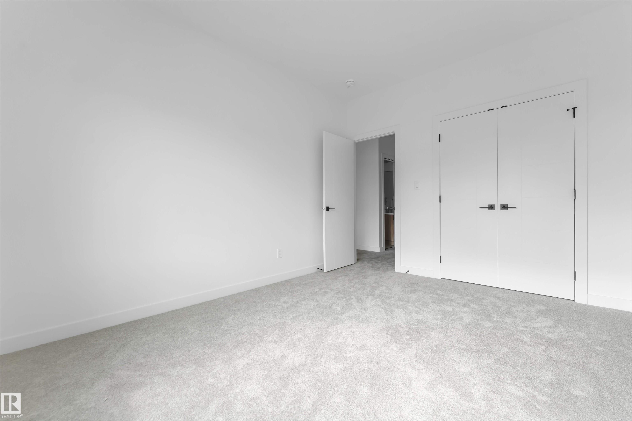
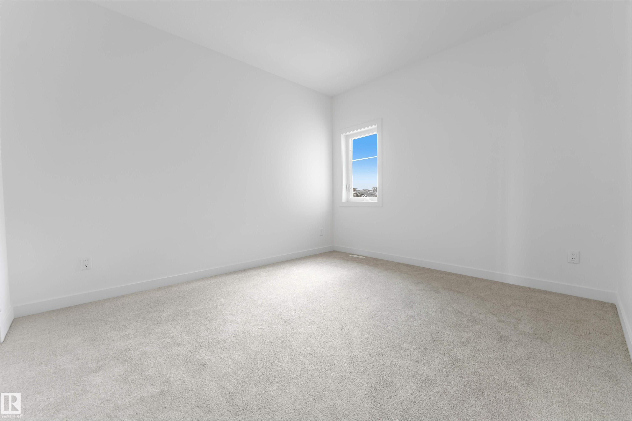
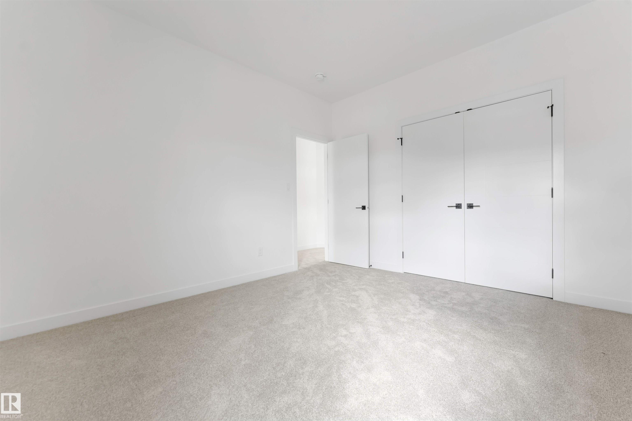
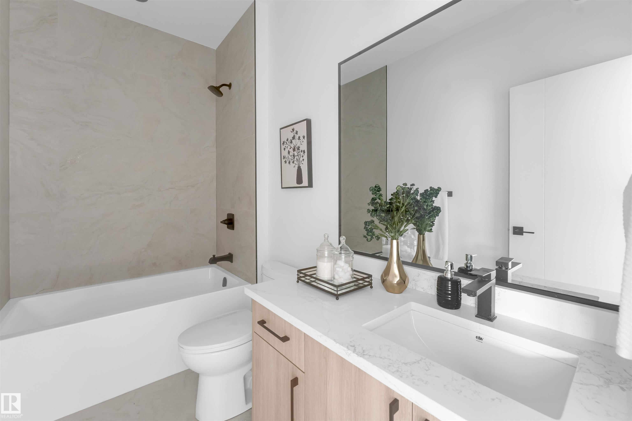
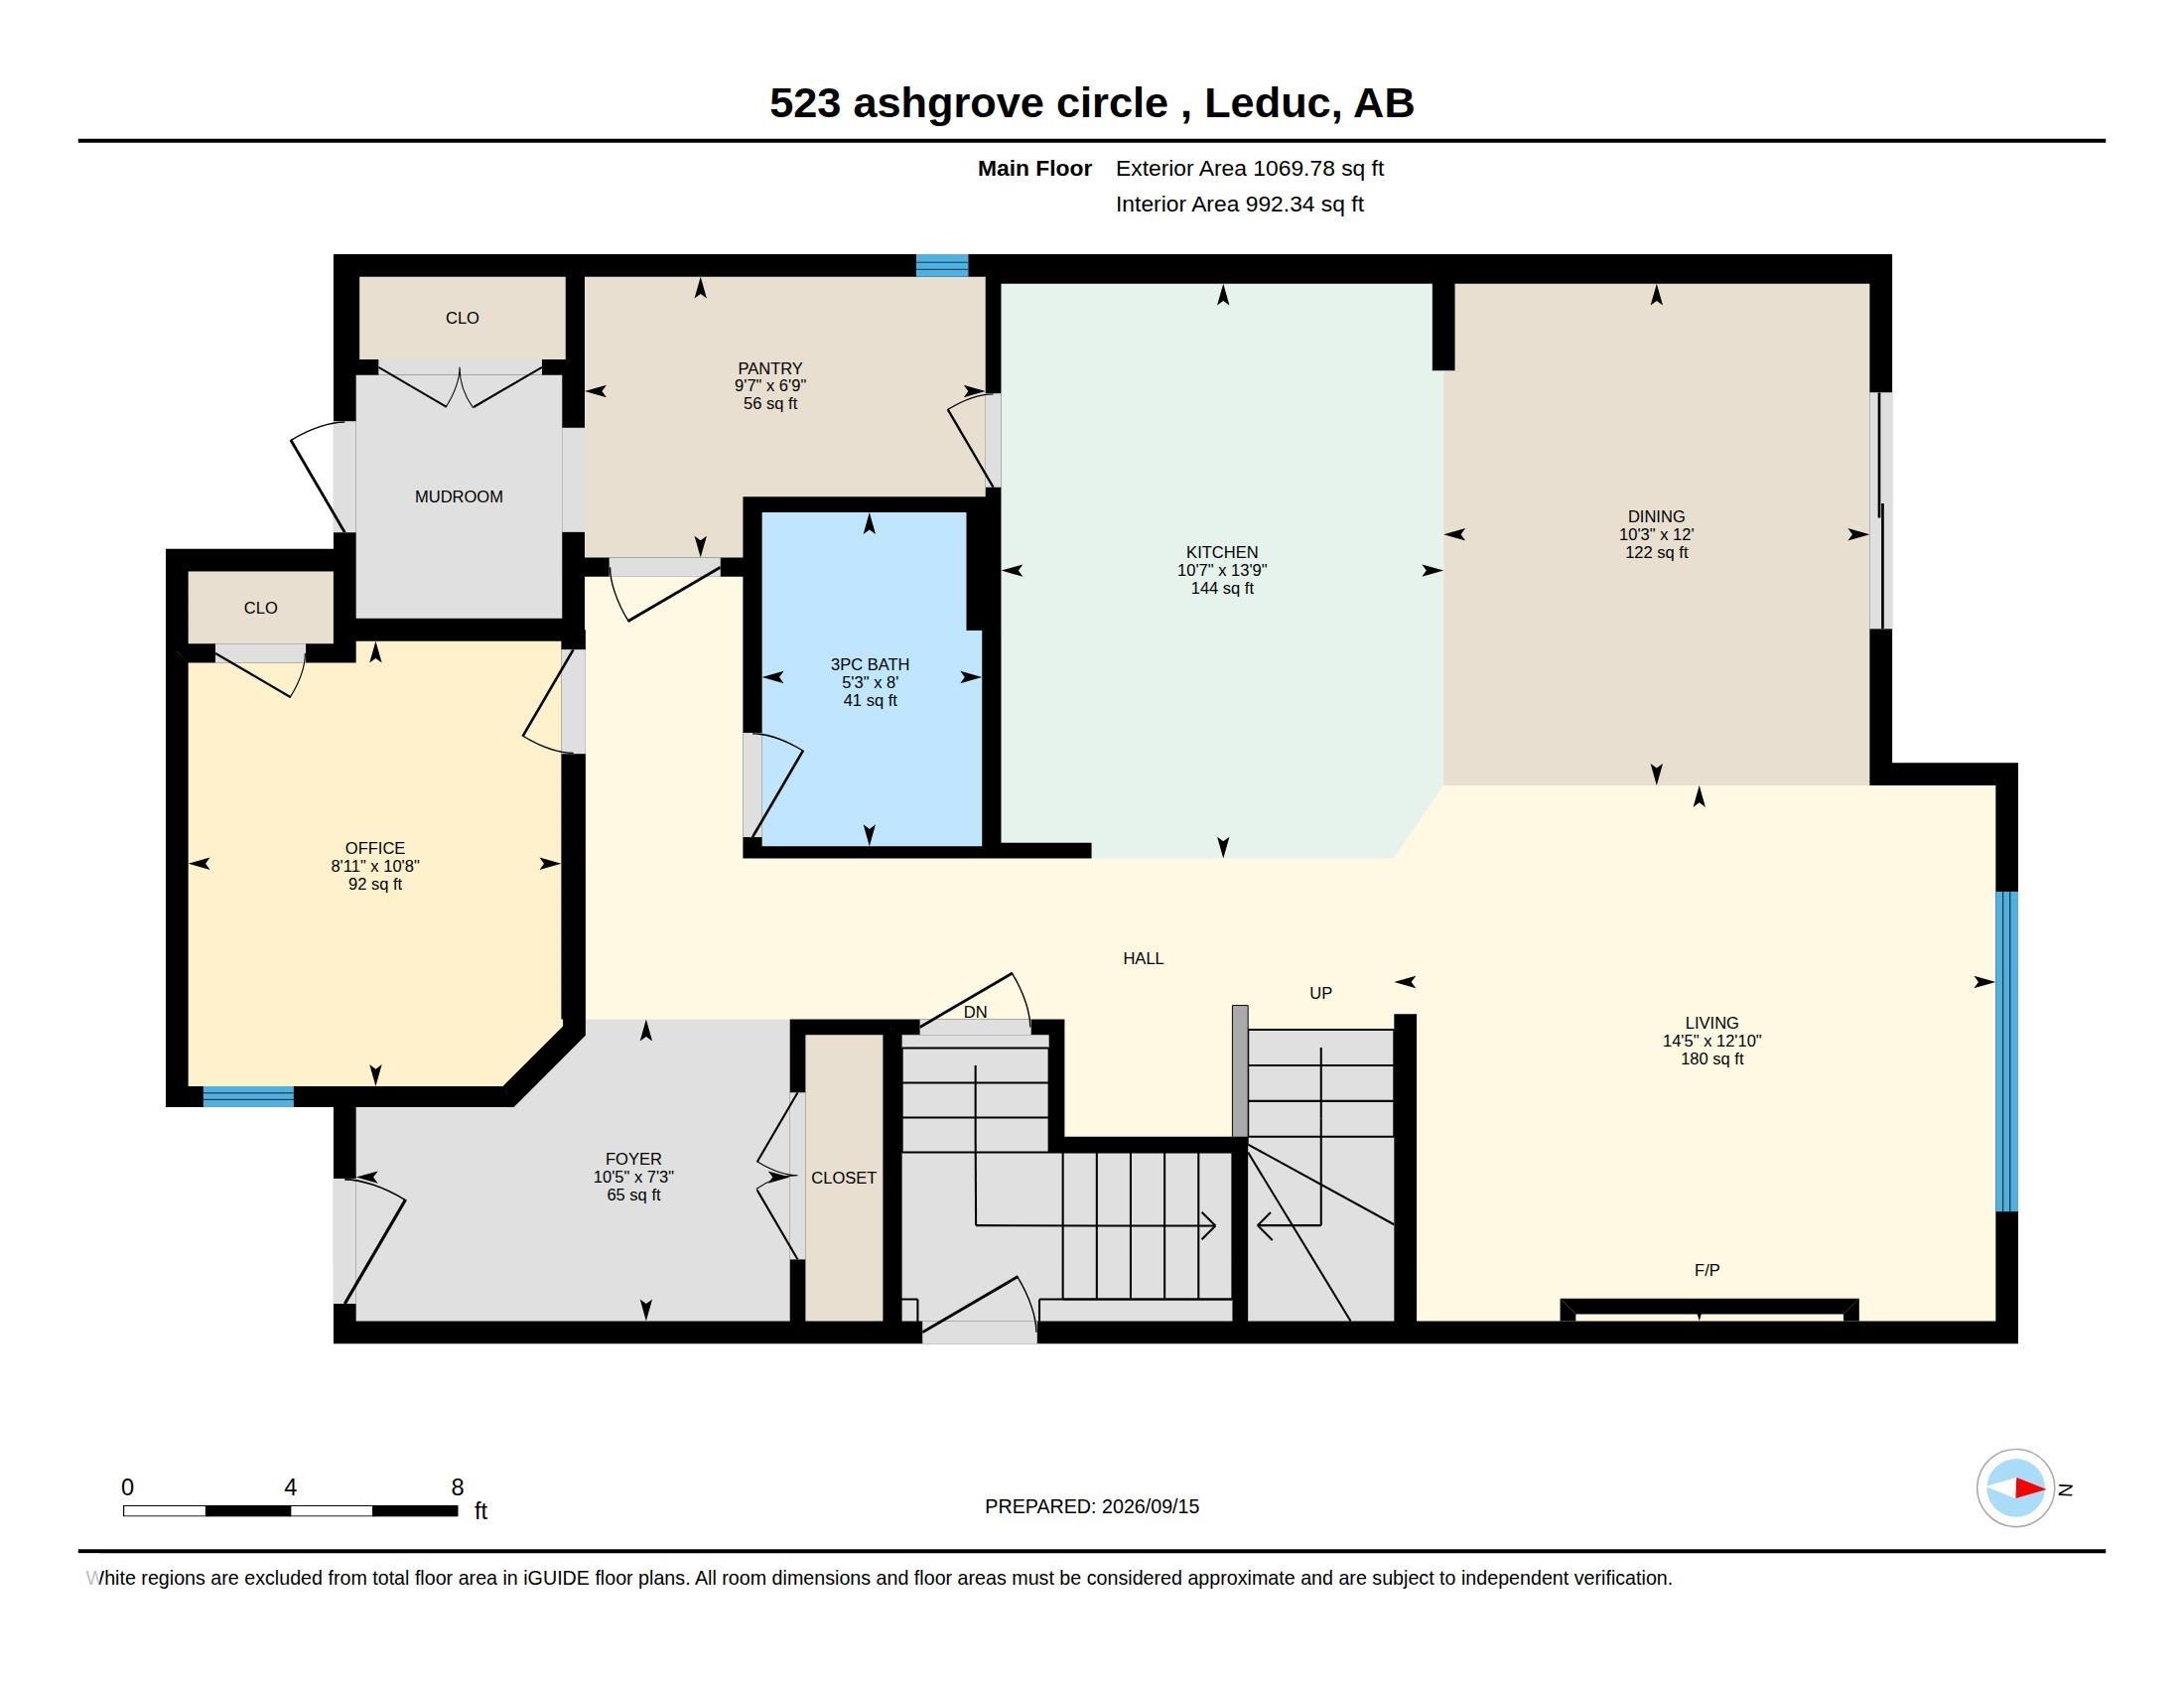
**GREEN SPACE BACKING**LANDSCAPING & DECK INCLUDED**MAIN FLOOR BEDROOM & FULL BATH**10’ RAISED CEILINGS**5-BEDROOM**SEPARATE ENTRANCE** Backing directly onto serene green space, this brand-new, nearly 2,500 sq. ft. home in Leduc’s Anderson community offers a thoughtful blend of style and functionality. The main floor features 10’ raised ceilings, an electric fireplace in the Great Room, and a chef-inspired kitchen with quartz counters, central island, stainless steel appliances, and a butler’s pantry. A ma...

Read More

Essential Information

  • MLS® #
    E4509008
  • Year Built
    2026
  • Property Type
    Residential
  • Property Style
    2 Storey
  • MLS® #
    E4509008
  • Year Built
    2026
  • Property Type
    Residential
  • Property Style
    2 Storey
  • MLS® #
    E4509008
  • Year Built
    2026
  • Property Type
    Residential
  • Property Style
    2 Storey

Community Information

  • Area
    Leduc
  • Neighbourhood/Community
    Anderson (Leduc)
  • Postal Code
    T9E 0K8
  • Area
    Leduc
  • Neighbourhood/Community
    Anderson (Leduc)
  • Postal Code
    T9E 0K8
  • Area
    Leduc
  • Neighbourhood/Community
    Anderson (Leduc)
  • Postal Code
    T9E 0K8

Services & Amenities

  • Amenities
    Off Street Parking
    Ceiling 9 ft.
    Closet Organizers
    Hot Water Natural Gas
    No Animal Home
    No Smoking Home
    Barrier Free Home
    HRV System
    Natural Gas BBQ Hookup
    9 ft. Basement Ceiling
  • Amenities
    Off Street Parking, Ceiling 9 ft., Closet Organizers, Hot Water Natural Gas, No Animal Home, No Smoking Home, , Barrier Free Home, HRV System, Natural Gas BBQ Hookup, 9 ft. Basement Ceiling
  • Amenities
    Off Street Parking
    Ceiling 9 ft.
    Closet Organizers
    Hot Water Natural Gas
    No Animal Home
    No Smoking Home
    Barrier Free Home
    HRV System
    Natural Gas BBQ Hookup
    9 ft. Basement Ceiling

Interior

  • Floor Finish
    Carpet
    Ceramic Tile
    Vinyl Plank
  • Goods Included
    Appliances Negotiable
  • Heating Type
    Forced Air-1
    Natural Gas
  • Fireplace Fuel
    Electric
  • Basement
    Full
  • Basement Development
    Unfinished
  • Floor Finish
    Carpet, Ceramic Tile, Vinyl Plank
  • Goods Included
    Appliances Negotiable
  • Heating Type
    Forced Air-1, Natural Gas
  • Fireplace Fuel
    Electric
  • Basement
    Full
  • Basement Development
    Unfinished
  • Floor Finish
    Carpet
    Ceramic Tile
    Vinyl Plank
  • Goods Included
    Appliances Negotiable
  • Heating Type
    Forced Air-1
    Natural Gas
  • Fireplace Fuel
    Electric
  • Basement
    Full
  • Basement Development
    Unfinished

Exterior

  • Lot/Exterior Features
    Airport Nearby
    Backs Onto Park/Trees
    Landscaped
    No Back Lane
    No Through Road
    Schools
    Shopping Nearby
    See Remarks
  • Roof
    Asphalt Shingles
  • Foundation
    Concrete Perimeter
  • Lot/Exterior Features
    Airport Nearby, Backs Onto Park/Trees, Landscaped, No Back Lane, No Through Road, Schools, Shopping Nearby, See Remarks
  • Roof
    Asphalt Shingles
  • Foundation
    Concrete Perimeter
  • Lot/Exterior Features
    Airport Nearby
    Backs Onto Park/Trees
    Landscaped
    No Back Lane
    No Through Road
    Schools
    Shopping Nearby
    See Remarks
  • Roof
    Asphalt Shingles
  • Foundation
    Concrete Perimeter

Additional Details

  • Property Class
    Single Family
  • Site Influences
    Airport Nearby
    Backs Onto Park/Trees
    Landscaped
    No Back Lane
    No Through Road
    Schools
    Shopping Nearby
    See Remarks
  • Road Access
    Paved
  • Last Updated
    8/3/2026 23:3
  • Property Class
    Single Family
  • Site Influences
    Airport Nearby, Backs Onto Park/Trees, Landscaped, No Back Lane, No Through Road, Schools, Shopping Nearby, See Remarks
  • Road Access
    Paved
  • Last Updated
    8/3/2026 23:3
  • Property Class
    Single Family
  • Site Influences
    Airport Nearby
    Backs Onto Park/Trees
    Landscaped
    No Back Lane
    No Through Road
    Schools
    Shopping Nearby
    See Remarks
  • Road Access
    Paved
  • Last Updated
    8/3/2026 23:3

$639,000

523 Ashgrove Circle

Schedule Tour
Contact Agent

$2910/month
Est. Monthly Payment
$
$
%
Learn More

Mortgage values are calculated by Redman Technologies Inc based on values provided in the REALTOR® Association of Edmonton listing data feed.