
Courtesy of Mike Brattland of MaxWell Devonshire Realty

54207 RGE ROAD 52, House for sale in None Rural Lac Ste. Anne County , Alberta , T0E 0L0

 MLS® # E4514018

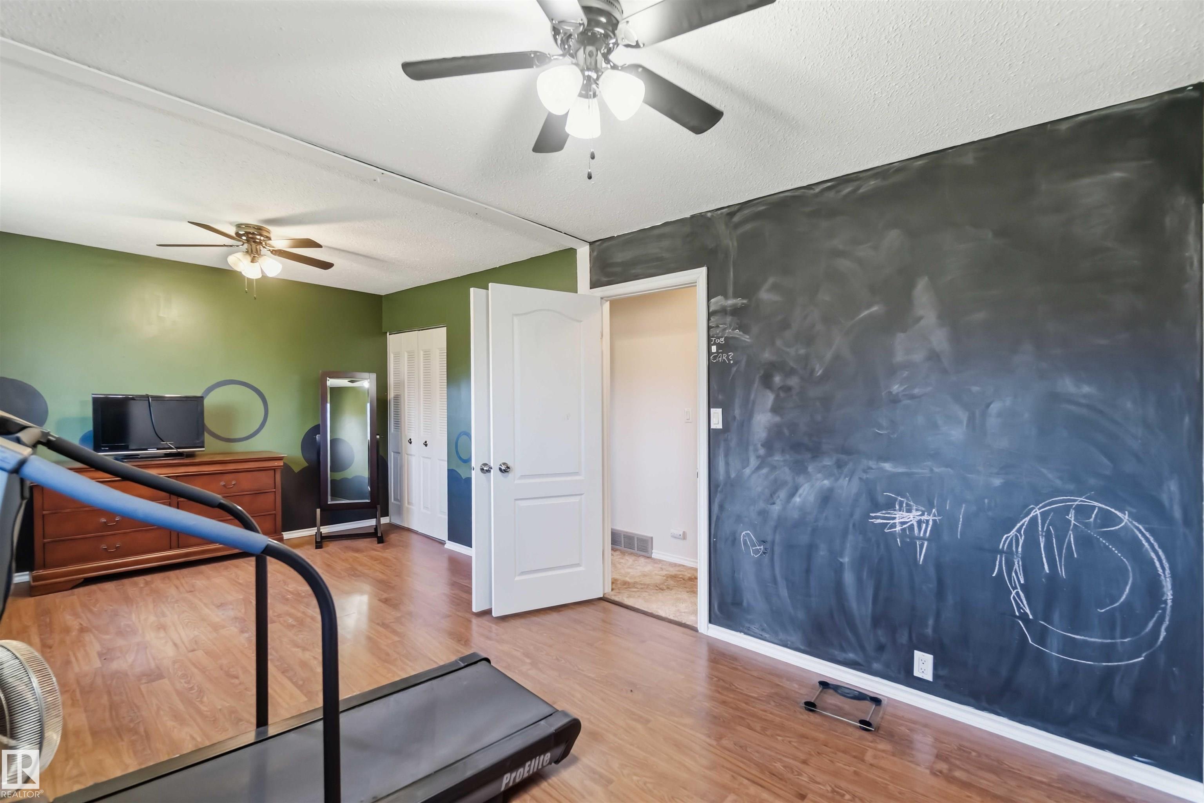
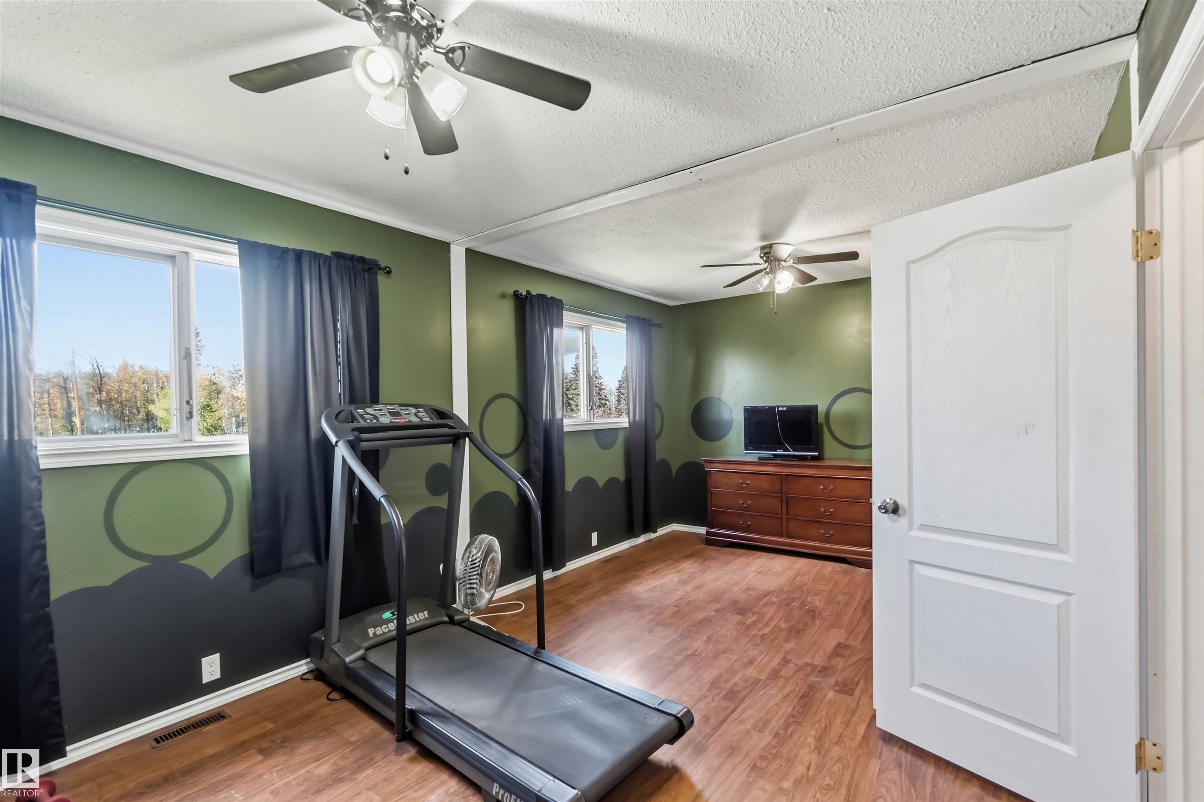
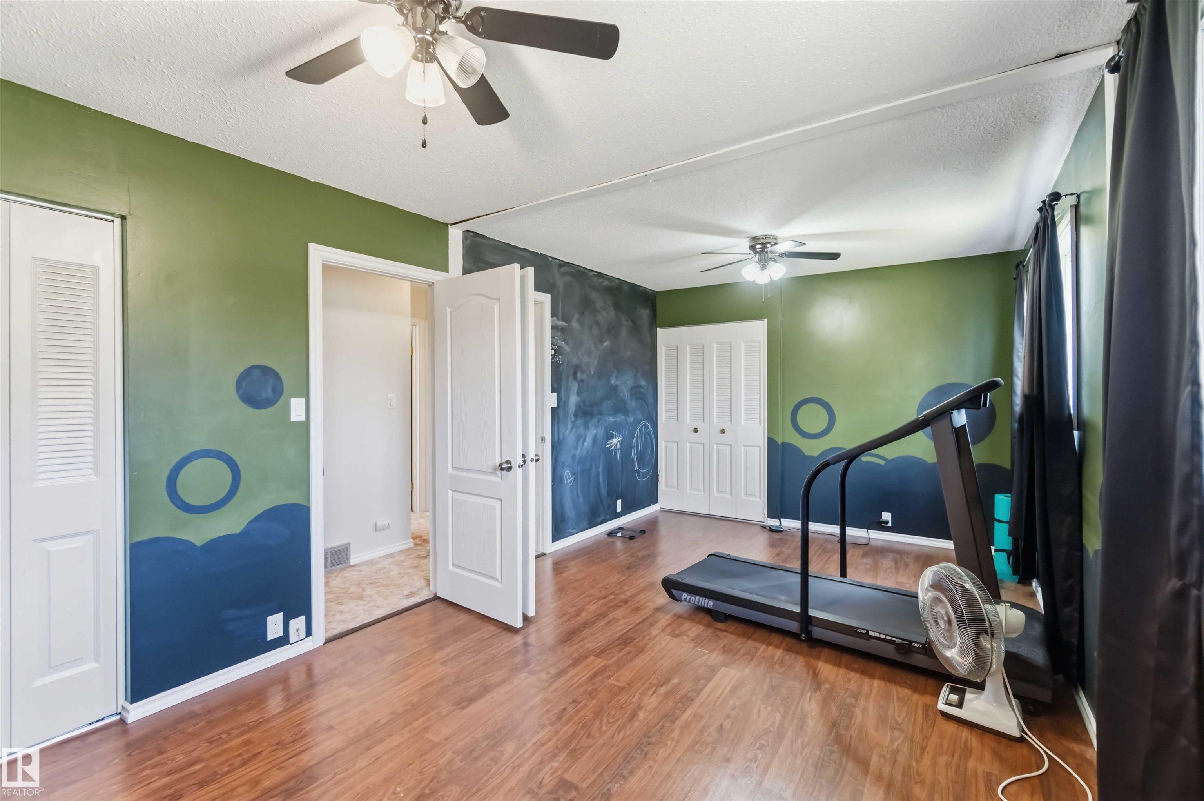
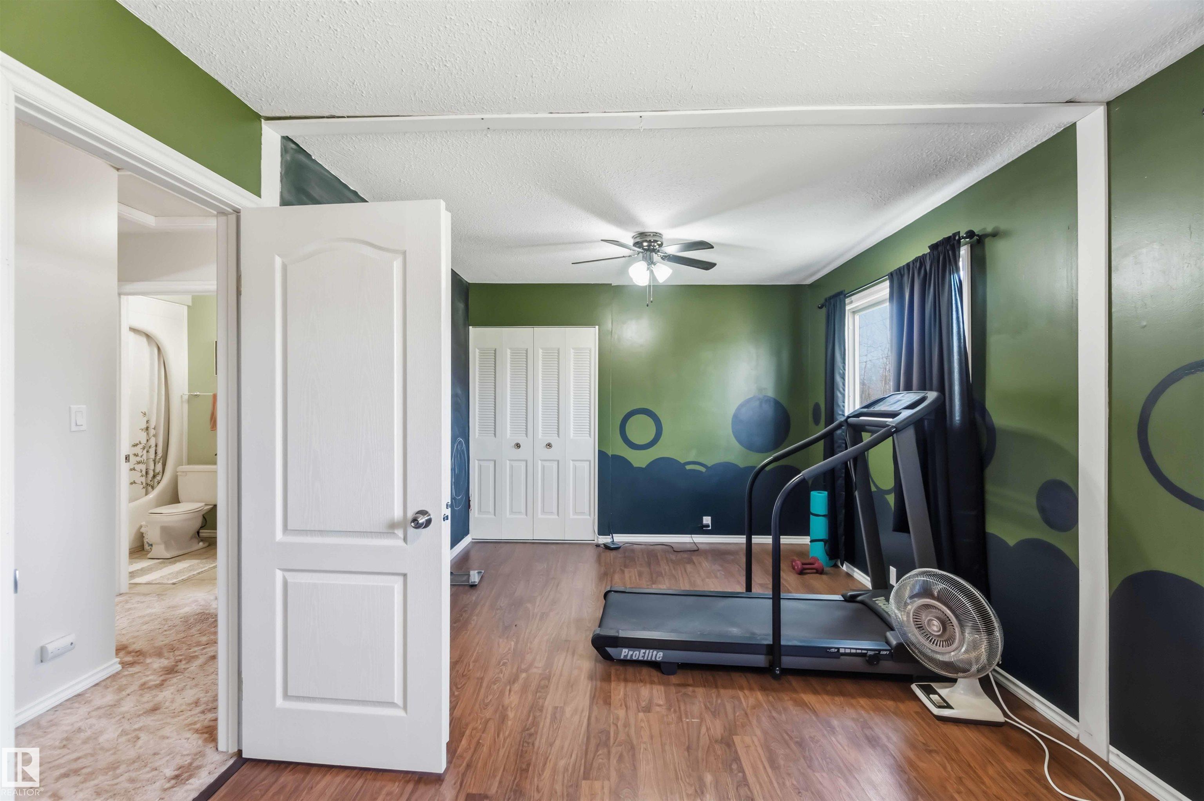
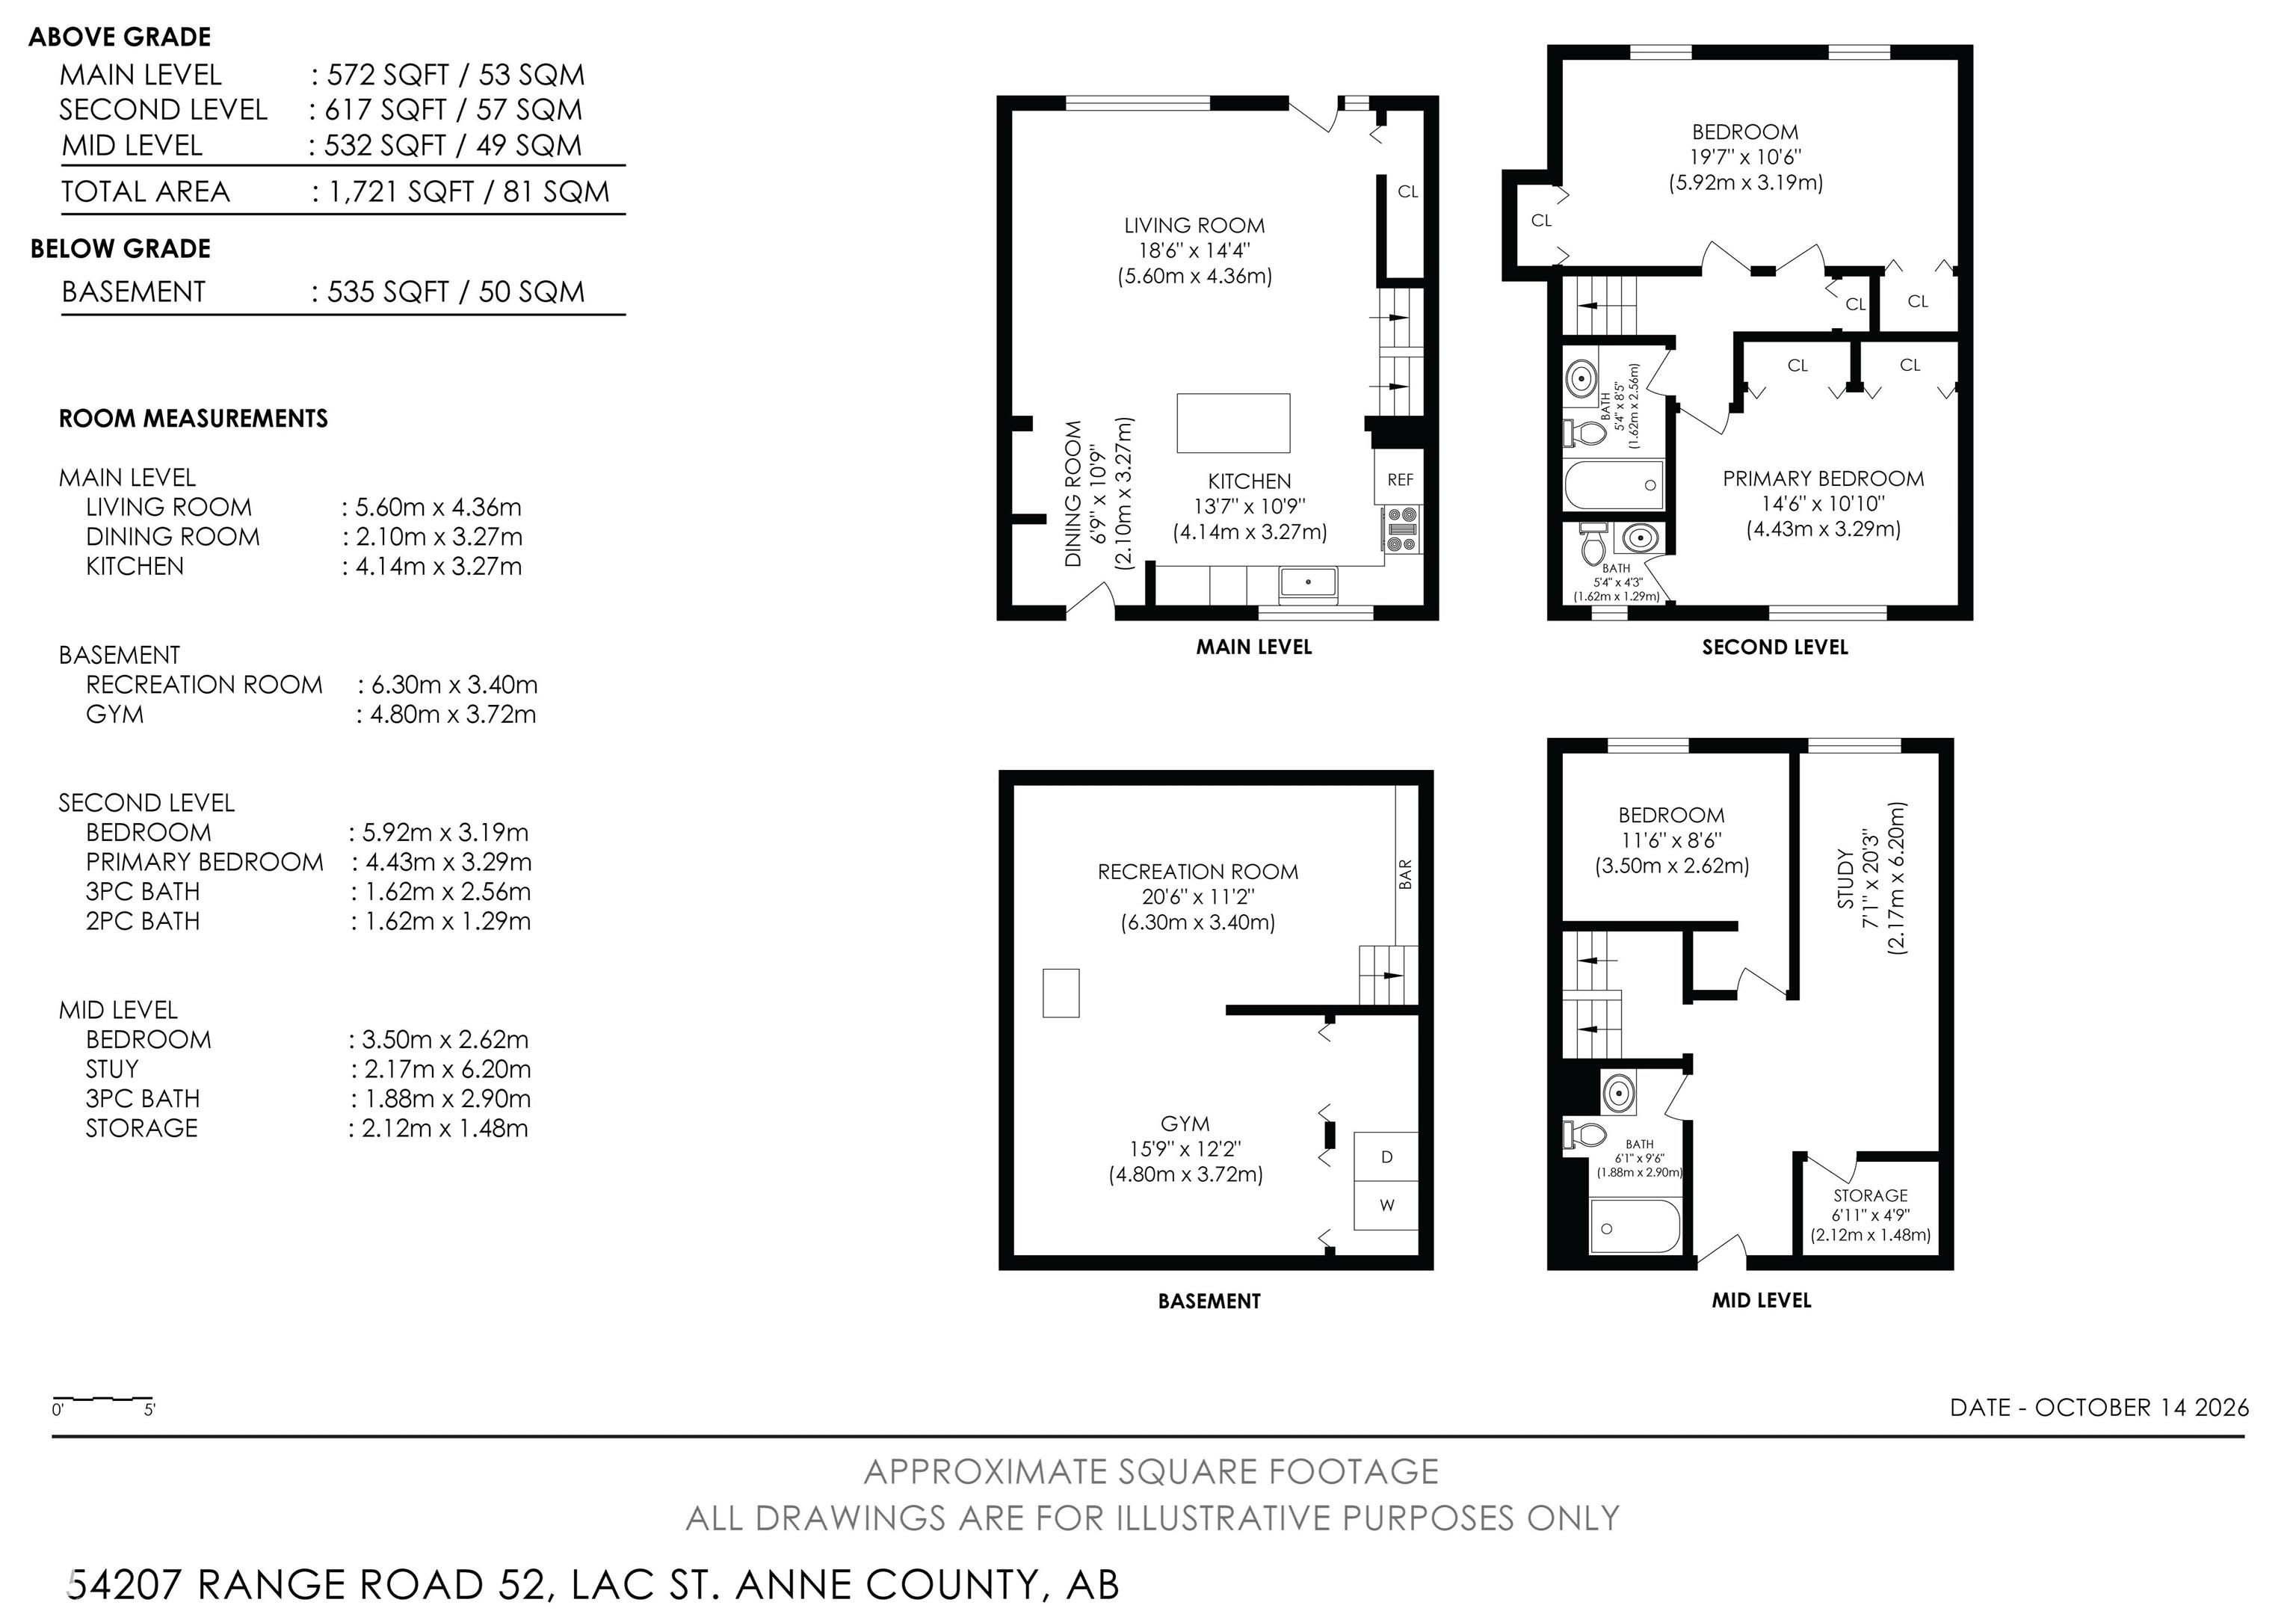
3 bedrooms

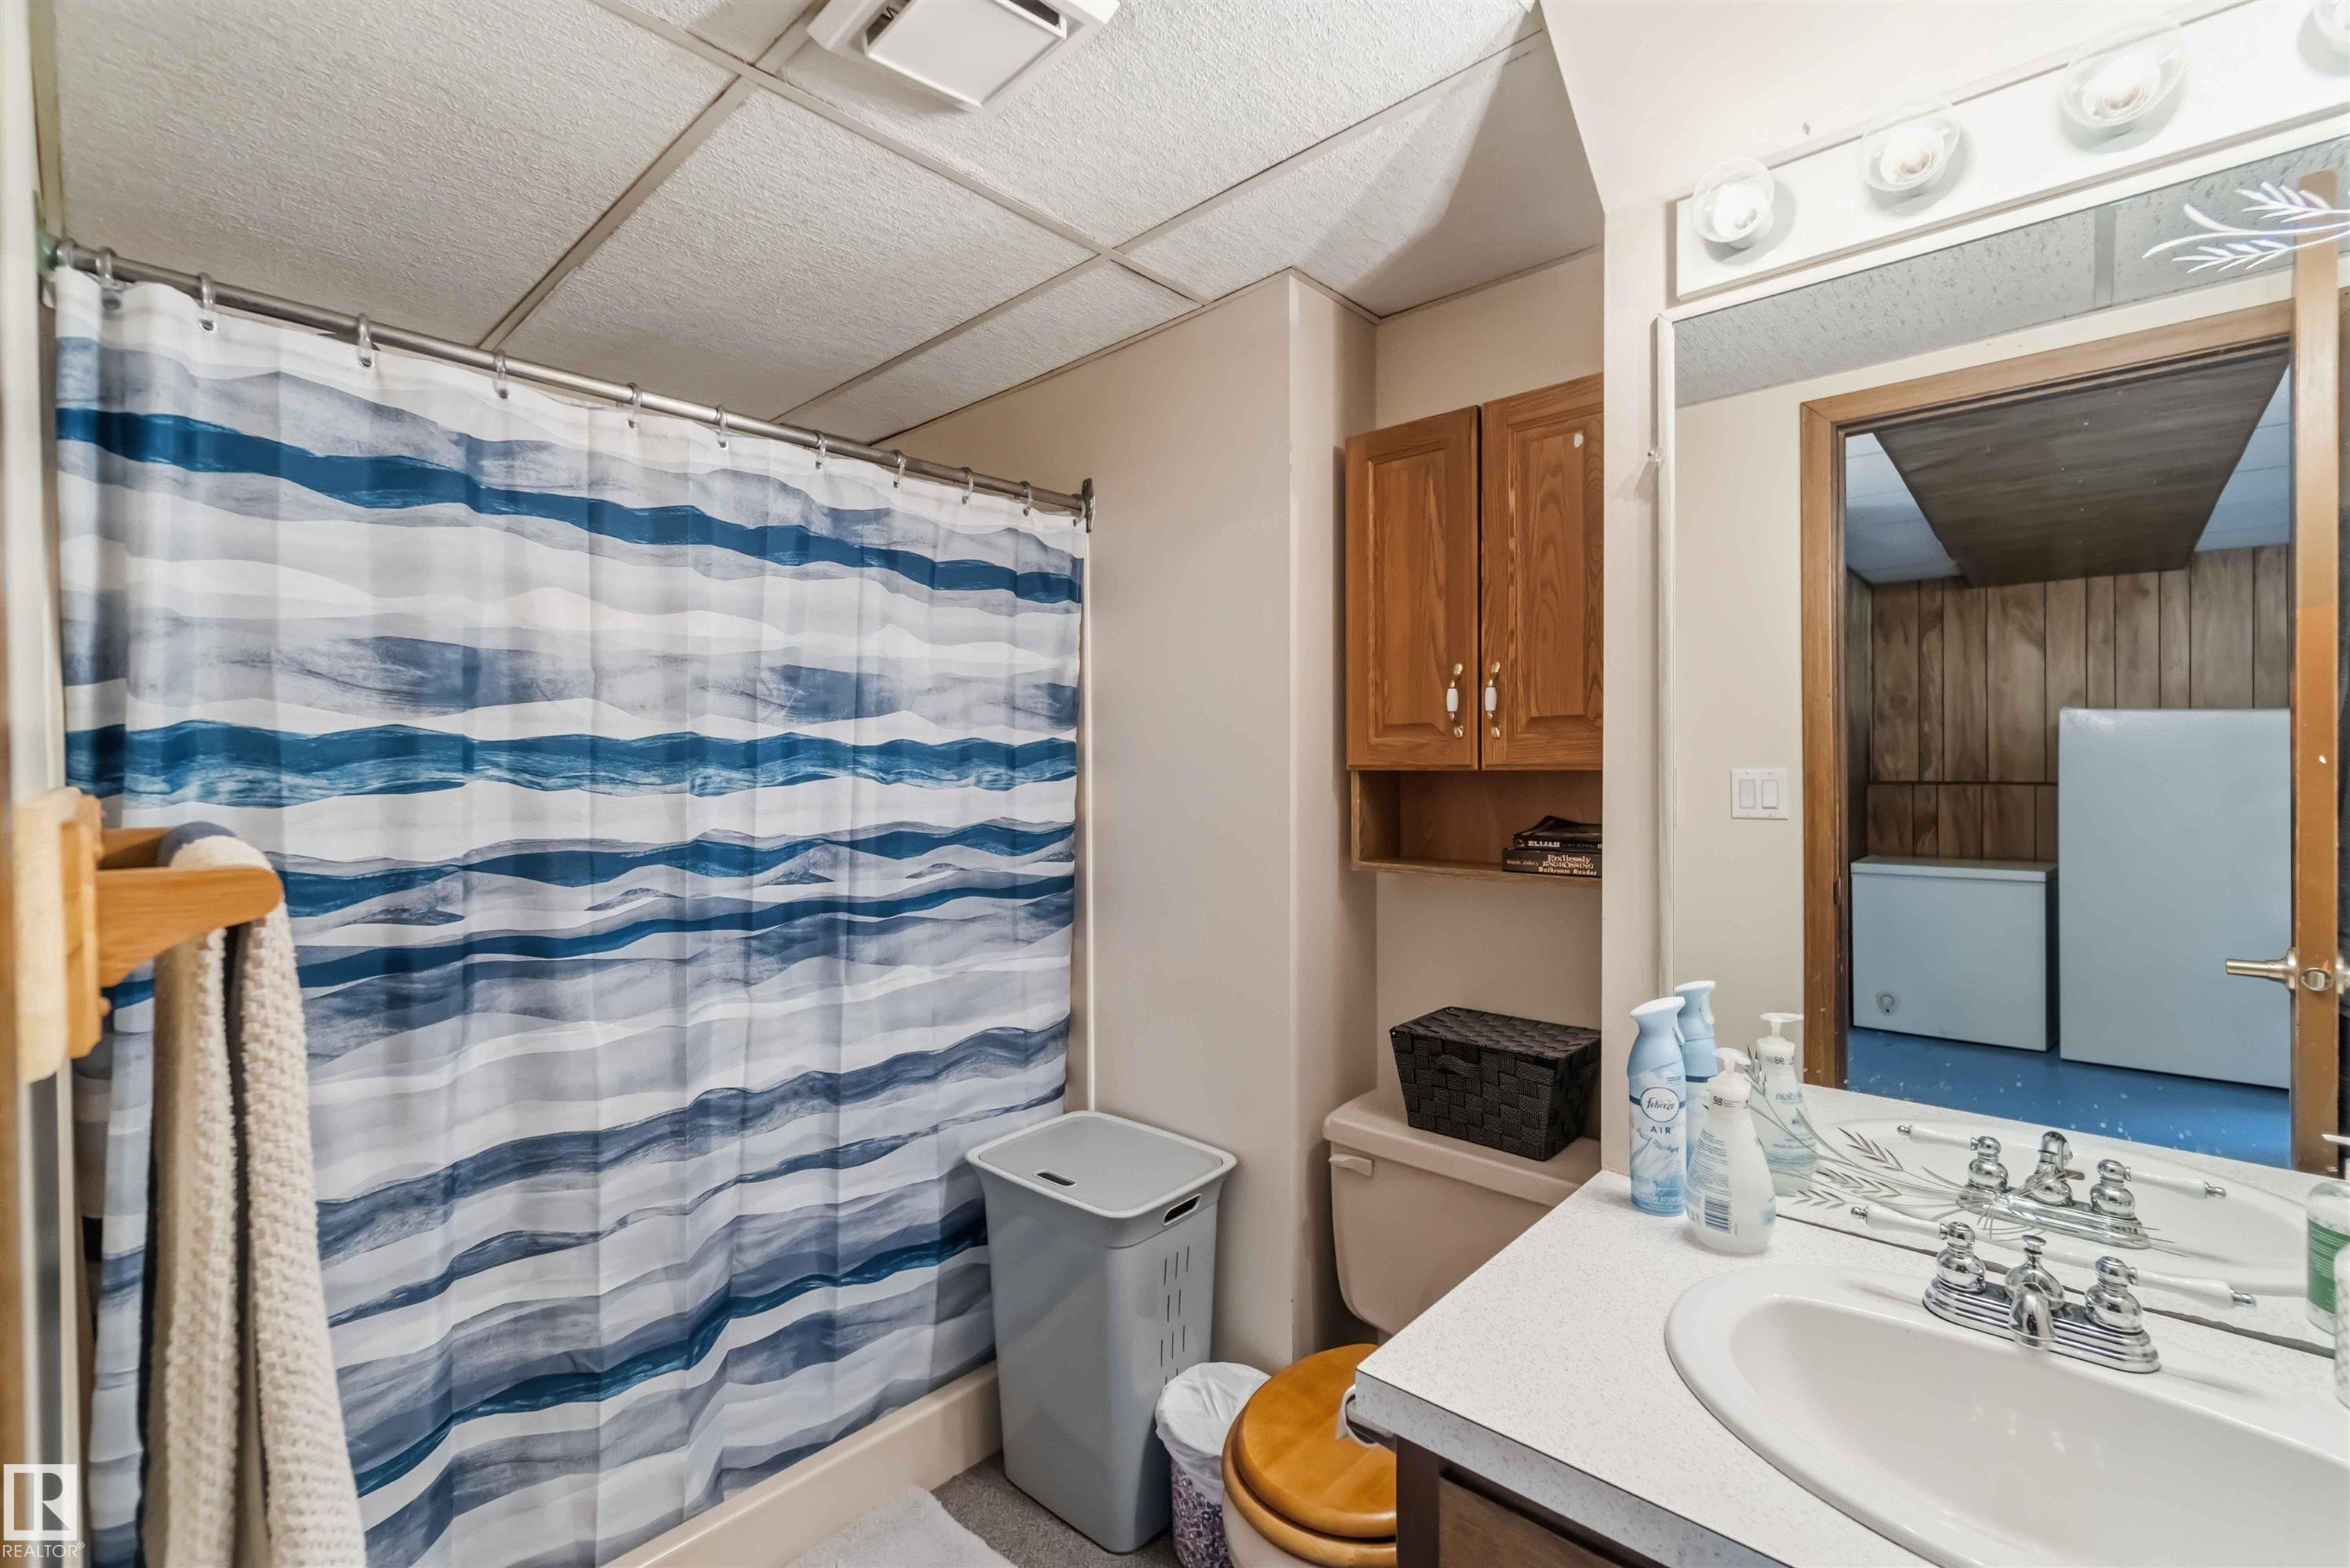
3 bathrooms

1,184 sqft

Sign up to View

Days on Market

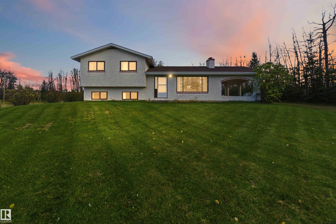
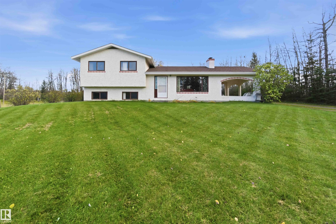
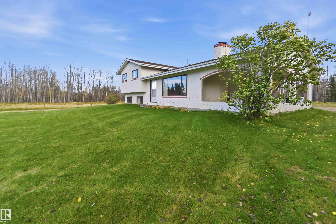
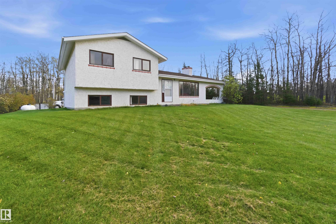
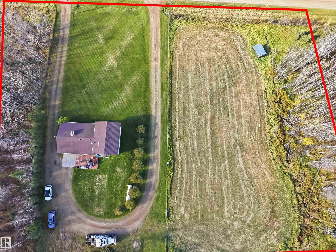
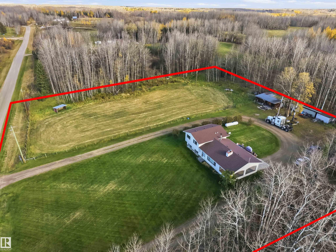
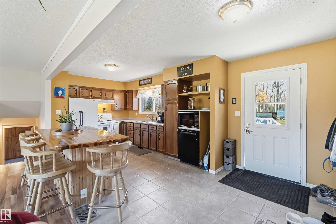
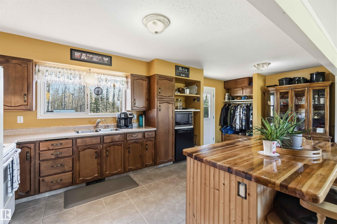
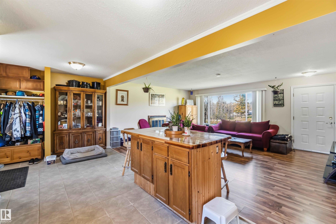
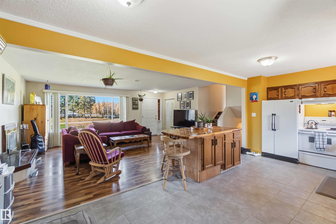
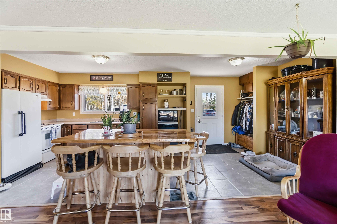
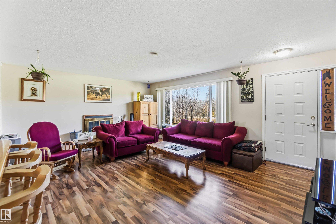
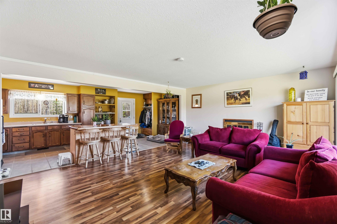
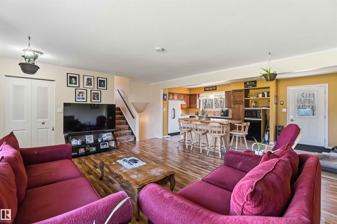
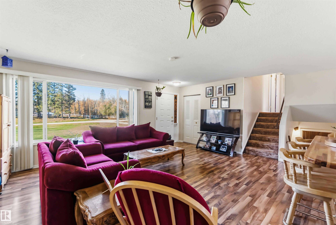
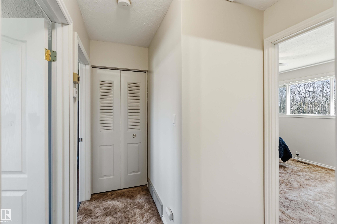
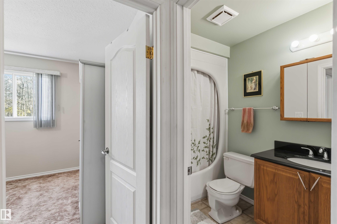
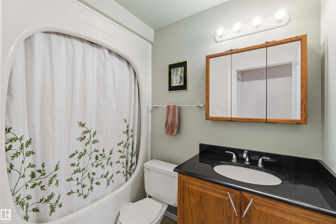
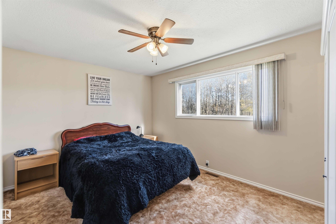
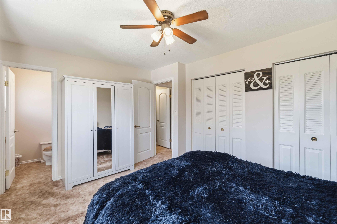
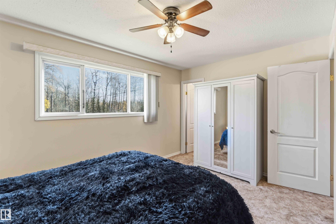
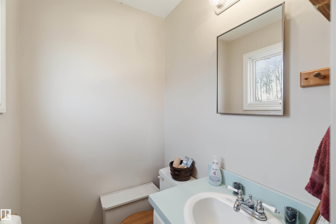
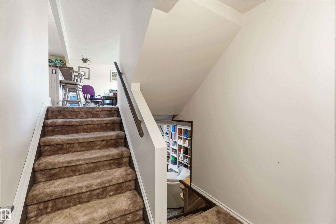
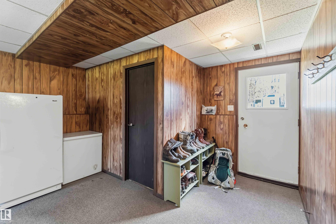
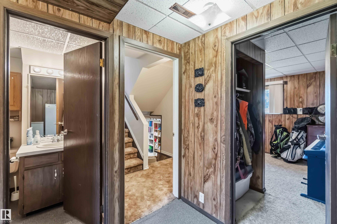
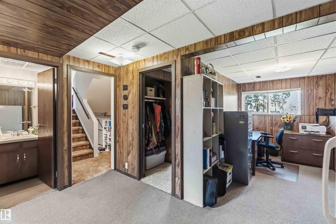
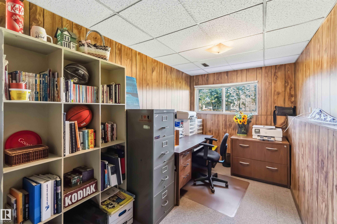
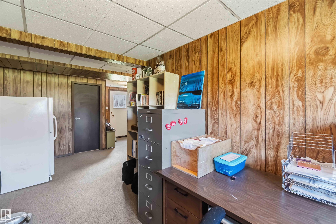
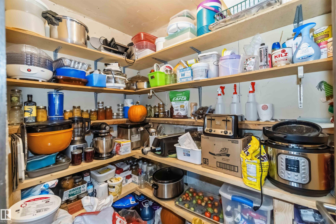
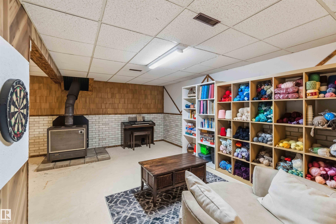
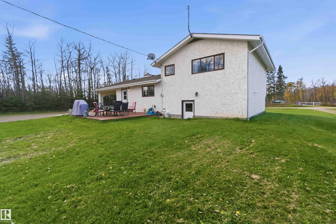
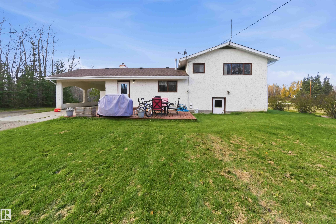
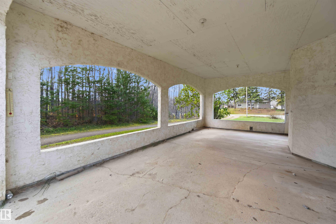
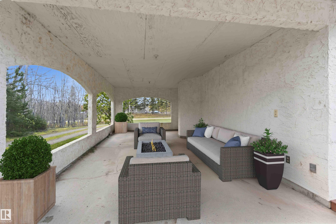
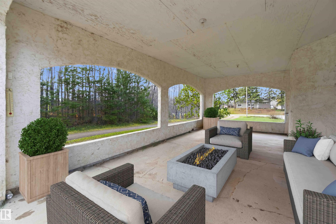
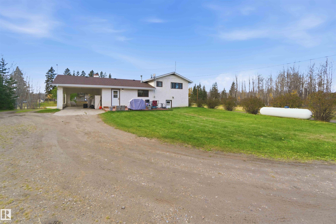
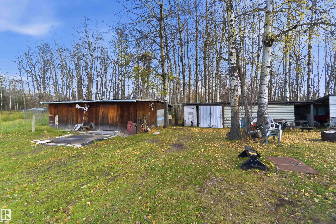
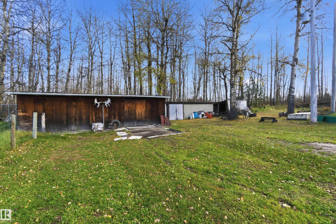
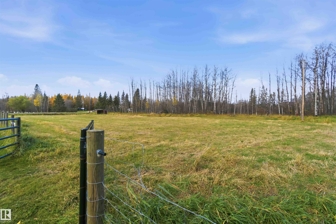
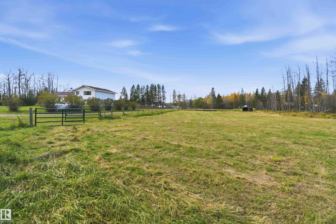
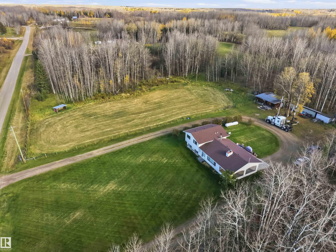
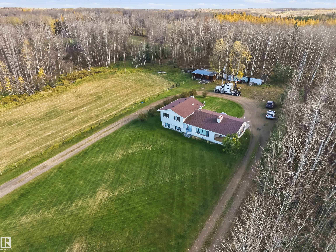
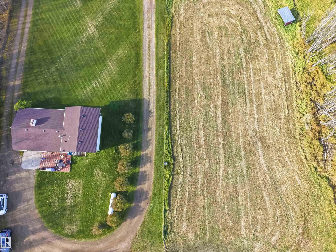
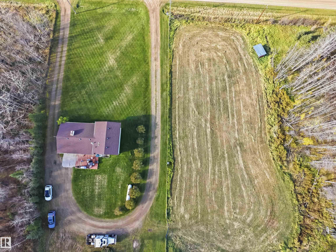
New Home for Christmas? Absolutely! New Furnace? Yup! Round about driveway? Perfect! Pasture, with Auto Watering bowl? CHECK CHECK CHECK!!! This acreage is PERFECT for that growing family who wants to Build their Dream Homestead! From the Moment you see the home, you realize the Care for the property is paramount. Between the 5-star neighbors and the updated Mechanicals, to the Solid Foundation and Ideal Animal set up, you will feel safe, comfortable and at peace. The Home Features a 3 season carport that c...

Read More

Essential Information

  • MLS® #
    E4514018
  • Year Built
    1977
  • Property Type
    Residential
  • Property Style
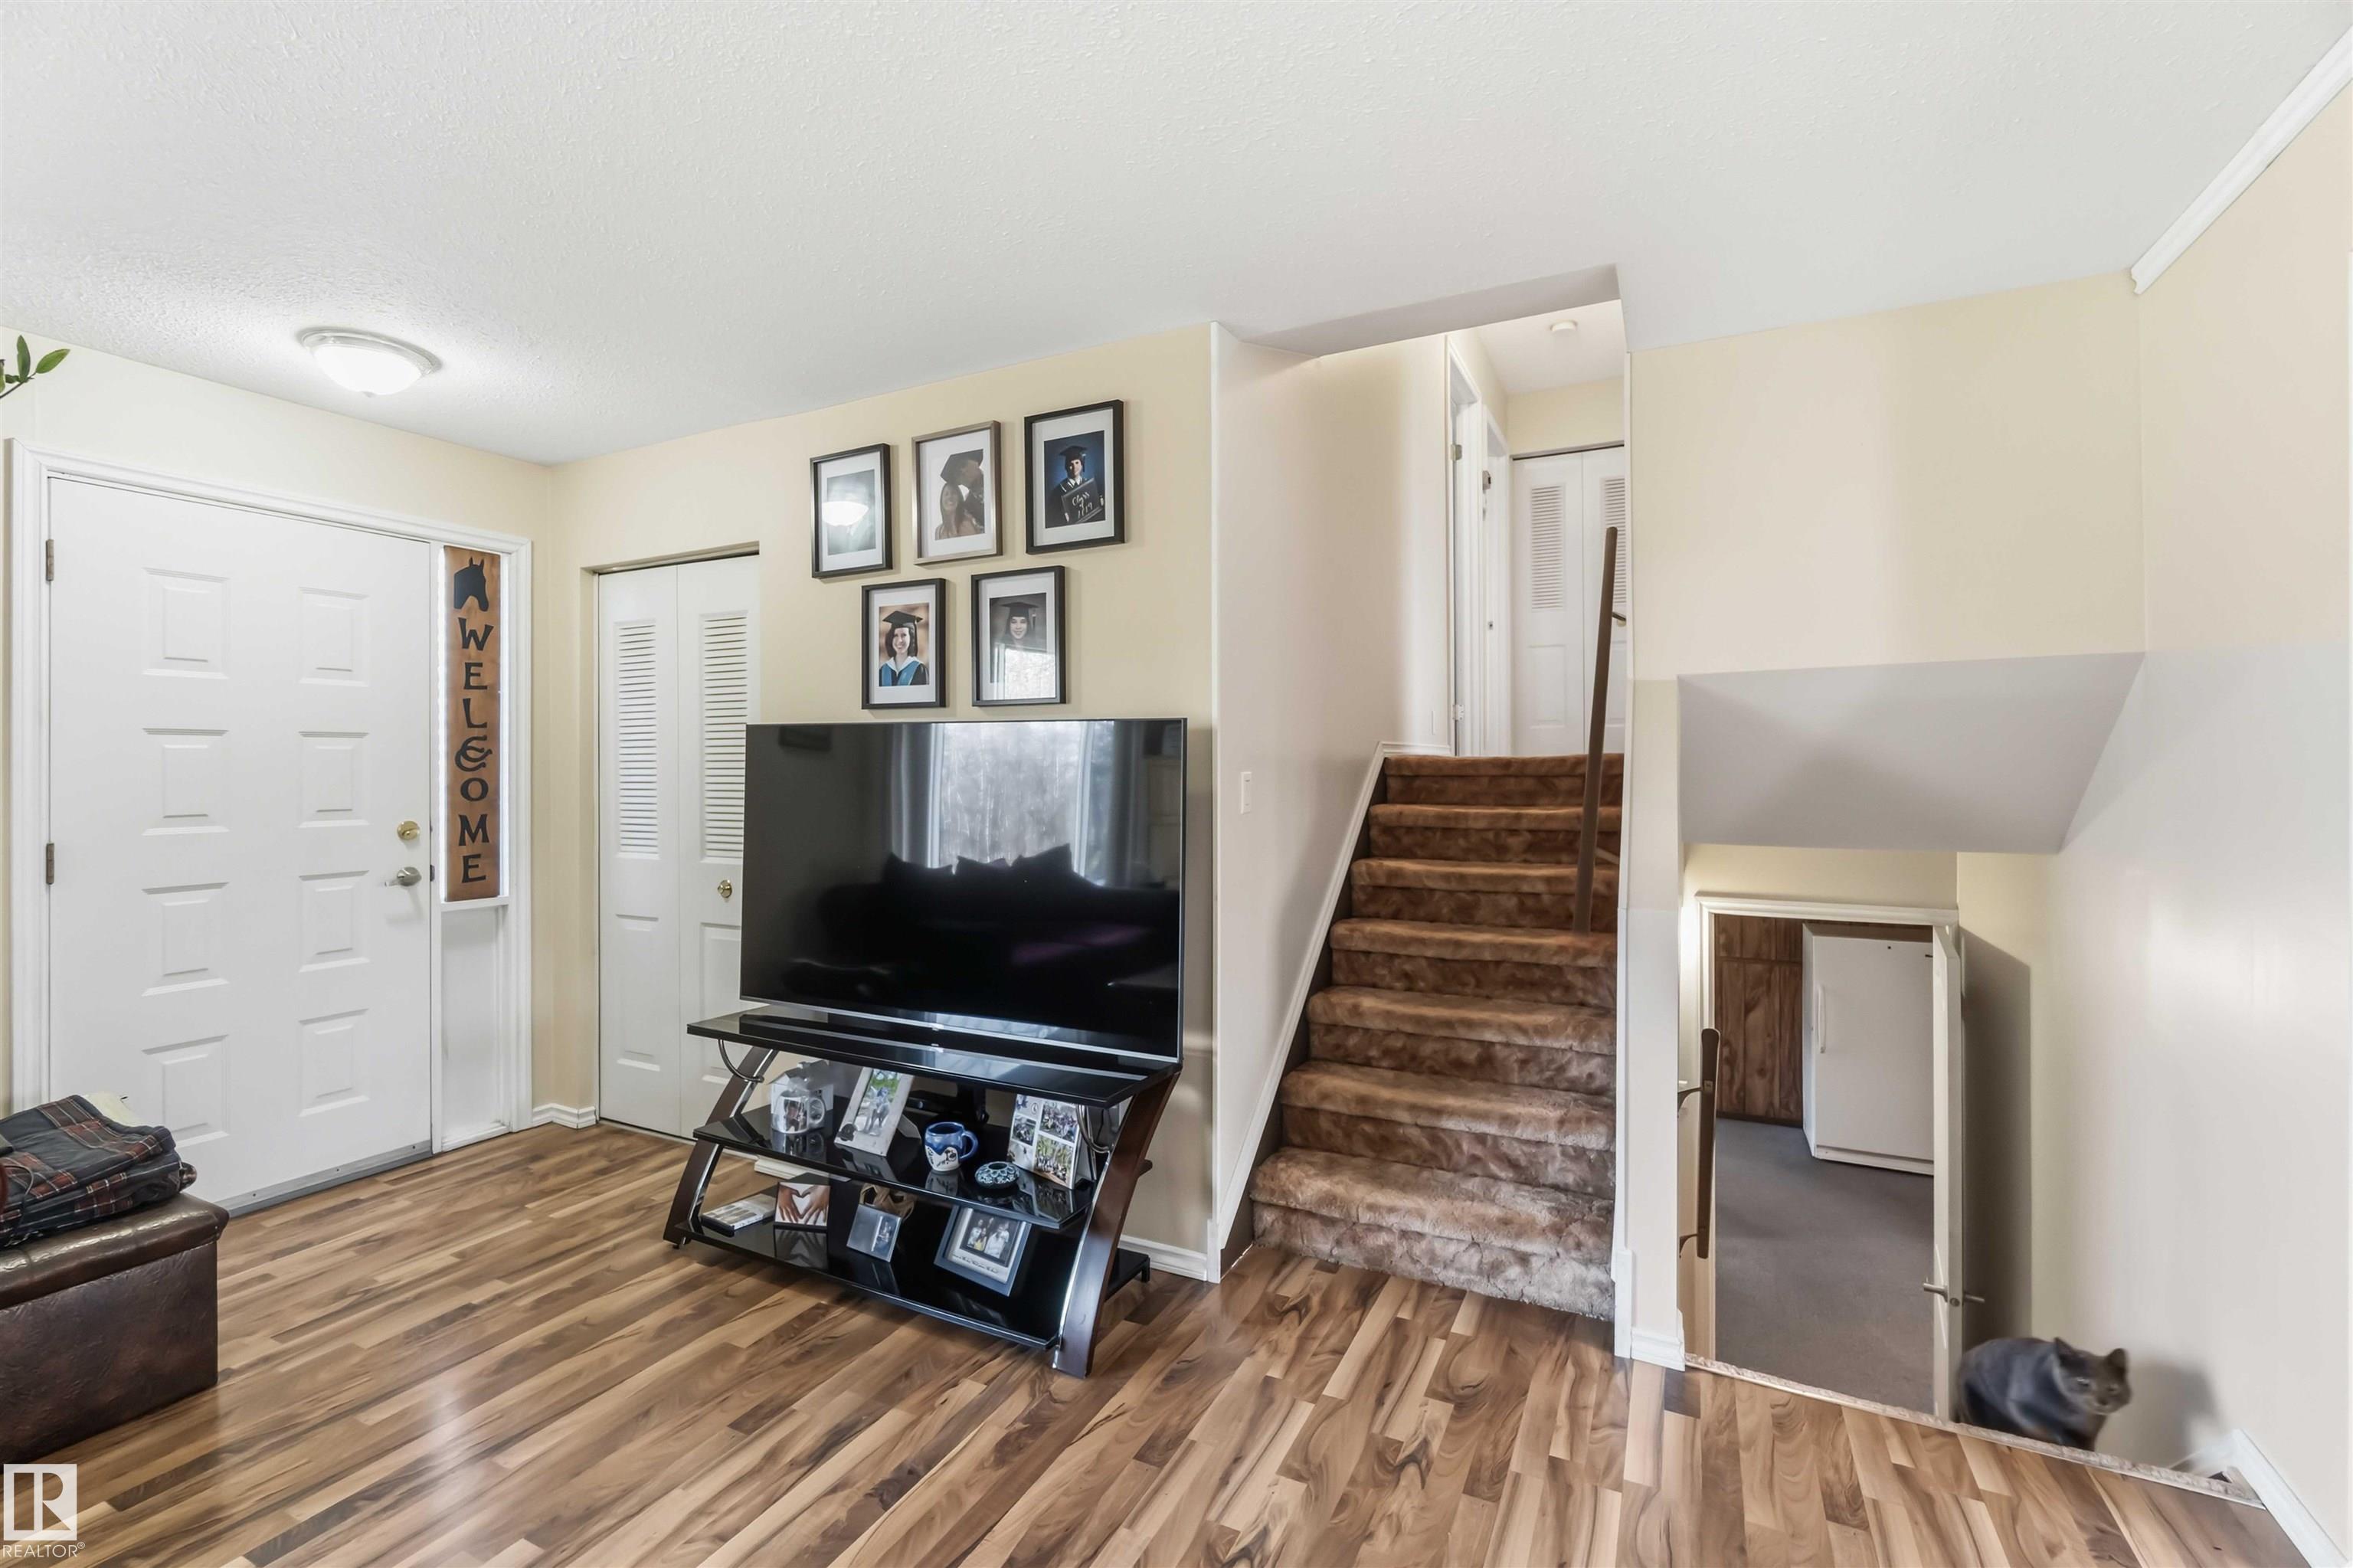
    4 Level Split
  • Total Acres
    2
  • MLS® #
    E4514018
  • Year Built
    1977
  • Property Type
    Residential
  • Property Style
    4 Level Split
  • Total Acres
    2
  • MLS® #
    E4514018
  • Year Built
    1977
  • Property Type
    Residential
  • Property Style
    4 Level Split
  • Total Acres
    2

Community Information

  • Area
    Lac Ste. Anne
  • Neighbourhood/Community
    None
  • Postal Code
    T0E 0L0
  • Area
    Lac Ste. Anne
  • Neighbourhood/Community
    None
  • Postal Code
    T0E 0L0
  • Area
    Lac Ste. Anne
  • Neighbourhood/Community
    None
  • Postal Code
    T0E 0L0

Services & Amenities

  • Parking
    RV Parking
    Single Carport
  • Water Supply
    Drilled Well
  • Parking
    RV Parking, Single Carport
  • Water Supply
    Drilled Well
  • Parking
    RV Parking
    Single Carport
  • Water Supply
    Drilled Well

Interior

  • Floor Finish
    Carpet
    Laminate Flooring
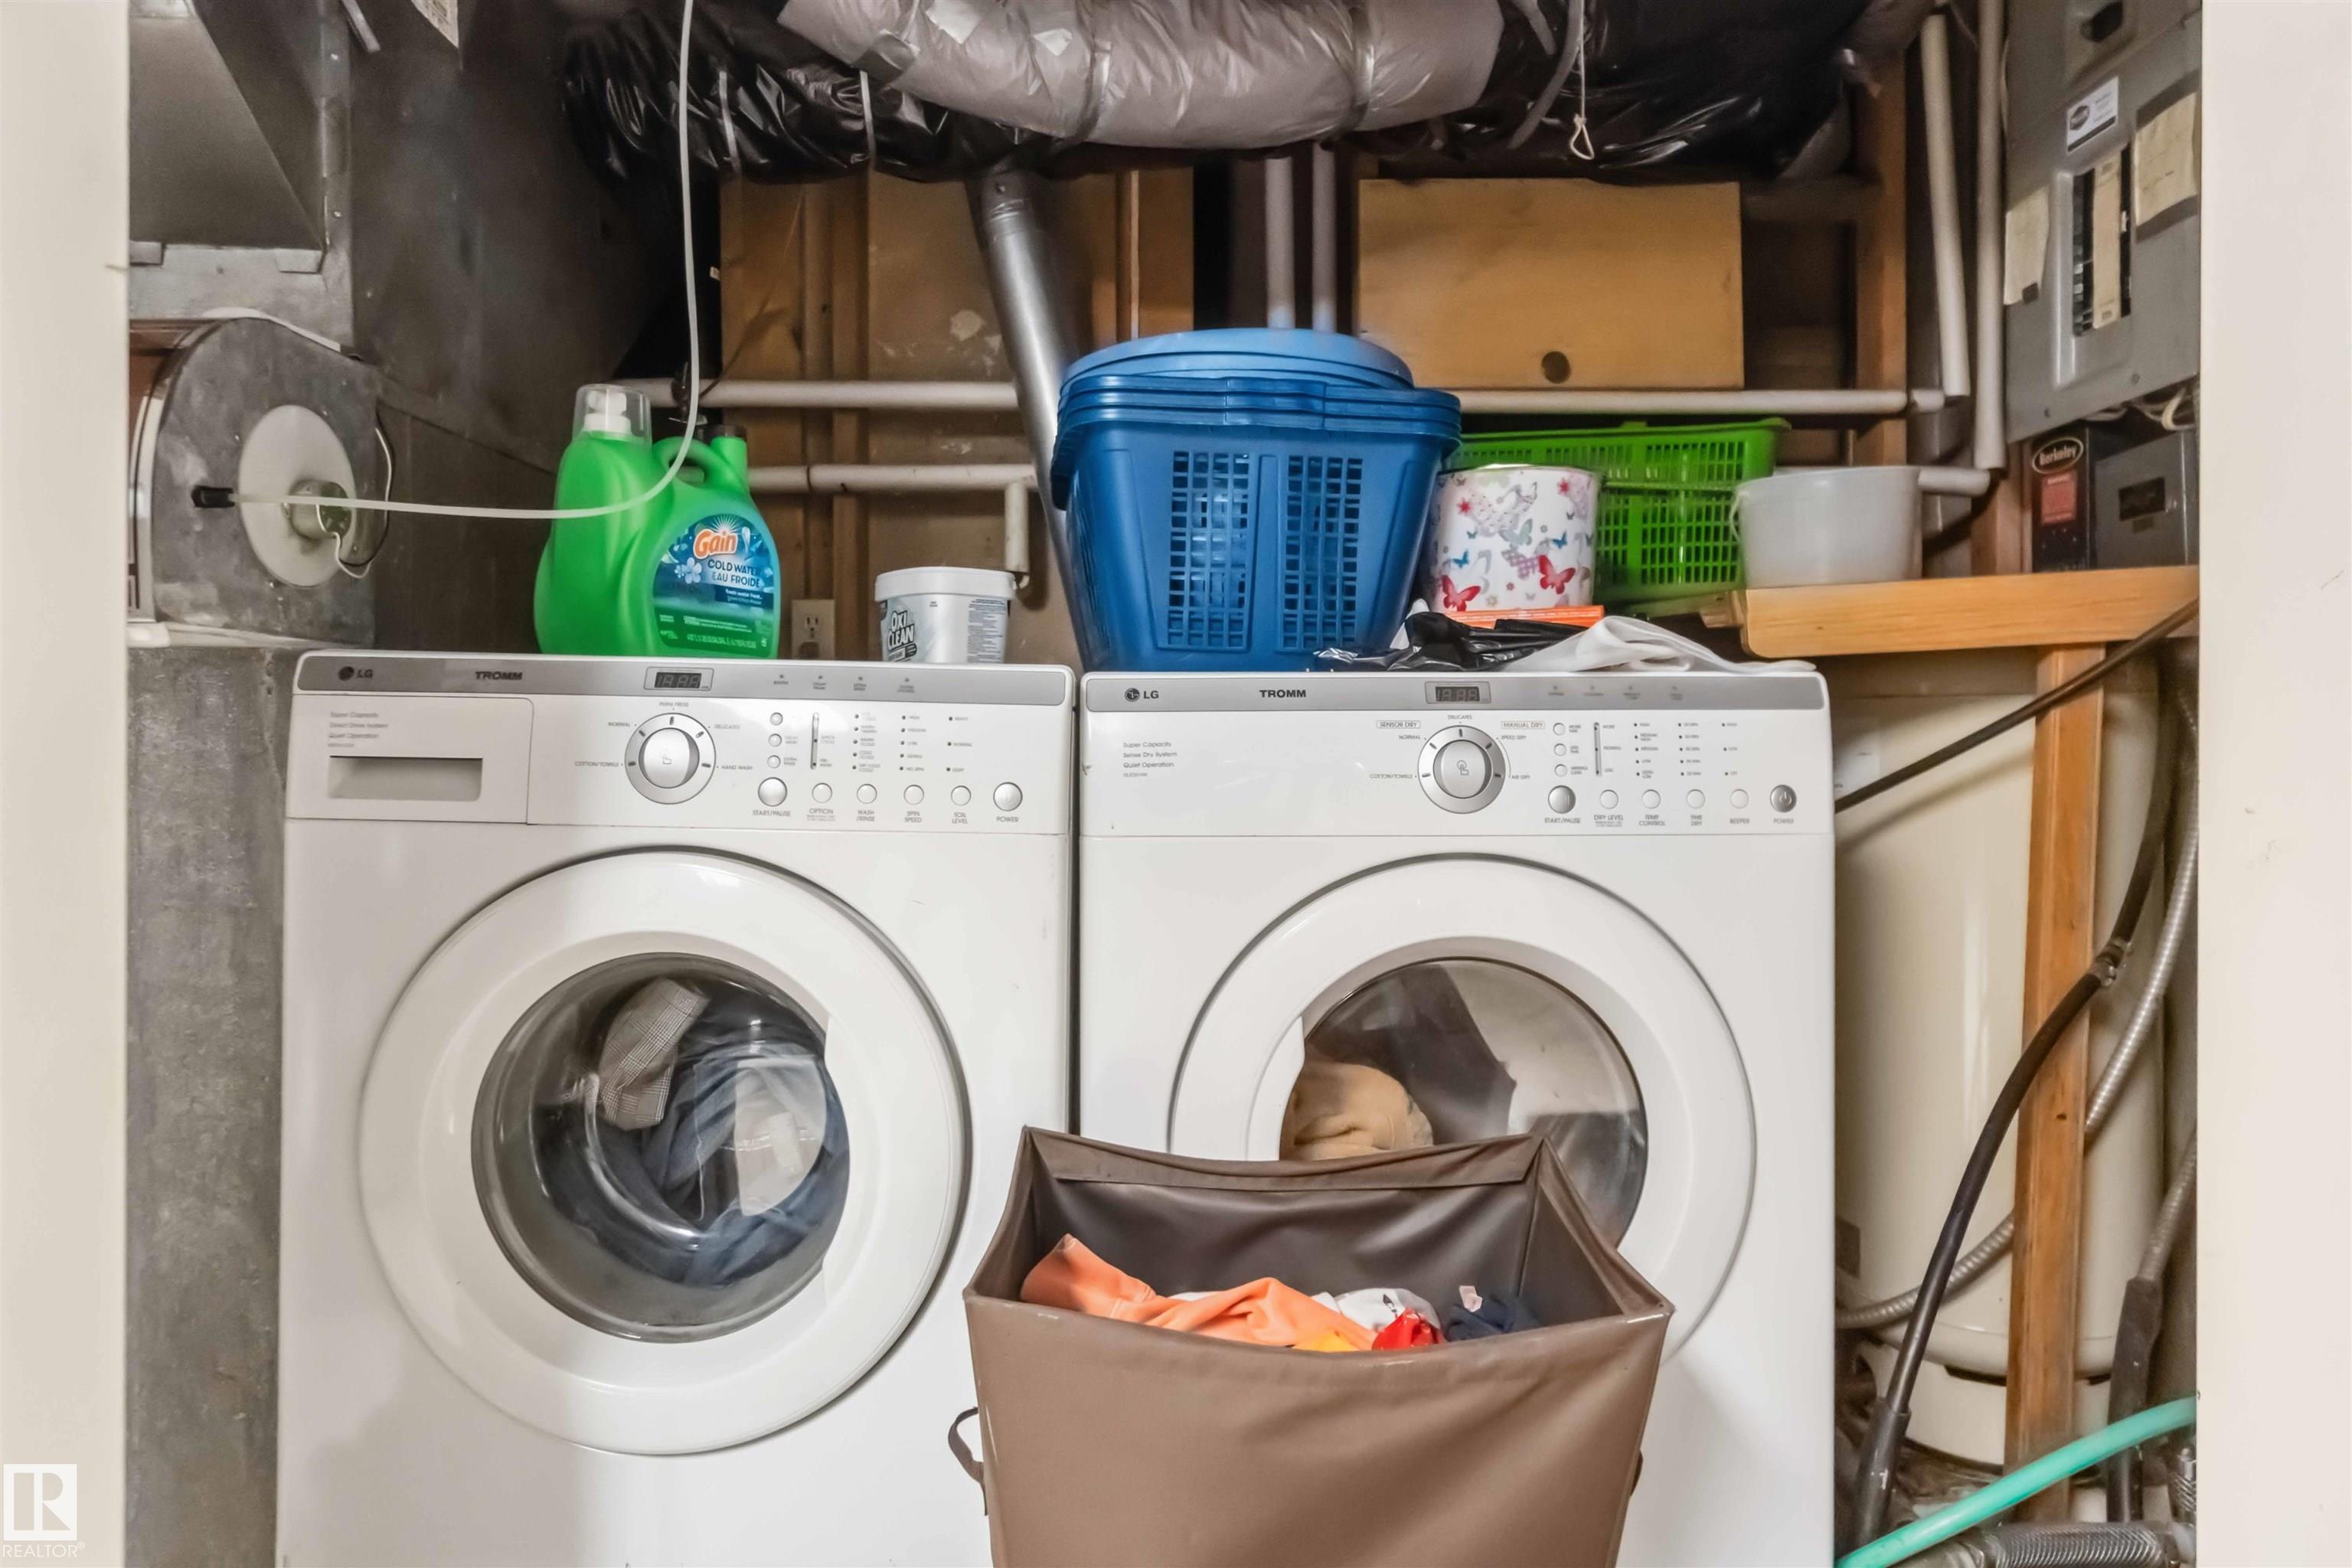
  • Goods Included
    Dryer
    Hood Fan
    Oven-Microwave
    Refrigerator
    Storage Shed
    Stove-Electric
    Washer
    Water Distiller
    All Window Coverings
  • Heating Type
    Forced Air-1
    Propane
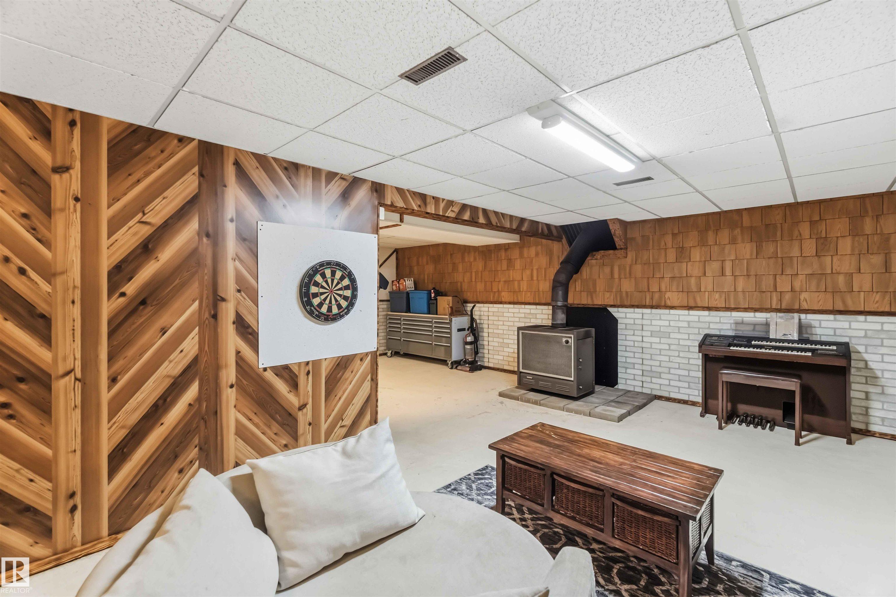
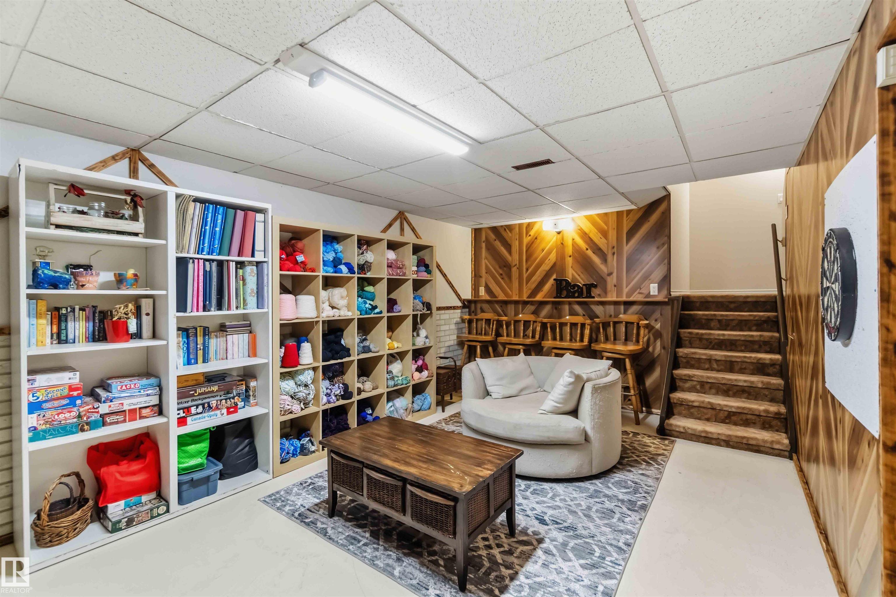
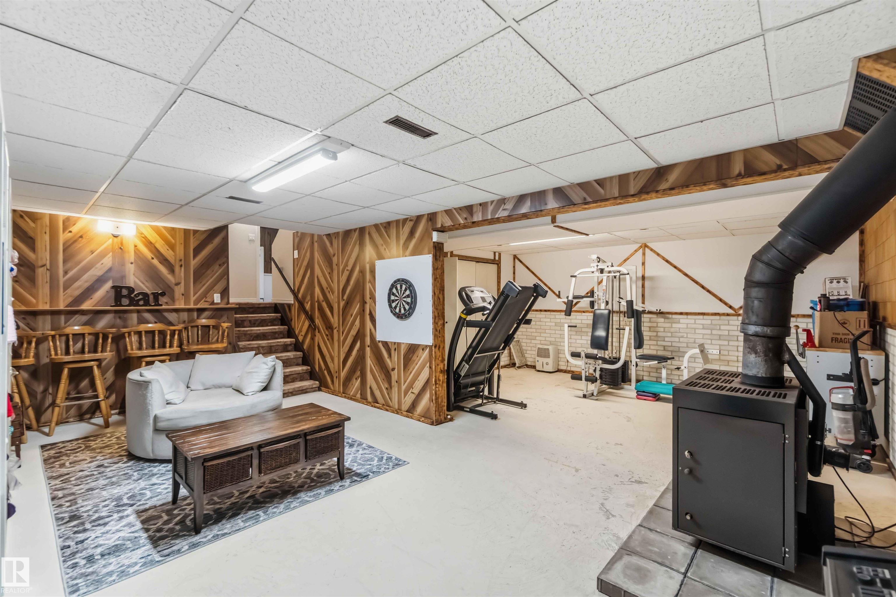
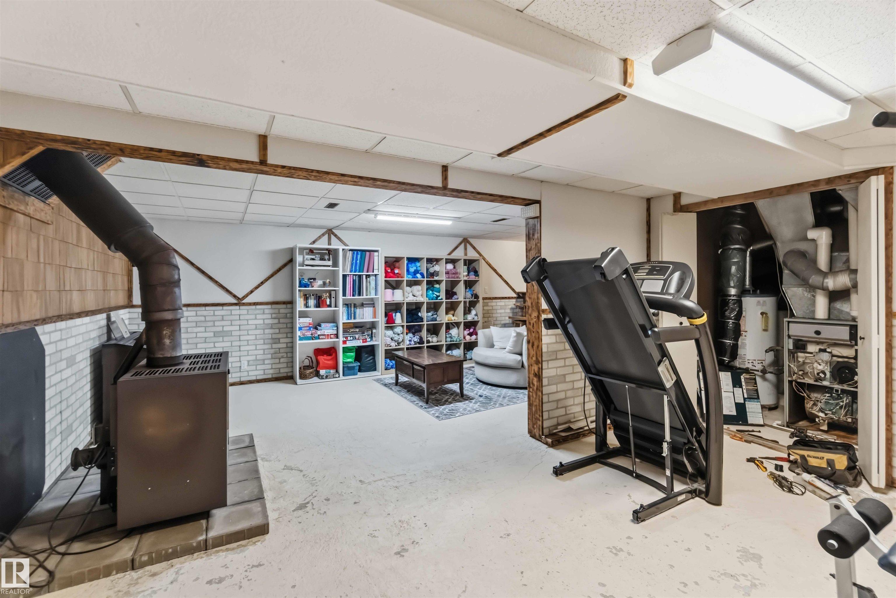
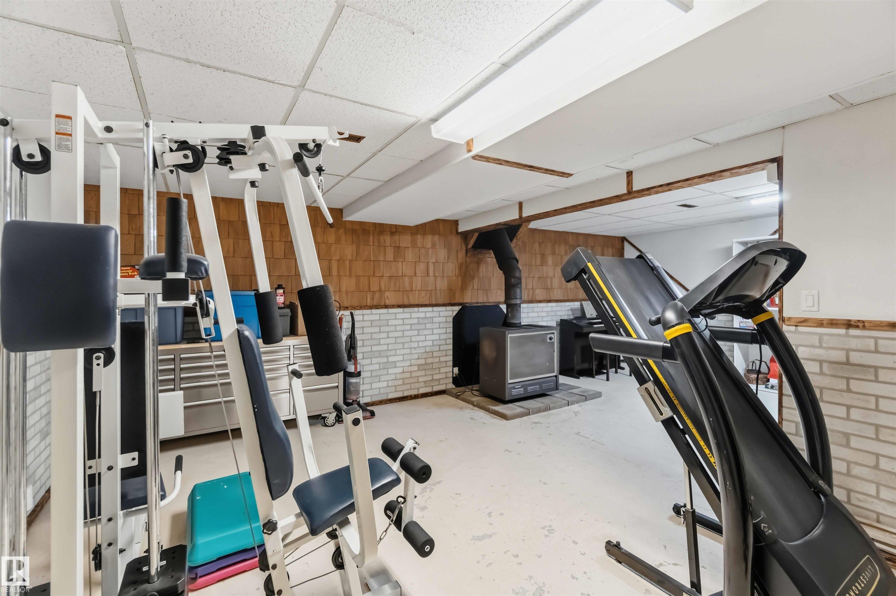
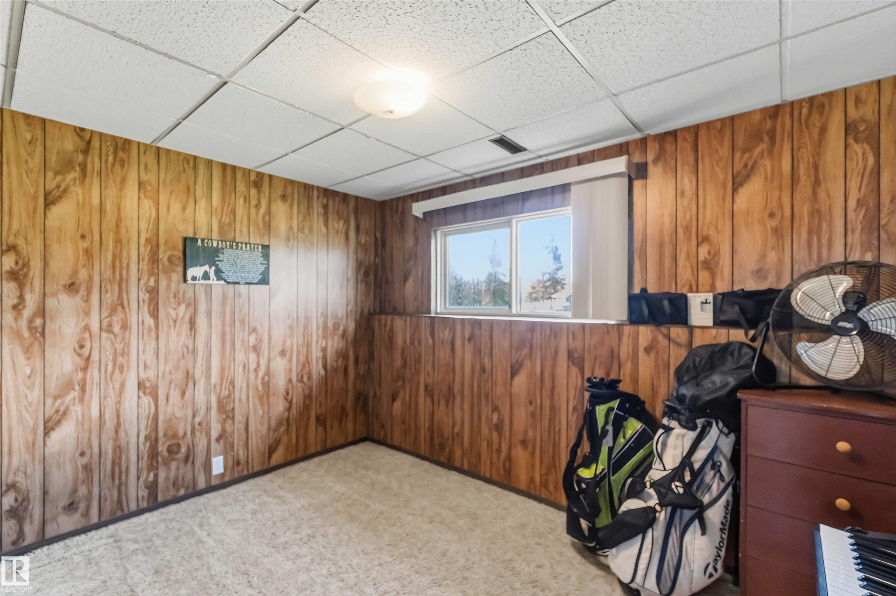
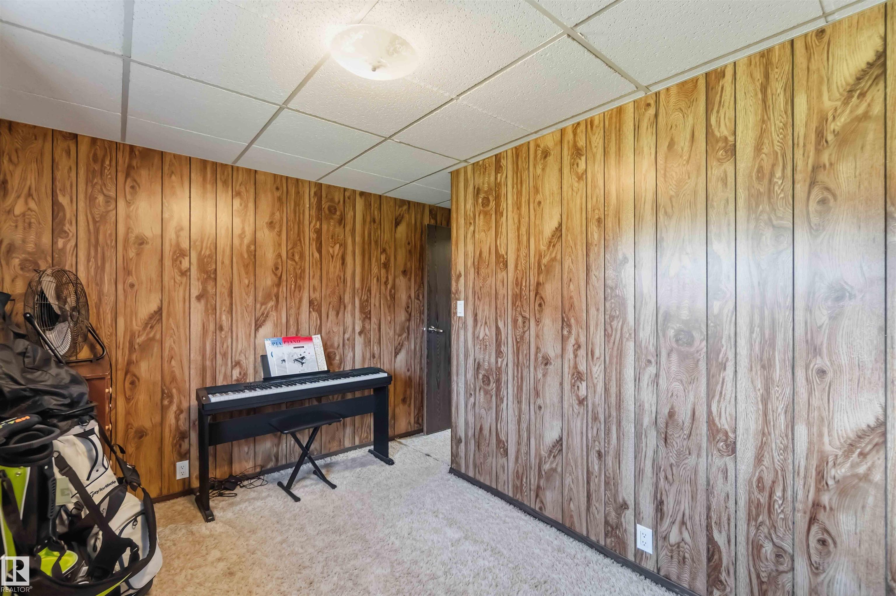
  • Basement
    Full
  • Basement Development
    Partly Finished
  • Floor Finish
    Carpet, Laminate Flooring
  • Goods Included
    Dryer, Hood Fan, Oven-Microwave, Refrigerator, Storage Shed, Stove-Electric, Washer, Water Distiller, All Window Coverings
  • Heating Type
    Forced Air-1, Propane
  • Basement
    Full
  • Basement Development
    Partly Finished
  • Floor Finish
    Carpet
    Laminate Flooring
  • Goods Included
    Dryer
    Hood Fan
    Oven-Microwave
    Refrigerator
    Storage Shed
    Stove-Electric
    Washer
    Water Distiller
    All Window Coverings
  • Heating Type
    Forced Air-1
    Propane
  • Basement
    Full
  • Basement Development
    Partly Finished

Exterior

  • Lot/Exterior Features
    Golf Nearby
    Level Land
    No Back Lane
    Schools
    Treed Lot
    Partially Fenced
  • Roof
    Asphalt Shingles
  • Foundation
    Concrete Perimeter
  • Lot/Exterior Features
    Golf Nearby, Level Land, No Back Lane, Schools, Treed Lot, Partially Fenced
  • Roof
    Asphalt Shingles
  • Foundation
    Concrete Perimeter
  • Lot/Exterior Features
    Golf Nearby
    Level Land
    No Back Lane
    Schools
    Treed Lot
    Partially Fenced
  • Roof
    Asphalt Shingles
  • Foundation
    Concrete Perimeter

Additional Details

  • Sewer Septic
    Tank & Straight Discharge
  • Property Class
    Country Residential
  • Site Influences
    Golf Nearby
    Level Land
    No Back Lane
    Schools
    Treed Lot
    Partially Fenced
  • Road Access
    Gravel Driveway to House
  • Last Updated
    9/5/2026 16:32
  • Sewer Septic
    Tank & Straight Discharge
  • Property Class
    Country Residential
  • Site Influences
    Golf Nearby, Level Land, No Back Lane, Schools, Treed Lot, Partially Fenced
  • Road Access
    Gravel Driveway to House
  • Last Updated
    9/5/2026 16:32
  • Sewer Septic
    Tank & Straight Discharge
  • Property Class
    Country Residential
  • Site Influences
    Golf Nearby
    Level Land
    No Back Lane
    Schools
    Treed Lot
    Partially Fenced
  • Road Access
    Gravel Driveway to House
  • Last Updated
    9/5/2026 16:32

$460,000

54207 RGE ROAD 52

Schedule Tour
Contact Agent

$2095/month
Est. Monthly Payment
$
$
%
Learn More

Mortgage values are calculated by Redman Technologies Inc based on values provided in the REALTOR® Association of Edmonton listing data feed.