
Courtesy of Andrea Boddez of Royal LePage Prestige Realty

55 LAMBERT Crescent, House for sale in Lacombe Park St. Albert , Alberta , T8N 1M3

 MLS® # E4499916

3 bedrooms

2 bathrooms

1,151 sqft

Sign up to View

Days on Market

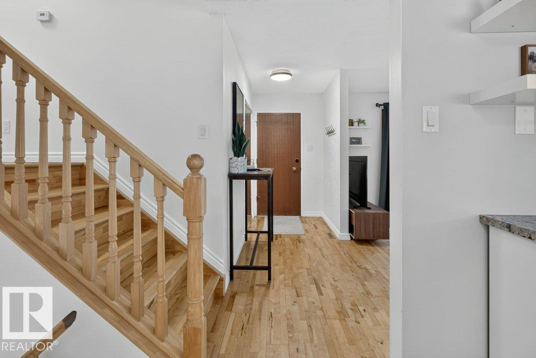
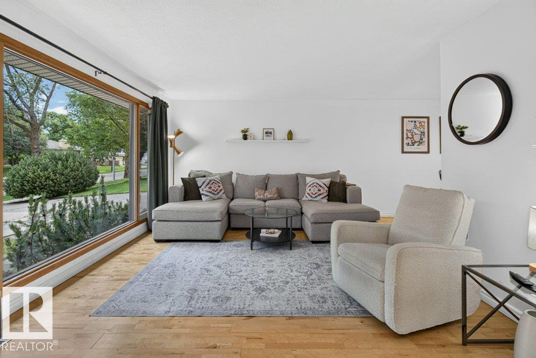
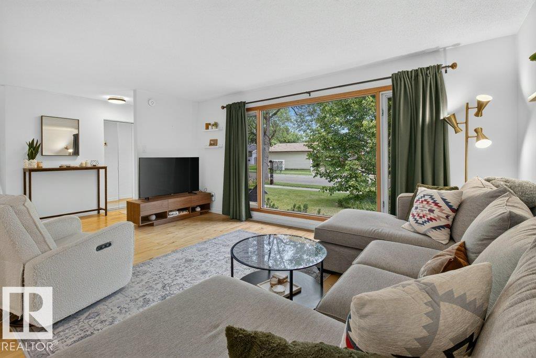
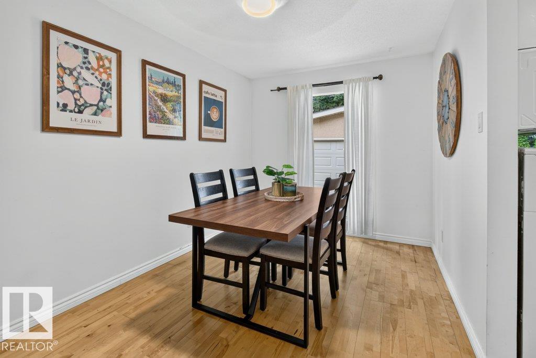
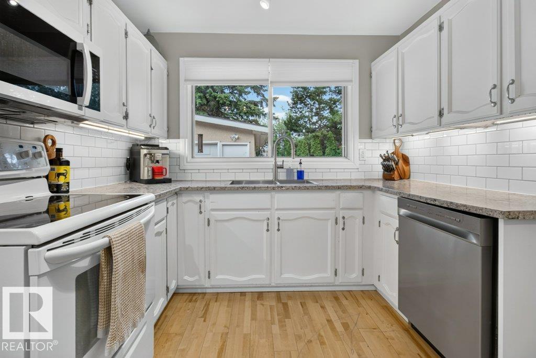
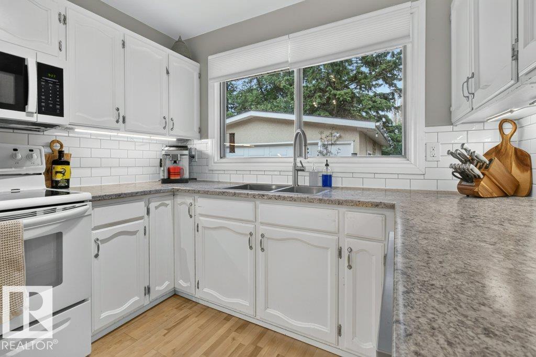
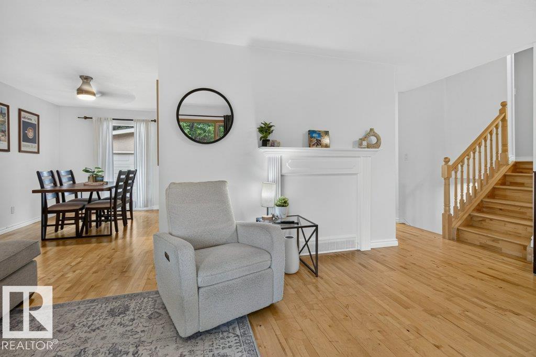
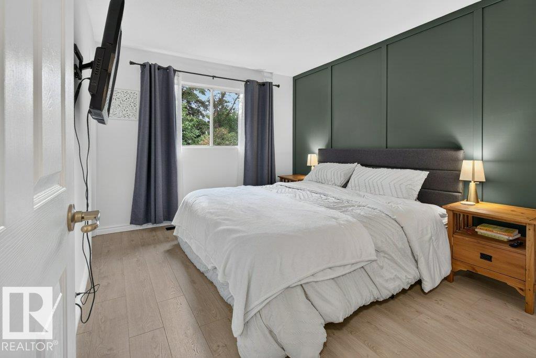
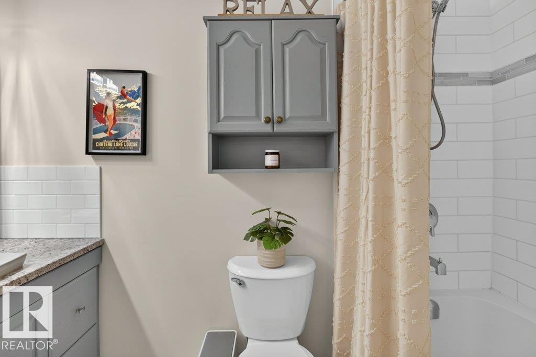
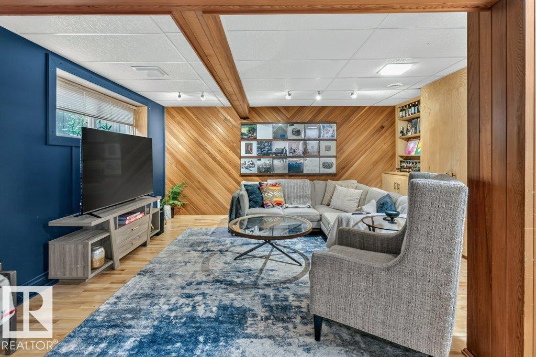
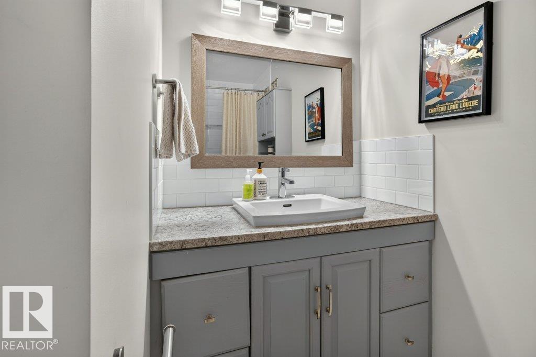
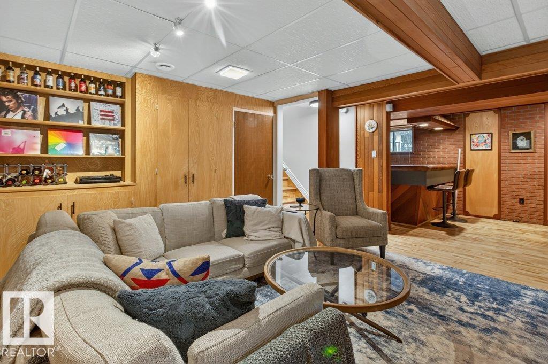
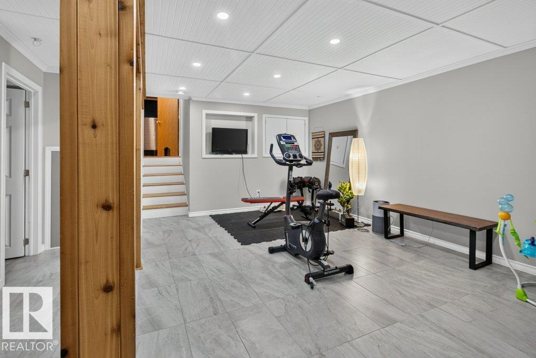
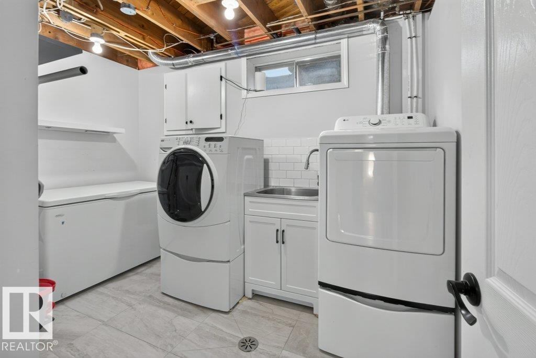
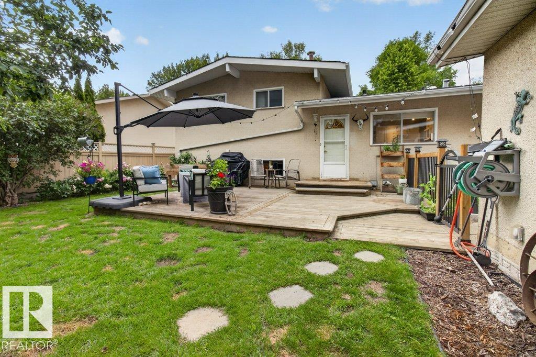
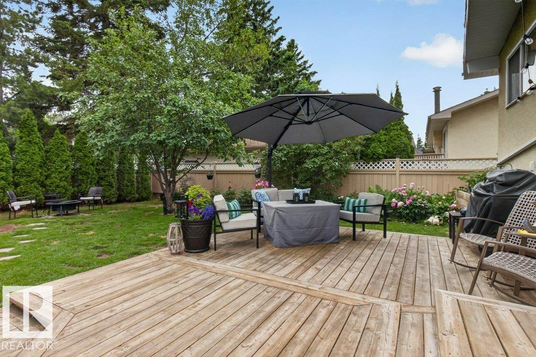
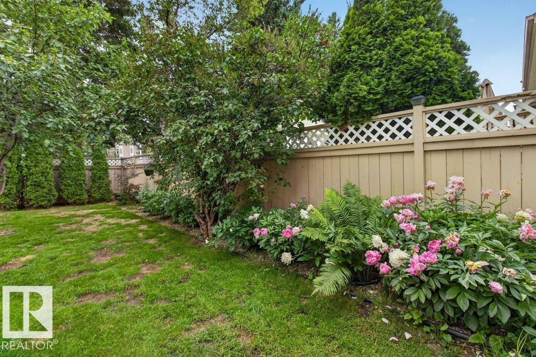
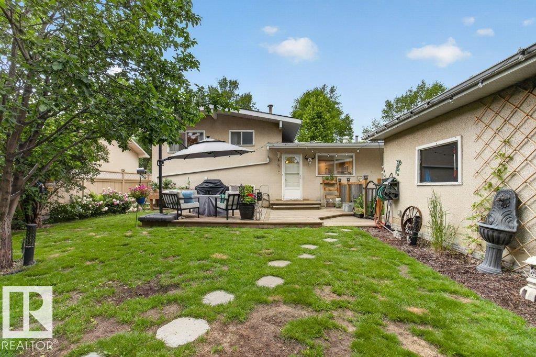
Welcome to this well maintained, 3 bedroom, 2 bathroom home in desireable Lacombe Park! The main floor of this bright and cheerful home features a large functional kitchen, a family style dining room that overlooks the large living room. The upper floor of this home good sized owners suite with 2 pc ensuite, and 2 more bedrooms. The third level features a retro bar area and sitting area, perfect for entertaining all of your guests. The fully finished basement which is currently being used for storage, is th...

Read More

Essential Information

  • MLS® #
    E4499916
  • Year Built
    1971
  • Property Type
    Residential
  • Property Style
    4 Level Split
  • MLS® #
    E4499916
  • Year Built
    1971
  • Property Type
    Residential
  • Property Style
    4 Level Split
  • MLS® #
    E4499916
  • Year Built
    1971
  • Property Type
    Residential
  • Property Style
    4 Level Split

Community Information

  • Area
    St. Albert
  • Neighbourhood/Community
    Lacombe Park
  • Postal Code
    T8N 1M3
  • Area
    St. Albert
  • Neighbourhood/Community
    Lacombe Park
  • Postal Code
    T8N 1M3
  • Area
    St. Albert
  • Neighbourhood/Community
    Lacombe Park
  • Postal Code
    T8N 1M3

Interior

  • Floor Finish
    Ceramic Tile
    Engineered Wood
  • Goods Included
    Dishwasher-Built-In
    Dryer
    Refrigerator
    Stove-Electric
    Washer
    Window Coverings
    Wine/Beverage Cooler
    TV Wall Mount
  • Heating Type
    Forced Air-1
    Natural Gas
  • Basement
    Full
  • Basement Development
    Fully Finished
  • Floor Finish
    Ceramic Tile, Engineered Wood
  • Goods Included
    Dishwasher-Built-In, Dryer, Refrigerator, Stove-Electric, Washer, Window Coverings, Wine/Beverage Cooler, TV Wall Mount
  • Heating Type
    Forced Air-1, Natural Gas
  • Basement
    Full
  • Basement Development
    Fully Finished
  • Floor Finish
    Ceramic Tile
    Engineered Wood
  • Goods Included
    Dishwasher-Built-In
    Dryer
    Refrigerator
    Stove-Electric
    Washer
    Window Coverings
    Wine/Beverage Cooler
    TV Wall Mount
  • Heating Type
    Forced Air-1
    Natural Gas
  • Basement
    Full
  • Basement Development
    Fully Finished

Exterior

  • Lot/Exterior Features
    Back Lane
    Fenced
    Playground Nearby
    Schools
  • Roof
    Asphalt Shingles
  • Foundation
    Concrete Perimeter
  • Lot/Exterior Features
    Back Lane, Fenced, Playground Nearby, Schools
  • Roof
    Asphalt Shingles
  • Foundation
    Concrete Perimeter
  • Lot/Exterior Features
    Back Lane
    Fenced
    Playground Nearby
    Schools
  • Roof
    Asphalt Shingles
  • Foundation
    Concrete Perimeter

Additional Details

  • Property Class
    Single Family
  • Site Influences
    Back Lane
    Fenced
    Playground Nearby
    Schools
  • Road Access
    Paved Driveway to House
  • Last Updated
    6/2/2026 14:48
  • Property Class
    Single Family
  • Site Influences
    Back Lane, Fenced, Playground Nearby, Schools
  • Road Access
    Paved Driveway to House
  • Last Updated
    6/2/2026 14:48
  • Property Class
    Single Family
  • Site Influences
    Back Lane
    Fenced
    Playground Nearby
    Schools
  • Road Access
    Paved Driveway to House
  • Last Updated
    6/2/2026 14:48

$449,900

55 LAMBERT Crescent

Schedule Tour
Contact Agent

$2049/month
Est. Monthly Payment
$
$
%
Learn More

Mortgage values are calculated by Redman Technologies Inc based on values provided in the REALTOR® Association of Edmonton listing data feed.