
Courtesy of Nathan Clark of Century 21 All Stars Realty Ltd

5712 113B Street, House for sale in Lendrum Place Edmonton , Alberta , T6H 3L3

 MLS® # E4504048

4 bedrooms

2 bathrooms

1,061 sqft

Sign up to View

Days on Market

Air Conditioner Patio Vinyl Windows

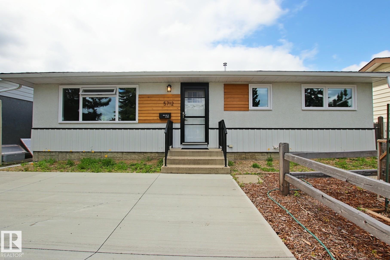
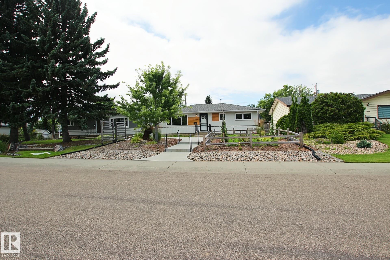
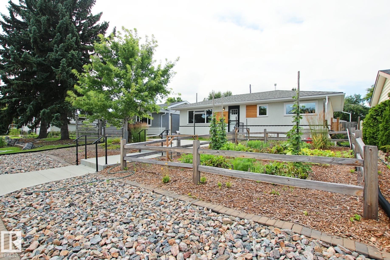
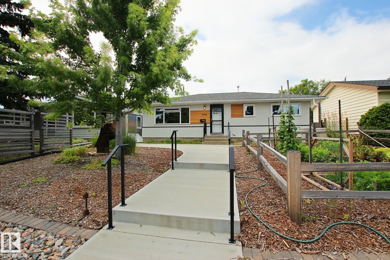
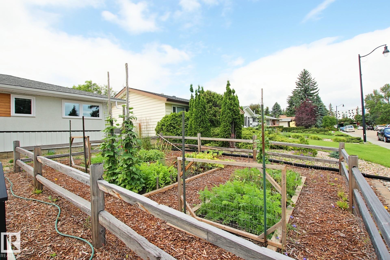
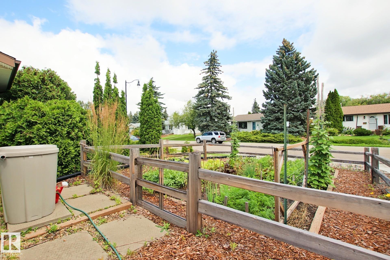
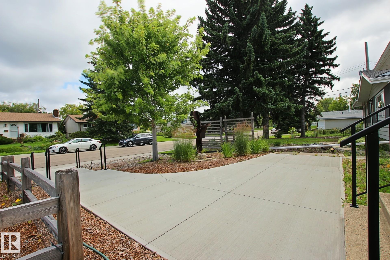
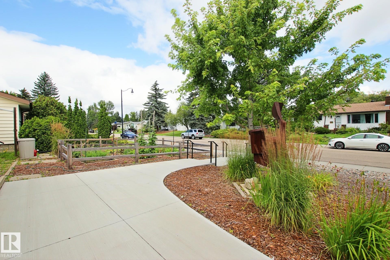
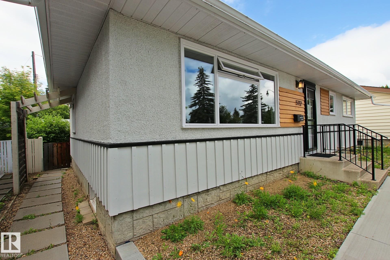
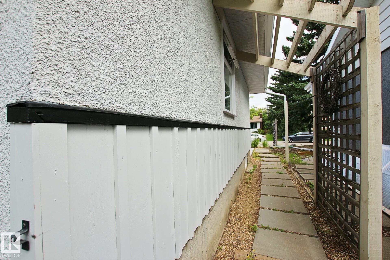
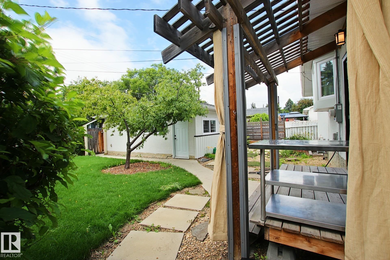
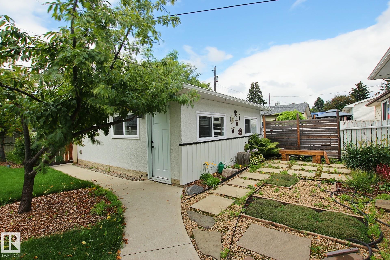
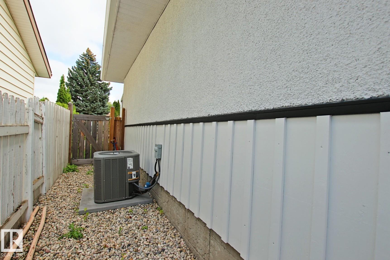
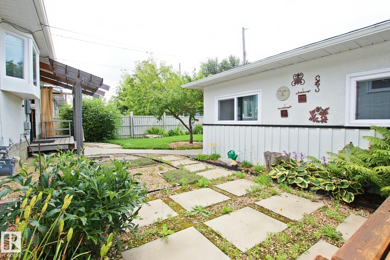
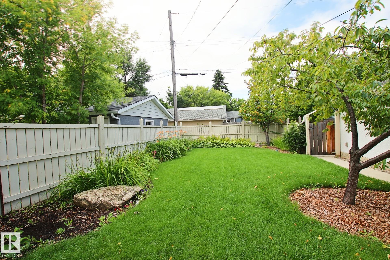

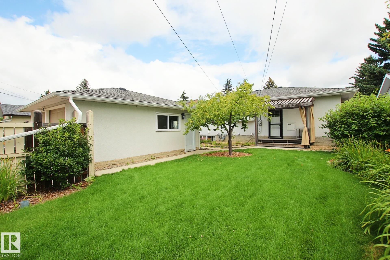
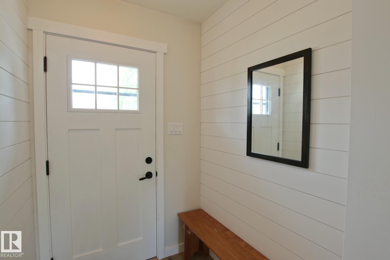
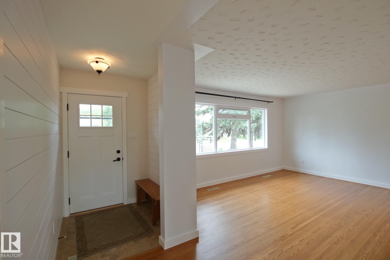
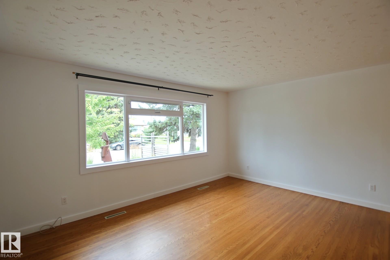
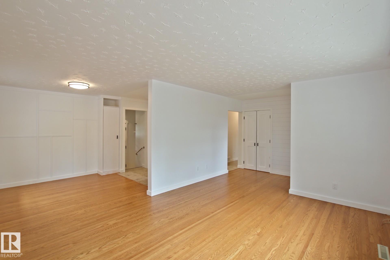
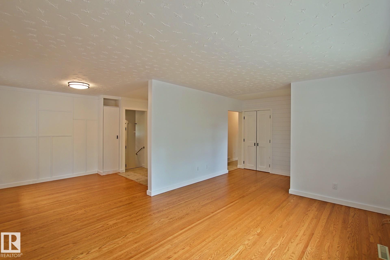
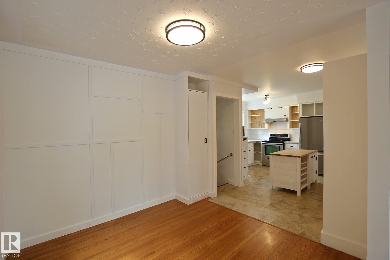
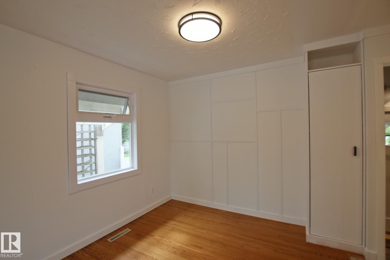
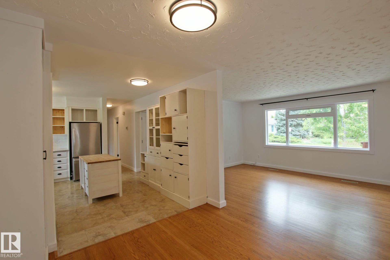
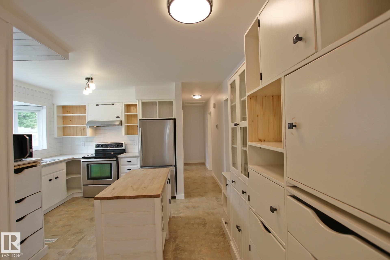
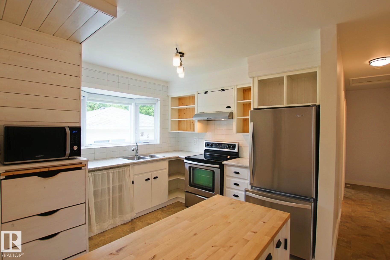
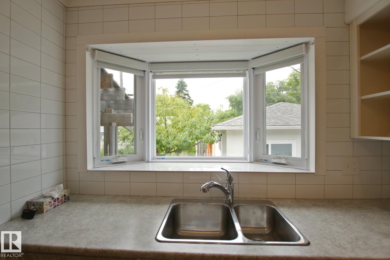
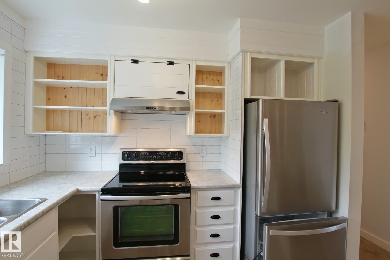
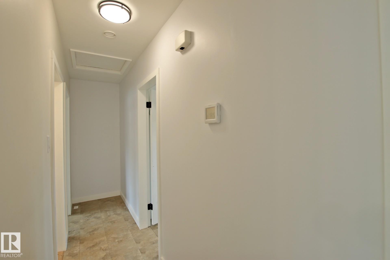
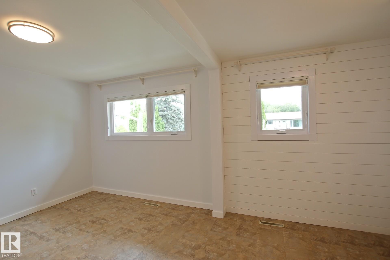
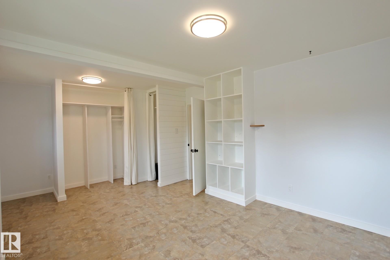
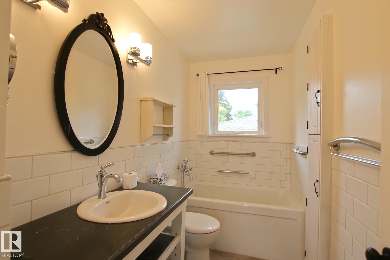
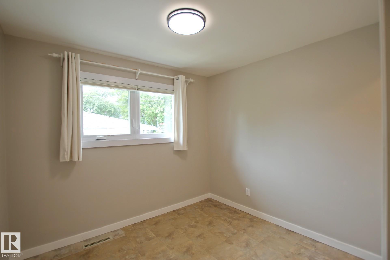
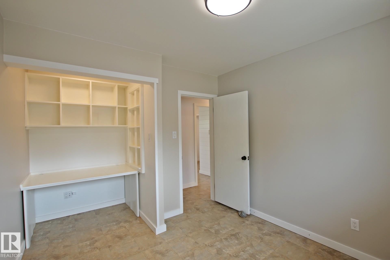
You will want to see this home before it is gone as it has great pride of ownership both inside and out. Located in the desired community of Lendrum Place and blocks away from the University of Alberta South Campus you find this beautiful home. I have to be brief to fit in all the features. Outside has upgraded walkways, railings, front garden plot and more. Pergolas along the side of the home and in the rear yard plus tons of flowers and a private patio; the yard space in this home will make you fall in lo...

Read More

Essential Information

  • MLS® #
    E4504048
  • Year Built
    1961
  • Property Type
    Residential
  • Property Style
    Bungalow
  • MLS® #
    E4504048
  • Year Built
    1961
  • Property Type
    Residential
  • Property Style
    Bungalow
  • MLS® #
    E4504048
  • Year Built
    1961
  • Property Type
    Residential
  • Property Style
    Bungalow

Community Information

  • Area
    Edmonton
  • Neighbourhood/Community
    Lendrum Place
  • Postal Code
    T6H 3L3
  • Area
    Edmonton
  • Neighbourhood/Community
    Lendrum Place
  • Postal Code
    T6H 3L3
  • Area
    Edmonton
  • Neighbourhood/Community
    Lendrum Place
  • Postal Code
    T6H 3L3

Services & Amenities

  • Amenities
    Air Conditioner
    Patio
    Vinyl Windows
  • Amenities
    Air Conditioner, Patio, Vinyl Windows
  • Amenities
    Air Conditioner
    Patio
    Vinyl Windows

Interior

  • Floor Finish
    Hardwood
    Non-Ceramic Tile
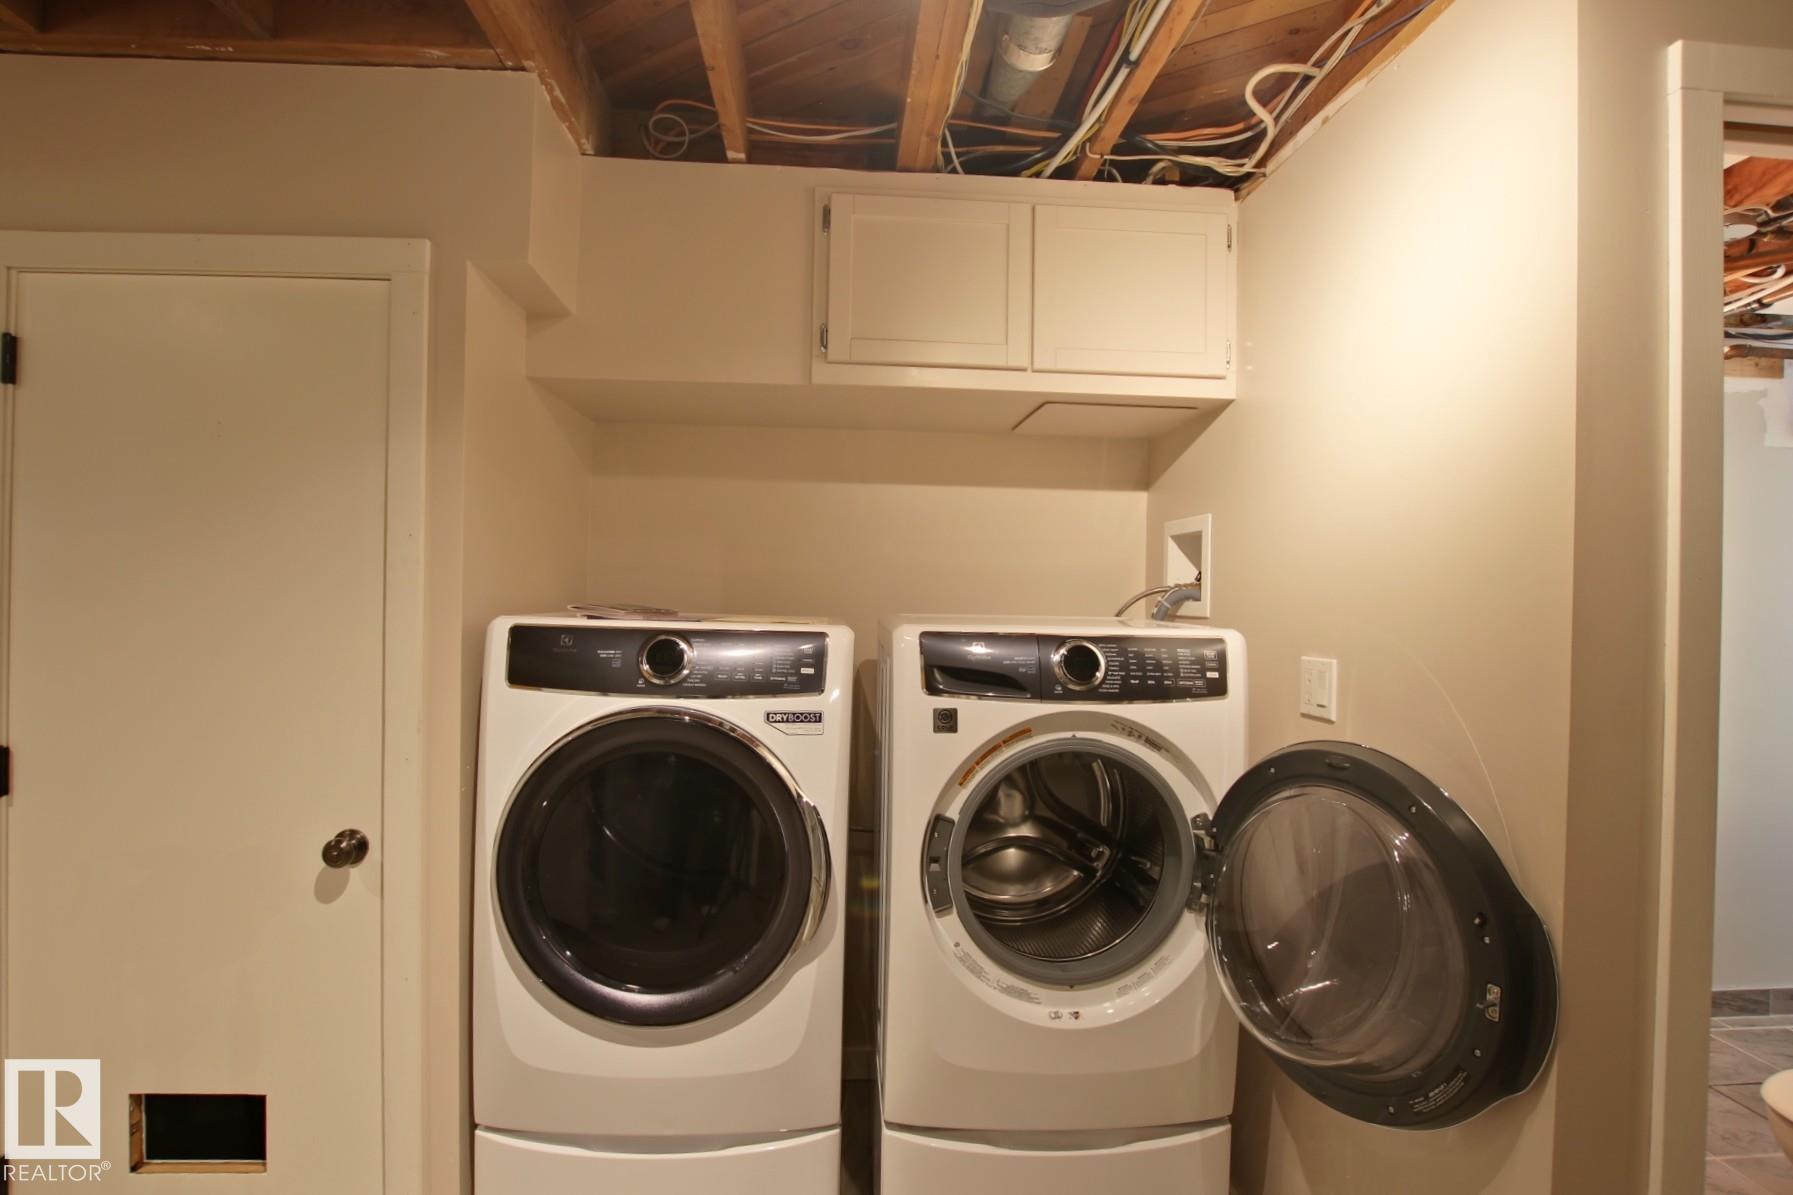
  • Goods Included
    Dishwasher-Built-In
    Dryer
    Freezer
    Garage Opener
    Hood Fan
    Oven-Microwave
    Stove-Electric
    Washer
    Window Coverings
    Refrigerators-Two
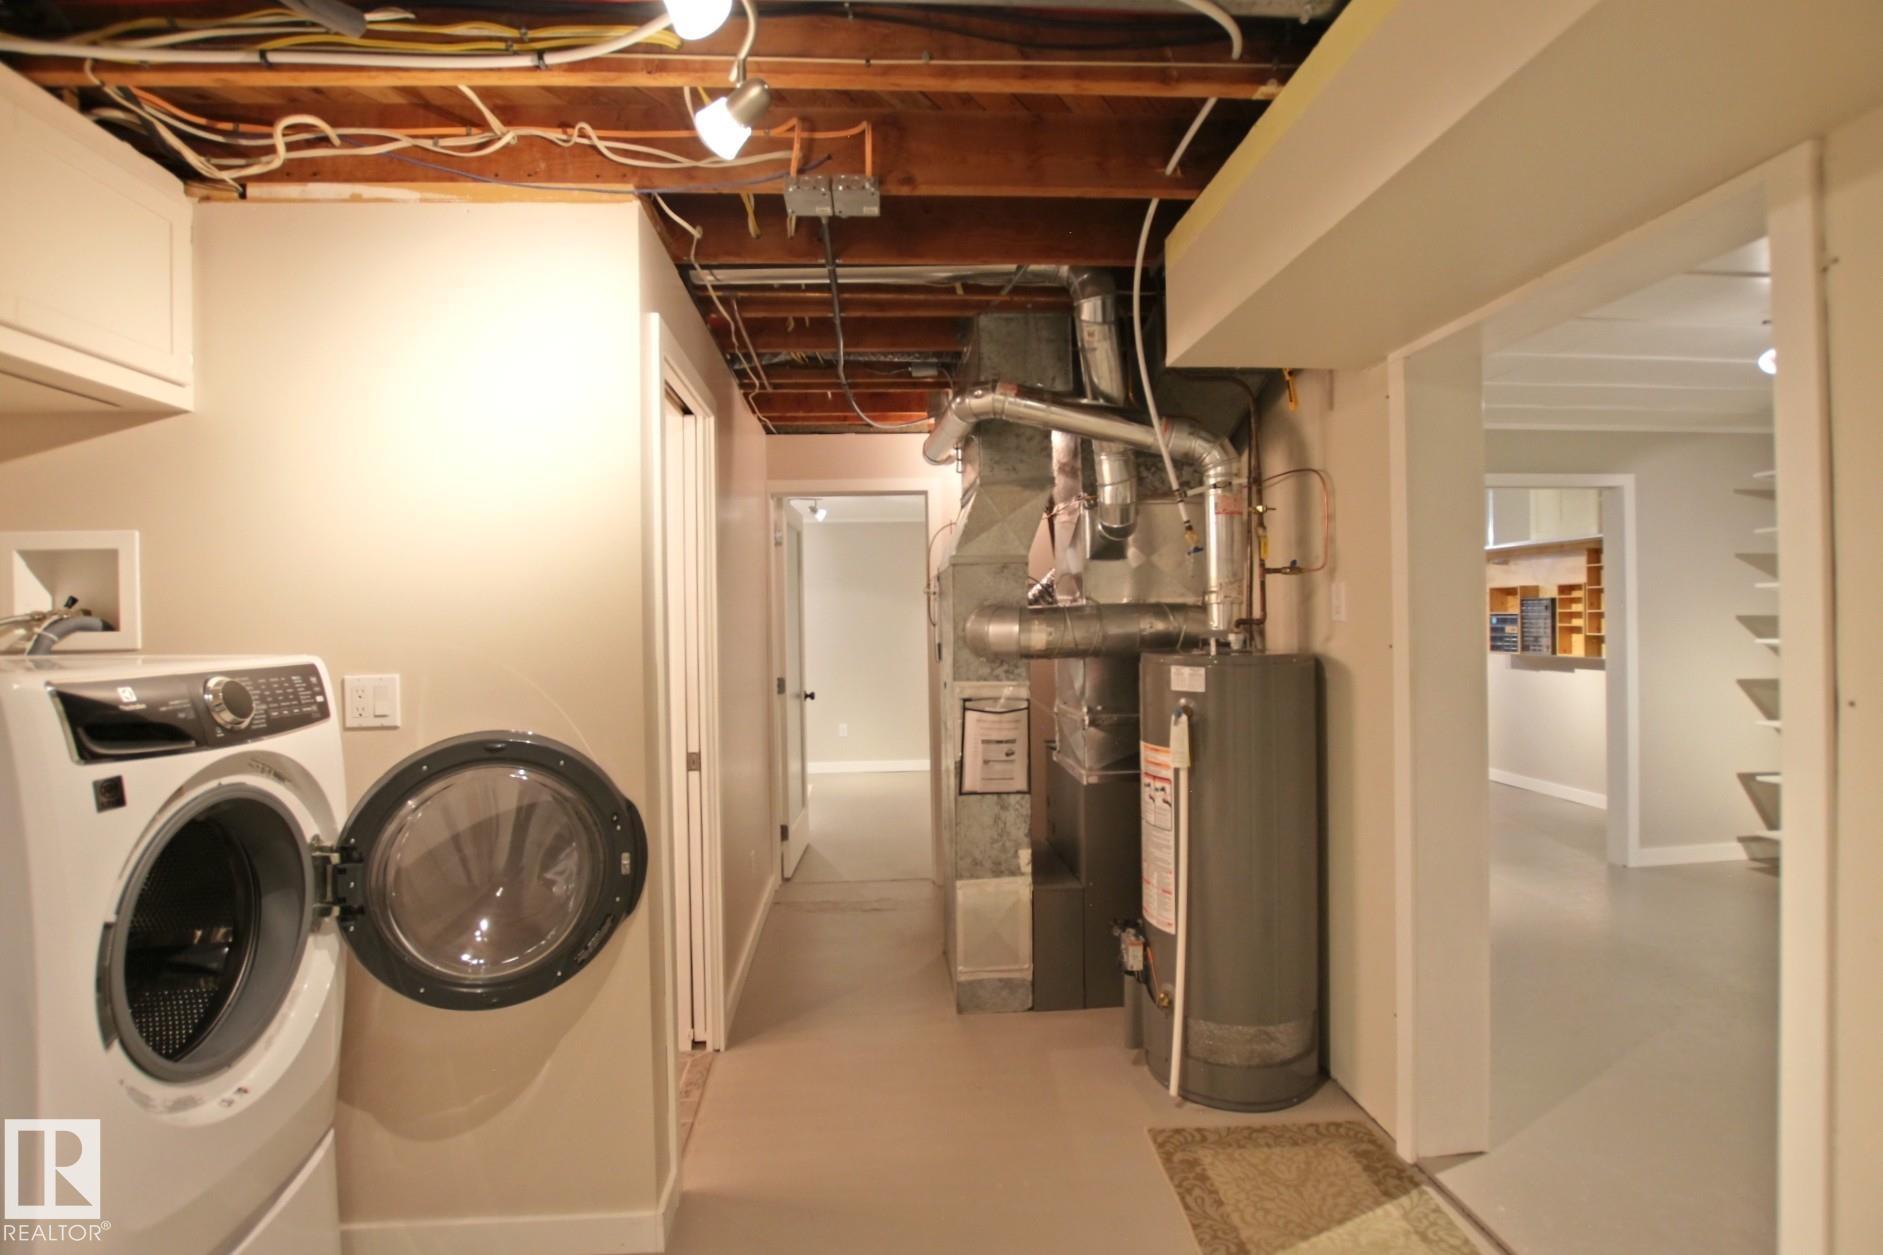
  • Heating Type
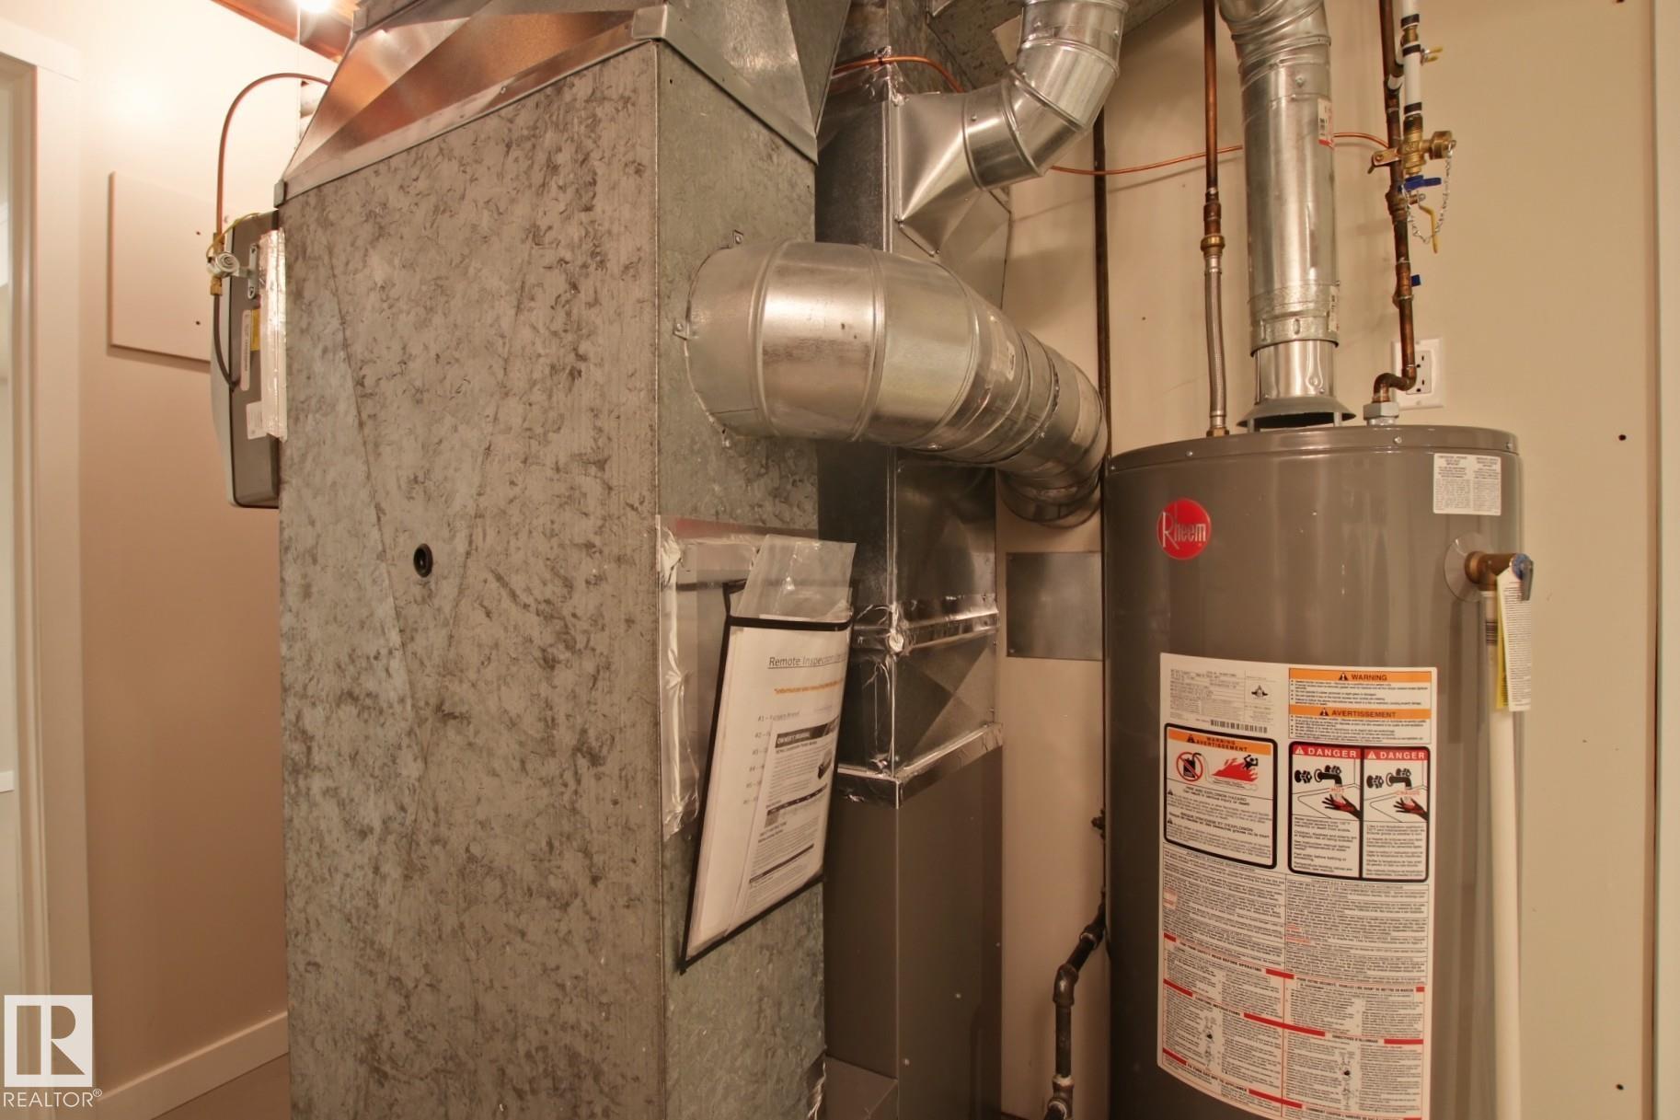
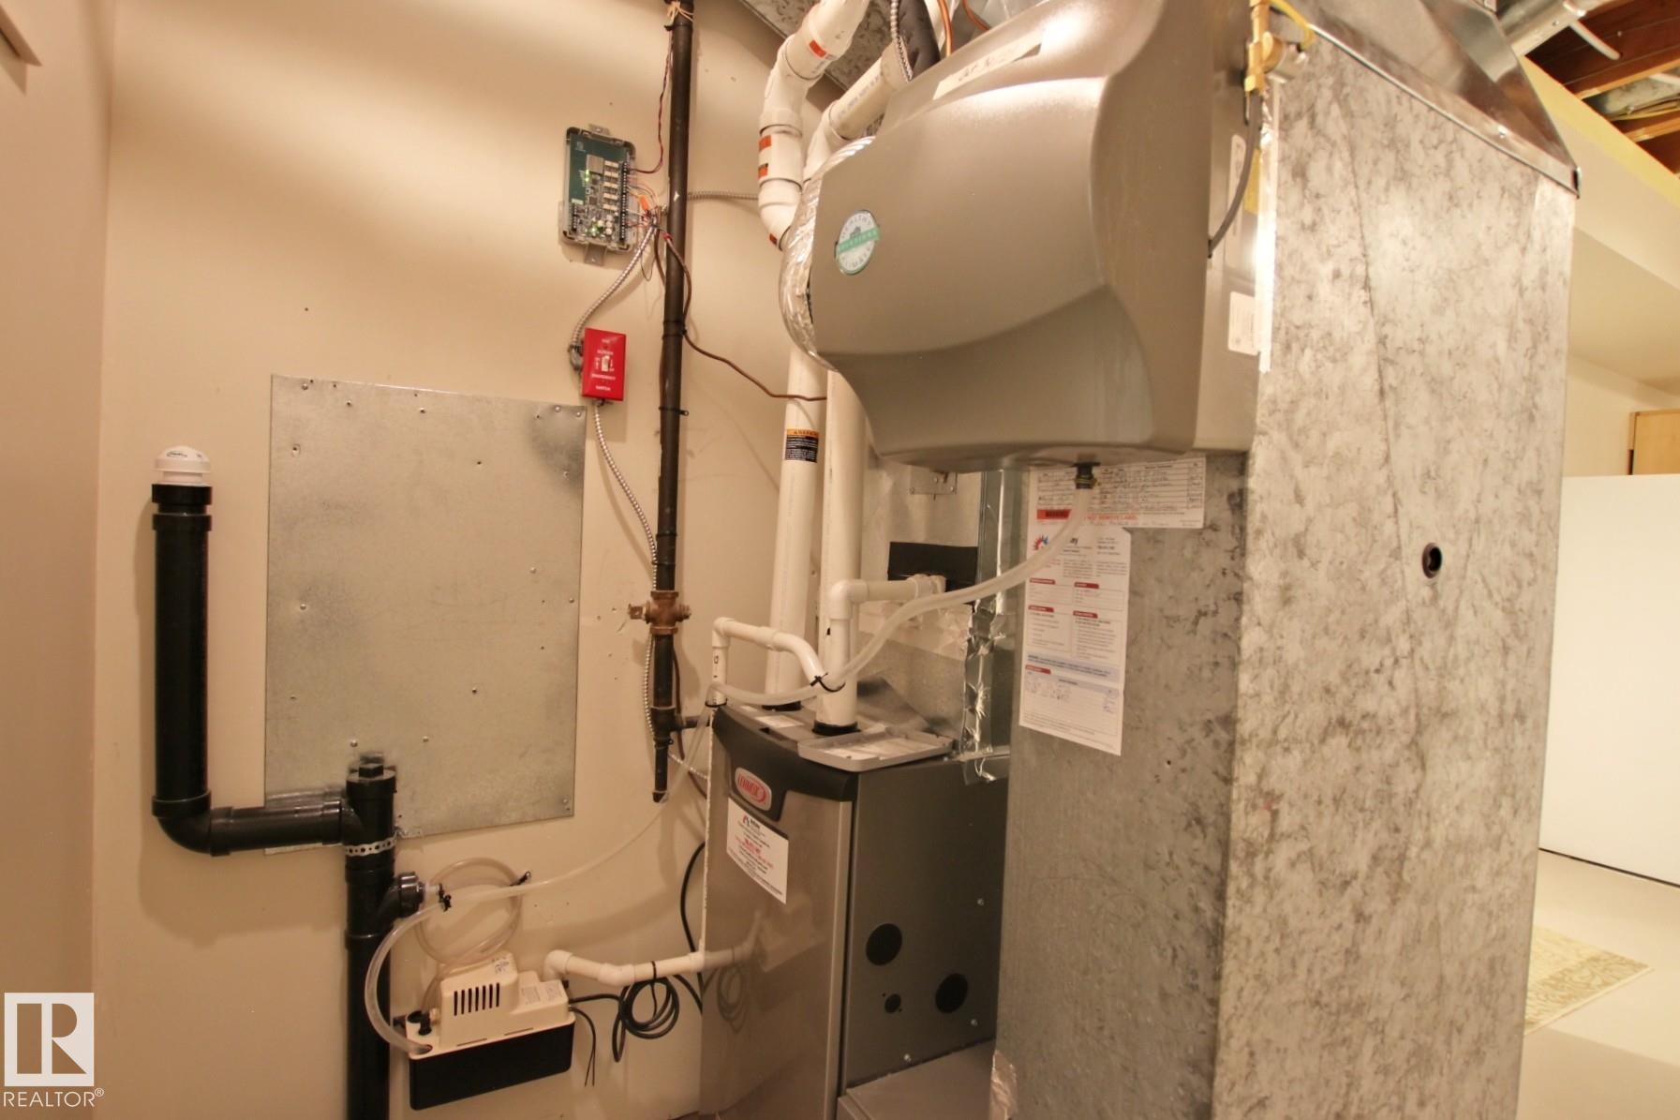
    Forced Air-2
    Natural Gas
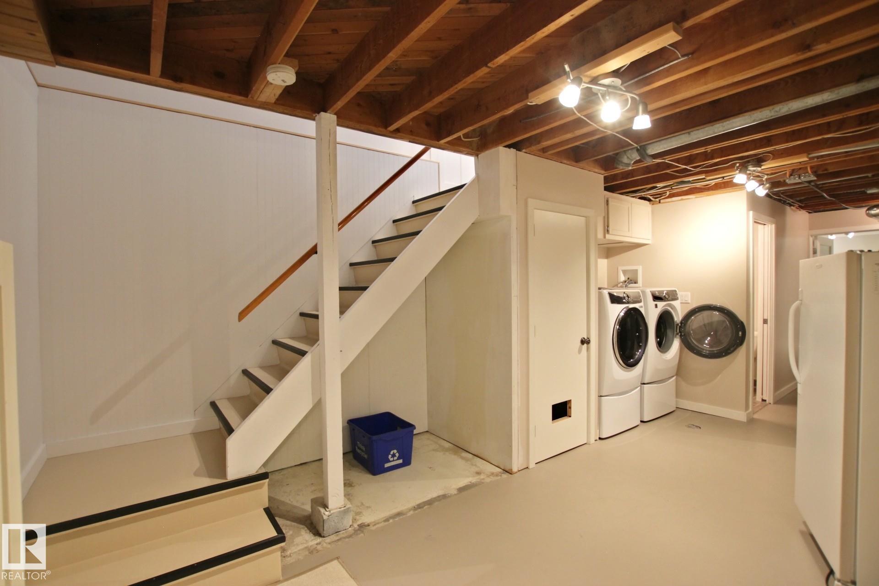
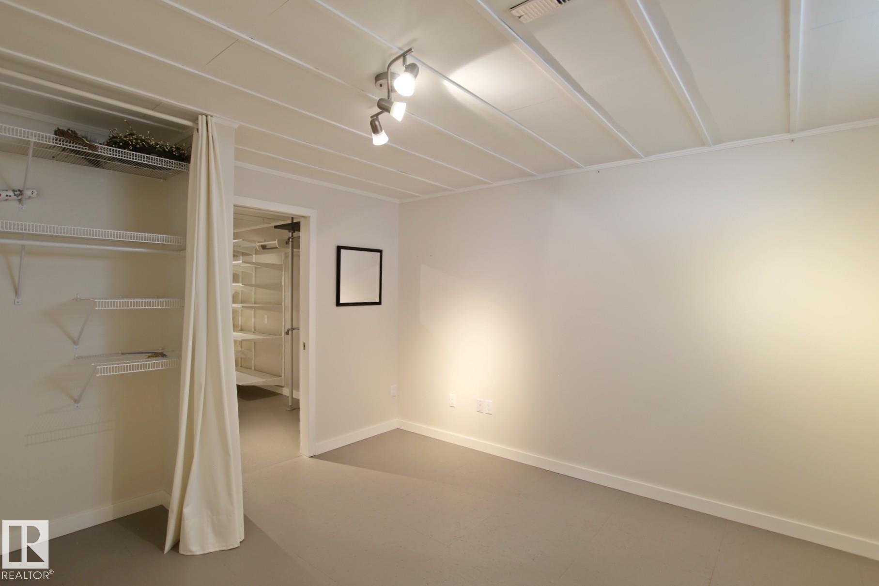
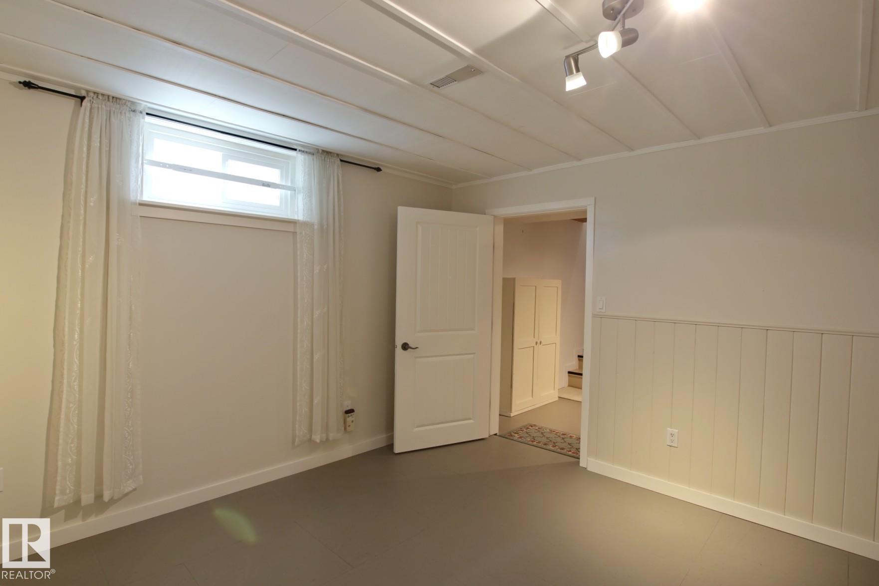
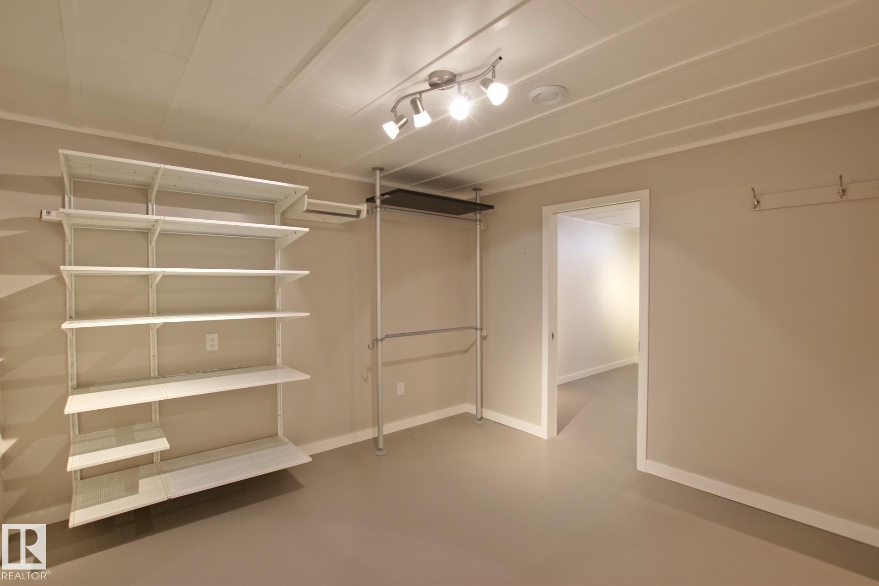
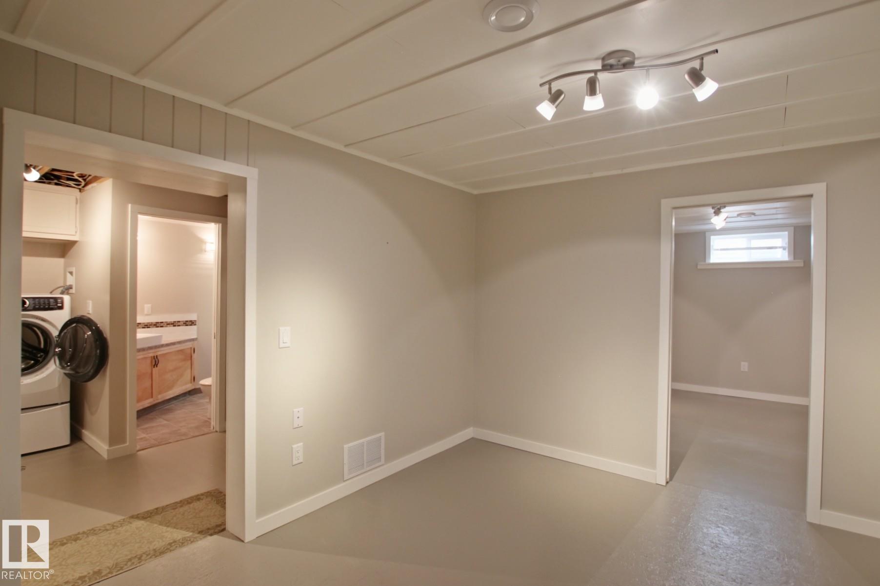
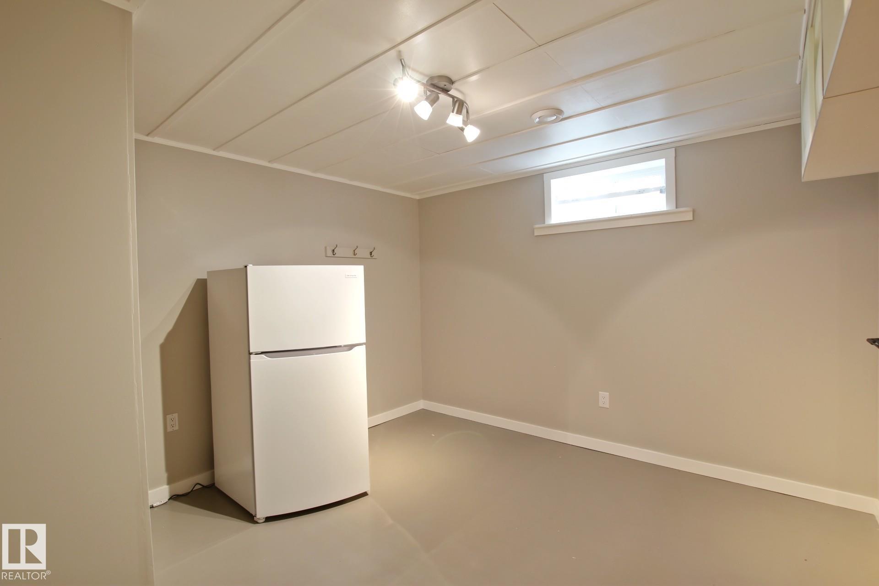
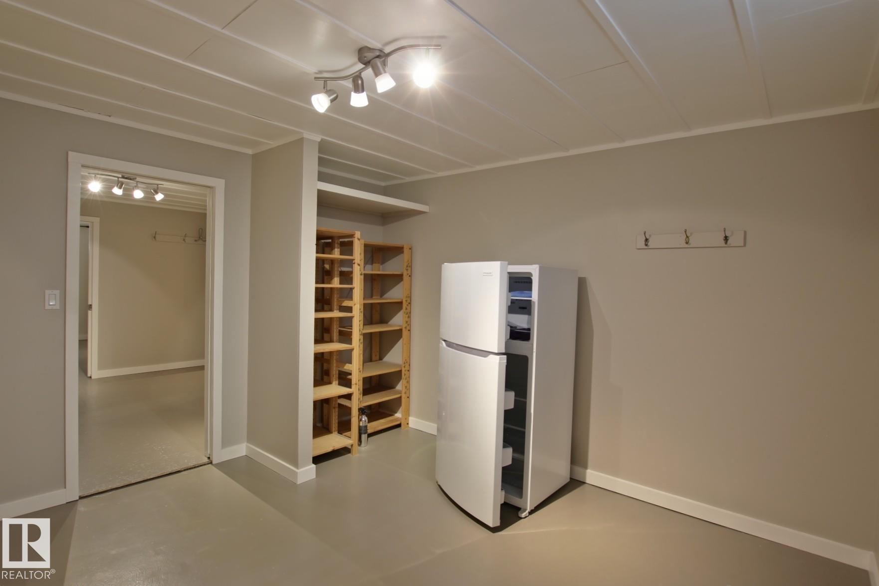
  • Basement
    Full
  • Basement Development
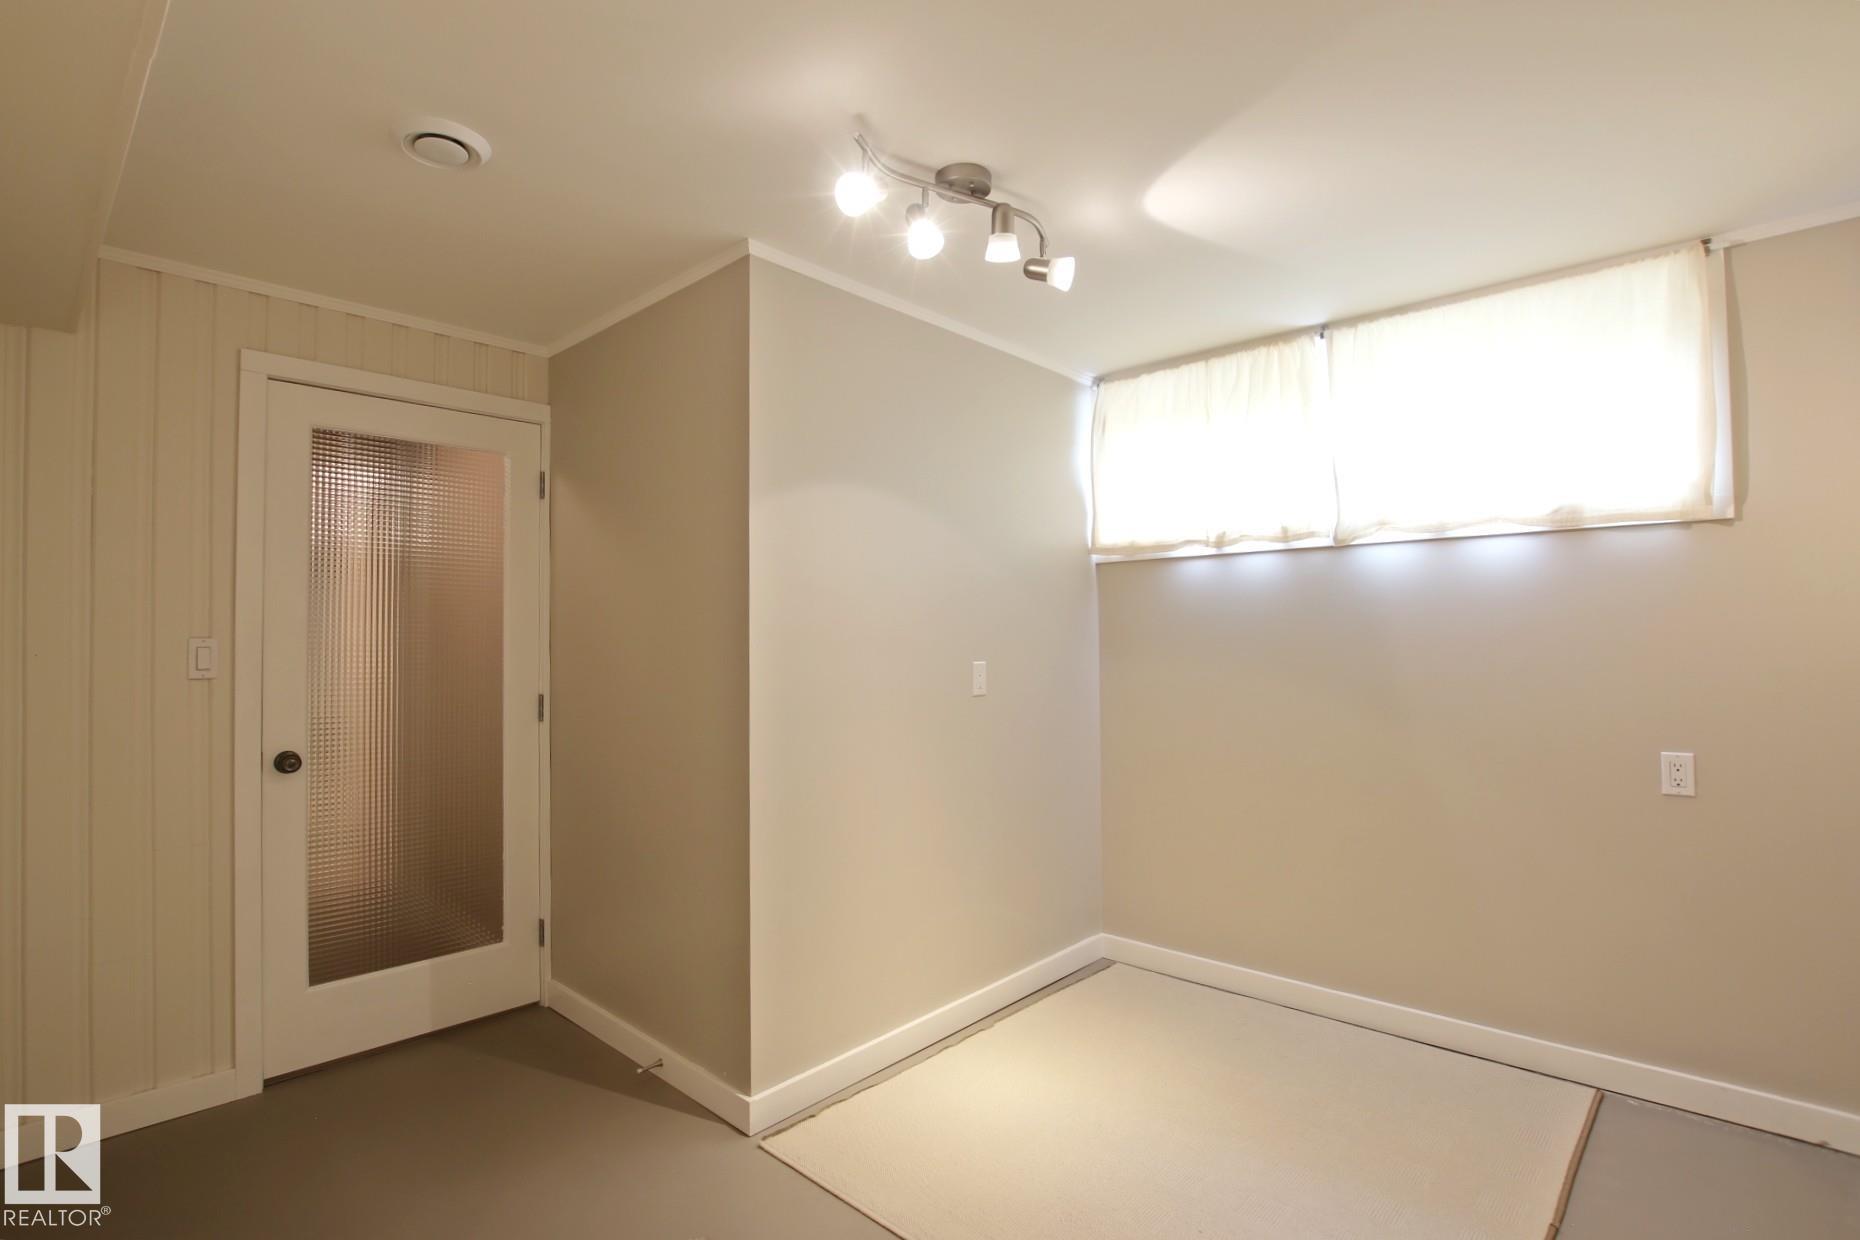
    Fully Finished
  • Floor Finish
    Hardwood, Non-Ceramic Tile
  • Goods Included
    Dishwasher-Built-In, Dryer, Freezer, Garage Opener, Hood Fan, Oven-Microwave, Stove-Electric, Washer, Window Coverings, Refrigerators-Two
  • Heating Type
    Forced Air-2, Natural Gas
  • Basement
    Full
  • Basement Development
    Fully Finished
  • Floor Finish
    Hardwood
    Non-Ceramic Tile
  • Goods Included
    Dishwasher-Built-In
    Dryer
    Freezer
    Garage Opener
    Hood Fan
    Oven-Microwave
    Stove-Electric
    Washer
    Window Coverings
    Refrigerators-Two
  • Heating Type
    Forced Air-2
    Natural Gas
  • Basement
    Full
  • Basement Development
    Fully Finished

Exterior

  • Lot/Exterior Features
    Fenced
    Fruit Trees/Shrubs
    Landscaped
    Paved Lane
    Playground Nearby
    Private Setting
    Schools
    Shopping Nearby
  • Roof
    Asphalt Shingles
  • Foundation
    Concrete Perimeter
  • Lot/Exterior Features
    Fenced, Fruit Trees/Shrubs, Landscaped, Paved Lane, Playground Nearby, Private Setting, Schools, Shopping Nearby
  • Roof
    Asphalt Shingles
  • Foundation
    Concrete Perimeter
  • Lot/Exterior Features
    Fenced
    Fruit Trees/Shrubs
    Landscaped
    Paved Lane
    Playground Nearby
    Private Setting
    Schools
    Shopping Nearby
  • Roof
    Asphalt Shingles
  • Foundation
    Concrete Perimeter

Additional Details

  • Property Class
    Single Family
  • Site Influences
    Fenced
    Fruit Trees/Shrubs
    Landscaped
    Paved Lane
    Playground Nearby
    Private Setting
    Schools
    Shopping Nearby
  • Road Access
    Paved
  • Last Updated
    7/6/2026 22:9
  • Property Class
    Single Family
  • Site Influences
    Fenced, Fruit Trees/Shrubs, Landscaped, Paved Lane, Playground Nearby, Private Setting, Schools, Shopping Nearby
  • Road Access
    Paved
  • Last Updated
    7/6/2026 22:9
  • Property Class
    Single Family
  • Site Influences
    Fenced
    Fruit Trees/Shrubs
    Landscaped
    Paved Lane
    Playground Nearby
    Private Setting
    Schools
    Shopping Nearby
  • Road Access
    Paved
  • Last Updated
    7/6/2026 22:9

$499,800

5712 113B Street

Schedule Tour
Contact Agent

$2276/month
Est. Monthly Payment
$
$
%
Learn More

Mortgage values are calculated by Redman Technologies Inc based on values provided in the REALTOR® Association of Edmonton listing data feed.