
Courtesy of Tyler Poirier of Century 21 Poirier Real Estate

5734 47 Avenue, House for sale in St. Paul Town St. Paul Town , Alberta , T0A 3A1

 MLS® # E4514282

3 bedrooms

2 bathrooms

1,434 sqft

Sign up to View

Days on Market

Air Conditioner Deck Exterior Walls- 2"x6" Vinyl Windows

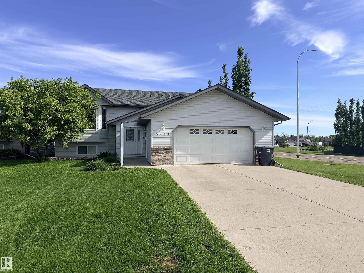
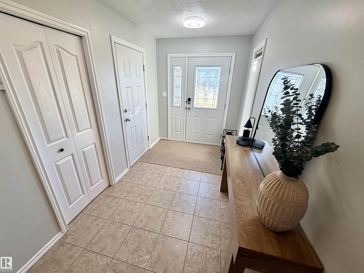
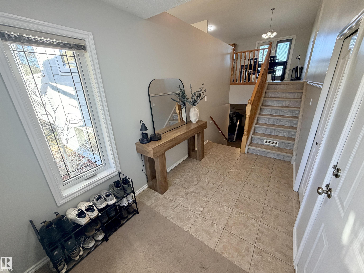
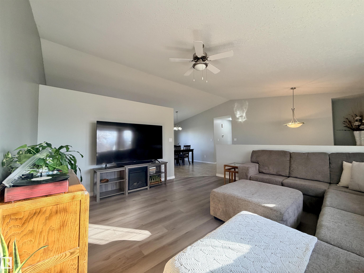
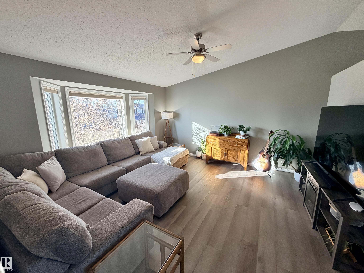
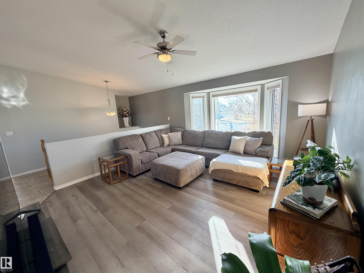
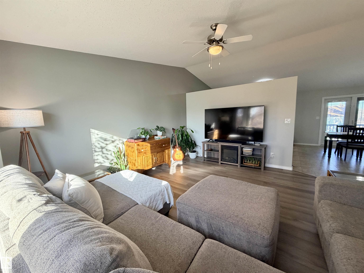
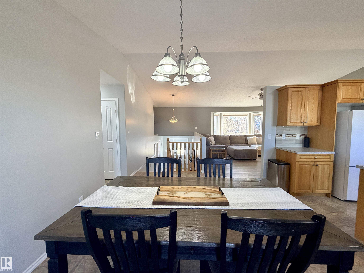
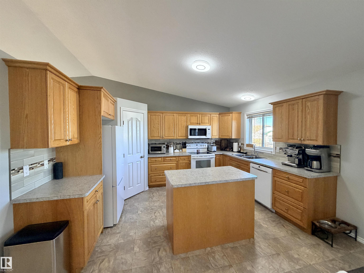
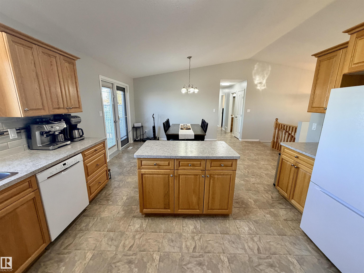
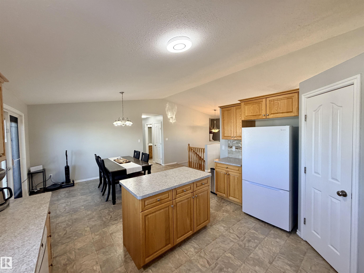
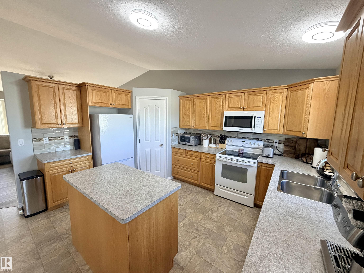
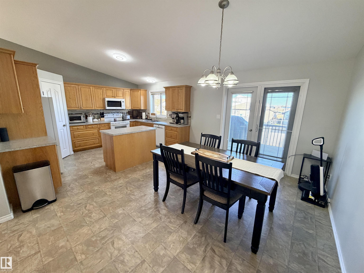
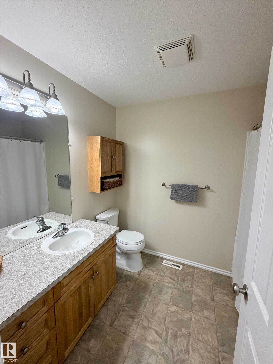
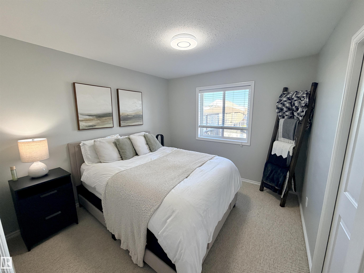
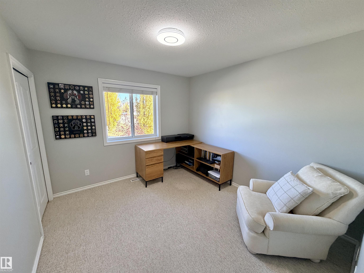
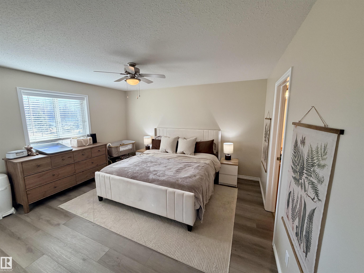
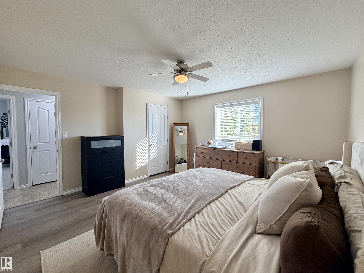
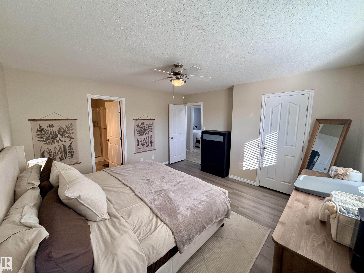
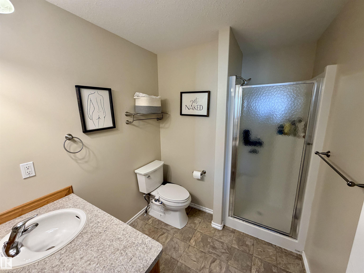
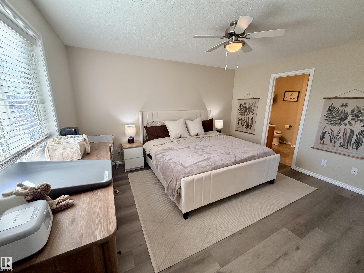
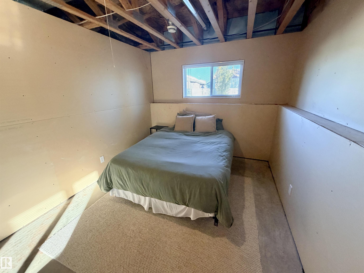
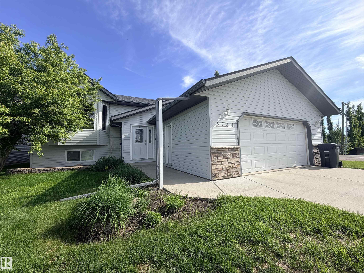
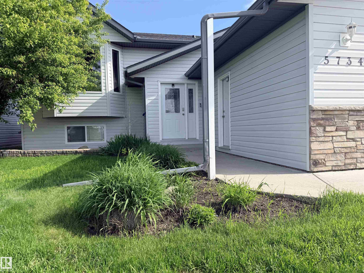
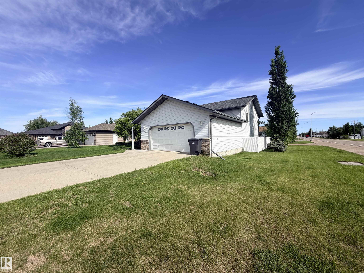
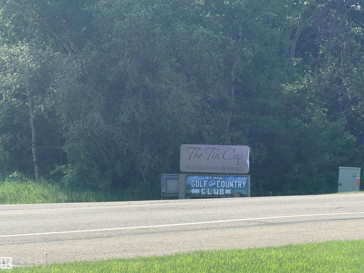
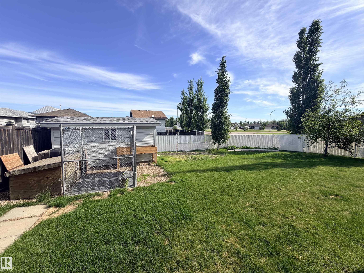
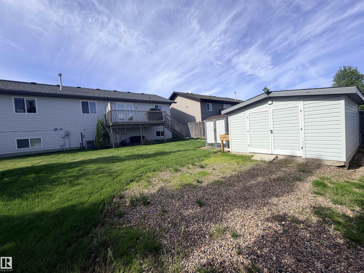
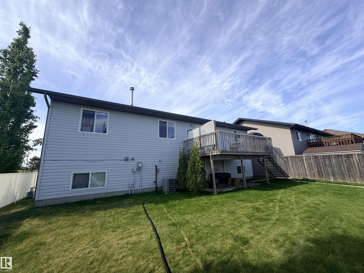
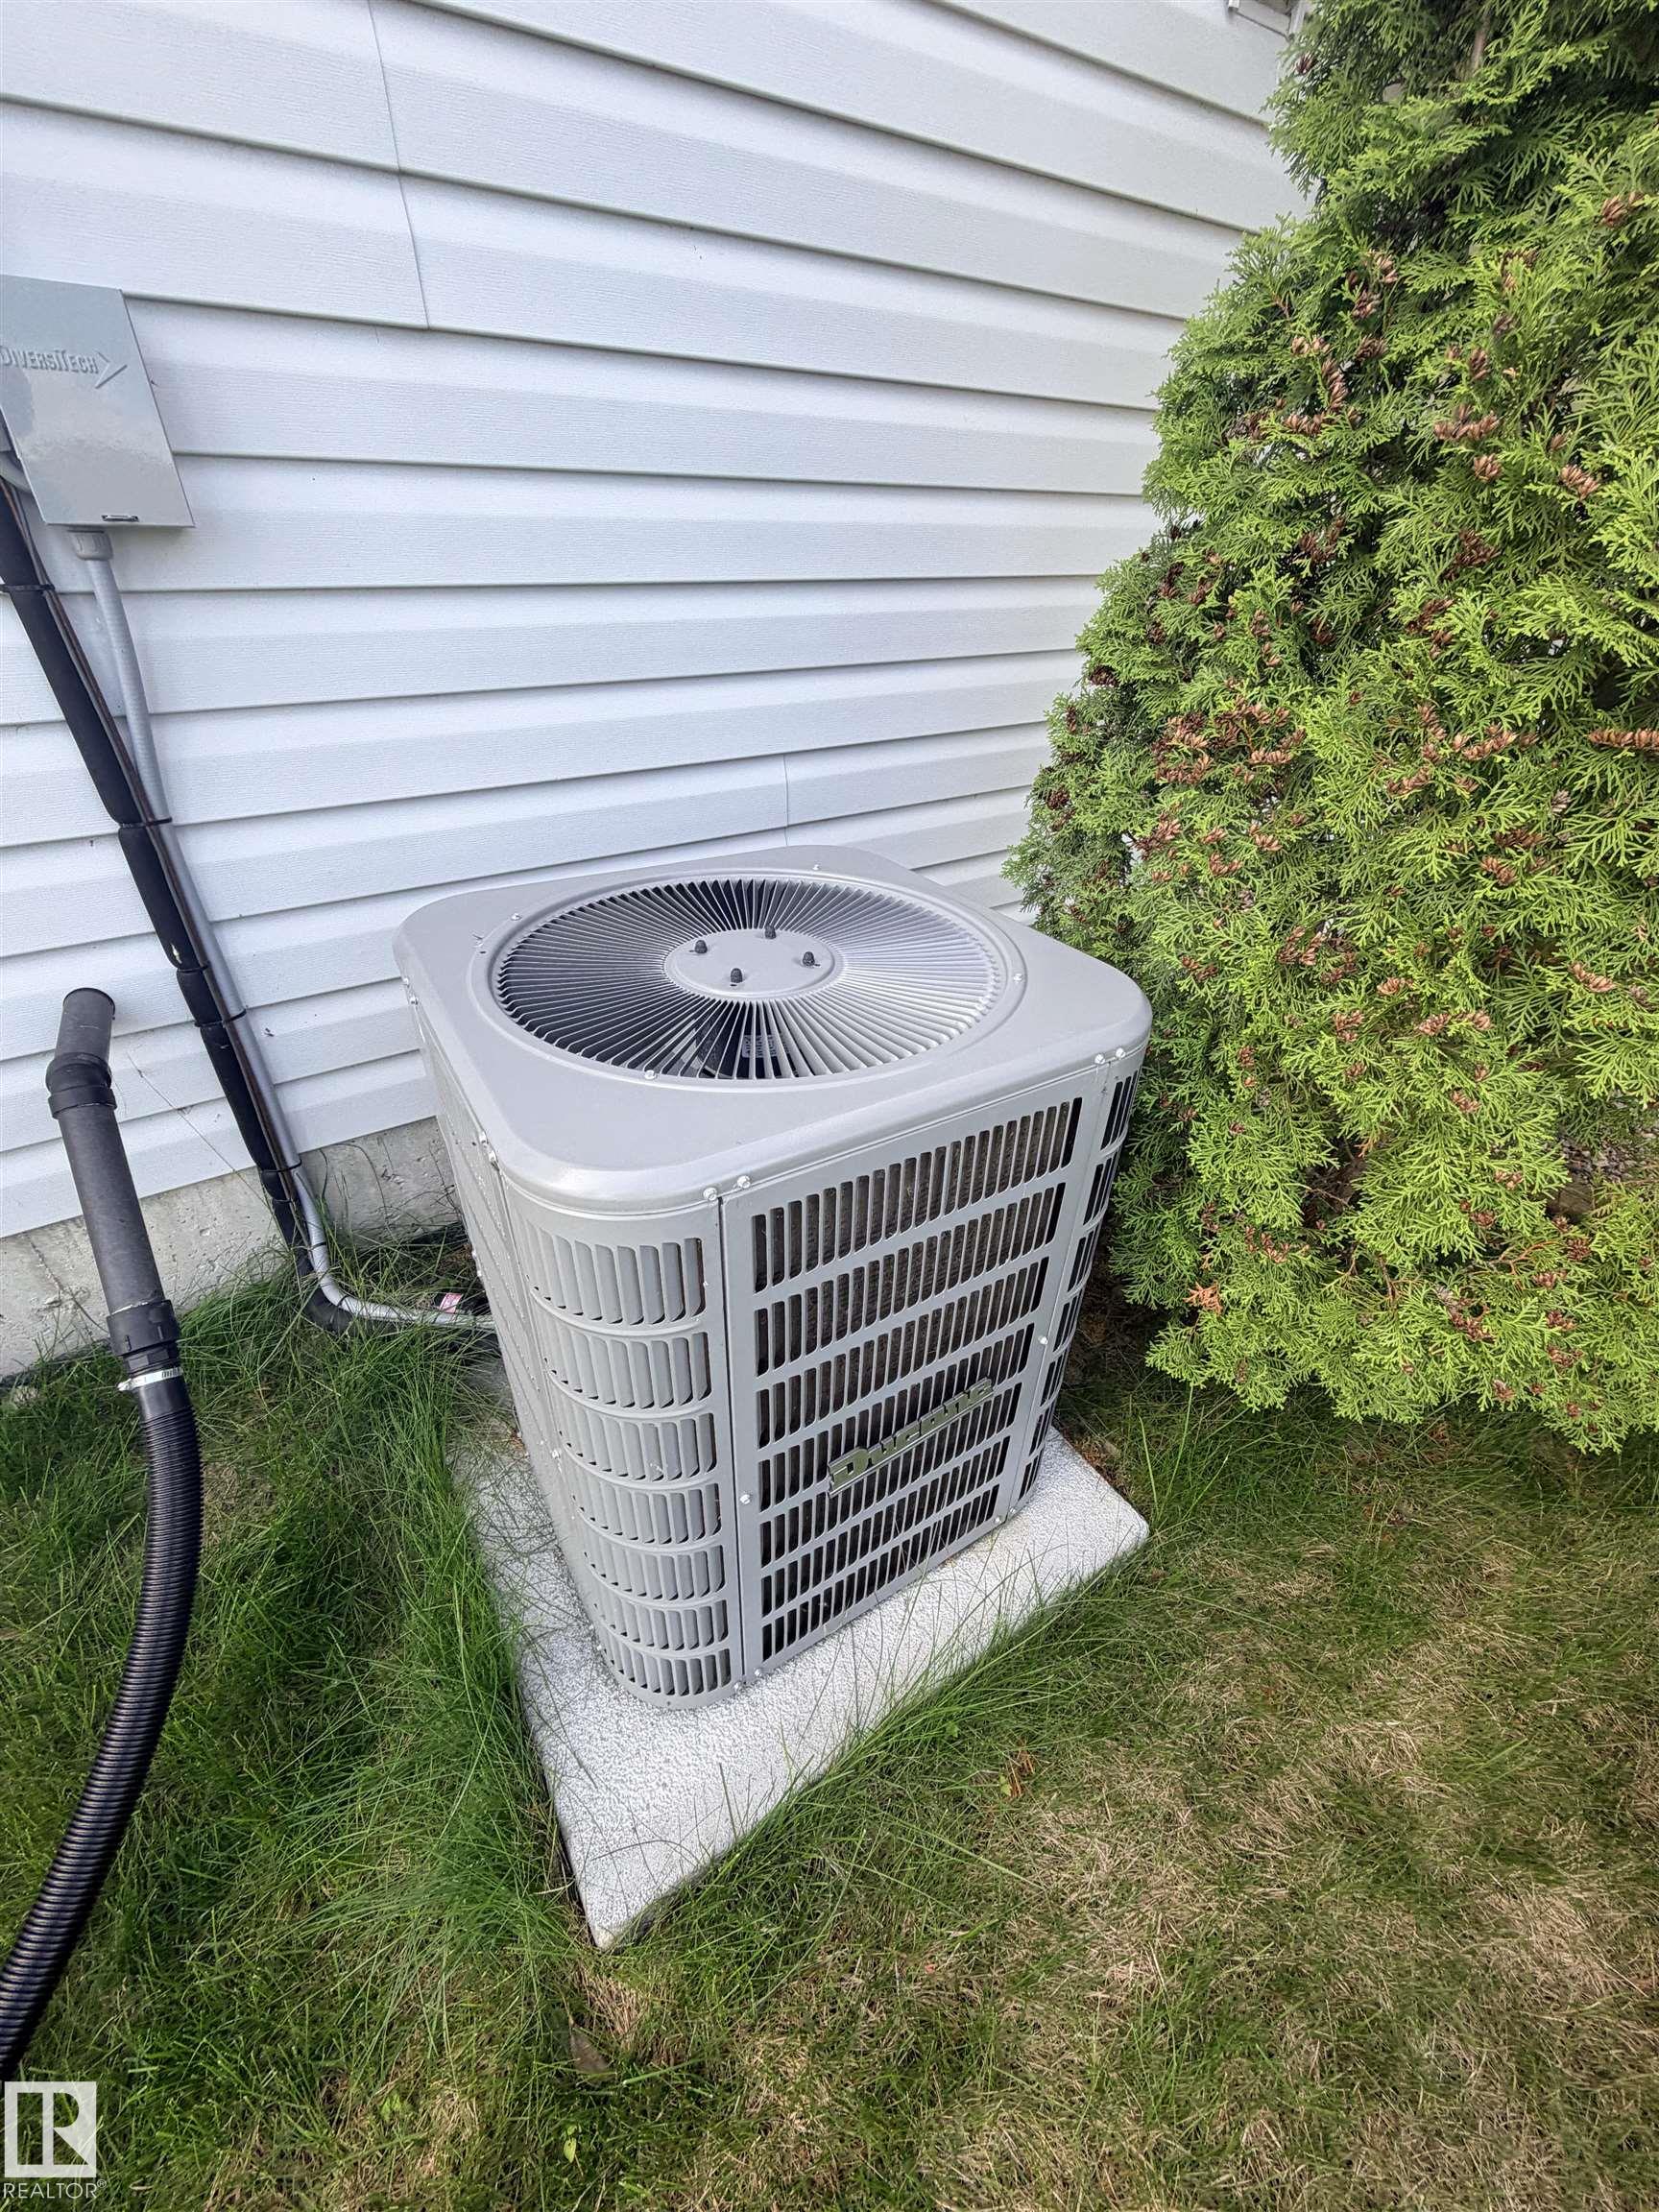
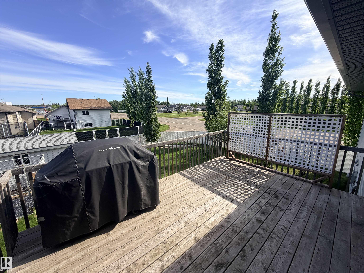
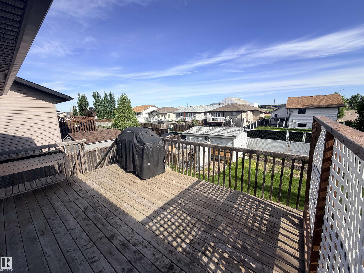
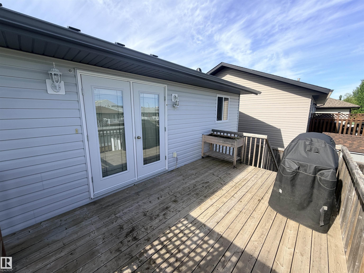
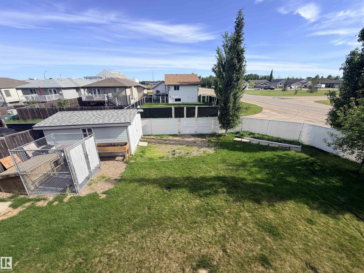
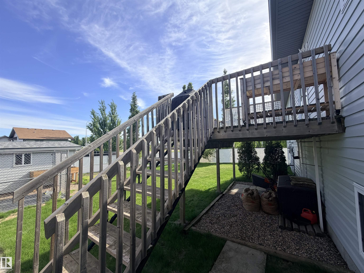
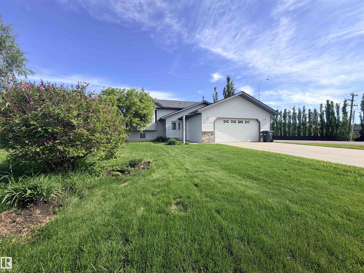
Welcome home to sought-after Spring Creek! Set directly across from the golf course and just steps to groceries, restaurants and more, this beautifully maintained, air conditioned home blends comfort with convenience. A light, airy palette flows throughout, highlighted by a sun-filled south-facing living room. The open kitchen and dining area is ideal for everyday family life and entertaining, with direct access to the deck for summer drinks and backyard barbecues. The spacious primary bedroom offers a 3-pi...

Read More

Essential Information

  • MLS® #
    E4514282
  • Year Built
    2006
  • Property Type
    Residential
  • Property Style
    Bi-Level
  • MLS® #
    E4514282
  • Year Built
    2006
  • Property Type
    Residential
  • Property Style
    Bi-Level
  • MLS® #
    E4514282
  • Year Built
    2006
  • Property Type
    Residential
  • Property Style
    Bi-Level

Community Information

  • Area
    St. Paul
  • Neighbourhood/Community
    St. Paul Town
  • Postal Code
    T0A 3A1
  • Area
    St. Paul
  • Neighbourhood/Community
    St. Paul Town
  • Postal Code
    T0A 3A1
  • Area
    St. Paul
  • Neighbourhood/Community
    St. Paul Town
  • Postal Code
    T0A 3A1

Services & Amenities

  • Amenities
    Air Conditioner
    Deck
    Exterior Walls- 2x6
    Vinyl Windows
  • Amenities
    Air Conditioner, Deck, Exterior Walls- 2x6, Vinyl Windows
  • Amenities
    Air Conditioner
    Deck
    Exterior Walls- 2x6
    Vinyl Windows

Interior

  • Floor Finish
    Carpet
    Linoleum
    Vinyl Plank
  • Goods Included
    Dishwasher-Built-In
    Dryer
    Microwave Hood Fan
    Refrigerator
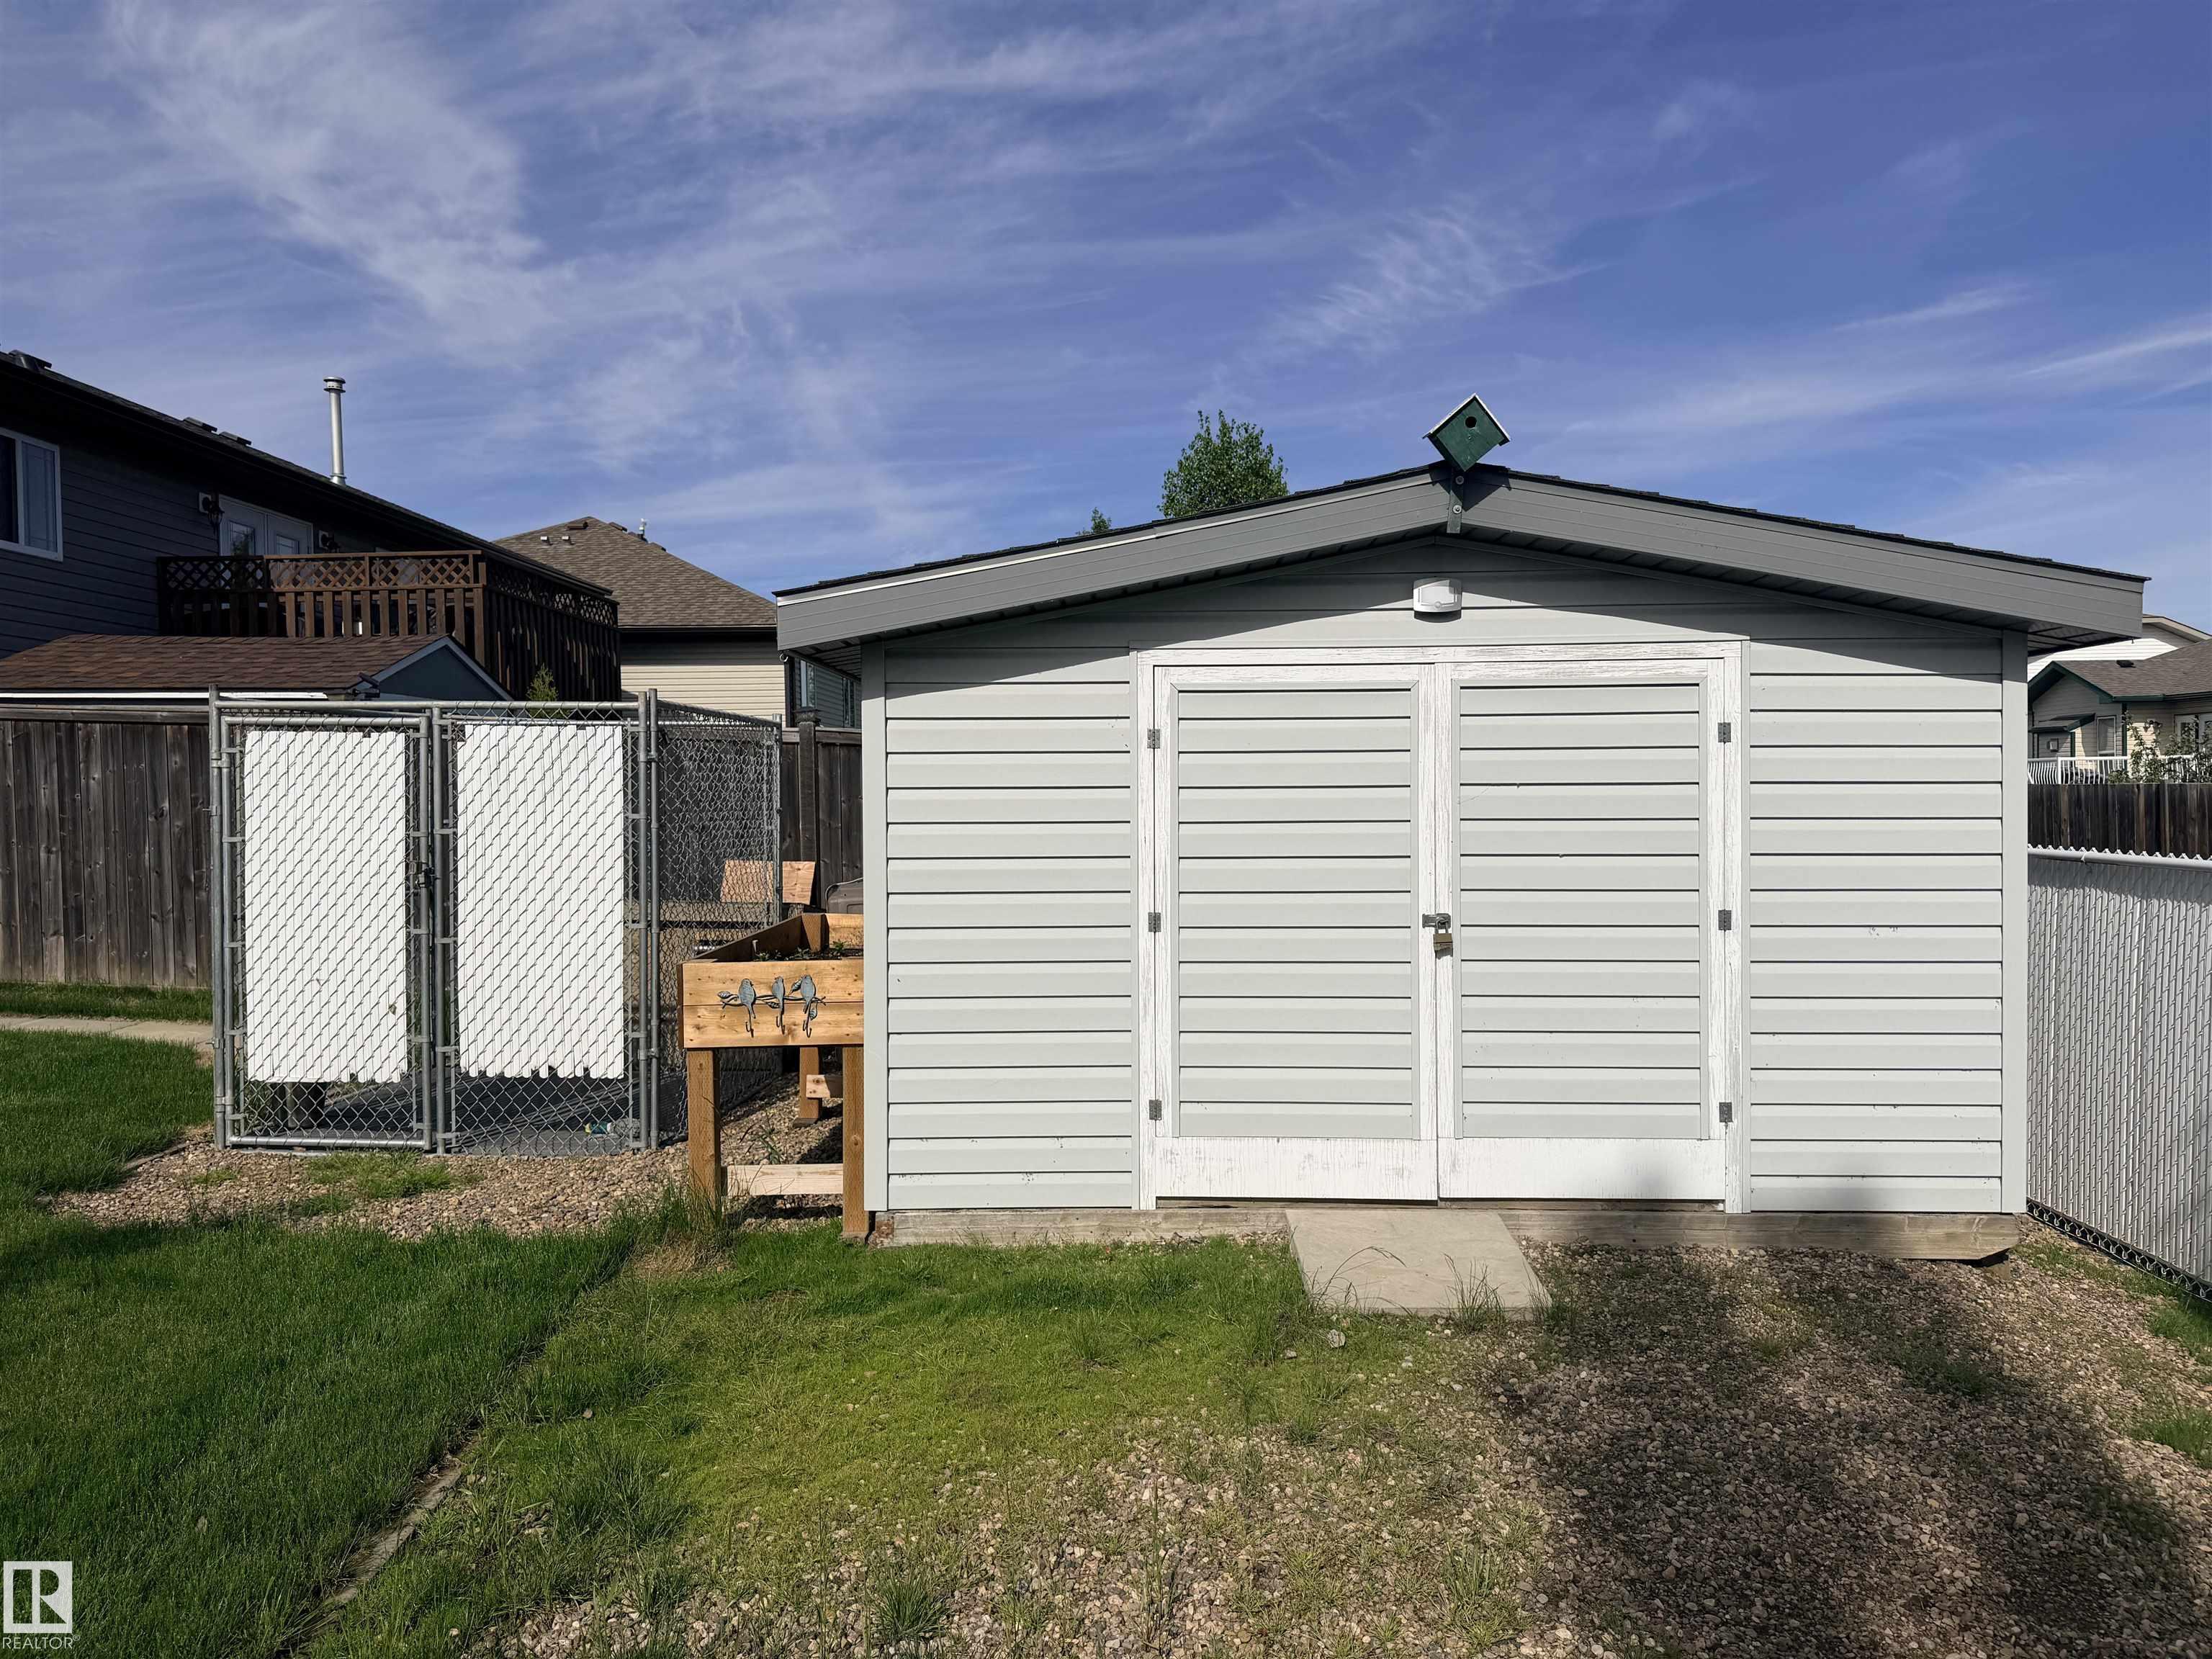
    Storage Shed
    Stove-Electric
    Washer
    All Window Coverings
  • Heating Type
    Forced Air-1
    Natural Gas
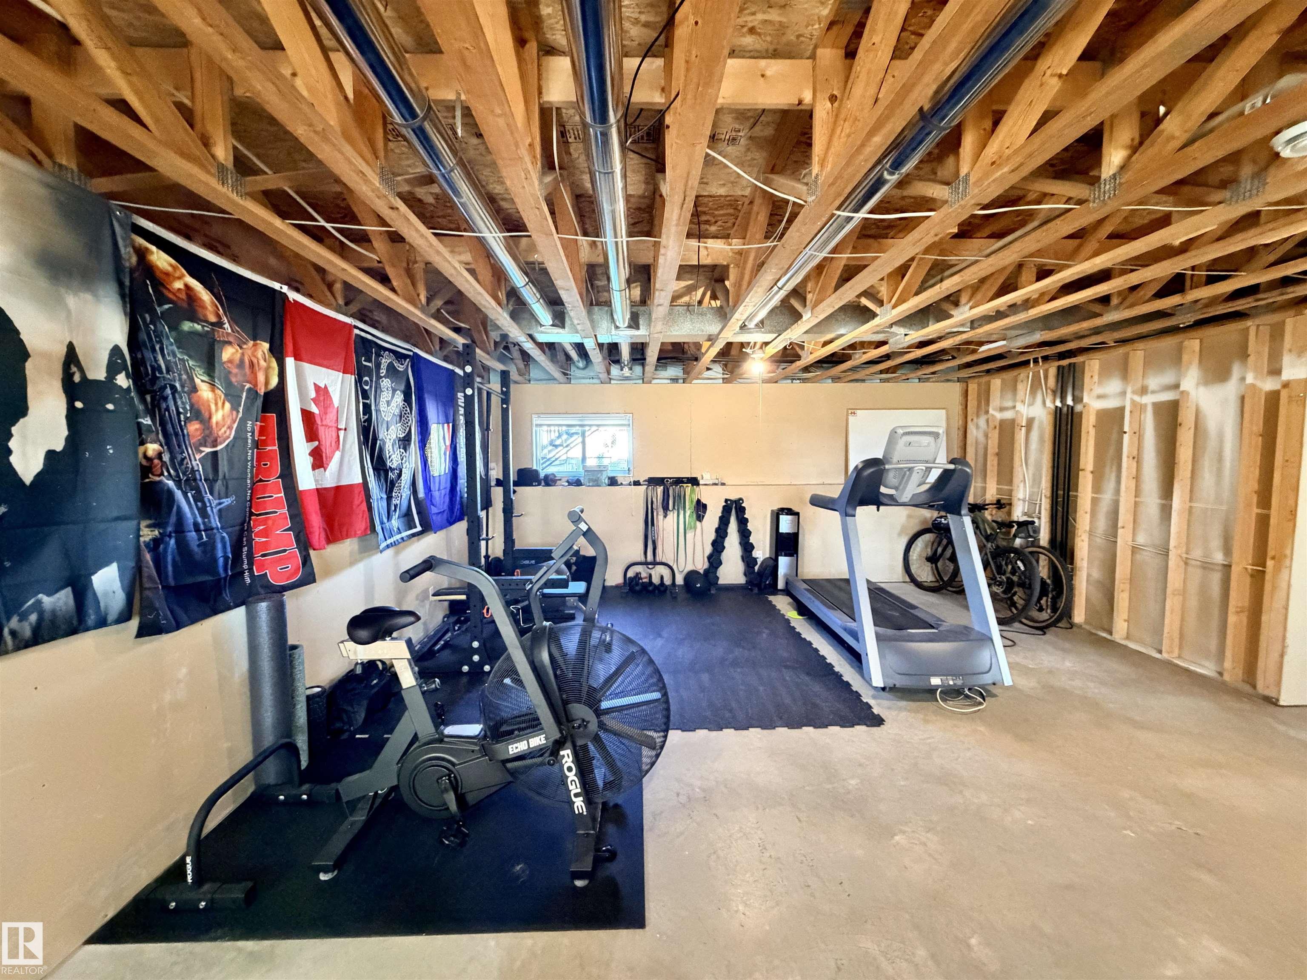
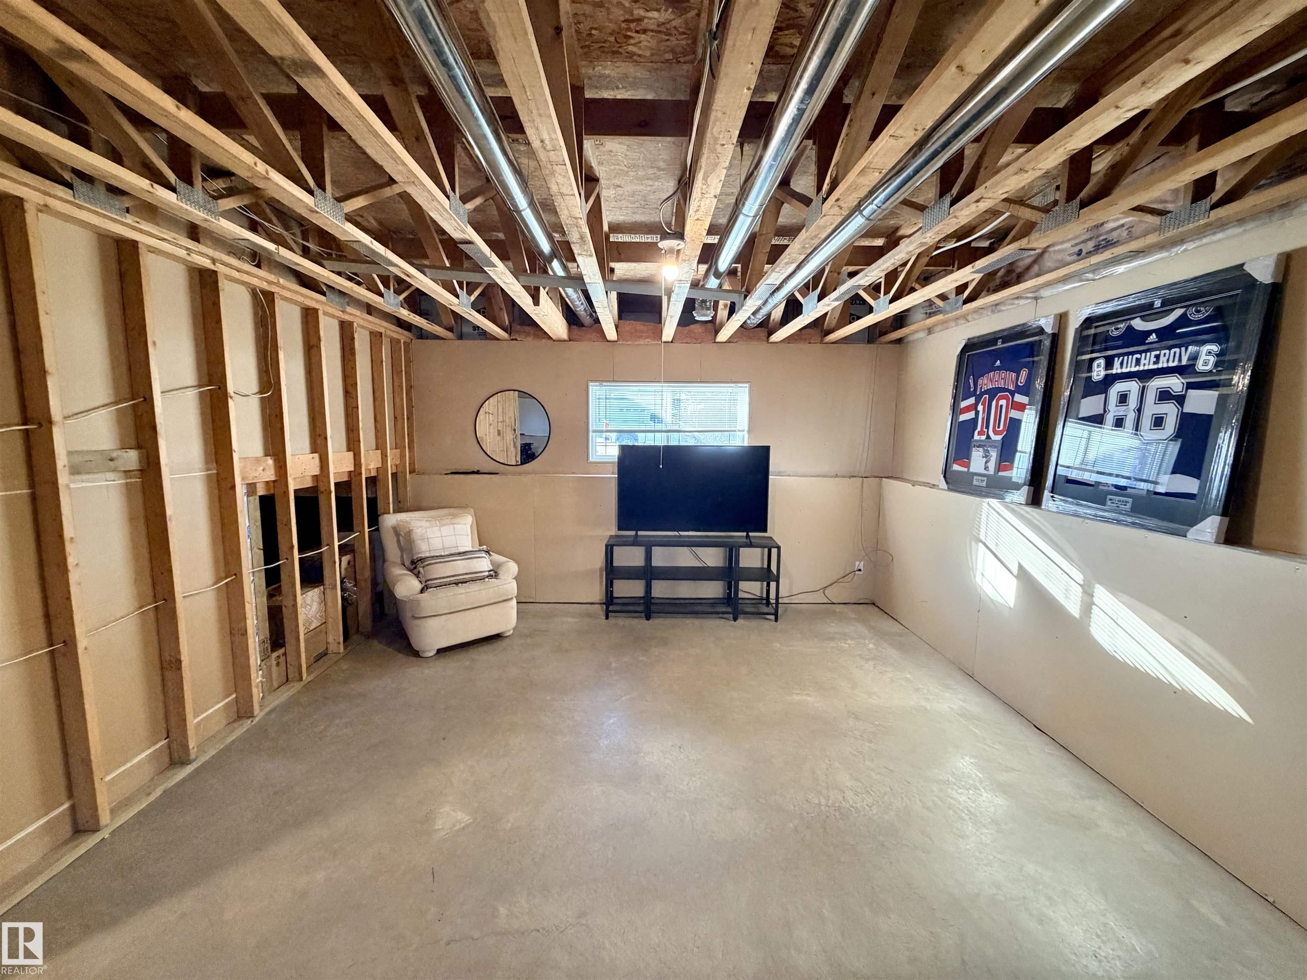
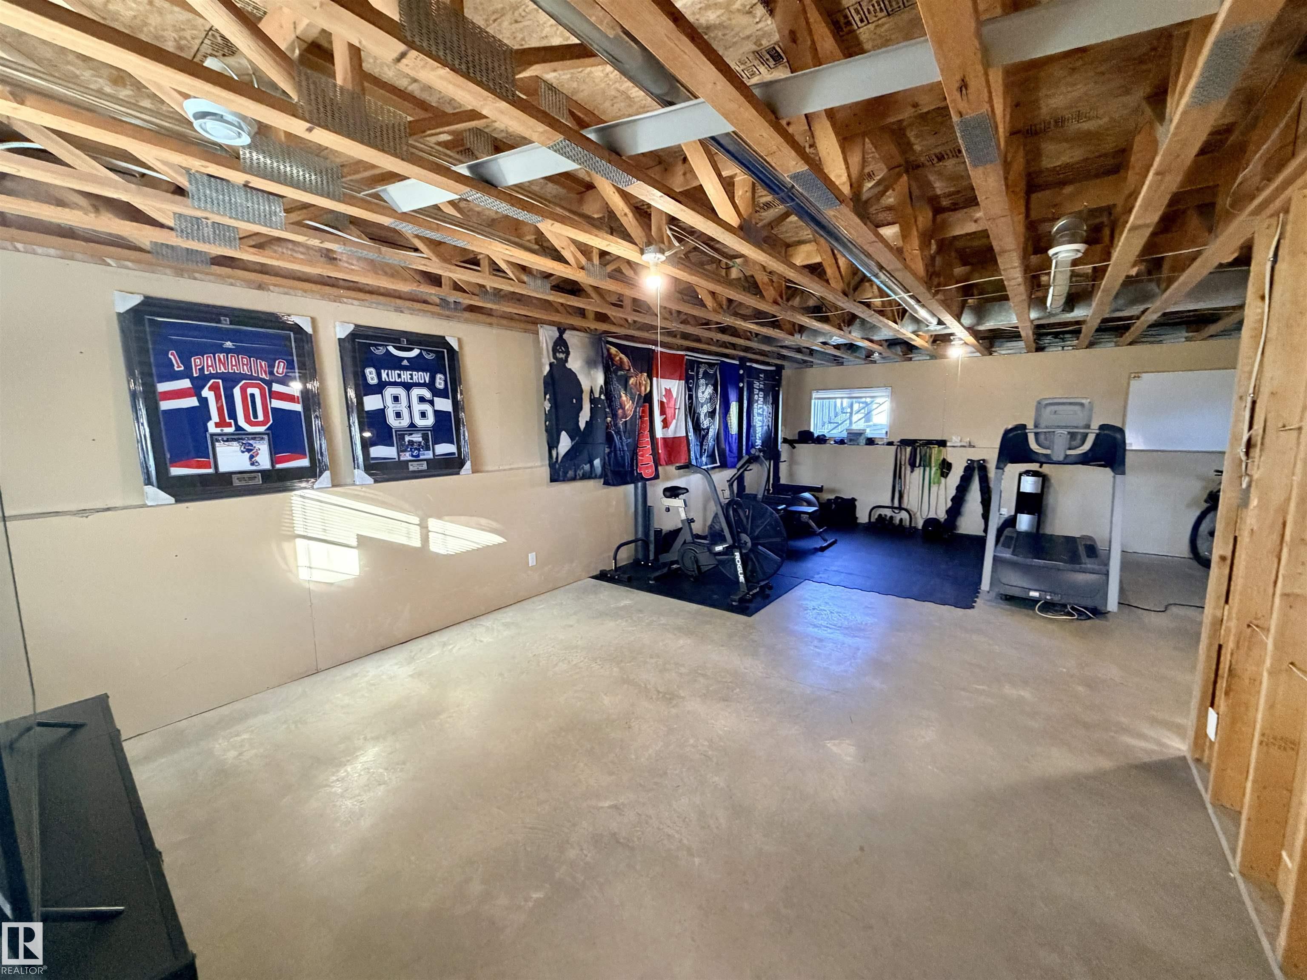
  • Basement
    Full
  • Basement Development
    Unfinished
  • Floor Finish
    Carpet, Linoleum, Vinyl Plank
  • Goods Included
    Dishwasher-Built-In, Dryer, Microwave Hood Fan, Refrigerator, Storage Shed, Stove-Electric, Washer, All Window Coverings
  • Heating Type
    Forced Air-1, Natural Gas
  • Basement
    Full
  • Basement Development
    Unfinished
  • Floor Finish
    Carpet
    Linoleum
    Vinyl Plank
  • Goods Included
    Dishwasher-Built-In
    Dryer
    Microwave Hood Fan
    Refrigerator
    Storage Shed
    Stove-Electric
    Washer
    All Window Coverings
  • Heating Type
    Forced Air-1
    Natural Gas
  • Basement
    Full
  • Basement Development
    Unfinished

Exterior

  • Lot/Exterior Features
    Back Lane
    Corner Lot
    Cul-De-Sac
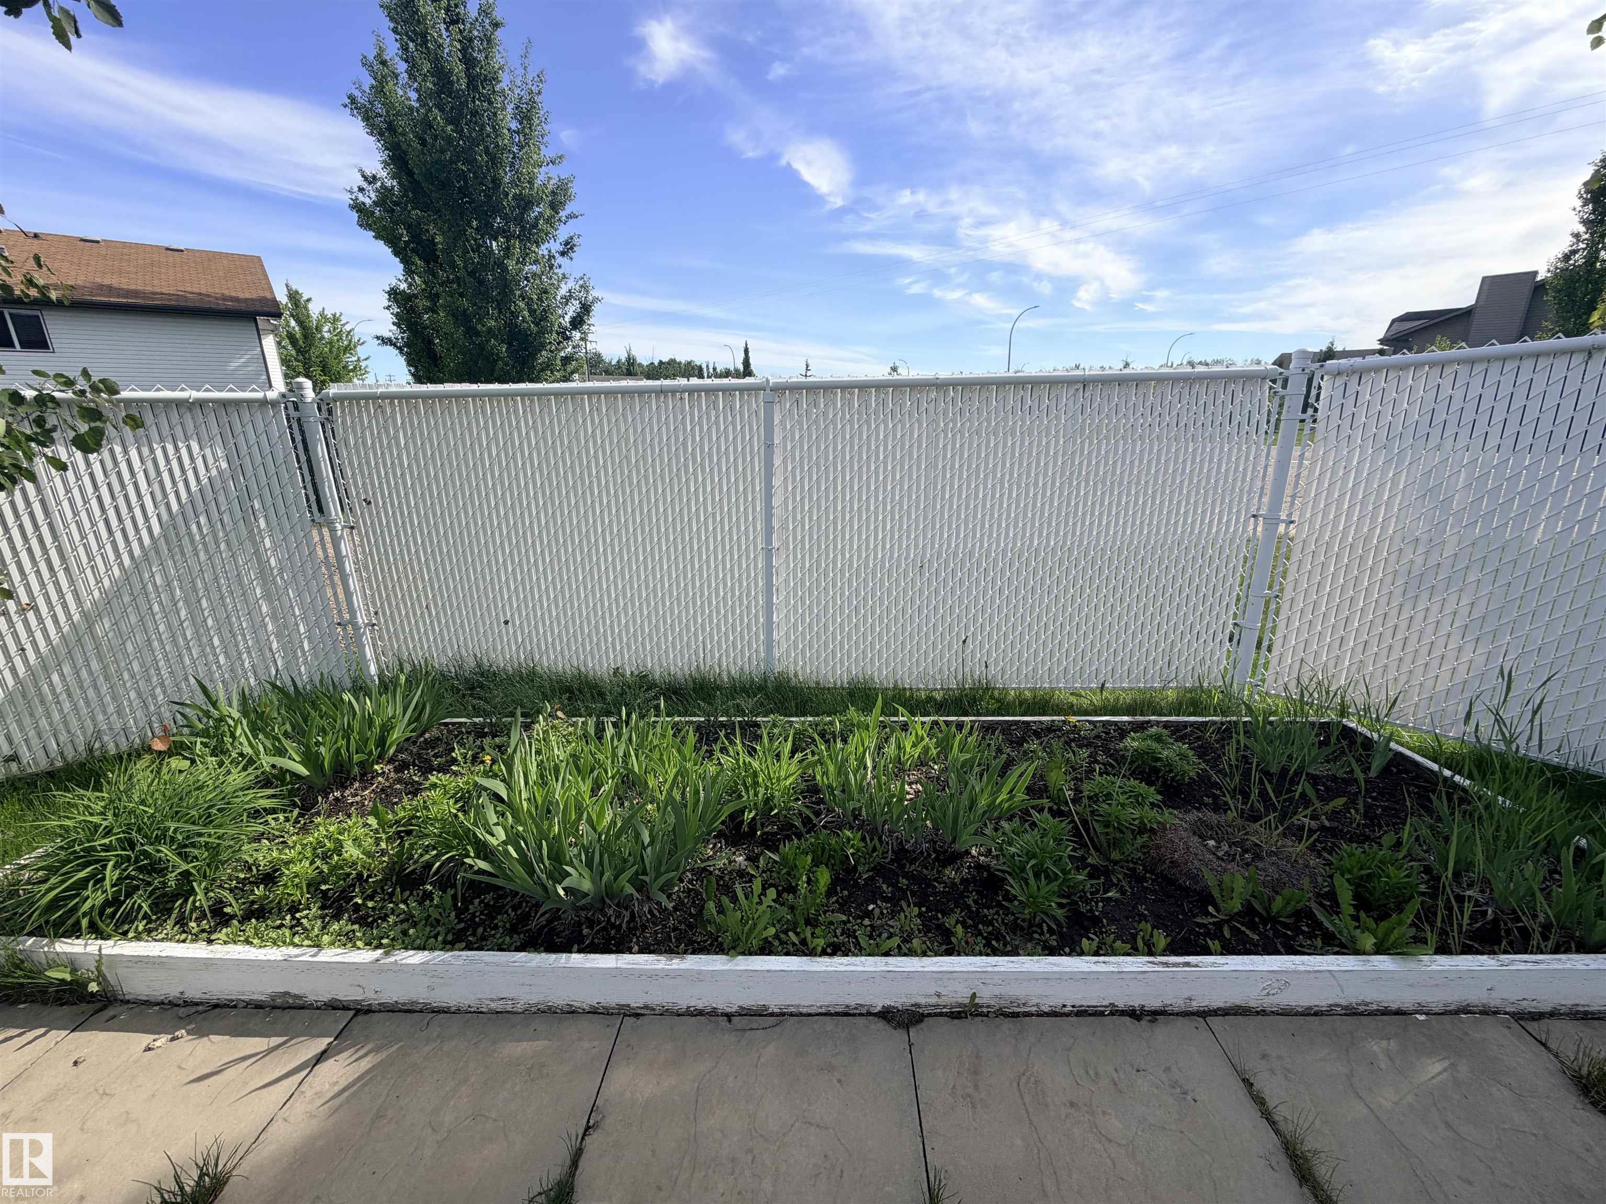
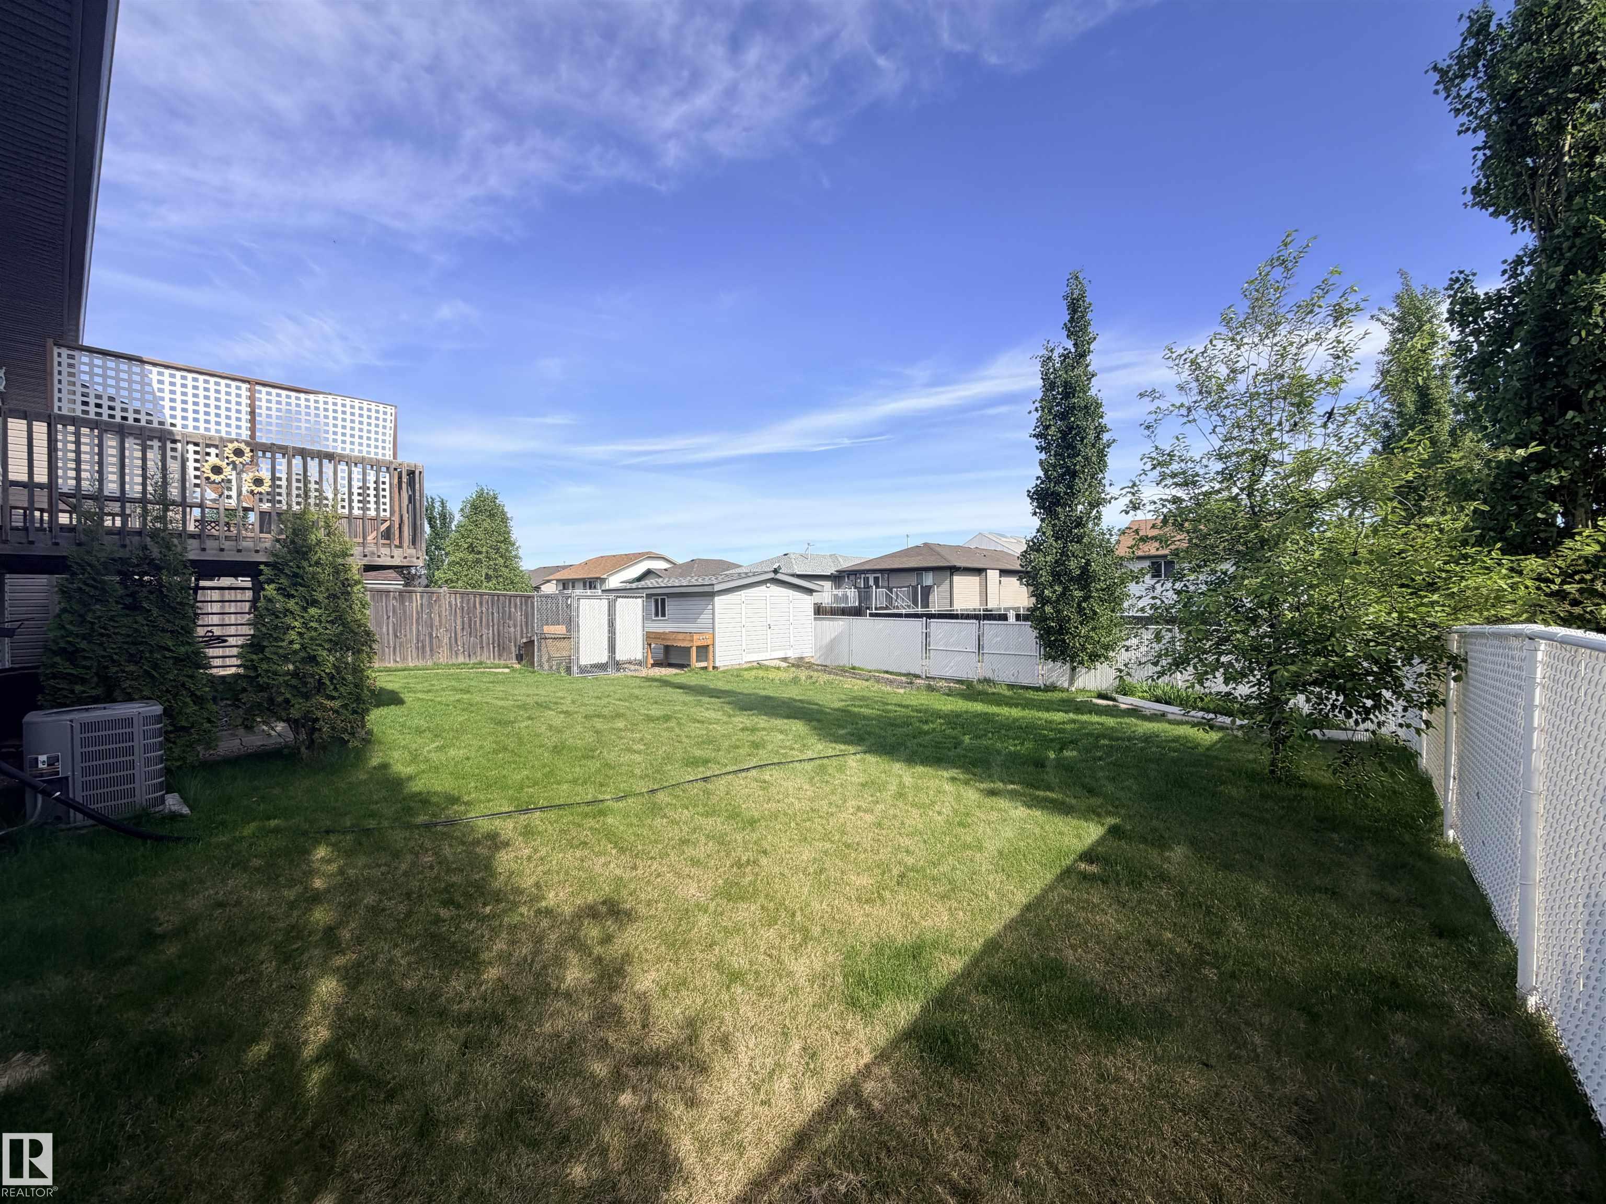
    Fully Fenced
    Golf Nearby
    Landscaped
    Playground Nearby
  • Roof
    Asphalt Shingles
  • Foundation
    Concrete Perimeter
  • Lot/Exterior Features
    Back Lane, Corner Lot, Cul-De-Sac, Fully Fenced, Golf Nearby, Landscaped, Playground Nearby
  • Roof
    Asphalt Shingles
  • Foundation
    Concrete Perimeter
  • Lot/Exterior Features
    Back Lane
    Corner Lot
    Cul-De-Sac
    Fully Fenced
    Golf Nearby
    Landscaped
    Playground Nearby
  • Roof
    Asphalt Shingles
  • Foundation
    Concrete Perimeter

Additional Details

  • Property Class
    Single Family
  • Site Influences
    Back Lane
    Corner Lot
    Cul-De-Sac
    Fully Fenced
    Golf Nearby
    Landscaped
    Playground Nearby
  • Road Access
    Paved Driveway to House
  • Last Updated
    9/1/2026 16:30
  • Property Class
    Single Family
  • Site Influences
    Back Lane, Corner Lot, Cul-De-Sac, Fully Fenced, Golf Nearby, Landscaped, Playground Nearby
  • Road Access
    Paved Driveway to House
  • Last Updated
    9/1/2026 16:30
  • Property Class
    Single Family
  • Site Influences
    Back Lane
    Corner Lot
    Cul-De-Sac
    Fully Fenced
    Golf Nearby
    Landscaped
    Playground Nearby
  • Road Access
    Paved Driveway to House
  • Last Updated
    9/1/2026 16:30

$389,900

5734 47 Avenue

Schedule Tour
Contact Agent

$1776/month
Est. Monthly Payment
$
$
%
Learn More

Mortgage values are calculated by Redman Technologies Inc based on values provided in the REALTOR® Association of Edmonton listing data feed.