
Courtesy of Simone Bredlow of RE/MAX Discover

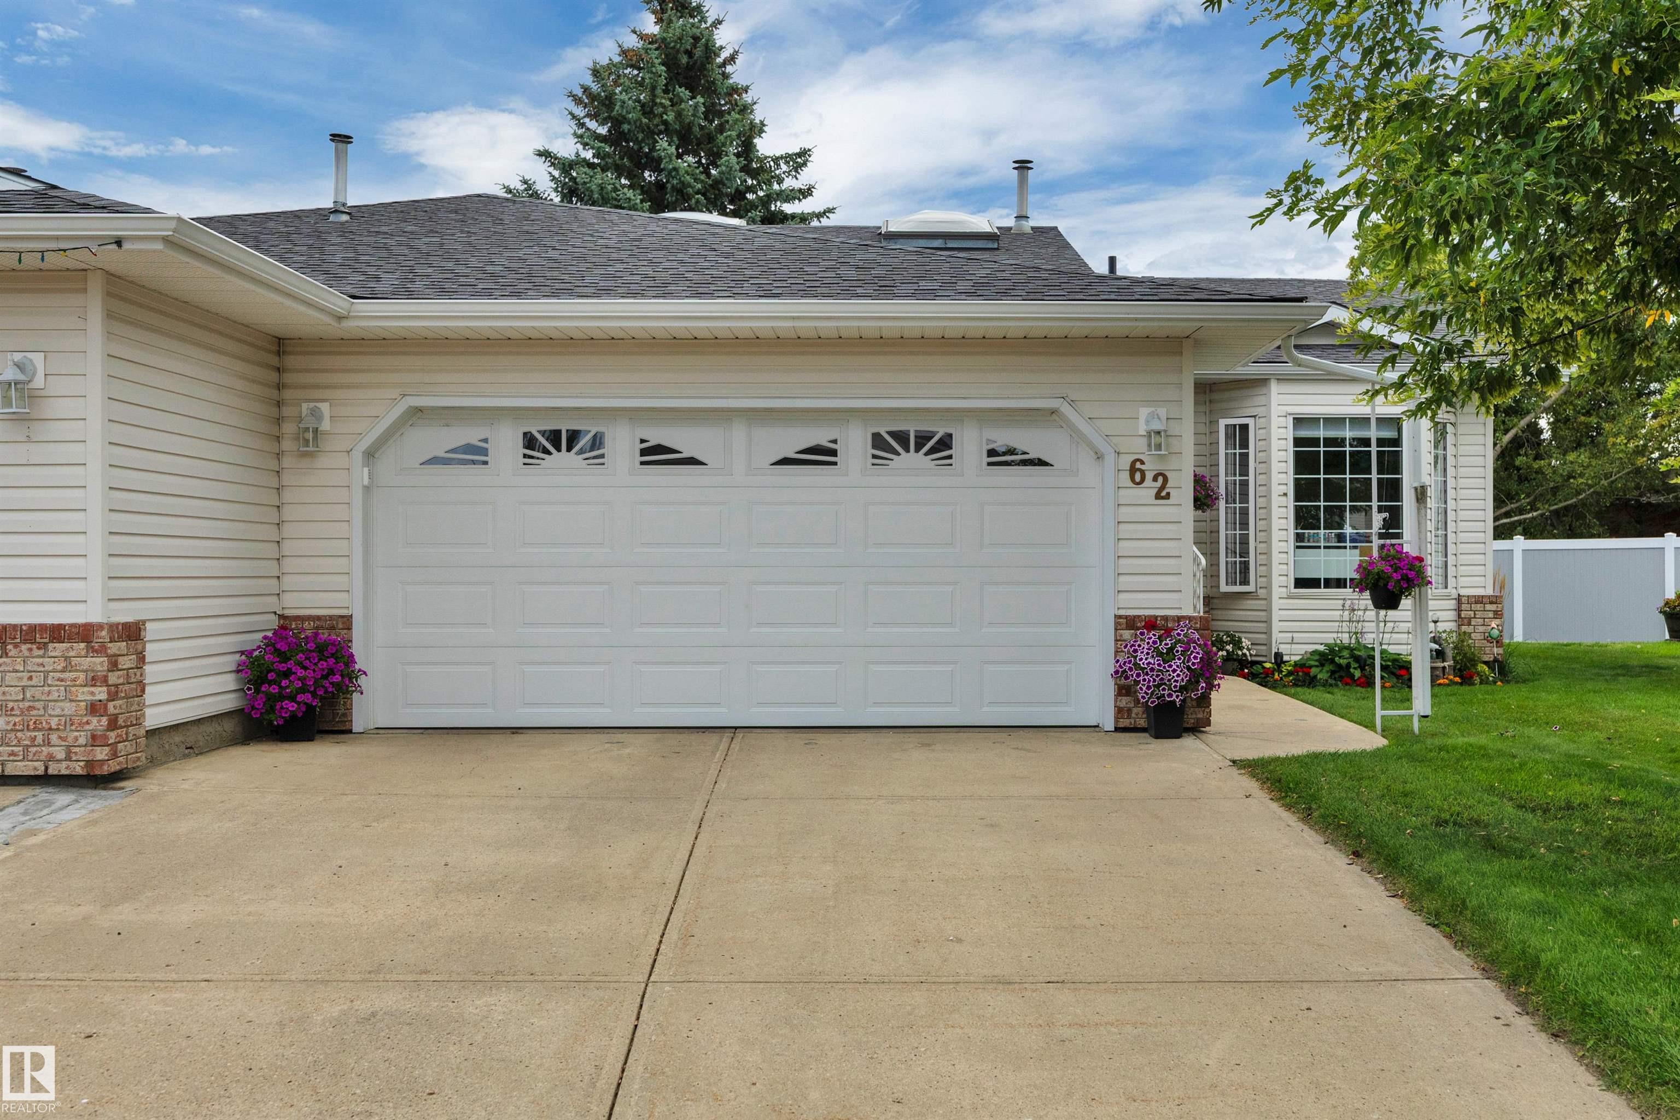
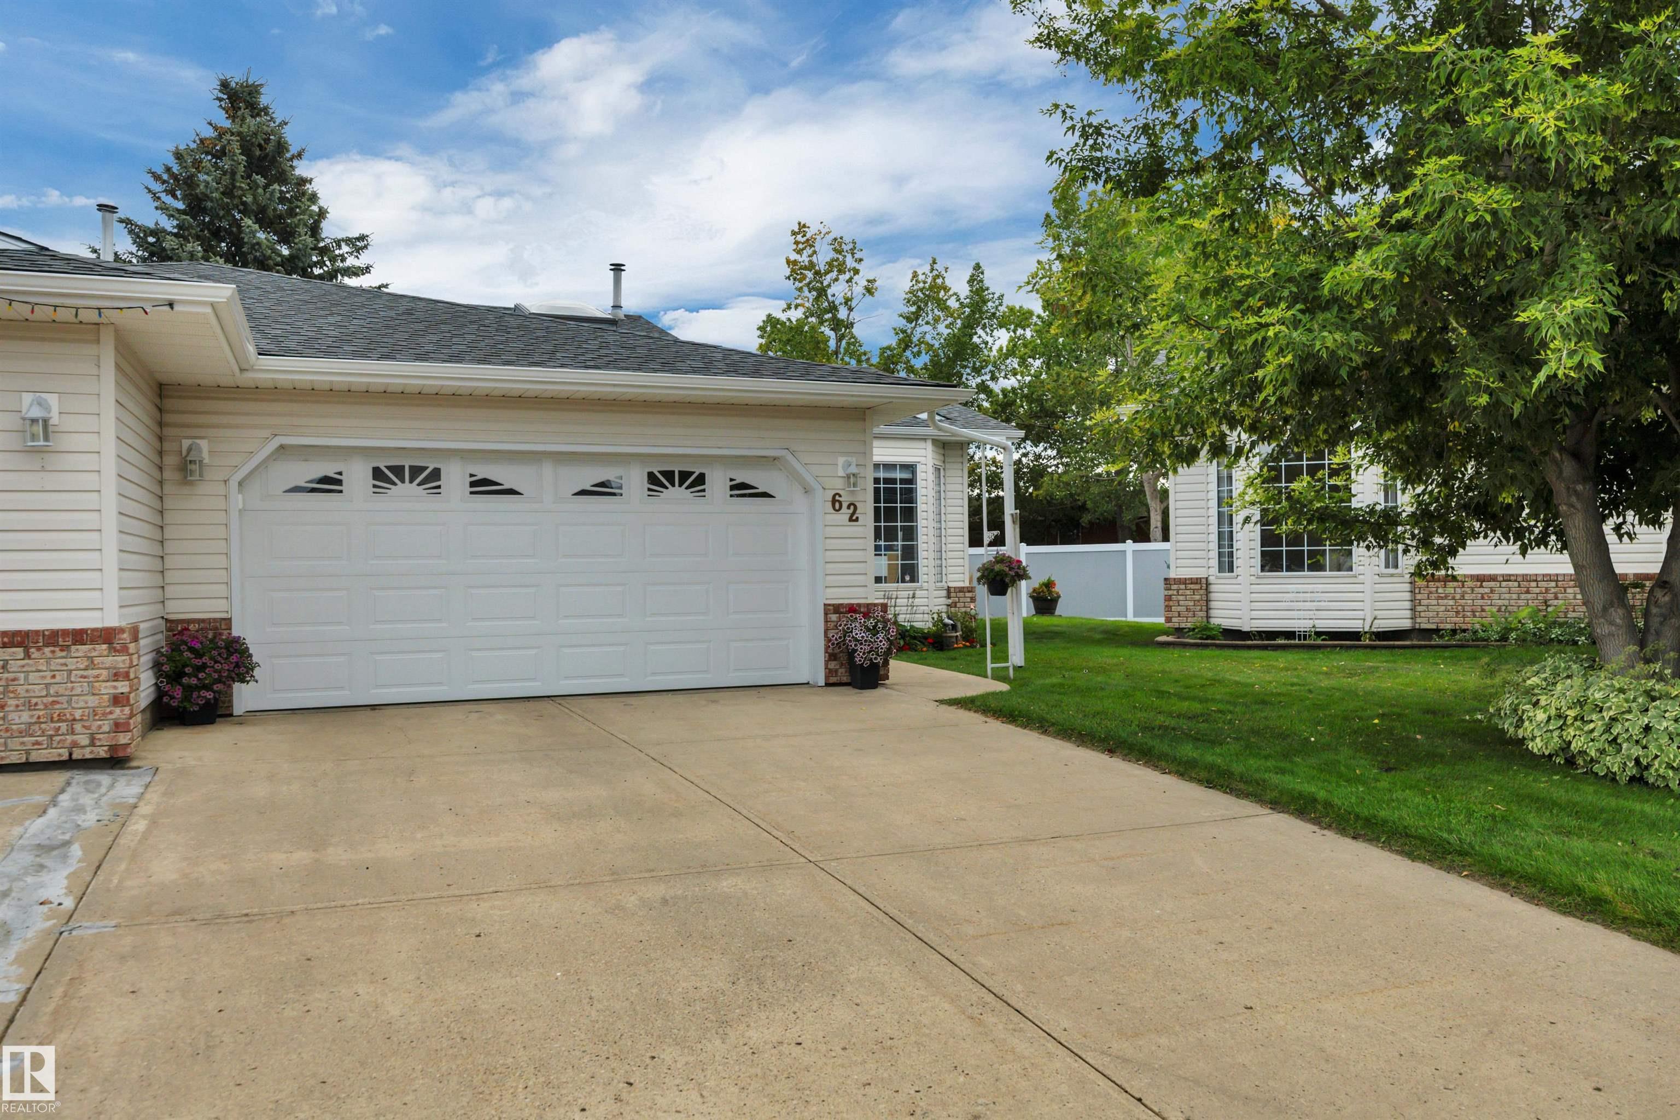
62 4410 52 Ave Wetaskiwin , Alberta , T9A 3L2

 MLS® # E4504927

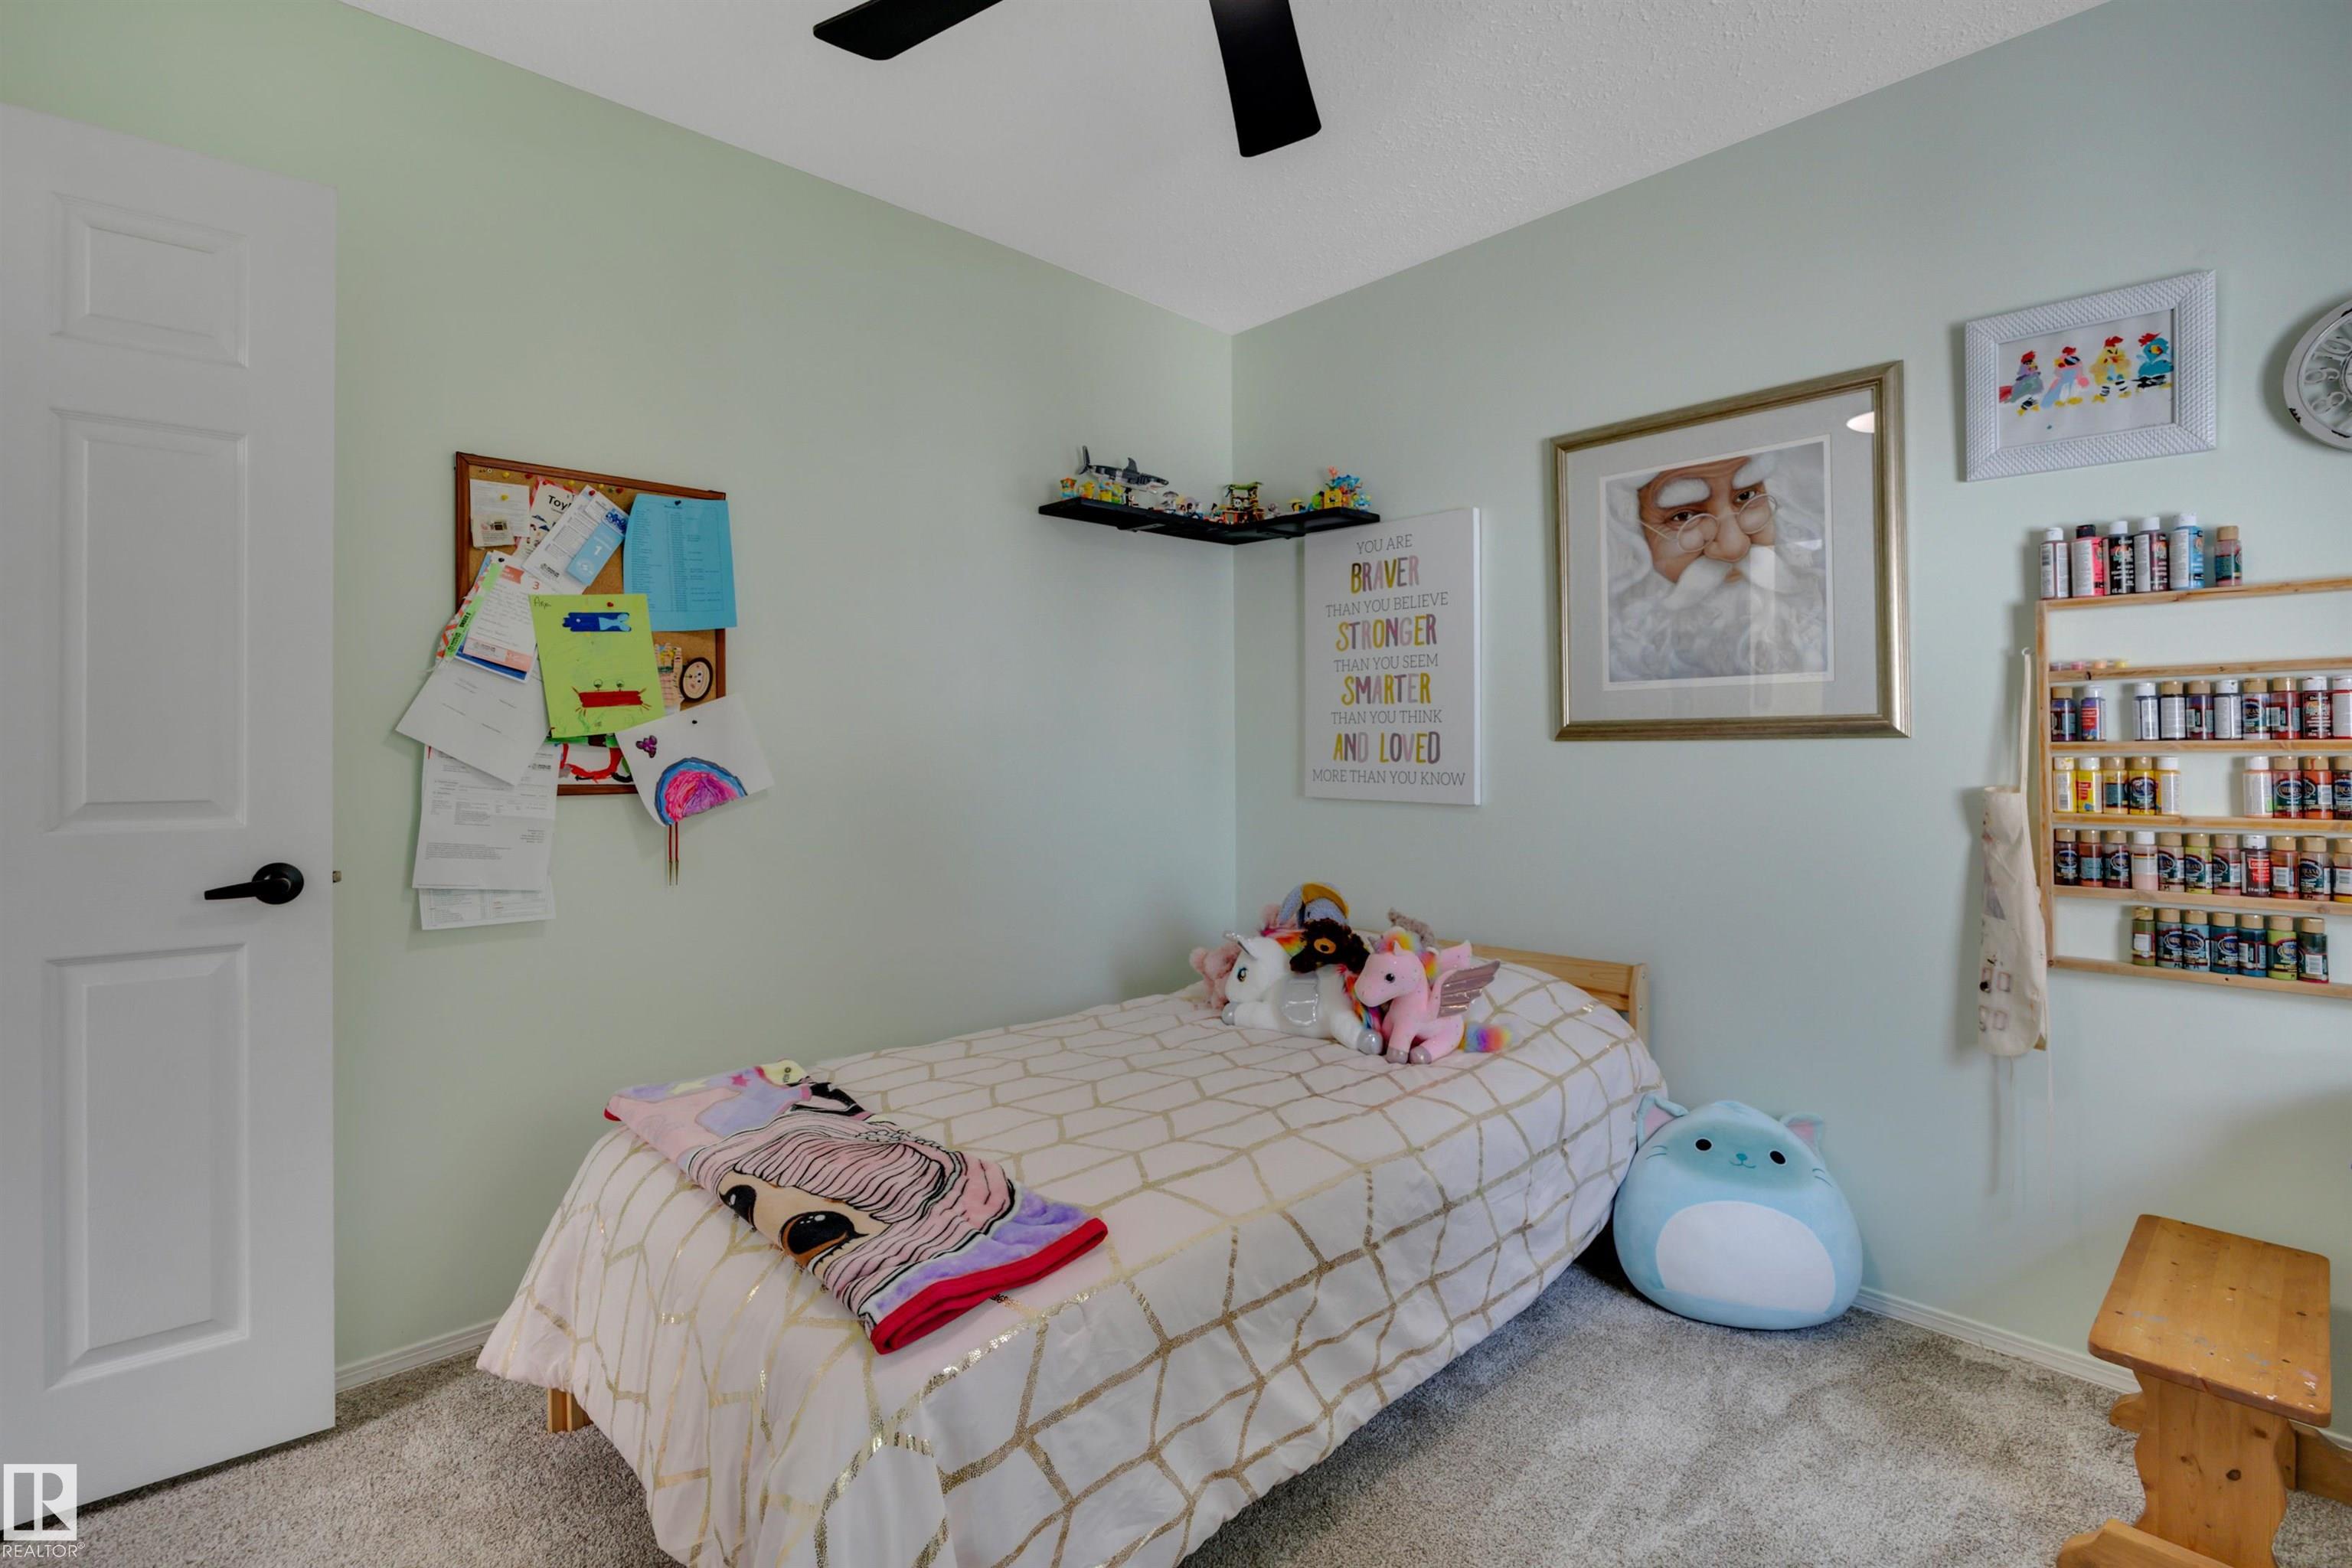
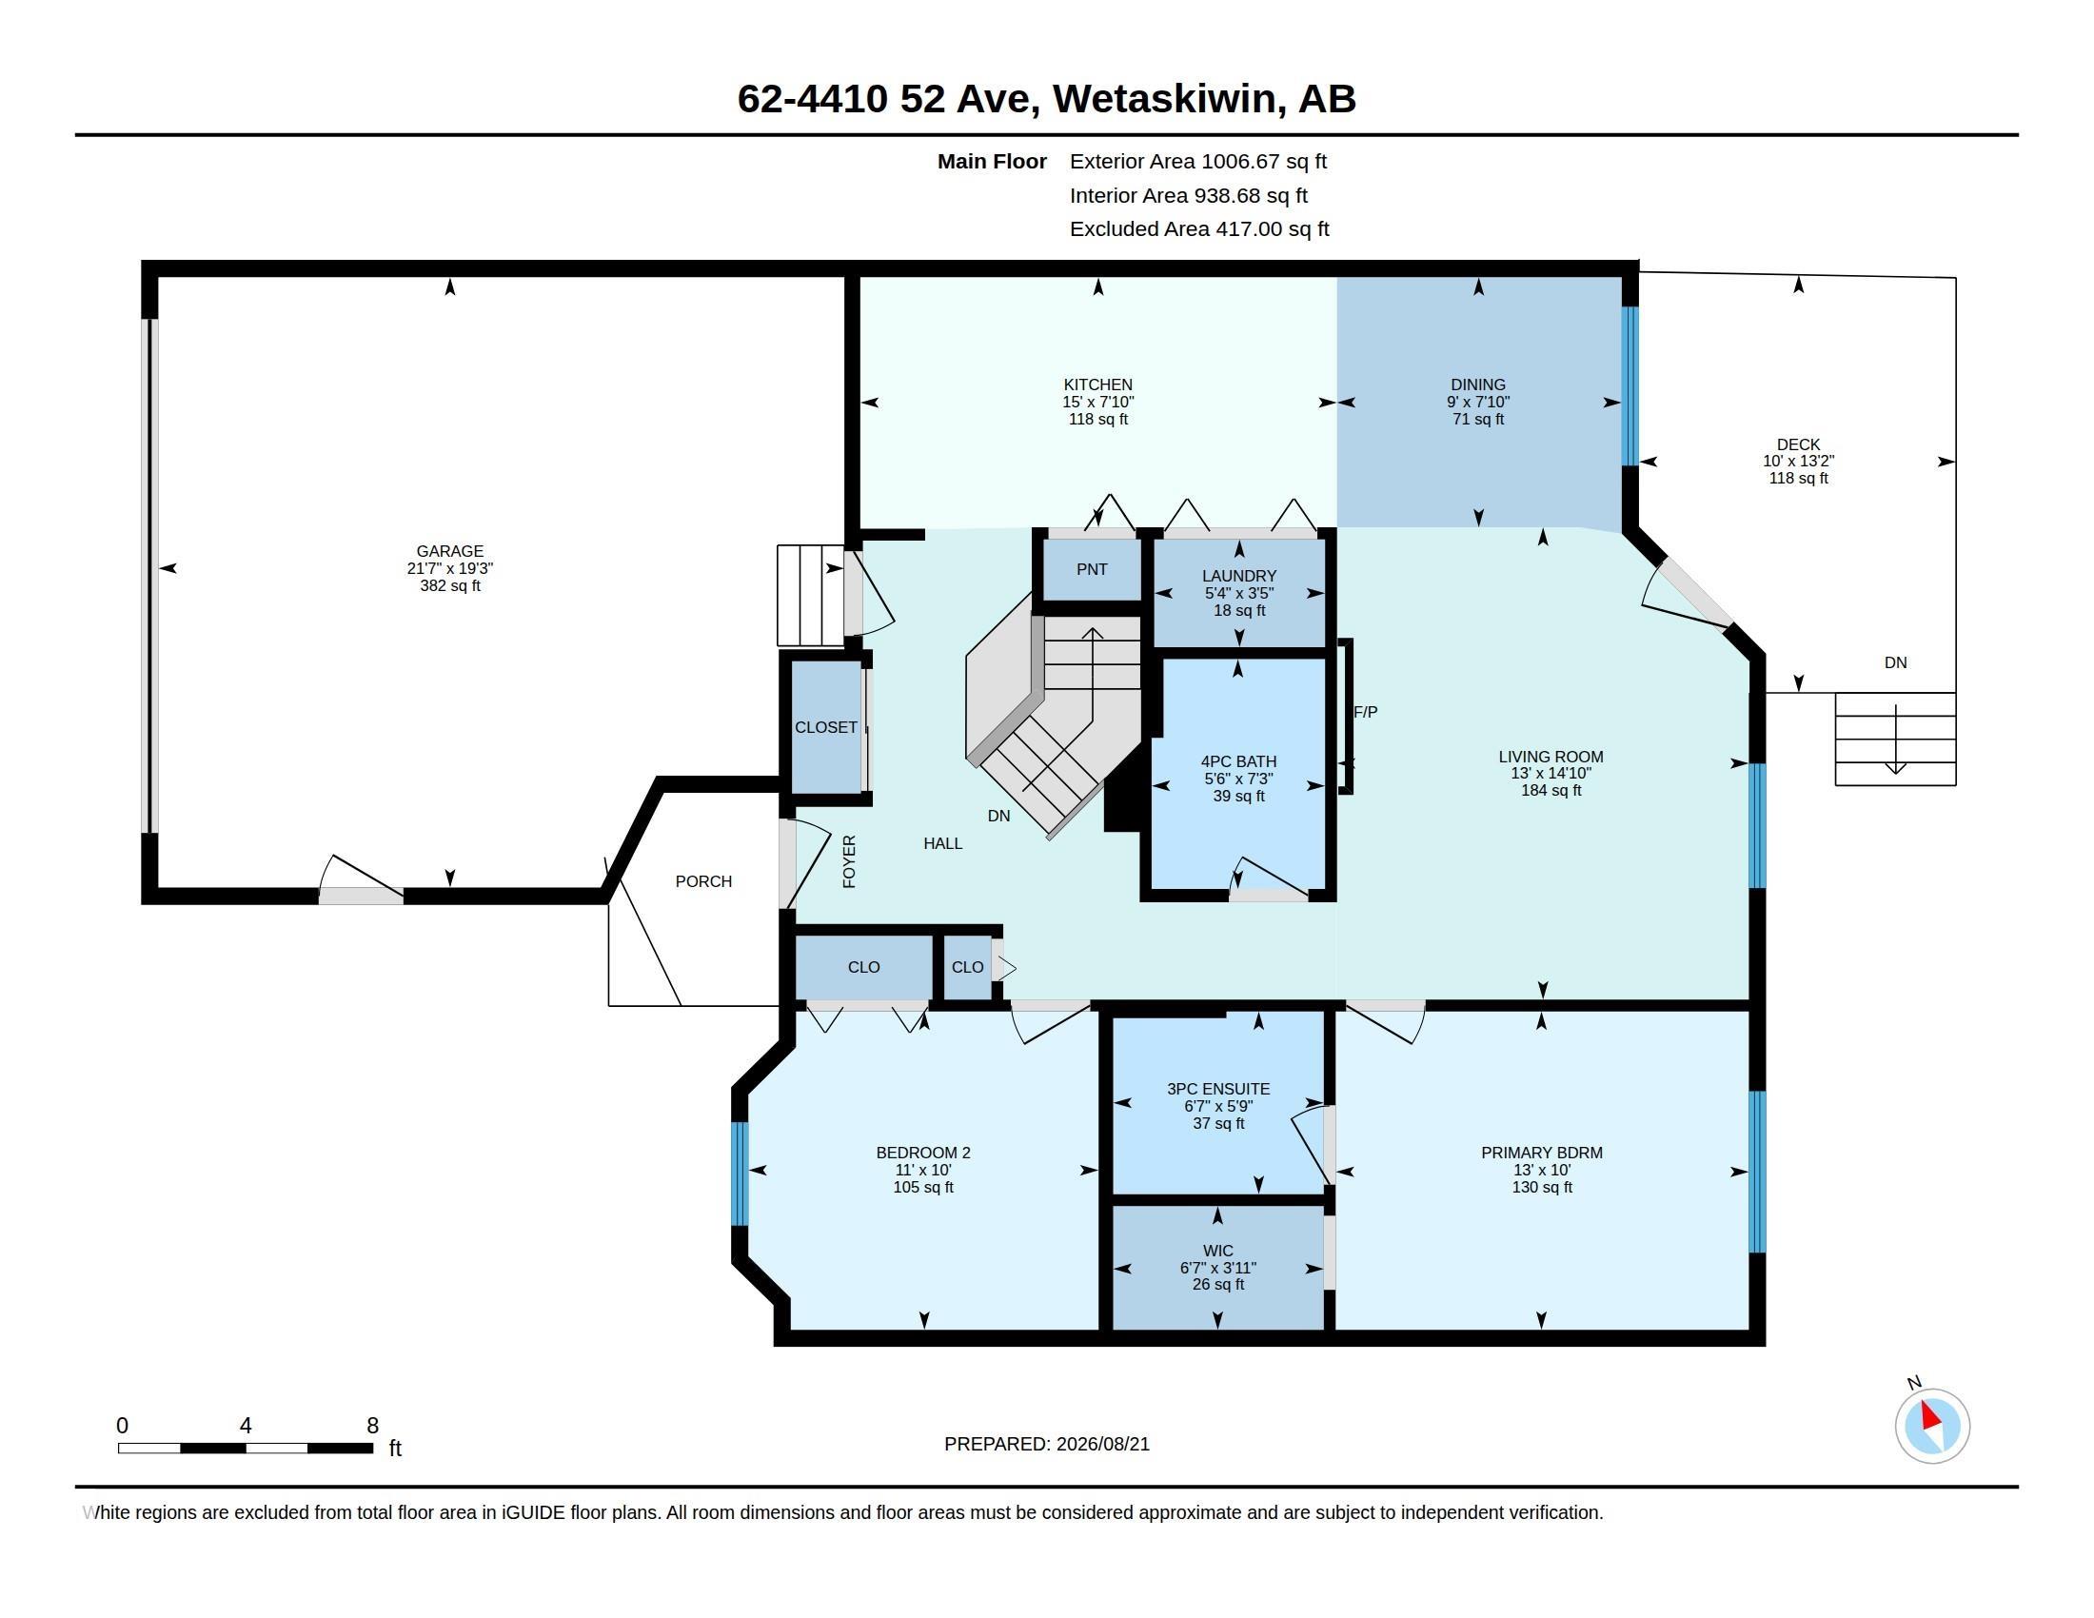
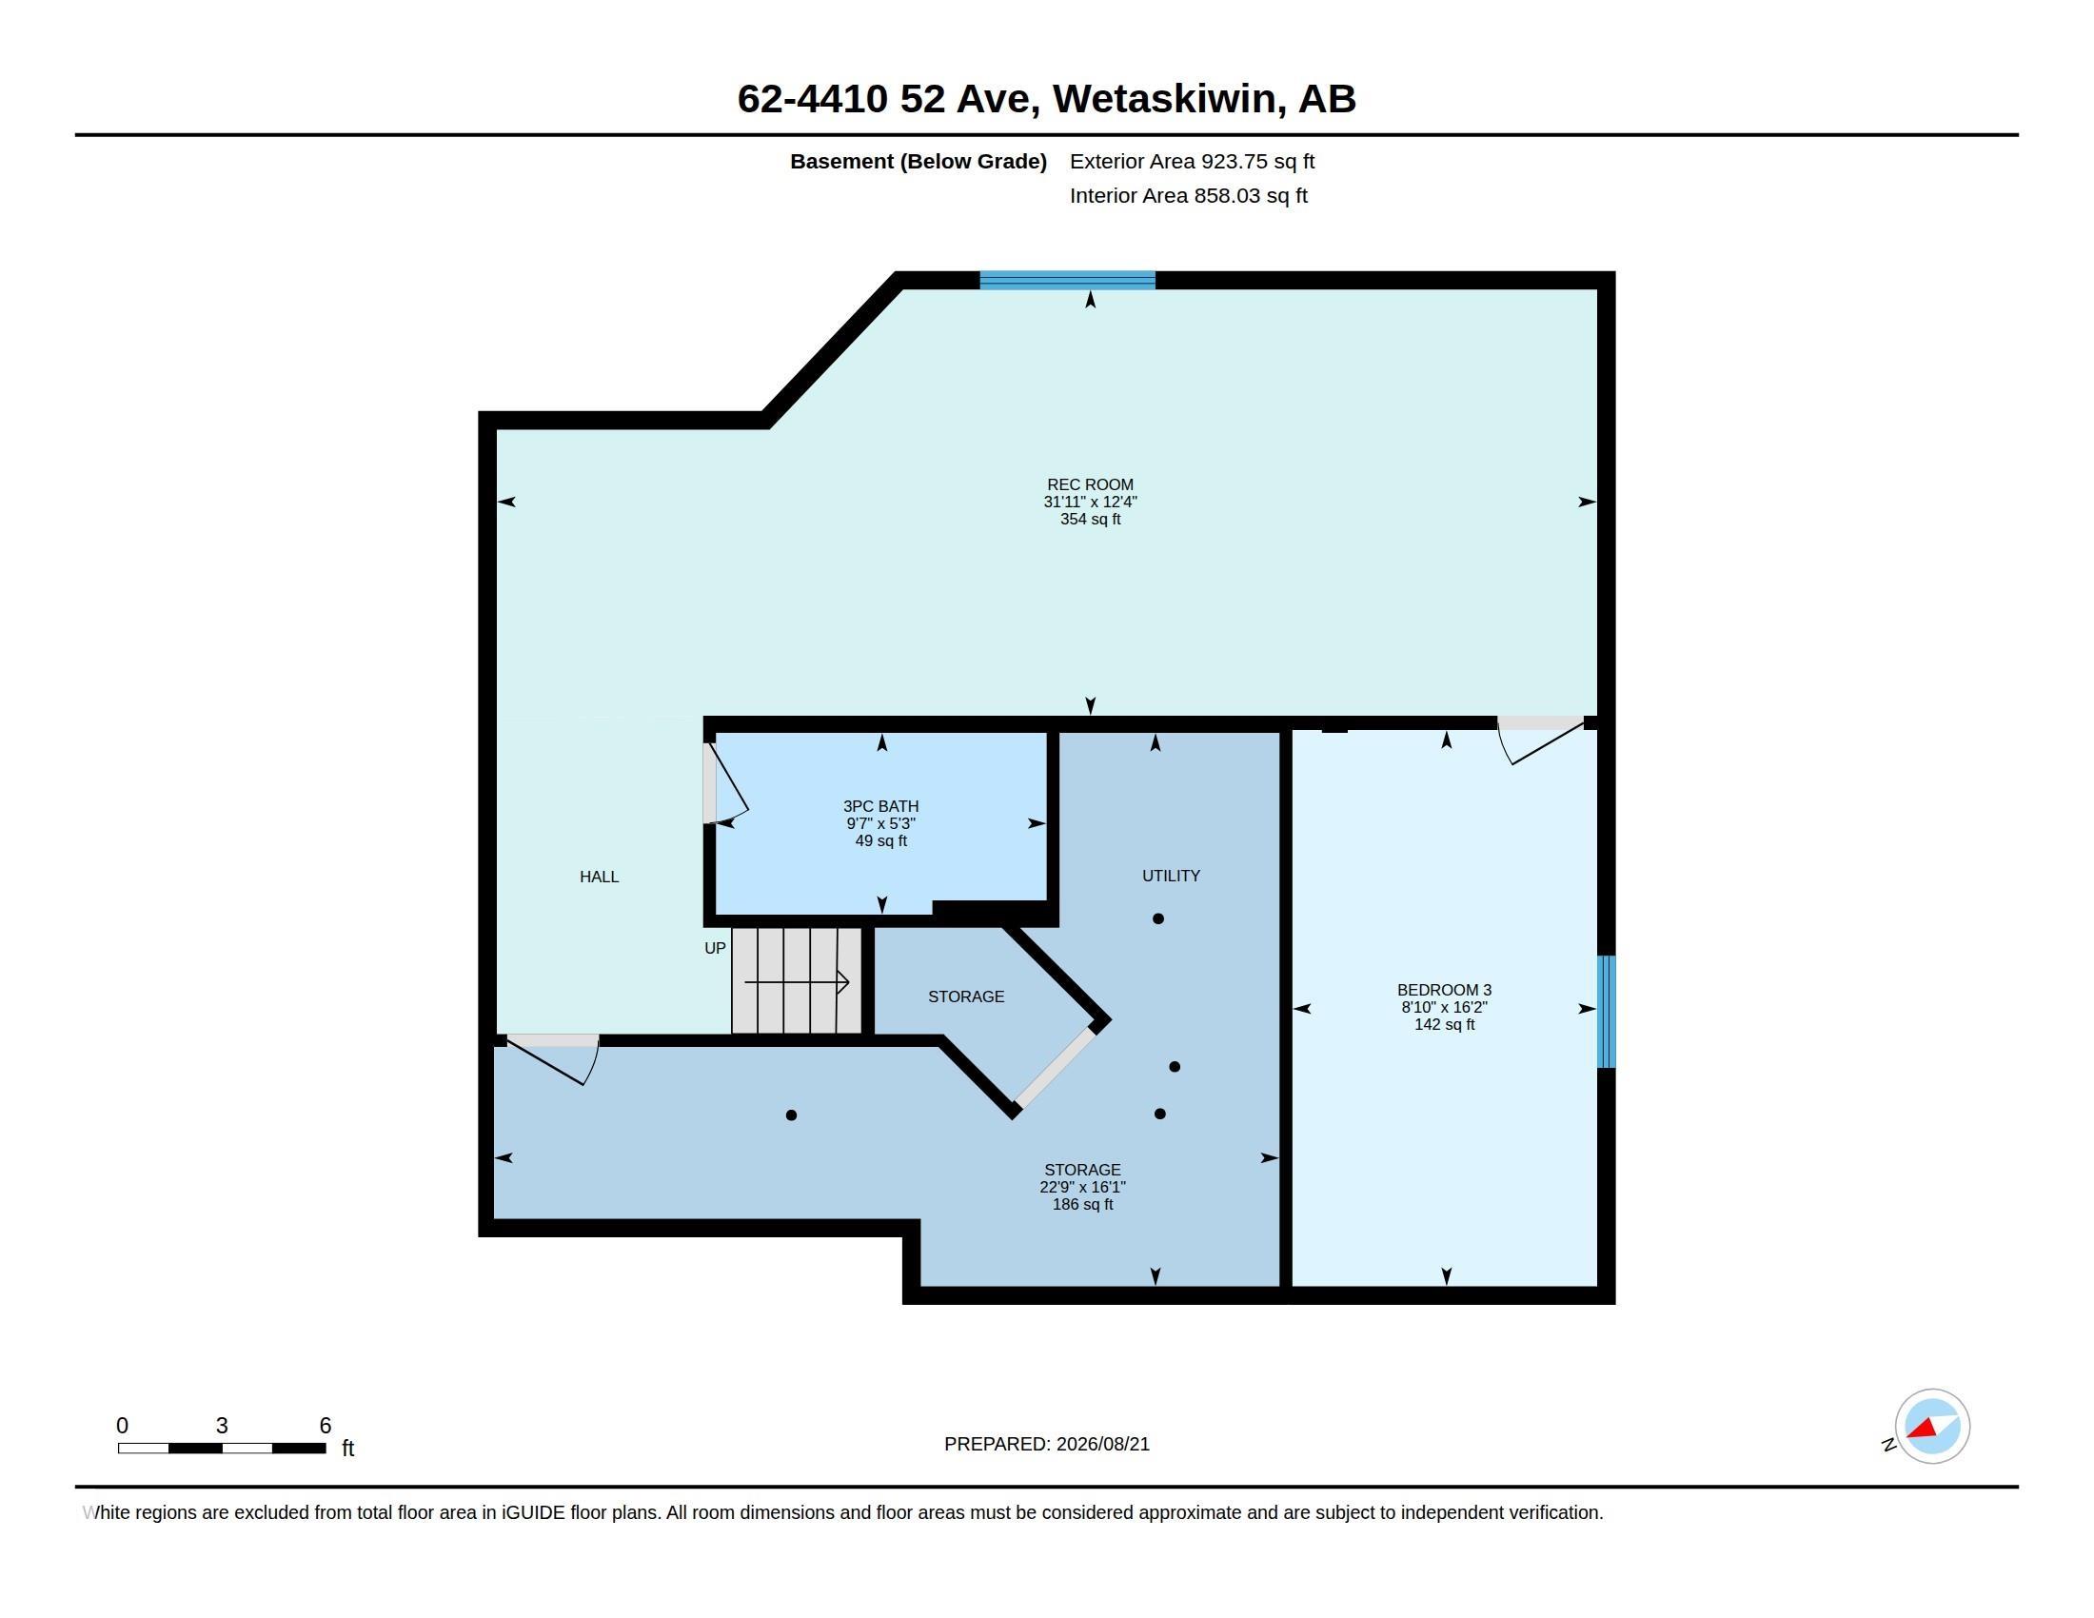
3 bedrooms

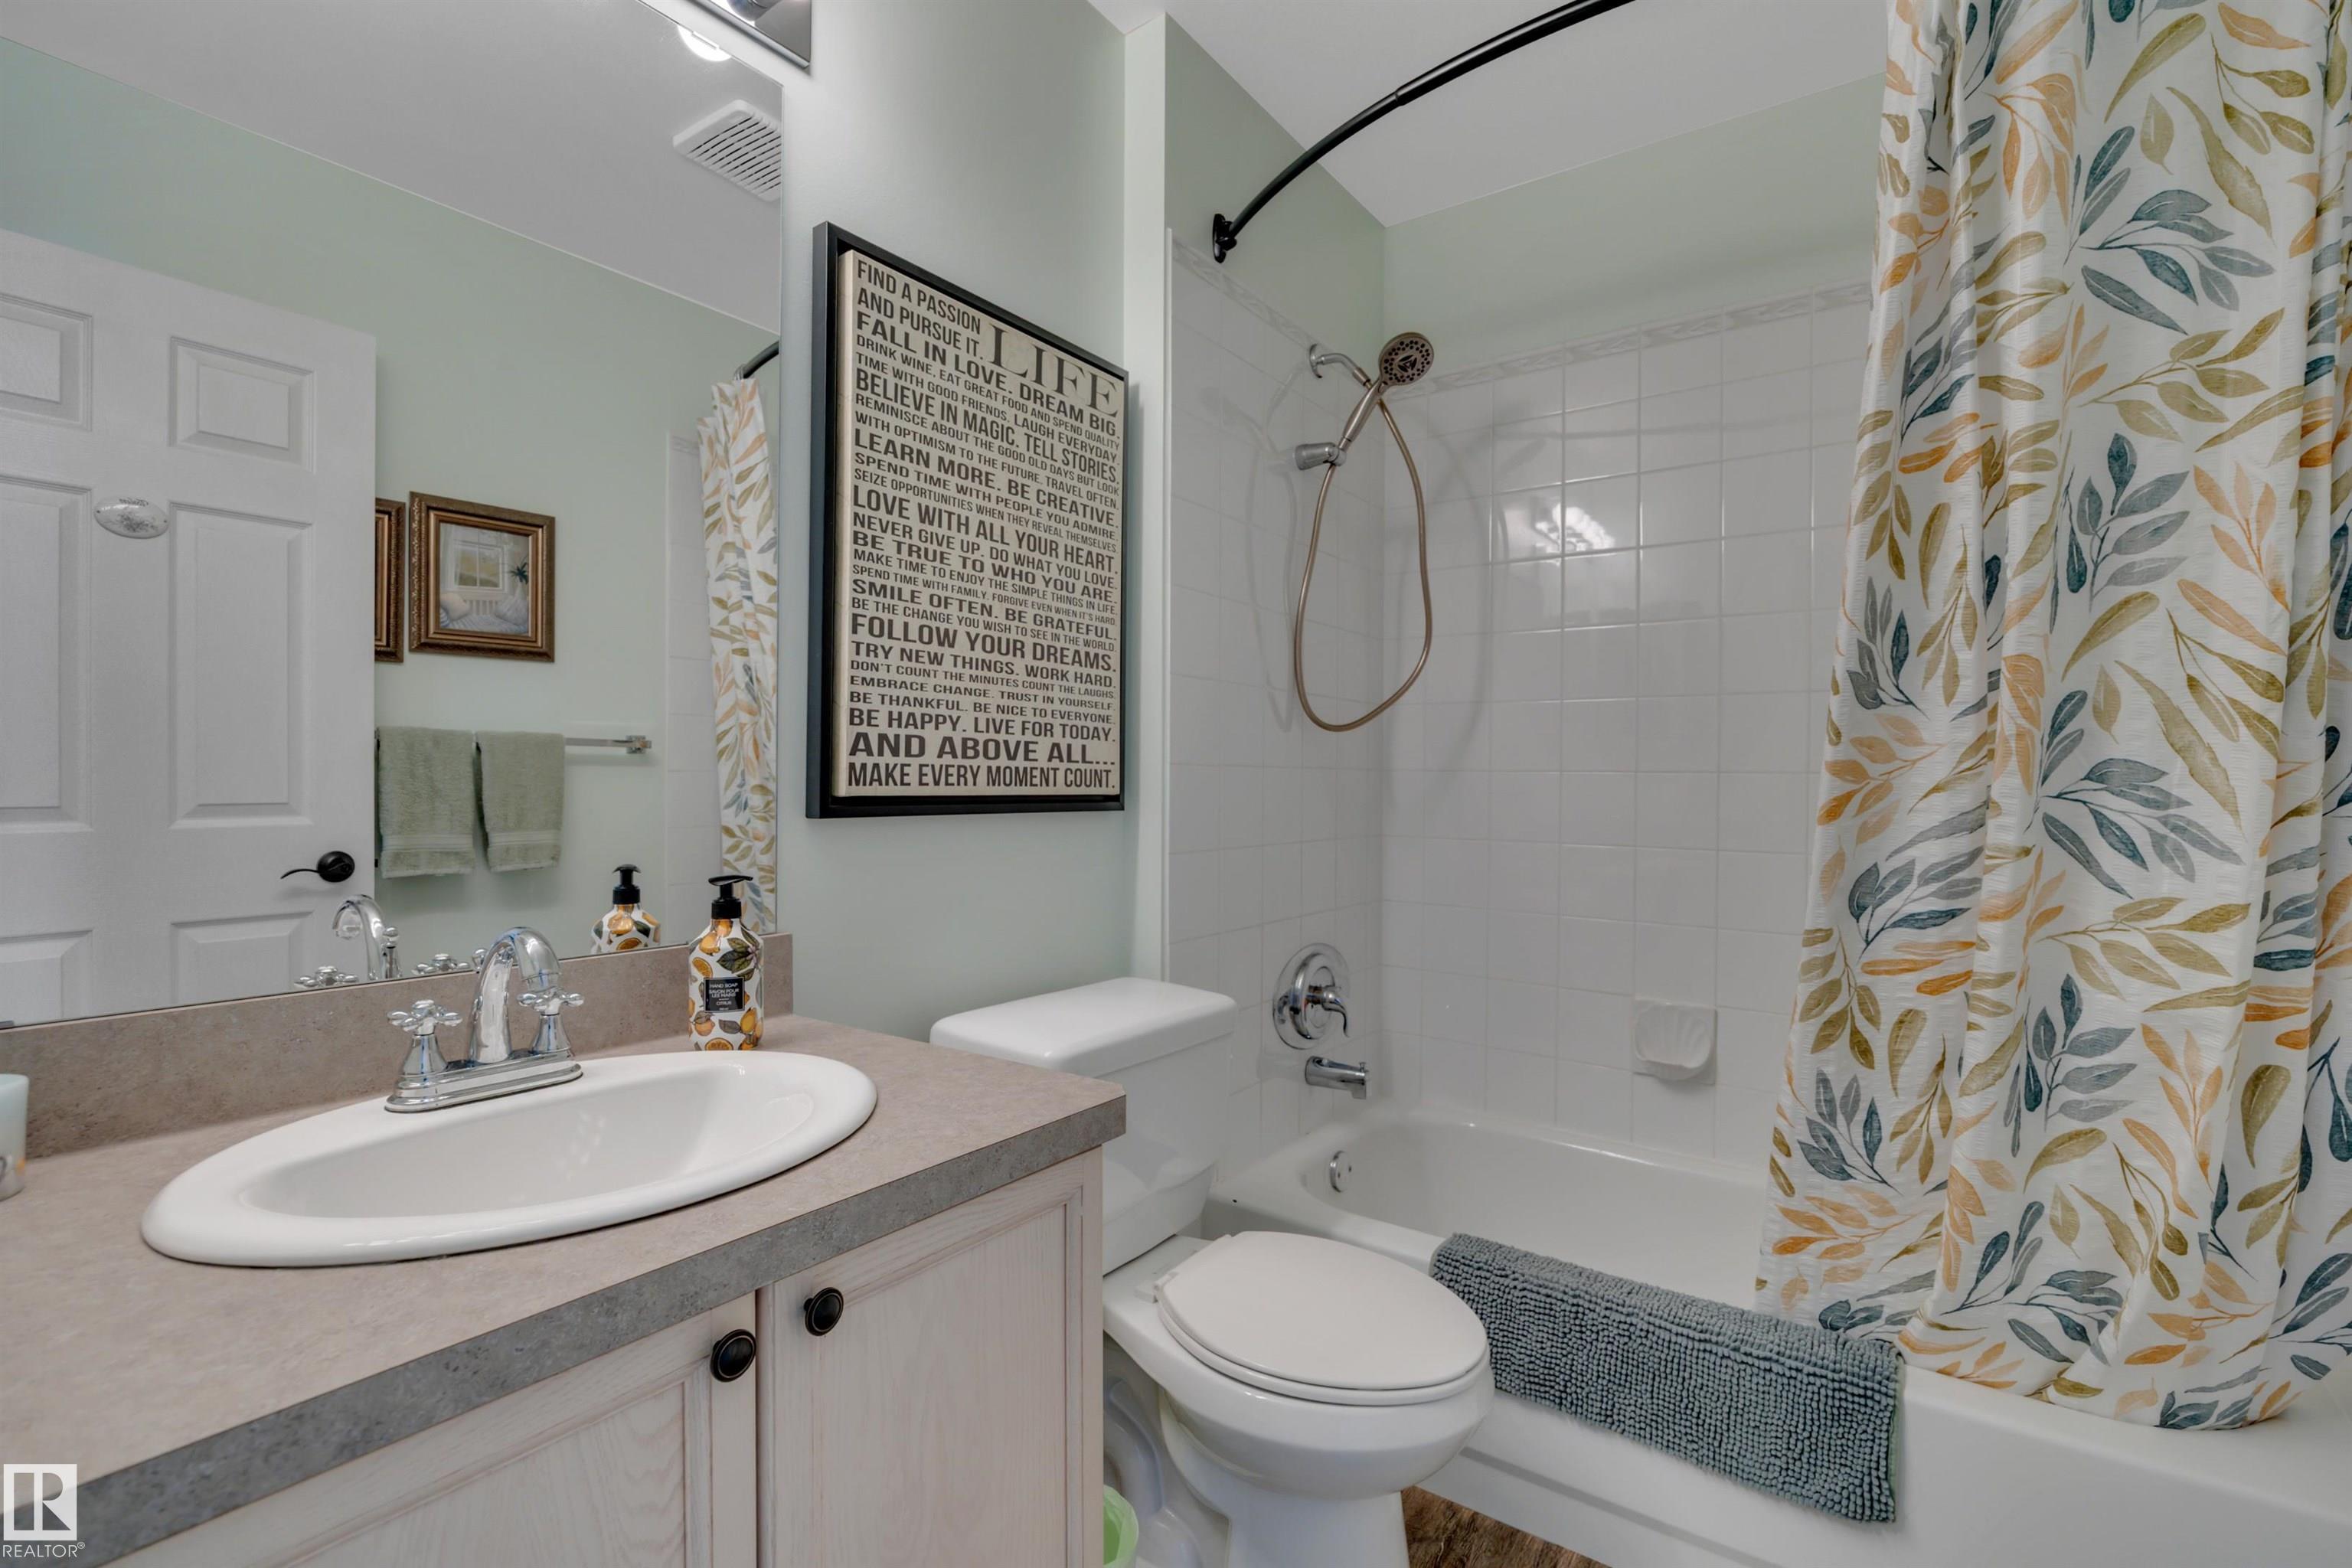
3 bathrooms

1,006 sqft

Sign up to View

Days on Market

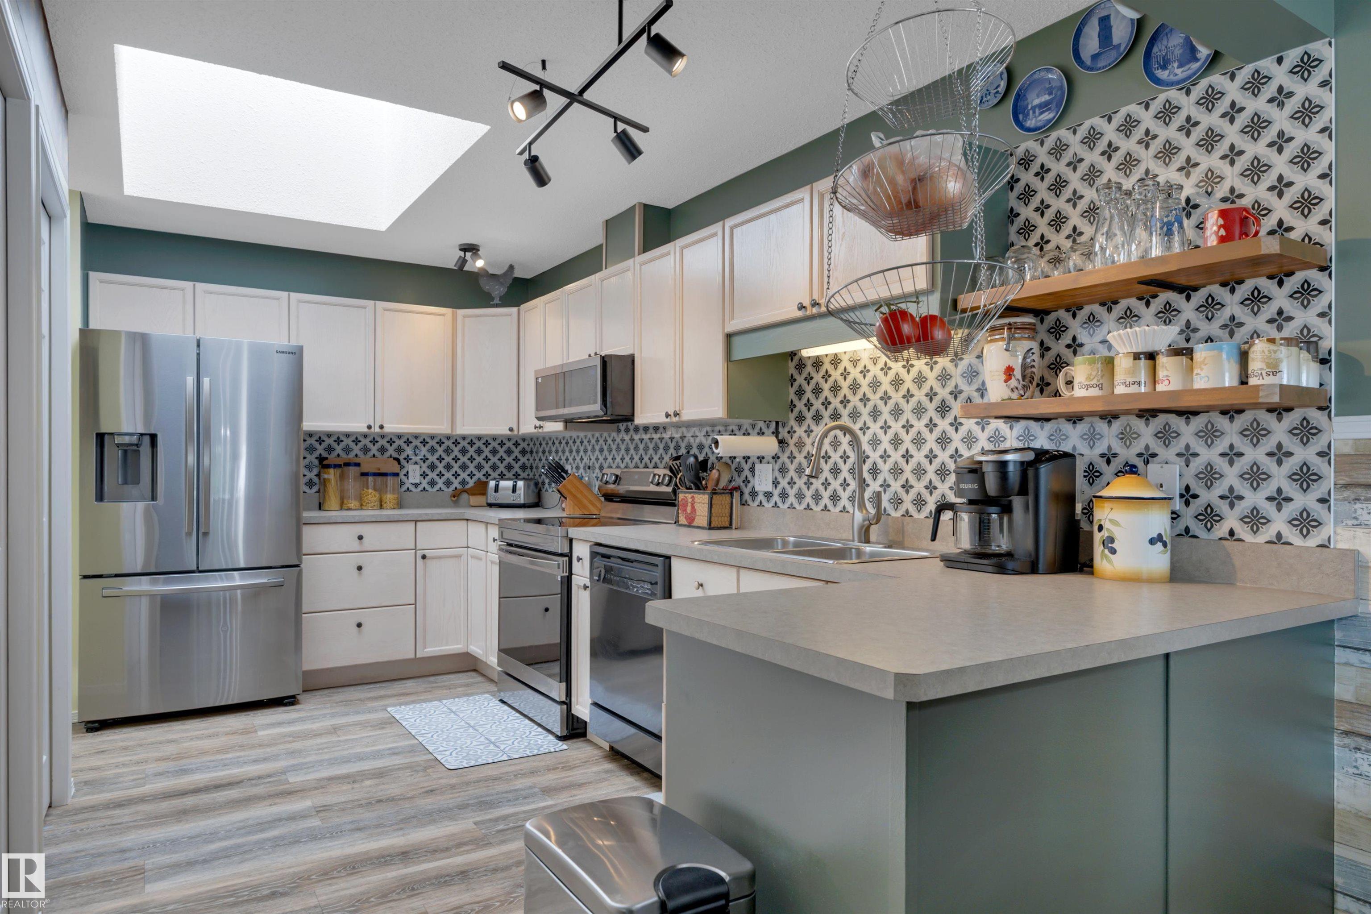
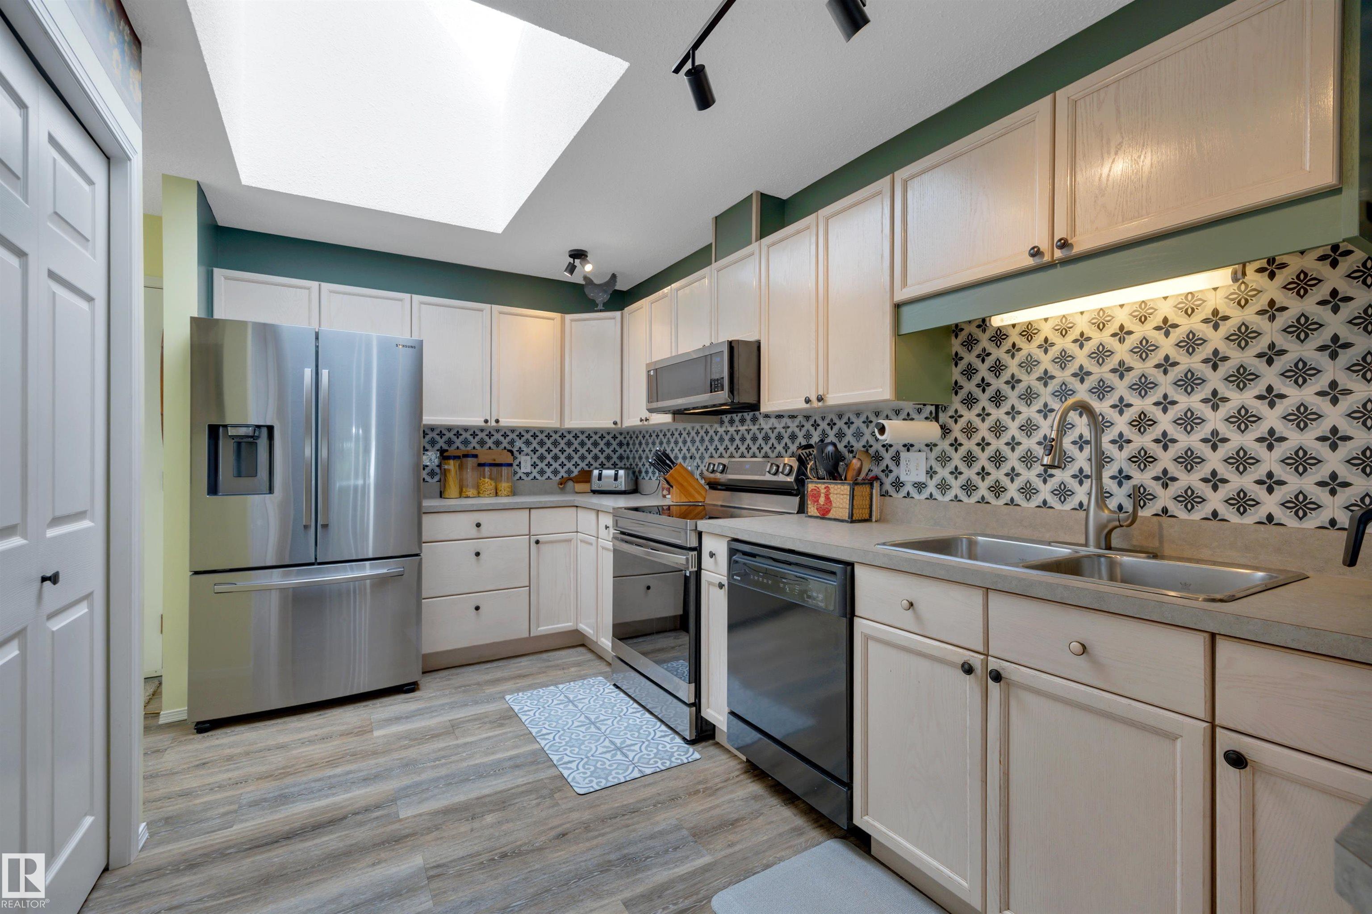
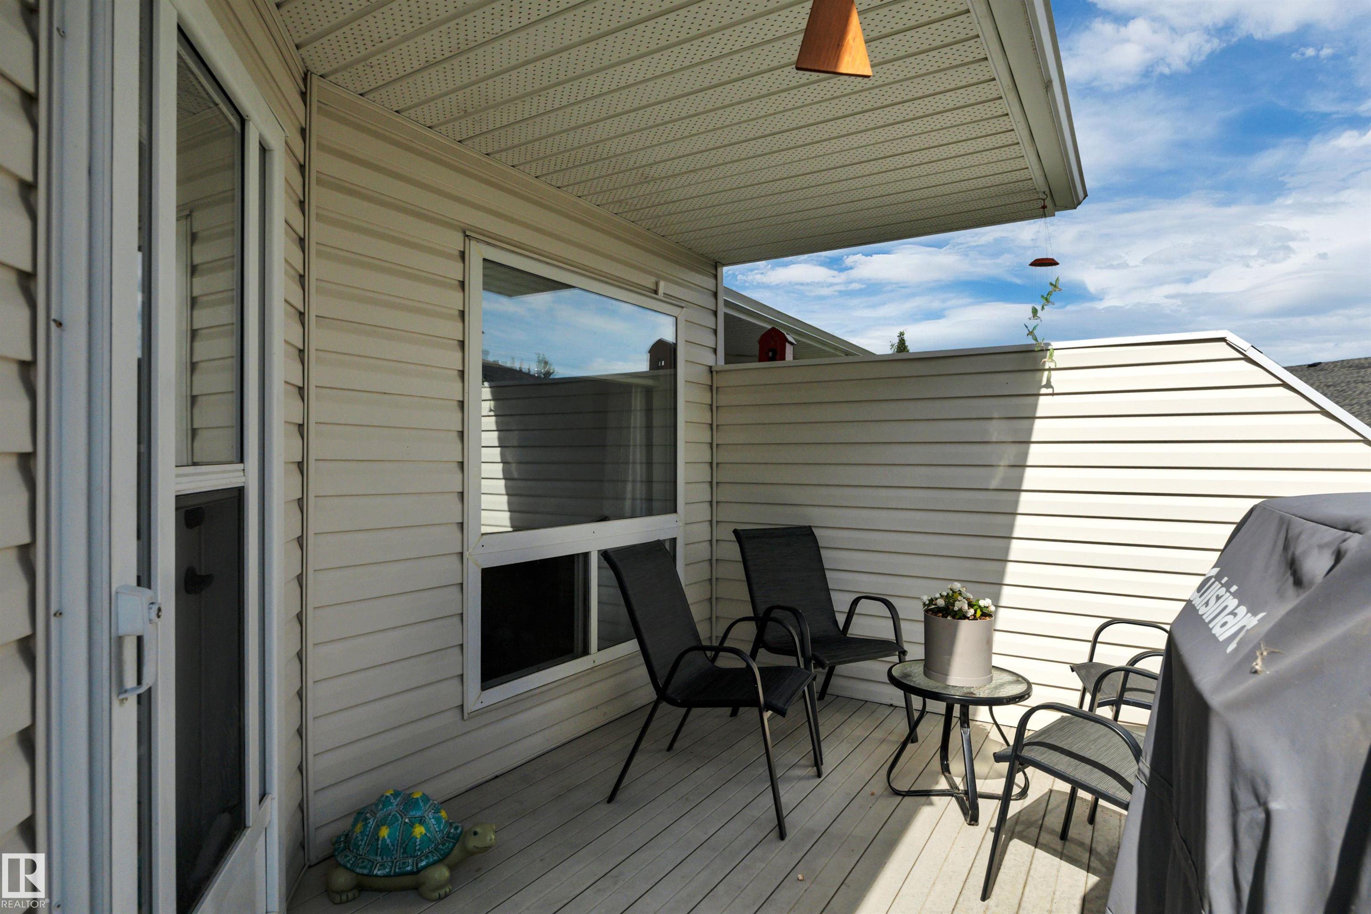
Deck Exterior Walls- 2"x6" Skylight Vaulted Ceiling Vinyl Windows

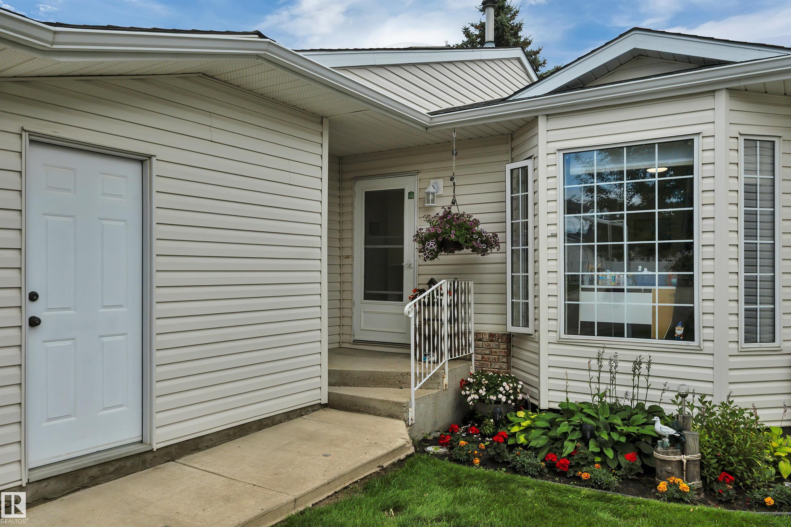
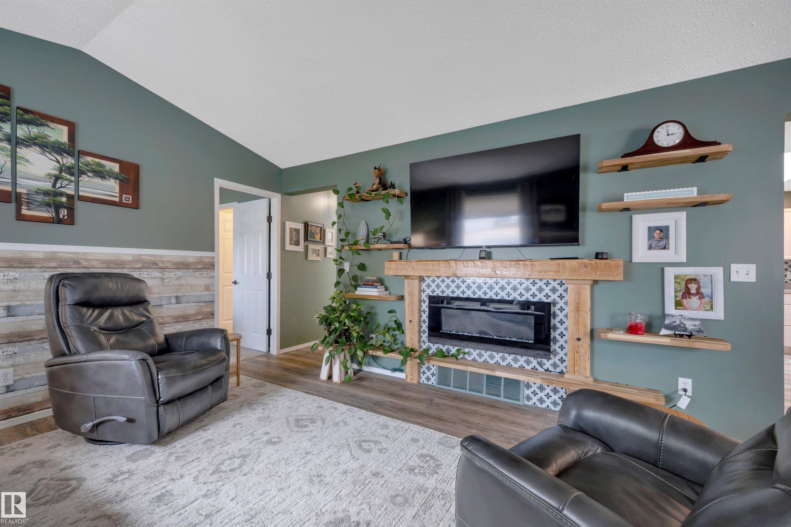
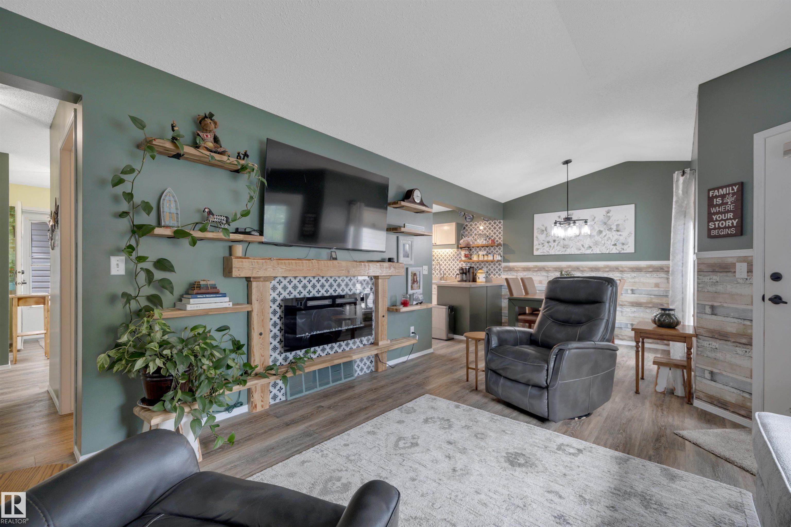
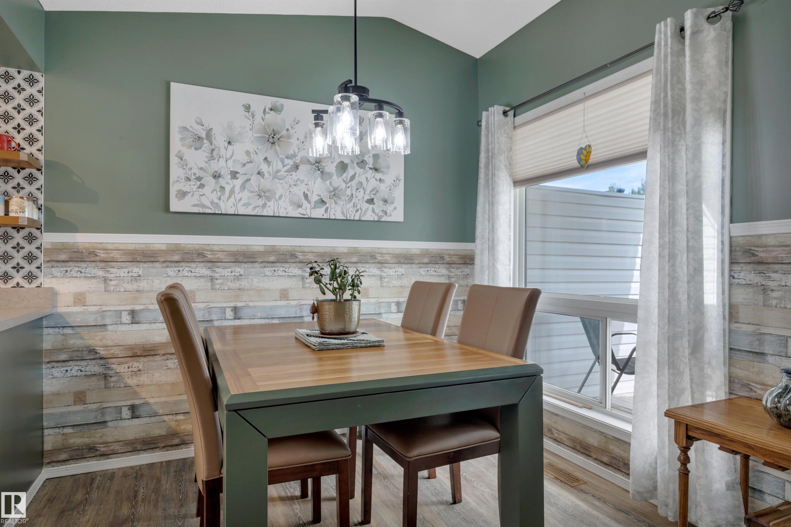
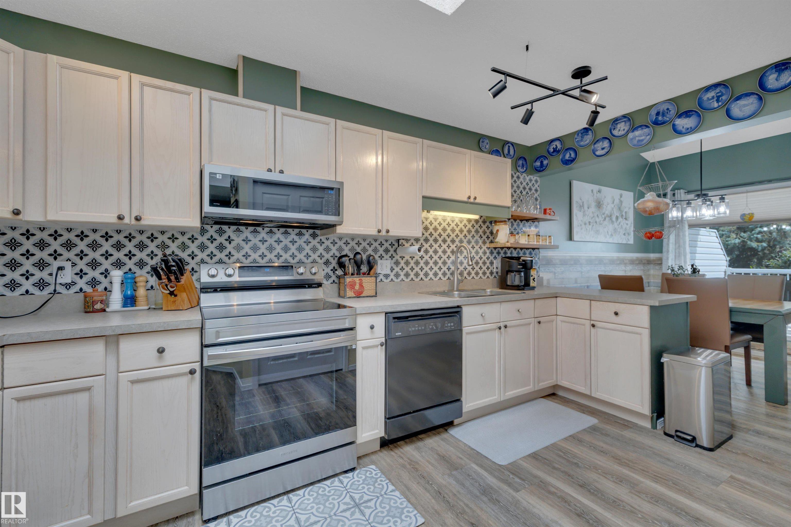
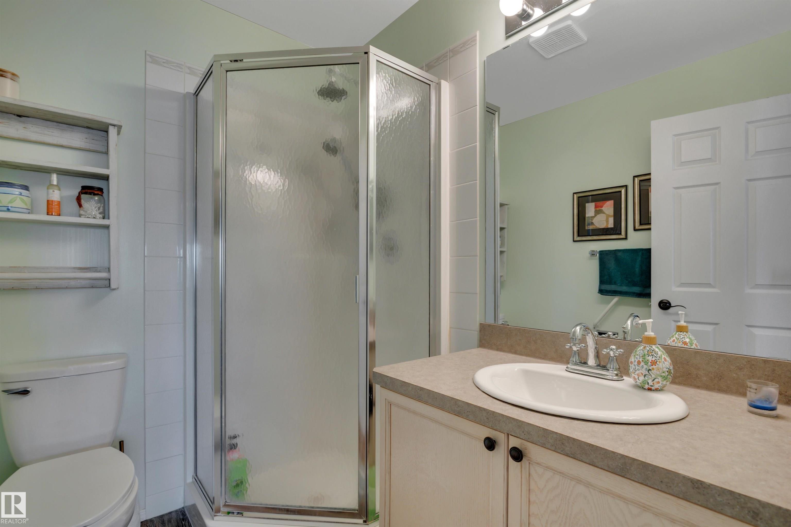
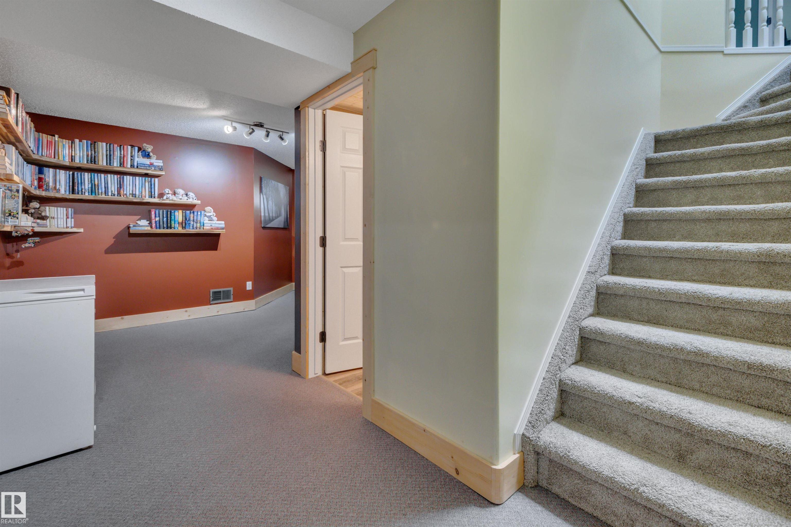
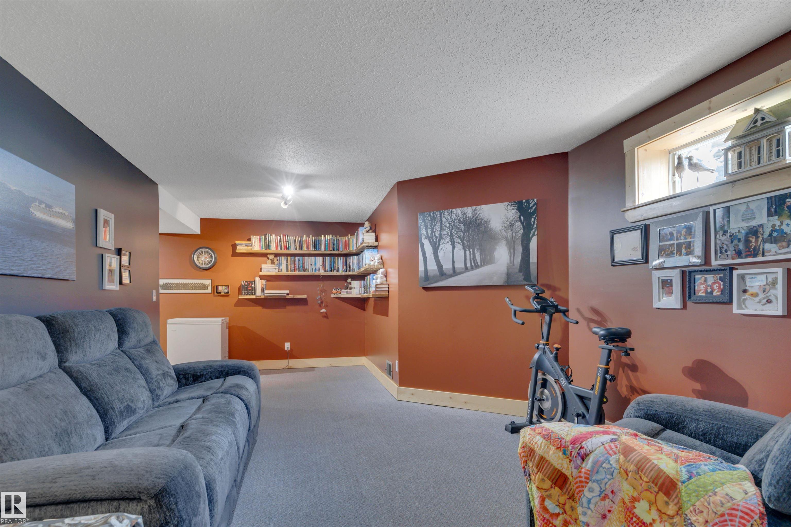
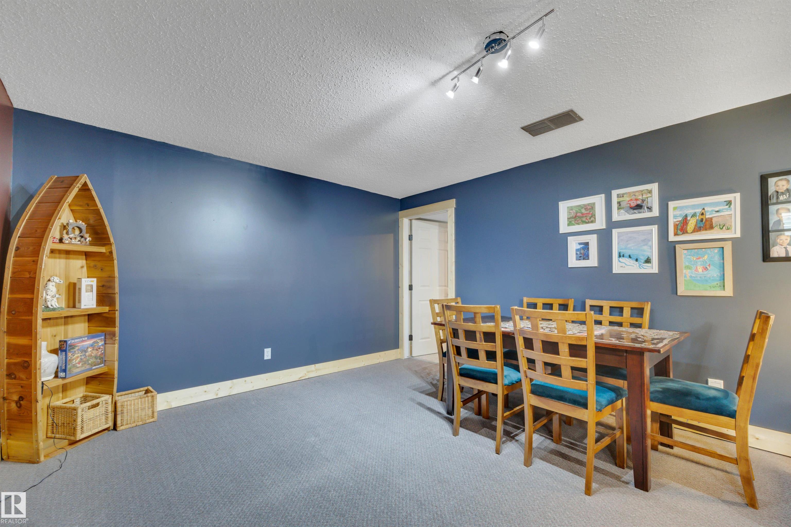
Beautifully updated half duplex in Village Square Villa, a desirable 55+ community offering quiet, comfortable living close to the Manluk Fitness Centre and walking trails. The bright main floor has been refreshed with new paint, wallpaper, flooring and fixtures, and all Poly-B plumbing has been removed. The updated kitchen features newer appliances, backsplash, bright cabinetry, pantry and island seating, opening to the dining area. The inviting living room boasts a new electric fireplace and patio doors l...

Read More

Essential Information

  • MLS® #
    E4504927
  • Year Built
    1993
  • Property Type
    Residential
  • Property Style
    Bungalow
  • MLS® #
    E4504927
  • Year Built
    1993
  • Property Type
    Residential
  • Property Style
    Bungalow
  • MLS® #
    E4504927
  • Year Built
    1993
  • Property Type
    Residential
  • Property Style
    Bungalow

Community Information

  • Area
    Wetaskiwin
  • Neighbourhood/Community
    Norwood
  • Condo Name
    Village Square Villa
  • Postal Code
    T9A 3L2
  • Area
    Wetaskiwin
  • Neighbourhood/Community
    Norwood
  • Condo Name
    Village Square Villa
  • Postal Code
    T9A 3L2
  • Area
    Wetaskiwin
  • Neighbourhood/Community
    Norwood
  • Condo Name
    Village Square Villa
  • Postal Code
    T9A 3L2

Services & Amenities

  • Amenities
    Deck
    Exterior Walls- 2x6
    Skylight
    Vaulted Ceiling
    Vinyl Windows
  • Amenities
    Deck, Exterior Walls- 2x6, Skylight, Vaulted Ceiling, Vinyl Windows
  • Amenities
    Deck
    Exterior Walls- 2x6
    Skylight
    Vaulted Ceiling
    Vinyl Windows

Interior

  • Floor Finish
    Carpet
    Vinyl Plank
  • Goods Included
    Dishwasher-Built-In
    Garage Control
    Garage Opener
    Microwave Hood Fan
    Refrigerator
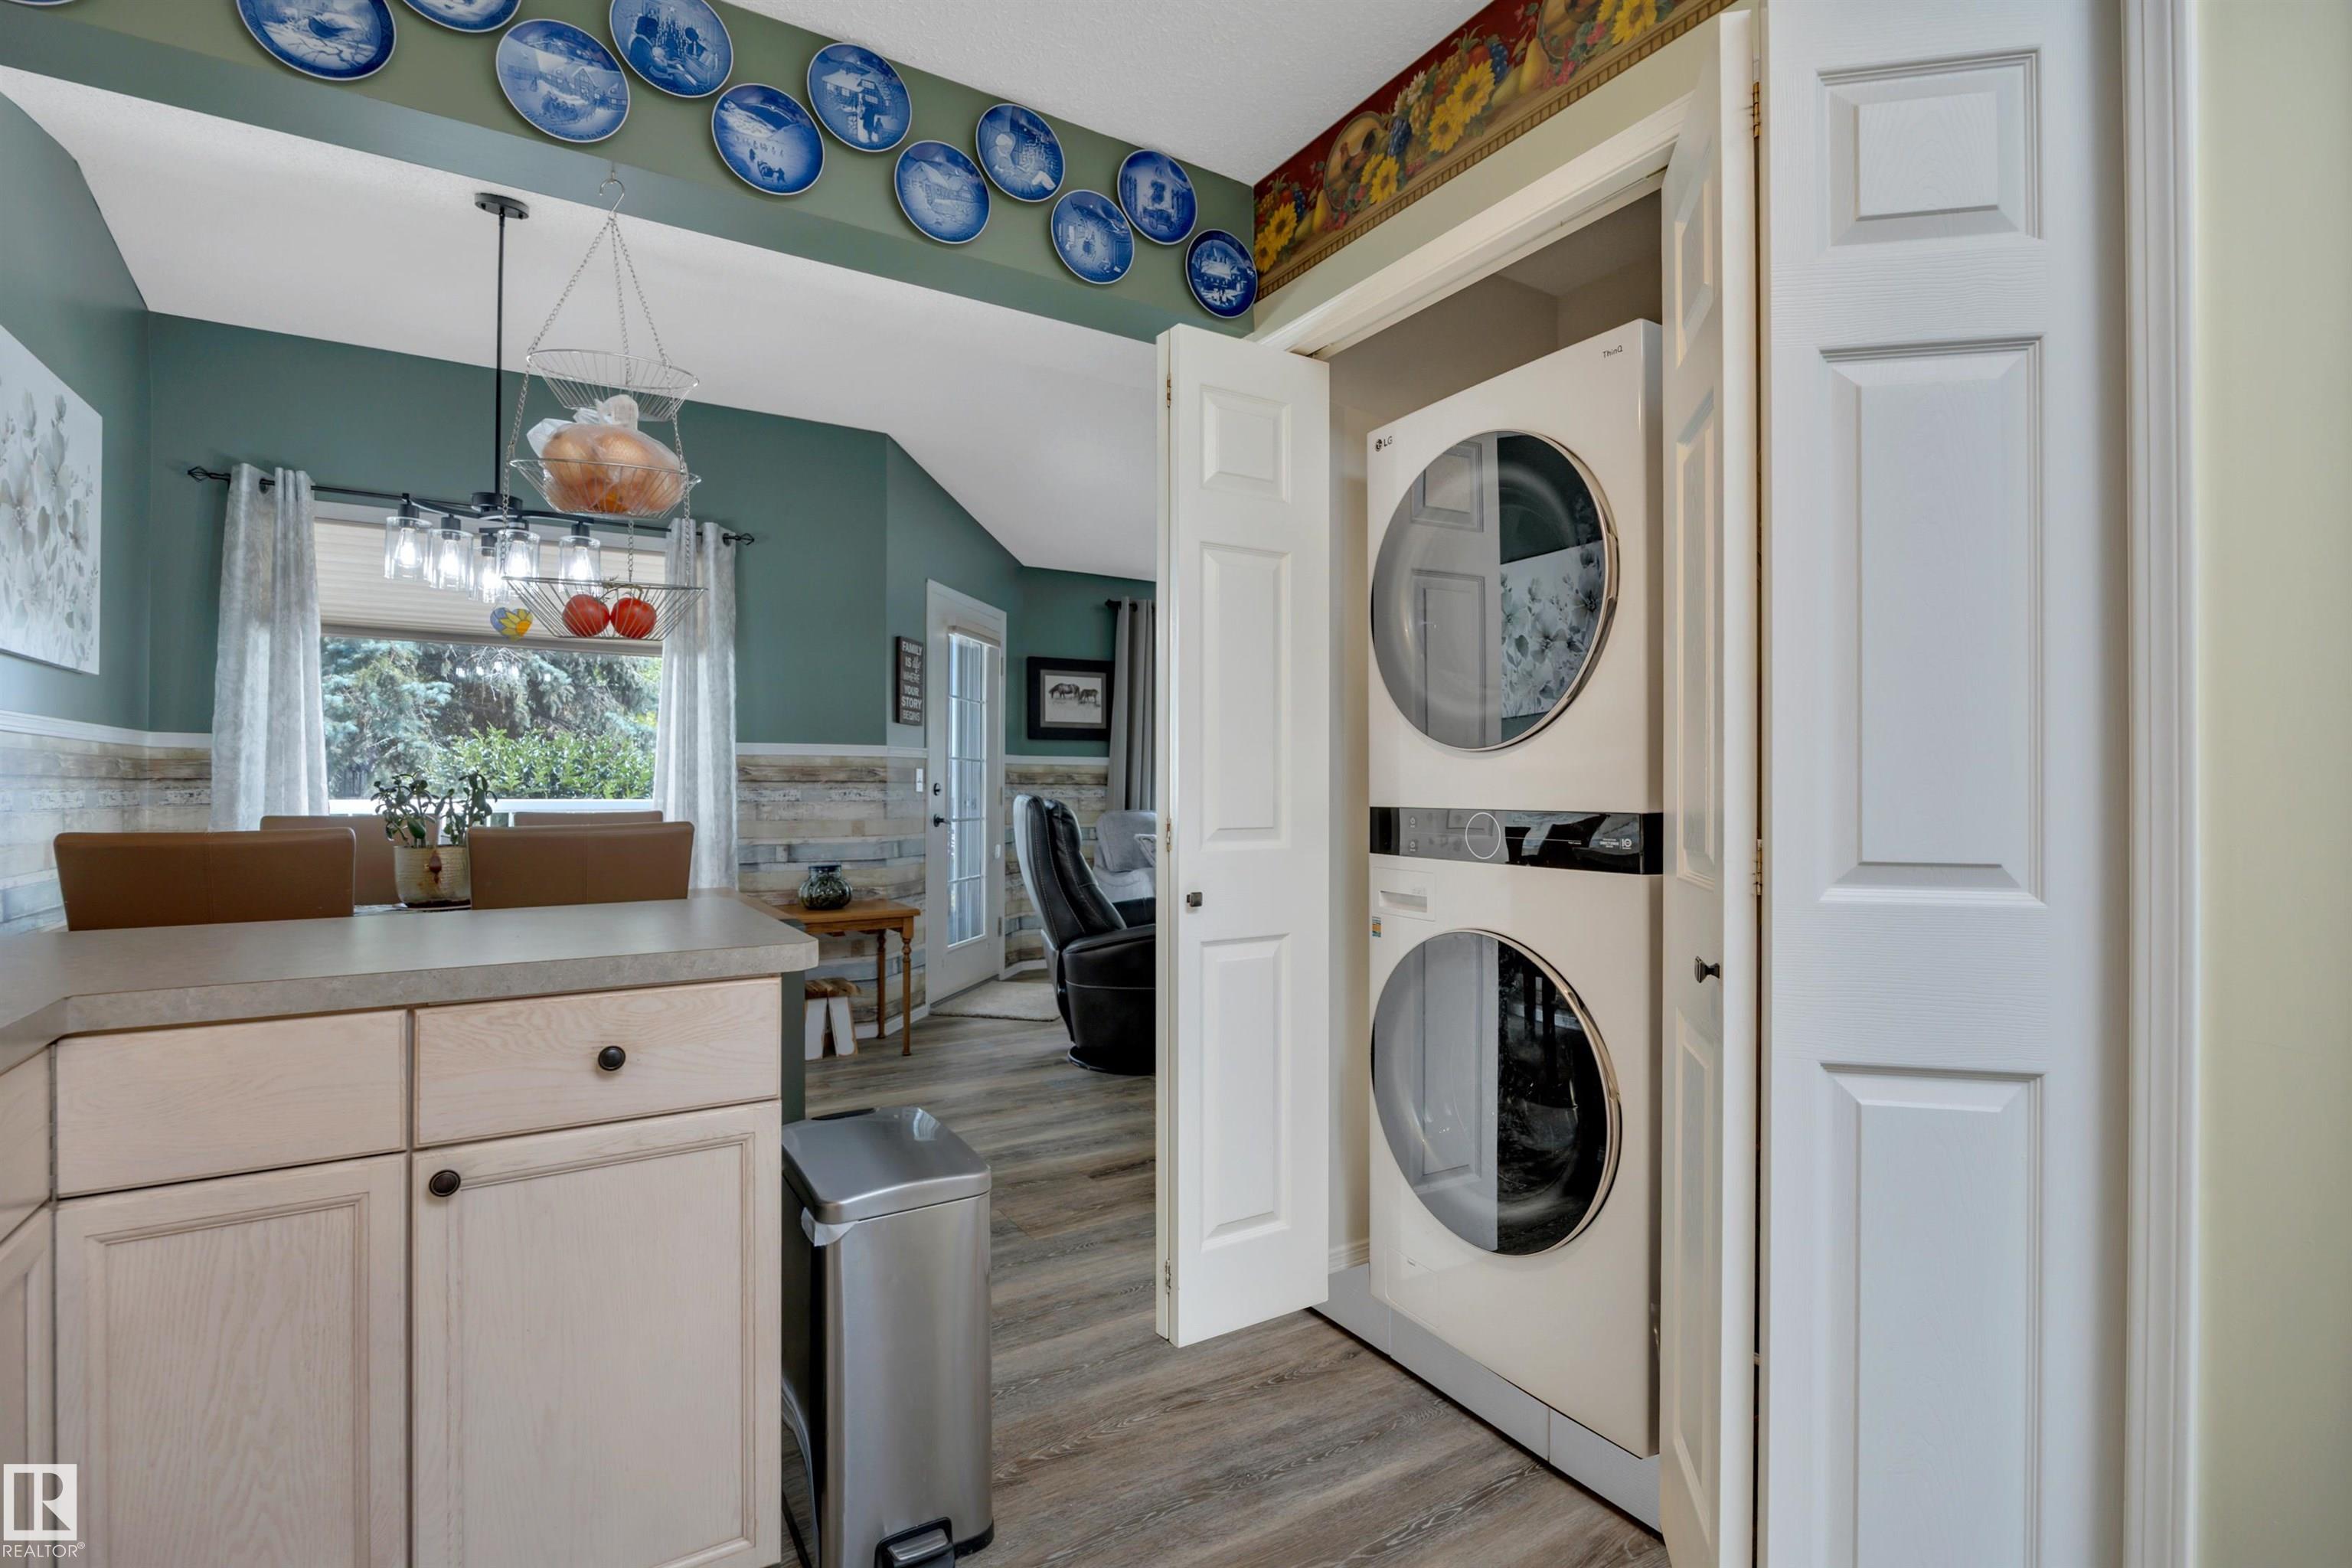
    Stacked Washer/Dryer
    Stove-Electric
    Window Coverings
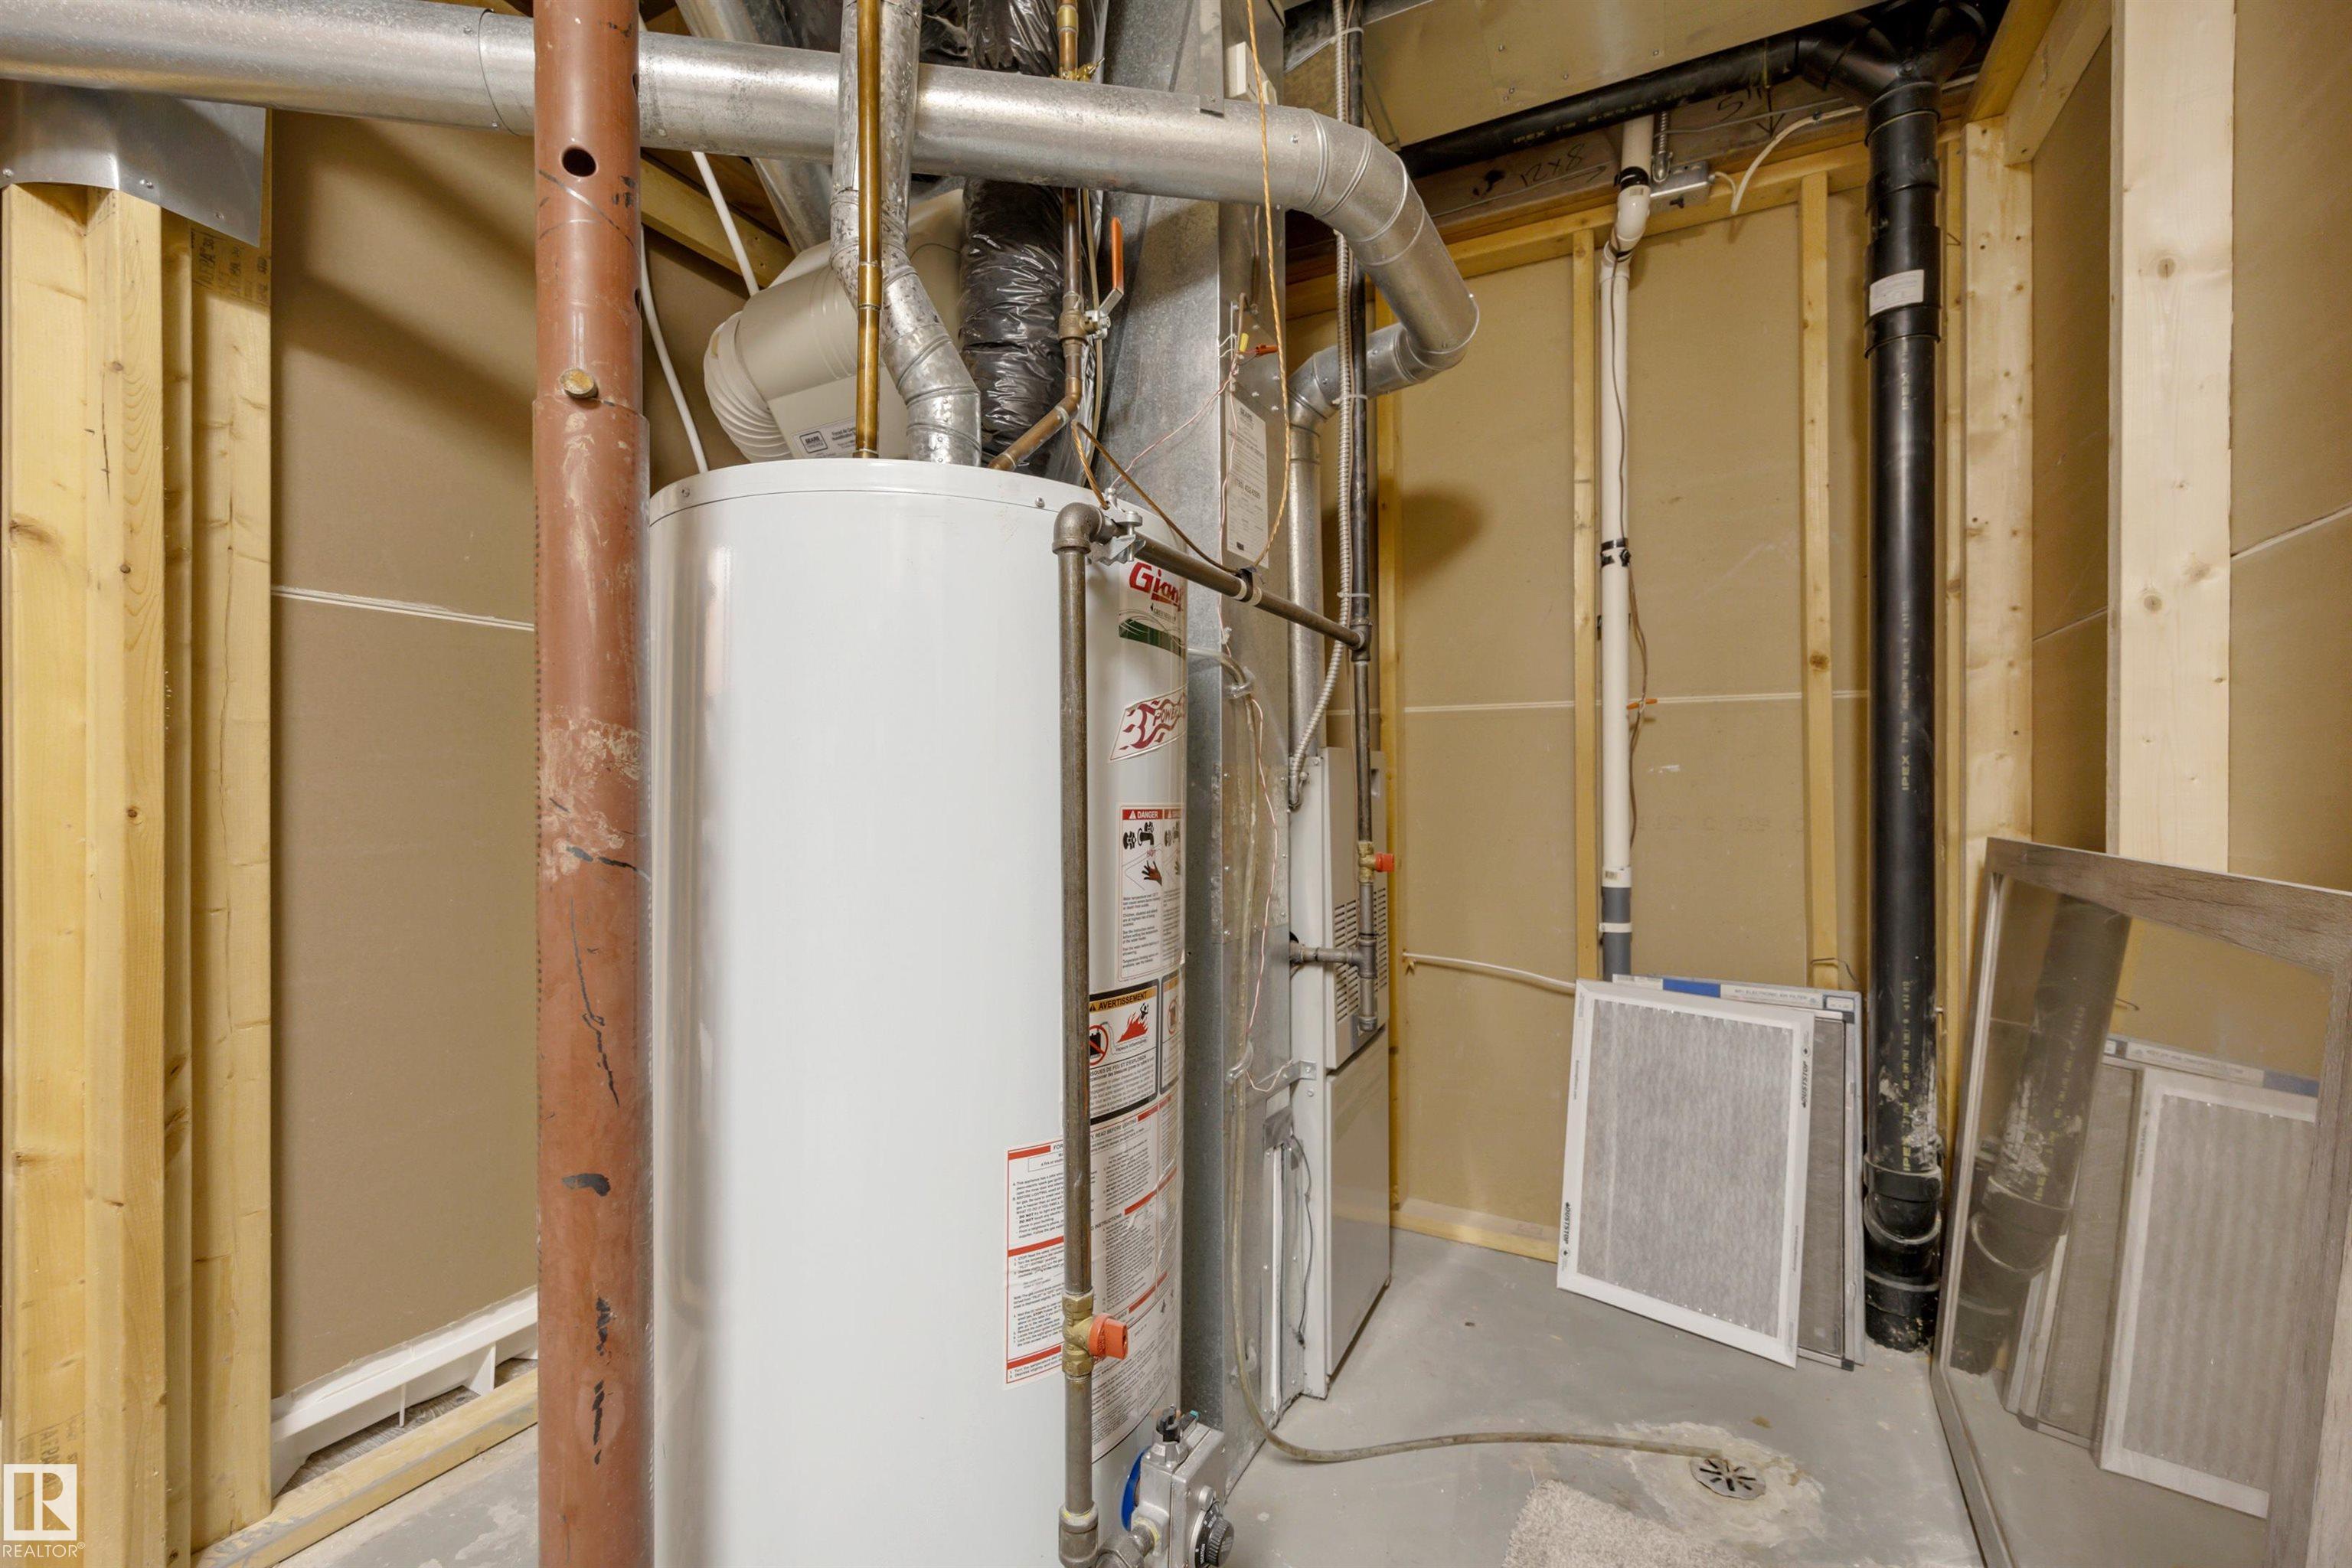
  • Heating Type
    Forced Air-1
    Natural Gas
  • Basement
    Full
  • Basement Development
    Fully Finished
  • Floor Finish
    Carpet, Vinyl Plank
  • Goods Included
    Dishwasher-Built-In, Garage Control, Garage Opener, Microwave Hood Fan, Refrigerator, Stacked Washer/Dryer, Stove-Electric, Window Coverings
  • Heating Type
    Forced Air-1, Natural Gas
  • Basement
    Full
  • Basement Development
    Fully Finished
  • Floor Finish
    Carpet
    Vinyl Plank
  • Goods Included
    Dishwasher-Built-In
    Garage Control
    Garage Opener
    Microwave Hood Fan
    Refrigerator
    Stacked Washer/Dryer
    Stove-Electric
    Window Coverings
  • Heating Type
    Forced Air-1
    Natural Gas
  • Basement
    Full
  • Basement Development
    Fully Finished

Exterior

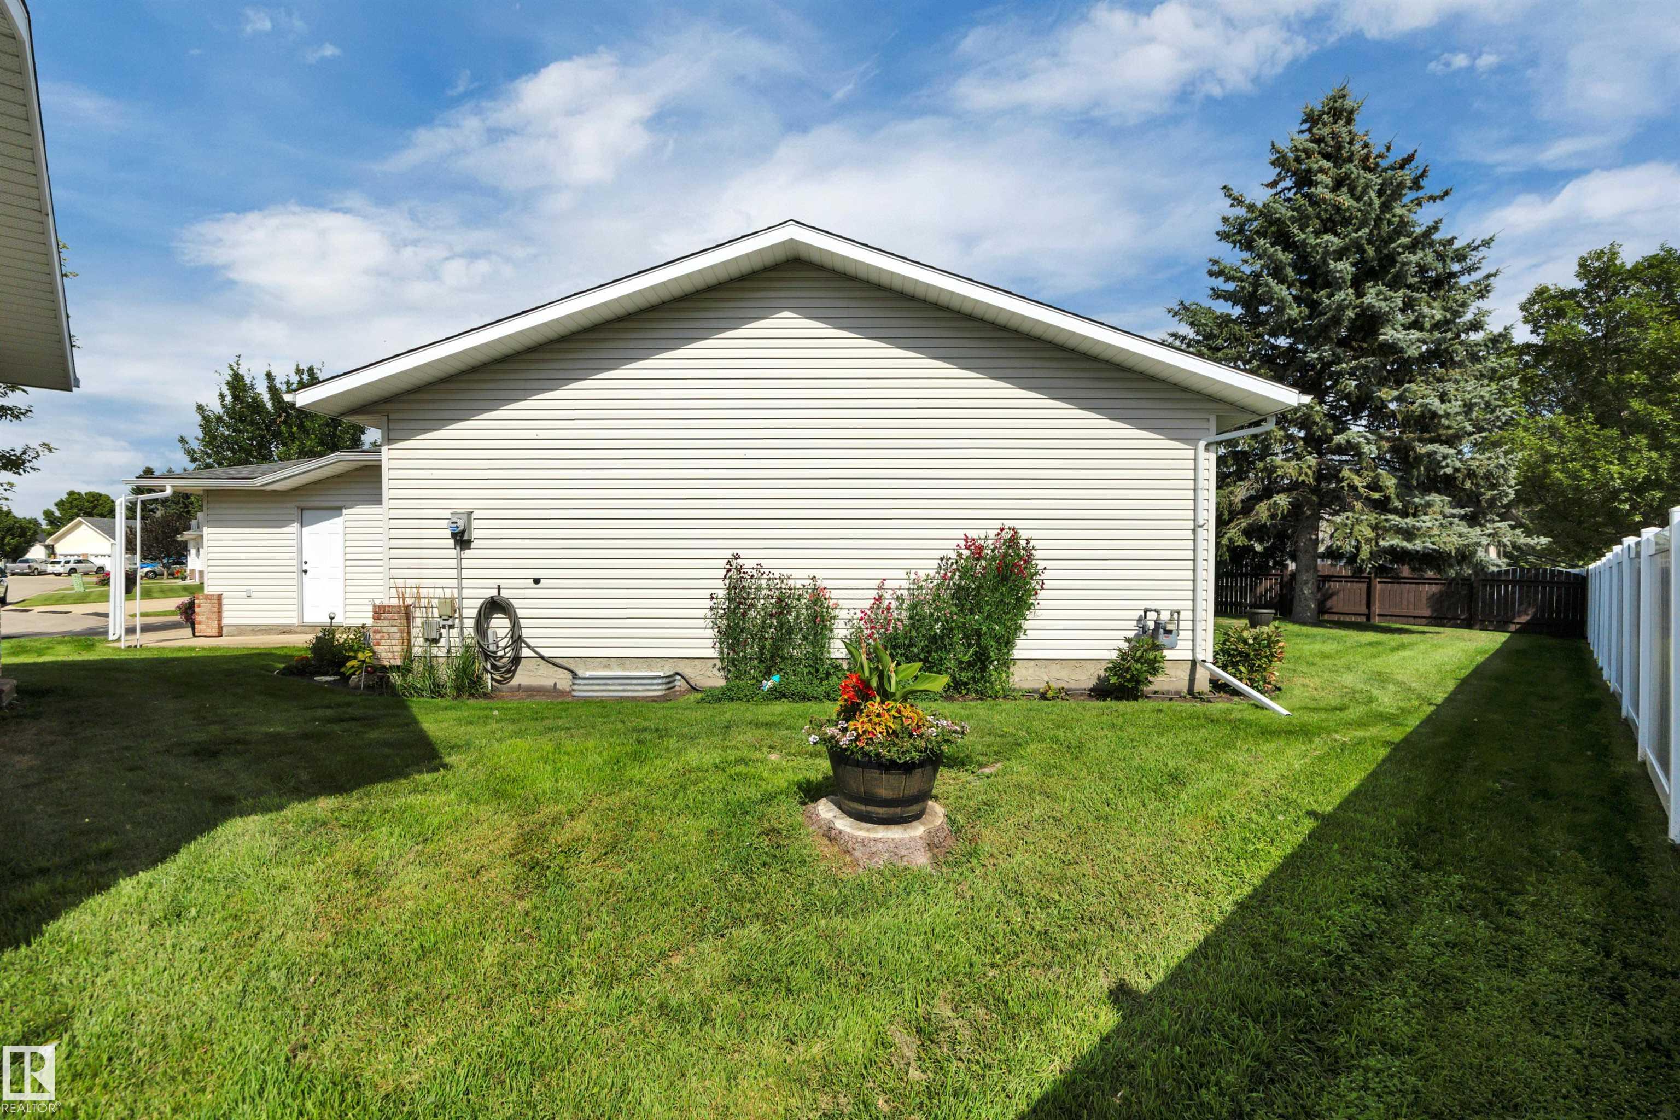
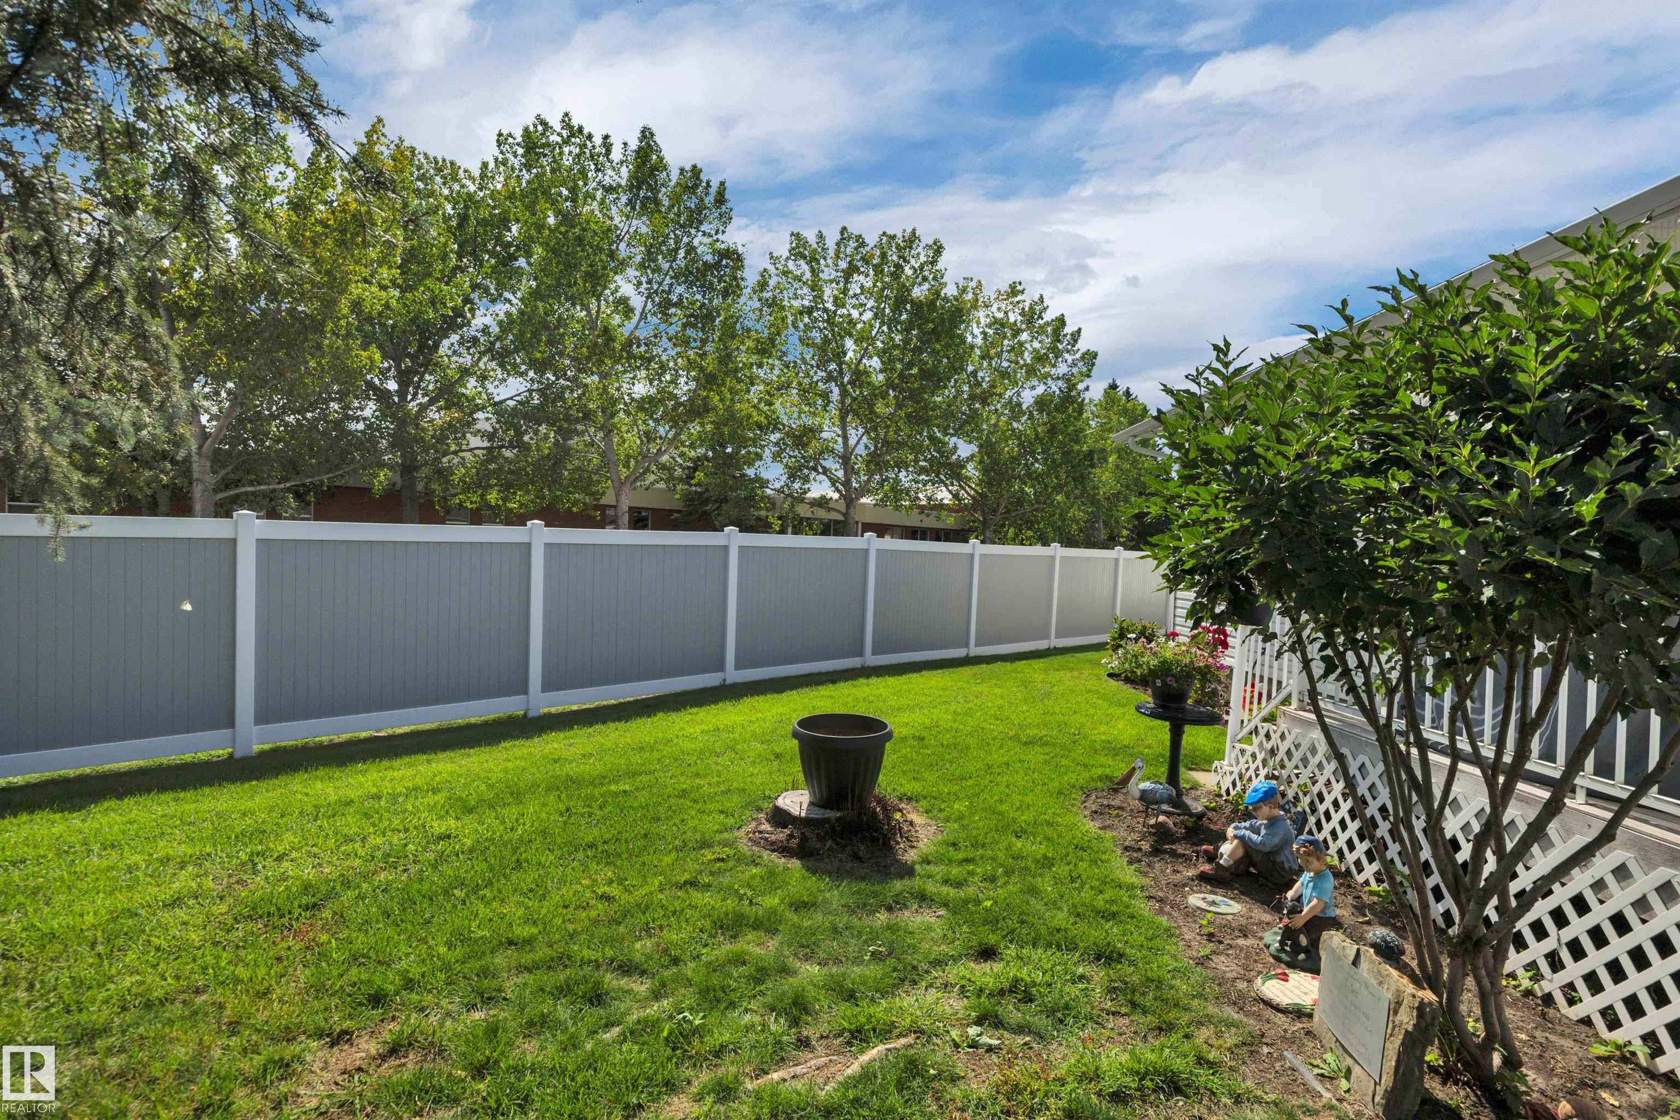
  • Lot/Exterior Features
    Cul-De-Sac
    Golf Nearby
    Landscaped
    Public Swimming Pool
  • Roof
    Asphalt Shingles
  • Foundation
    Concrete Perimeter
  • Lot/Exterior Features
    Cul-De-Sac, Golf Nearby, Landscaped, Public Swimming Pool
  • Roof
    Asphalt Shingles
  • Foundation
    Concrete Perimeter
  • Lot/Exterior Features
    Cul-De-Sac
    Golf Nearby
    Landscaped
    Public Swimming Pool
  • Roof
    Asphalt Shingles
  • Foundation
    Concrete Perimeter

Additional Details

  • Property Class
    Condo
  • Site Influences
    Cul-De-Sac
    Golf Nearby
    Landscaped
    Public Swimming Pool
  • Road Access
    Paved
  • Last Updated
    7/5/2026 18:13
  • Property Class
    Condo
  • Site Influences
    Cul-De-Sac, Golf Nearby, Landscaped, Public Swimming Pool
  • Road Access
    Paved
  • Last Updated
    7/5/2026 18:13
  • Property Class
    Condo
  • Site Influences
    Cul-De-Sac
    Golf Nearby
    Landscaped
    Public Swimming Pool
  • Road Access
    Paved
  • Last Updated
    7/5/2026 18:13

$289,900

62 4410 52 Ave

Schedule Tour
Contact Agent

$1321/month
Est. Monthly Payment
$
$
%
Learn More

Mortgage values are calculated by Redman Technologies Inc based on values provided in the REALTOR® Association of Edmonton listing data feed.