
Courtesy of Bob Maskell of Royal Lepage Arteam Realty

6526 158 Avenue Edmonton , Alberta , T5Y 2S7

 MLS® # E4511887

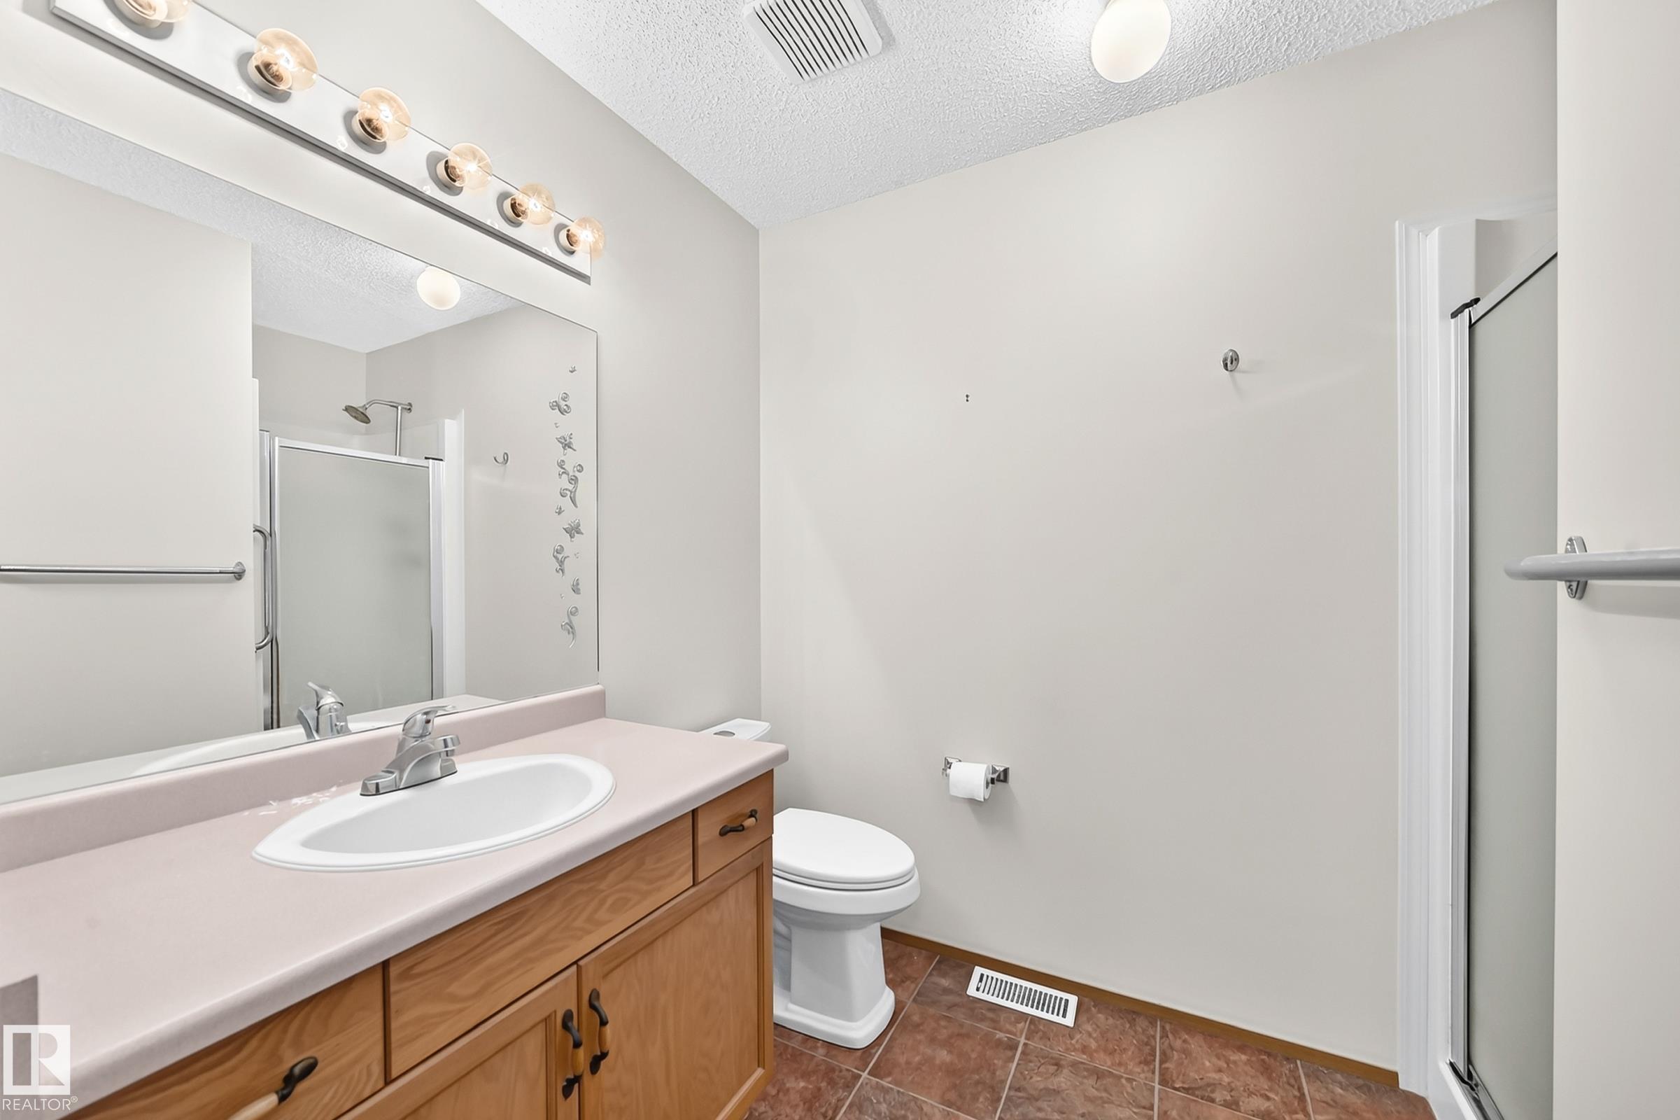
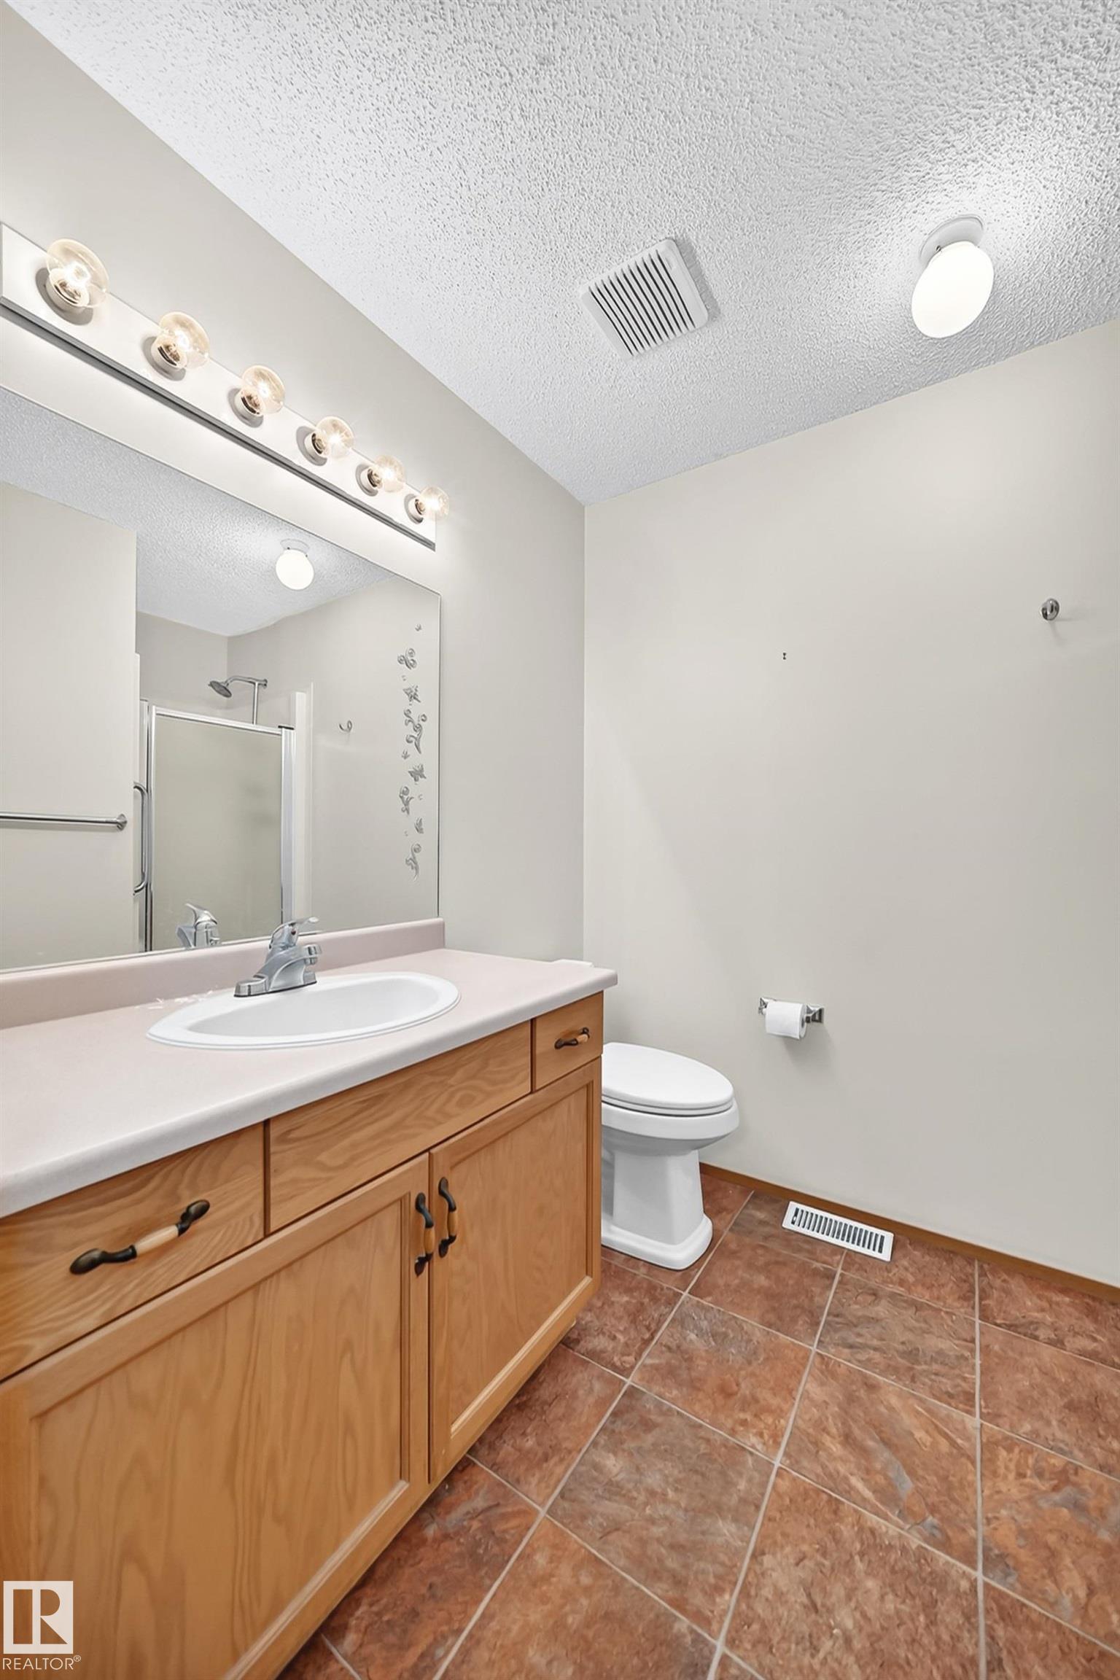
3 bedrooms

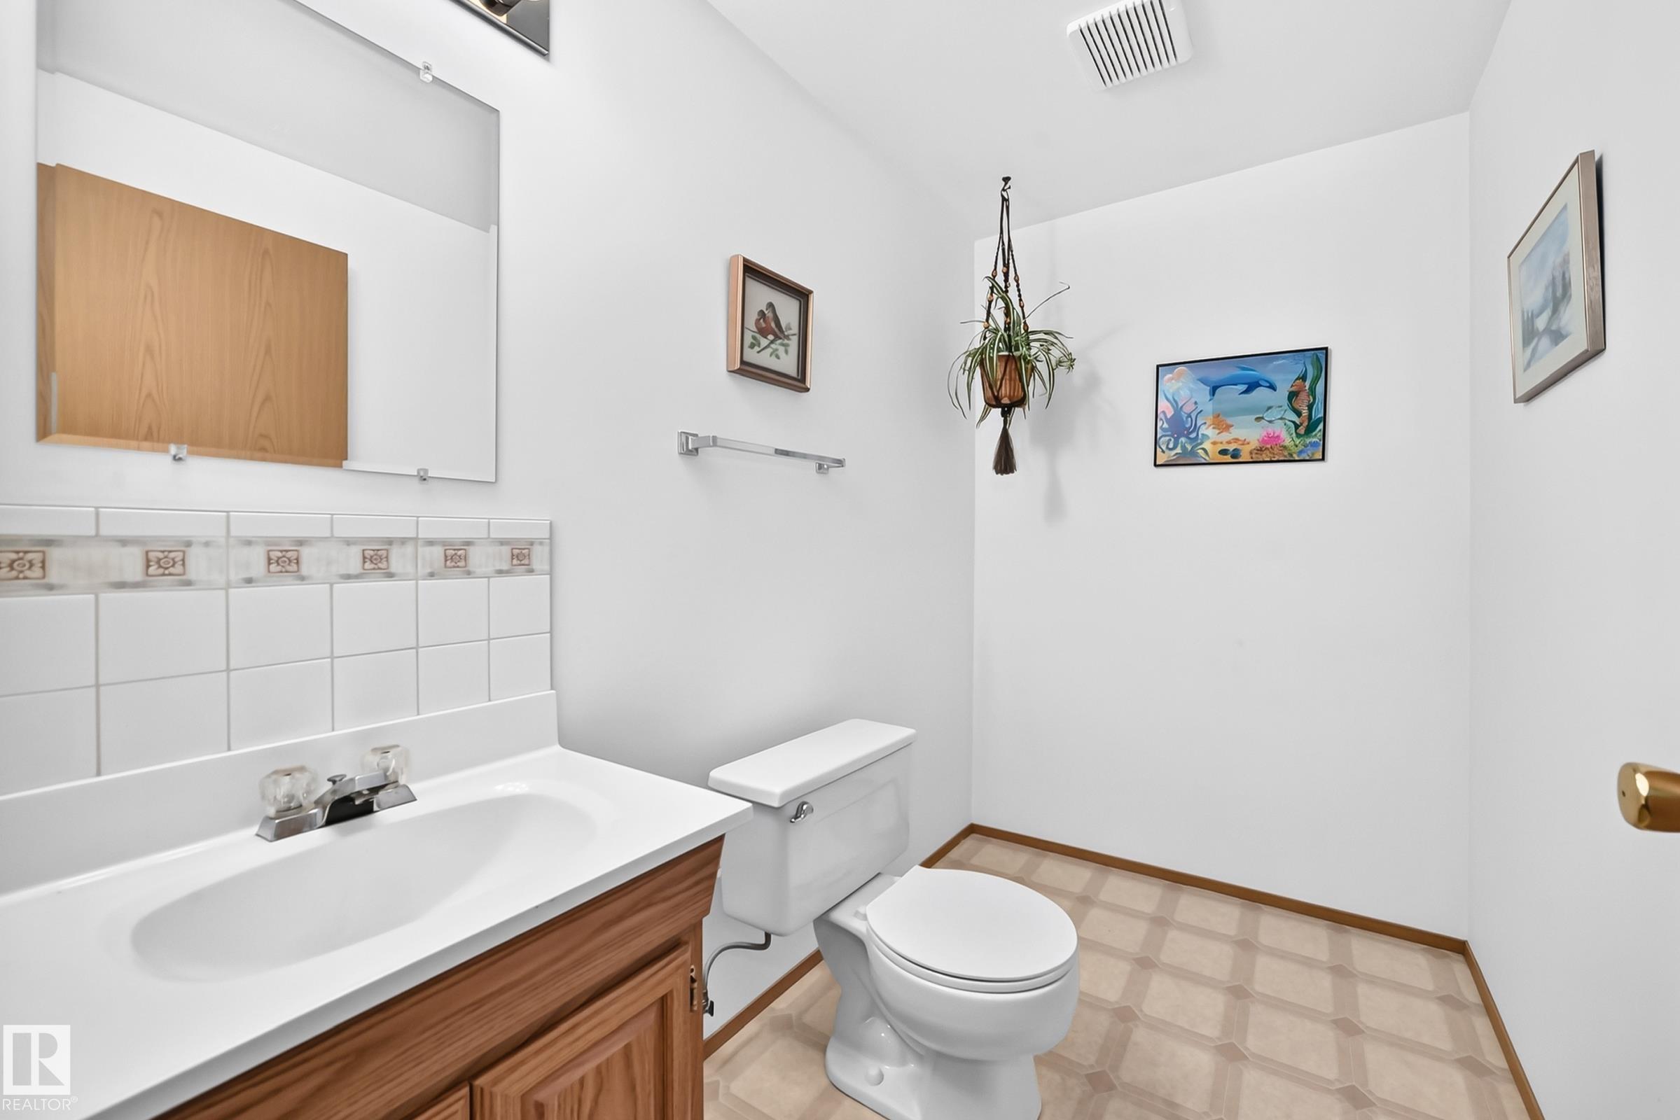
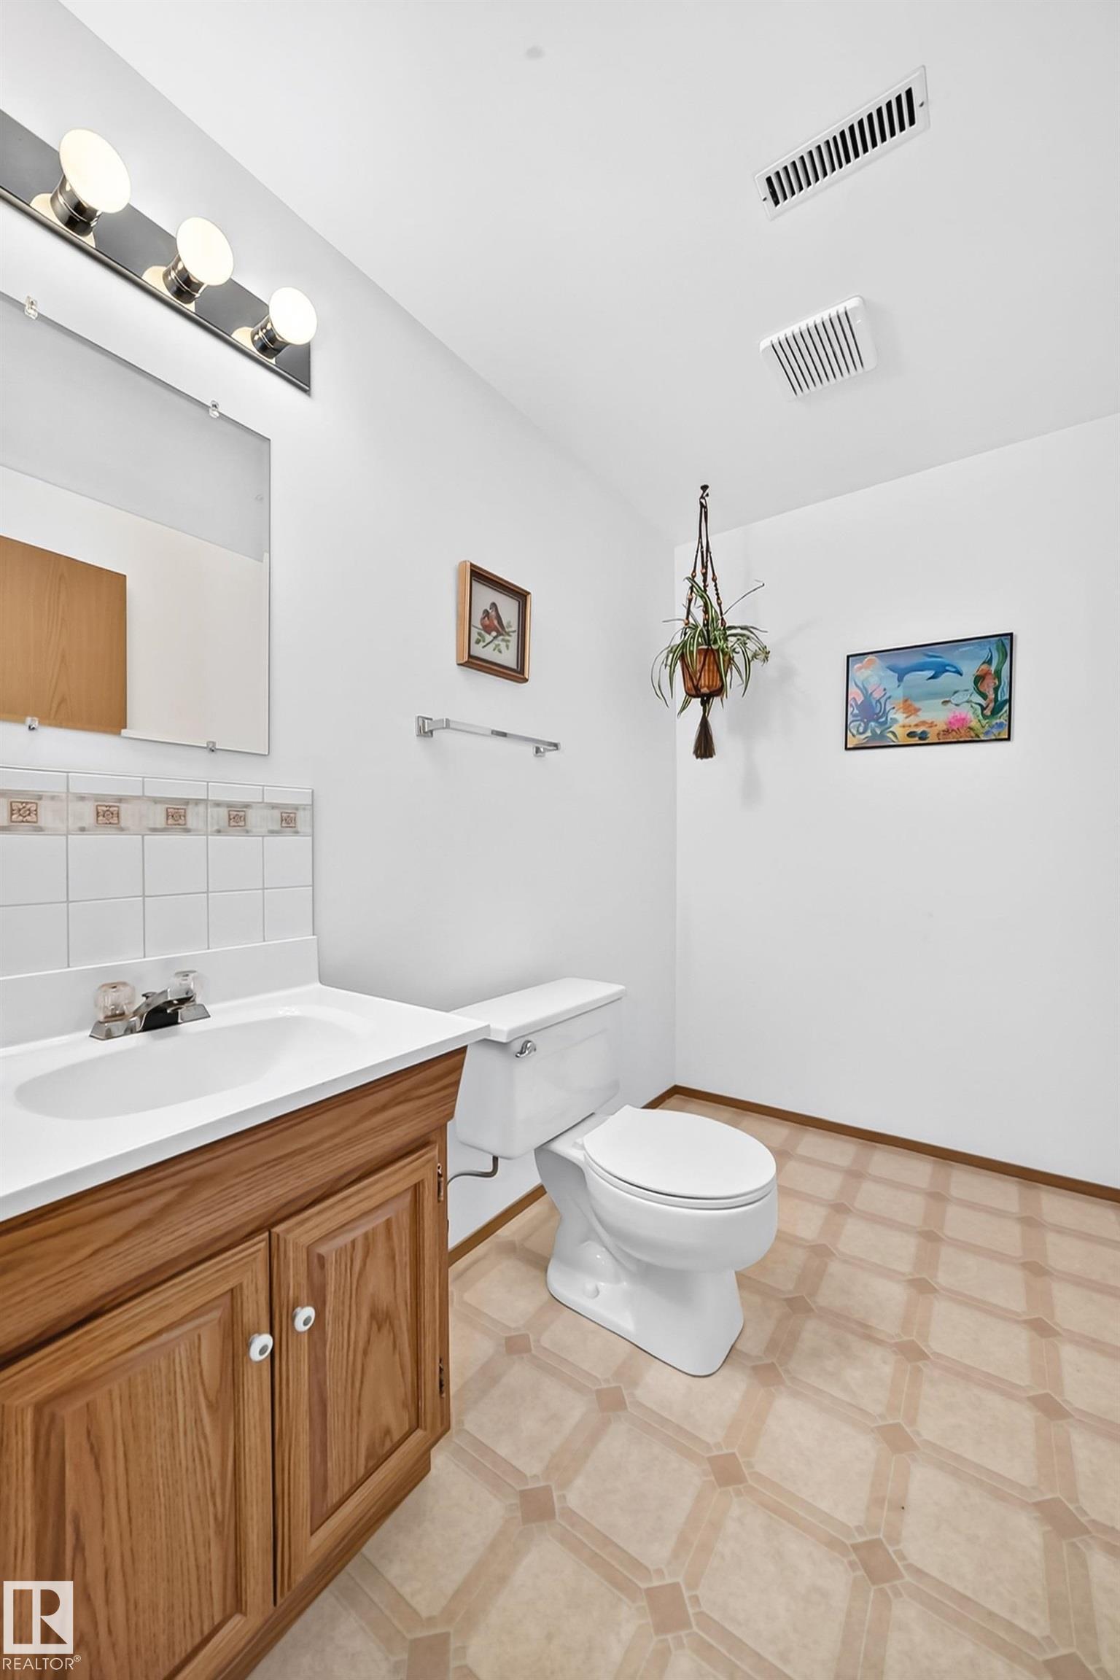
3 bathrooms

1,229 sqft

Sign up to View

Days on Market

On Street Parking Air Conditioner Carbon Monoxide Detectors Detectors Smoke Exterior Walls- 2"x6" Hot Water Electric No Smoking Home

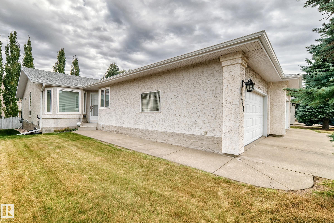
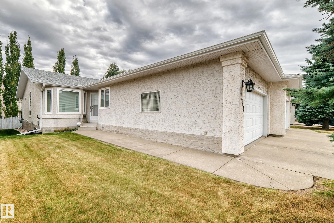
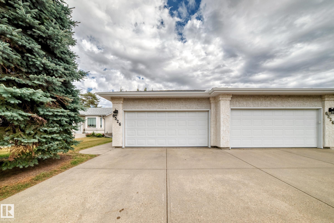
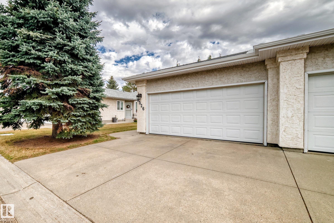
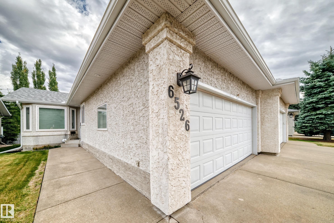
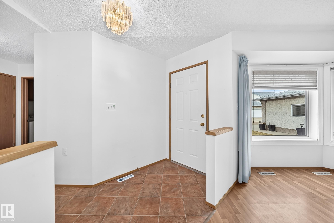
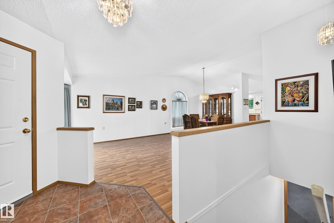
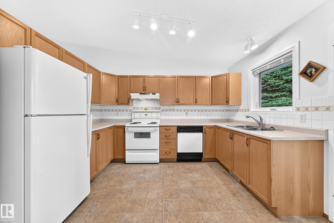
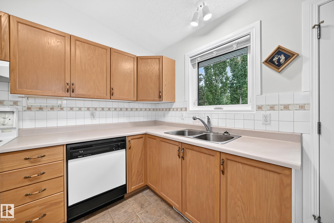
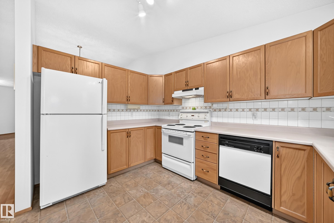
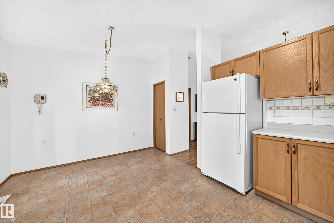
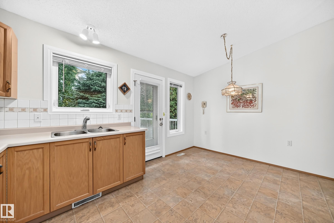
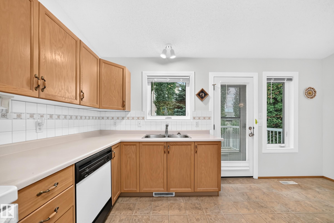
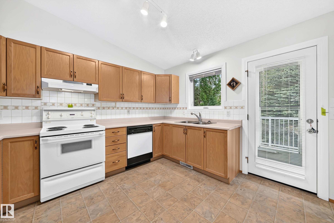
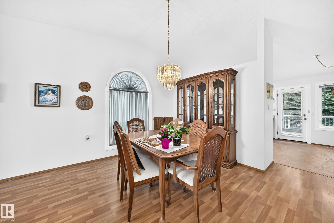
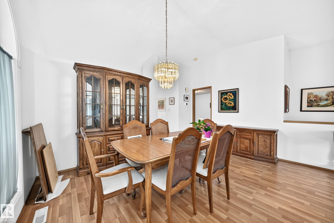
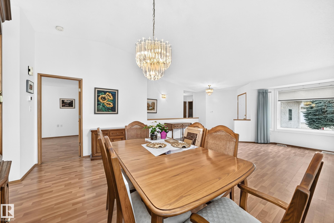
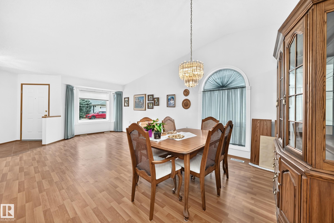
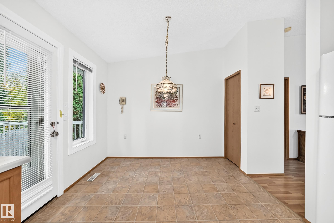
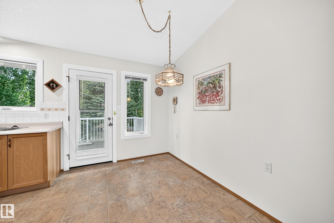
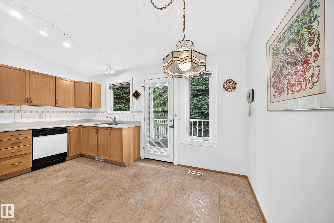
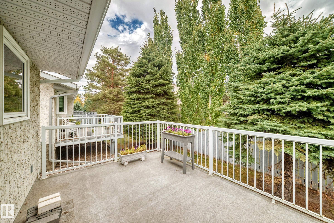
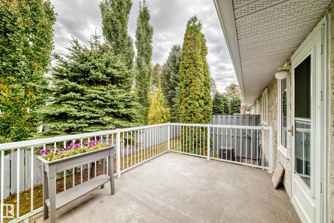
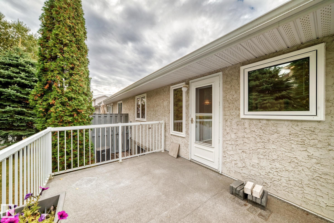
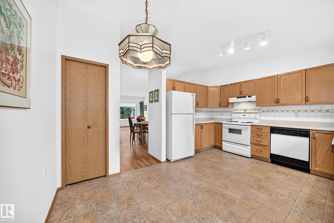
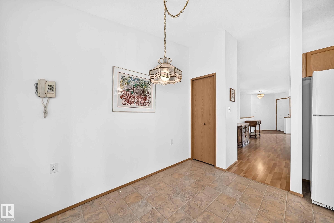
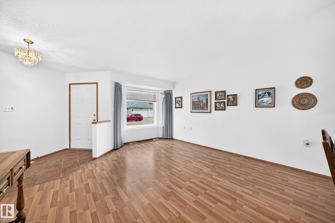
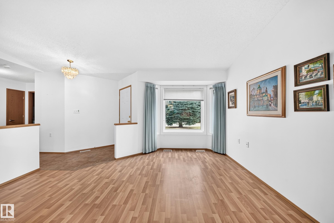
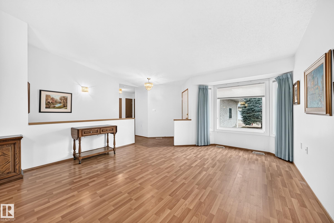
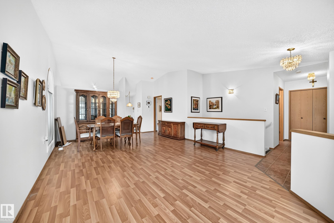
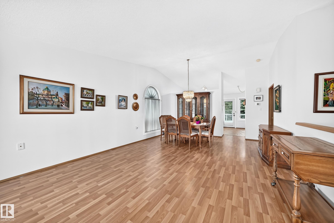
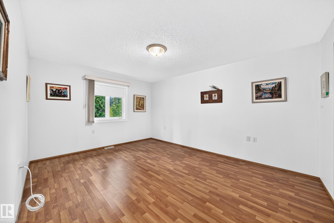
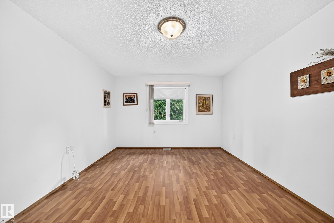
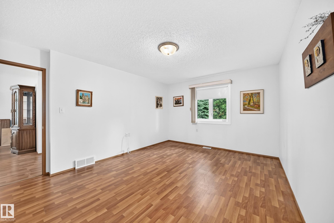
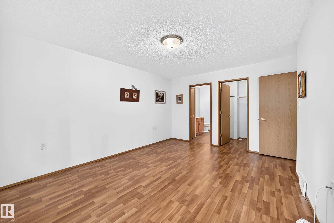
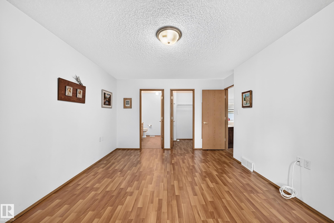
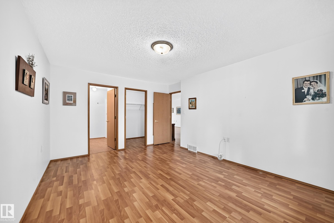
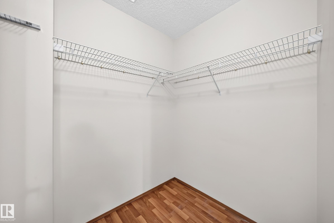
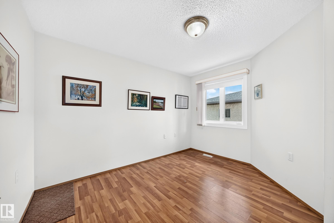
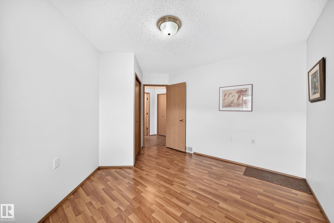
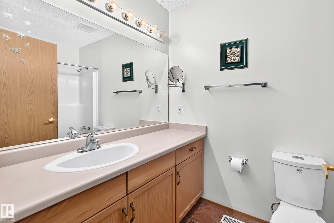
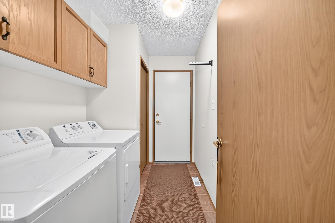
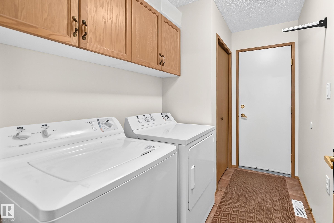
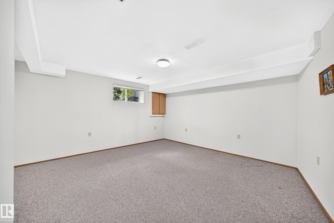
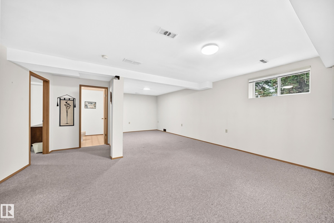
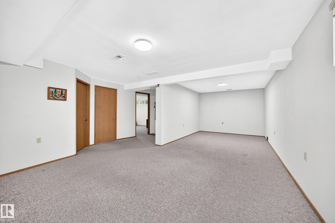
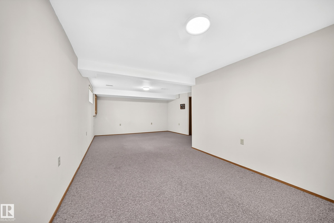
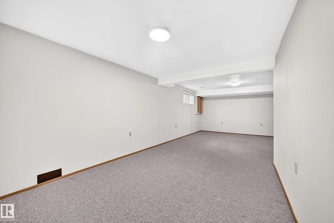
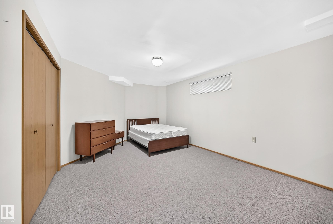
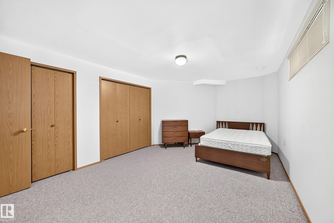
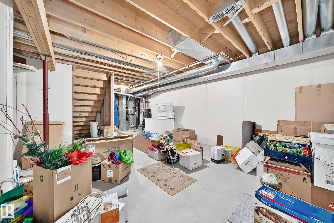
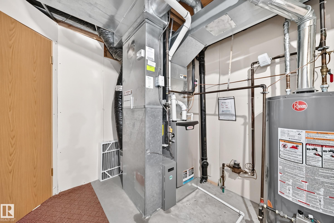
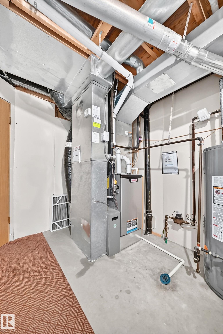
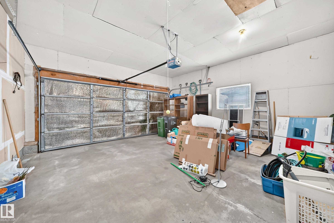
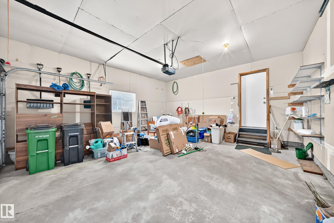
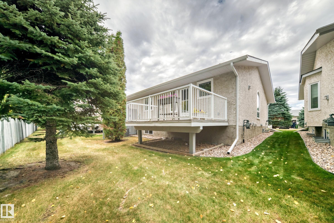
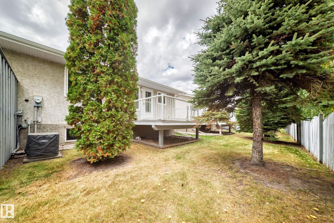
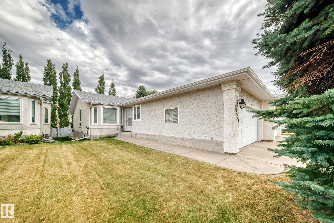
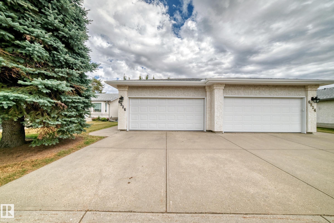
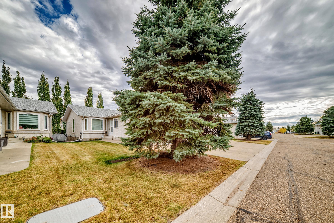
55+ Adult living bungalow with VAULTED CEILINGS & 2+1 bedrooms, finished basement and newer mechanical,windows, roof shingles and central air. MAIN FLOOR LAUNDRY... Deck off kitchen east facing and large double attached garage. Home is in pristine shape. Dining room furniture by krohler negotiable. Value of 5,000. one dog less than 14 inches high allowed with board approval.

Essential Information

  • MLS® #
    E4511887
  • Year Built
    1994
  • Property Type
    Residential
  • Property Style
    Bungalow
  • MLS® #
    E4511887
  • Year Built
    1994
  • Property Type
    Residential
  • Property Style
    Bungalow
  • MLS® #
    E4511887
  • Year Built
    1994
  • Property Type
    Residential
  • Property Style
    Bungalow

Community Information

  • Area
    Edmonton
  • Neighbourhood/Community
    Matt Berry
  • Condo Name
    Mcleod Ridge
  • Postal Code
    T5Y 2S7
  • Area
    Edmonton
  • Neighbourhood/Community
    Matt Berry
  • Condo Name
    Mcleod Ridge
  • Postal Code
    T5Y 2S7
  • Area
    Edmonton
  • Neighbourhood/Community
    Matt Berry
  • Condo Name
    Mcleod Ridge
  • Postal Code
    T5Y 2S7

Services & Amenities

  • Amenities
    On Street Parking
    Air Conditioner
    Carbon Monoxide Detectors
    Detectors Smoke
    Exterior Walls- 2x6
    Hot Water Electric
    No Smoking Home
  • Amenities
    On Street Parking, Air Conditioner, Carbon Monoxide Detectors, Detectors Smoke, Exterior Walls- 2x6, Hot Water Electric, No Smoking Home
  • Amenities
    On Street Parking
    Air Conditioner
    Carbon Monoxide Detectors
    Detectors Smoke
    Exterior Walls- 2x6
    Hot Water Electric
    No Smoking Home

Interior

  • Floor Finish
    Laminate Flooring
    Linoleum
    Wall to Wall Carpet
  • Goods Included
    Dishwasher-Built-In
    Dryer
    Freezer
    Garage Control
    Garage Opener
    Refrigerator
    Stove-Electric
    Washer
    Window Coverings
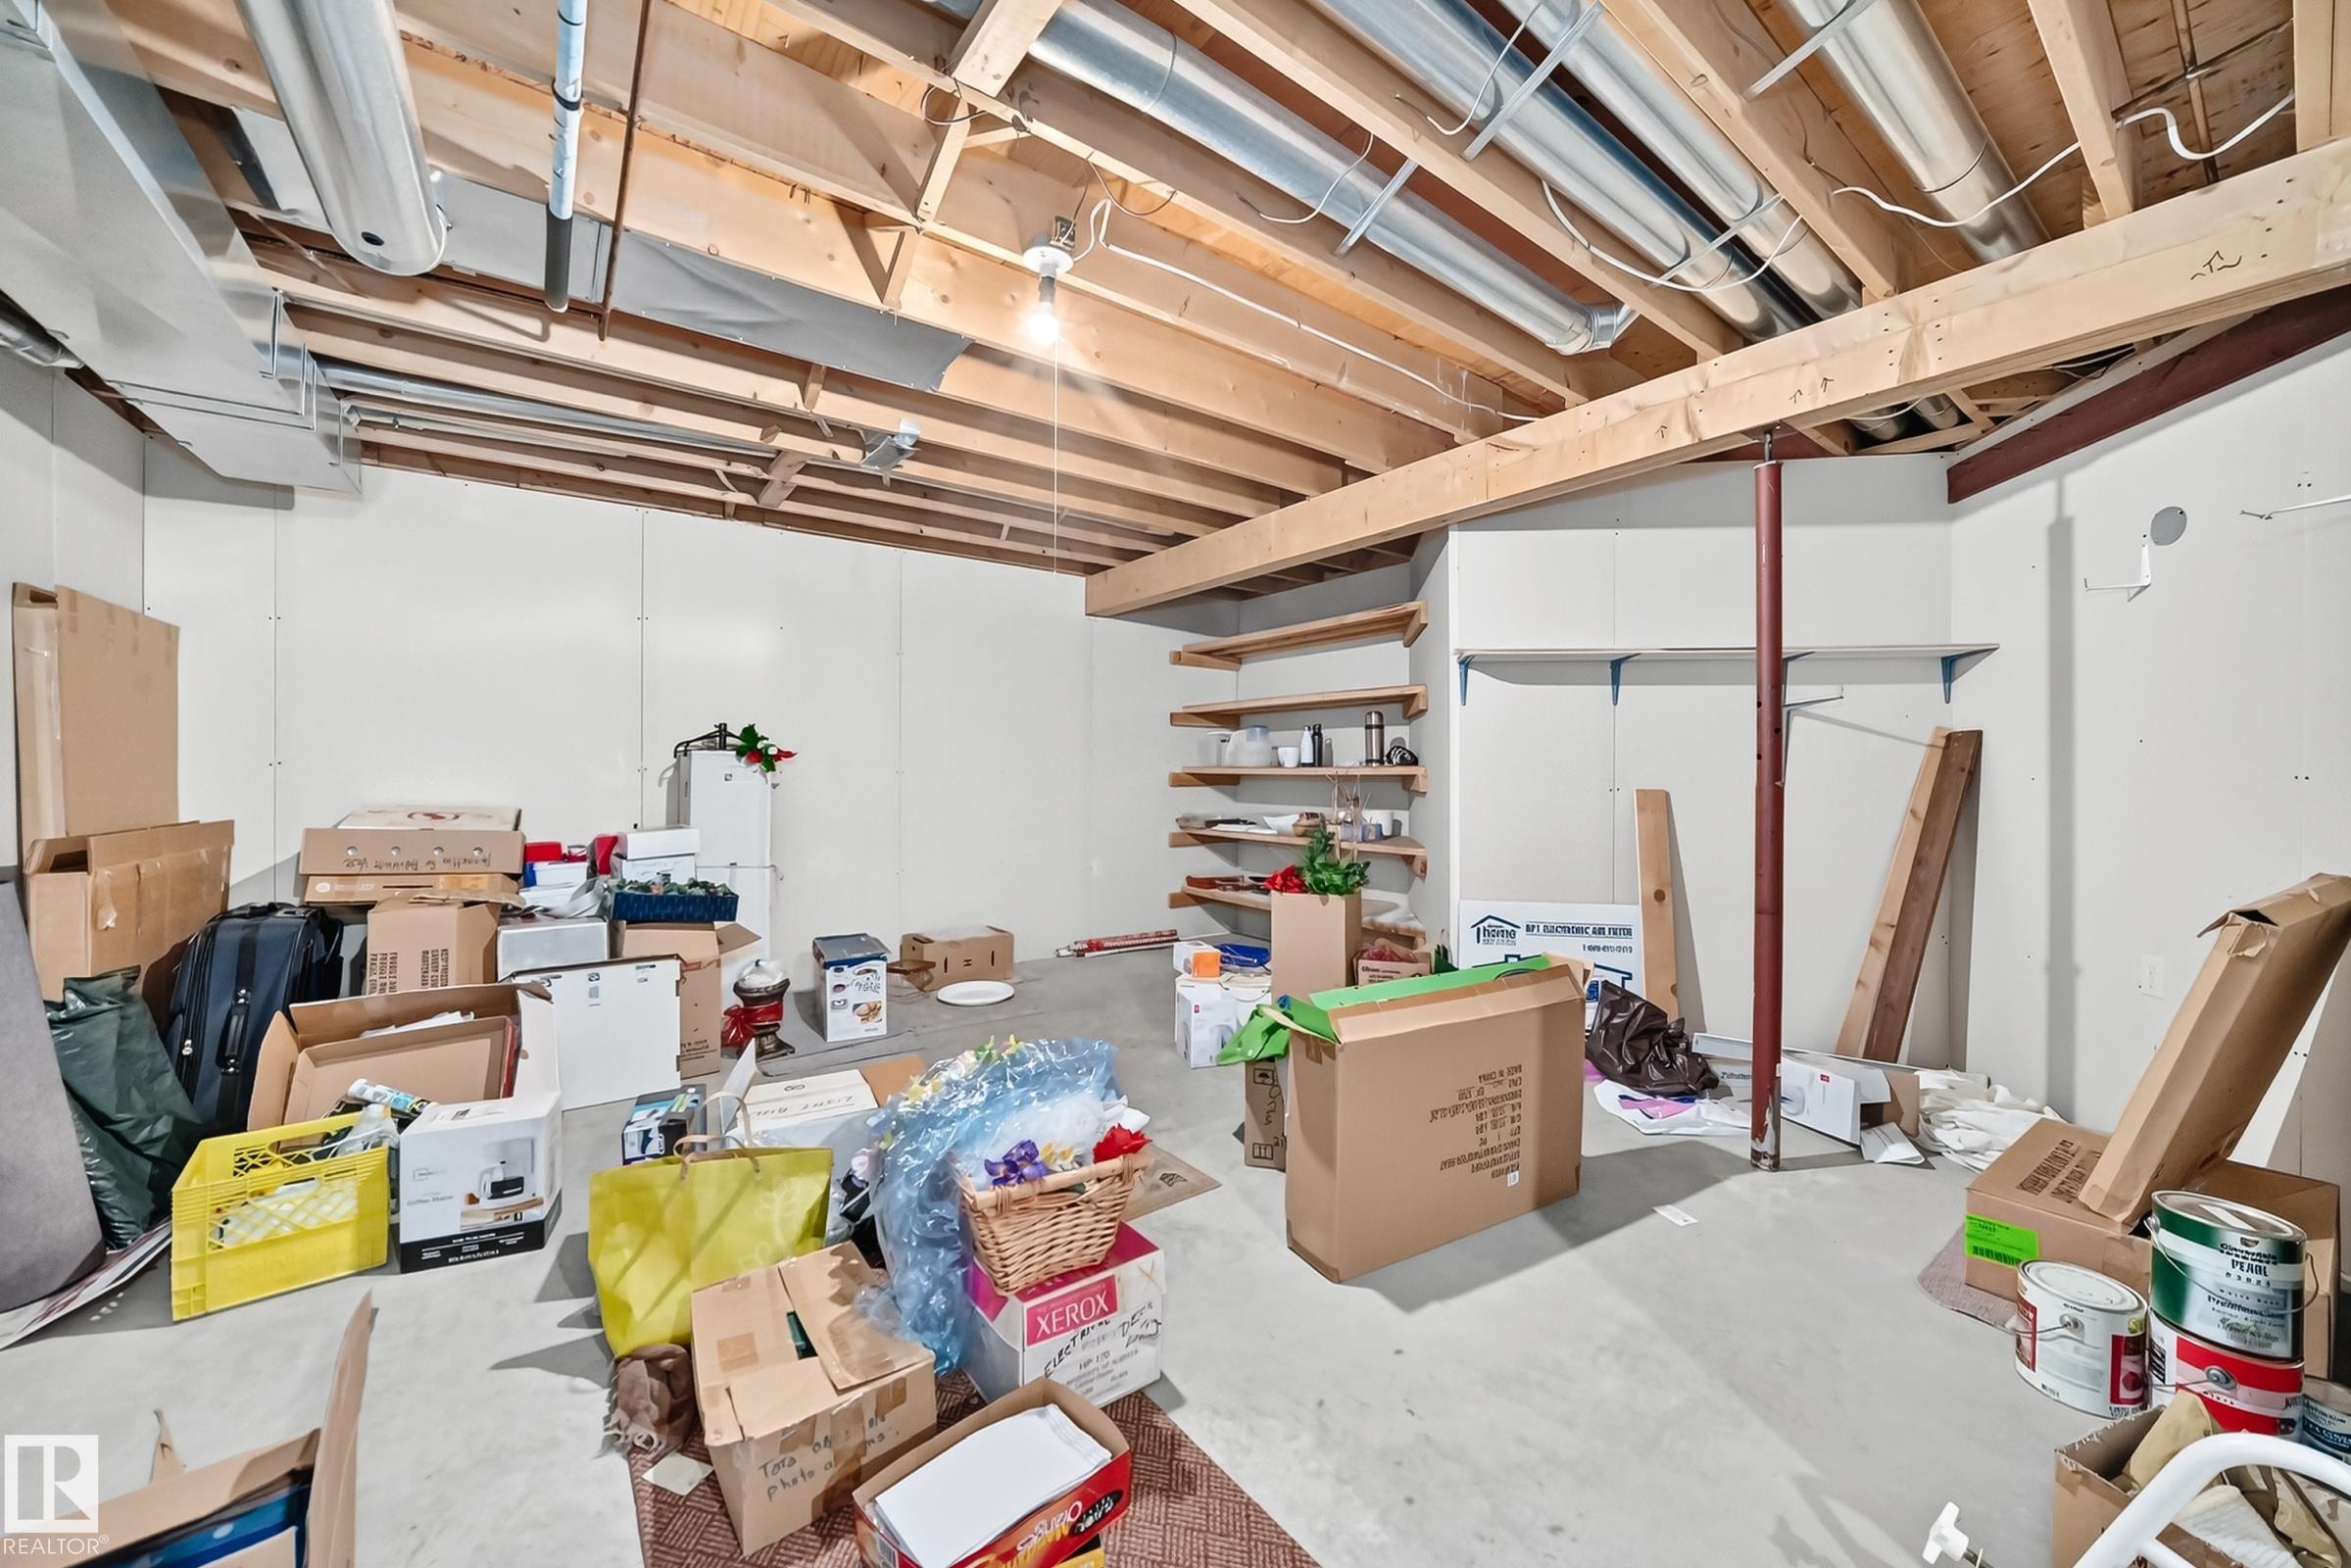
  • Basement
    Full
  • Basement Development
    Fully Finished
  • Floor Finish
    Laminate Flooring, Linoleum, Wall to Wall Carpet
  • Goods Included
    Dishwasher-Built-In, Dryer, Freezer, Garage Control, Garage Opener, Refrigerator, Stove-Electric, Washer, Window Coverings
  • Basement
    Full
  • Basement Development
    Fully Finished
  • Floor Finish
    Laminate Flooring
    Linoleum
    Wall to Wall Carpet
  • Goods Included
    Dishwasher-Built-In
    Dryer
    Freezer
    Garage Control
    Garage Opener
    Refrigerator
    Stove-Electric
    Washer
    Window Coverings
  • Basement
    Full
  • Basement Development
    Fully Finished

Exterior

  • Lot/Exterior Features
    Golf Nearby
    Landscaped
    No Back Lane
    Public Swimming Pool
    Public Transportation
    Shopping Nearby
  • Roof
    Asphalt Shingles
  • Foundation
    Concrete Perimeter
  • Lot/Exterior Features
    Golf Nearby, Landscaped, No Back Lane, Public Swimming Pool, Public Transportation, Shopping Nearby
  • Roof
    Asphalt Shingles
  • Foundation
    Concrete Perimeter
  • Lot/Exterior Features
    Golf Nearby
    Landscaped
    No Back Lane
    Public Swimming Pool
    Public Transportation
    Shopping Nearby
  • Roof
    Asphalt Shingles
  • Foundation
    Concrete Perimeter

Additional Details

  • Property Class
    Condo
  • Site Influences
    Golf Nearby
    Landscaped
    No Back Lane
    Public Swimming Pool
    Public Transportation
    Shopping Nearby
  • Road Access
    Paved Driveway to House
  • Last Updated
    9/4/2026 17:32
  • Property Class
    Condo
  • Site Influences
    Golf Nearby, Landscaped, No Back Lane, Public Swimming Pool, Public Transportation, Shopping Nearby
  • Road Access
    Paved Driveway to House
  • Last Updated
    9/4/2026 17:32
  • Property Class
    Condo
  • Site Influences
    Golf Nearby
    Landscaped
    No Back Lane
    Public Swimming Pool
    Public Transportation
    Shopping Nearby
  • Road Access
    Paved Driveway to House
  • Last Updated
    9/4/2026 17:32

$399,900

6526 158 Avenue

Schedule Tour
Contact Agent

$1822/month
Est. Monthly Payment
$
$
%
Learn More

Mortgage values are calculated by Redman Technologies Inc based on values provided in the REALTOR® Association of Edmonton listing data feed.