
Courtesy of Jeneen Marchant of RE/MAX Real Estate

6724 84 Street, House for sale in Argyll Edmonton , Alberta , T6E 2W9

 MLS® # E4505111

3 bedrooms

3 bathrooms

2,871 sqft

Sign up to View

Days on Market

Ceiling 9 ft. Deck Detectors Smoke No Animal Home No Smoking Home Infill Property 9 ft. Basement Ceiling

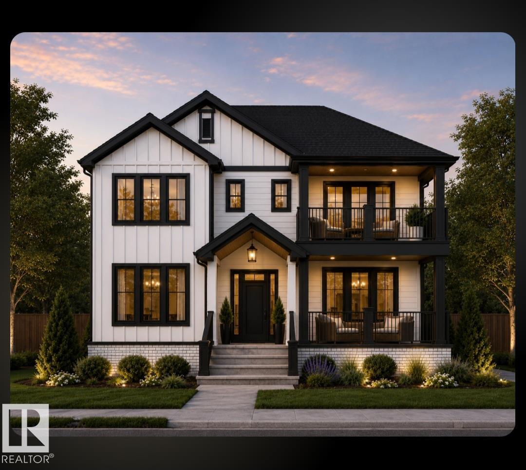
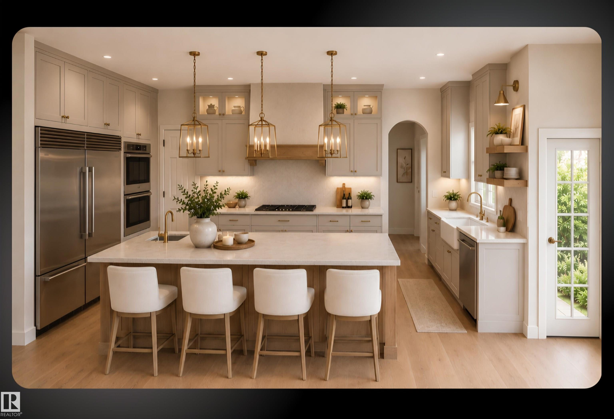
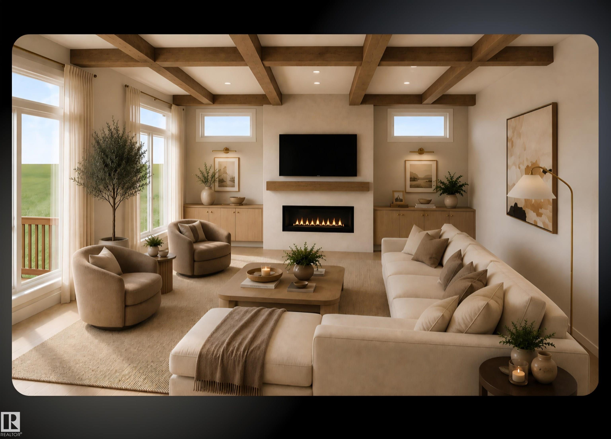
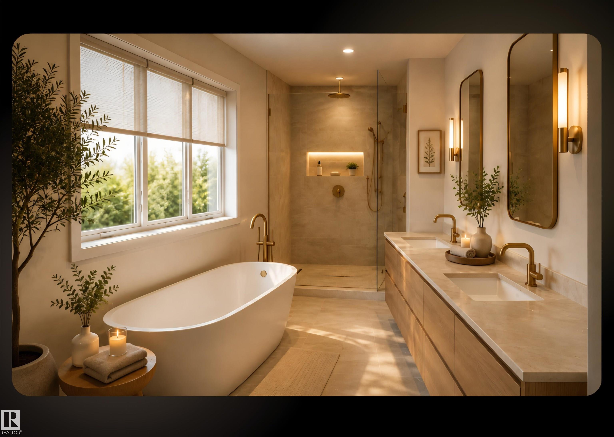
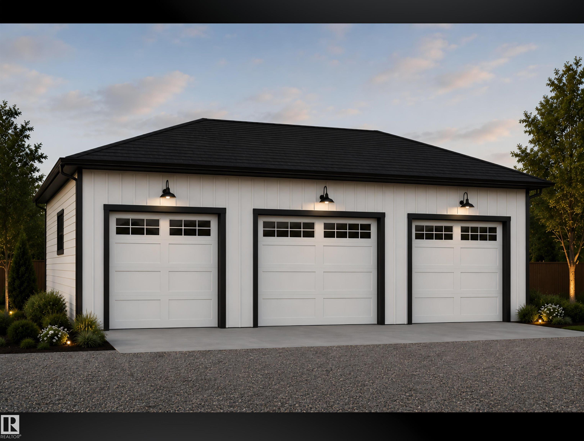
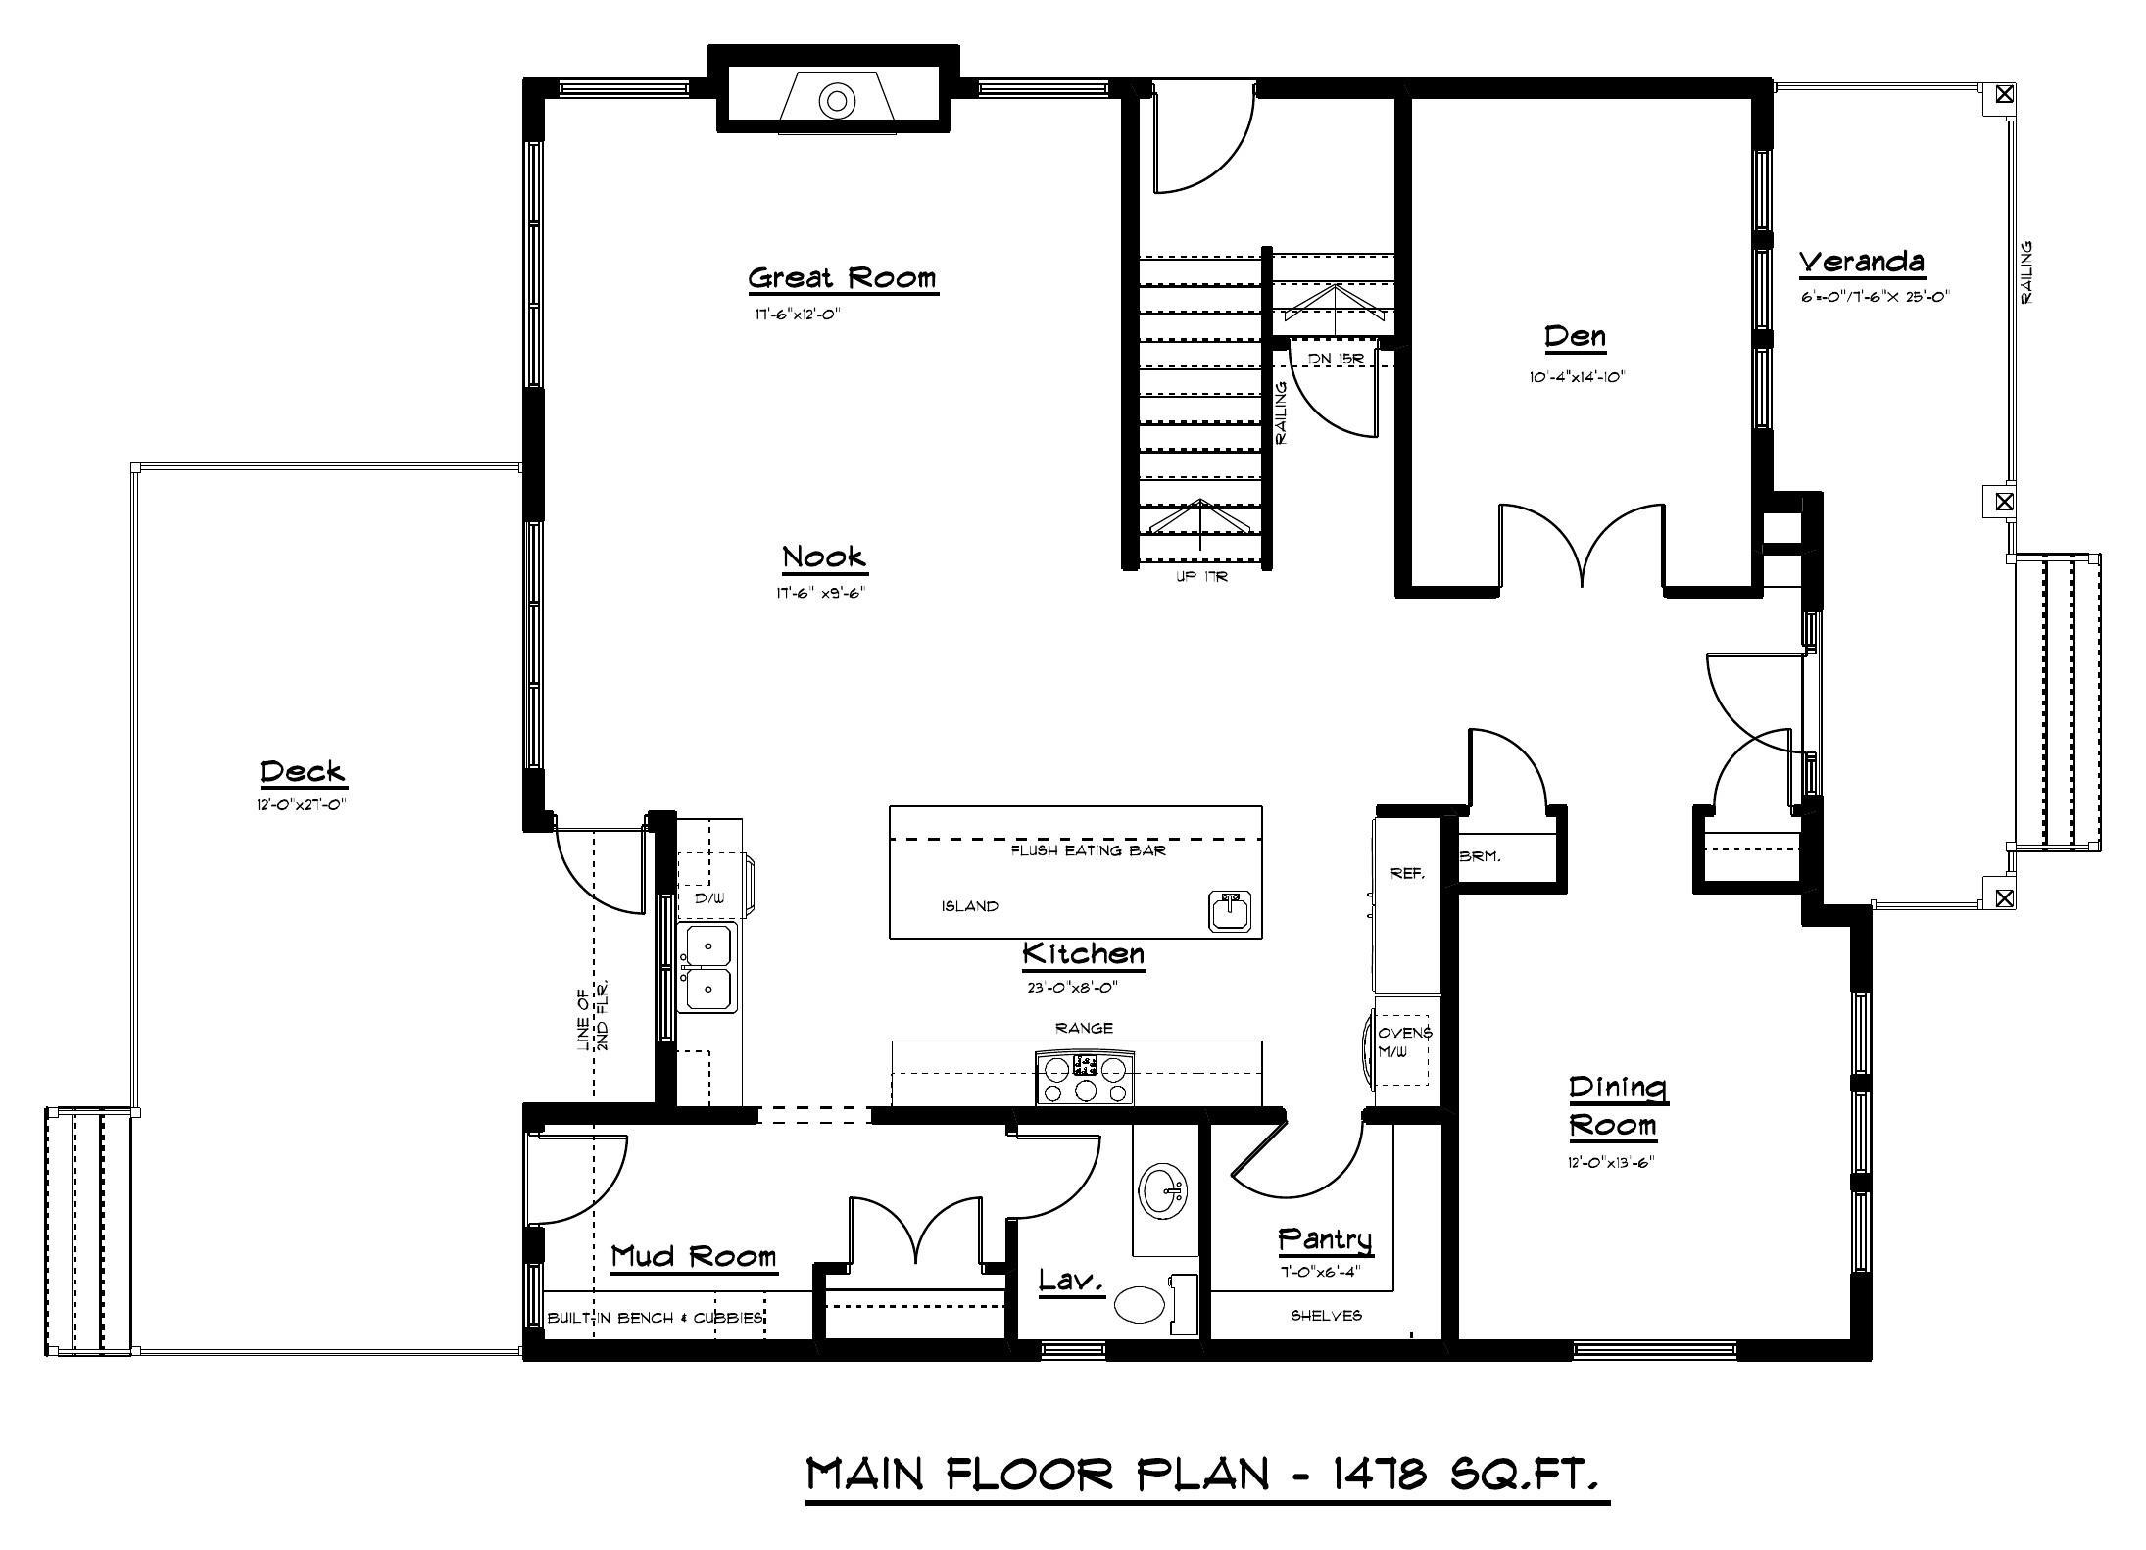
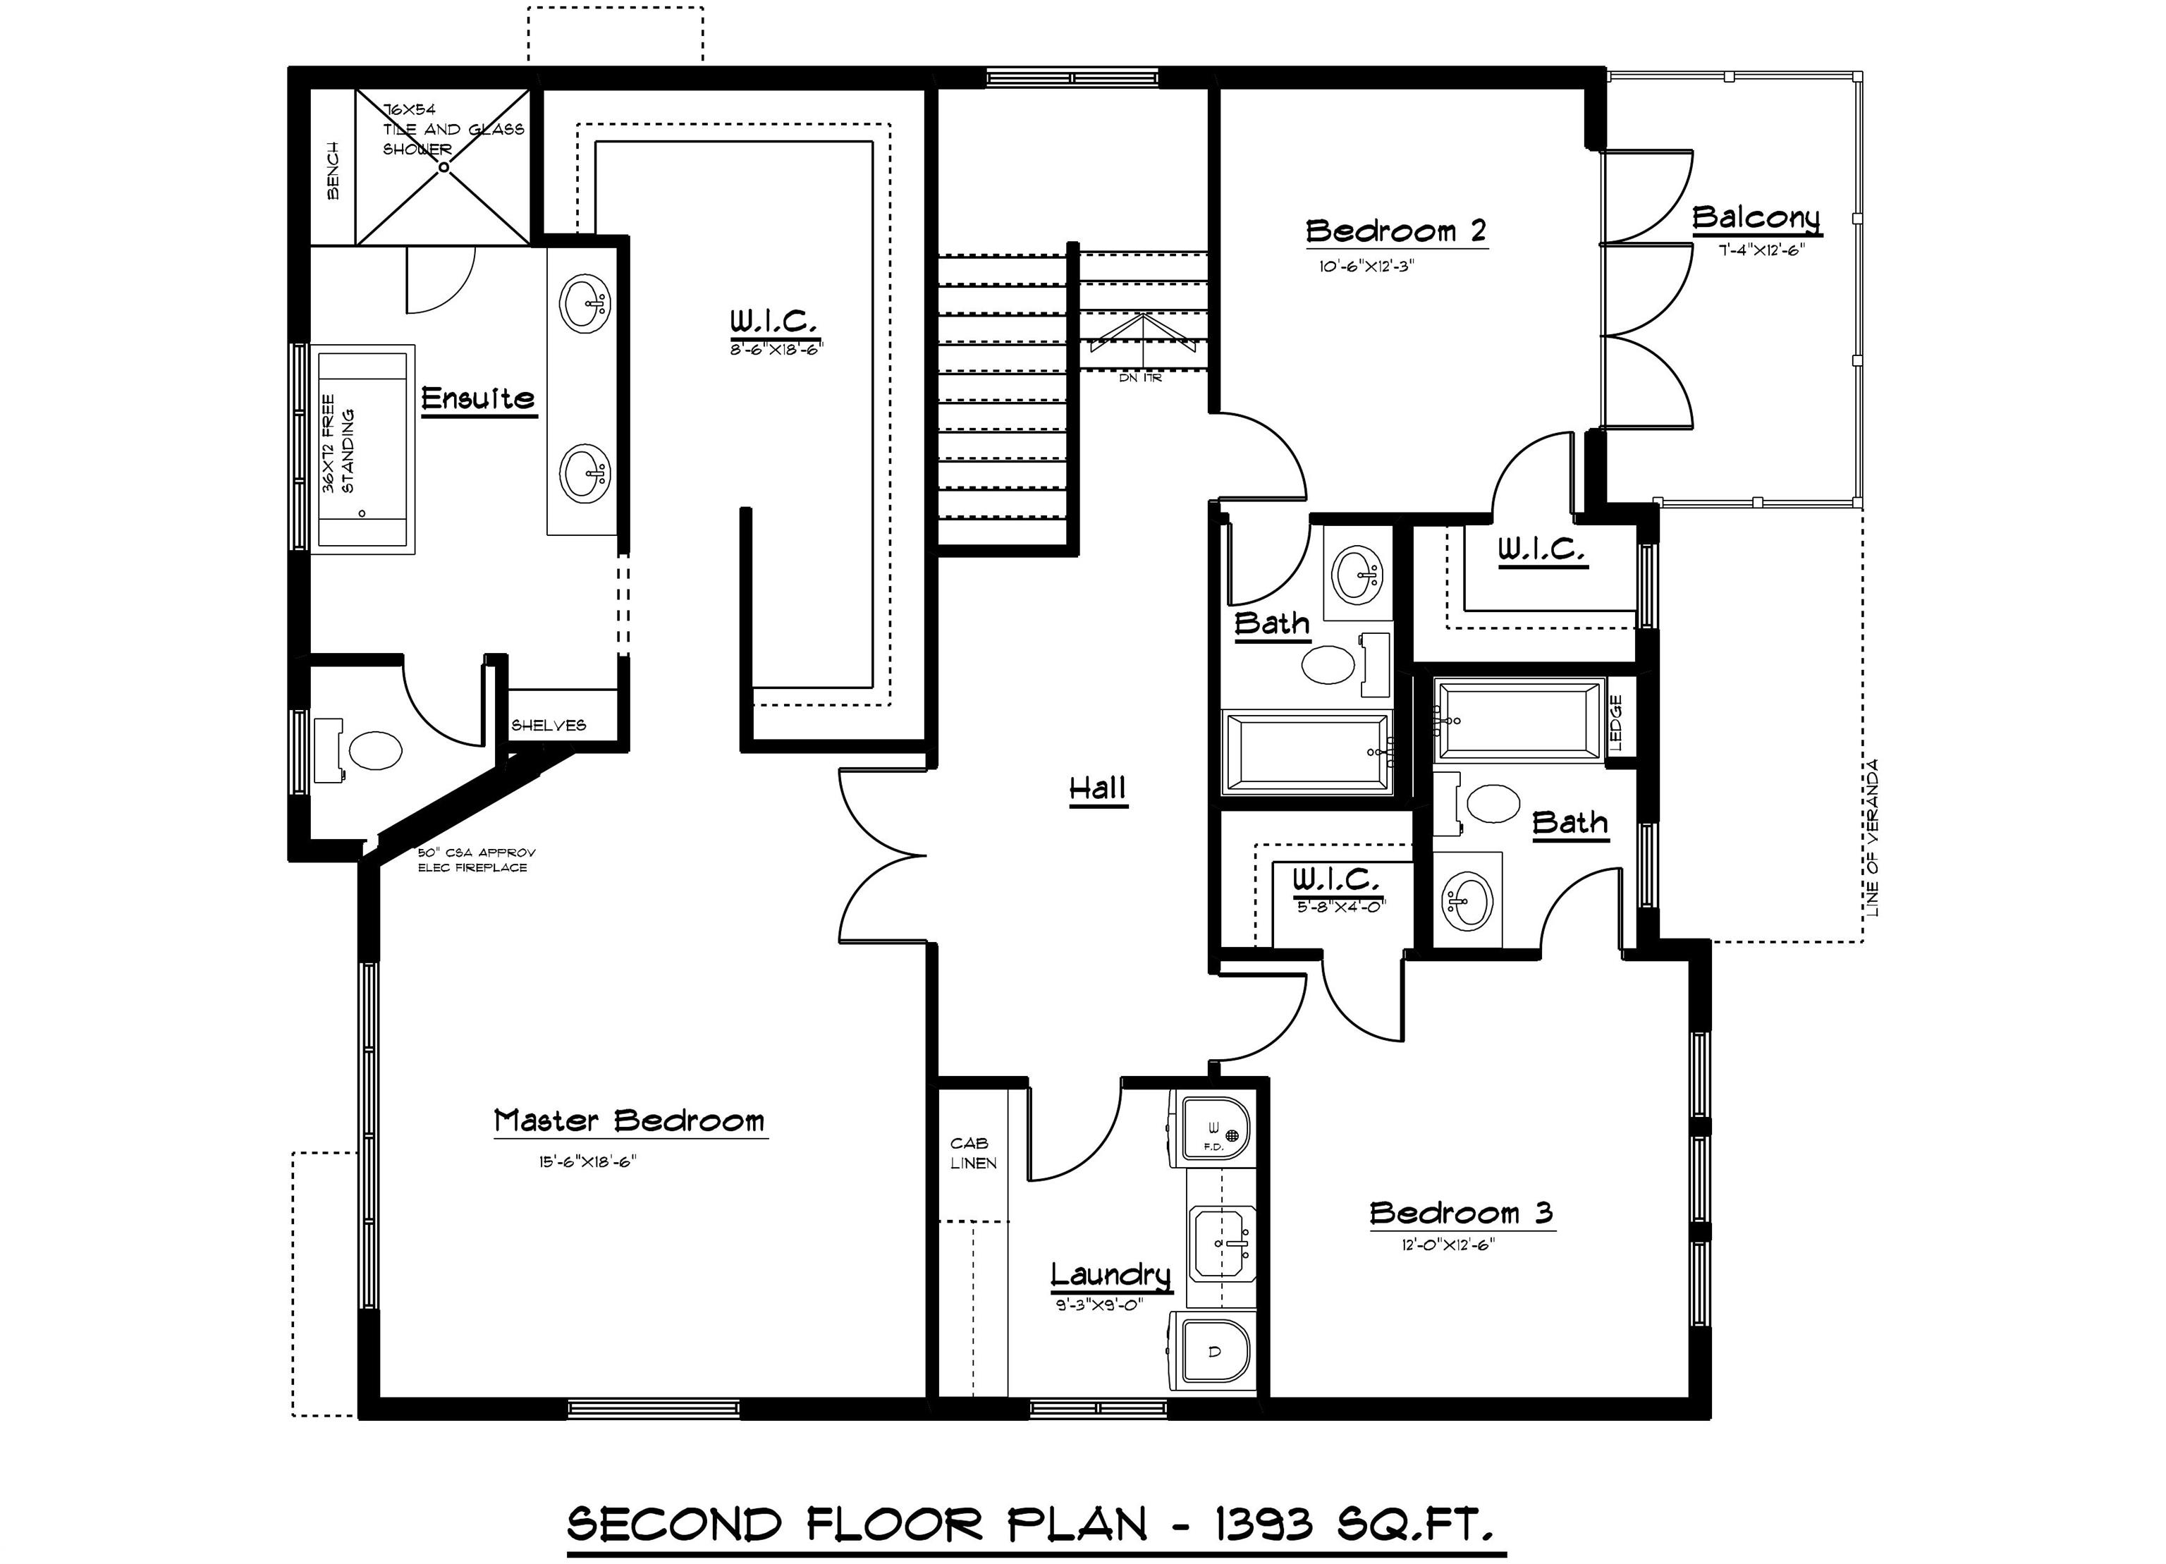
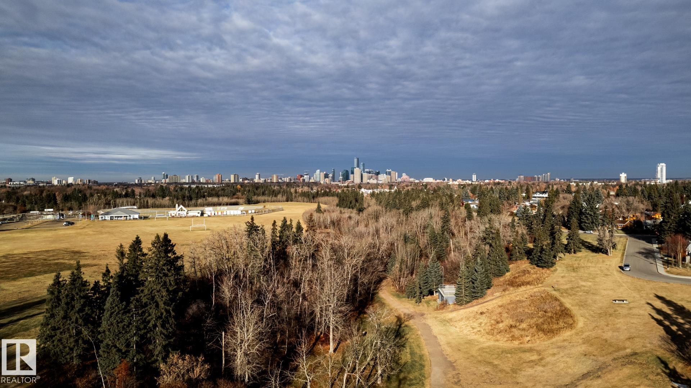
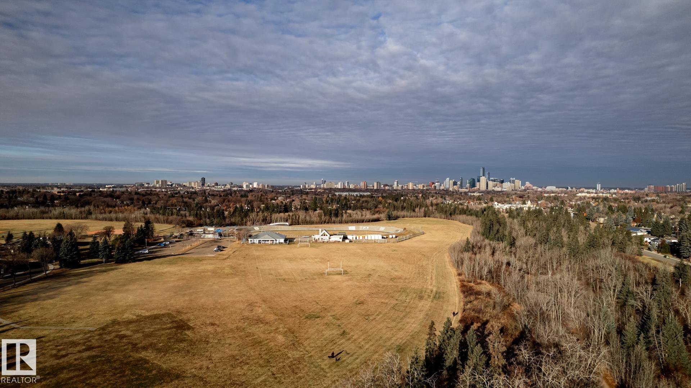
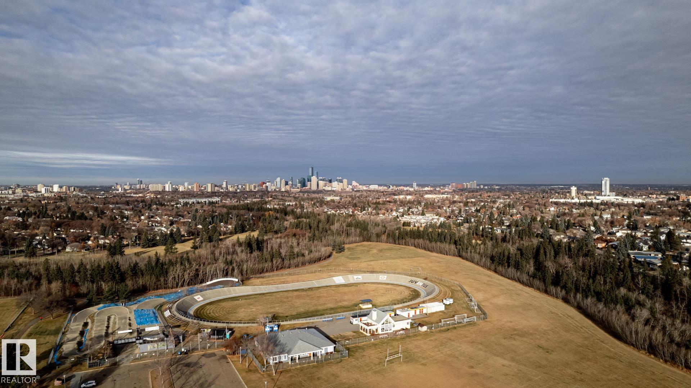
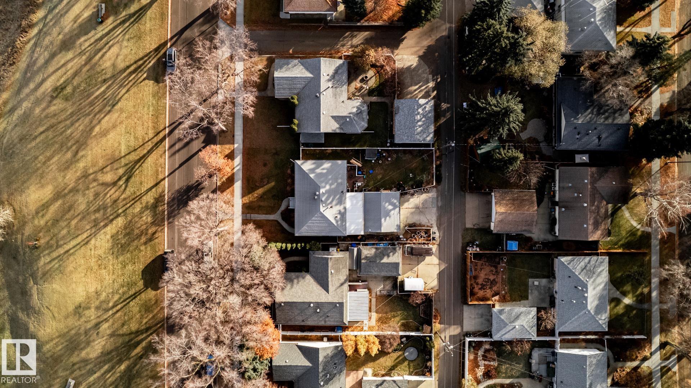
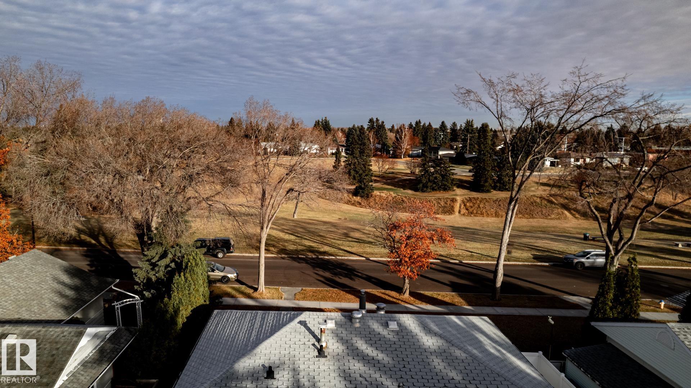
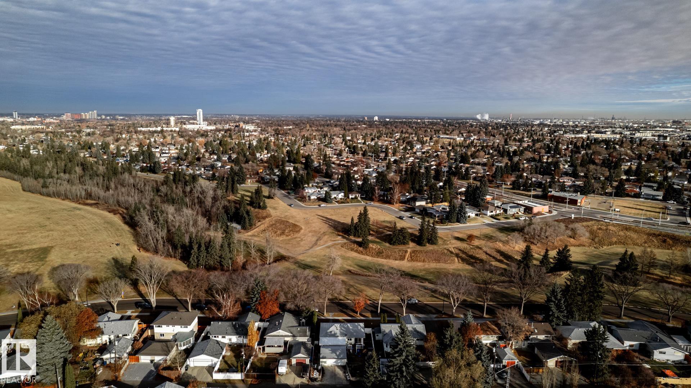
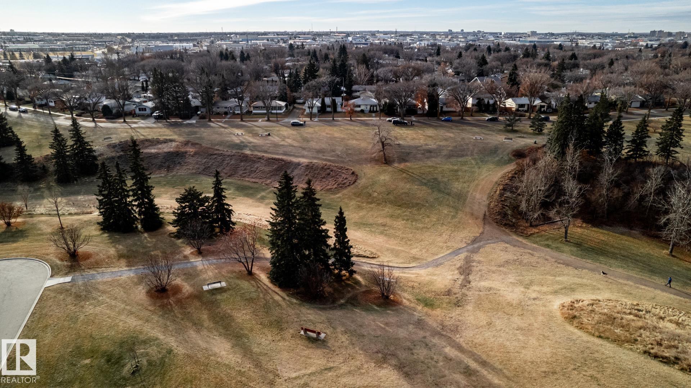
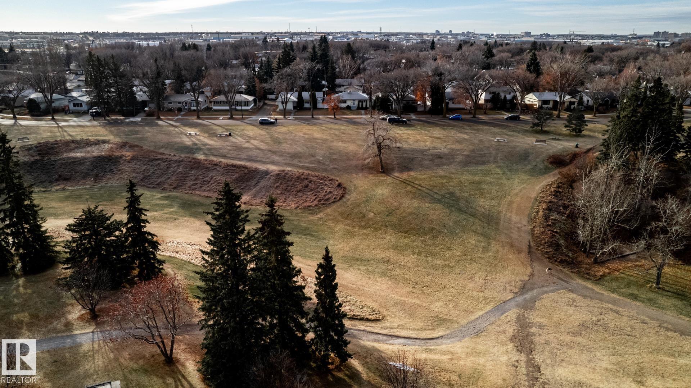
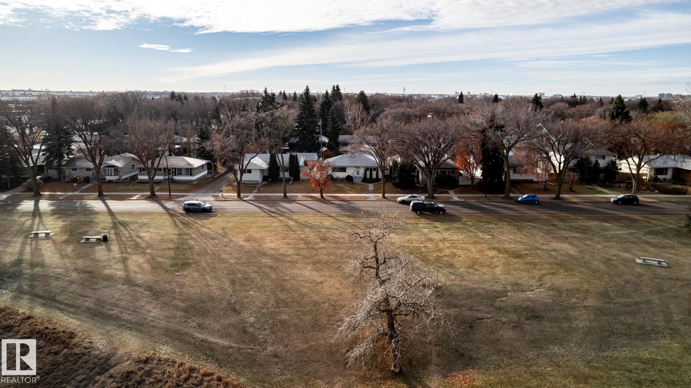
BUILD YOUR DREAM HOME THAT IS FULLY CUSTOMIZABLE FACING A PARK! The current plans have a den on the main floor, and all 3 bedrooms upstairs with walk-in closets and full ensuites. But could you have a bedroom with a full bathroom on the main floor for an aging parent? YES! Could you choose a 3rd story with a loft & rooftop patio taking advantage of that great view? OF COURSE! What about finishing the basement with your dream entertainment room or a secondary suite with a separate entrance? 100% ANYTHING IS ...

Read More

Essential Information

  • MLS® #
    E4505111
  • Year Built
    1955
  • Property Type
    Residential
  • Property Style
    2 Storey
  • MLS® #
    E4505111
  • Year Built
    1955
  • Property Type
    Residential
  • Property Style
    2 Storey
  • MLS® #
    E4505111
  • Year Built
    1955
  • Property Type
    Residential
  • Property Style
    2 Storey

Community Information

  • Area
    Edmonton
  • Neighbourhood/Community
    Argyll
  • Postal Code
    T6E 2W9
  • Area
    Edmonton
  • Neighbourhood/Community
    Argyll
  • Postal Code
    T6E 2W9
  • Area
    Edmonton
  • Neighbourhood/Community
    Argyll
  • Postal Code
    T6E 2W9

Services & Amenities

  • Amenities
    Ceiling 9 ft.
    Deck
    Detectors Smoke
    No Animal Home
    No Smoking Home
    Infill Property
    9 ft. Basement Ceiling
  • Amenities
    Ceiling 9 ft., Deck, Detectors Smoke, No Animal Home, No Smoking Home, Infill Property, 9 ft. Basement Ceiling
  • Amenities
    Ceiling 9 ft.
    Deck
    Detectors Smoke
    No Animal Home
    No Smoking Home
    Infill Property
    9 ft. Basement Ceiling

Interior

  • Floor Finish
    Carpet
    Ceramic Tile
    Vinyl Plank
  • Goods Included
    See Remarks
  • Heating Type
    Forced Air-1
    Natural Gas
  • Fireplace Fuel
    Electric
    Gas
  • Basement
    Full
  • Basement Development
    Unfinished
  • Floor Finish
    Carpet, Ceramic Tile, Vinyl Plank
  • Goods Included
    See Remarks
  • Heating Type
    Forced Air-1, Natural Gas
  • Fireplace Fuel
    Electric, Gas
  • Basement
    Full
  • Basement Development
    Unfinished
  • Floor Finish
    Carpet
    Ceramic Tile
    Vinyl Plank
  • Goods Included
    See Remarks
  • Heating Type
    Forced Air-1
    Natural Gas
  • Fireplace Fuel
    Electric
    Gas
  • Basement
    Full
  • Basement Development
    Unfinished

Exterior

  • Lot/Exterior Features
    Back Lane
    Low Maintenance Landscape
    Park/Reserve
    Playground Nearby
    Public Transportation
    Ravine View
    Schools
  • Roof
    Asphalt Shingles
  • Foundation
    Concrete Perimeter
  • Lot/Exterior Features
    Back Lane, Low Maintenance Landscape, Park/Reserve, Playground Nearby, Public Transportation, Ravine View, Schools
  • Roof
    Asphalt Shingles
  • Foundation
    Concrete Perimeter
  • Lot/Exterior Features
    Back Lane
    Low Maintenance Landscape
    Park/Reserve
    Playground Nearby
    Public Transportation
    Ravine View
    Schools
  • Roof
    Asphalt Shingles
  • Foundation
    Concrete Perimeter

Additional Details

  • Property Class
    Single Family
  • Site Influences
    Back Lane
    Low Maintenance Landscape
    Park/Reserve
    Playground Nearby
    Public Transportation
    Ravine View
    Schools
  • Road Access
    Paved
  • Last Updated
    7/6/2026 14:13
  • Property Class
    Single Family
  • Site Influences
    Back Lane, Low Maintenance Landscape, Park/Reserve, Playground Nearby, Public Transportation, Ravine View, Schools
  • Road Access
    Paved
  • Last Updated
    7/6/2026 14:13
  • Property Class
    Single Family
  • Site Influences
    Back Lane
    Low Maintenance Landscape
    Park/Reserve
    Playground Nearby
    Public Transportation
    Ravine View
    Schools
  • Road Access
    Paved
  • Last Updated
    7/6/2026 14:13

$1,799,000

6724 84 Street

Schedule Tour
Contact Agent

$8193/month
Est. Monthly Payment
$
$
%
Learn More

Mortgage values are calculated by Redman Technologies Inc based on values provided in the REALTOR® Association of Edmonton listing data feed.