
Courtesy of Francis Fan of MaxWell Polaris

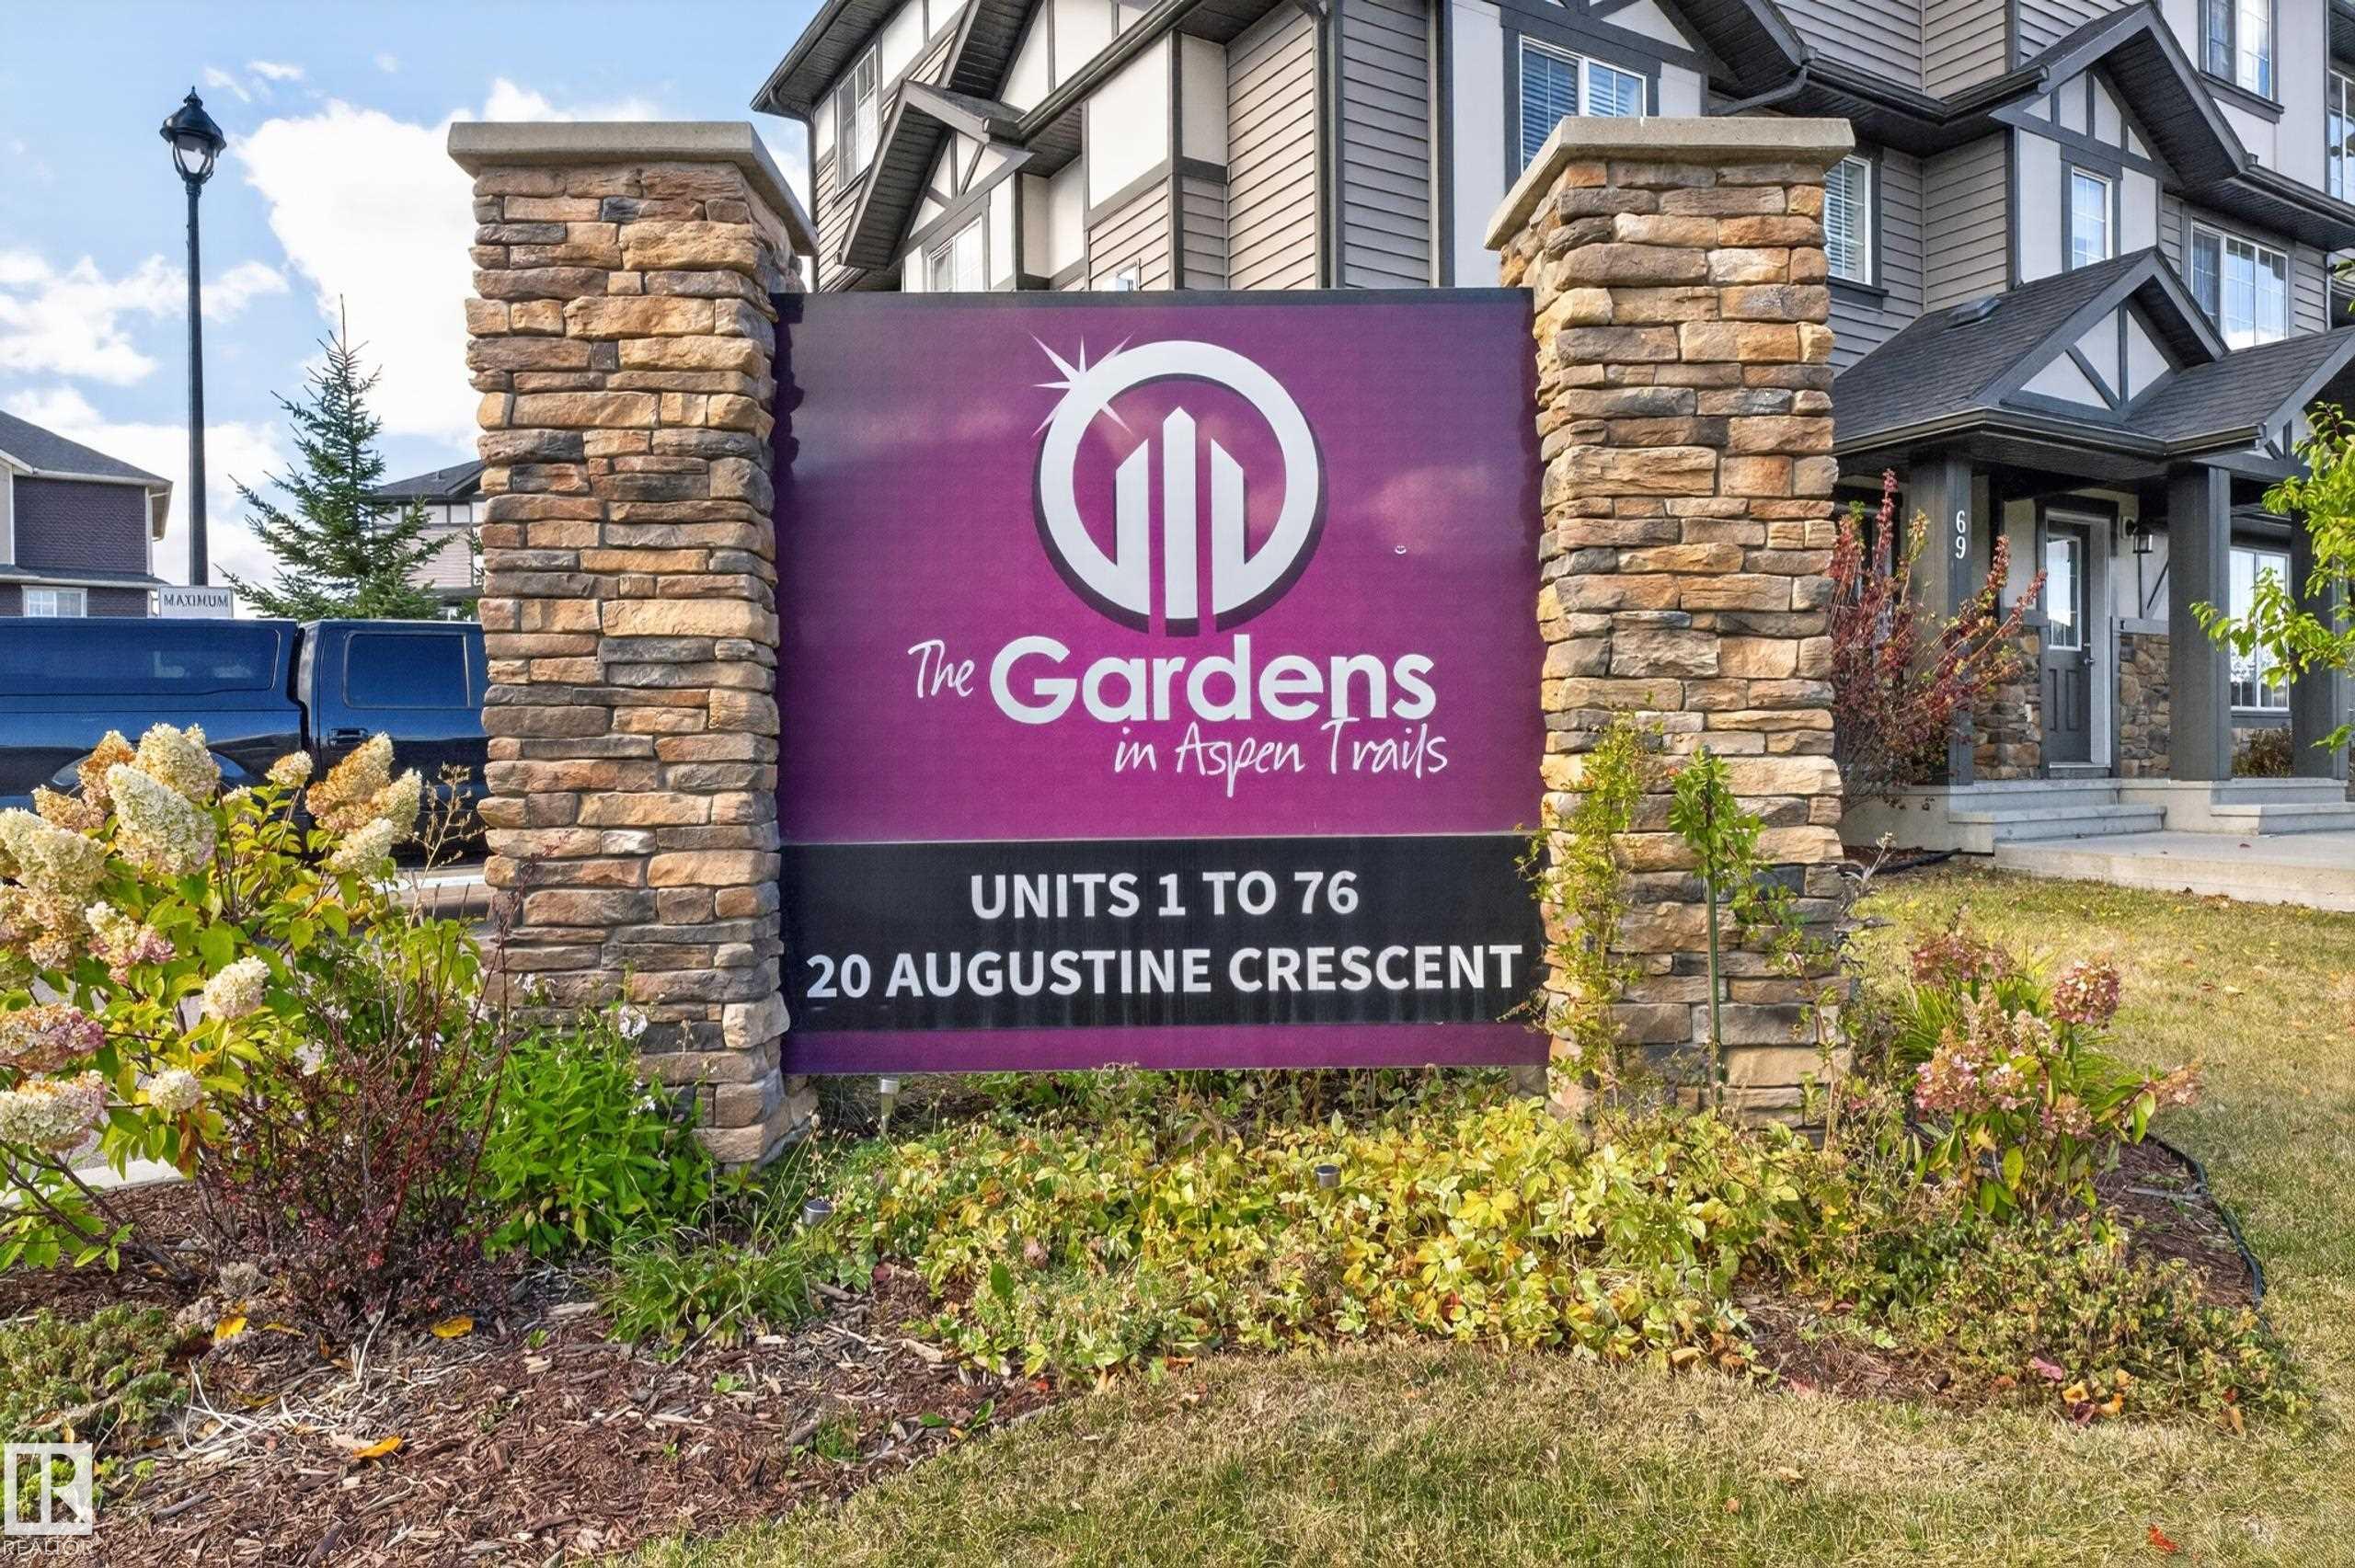
72 20 AUGUSTINE Crescent, Townhouse for sale in Aspen Trails Sherwood Park , Alberta , T8H 0Z8

 MLS® # E4511060

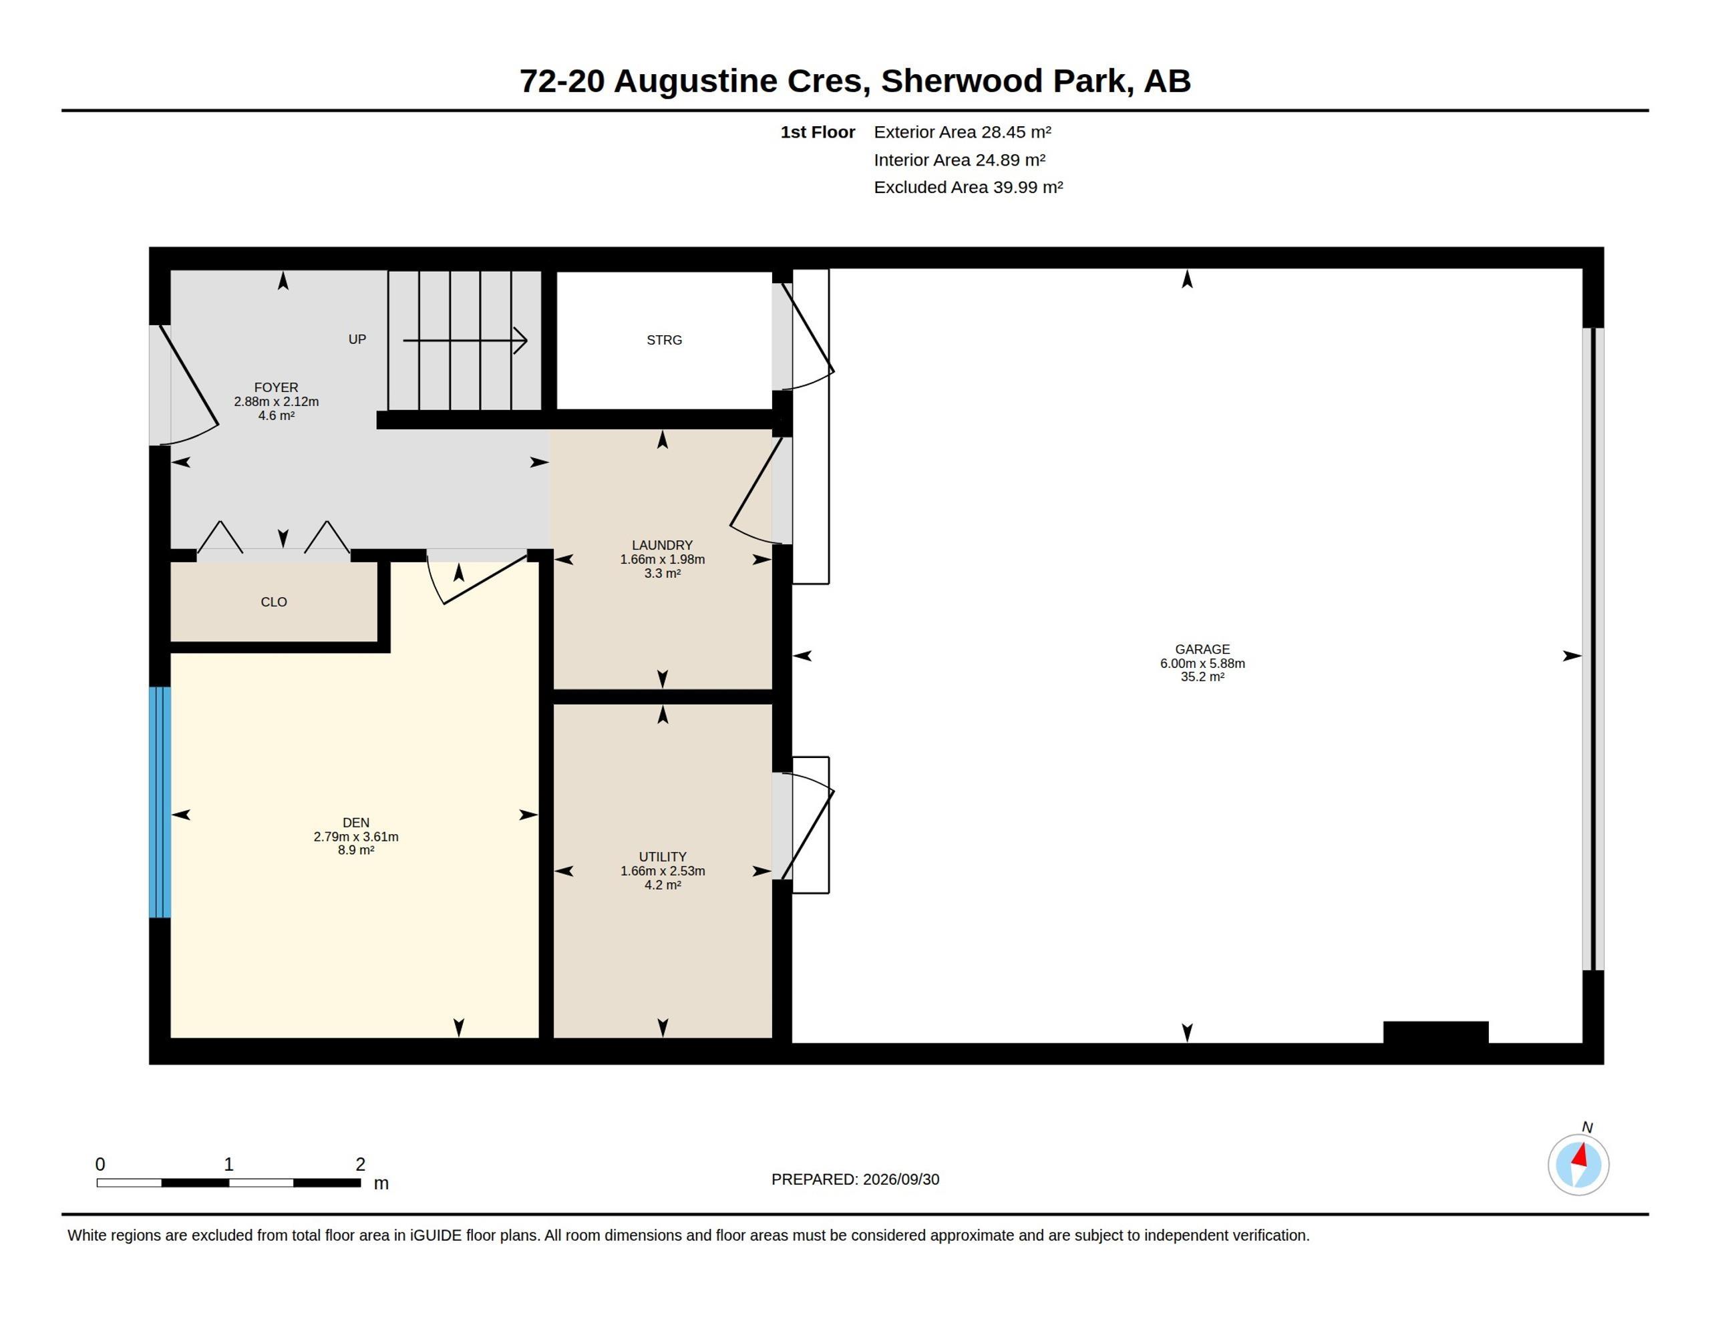
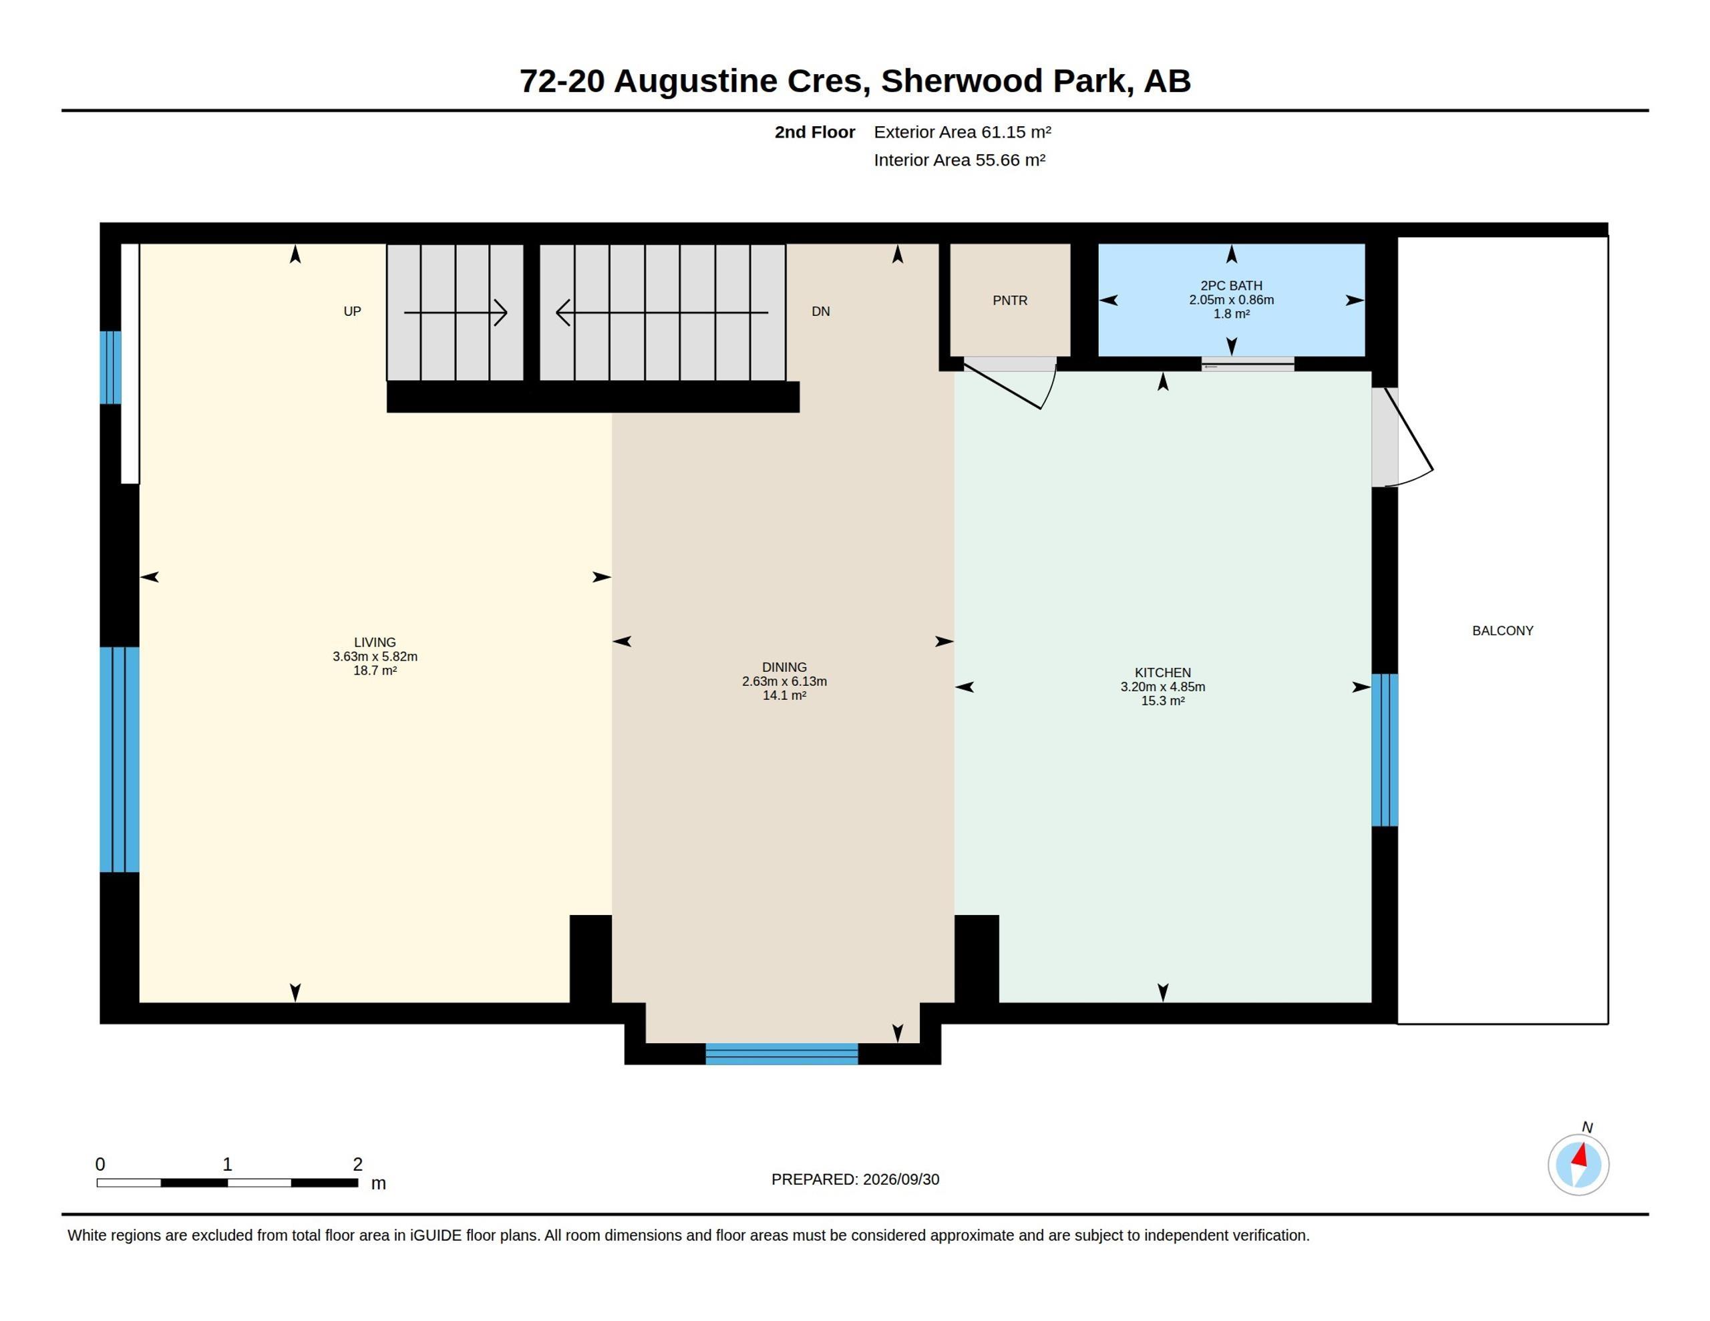
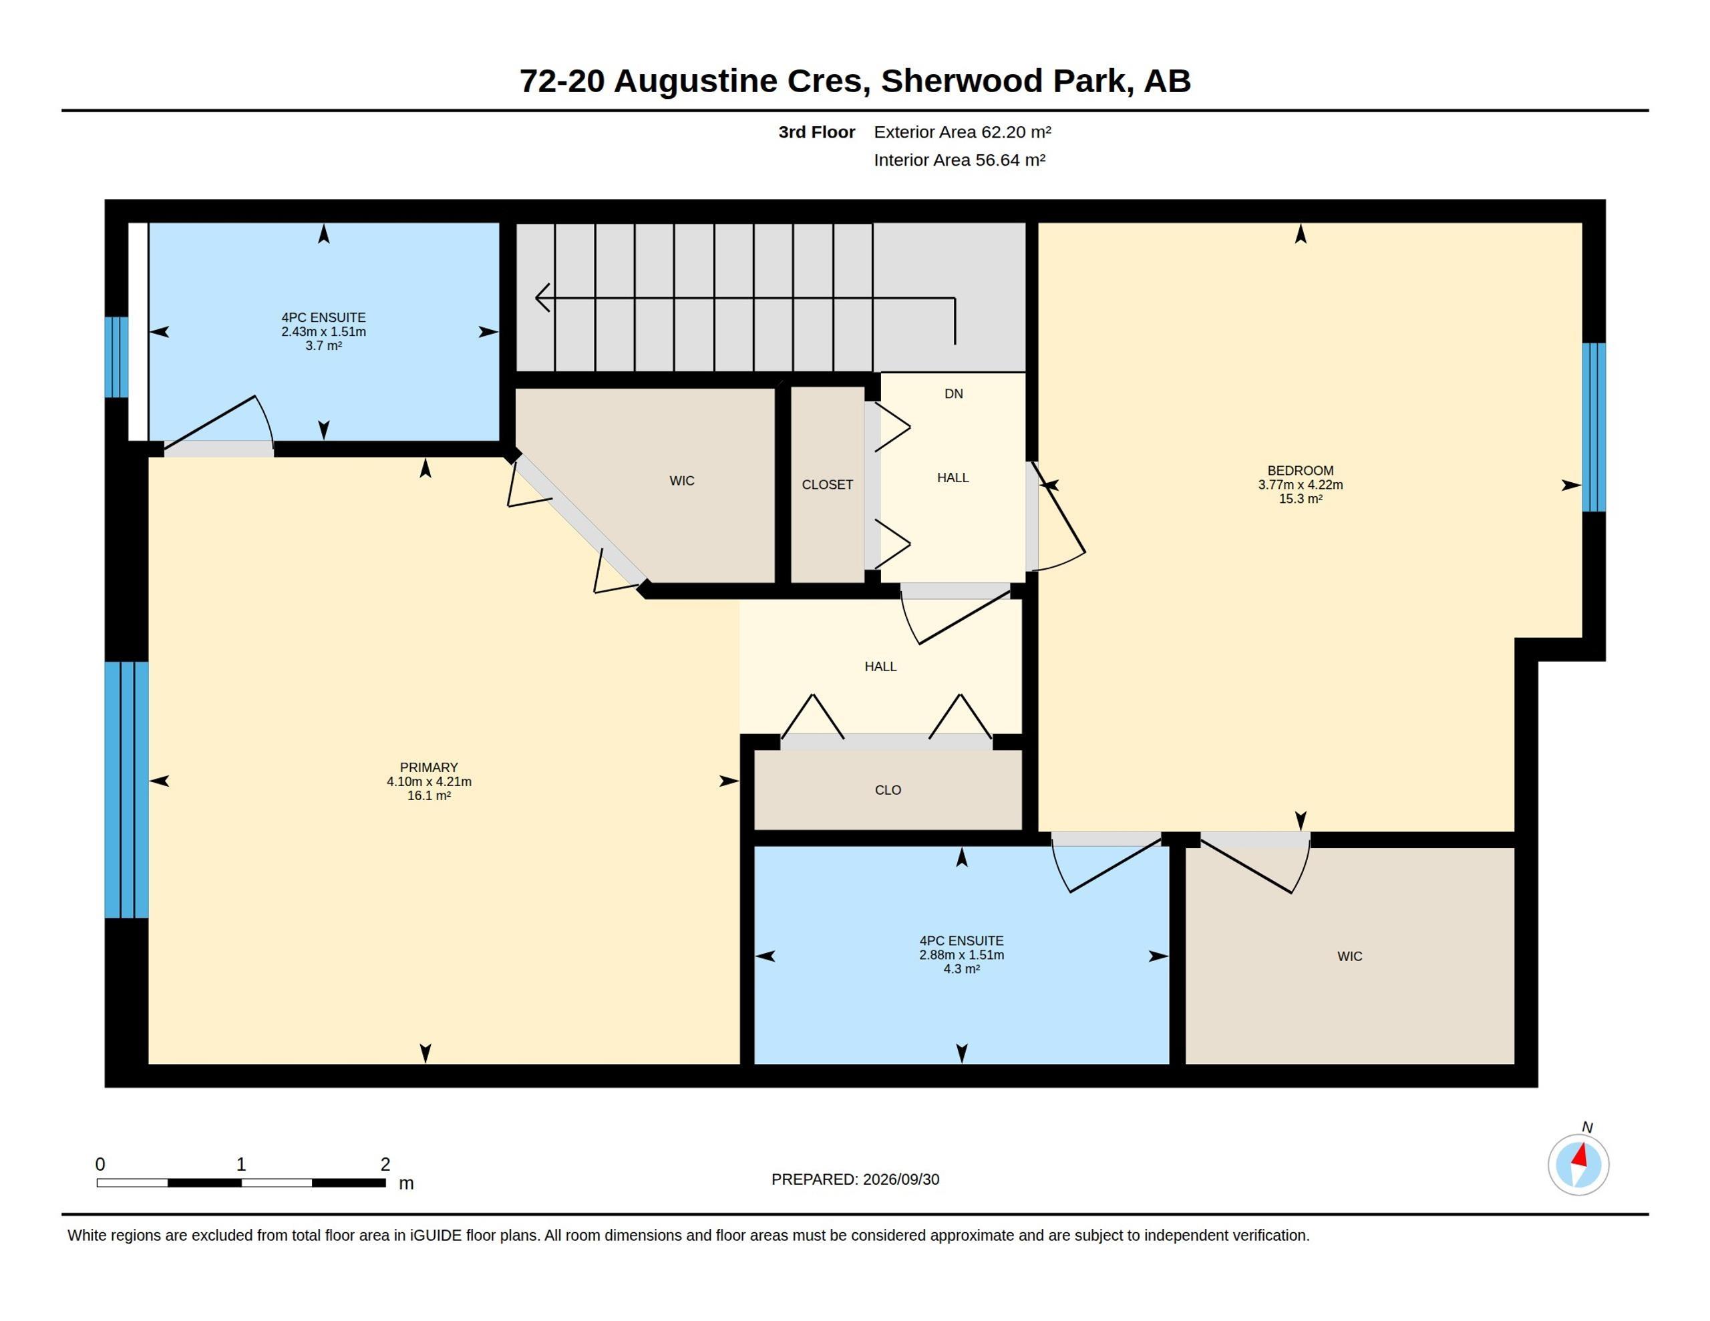
2 bedrooms

3 bathrooms

1,633 sqft

Sign up to View

Days on Market

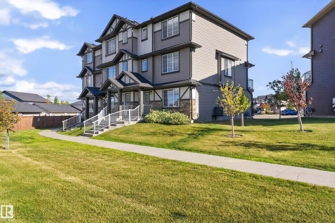
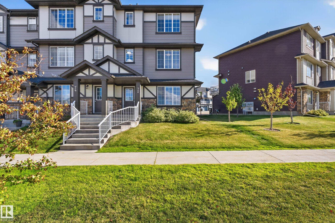
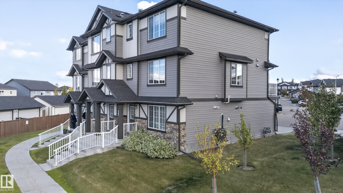
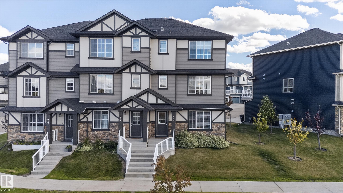
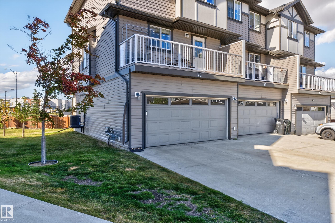
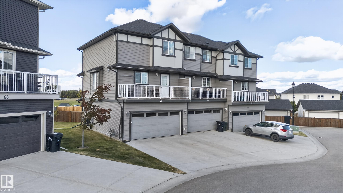
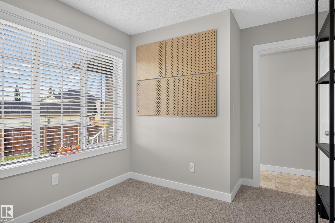
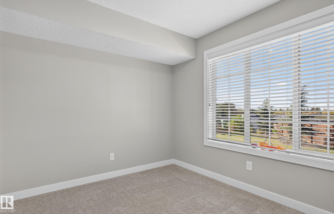
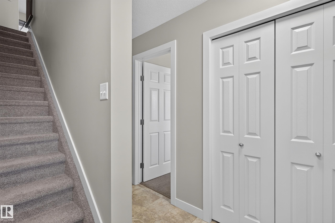
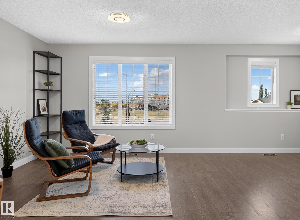
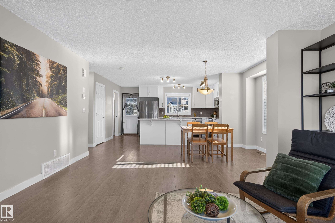
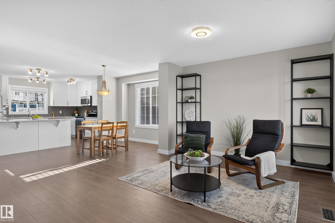
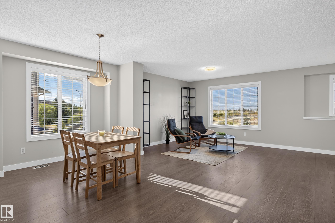
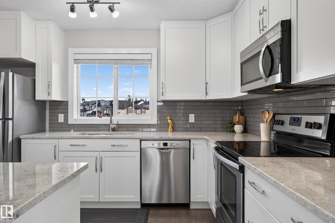
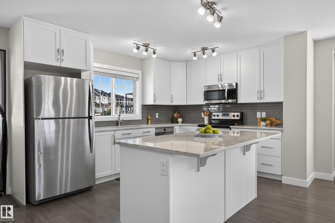
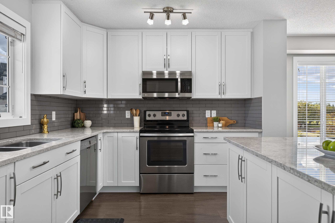
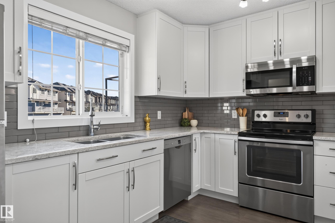
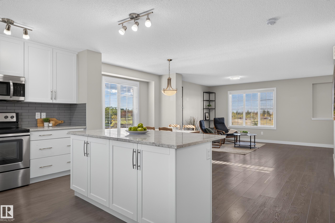
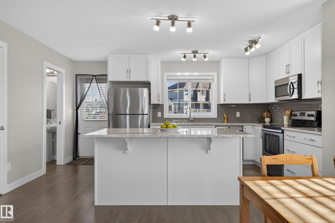
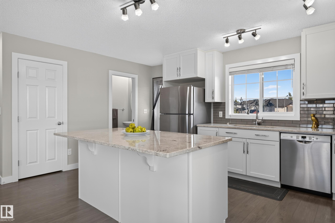
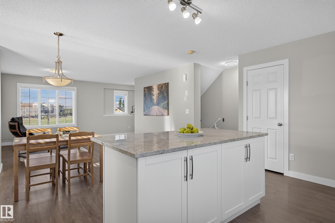
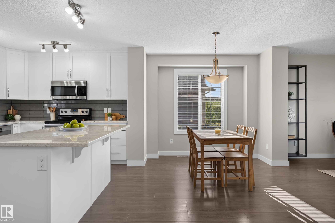
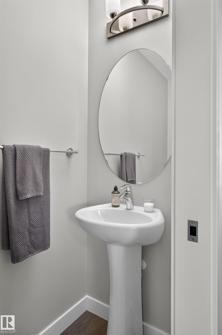
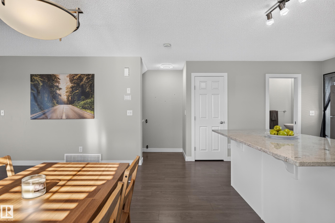
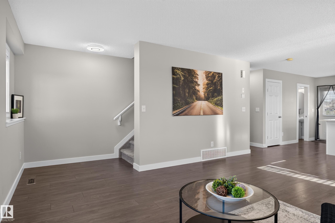
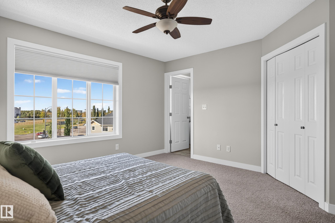
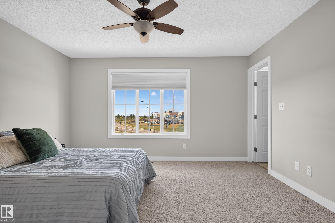
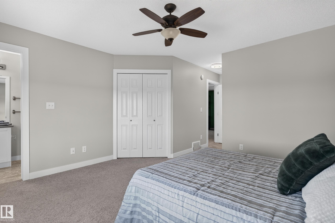
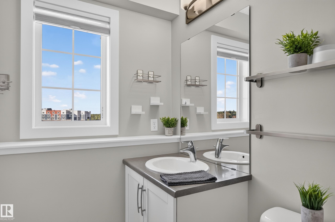
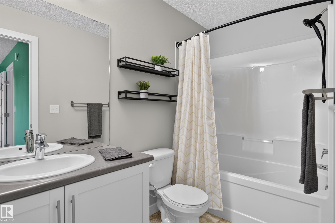
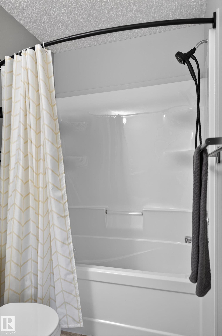
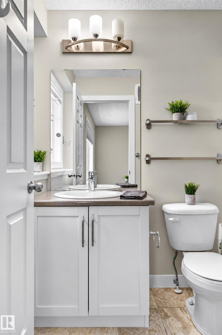
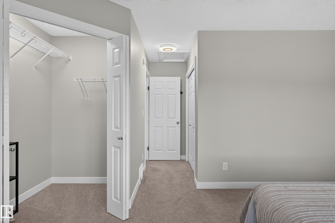
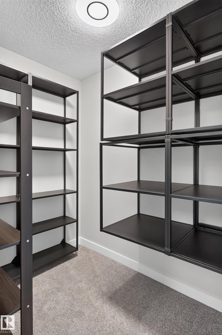
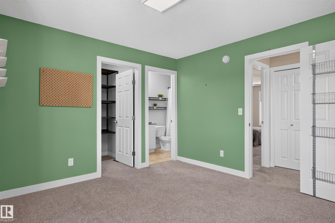
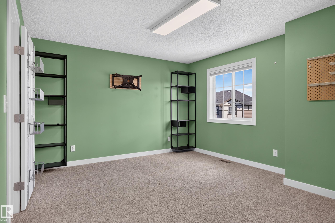
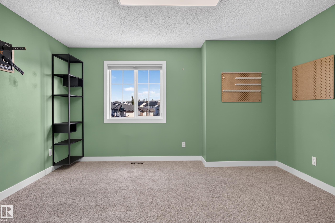
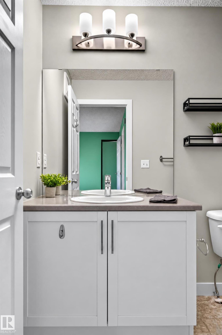
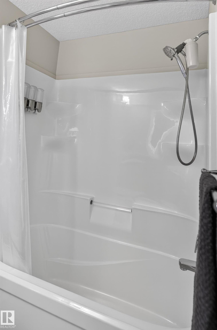
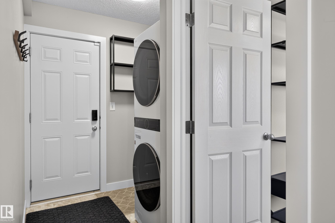
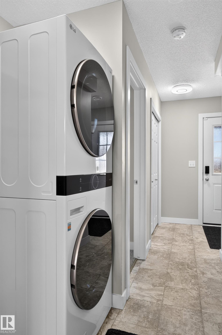
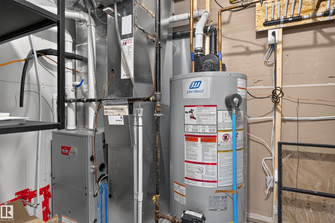
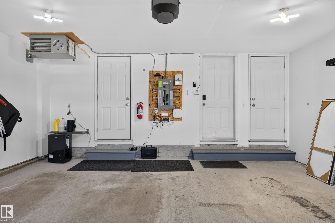
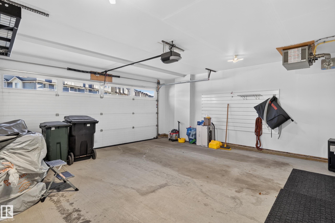
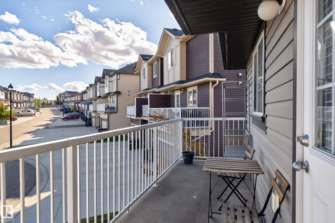
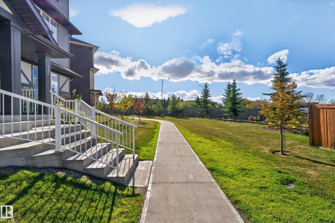
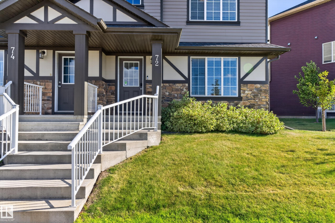
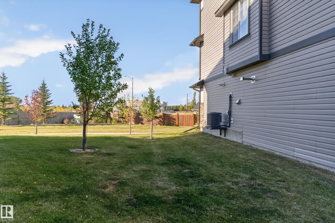
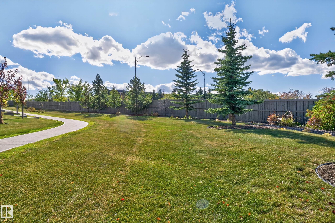
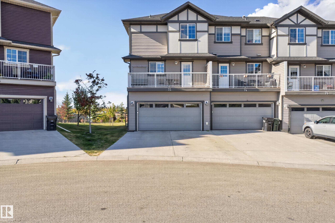
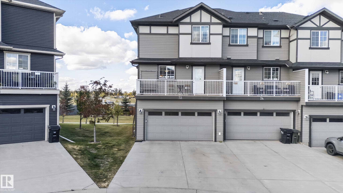
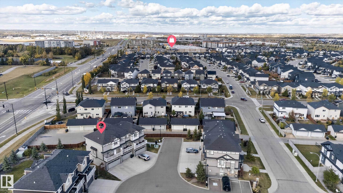
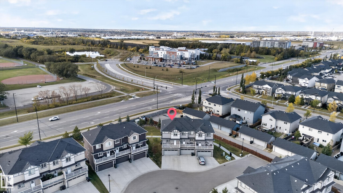
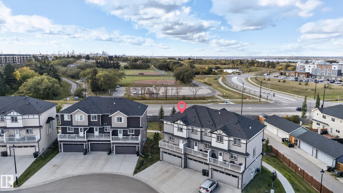
Prepare to be impressed when you step into this immaculate spacious 1630' end unit condo in popular Aspen Trails. Quietly tucked away in front of a vast green space & overlooking the beautiful Centennial Park! Excellent curb appeal & well designed open plan with numerous recent upgrades such as garage heater, air conditioning, newer Bose dishwasher, microwave hood fan, humidifier, garage door opener with remote & camera controlled from cell phone, some new lights & plenty of organizing shelvings etc.. Conve...

Read More

Essential Information

  • MLS® #
    E4511060
  • Year Built
    2016
  • Property Type
    Residential
  • Property Style
    3 Storey
  • MLS® #
    E4511060
  • Year Built
    2016
  • Property Type
    Residential
  • Property Style
    3 Storey
  • MLS® #
    E4511060
  • Year Built
    2016
  • Property Type
    Residential
  • Property Style
    3 Storey

Community Information

  • Area
    Strathcona
  • Neighbourhood/Community
    Aspen Trails
  • Condo Name
    The Gardens in Aspen Trails
  • Postal Code
    T8H 0Z8
  • Area
    Strathcona
  • Neighbourhood/Community
    Aspen Trails
  • Condo Name
    The Gardens in Aspen Trails
  • Postal Code
    T8H 0Z8
  • Area
    Strathcona
  • Neighbourhood/Community
    Aspen Trails
  • Condo Name
    The Gardens in Aspen Trails
  • Postal Code
    T8H 0Z8

Interior

  • Floor Finish
    Carpet
    Laminate Flooring
    Linoleum
  • Goods Included
    Air Conditioning-Central
    Dishwasher-Built-In
    Dryer
    Fan-Ceiling
    Garage Control
    Garage Opener
    Microwave Hood Fan
    Refrigerator
    Stove-Electric
    Washer
    See Remarks
  • Heating Type
    Forced Air-1
    Natural Gas
  • Basement
    None
  • Basement Development
    No Basement
  • Floor Finish
    Carpet, Laminate Flooring, Linoleum
  • Goods Included
    Air Conditioning-Central, Dishwasher-Built-In, Dryer, Fan-Ceiling, Garage Control, Garage Opener, Microwave Hood Fan, Refrigerator, Stove-Electric, Washer, See Remarks
  • Heating Type
    Forced Air-1, Natural Gas
  • Basement
    None
  • Basement Development
    No Basement
  • Floor Finish
    Carpet
    Laminate Flooring
    Linoleum
  • Goods Included
    Air Conditioning-Central
    Dishwasher-Built-In
    Dryer
    Fan-Ceiling
    Garage Control
    Garage Opener
    Microwave Hood Fan
    Refrigerator
    Stove-Electric
    Washer
    See Remarks
  • Heating Type
    Forced Air-1
    Natural Gas
  • Basement
    None
  • Basement Development
    No Basement

Exterior

  • Lot/Exterior Features
    Landscaped
    No Back Lane
    Playground Nearby
    Public Swimming Pool
    Public Transportation
    Schools
    Shopping Nearby
  • Roof
    Asphalt Shingles
  • Foundation
    Concrete Perimeter
  • Lot/Exterior Features
    Landscaped, No Back Lane, Playground Nearby, Public Swimming Pool, Public Transportation, Schools, Shopping Nearby
  • Roof
    Asphalt Shingles
  • Foundation
    Concrete Perimeter
  • Lot/Exterior Features
    Landscaped
    No Back Lane
    Playground Nearby
    Public Swimming Pool
    Public Transportation
    Schools
    Shopping Nearby
  • Roof
    Asphalt Shingles
  • Foundation
    Concrete Perimeter

Additional Details

  • Property Class
    Condo
  • Site Influences
    Landscaped
    No Back Lane
    Playground Nearby
    Public Swimming Pool
    Public Transportation
    Schools
    Shopping Nearby
  • Road Access
    Paved
  • Last Updated
    9/4/2026 0:2
  • Property Class
    Condo
  • Site Influences
    Landscaped, No Back Lane, Playground Nearby, Public Swimming Pool, Public Transportation, Schools, Shopping Nearby
  • Road Access
    Paved
  • Last Updated
    9/4/2026 0:2
  • Property Class
    Condo
  • Site Influences
    Landscaped
    No Back Lane
    Playground Nearby
    Public Swimming Pool
    Public Transportation
    Schools
    Shopping Nearby
  • Road Access
    Paved
  • Last Updated
    9/4/2026 0:2

$395,000

72 20 AUGUSTINE Crescent

Schedule Tour
Contact Agent

$1799/month
Est. Monthly Payment
$
$
%
Learn More

Mortgage values are calculated by Redman Technologies Inc based on values provided in the REALTOR® Association of Edmonton listing data feed.