
Courtesy of Lindsay Parsons of Liv Real Estate

75 CHARLTON Crescent, House for sale in Charlton Heights Sherwood Park , Alberta , T8H 1S2

 MLS® # E4500078

3 bedrooms

3 bathrooms

1,416 sqft

Sign up to View

Days on Market

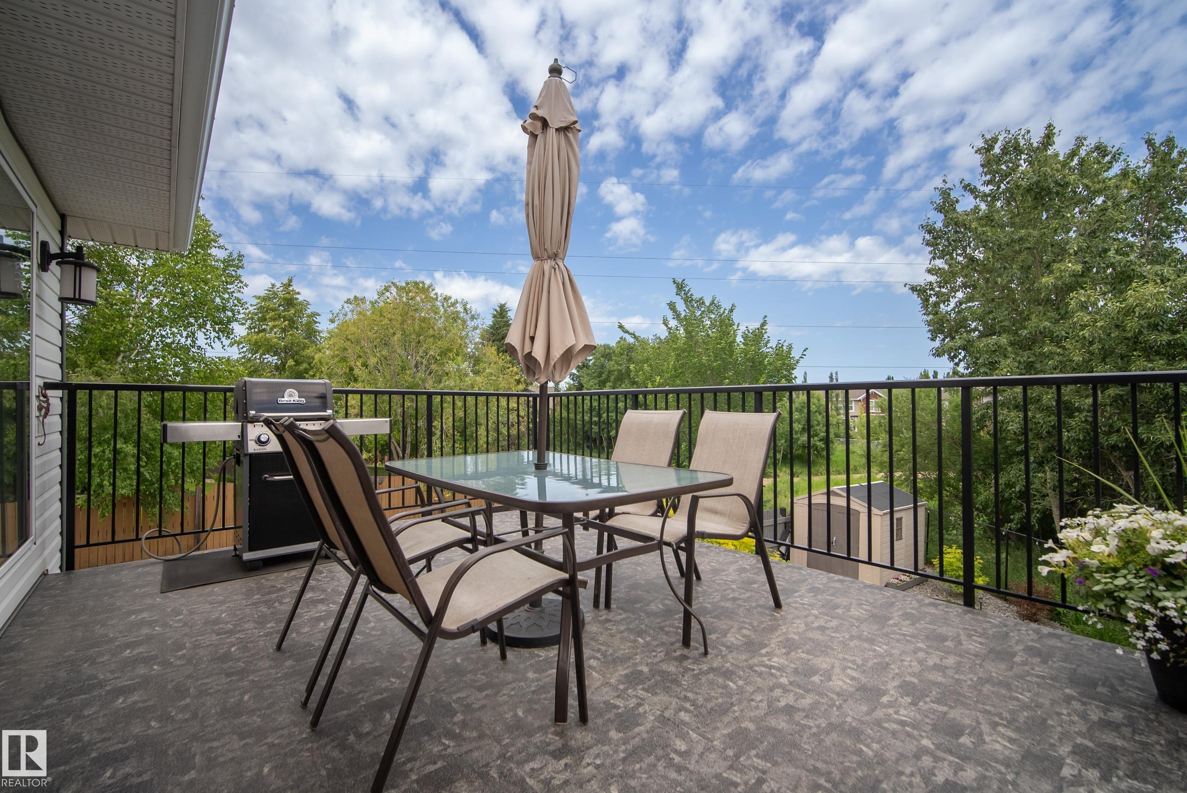
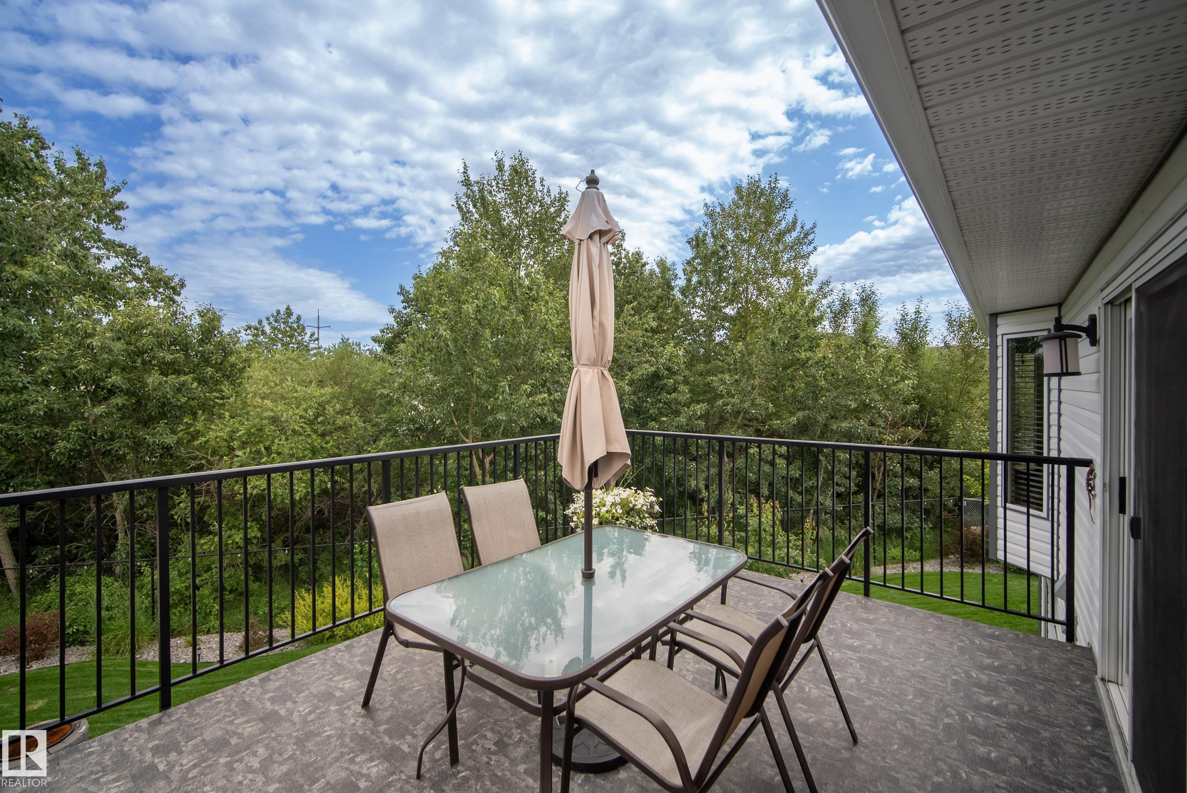
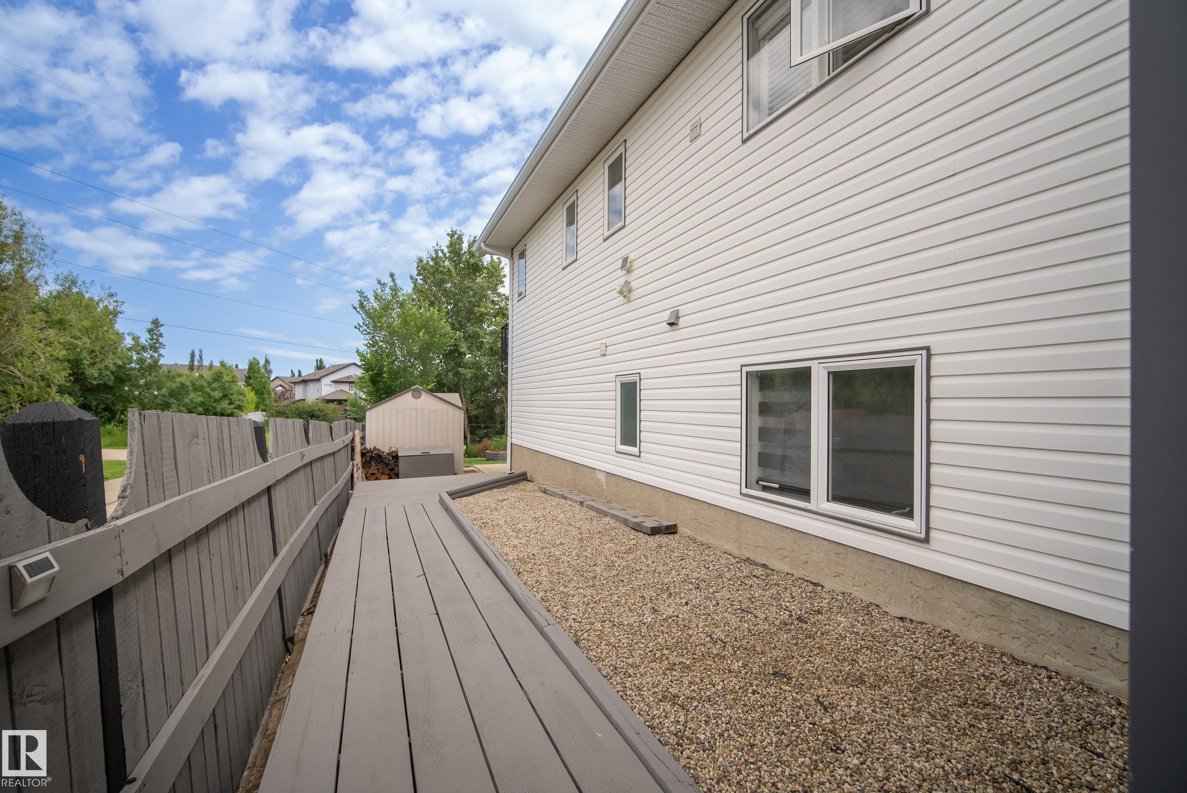
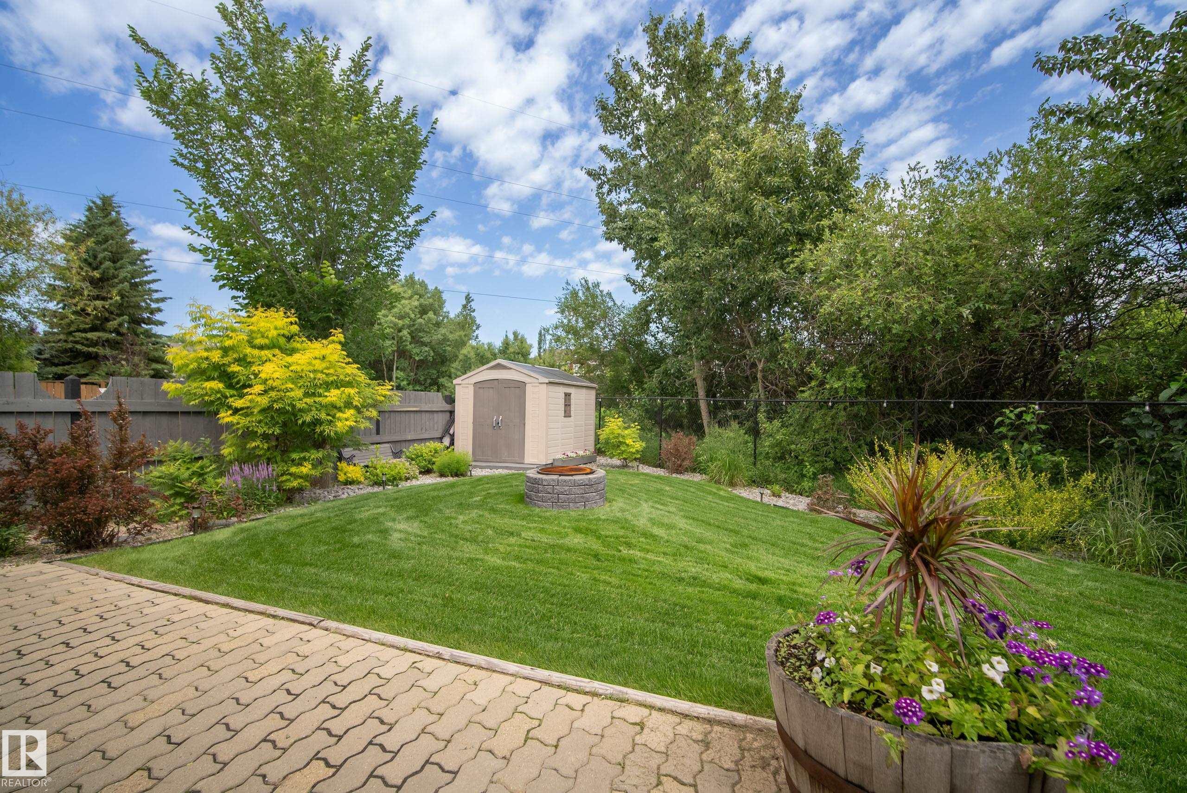
Deck Fire Pit Hot Tub Patio Walkout Basement

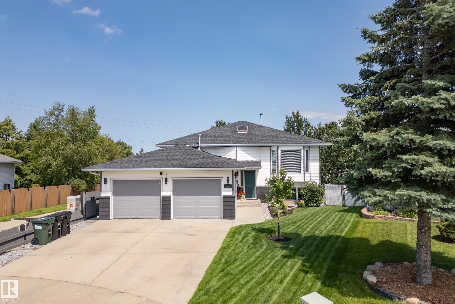
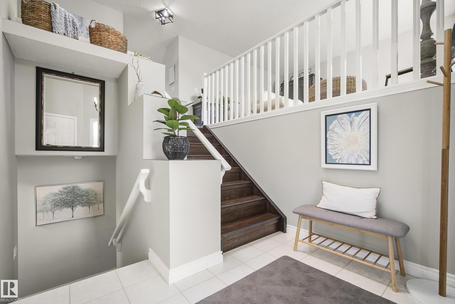
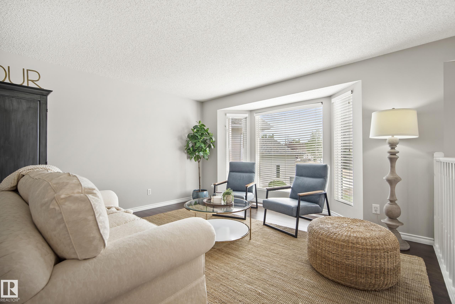
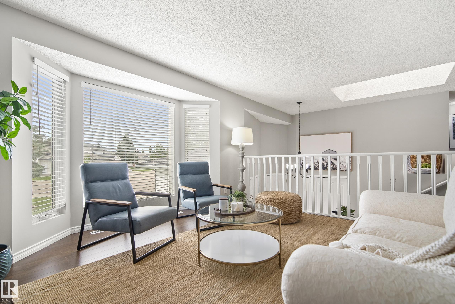
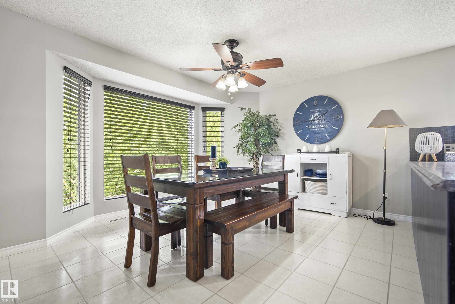
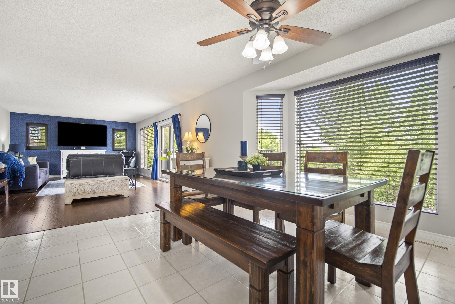
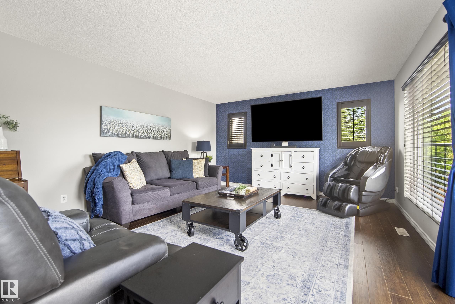
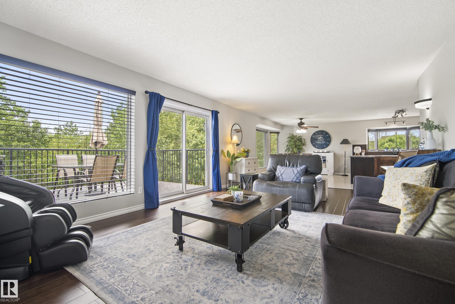
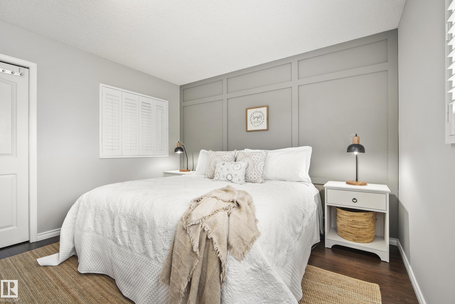
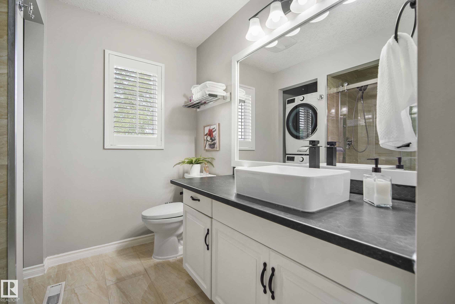
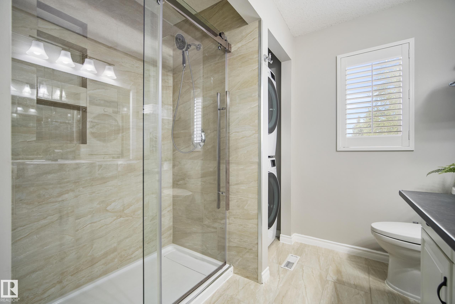
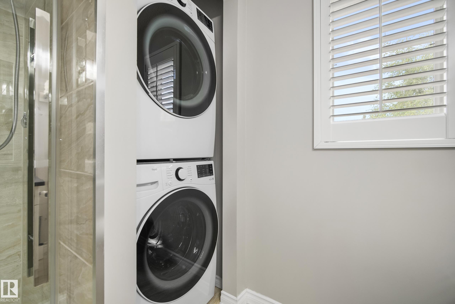
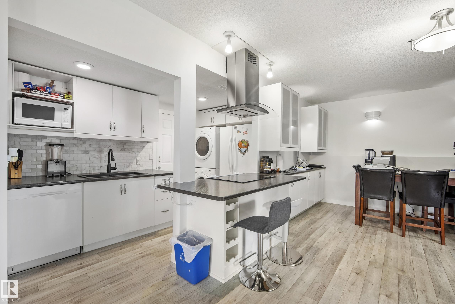
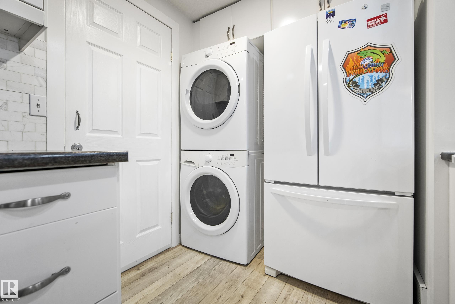
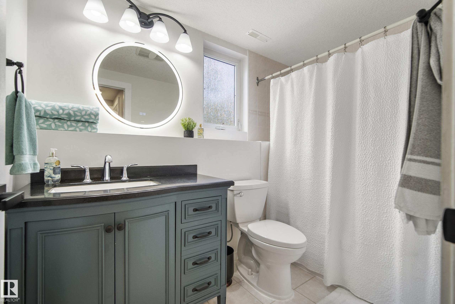
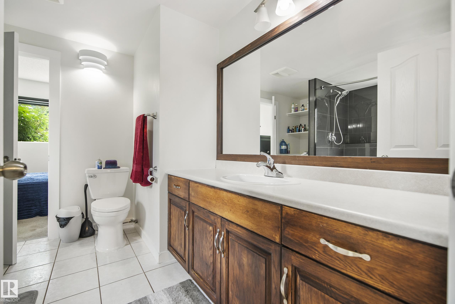
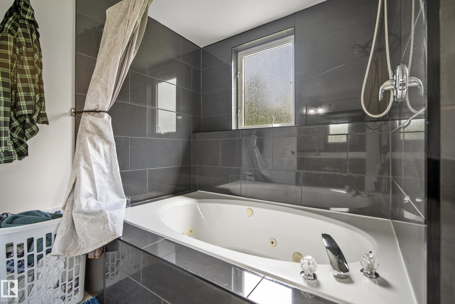
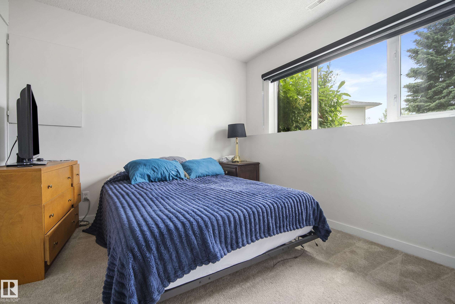
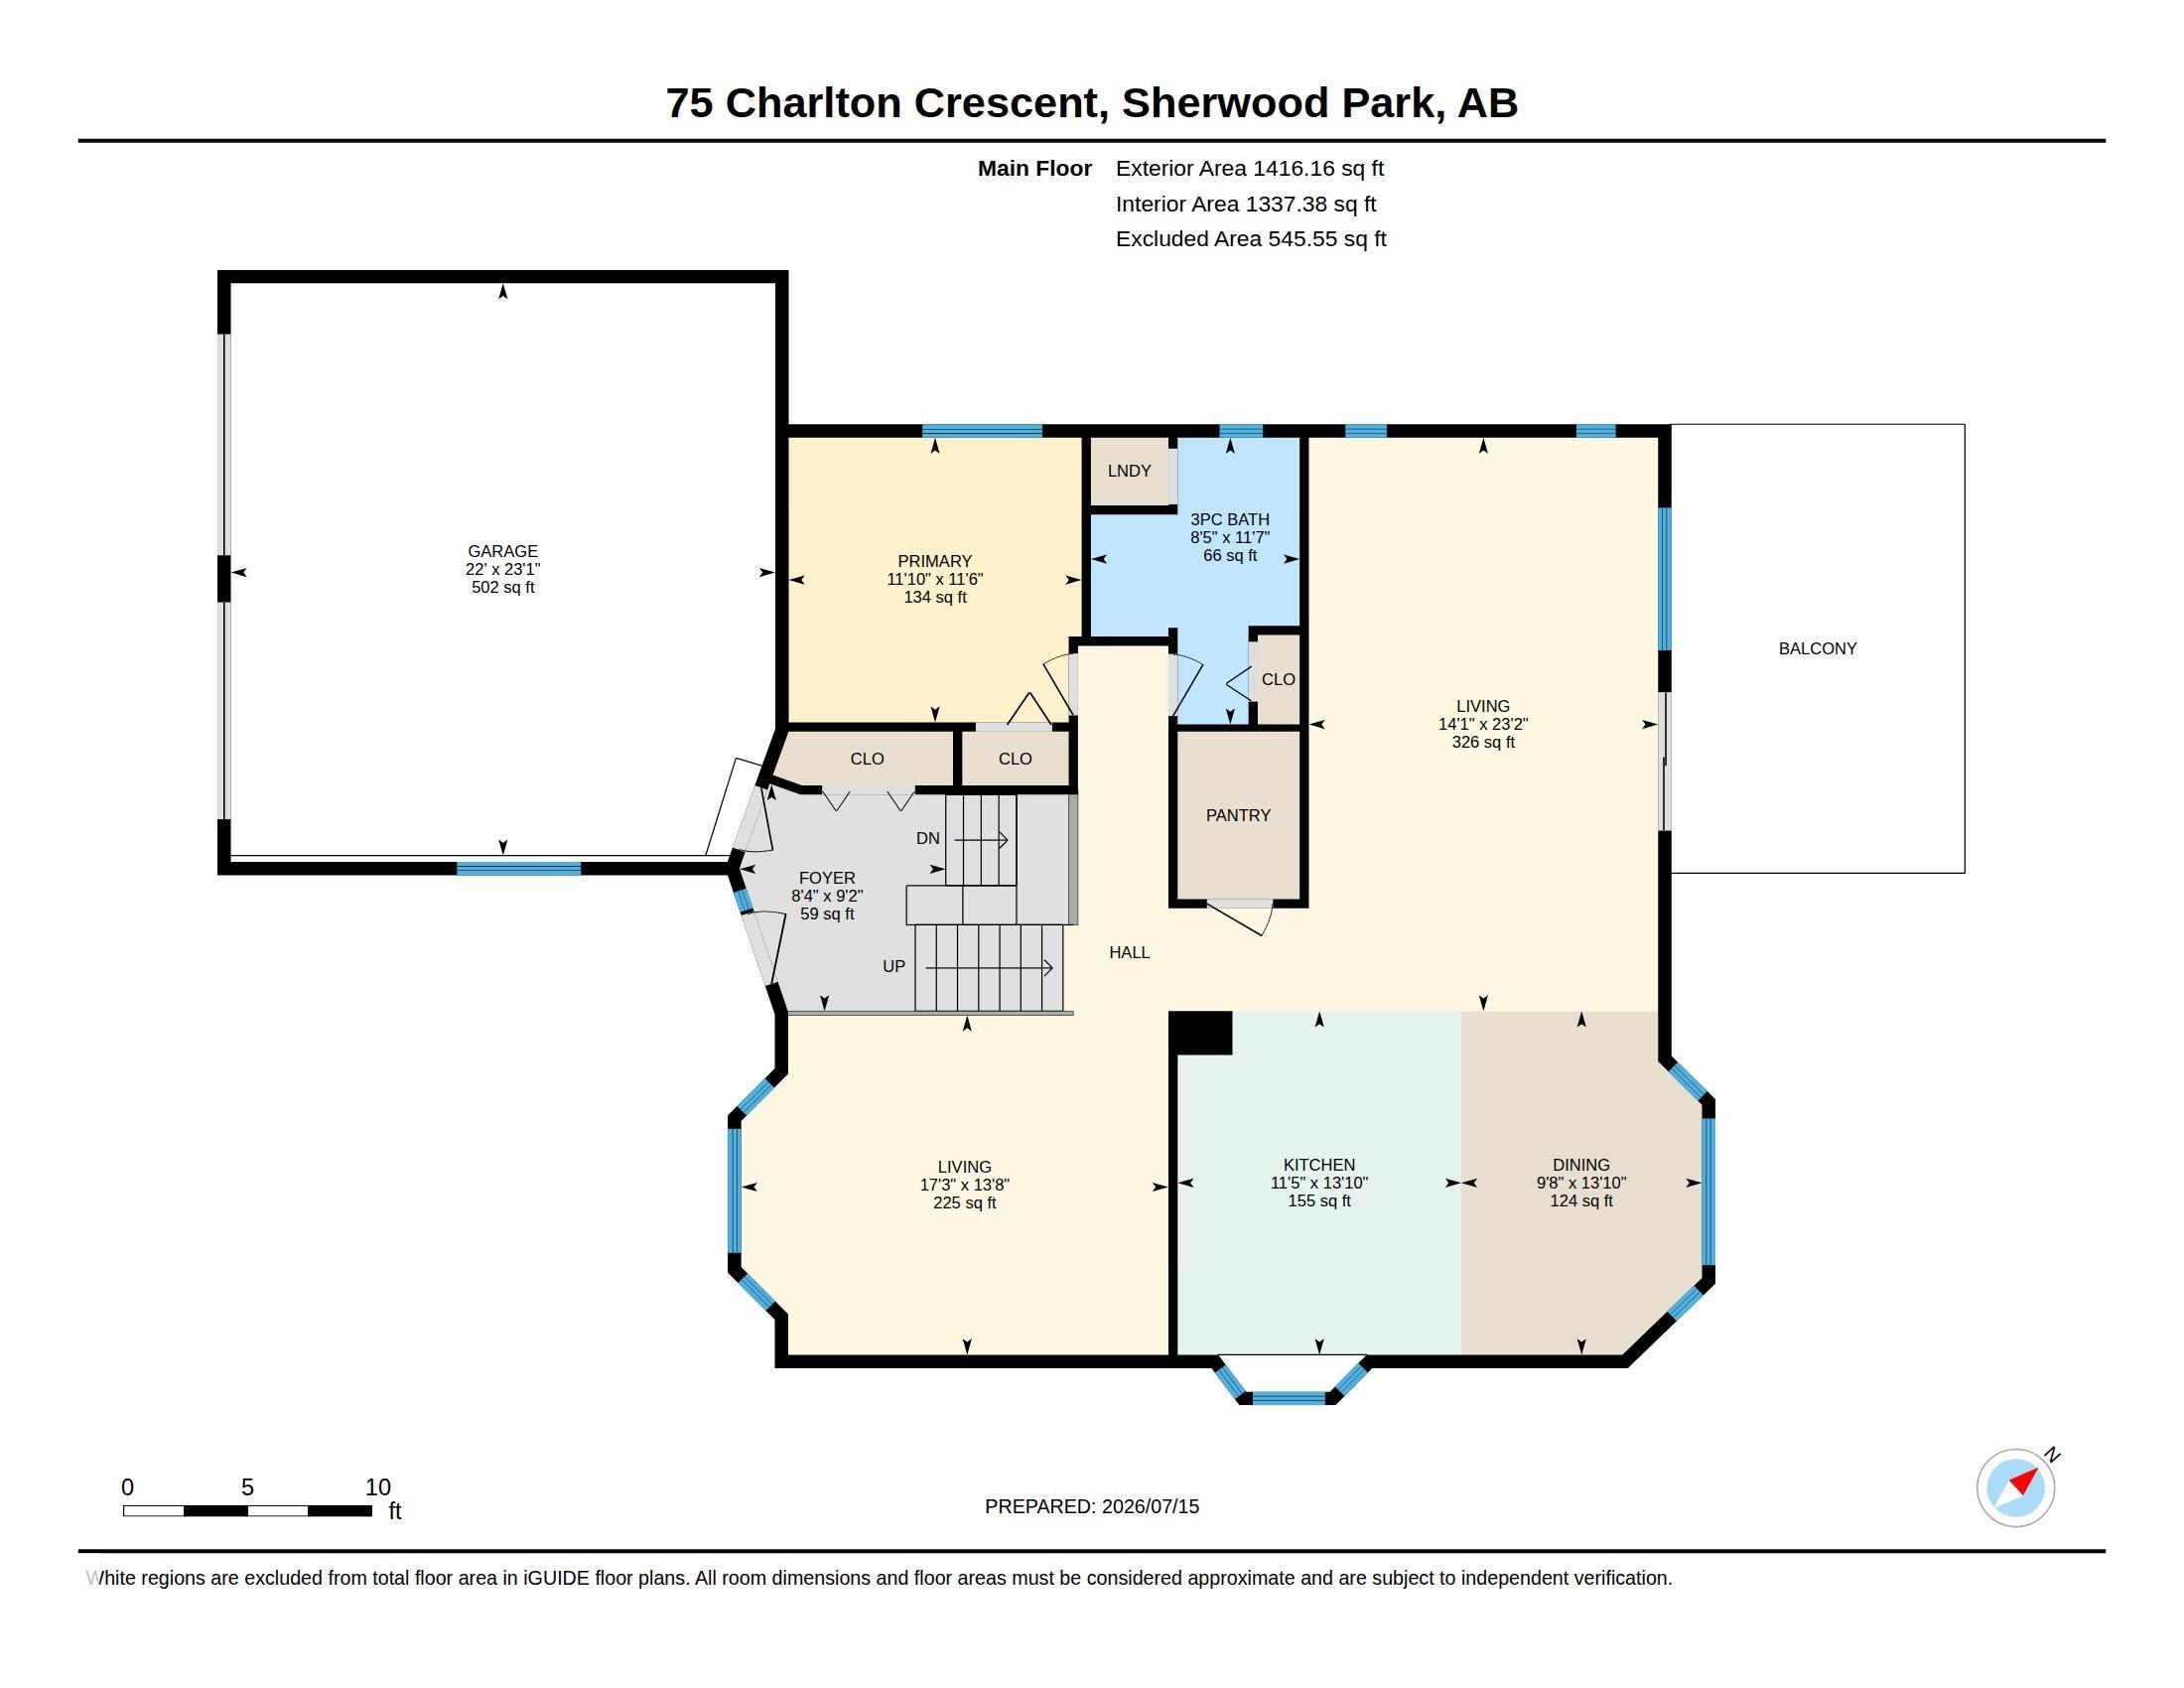
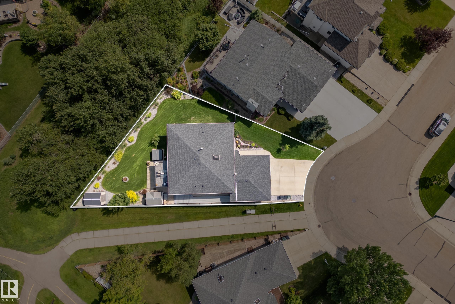
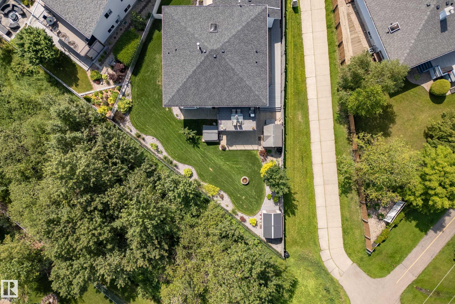
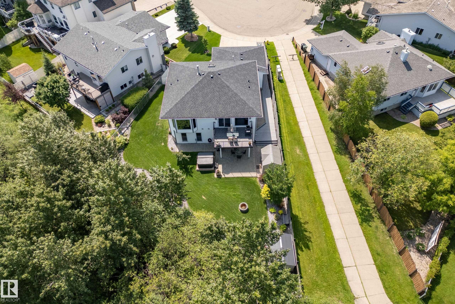
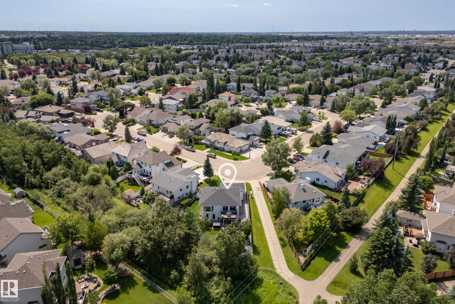
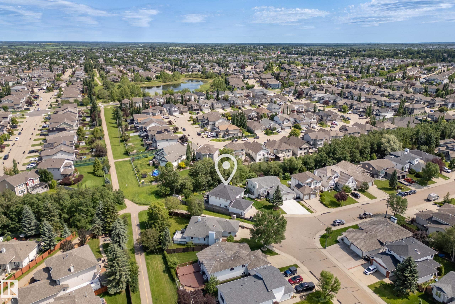
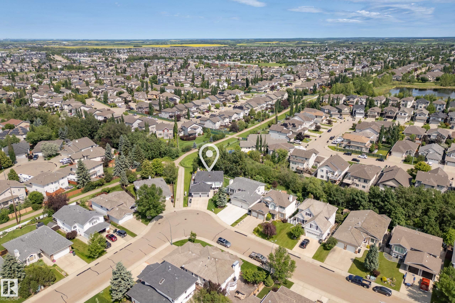
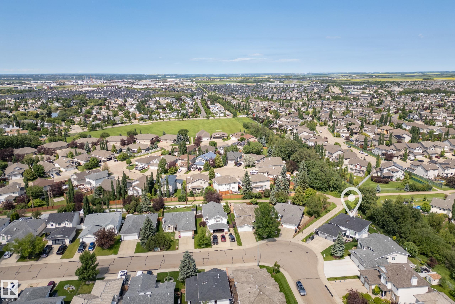
Beautifully maintained bungalow in desirable Charlton Heights featuring a fully permitted 2-bedroom legal basement suite! Whether you're welcoming, generating rental income, accommodating another generation or simply enjoying the flexibility of extra living space, this home adapts to every stage of life. The main floor is filled with natural light beneath vaulted ceilings and features an open floor plan, two living rooms, a spacious kitchen with abundant cabinetry, a generous primary, a full bath, and conve...

Read More

Essential Information

  • MLS® #
    E4500078
  • Year Built
    1994
  • Property Type
    Residential
  • Property Style
    Bi-Level
  • MLS® #
    E4500078
  • Year Built
    1994
  • Property Type
    Residential
  • Property Style
    Bi-Level
  • MLS® #
    E4500078
  • Year Built
    1994
  • Property Type
    Residential
  • Property Style
    Bi-Level

Community Information

  • Area
    Strathcona
  • Neighbourhood/Community
    Charlton Heights
  • Postal Code
    T8H 1S2
  • Area
    Strathcona
  • Neighbourhood/Community
    Charlton Heights
  • Postal Code
    T8H 1S2
  • Area
    Strathcona
  • Neighbourhood/Community
    Charlton Heights
  • Postal Code
    T8H 1S2

Services & Amenities

  • Amenities
    Deck
    Fire Pit
    Hot Tub
    Patio
    Walkout Basement
  • Amenities
    Deck, Fire Pit, Hot Tub, Patio, Walkout Basement
  • Amenities
    Deck
    Fire Pit
    Hot Tub
    Patio
    Walkout Basement

Interior

  • Floor Finish
    Carpet
    Ceramic Tile
    Laminate Flooring
  • Goods Included
    Garage Control
    Garage Opener
    Hood Fan
    Microwave Hood Fan
    Storage Shed
    Window Coverings
    Refrigerators-Two
    Stoves-Two
    Dishwasher-Two
  • Heating Type
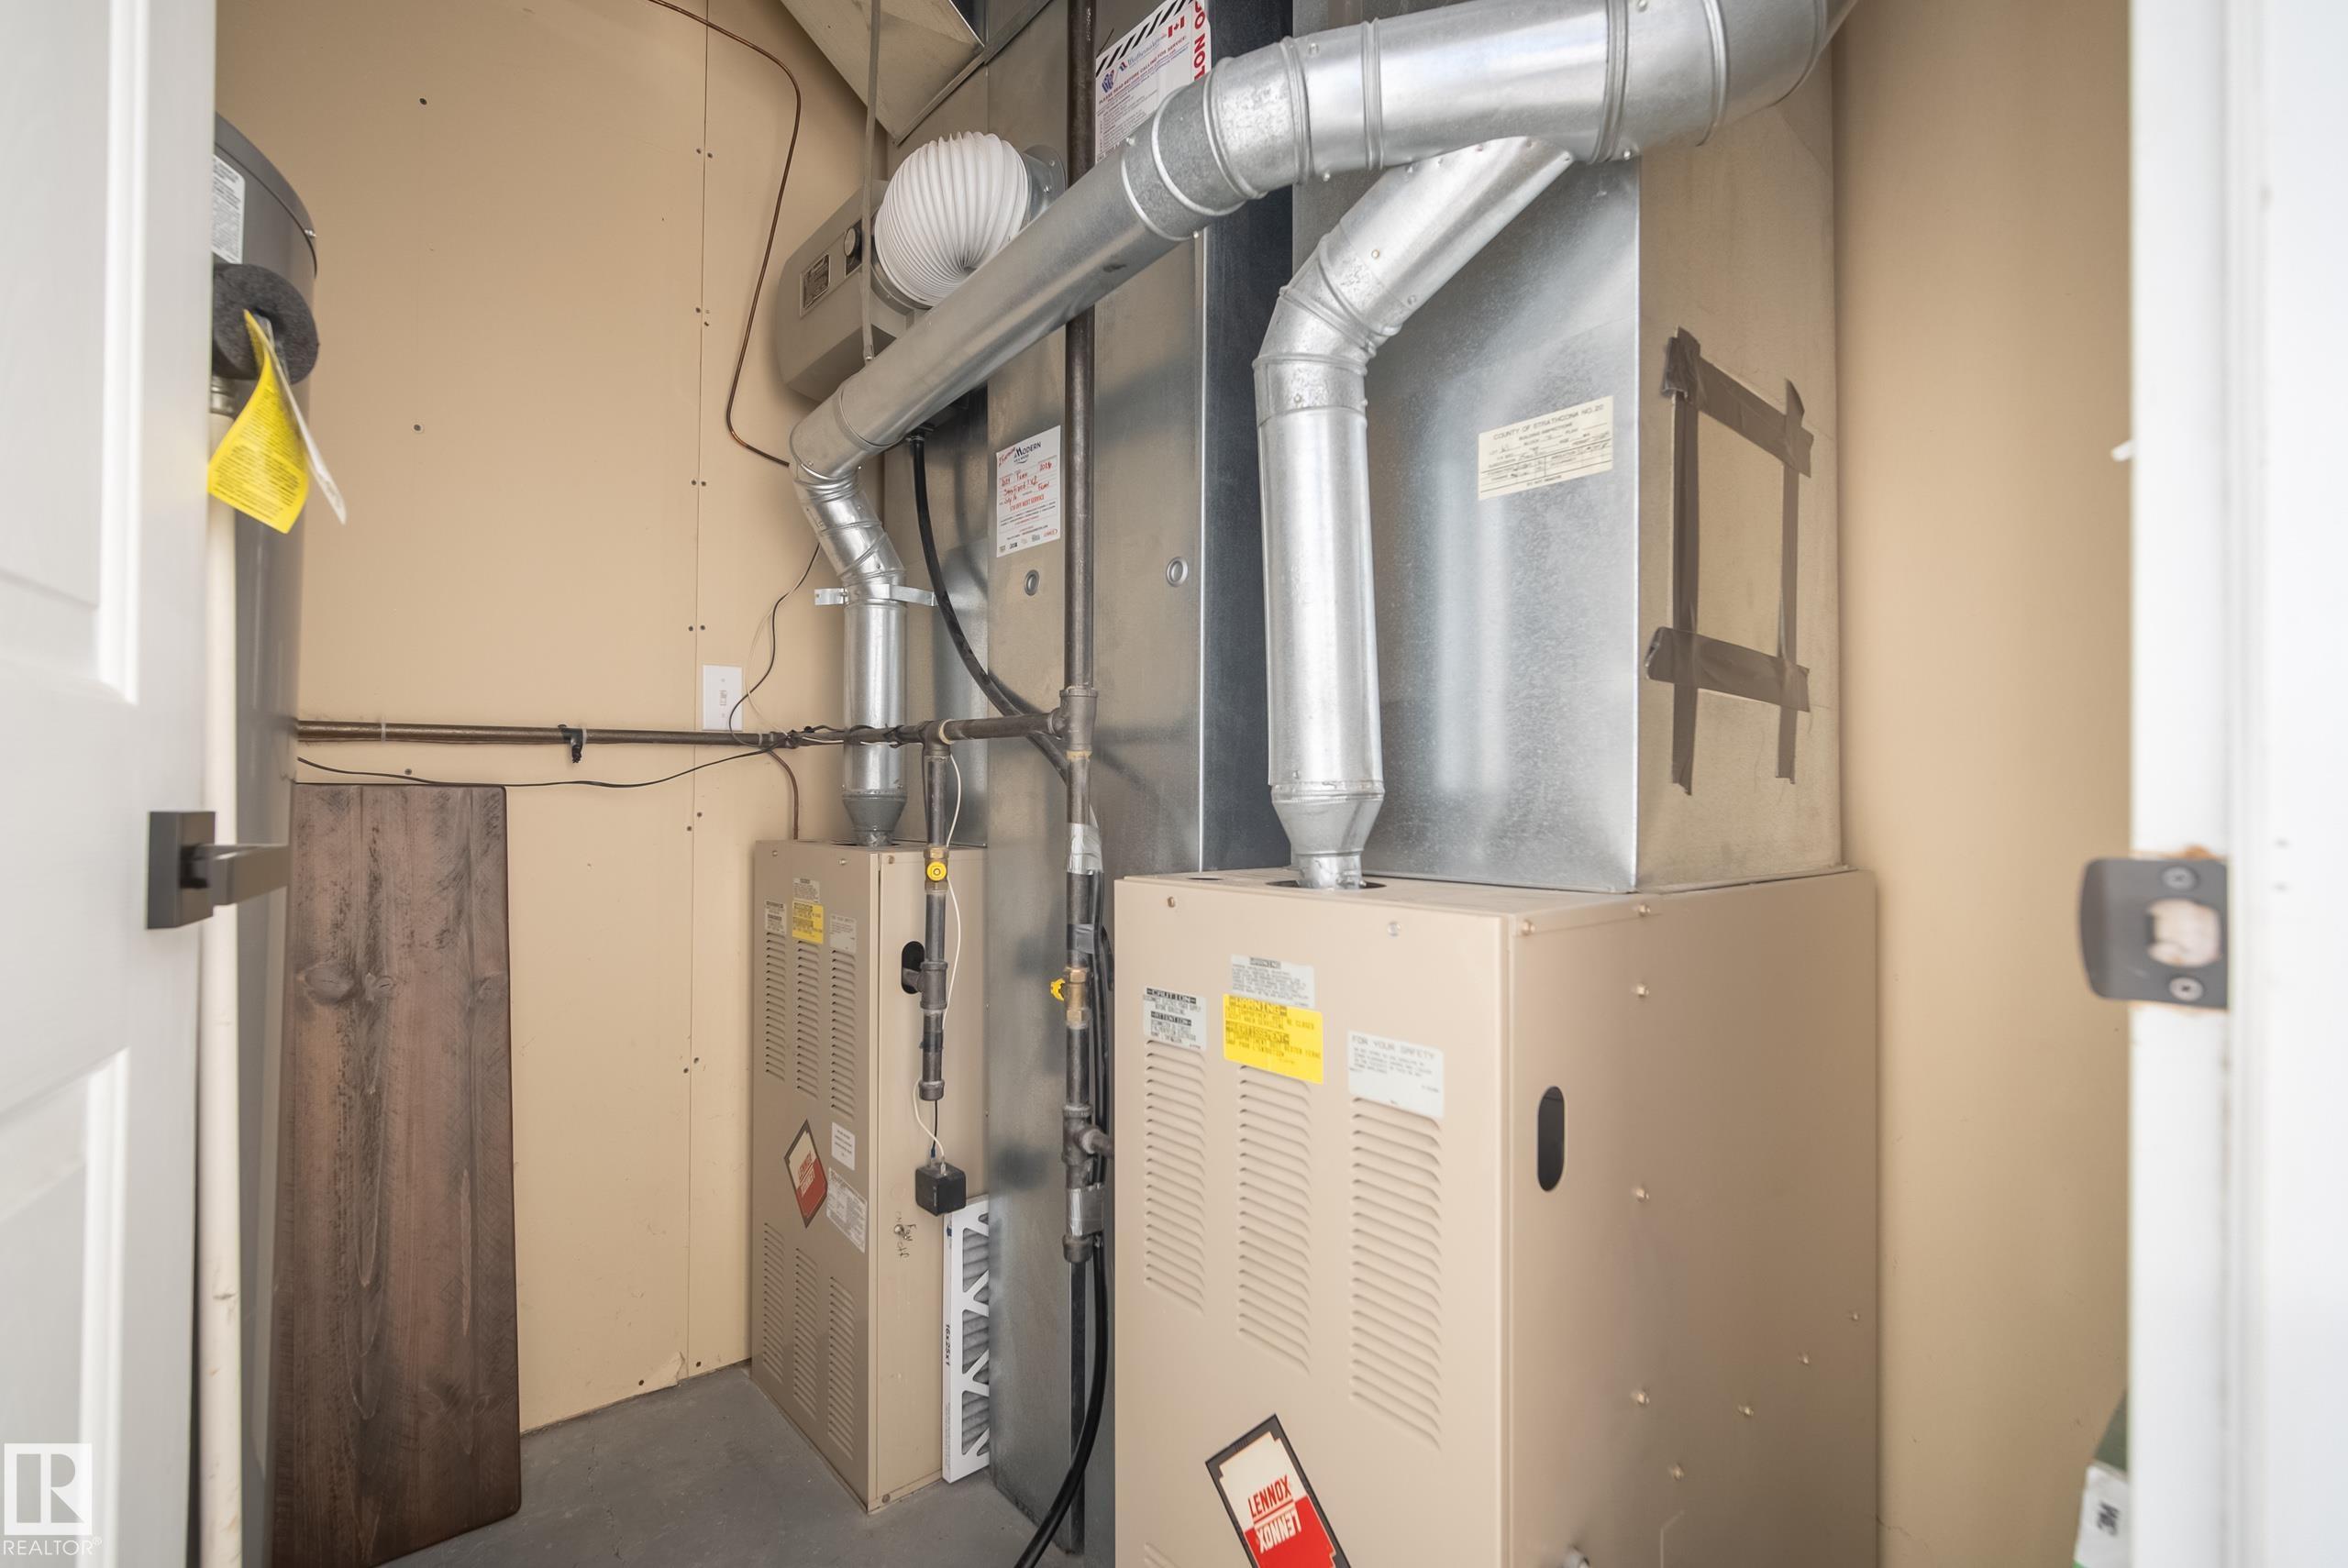
    Forced Air-2
    Natural Gas
  • Basement
    Full
  • Basement Development
    Fully Finished
  • Floor Finish
    Carpet, Ceramic Tile, Laminate Flooring
  • Goods Included
    Garage Control, Garage Opener, Hood Fan, Microwave Hood Fan, Storage Shed, Window Coverings, Refrigerators-Two, Stoves-Two, Dishwasher-Two
  • Heating Type
    Forced Air-2, Natural Gas
  • Basement
    Full
  • Basement Development
    Fully Finished
  • Floor Finish
    Carpet
    Ceramic Tile
    Laminate Flooring
  • Goods Included
    Garage Control
    Garage Opener
    Hood Fan
    Microwave Hood Fan
    Storage Shed
    Window Coverings
    Refrigerators-Two
    Stoves-Two
    Dishwasher-Two
  • Heating Type
    Forced Air-2
    Natural Gas
  • Basement
    Full
  • Basement Development
    Fully Finished

Exterior

  • Lot/Exterior Features
    Backs Onto Park/Trees
    Fenced
    Landscaped
    Park/Reserve
    Private Setting
  • Roof
    Asphalt Shingles
  • Foundation
    Concrete Perimeter
  • Lot/Exterior Features
    Backs Onto Park/Trees, Fenced, Landscaped, Park/Reserve, Private Setting
  • Roof
    Asphalt Shingles
  • Foundation
    Concrete Perimeter
  • Lot/Exterior Features
    Backs Onto Park/Trees
    Fenced
    Landscaped
    Park/Reserve
    Private Setting
  • Roof
    Asphalt Shingles
  • Foundation
    Concrete Perimeter

Additional Details

  • Property Class
    Single Family
  • Site Influences
    Backs Onto Park/Trees
    Fenced
    Landscaped
    Park/Reserve
    Private Setting
  • Road Access
    Paved
  • Last Updated
    6/3/2026 15:16
  • Property Class
    Single Family
  • Site Influences
    Backs Onto Park/Trees, Fenced, Landscaped, Park/Reserve, Private Setting
  • Road Access
    Paved
  • Last Updated
    6/3/2026 15:16
  • Property Class
    Single Family
  • Site Influences
    Backs Onto Park/Trees
    Fenced
    Landscaped
    Park/Reserve
    Private Setting
  • Road Access
    Paved
  • Last Updated
    6/3/2026 15:16

$700,000

75 CHARLTON Crescent

Schedule Tour
Contact Agent

$3188/month
Est. Monthly Payment
$
$
%
Learn More

Mortgage values are calculated by Redman Technologies Inc based on values provided in the REALTOR® Association of Edmonton listing data feed.