
Courtesy of Sandra Umrysh of MaxWell Challenge Realty

76 CHUNGO Crescent, House for sale in Devon Devon , Alberta , T9G 1V5

 MLS® # E4498840

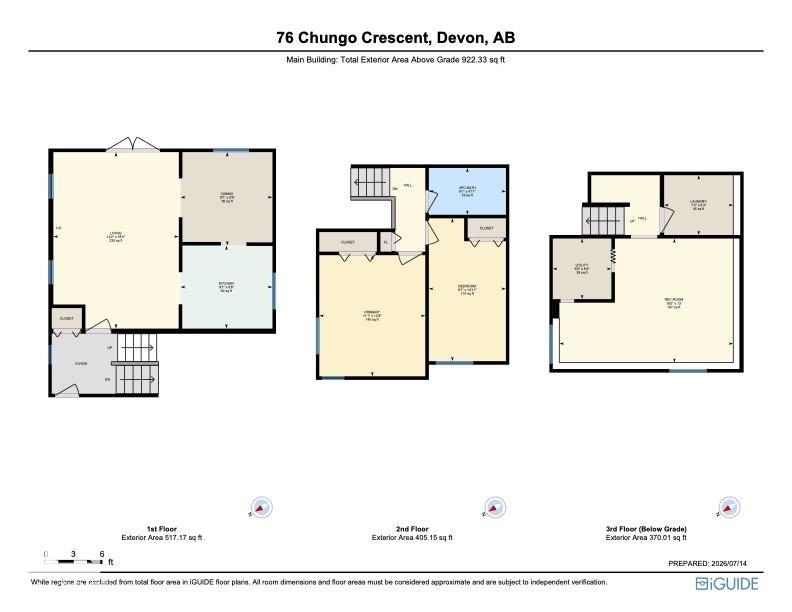
2 bedrooms

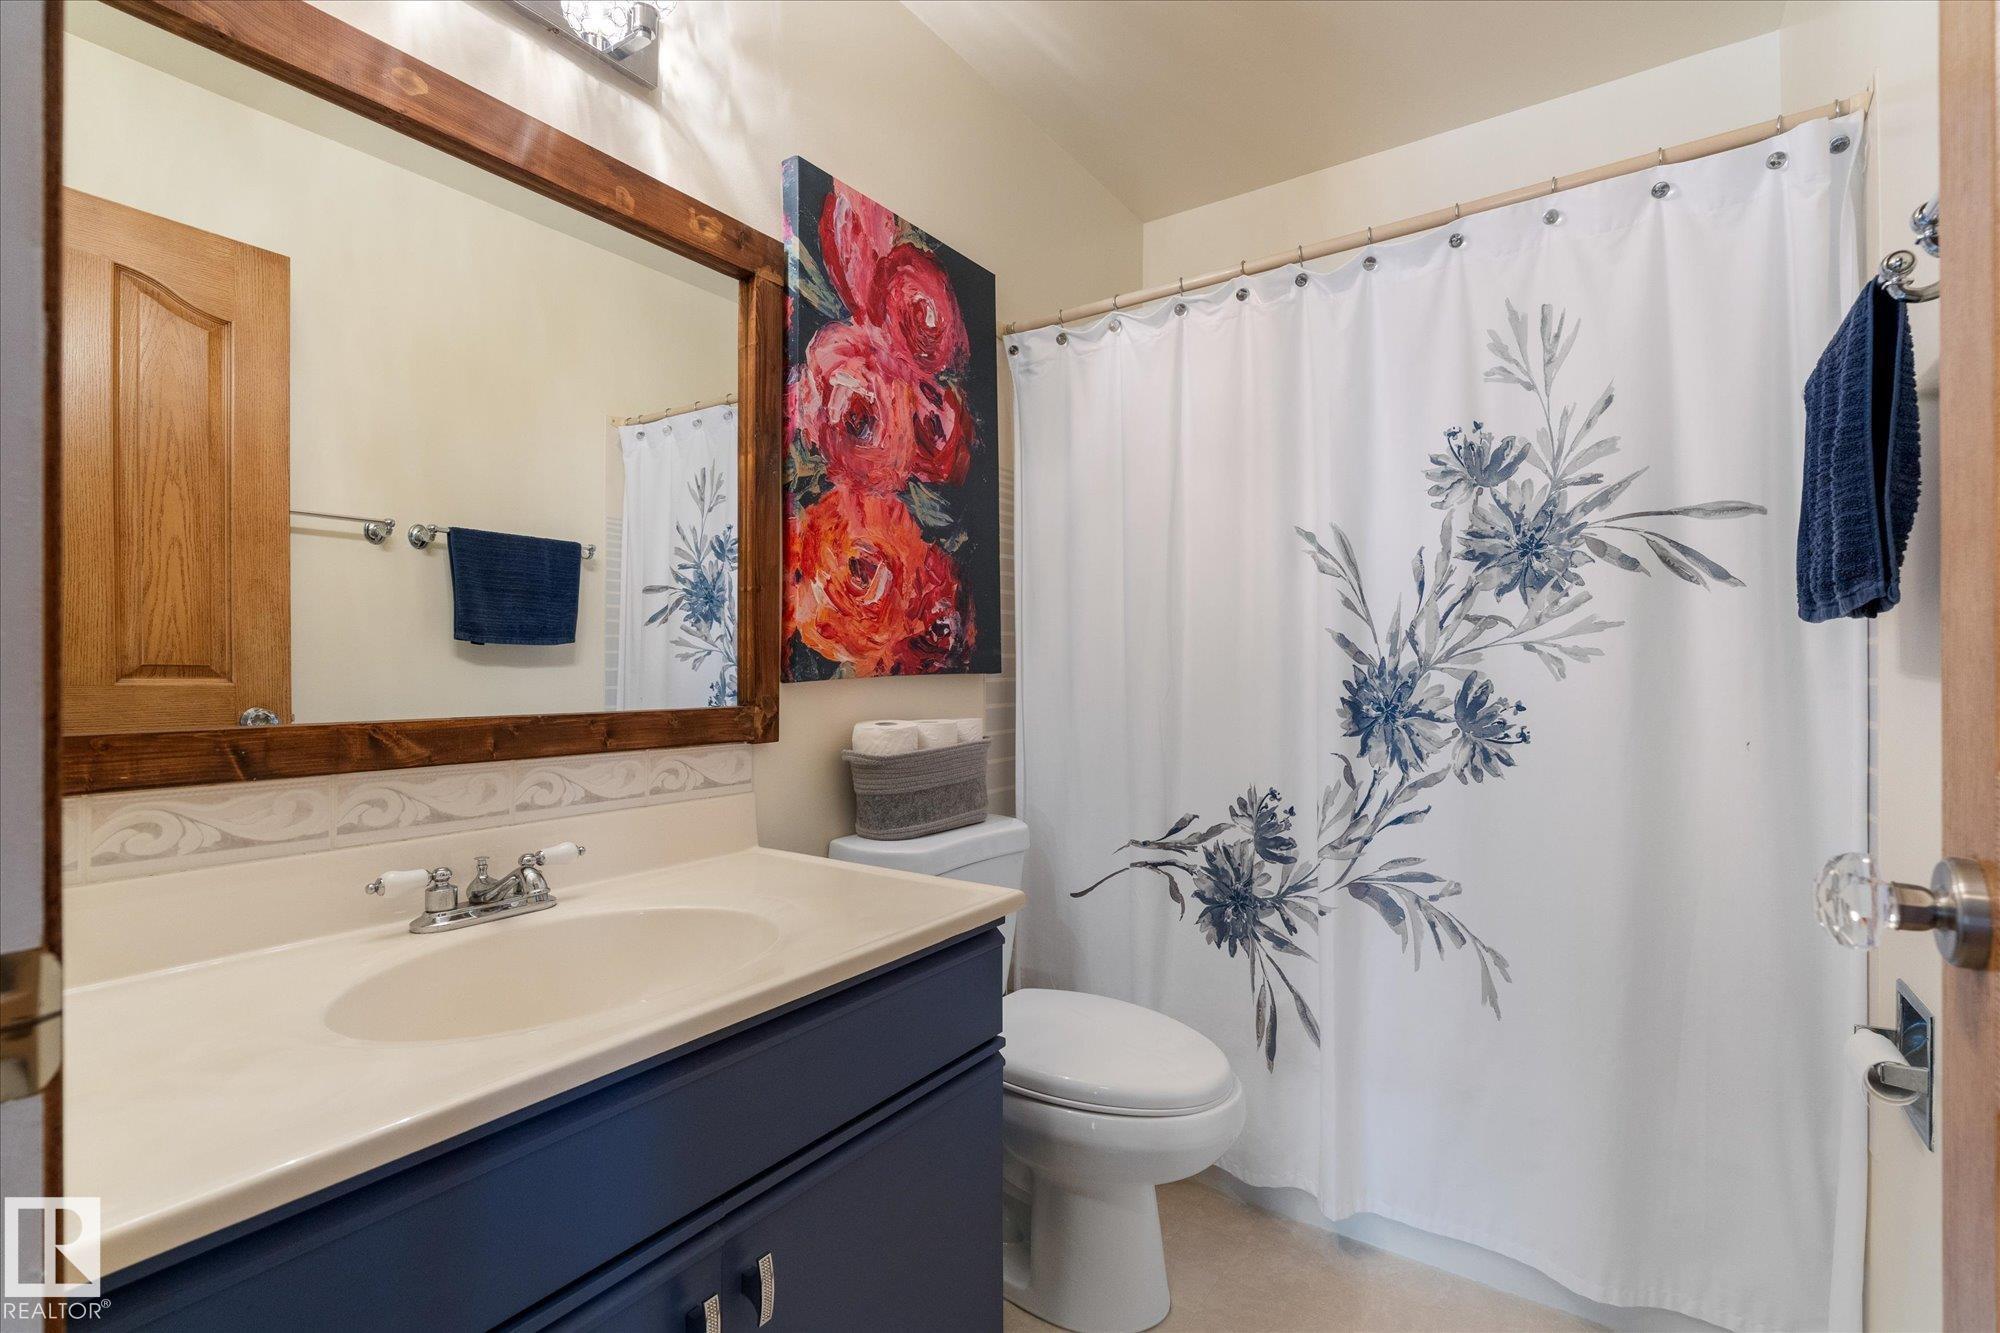
1 bathrooms

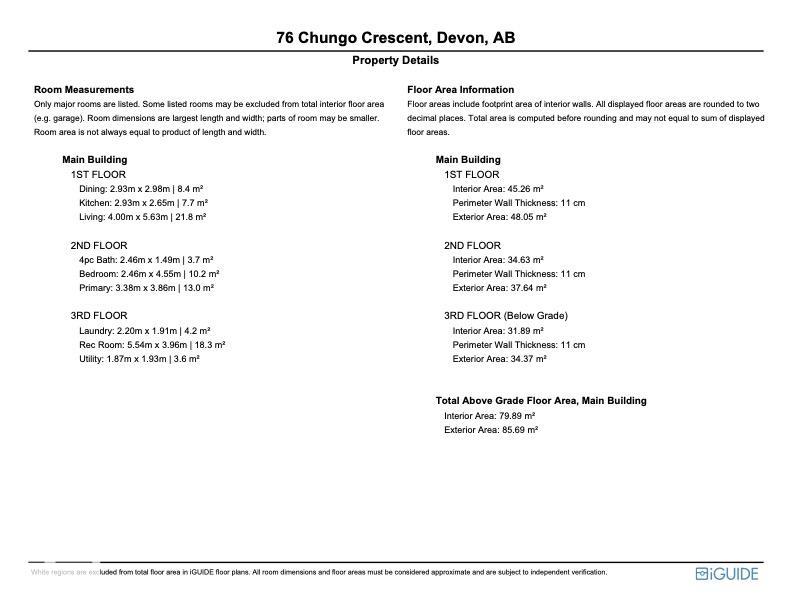
922 sqft

Sign up to View

Days on Market

No Smoking Home Workshop

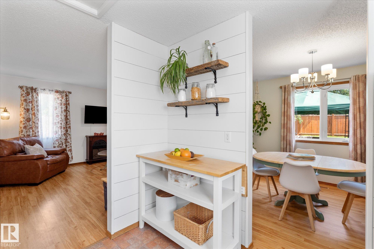
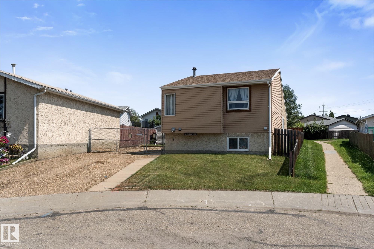
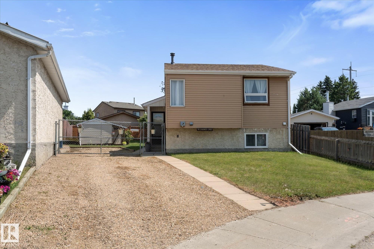
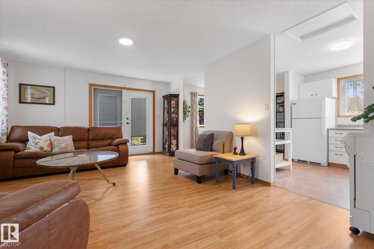
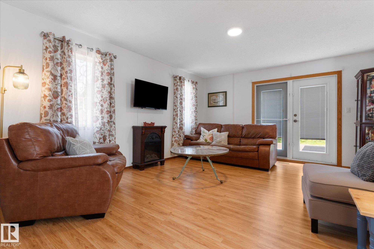
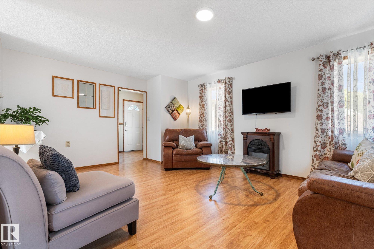
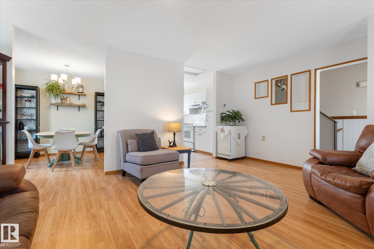
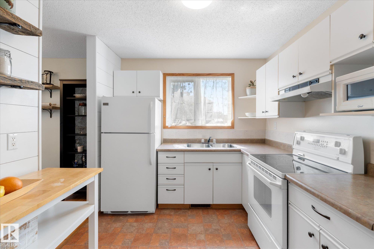
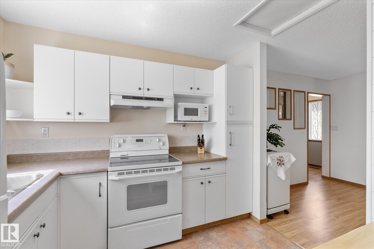
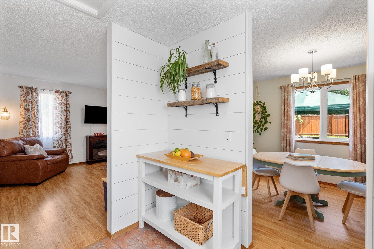
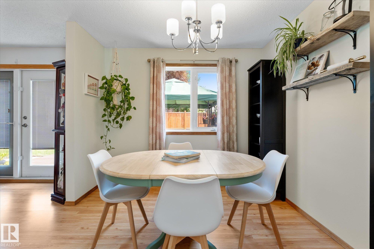
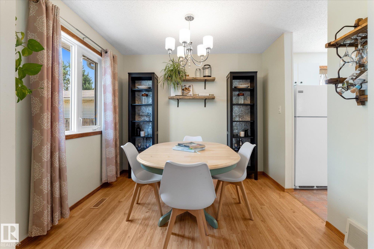
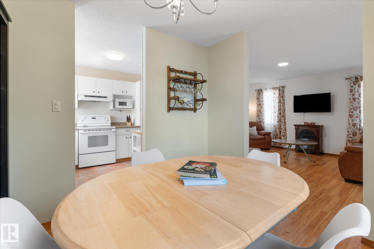
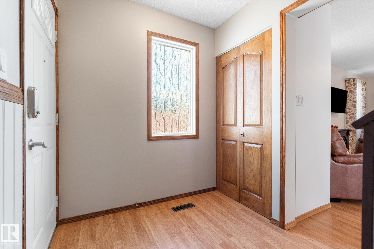
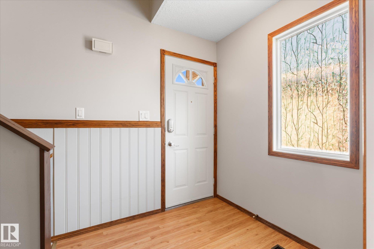
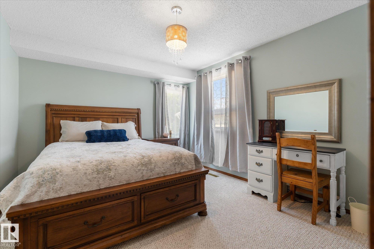
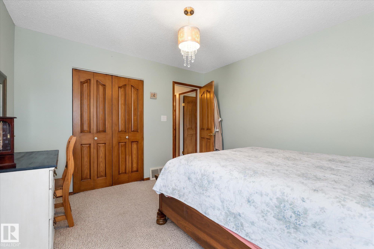
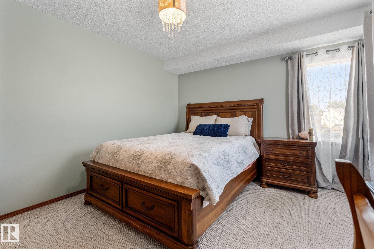
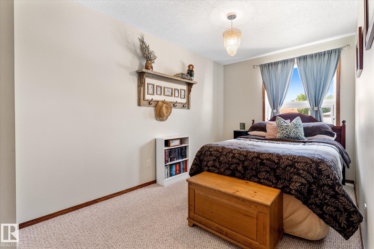
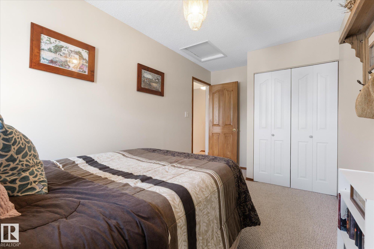
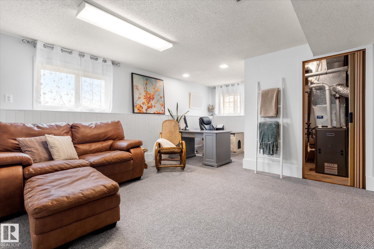
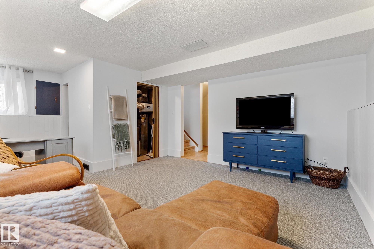
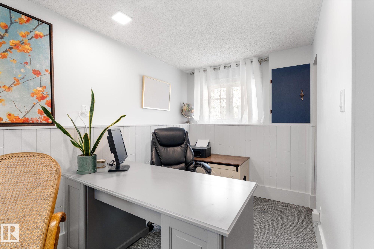
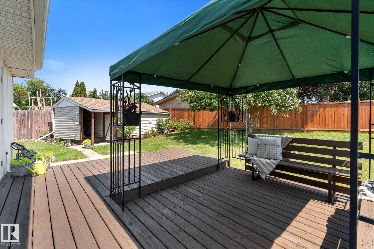
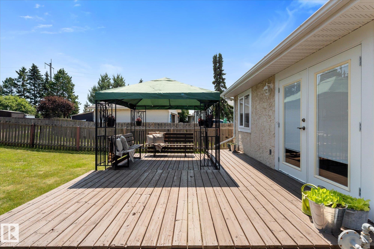
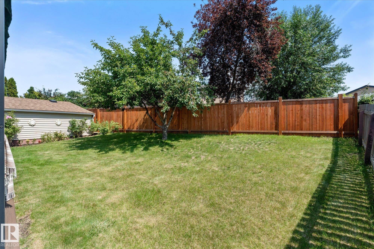
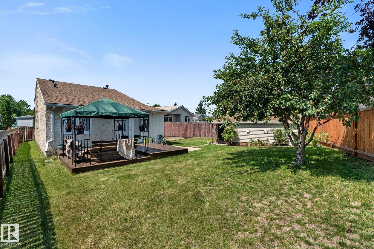
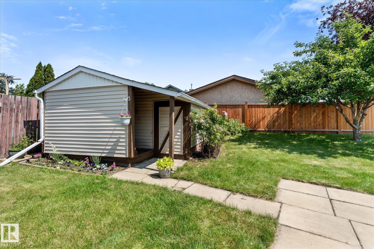
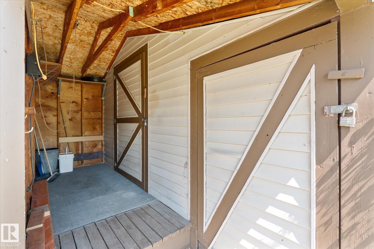
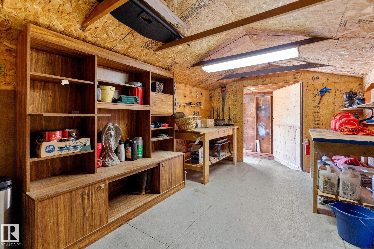
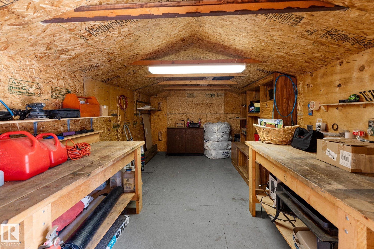
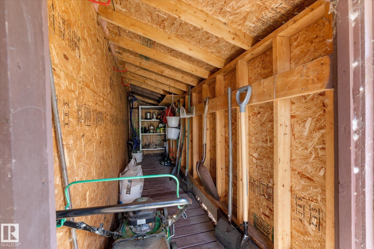
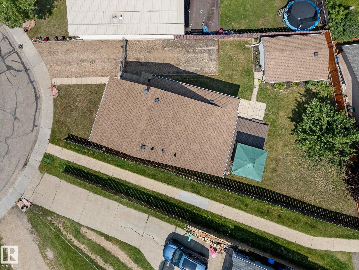
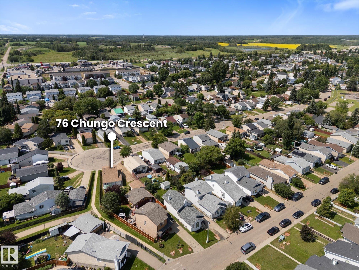
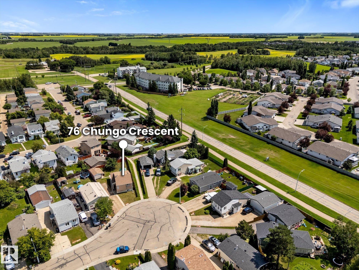
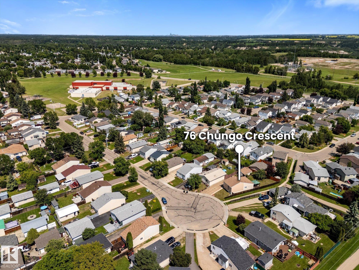
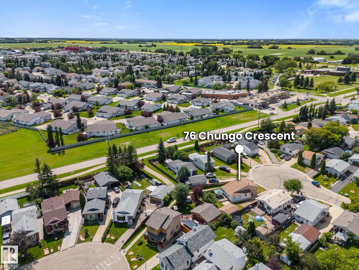
*** PARK THE RV. PARK THE TRUCKS. STILL HAVE ROOM TO SPARE! *** Looking for space without the big-city price tag, Dear Buyer? This AFFORDABLE 2BR/1BA split-level on a quiet Devon cul-de-sac offers the kind of space that's getting harder to find. With only ONE neighbour (south side borders a walking path), you'll love the added privacy while schools/playgrounds are just a short stroll away. Got toys? Work vehicles? RV? Extra-long driveway has you covered! PLUS a HUGE shed/workshop for hobbies/storage & weeke...

Read More

Essential Information

  • MLS® #
    E4498840
  • Year Built
    1980
  • Property Type
    Residential
  • Property Style
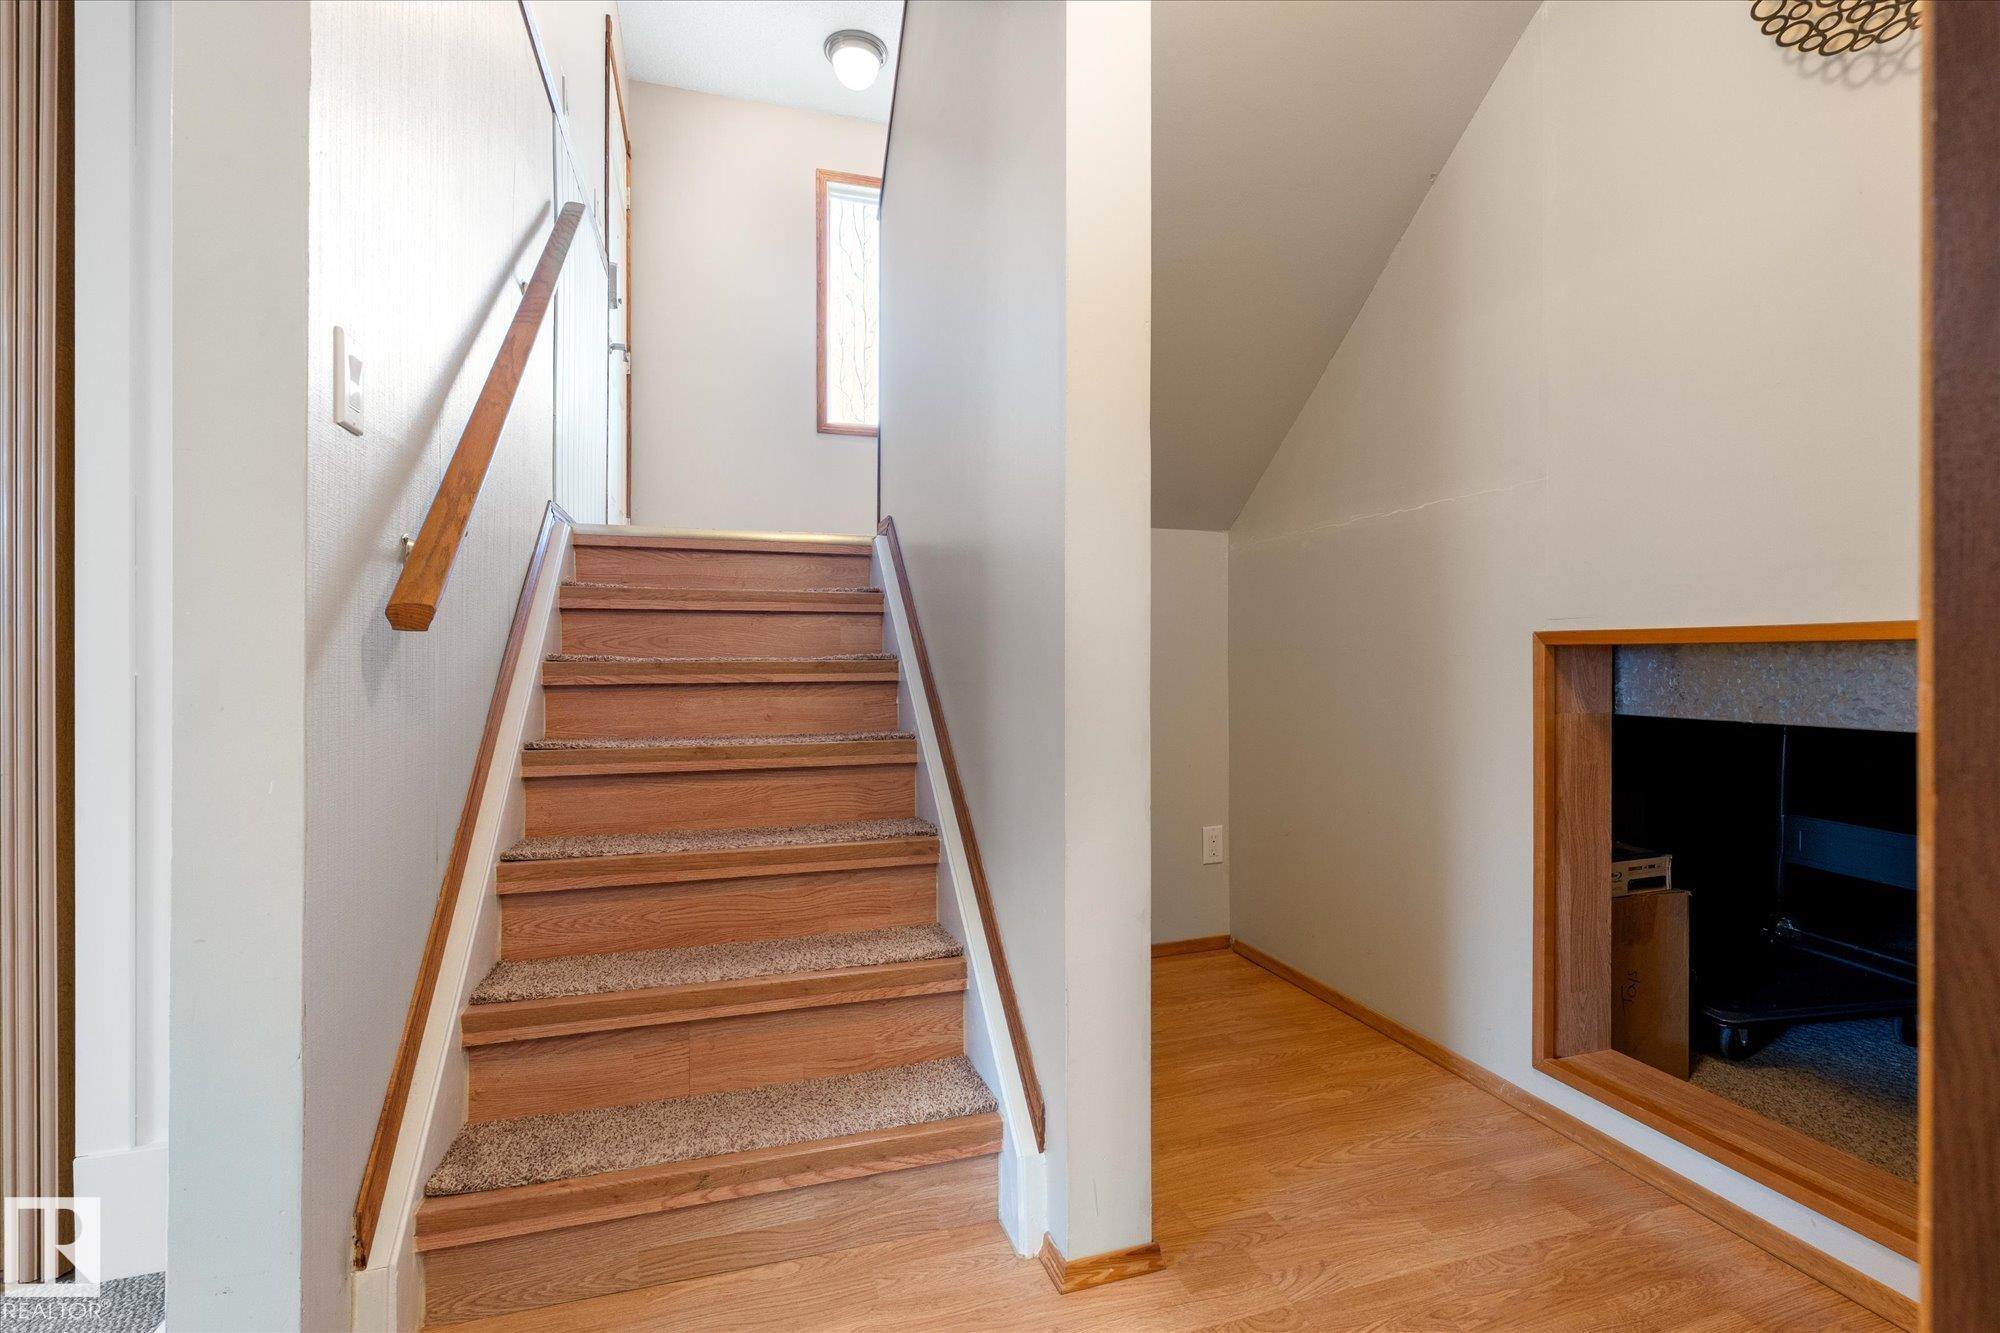
    3 Level Split
  • MLS® #
    E4498840
  • Year Built
    1980
  • Property Type
    Residential
  • Property Style
    3 Level Split
  • MLS® #
    E4498840
  • Year Built
    1980
  • Property Type
    Residential
  • Property Style
    3 Level Split

Community Information

  • Area
    Leduc County
  • Neighbourhood/Community
    Devon
  • Postal Code
    T9G 1V5
  • Area
    Leduc County
  • Neighbourhood/Community
    Devon
  • Postal Code
    T9G 1V5
  • Area
    Leduc County
  • Neighbourhood/Community
    Devon
  • Postal Code
    T9G 1V5

Services & Amenities

  • Amenities
    No Smoking Home
    Workshop
  • Amenities
    No Smoking Home, Workshop
  • Amenities
    No Smoking Home
    Workshop

Interior

  • Floor Finish
    Carpet
    Laminate Flooring
    Linoleum
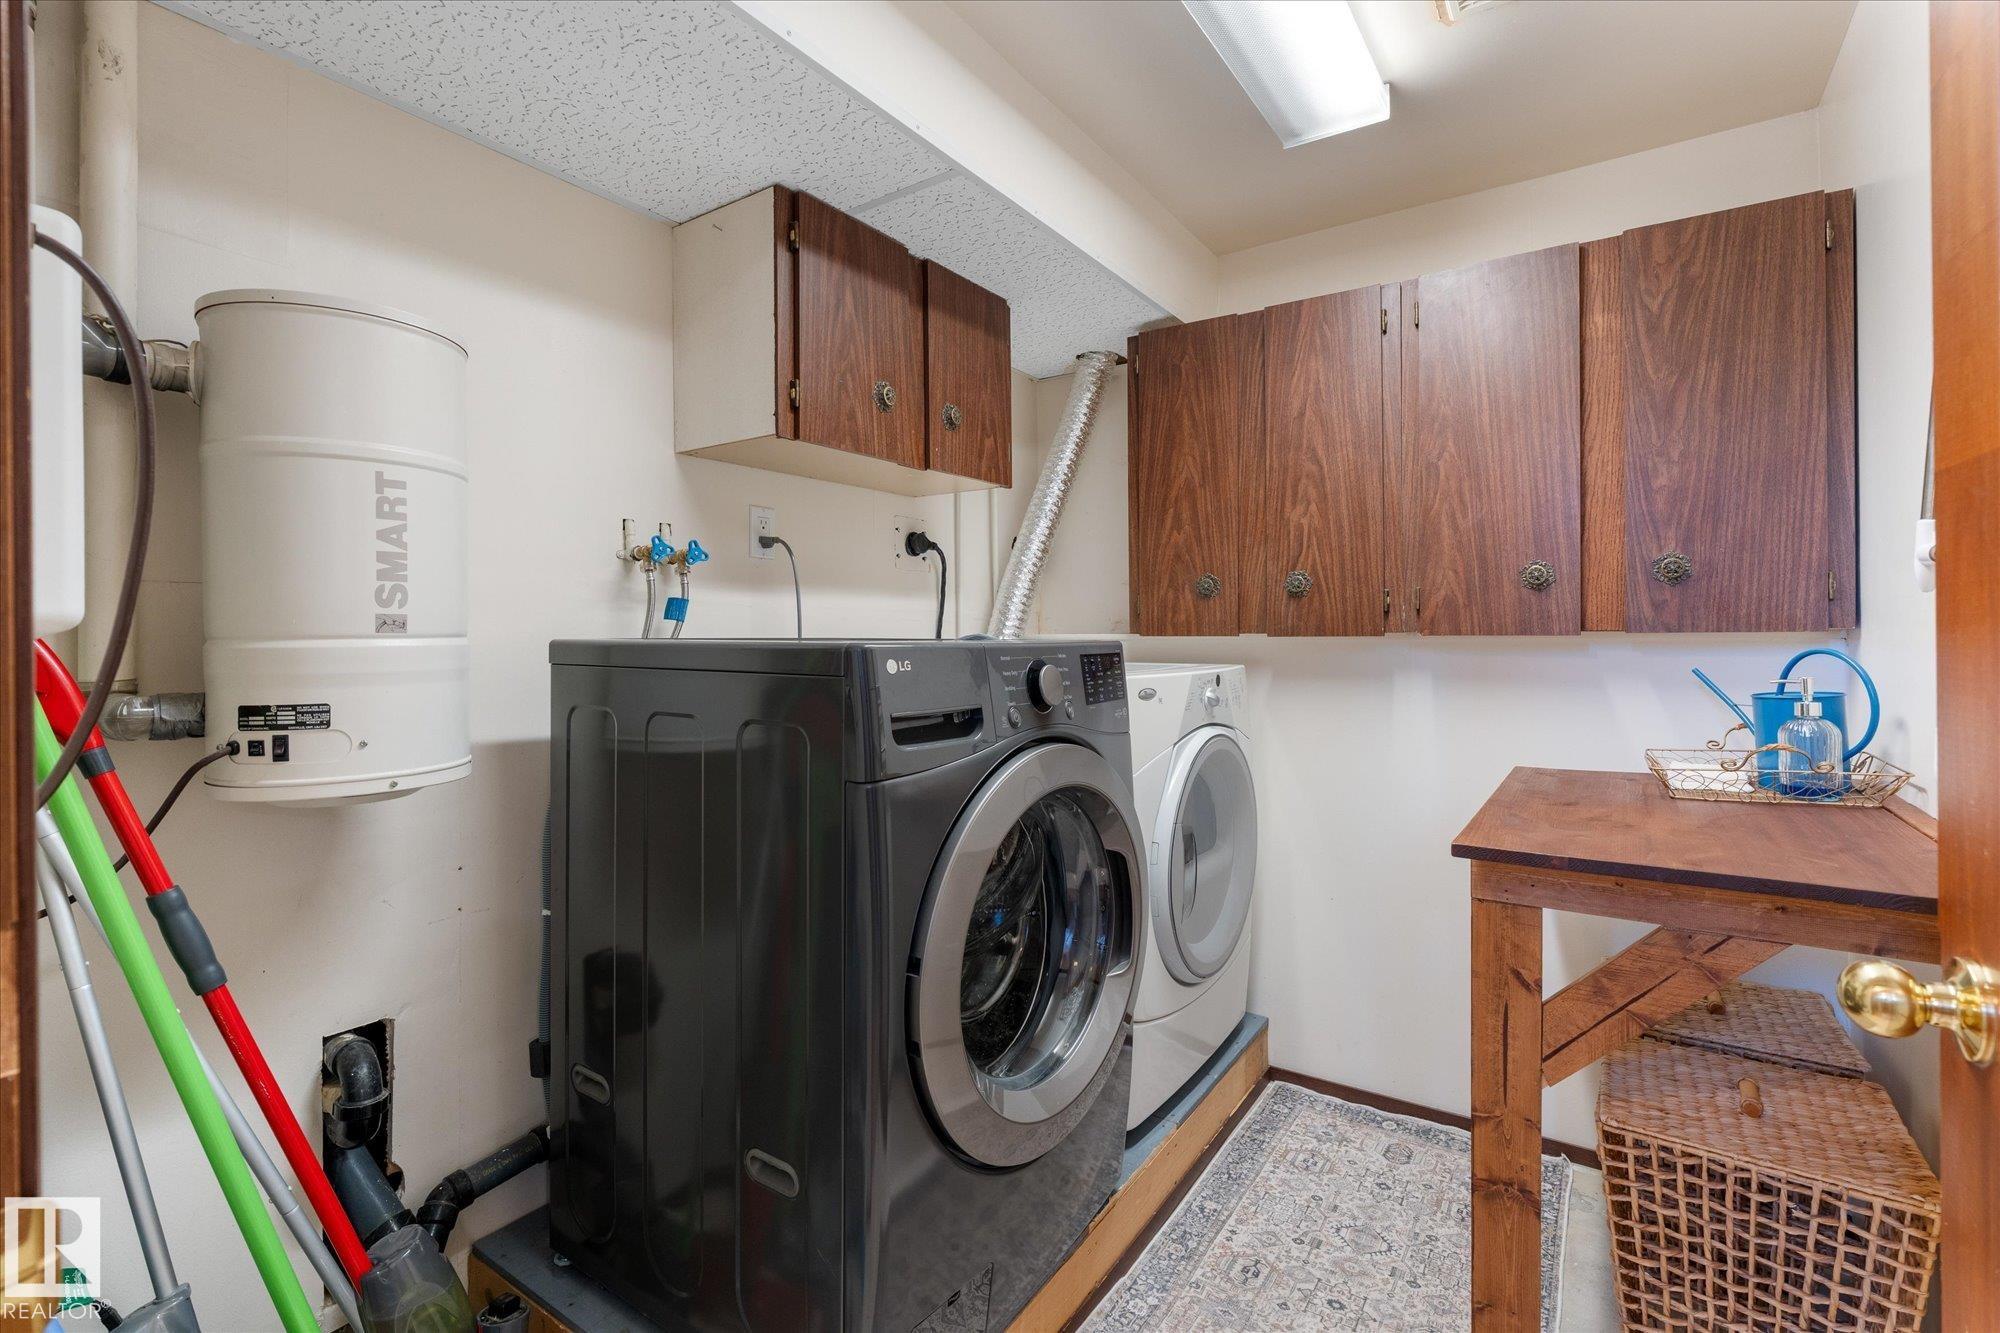
  • Goods Included
    Dishwasher-Portable
    Dryer
    Hood Fan
    Refrigerator
    Storage Shed
    Stove-Electric
    Washer
    See Remarks
  • Heating Type
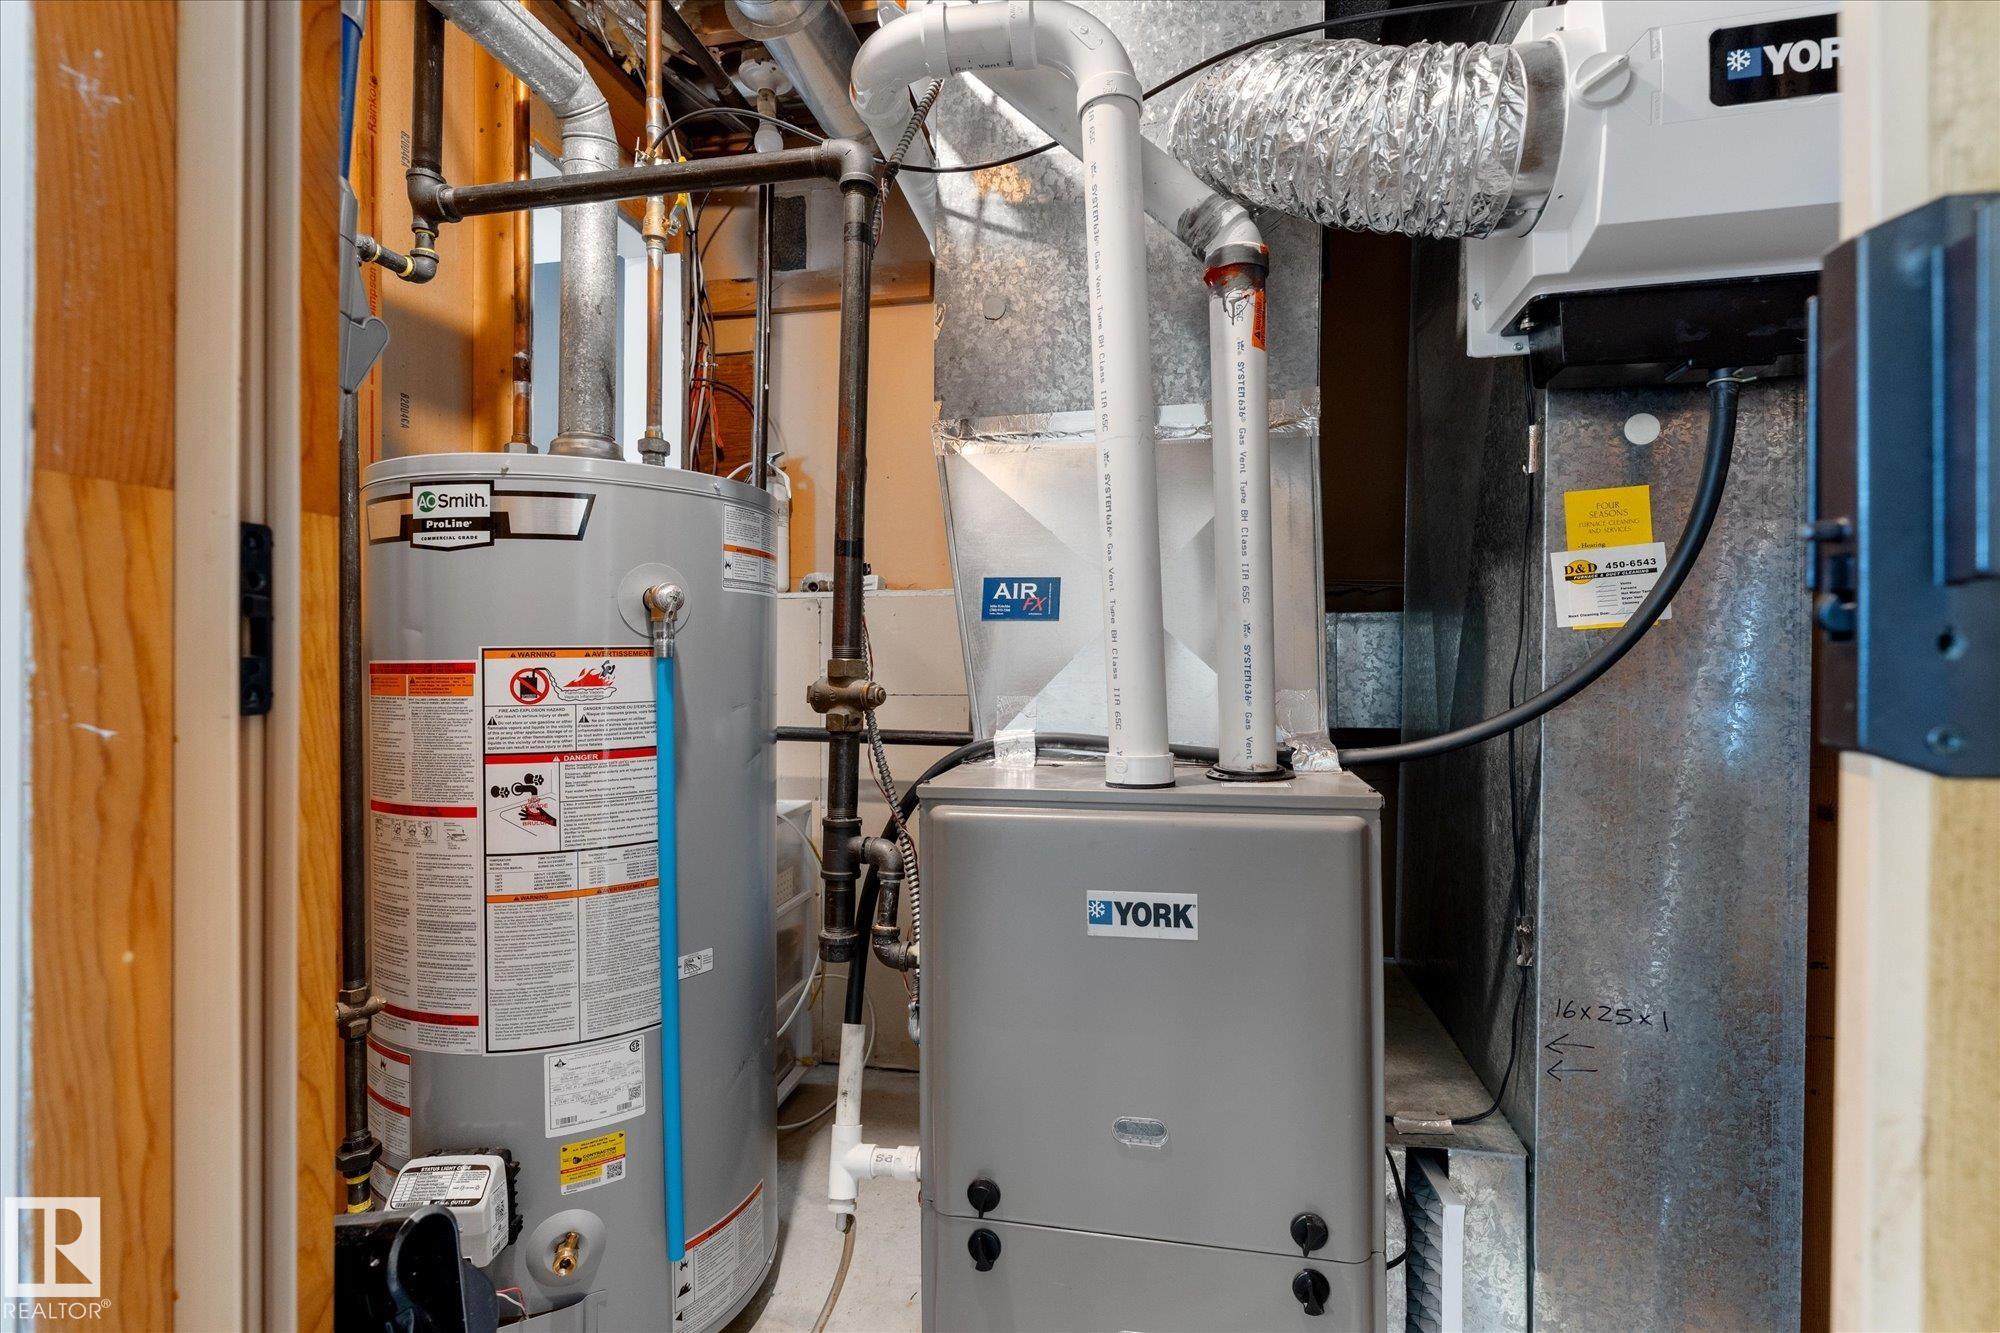
    Forced Air-1
    Natural Gas
  • Basement
    Full
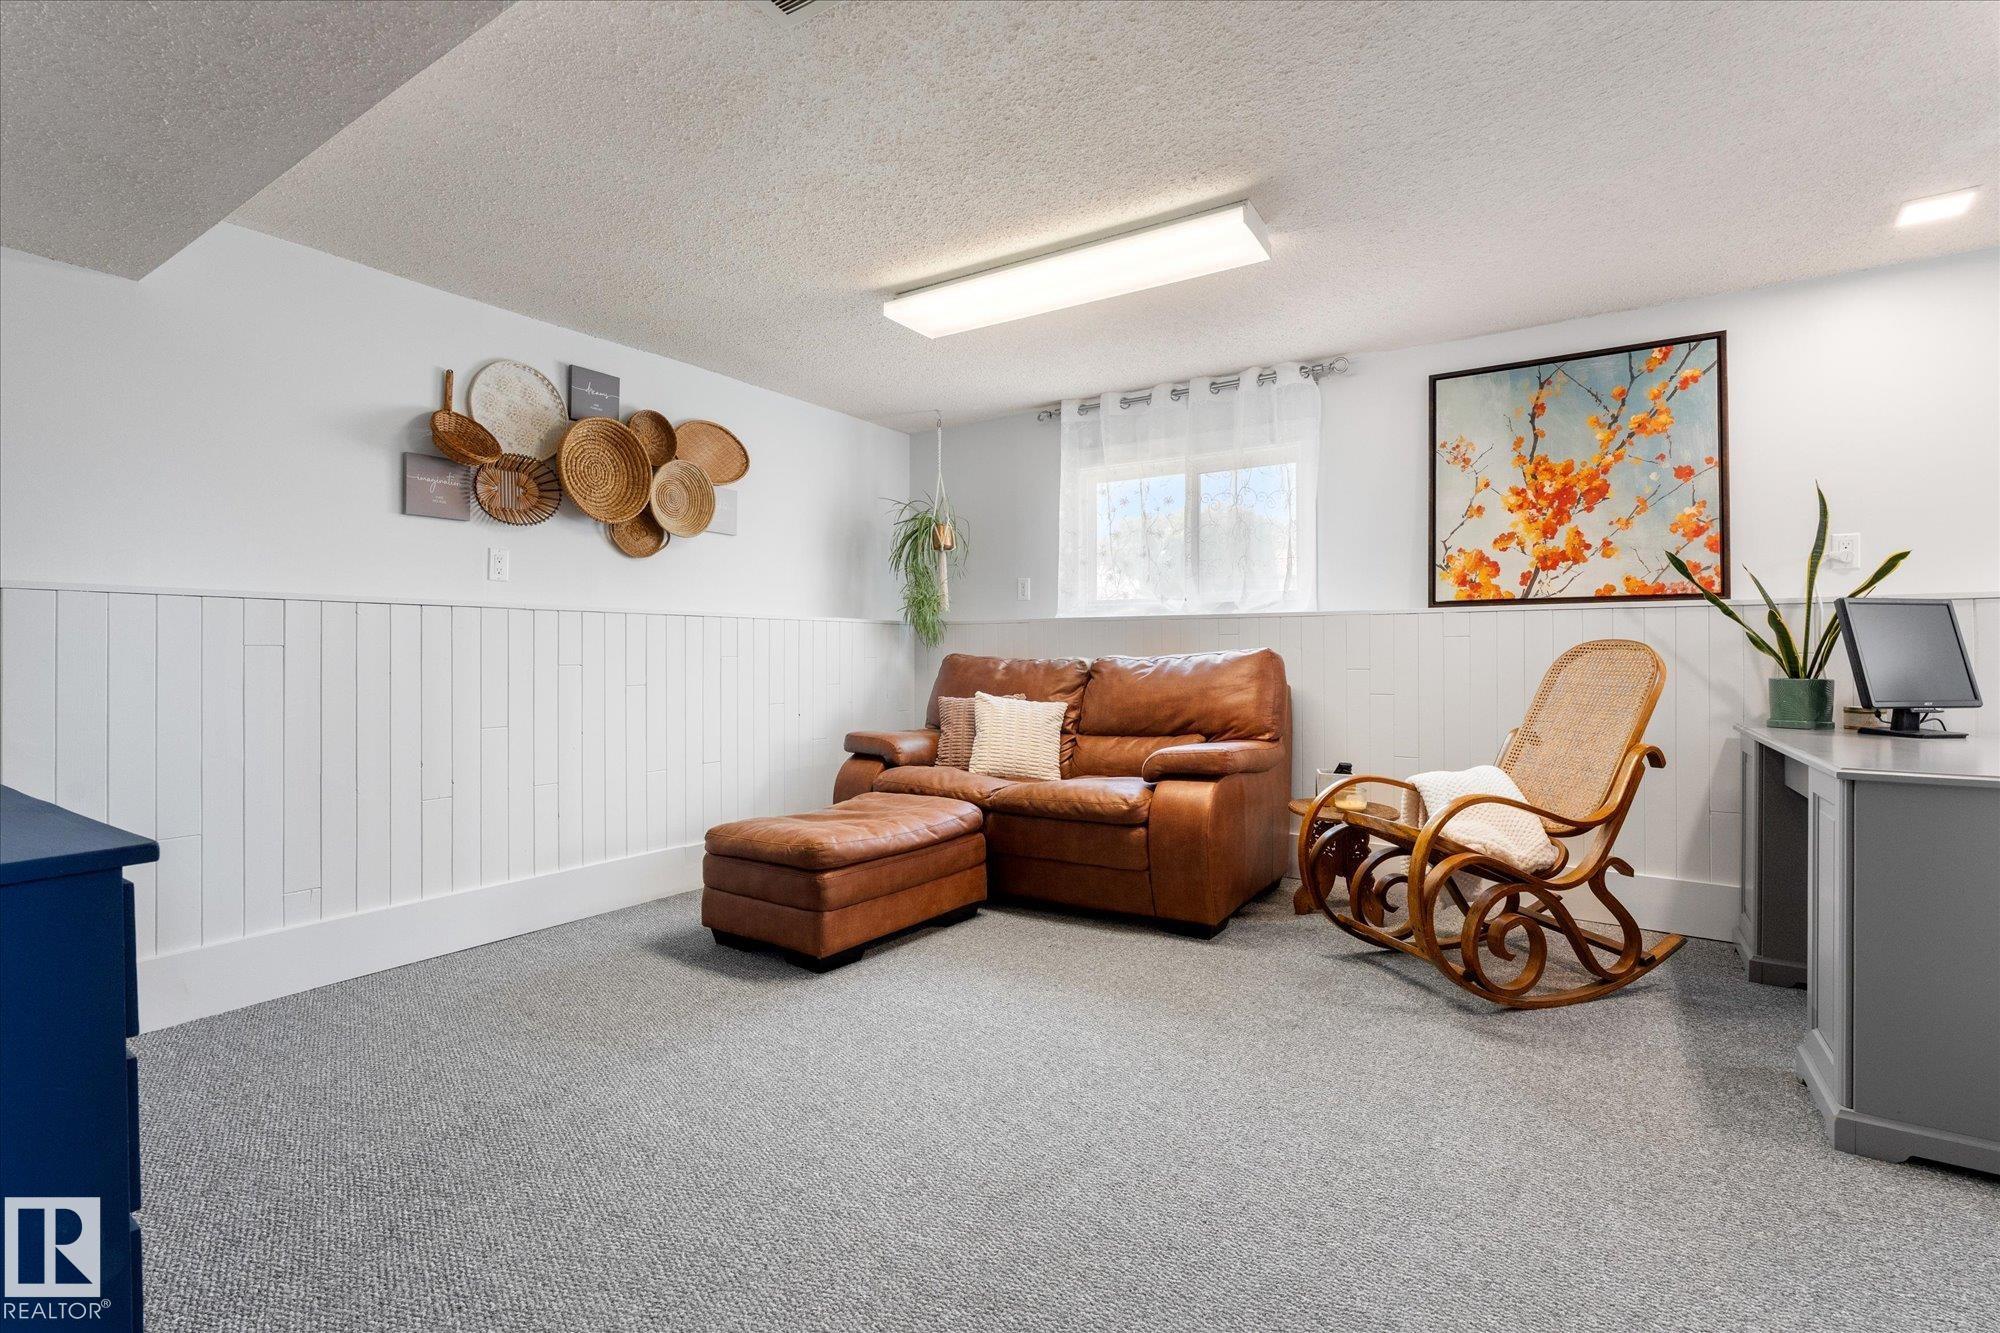
  • Basement Development
    Fully Finished
  • Floor Finish
    Carpet, Laminate Flooring, Linoleum
  • Goods Included
    Dishwasher-Portable, Dryer, Hood Fan, Refrigerator, Storage Shed, Stove-Electric, Washer, See Remarks
  • Heating Type
    Forced Air-1, Natural Gas
  • Basement
    Full
  • Basement Development
    Fully Finished
  • Floor Finish
    Carpet
    Laminate Flooring
    Linoleum
  • Goods Included
    Dishwasher-Portable
    Dryer
    Hood Fan
    Refrigerator
    Storage Shed
    Stove-Electric
    Washer
    See Remarks
  • Heating Type
    Forced Air-1
    Natural Gas
  • Basement
    Full
  • Basement Development
    Fully Finished

Exterior

  • Lot/Exterior Features
    Fenced
    Fruit Trees/Shrubs
    Landscaped
    No Back Lane
    Playground Nearby
    Schools
    Shopping Nearby
    See Remarks
  • Roof
    Asphalt Shingles
  • Foundation
    Concrete Perimeter
  • Lot/Exterior Features
    Fenced, Fruit Trees/Shrubs, Landscaped, No Back Lane, Playground Nearby, Schools, Shopping Nearby, See Remarks
  • Roof
    Asphalt Shingles
  • Foundation
    Concrete Perimeter
  • Lot/Exterior Features
    Fenced
    Fruit Trees/Shrubs
    Landscaped
    No Back Lane
    Playground Nearby
    Schools
    Shopping Nearby
    See Remarks
  • Roof
    Asphalt Shingles
  • Foundation
    Concrete Perimeter

Additional Details

  • Property Class
    Single Family
  • Site Influences
    Fenced
    Fruit Trees/Shrubs
    Landscaped
    No Back Lane
    Playground Nearby
    Schools
    Shopping Nearby
    See Remarks
  • Road Access
    Paved
  • Last Updated
    6/3/2026 15:41
  • Property Class
    Single Family
  • Site Influences
    Fenced, Fruit Trees/Shrubs, Landscaped, No Back Lane, Playground Nearby, Schools, Shopping Nearby, See Remarks
  • Road Access
    Paved
  • Last Updated
    6/3/2026 15:41
  • Property Class
    Single Family
  • Site Influences
    Fenced
    Fruit Trees/Shrubs
    Landscaped
    No Back Lane
    Playground Nearby
    Schools
    Shopping Nearby
    See Remarks
  • Road Access
    Paved
  • Last Updated
    6/3/2026 15:41

$299,900

76 CHUNGO Crescent

Schedule Tour
Contact Agent

$1366/month
Est. Monthly Payment
$
$
%
Learn More

Mortgage values are calculated by Redman Technologies Inc based on values provided in the REALTOR® Association of Edmonton listing data feed.